Button CopyPathCircle CloseCircle Left ArrowArrow Down Icon GreyClosecirclecircleBurger
  • Advertising

#105 10160 115 ST NW, Edmonton, AB, T5K 1T6

Courtesy of Fred Kassam of RE/MAX Excellence
MLS® # E4508683
Condo For Sale In Oliver, Edmonton, Alberta
$199,900 QuickQuoteTM: $159K - $201K

2 Beds

1 Bath

#105 10160 115 St Nw, Edmonton, AB
  • Advertising
Are you a real estate investor?
#105 10160 115 ST NW, Edmonton, AB, T5K 1T6
$199,900

2 Beds

1 Bath

Property Information:

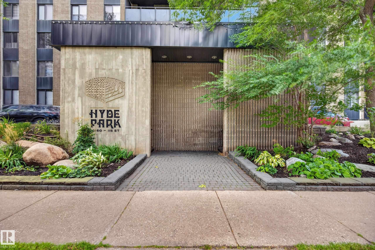
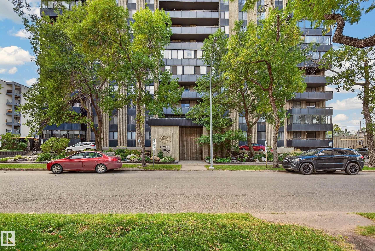
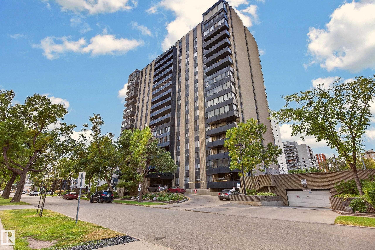
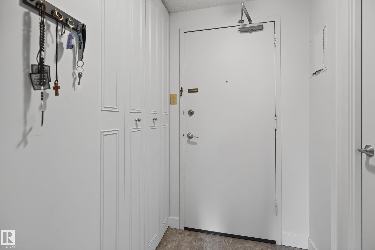
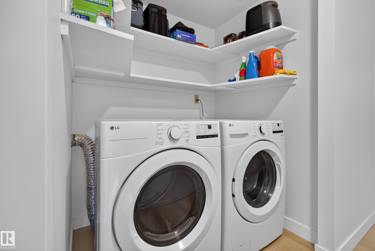
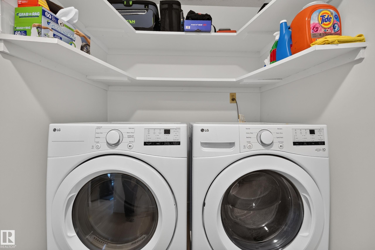
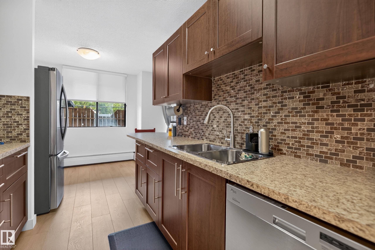
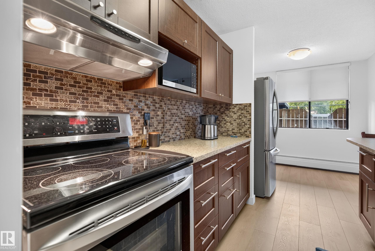
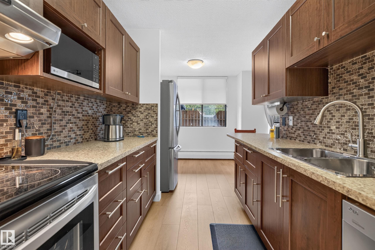
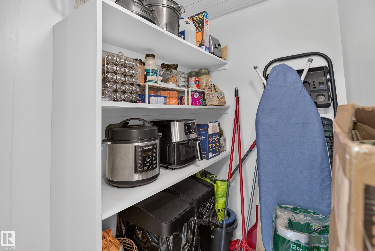
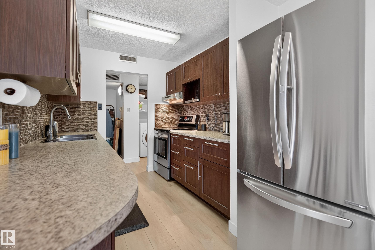
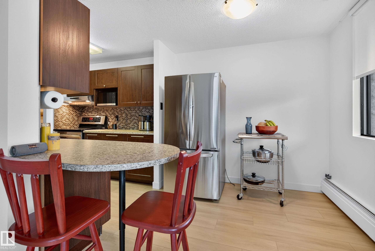
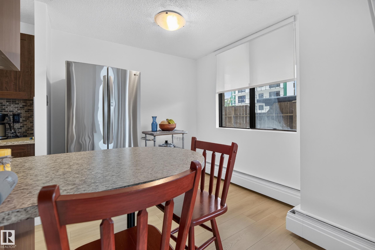
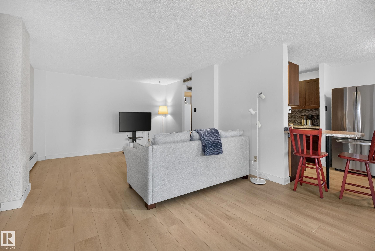
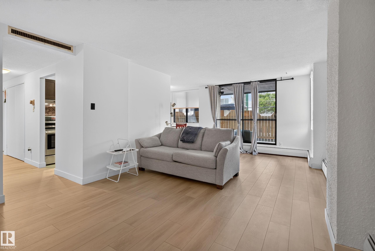
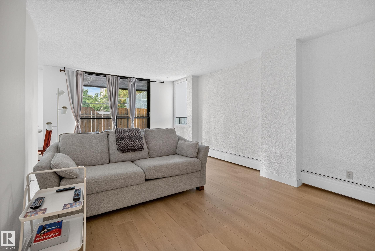
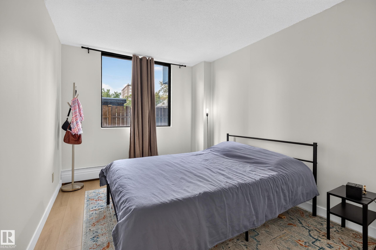
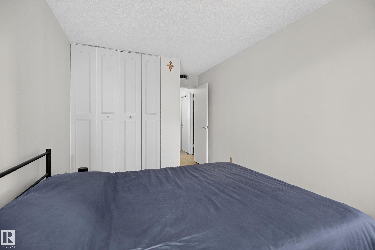
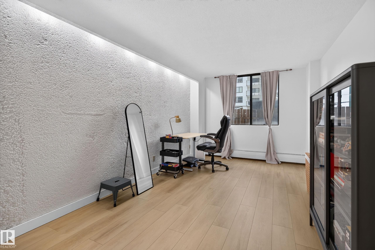
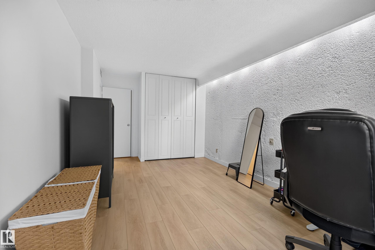
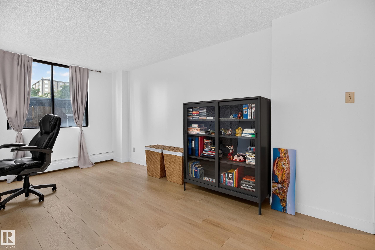
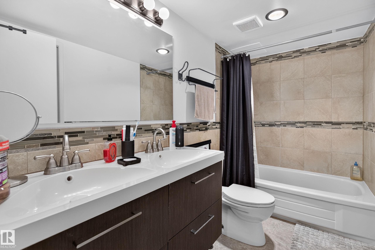
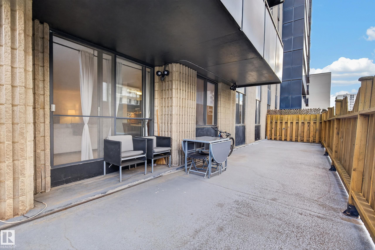
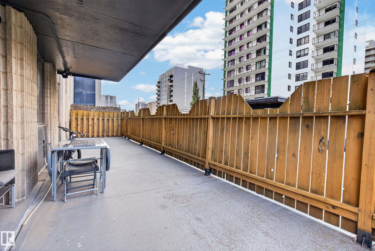
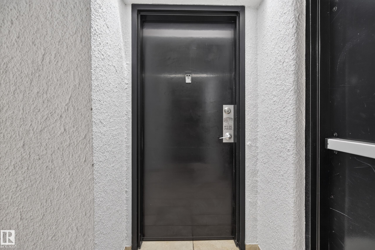
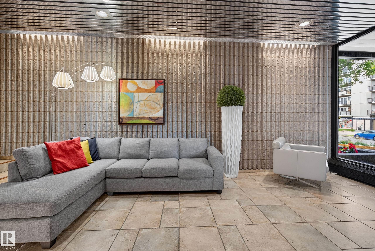
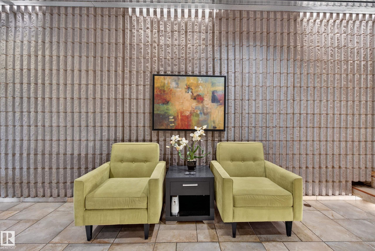
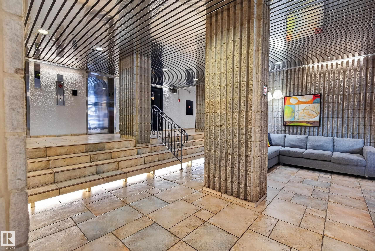
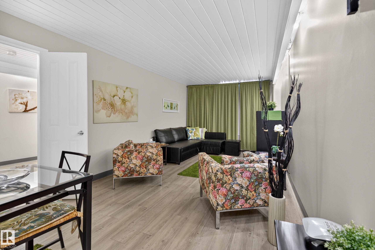
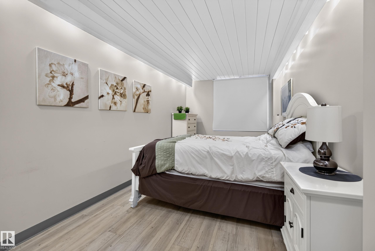
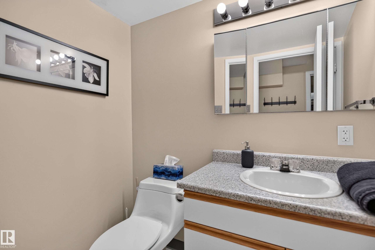
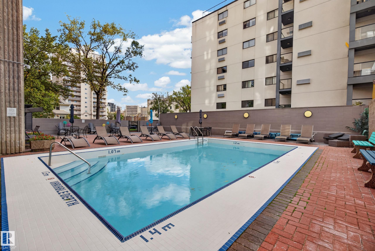
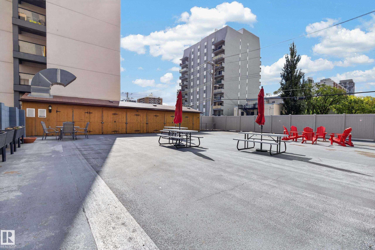
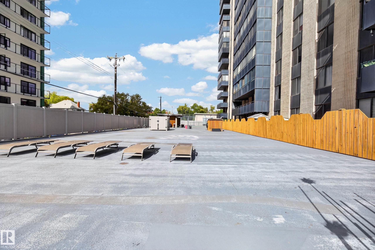
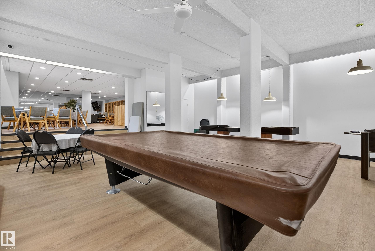
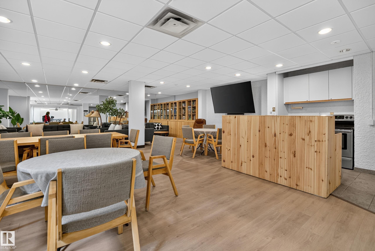
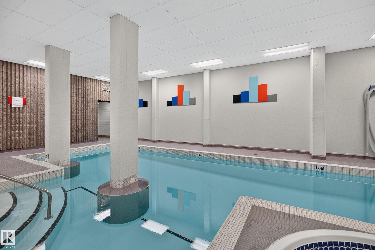
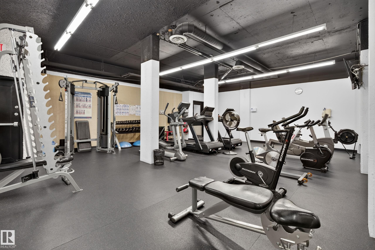
WANNA BE DOWNTOWN WITHOUT THE HUSTLE AND BUSTLE OF DOWNTOWN...WELL HERE IT IS! Awesome main floor 2 bedroom 1 bathroom unit located in the very well maintained complex of HYDE PARK! Just under 950sq ft of spacious and executive living features recent renos including brand new laminate flooring, freshly painted, newer kitchen cabinets w/soft close doors/drawers, tile backsplash and all upgraded SS LG appliances. Newly renovated bathroom features a double vanity, tile flooring, tile walls and full tile bathtub. 2 good size bedrooms. Massive 10'x40' patio space which is completely fenced for added privacy. Unit has in-suite laundry with brand new LG washer/dryer and in-suite air chiller HVAC system and comes with 1 titled U/G parking stall and an assigned storage unit. Bldg amenities include massive games room, gym, indoor/outdoor pools, sauna, hottub,guest suite, tennis court and a massive outdoor BBQ area. Steps to ravine access, bus, shopping and schools. Super clean unit and move-in ready!
Building Features:

  • Floor Space: 88.2

Property Features:

  • Amenities Features: Air Conditioner, Exercise Room, Guest Suite, No Animal Home, No Smoking Home, Parking-Visitor, Racquet Courts, Recreation Room/Centre, Sauna; Swirlpool; Steam, Secured Parking, Security Door, Security Personnel
  • Appliances: Air Conditioning-Central, Dishwasher-Built-In, Dryer, Hood Fan, Oven-Microwave, Refrigerator, Stove-Electric, Washer, Window Coverings
  • Architectural Style: Single Level Apartment
  • Basement: None, No Basement
  • Basement Development: No Basement
  • Basement Type: None
  • Building Type: Apartment High Rise
  • Built in: 1970
  • Community Features: Air Conditioner, Exercise Room, Guest Suite, No Animal Home, No Smoking Home, Parking-Visitor, Racquet Courts, Recreation Room/Centre, Sauna; Swirlpool; Steam, Secured Parking, Security Door, Security Personnel
  • Condo Fee Includes: Amenities w/Condo, Electricity, Exterior Maintenance, Heat, Insur. for Common Areas, Janitorial Common Areas, Landscape/Snow Removal, Parking, Professional Management, Recreation Facility, Reserve Fund Contribution, Security Personnel, Utilities Common Areas, Water/Sewer, Utilities, Land/Snow Removal Common
  • Condo Fees: $733 Monthly
  • Exterior Features: Fenced, Golf Nearby, Landscaped, Playground Nearby, Public Swimming Pool, Public Transportation, Schools, Shopping Nearby
  • Floor Space (approx): 88.2 Square Metres
  • Flooring: Ceramic Tile, Laminate Flooring
  • Foundation Details: Concrete Perimeter
  • Heating: Baseboard, Hot Water, Natural Gas
  • Lot Size: 26.82 Square Metres
  • Parking Features: Heated, Underground
  • Road Access: Paved Driveway to House
  • Roof: ereb_table_roof_tar_&_gravel*
  • Site Influences: Fenced, Golf Nearby, Landscaped, Playground Nearby, Public Swimming Pool, Public Transportation, Schools, Shopping Nearby
  • Zoning: Zone 12
  • No. of Parking Spaces: 1

Courtesy of: RE/MAX Excellence

Data was last updated 2026-09-25 at 12:51

The data relating to real estate for sale on this web site comes in part from the Internet Data exchange (“IDX”) program of the REALTORS® Association of Edmonton. IDX information is provided exclusively for consumers' personal, non-commercial use and may not be used for any purpose other than to identify prospective properties consumers may be interested in purchasing. The data on this website is deemed reliable but is not guaranteed accurate by the REALTORS® Association of Edmonton. Information deemed reliable but not guaranteed.

Copyright 2026 by the REALTORS® Association of Edmonton. All Rights Reserved. Data is deemed reliable but is not guaranteed accurate by the REALTORS® Association of Edmonton.

QuickQuoteTM Powered by RPS

Location of #105 10160 115 ST NW, Edmonton, AB, T5K 1T6

Demographic Information of #105 10160 115 ST NW, Edmonton, AB, T5K 1T6

Life Stage

Young Singles

Employment Type

Service Sector/White Collar

Average Household Income

$107,993.17

Average Number of Children

1.43

Household Population

Household Structure

Age of Population

Education

Education Level

No certificate/diploma/degree

10.09 %

High school certificate or equivalent

26.93 %

Apprenticeship trade certificate/diploma

6.61 %

College/non-university certificate

17.12 %

University certificate (below bachelor)

1.23 %

University Degree

38.01 %

Commuter

Travel To Work

By Car

64.24 %

By Public Transit

12.89 %

By Walking

15.39 %

By Bicycle

2.69 %

By Other Methods

4.79 %

Cultural Diversity

Knowledge of Official Language

Mother Tongue

Building Information

Building Type

Apartments (Low and High Rise)

97.9 %

Houses

2.1 %

Own Vs. Rent