Button CopyPathCircle CloseCircle Left ArrowArrow Down Icon GreyClosecirclecircleBurger
  • Advertising

10323 138 Street, Edmonton, AB, T5N 2J2

Courtesy of Amina Khalif of Sterling Real Estate
MLS® # E4497053
House For Sale In Glenora, Edmonton, Alberta
$1,169,000 QuickQuoteTM: Not Available

3+1 Beds

4 Baths

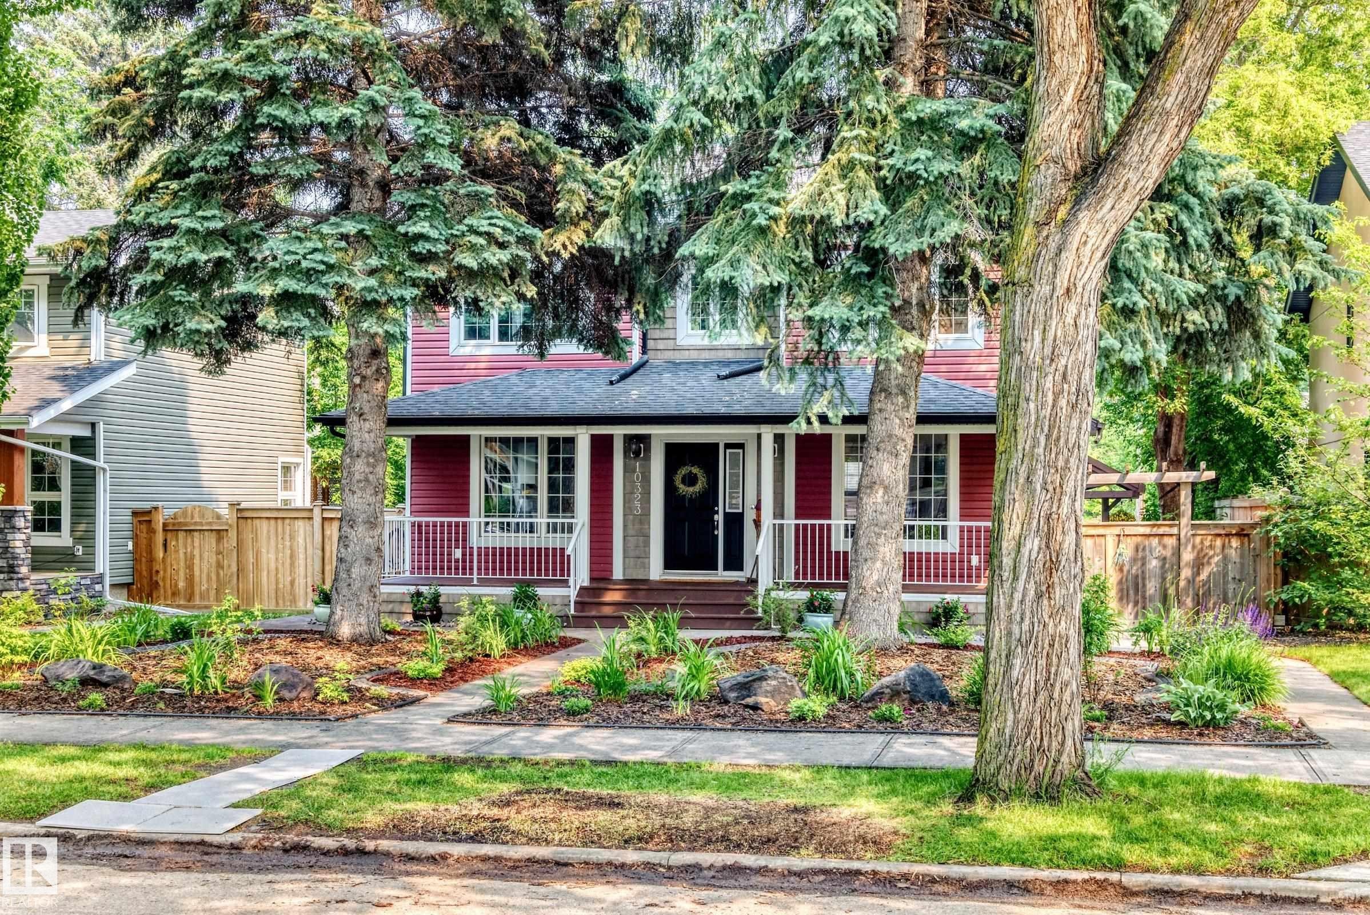
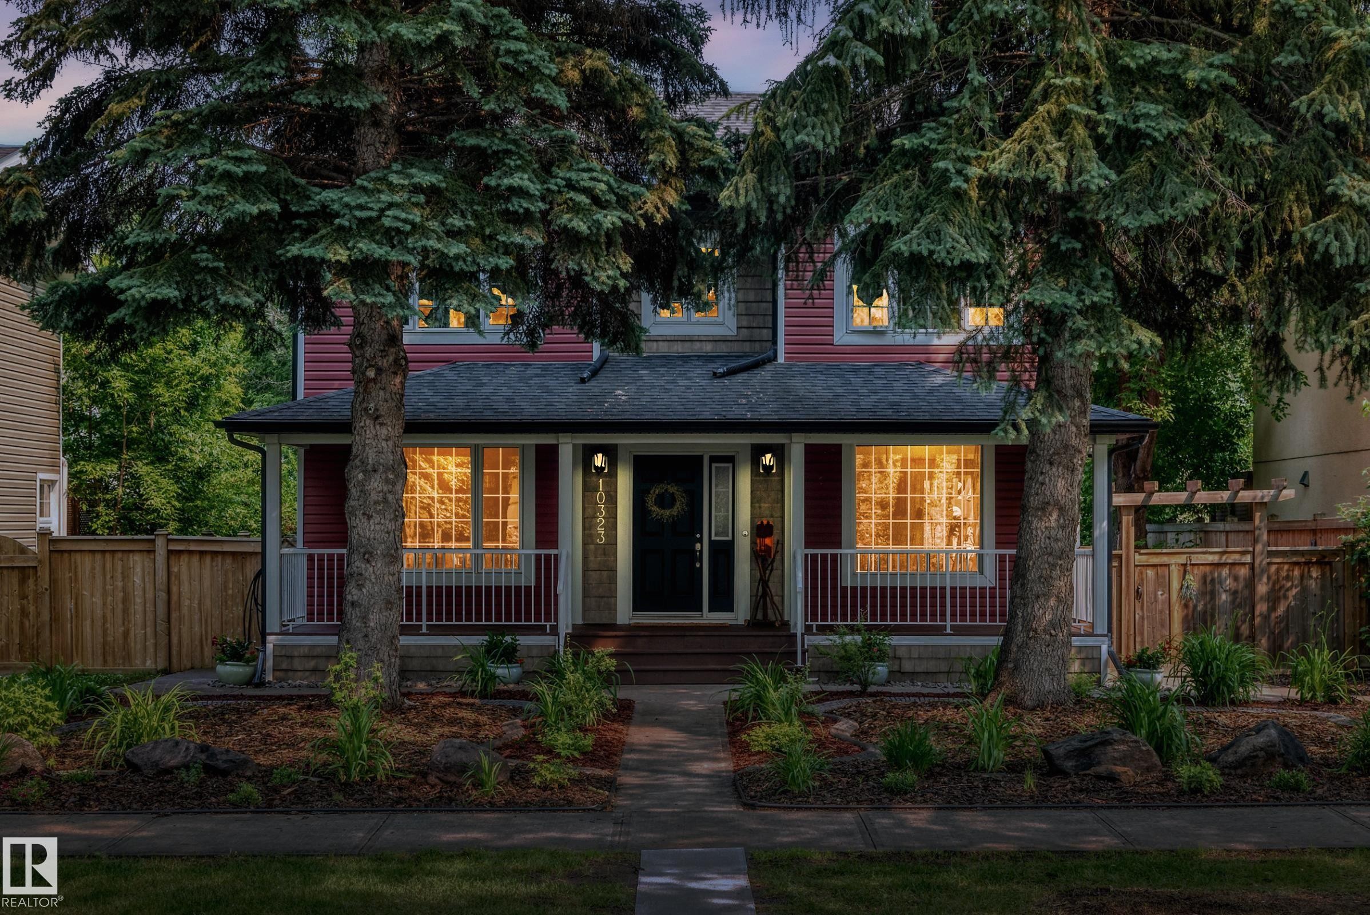
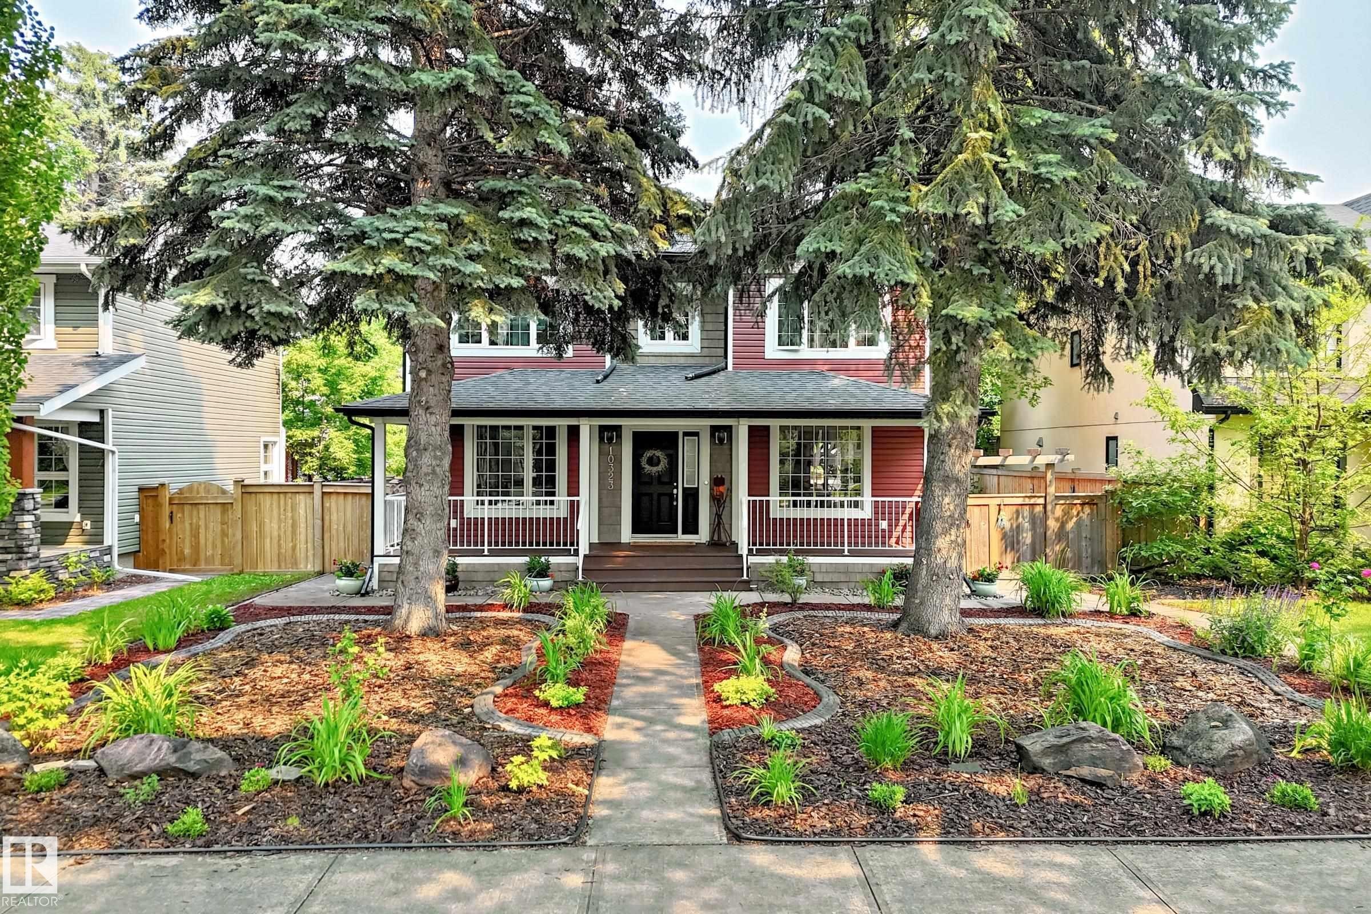
Red siding exterior with white trim, a covered porch, and a dark entry door - 10323 138 Street, Edmonton, AB
10323 138 Street, Edmonton, AB
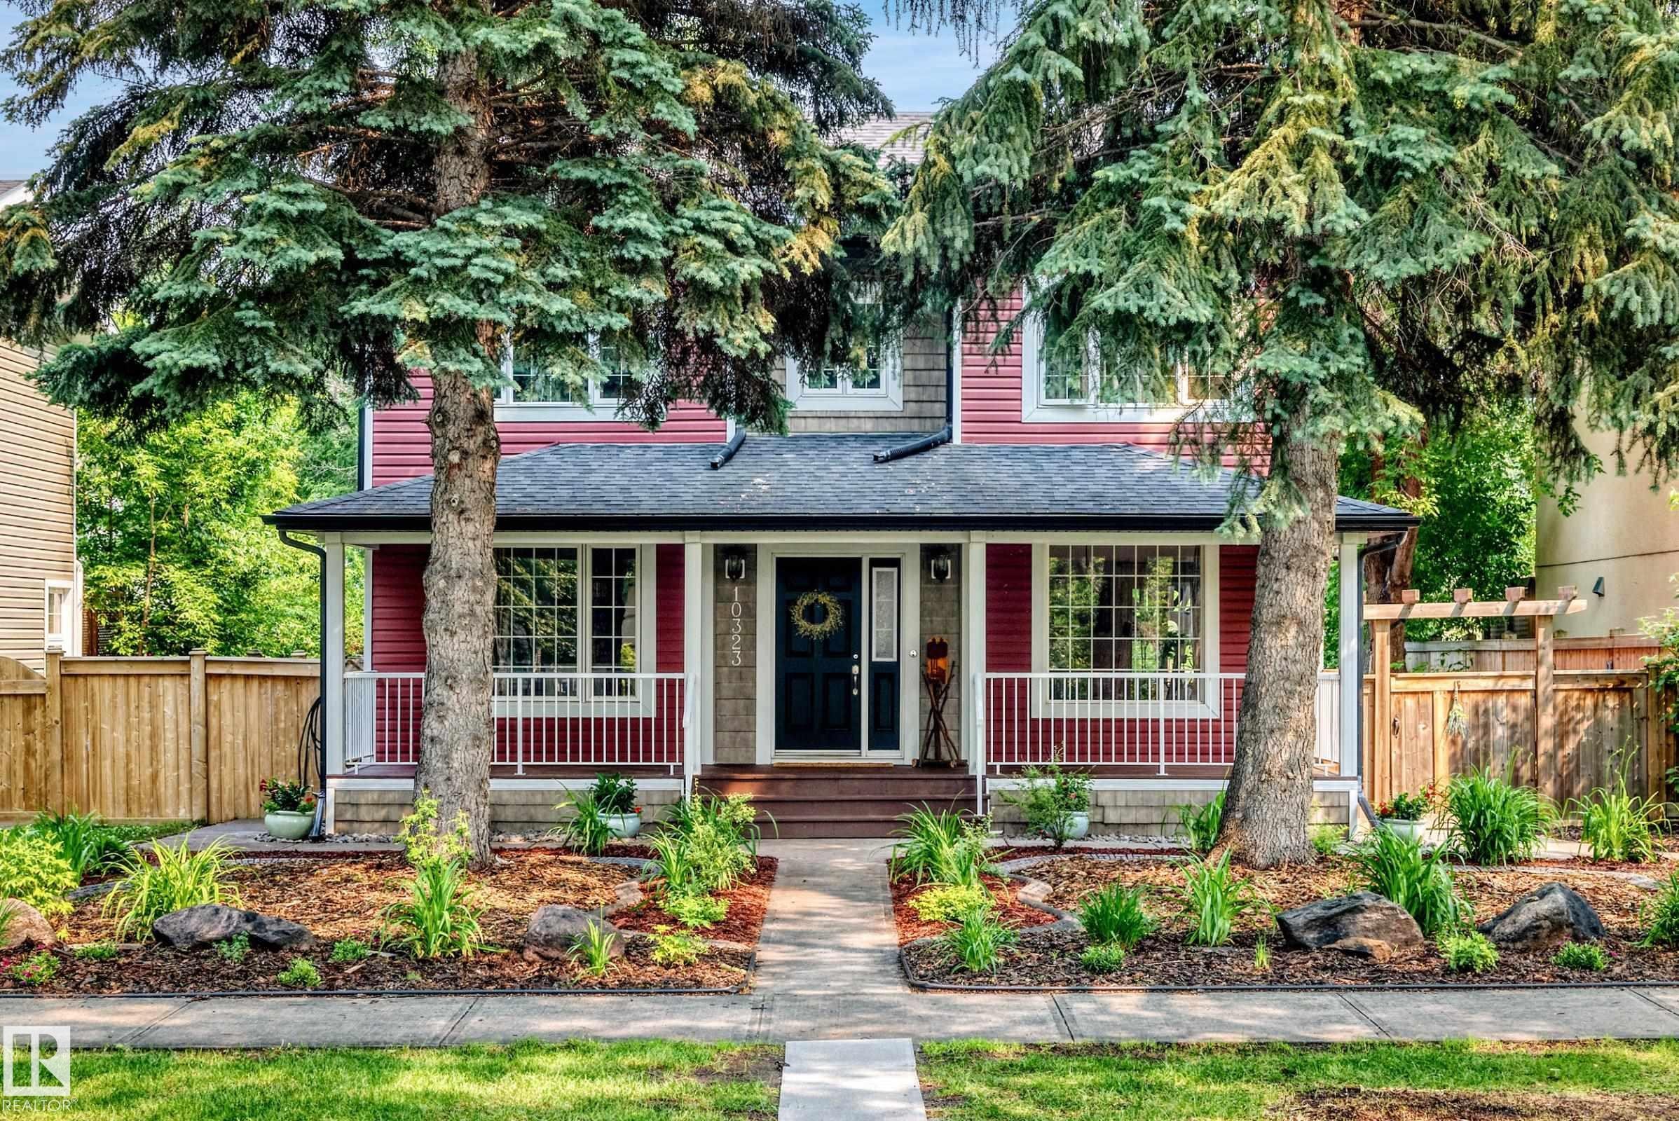
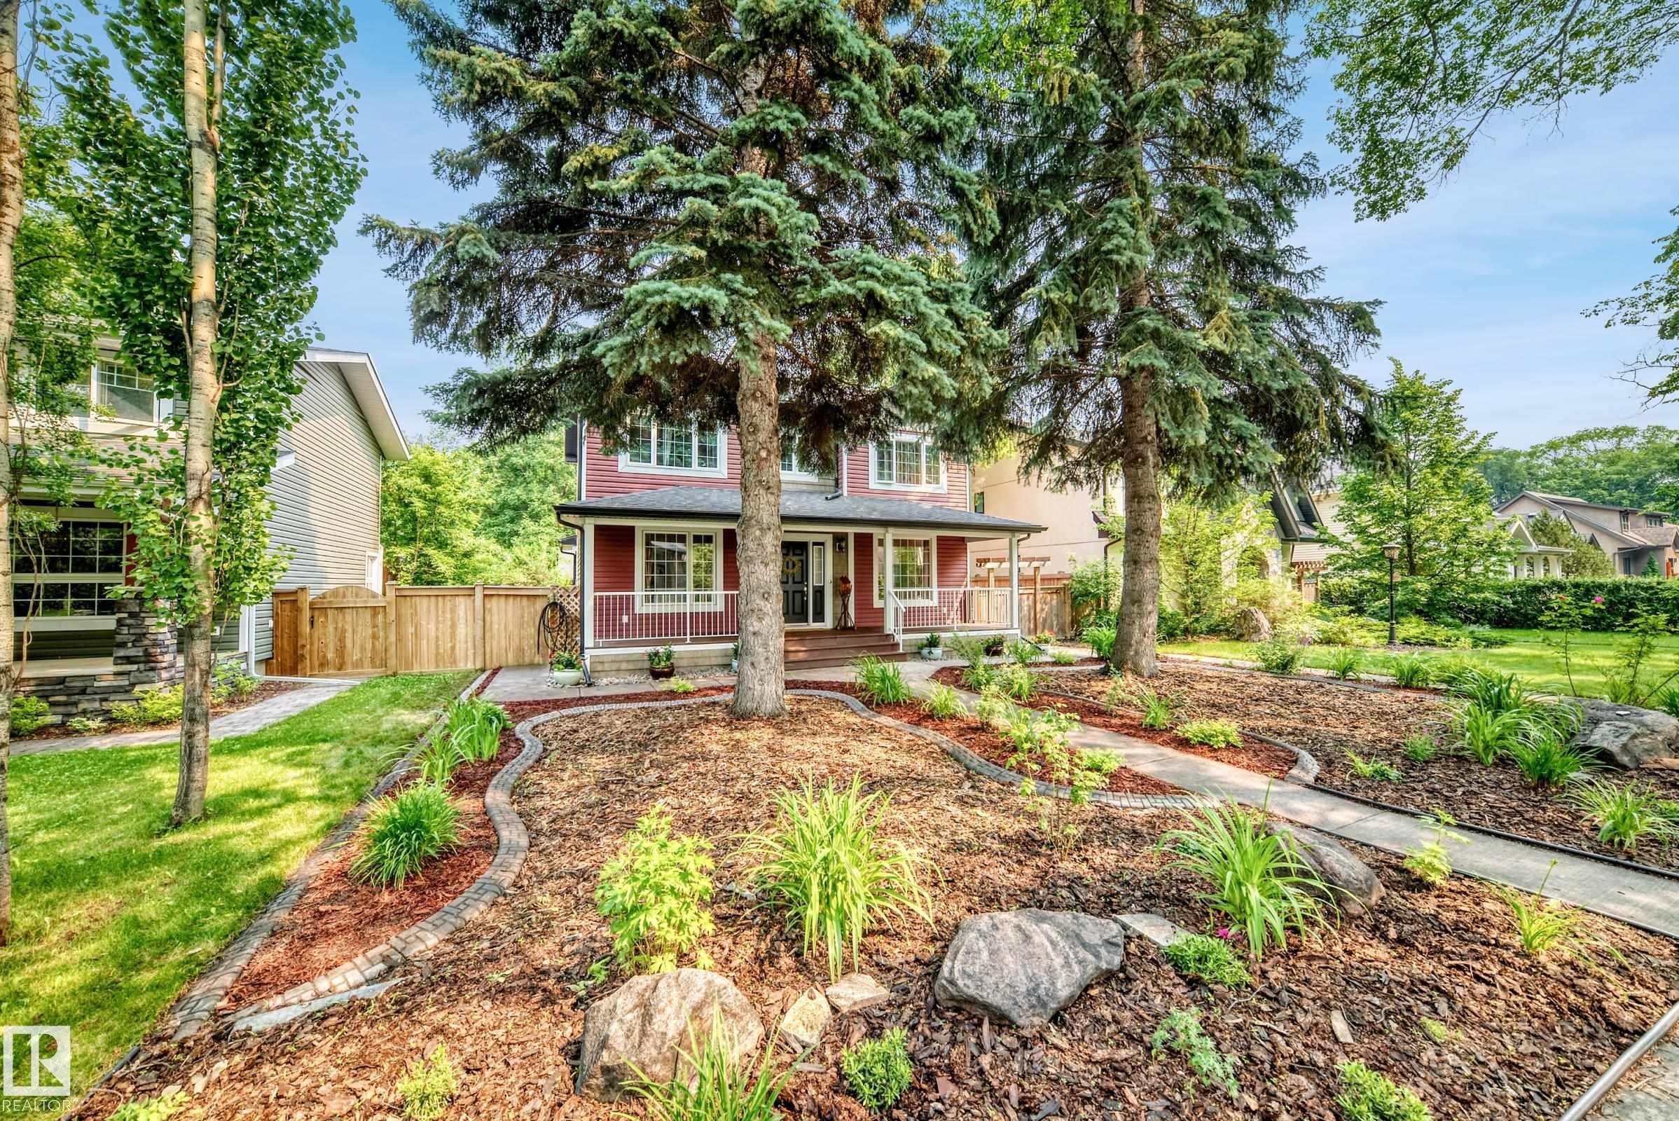
Red siding exterior with white trim, featuring a covered front porch with white railings, a dark entry door, and multiple mature trees - 10323 138 Street, Edmonton, AB
Red clapboard siding with shake shingle accents - 10323 138 Street, Edmonton, AB
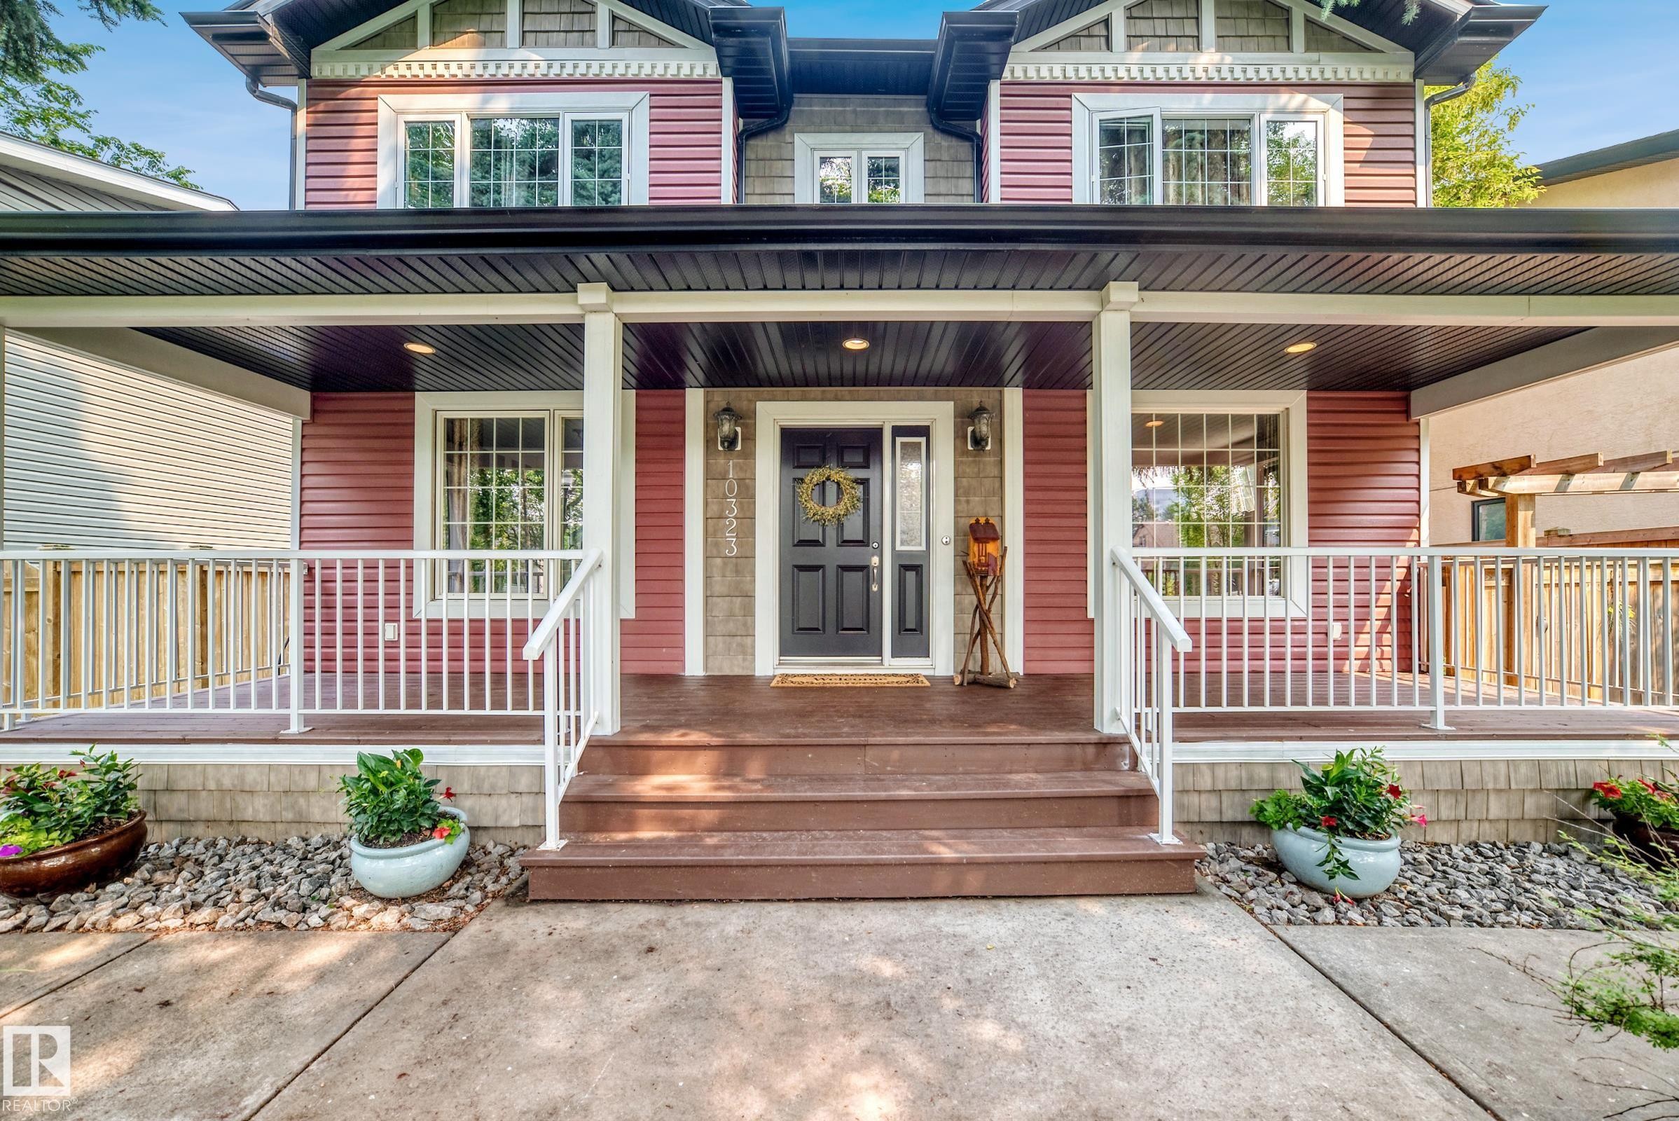
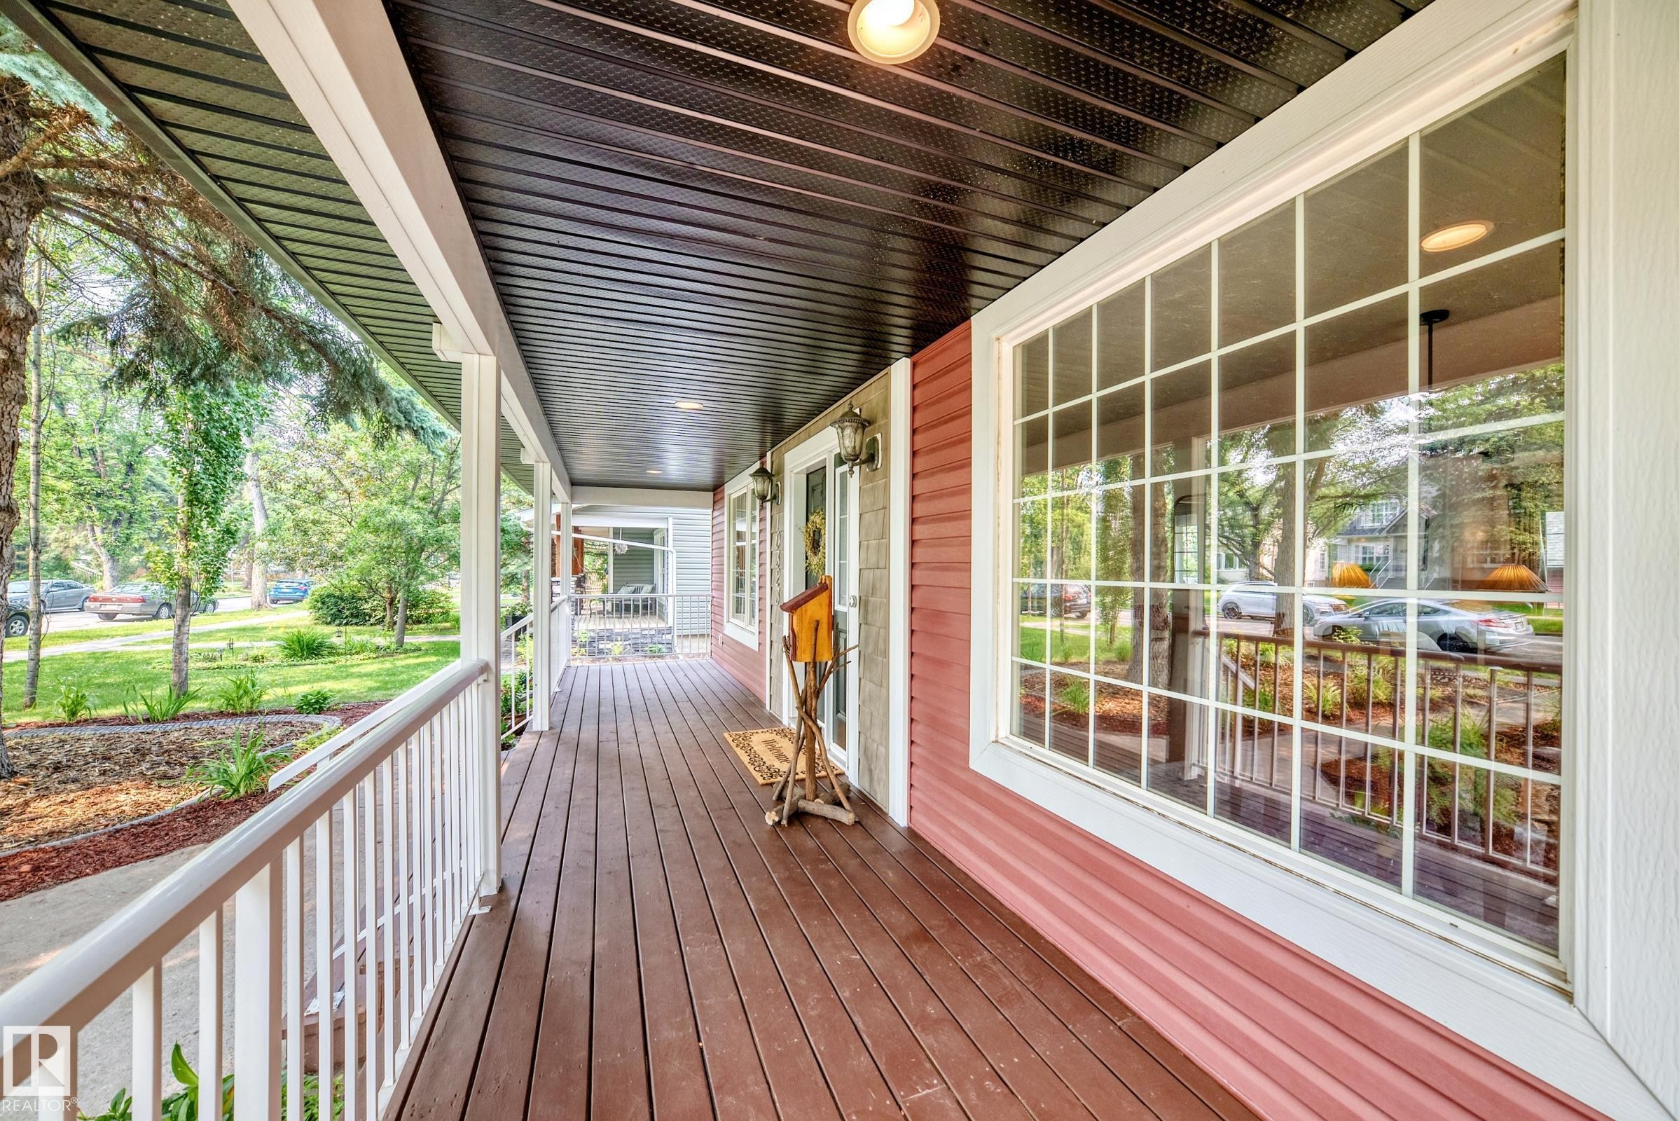
Covered front porch with wood-finish steps and railing - 10323 138 Street, Edmonton, AB
10323 138 Street, Edmonton, AB
Inviting covered front porch with rich wood-finish decking - 10323 138 Street, Edmonton, AB
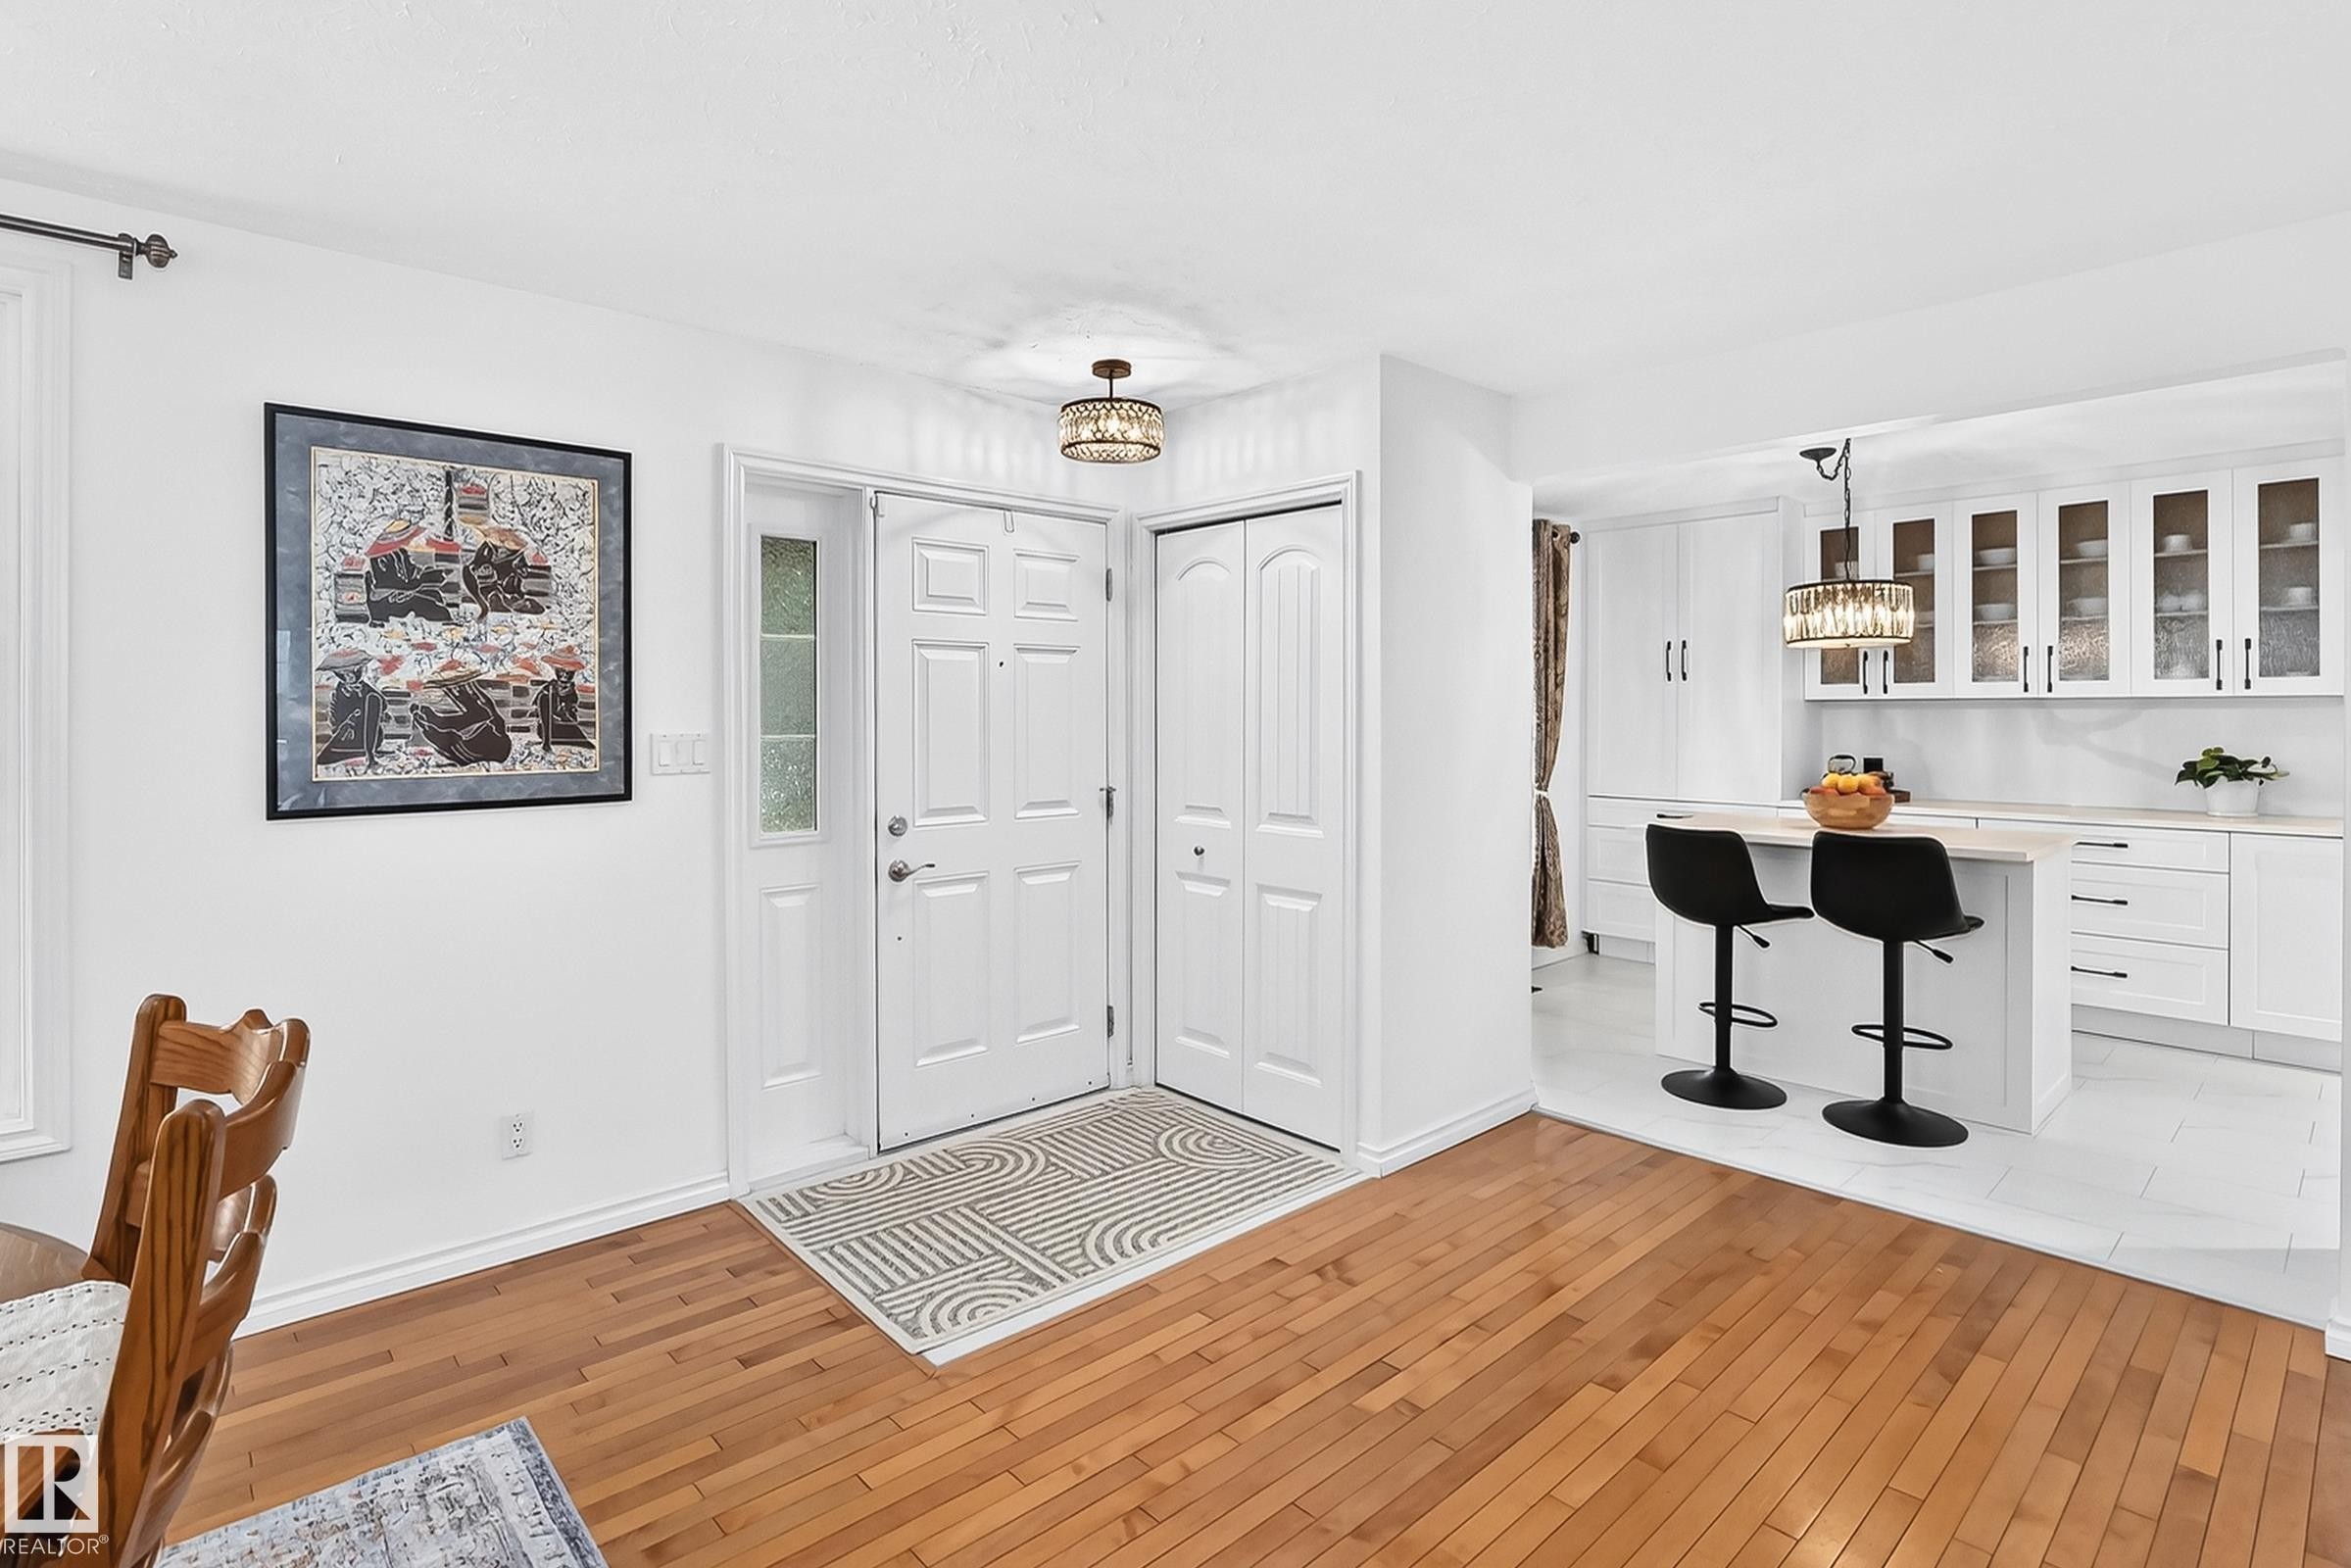
Entryway featuring wood-finish flooring, a white paneled door with a sidelight, and an overhead drum chandelier - 10323 138 Street, Edmonton, AB
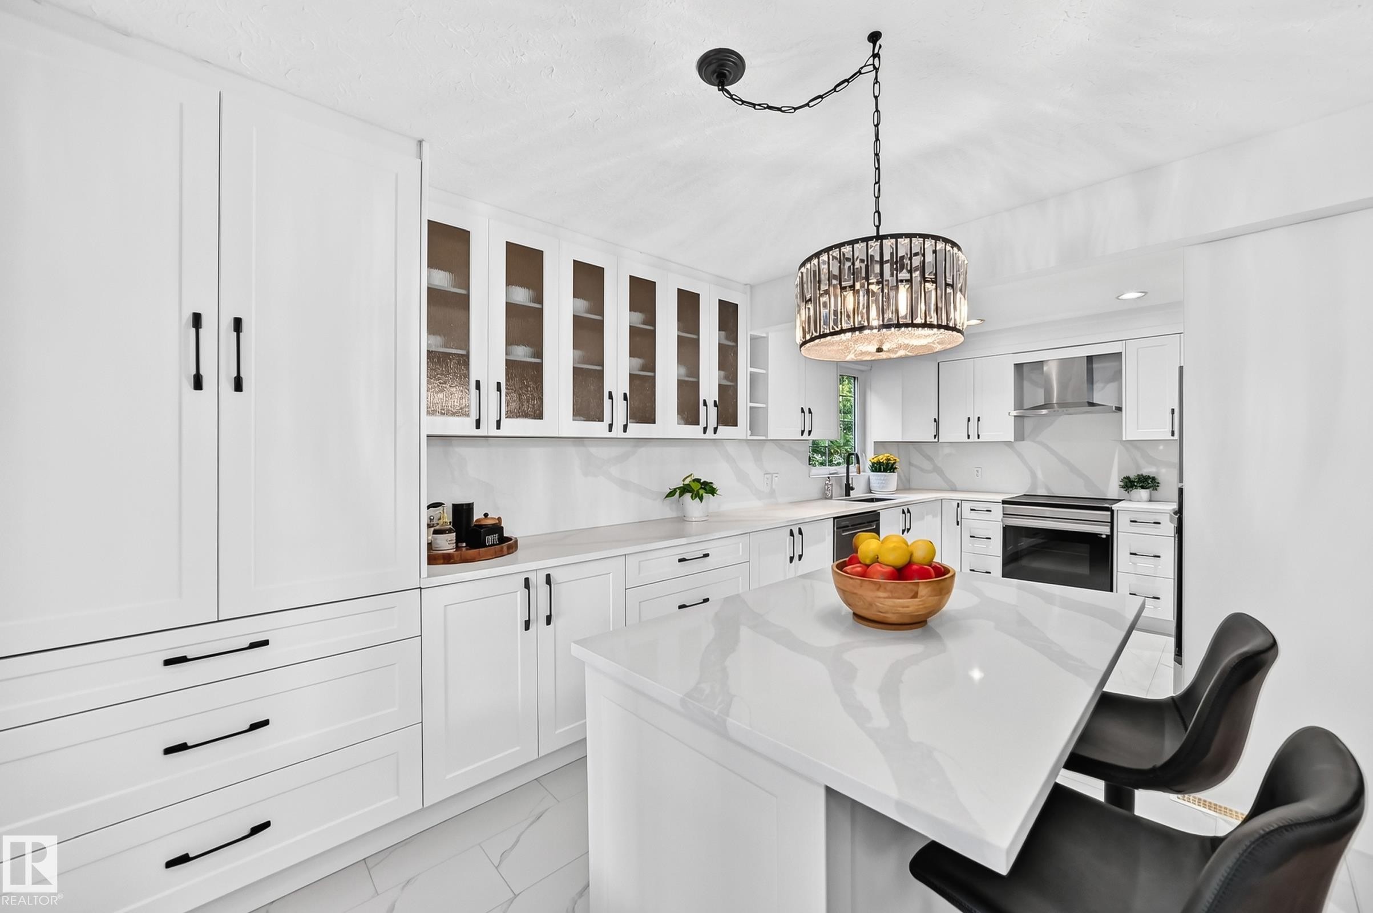
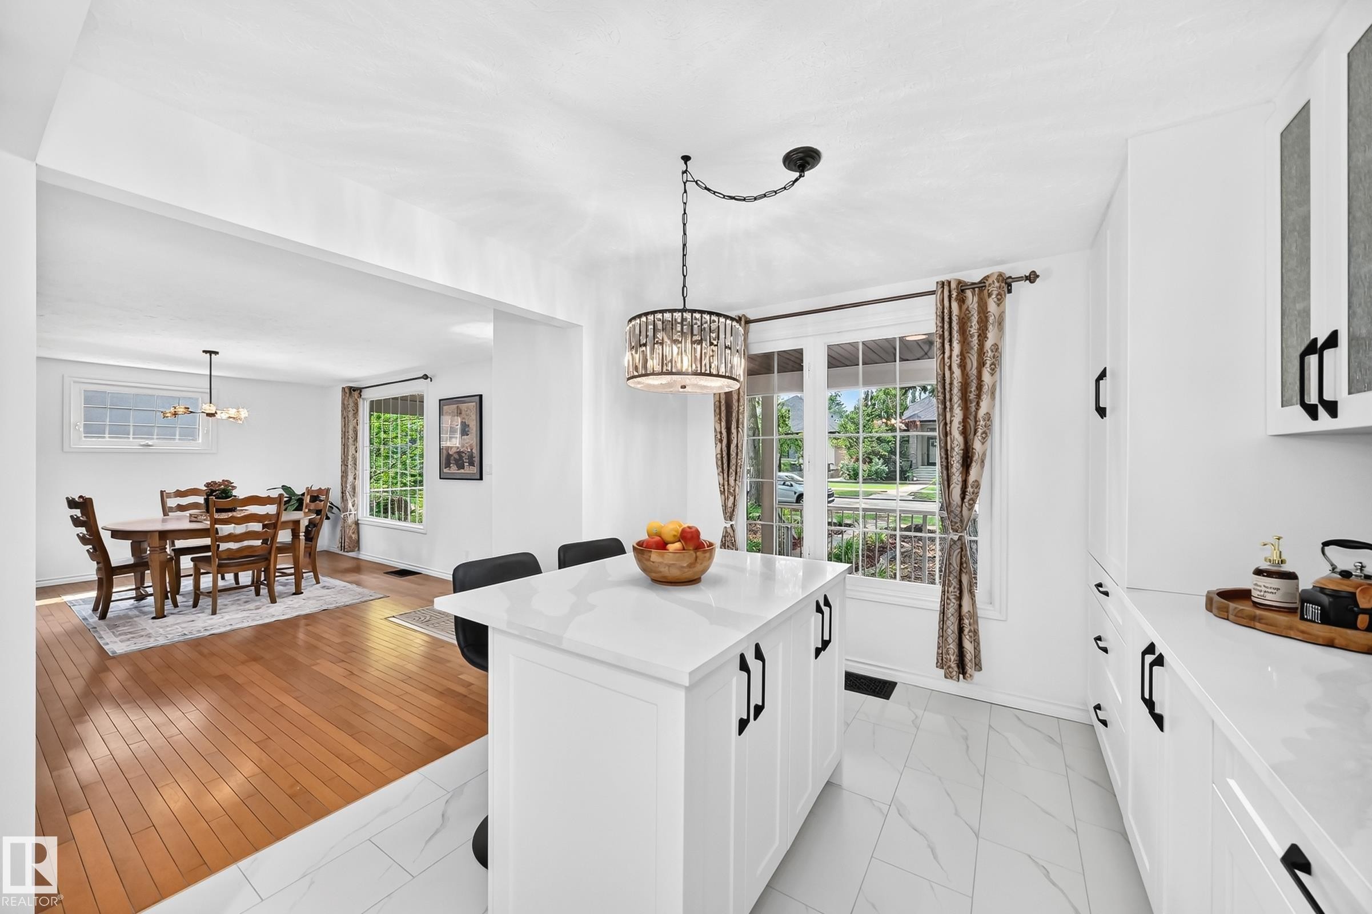
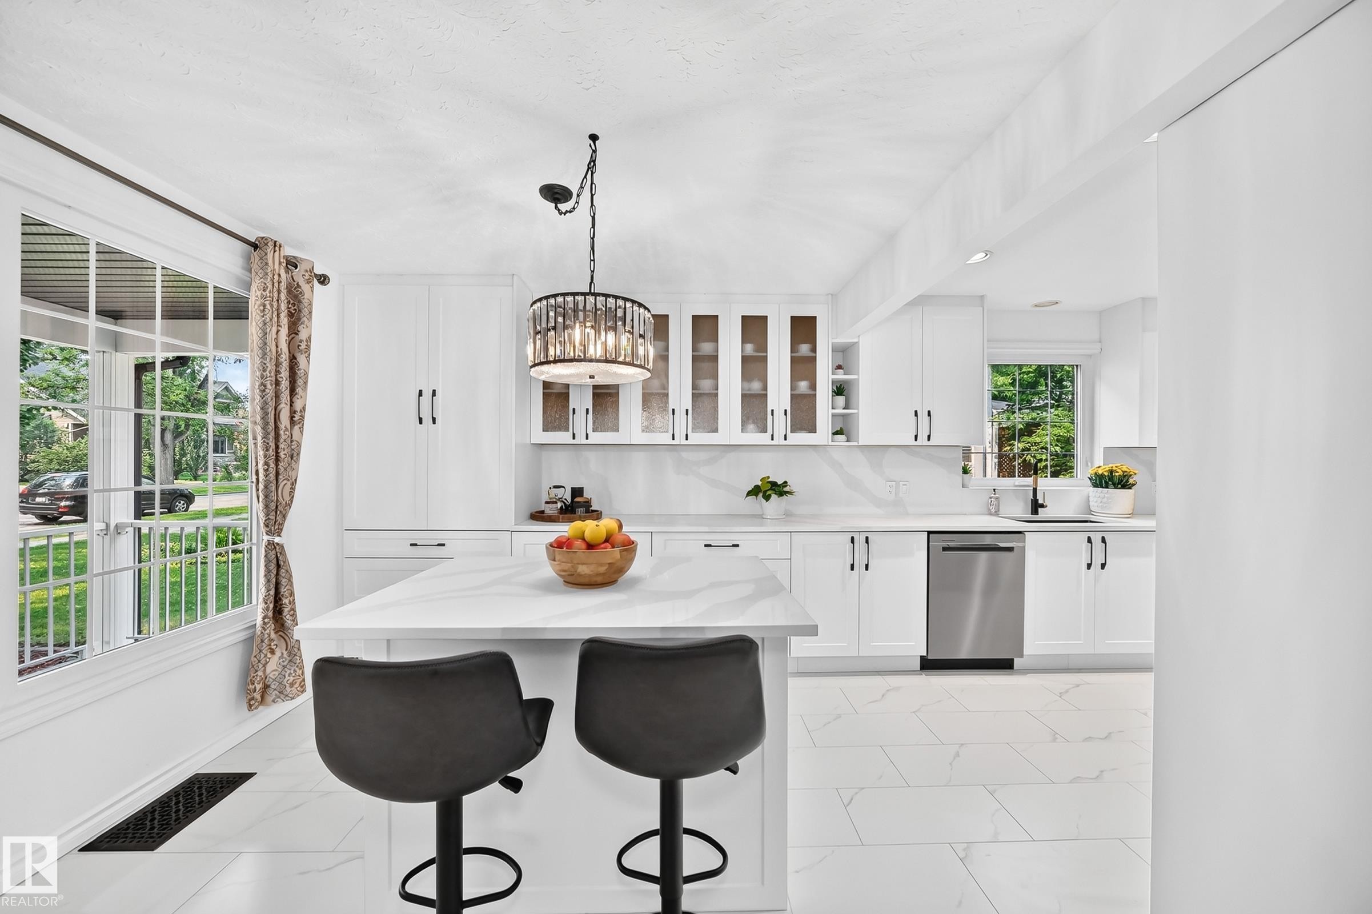
Bright kitchen featuring white cabinetry with black hardware, a center island with a stone-finish countertop, matching stone-finish backsplash, and a contemporary chandelier - 10323 138 Street, Edmonton, AB
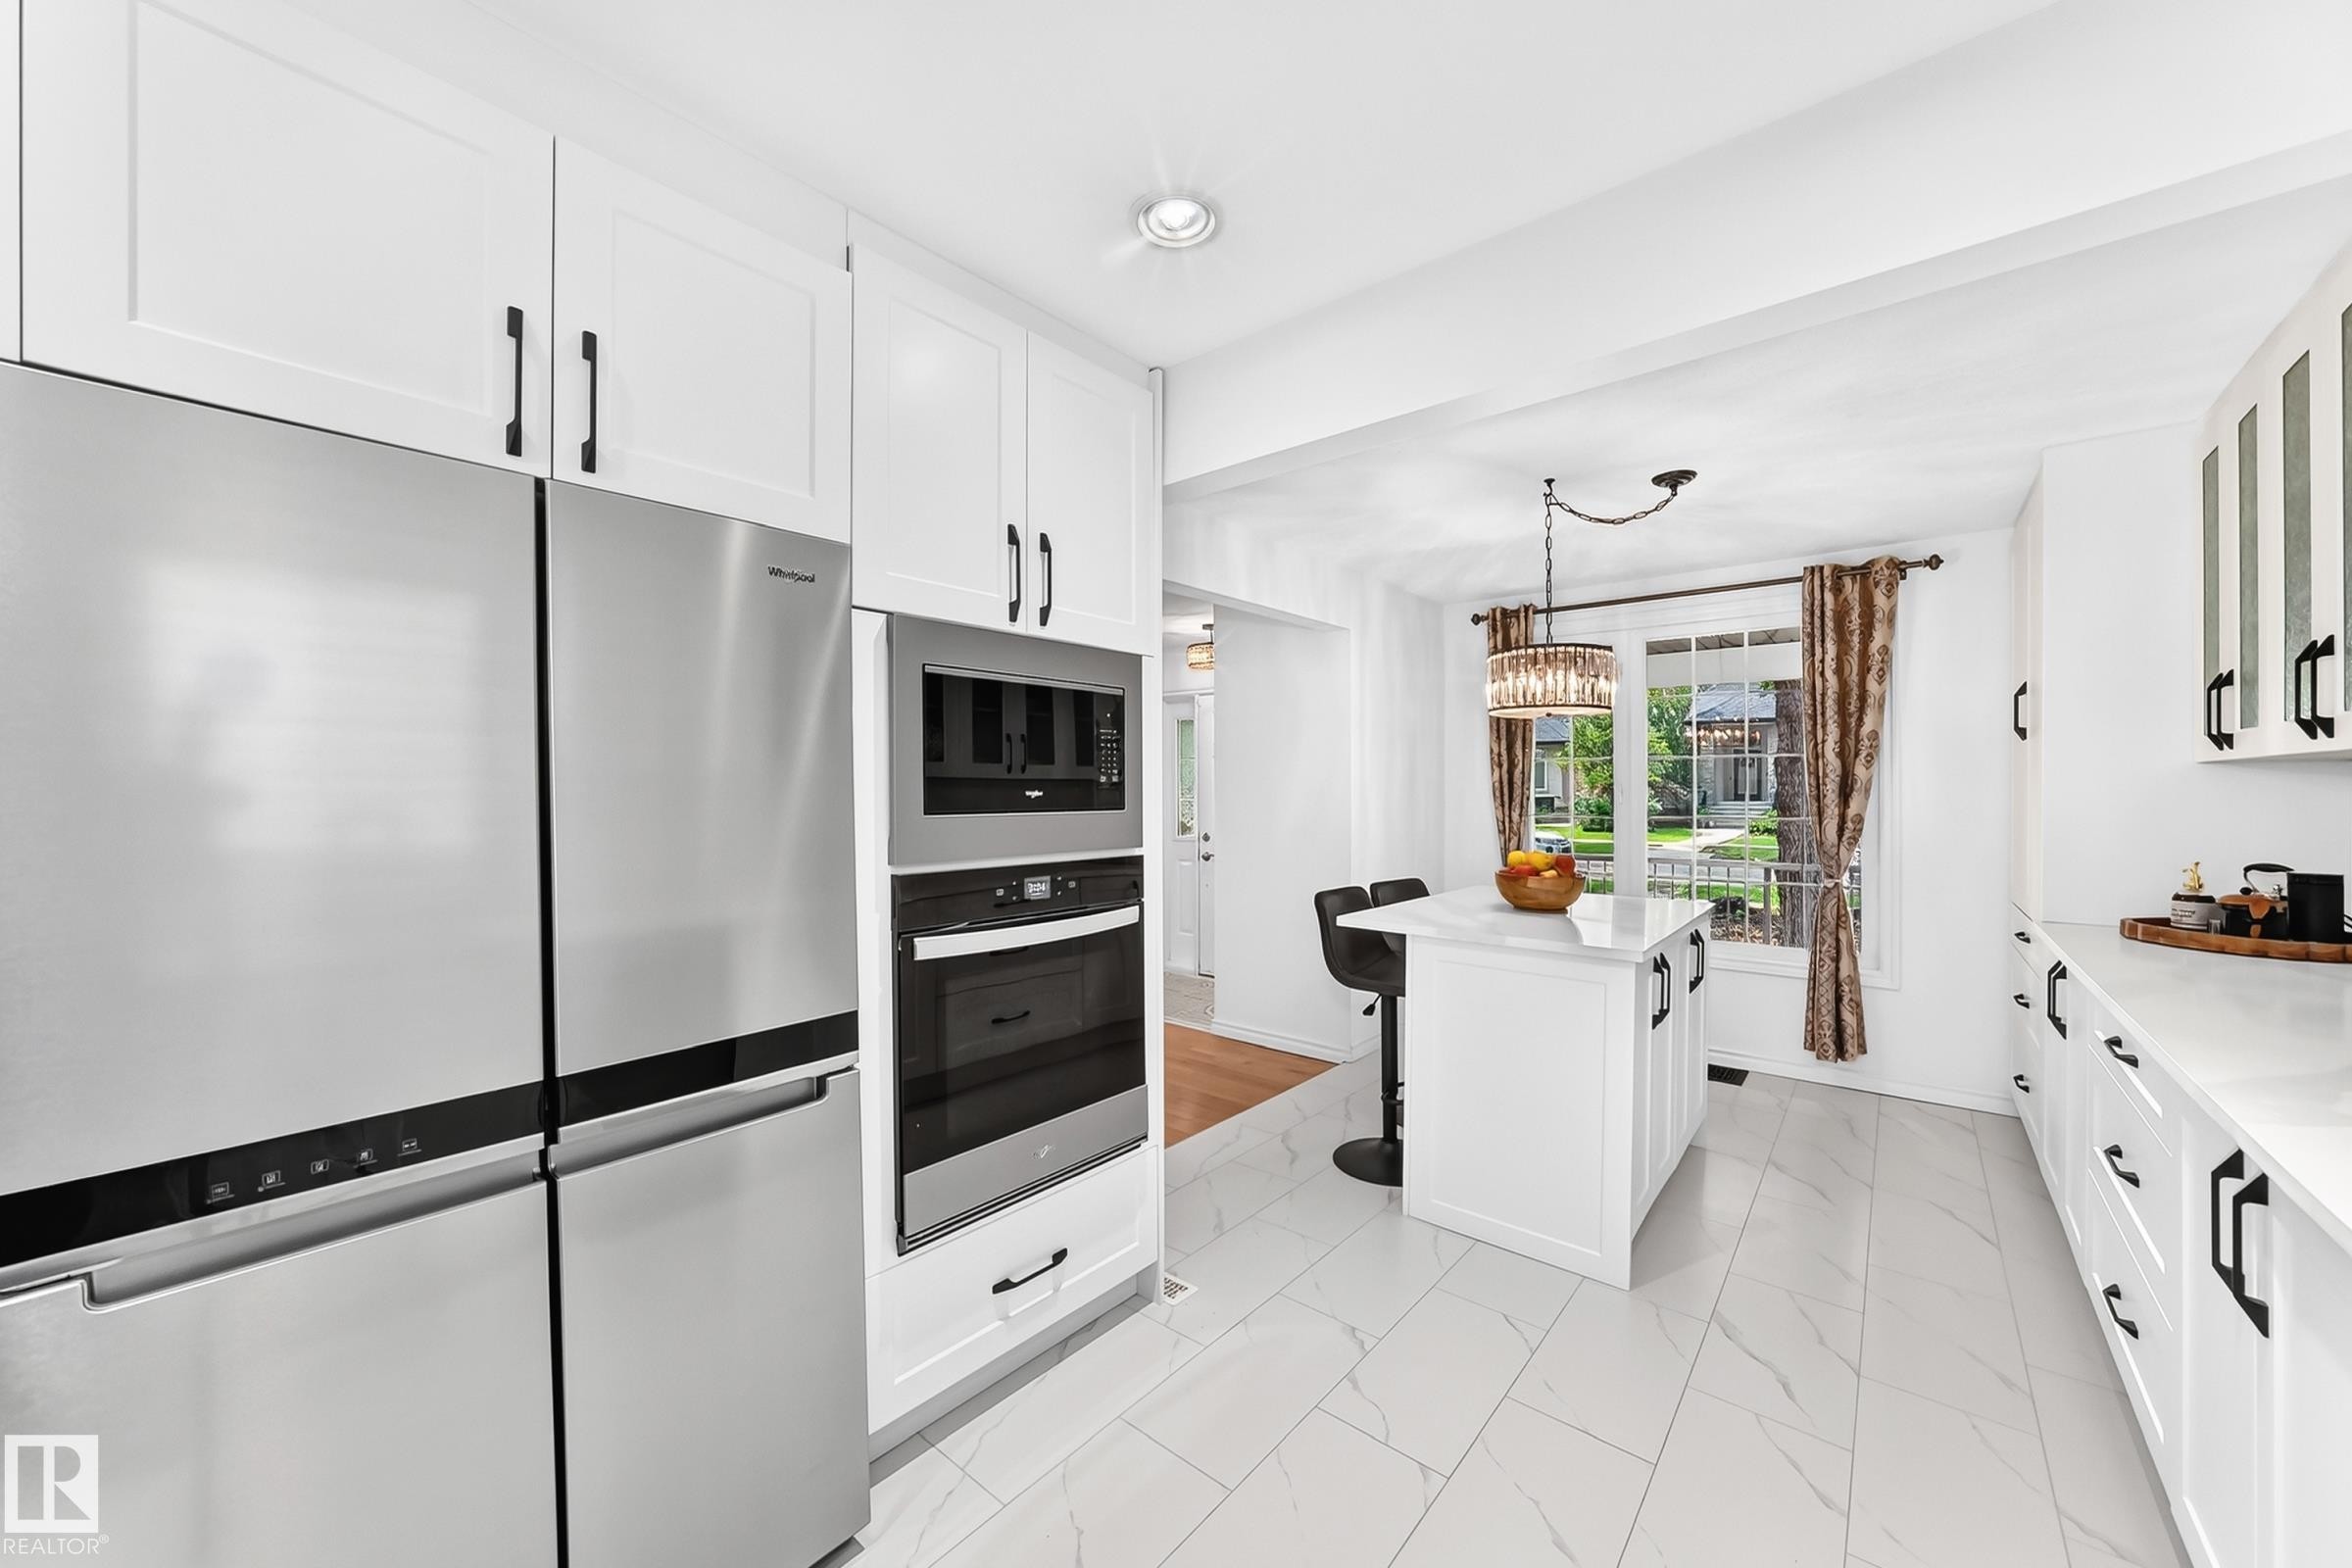
Bright kitchen featuring white cabinetry, a large center island with seating, integrated appliances, white countertops with a subtle gray pattern, and a decorative chandelier - 10323 138 Street, Edmonton, AB
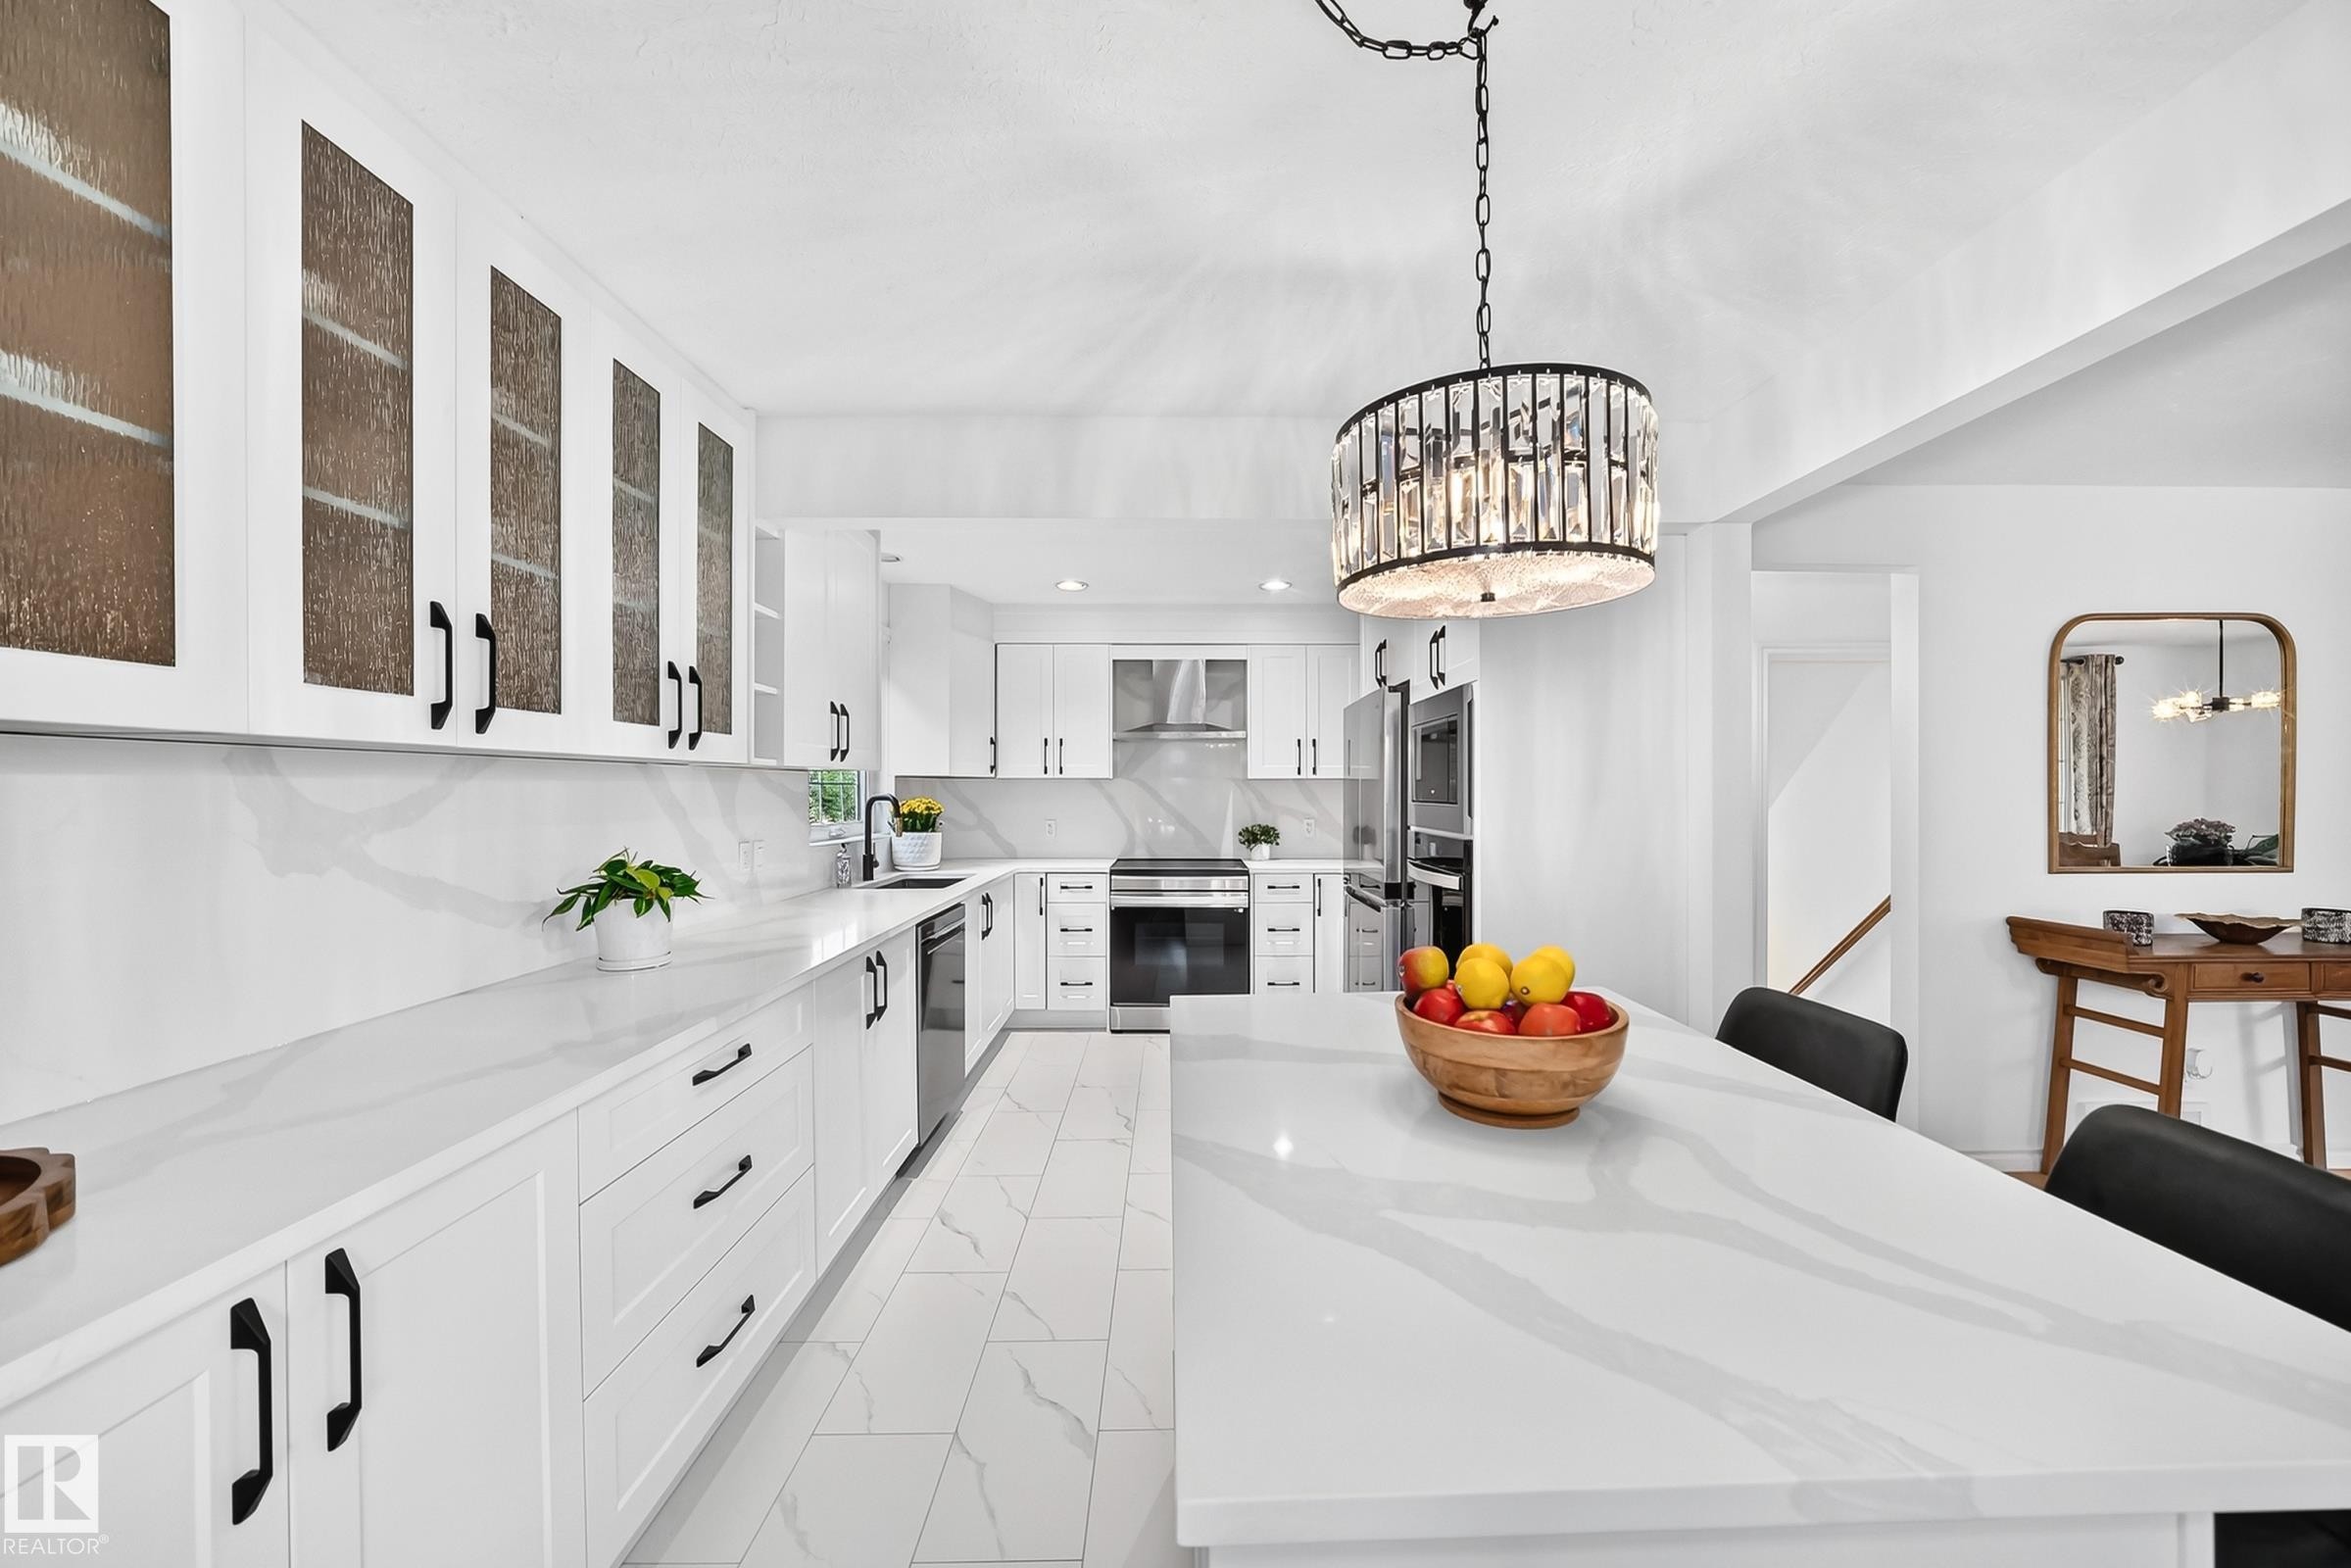
Contemporary kitchen featuring an island with seating, white cabinetry with black hardware, white countertops, tile flooring, and stainless steel appliances - 10323 138 Street, Edmonton, AB
Contemporary kitchen featuring white cabinetry with black hardware, white countertops, tile flooring, and a central island with seating - 10323 138 Street, Edmonton, AB
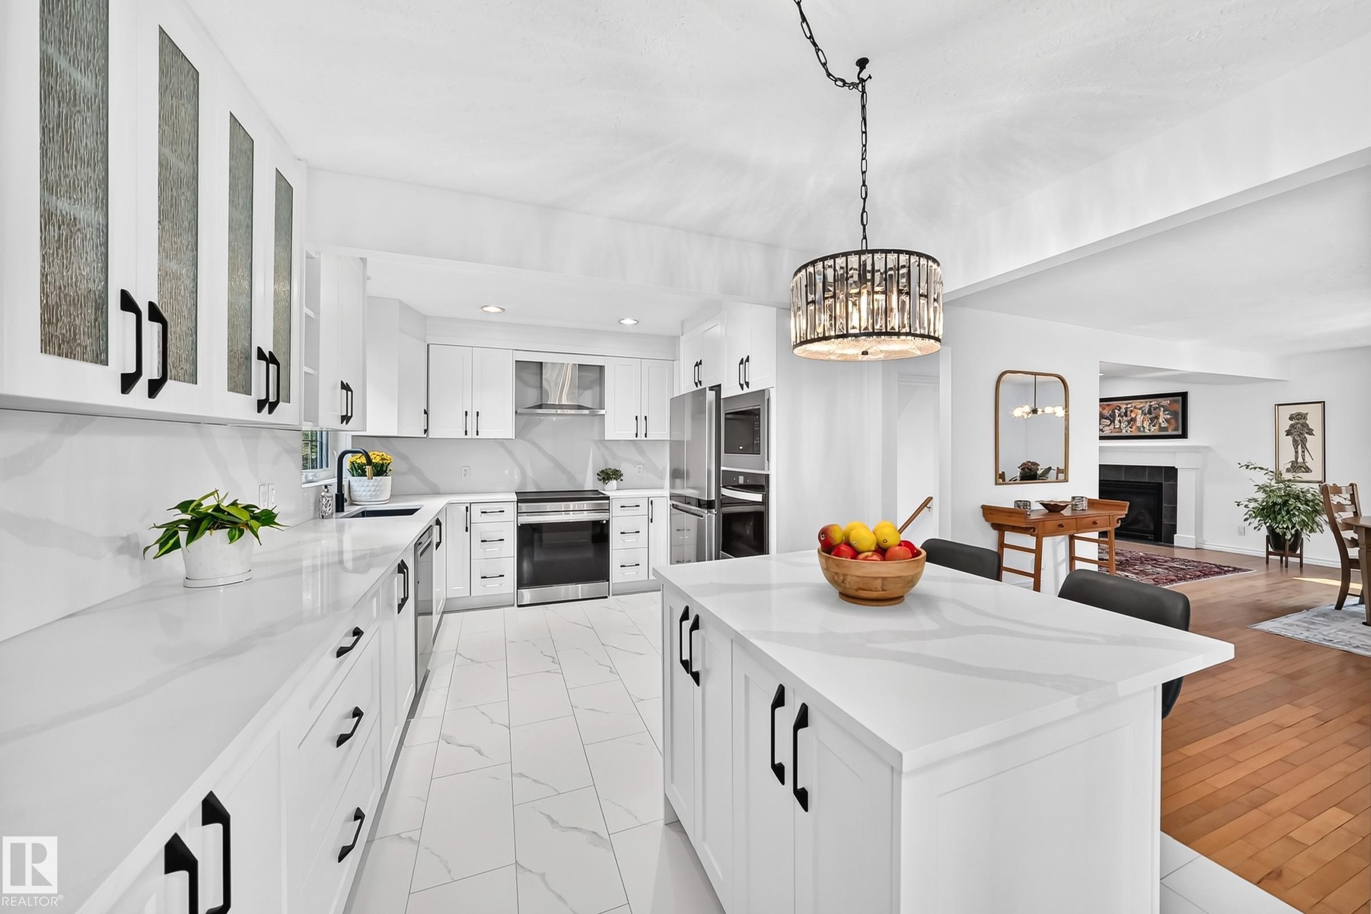
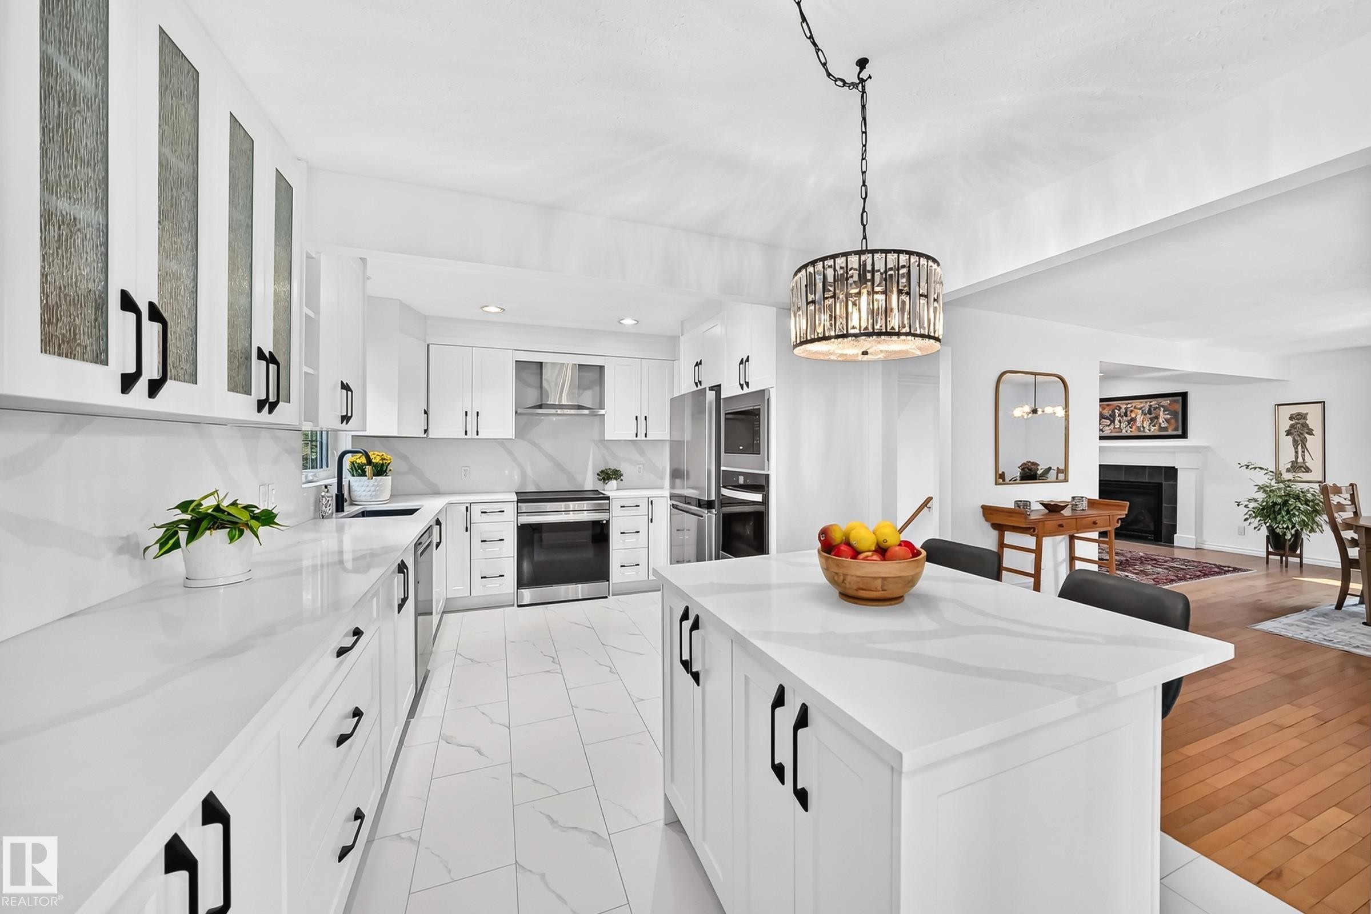
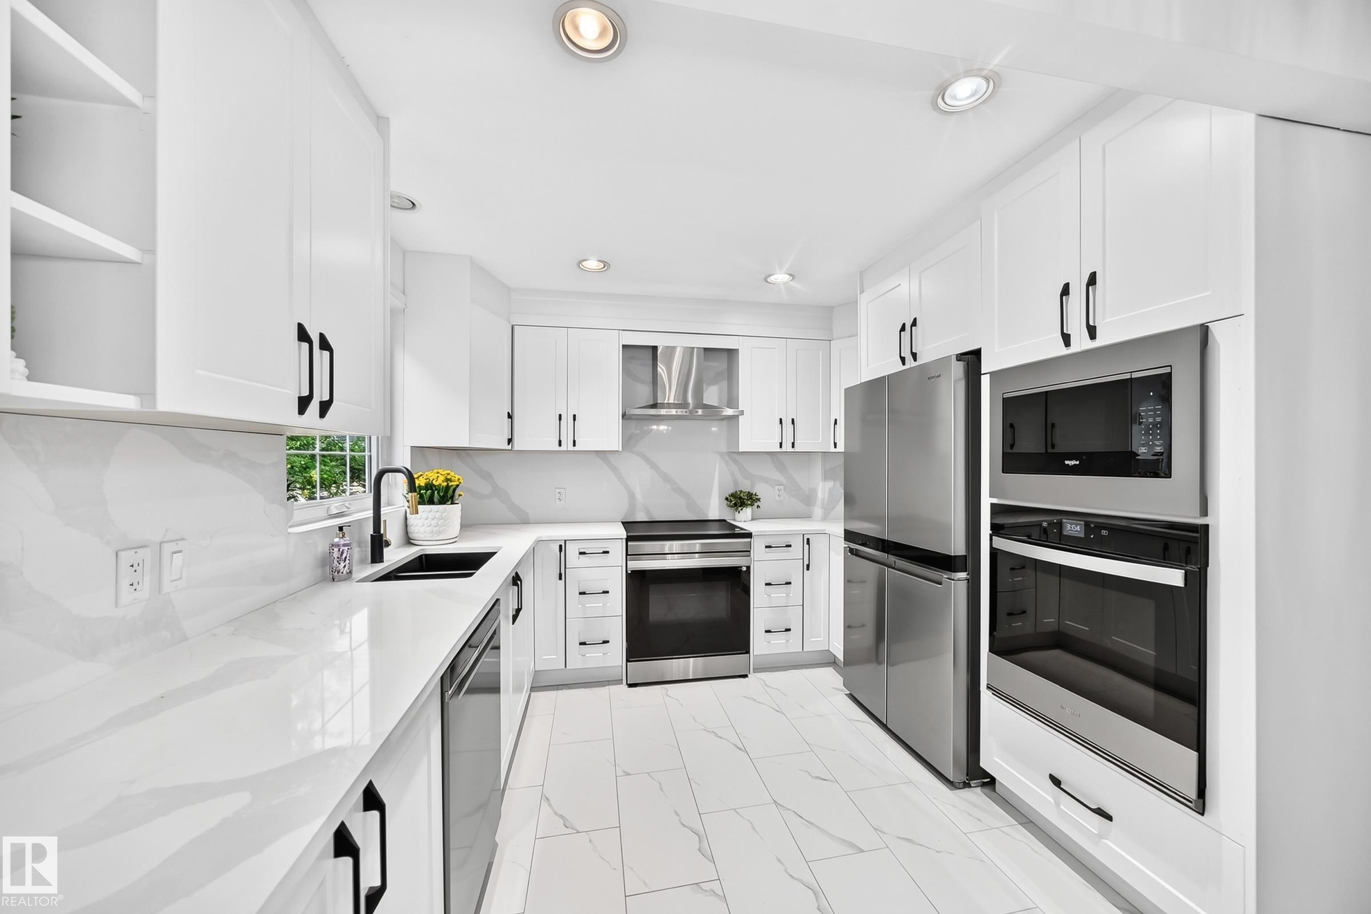
Contemporary kitchen featuring white cabinetry, integrated stainless steel appliances, marble-look countertops, a black undermount sink with a matching faucet, and recessed lighting - 10323 138 Street, Edmonton, AB
Modern kitchen featuring white shaker cabinetry with black hardware, stainless steel appliances, a center island with pendant lighting, and large format tile flooring - 10323 138 Street, Edmonton, AB
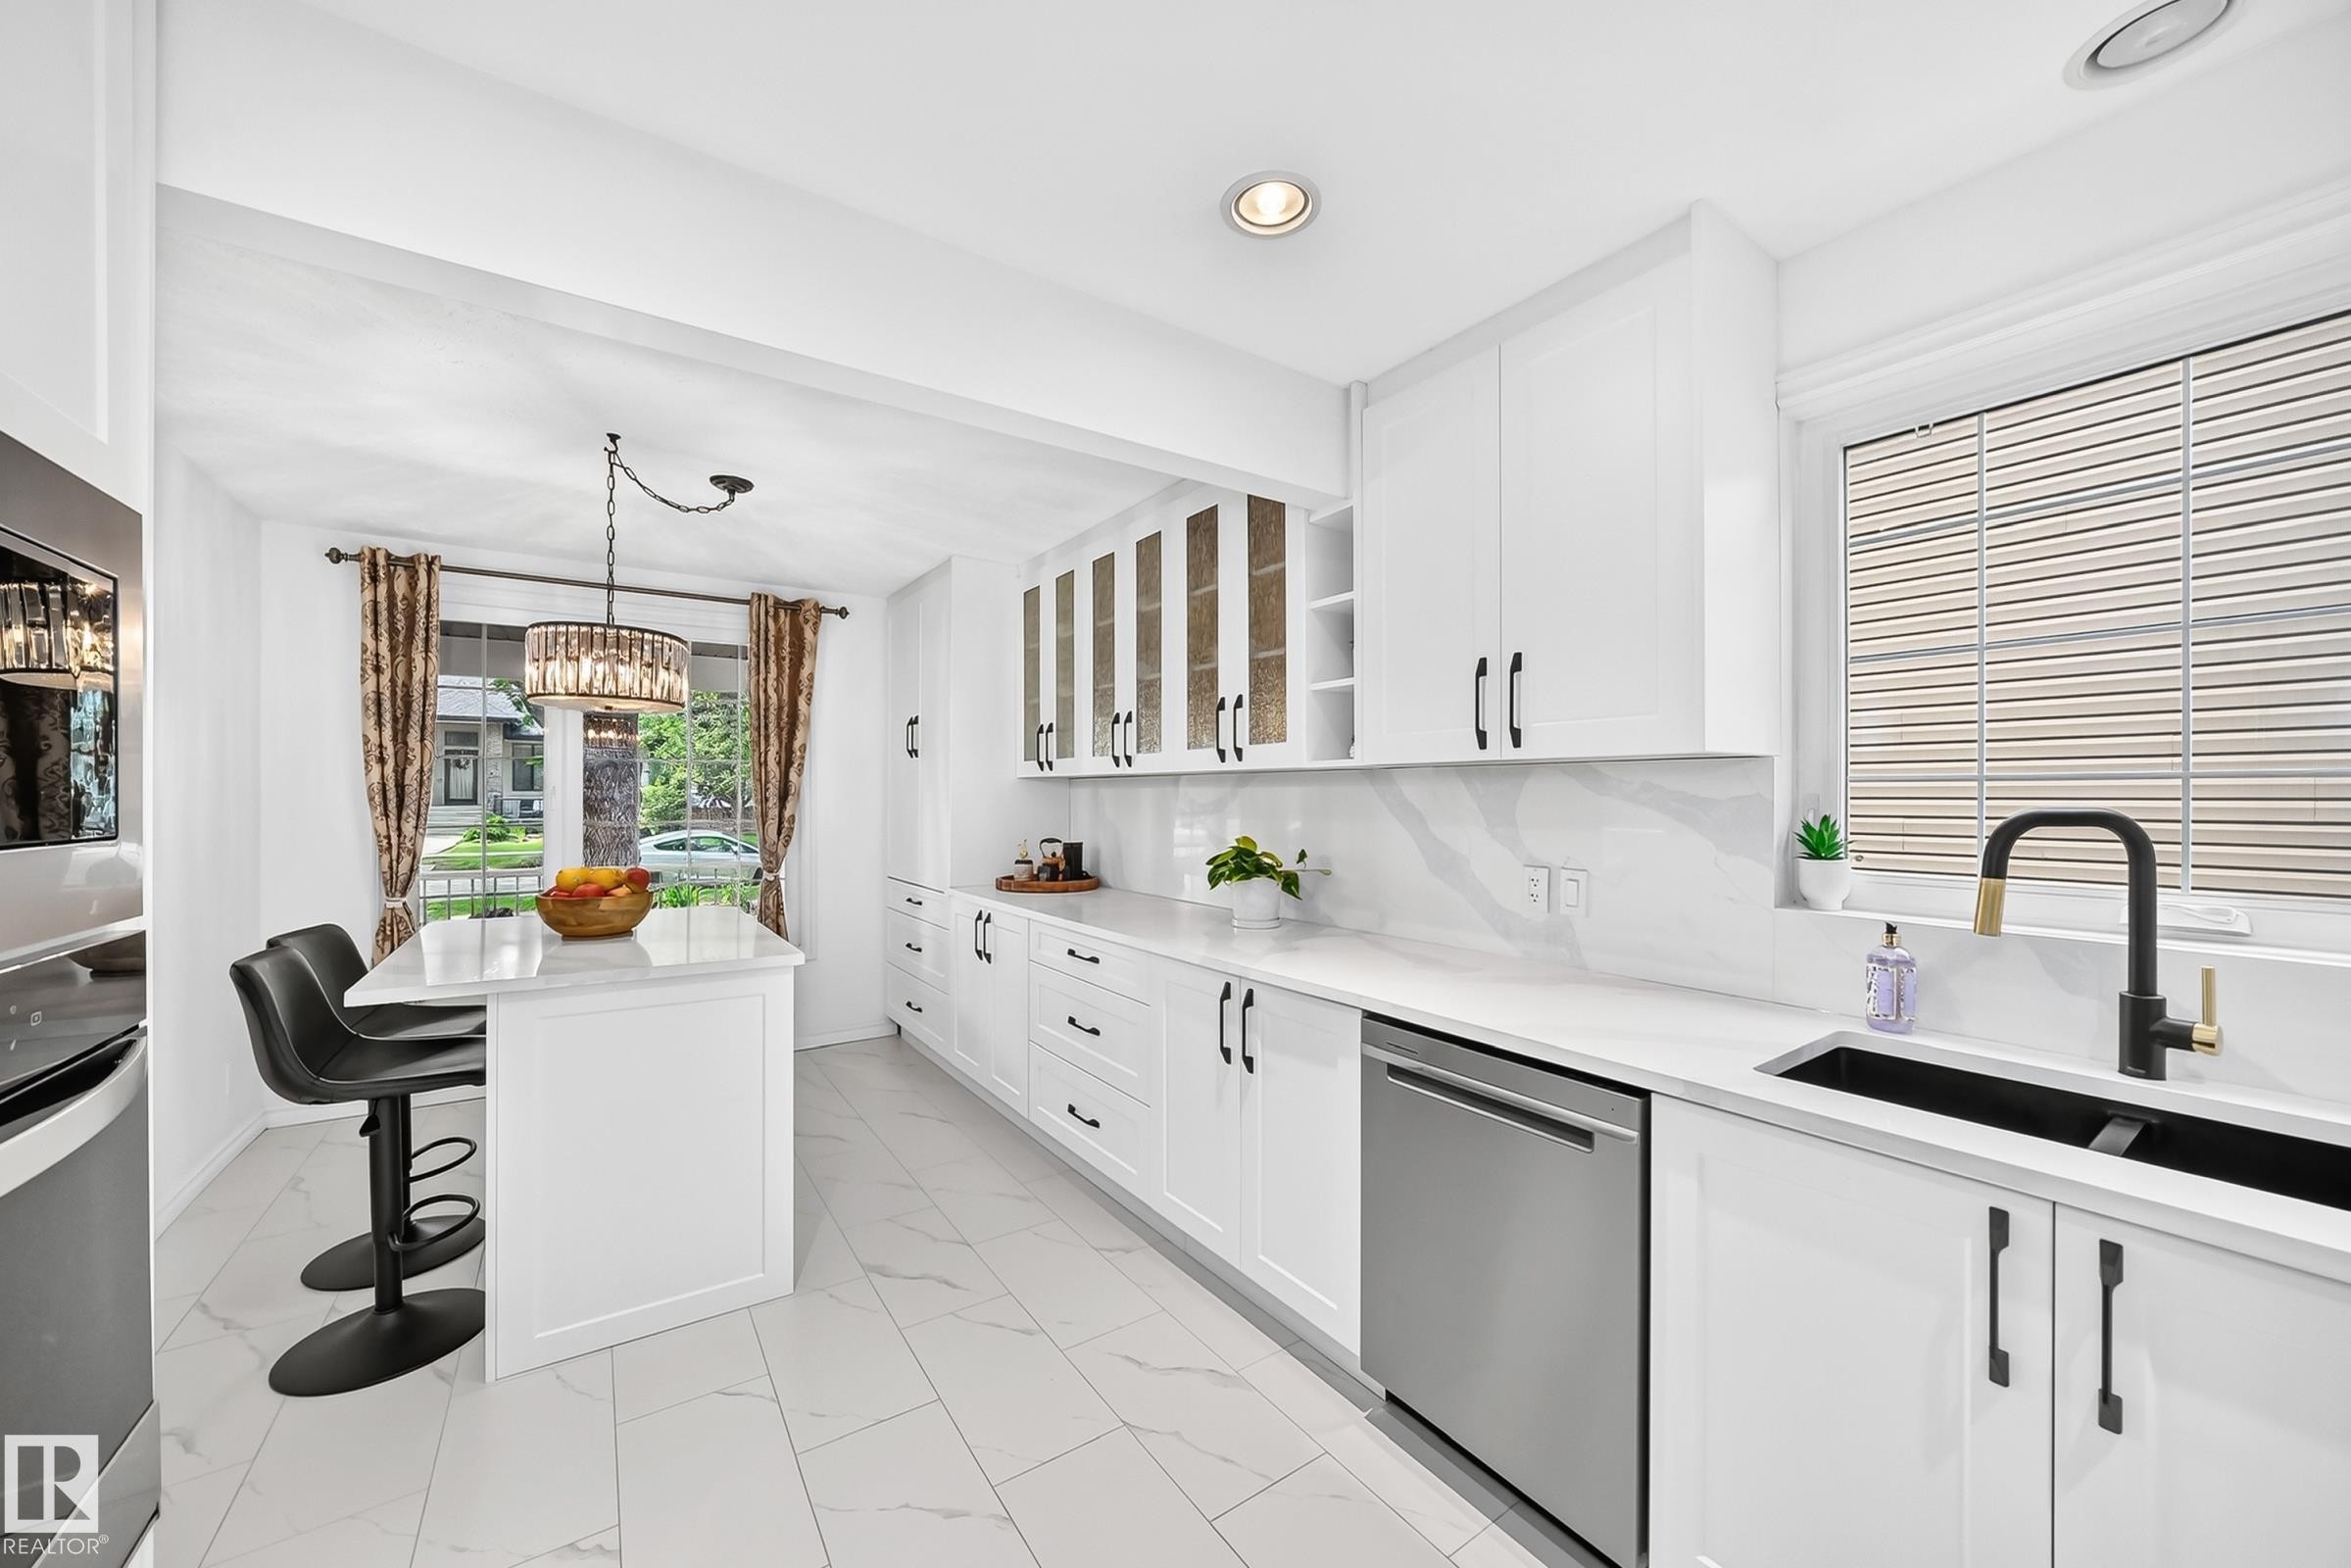
Contemporary kitchen featuring white cabinetry with black hardware, stainless steel dishwasher, black double basin sink with matte black faucet, and white countertops with a matching backsplash - 10323 138 Street, Edmonton, AB
Bright kitchen featuring white shaker cabinetry, stainless steel dishwasher, and a center island with countertop seating - 10323 138 Street, Edmonton, AB
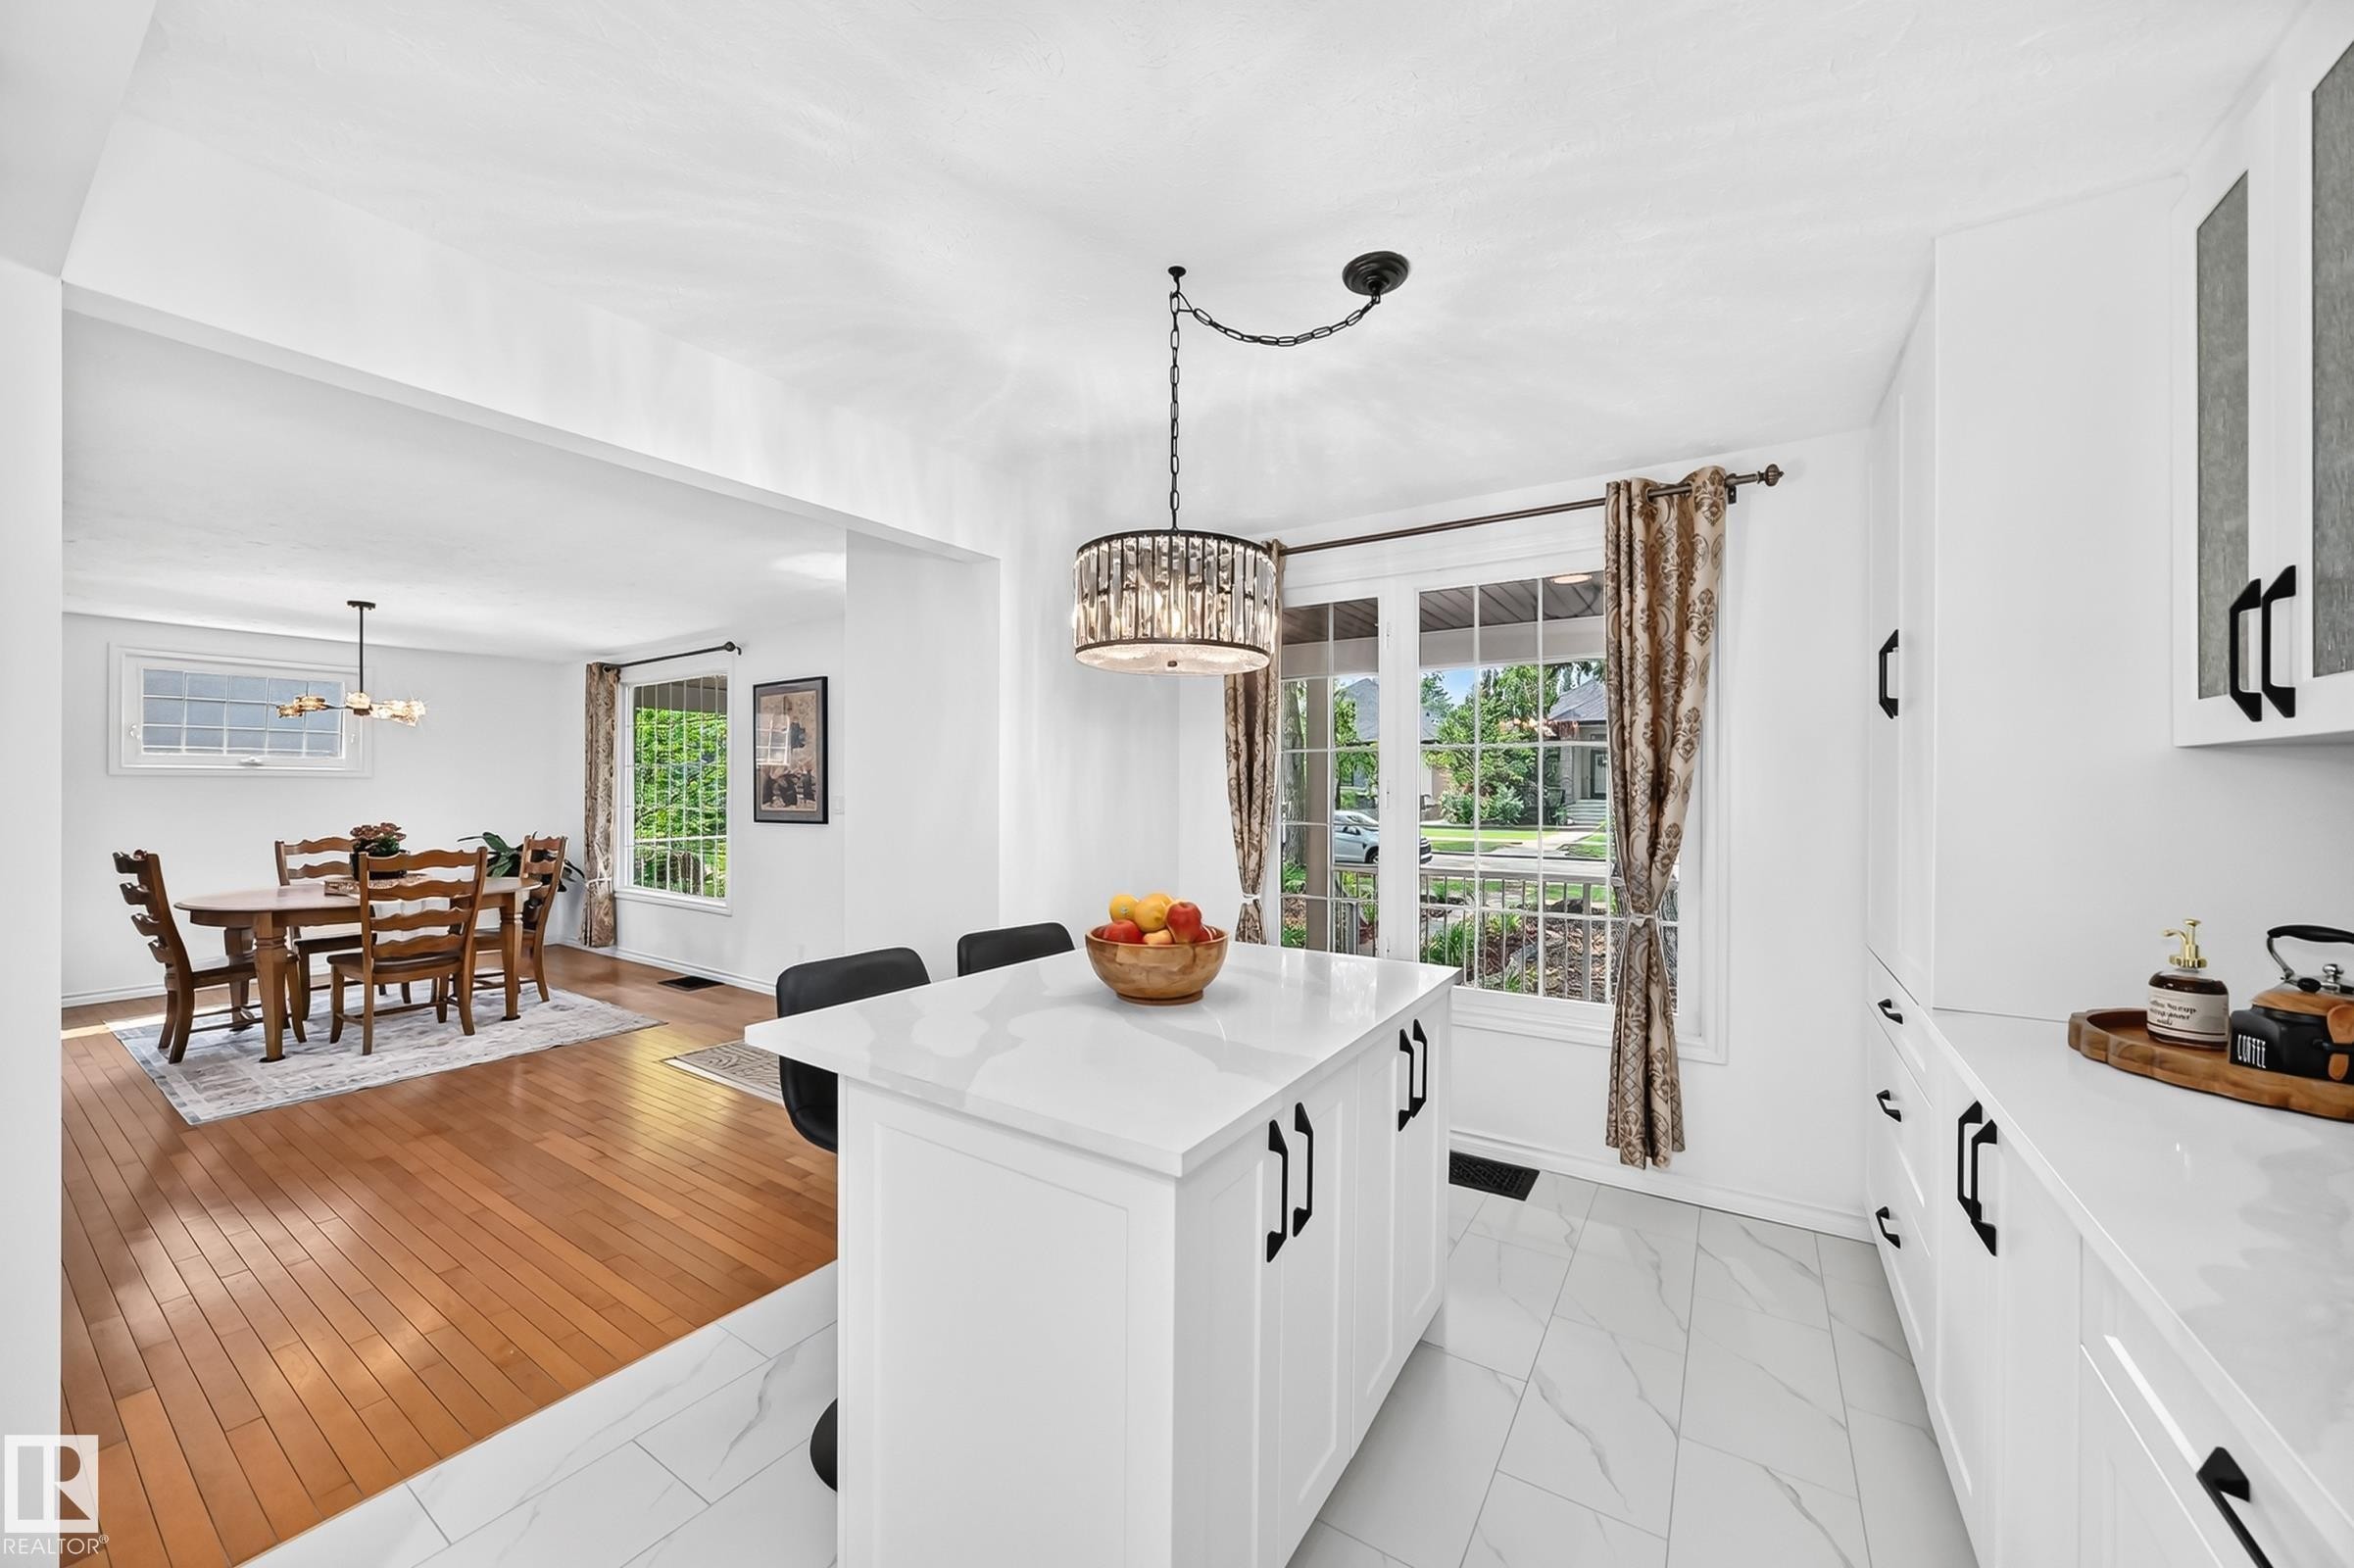
Bright kitchen featuring a central island with white countertop, white cabinetry with matte black hardware, and marble-look tile flooring - 10323 138 Street, Edmonton, AB
Kitchen featuring a central island with white countertop, white cabinetry with black hardware, and marble-look floor tiles - 10323 138 Street, Edmonton, AB
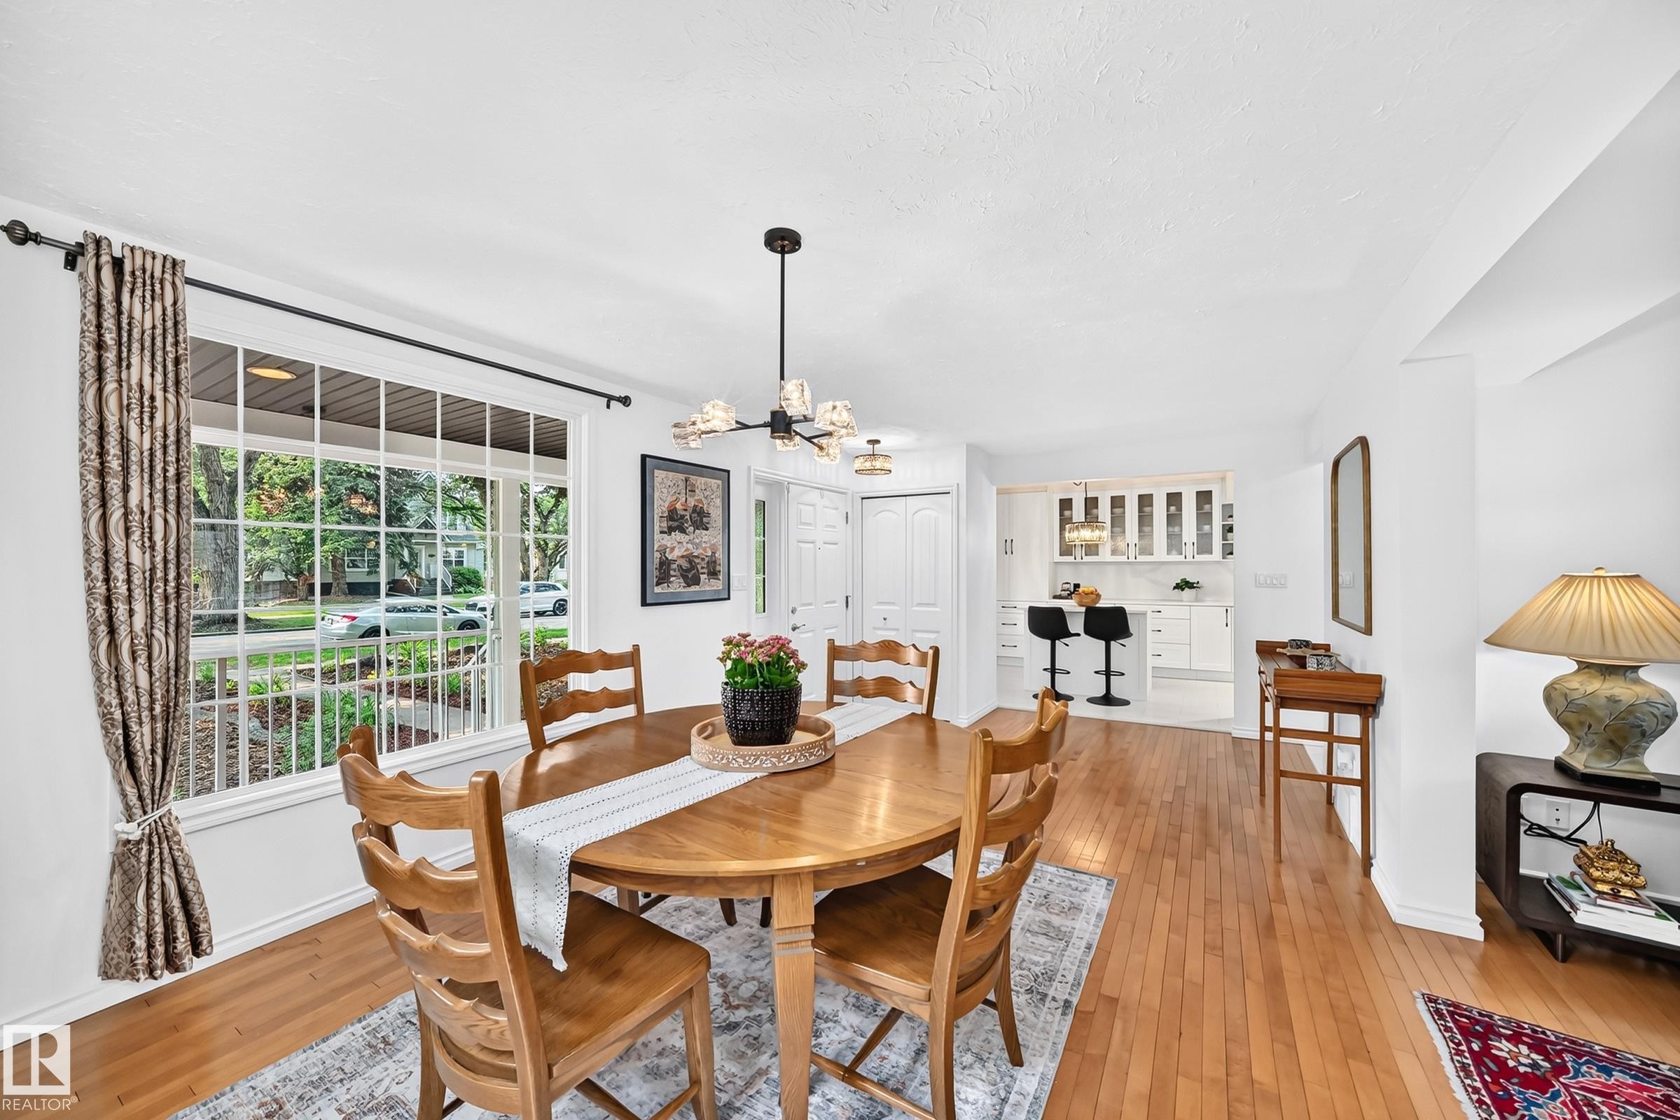
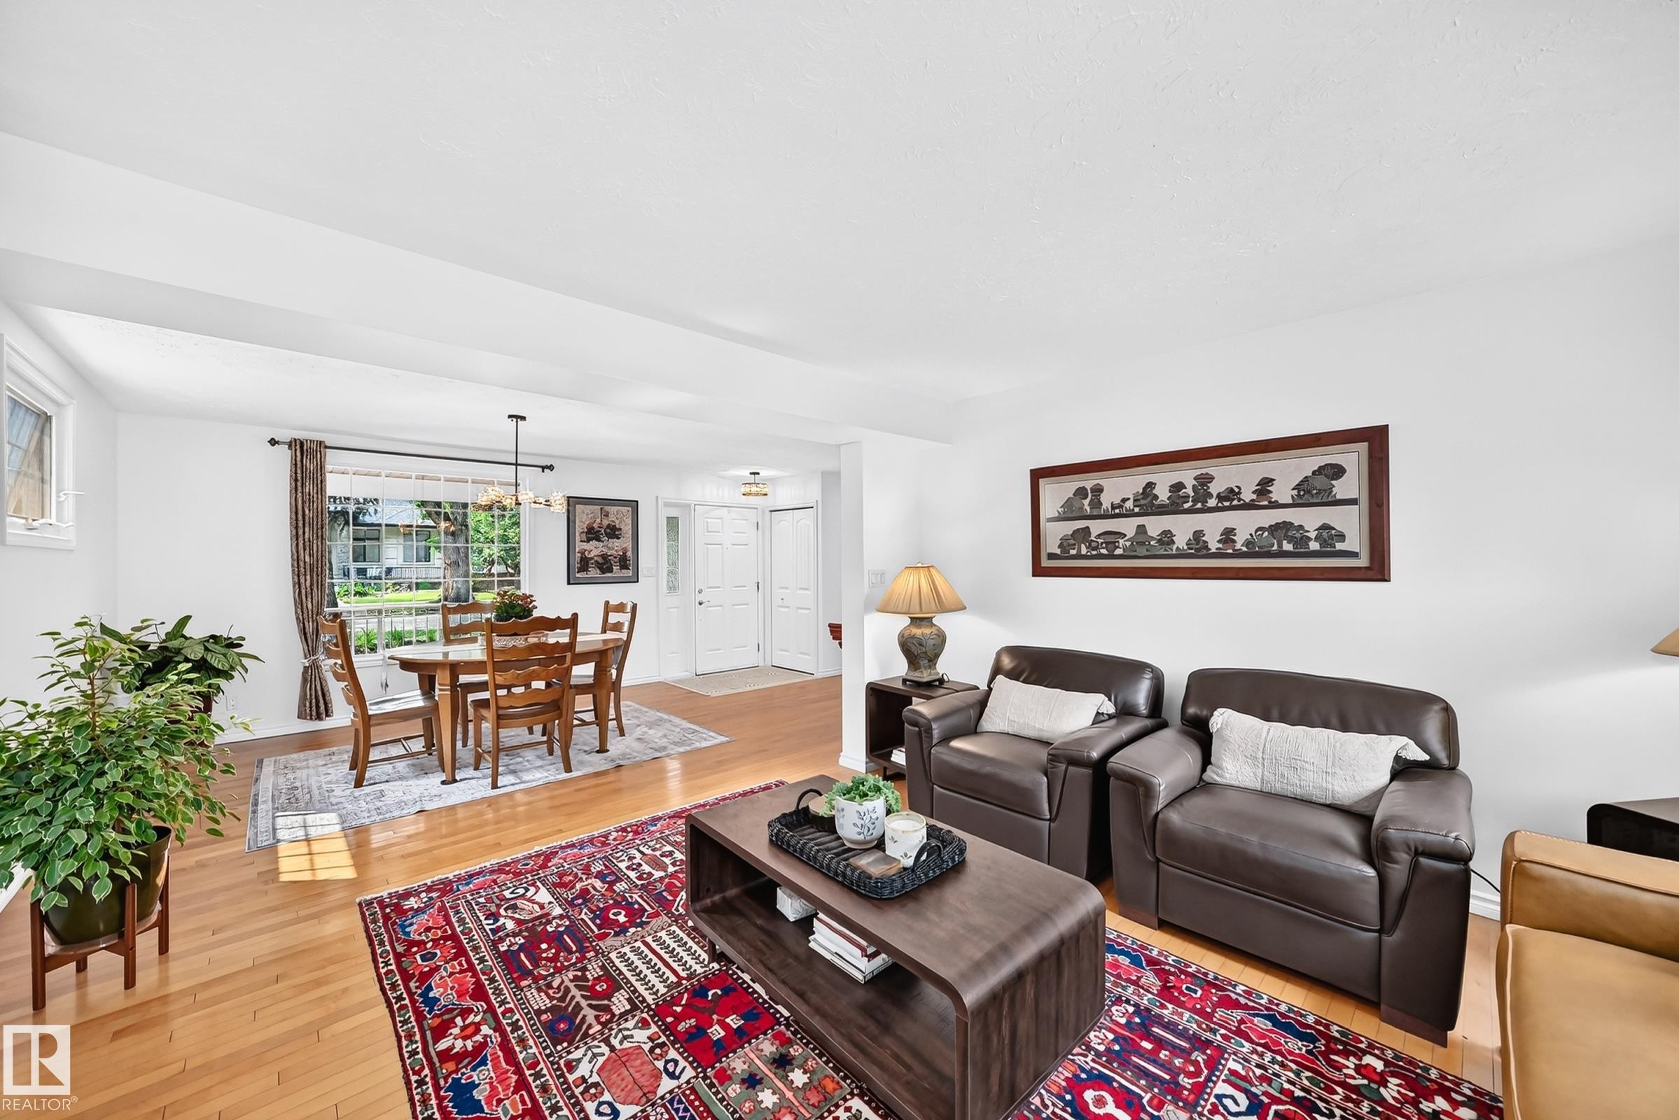
Hardwood flooring extends throughout this open-concept space, featuring a large picture window with grid detailing - 10323 138 Street, Edmonton, AB
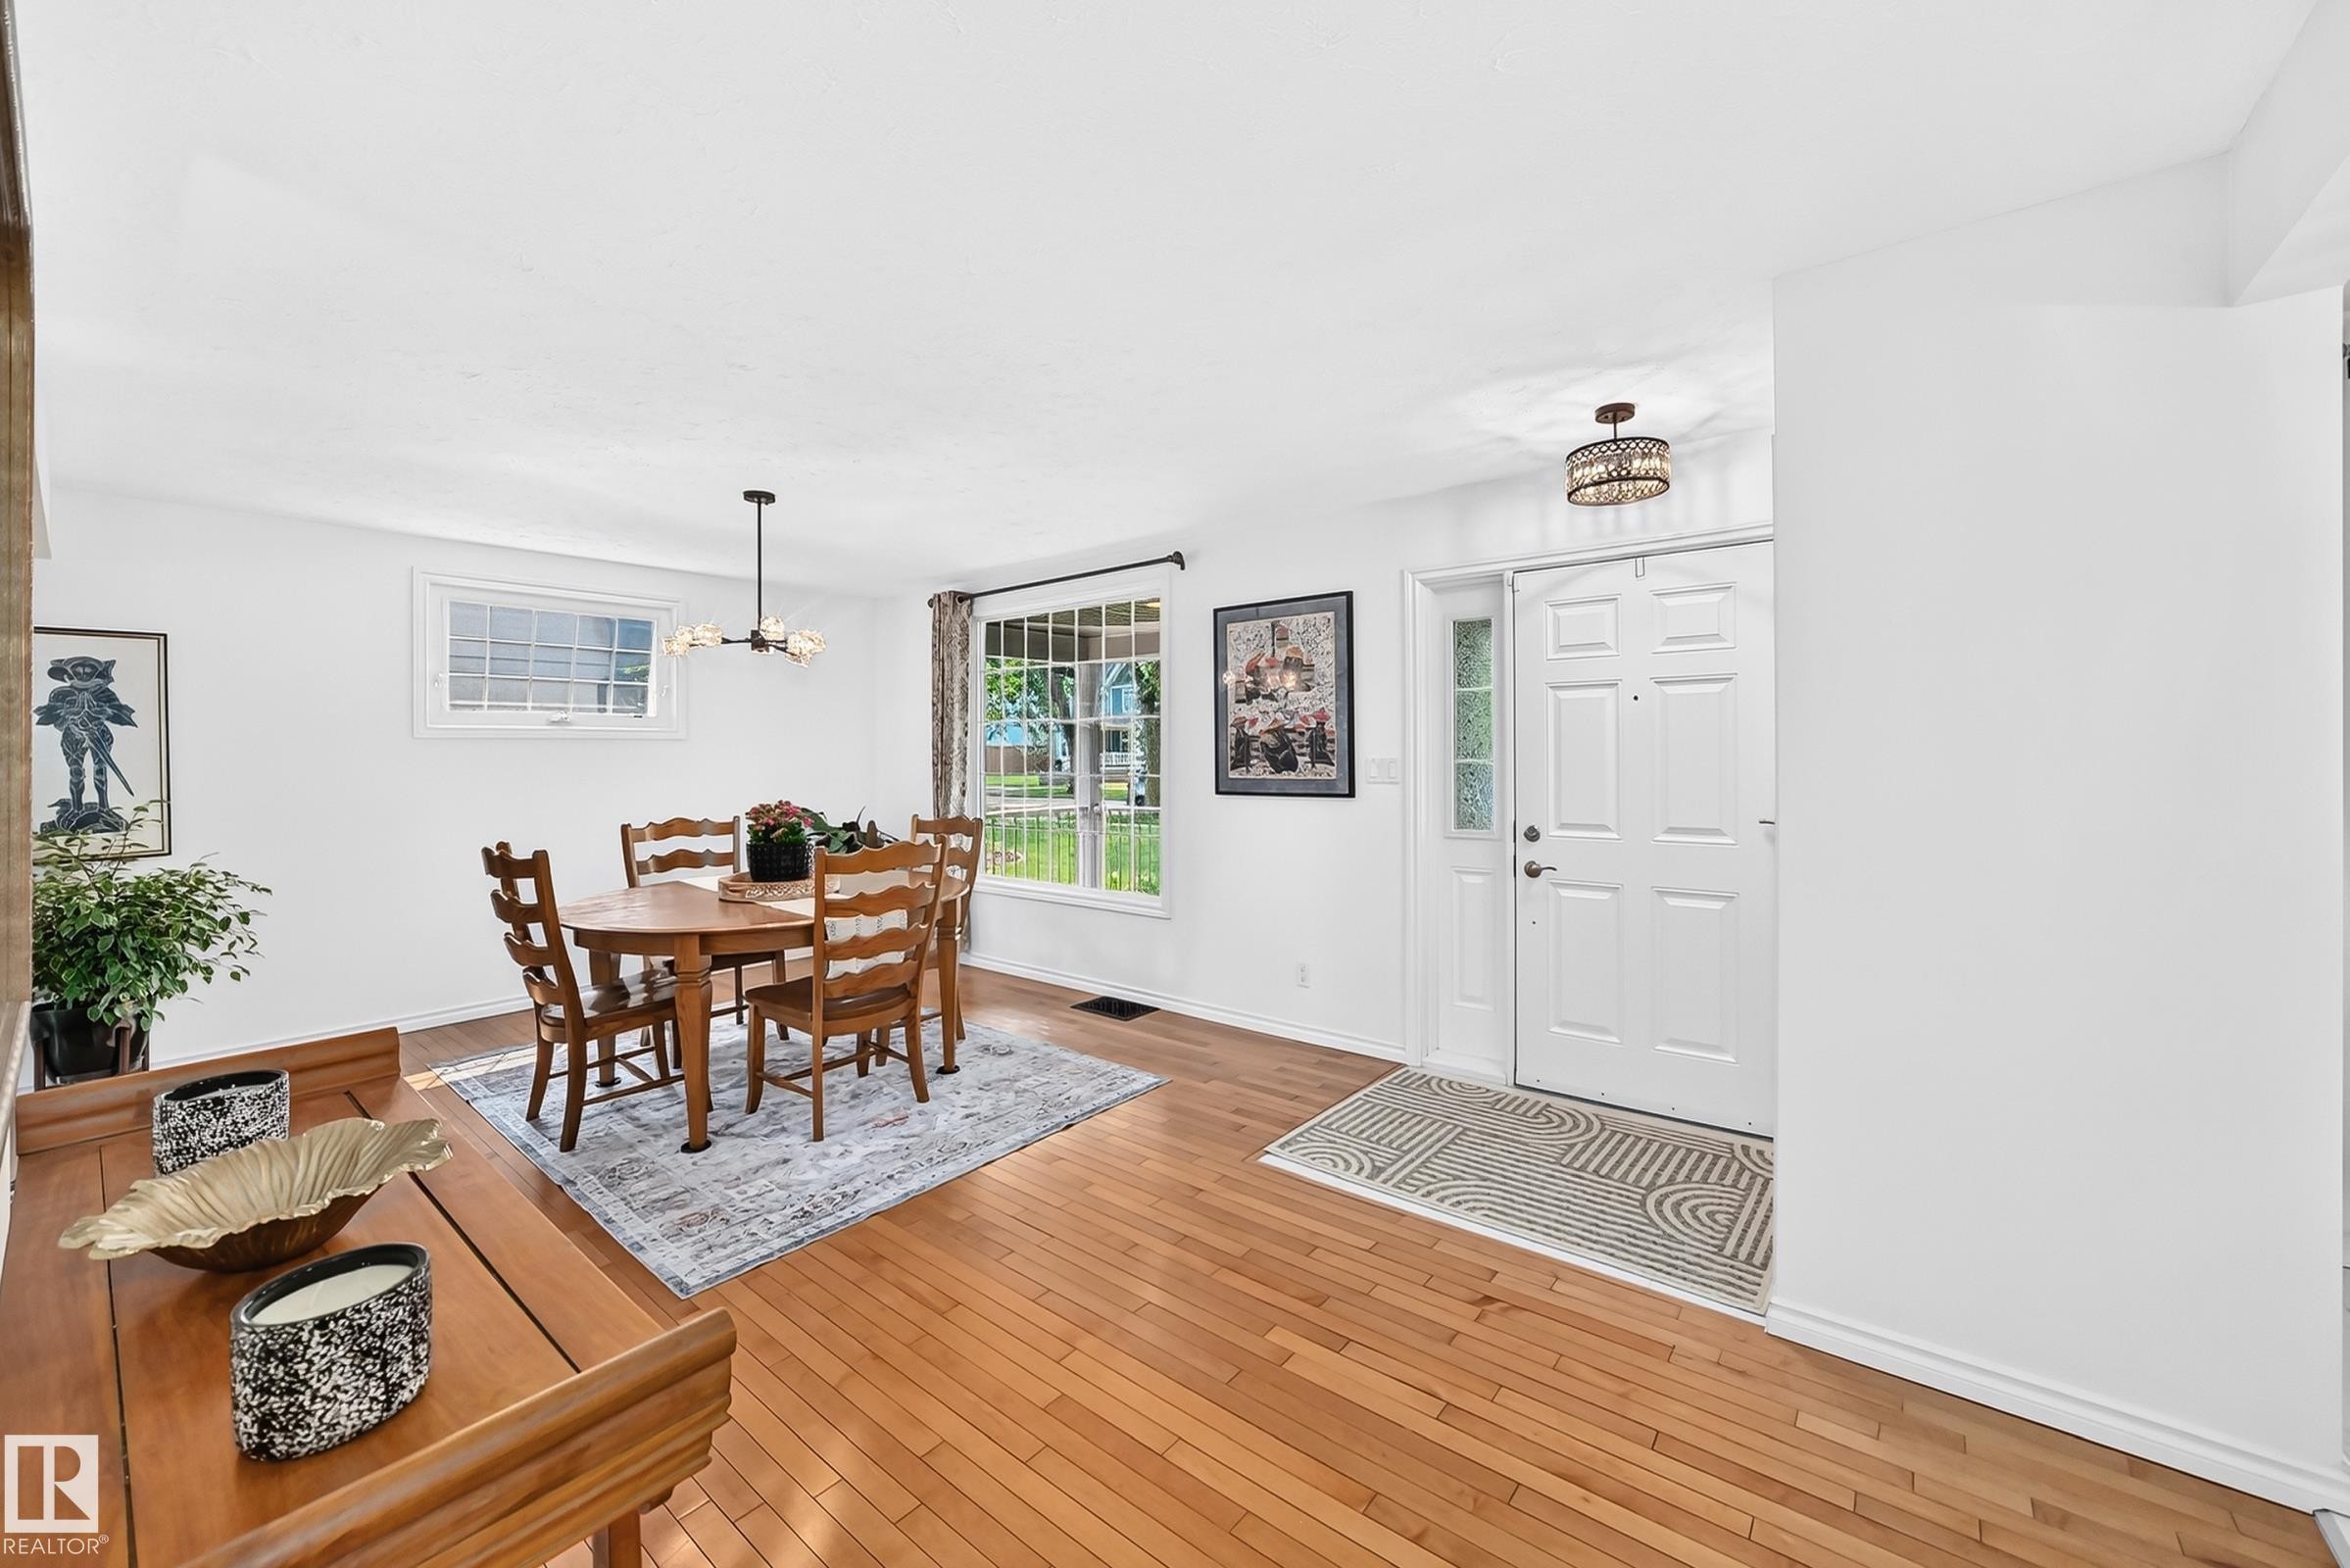
Open-concept dining area featuring hardwood flooring - 10323 138 Street, Edmonton, AB
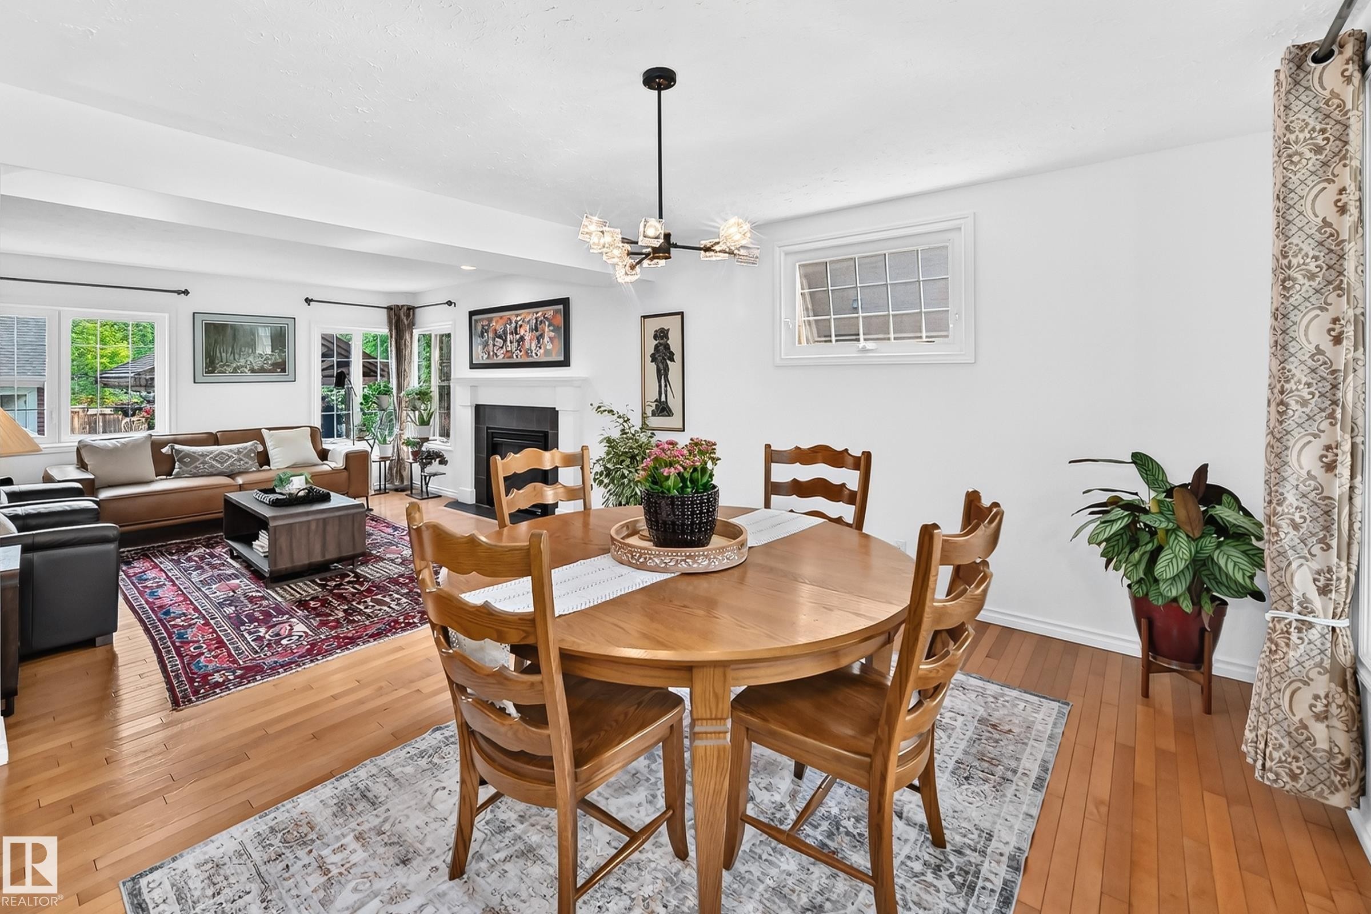
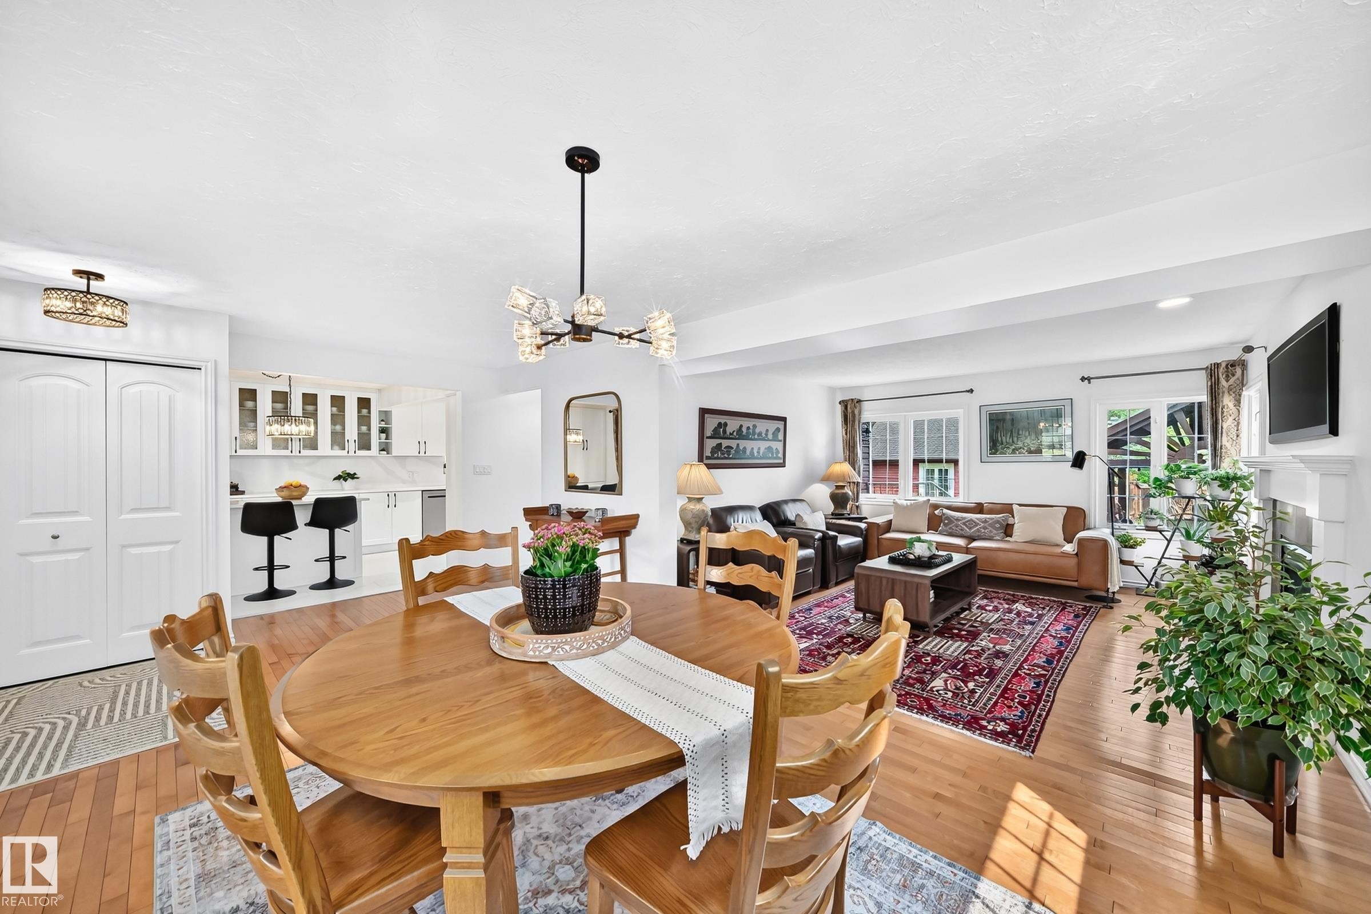
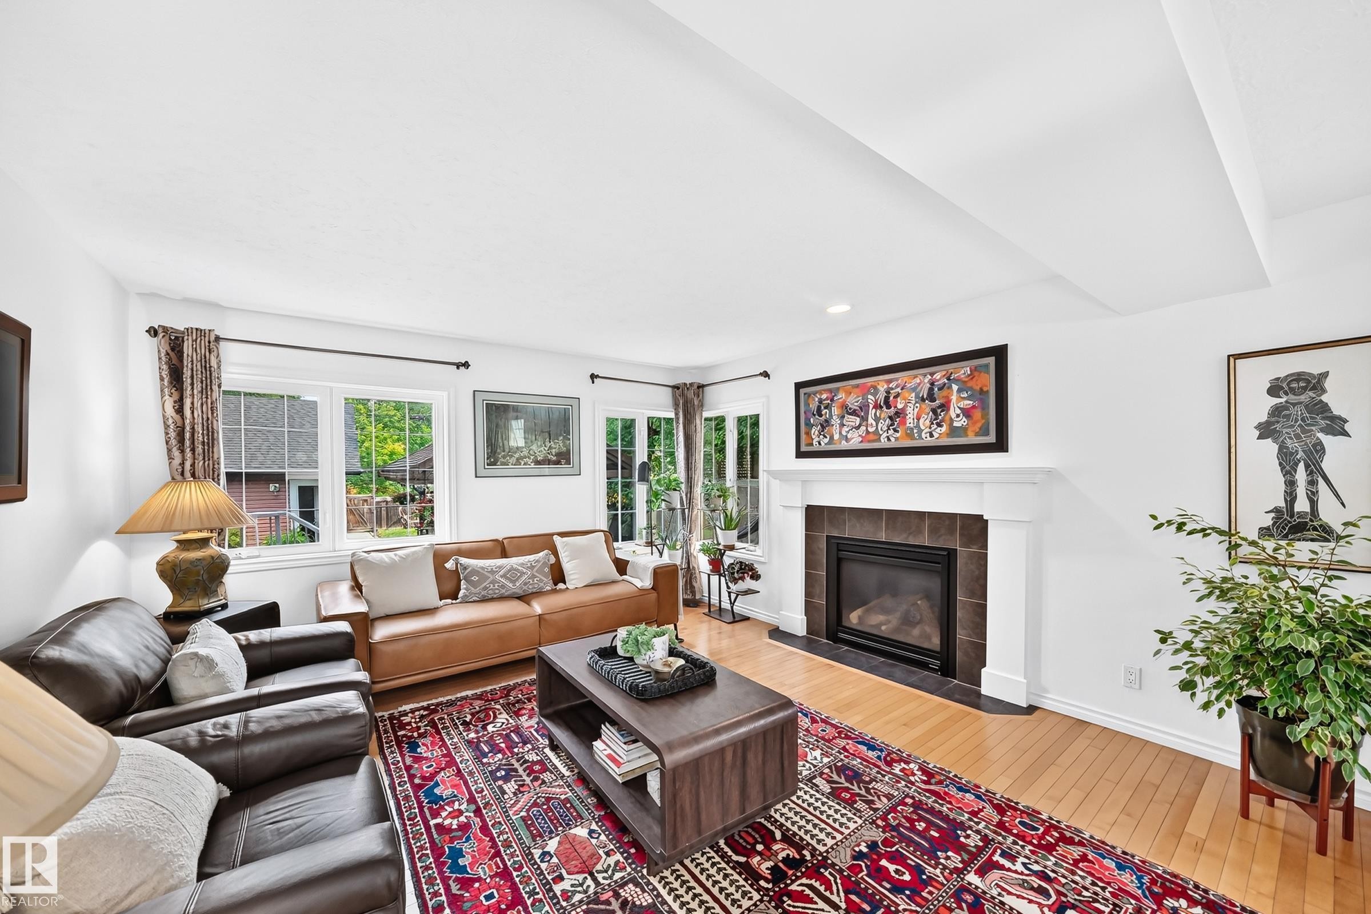
Open-concept living area featuring wood-finish flooring, a contemporary chandelier, a white fireplace mantel, and recessed lighting - 10323 138 Street, Edmonton, AB
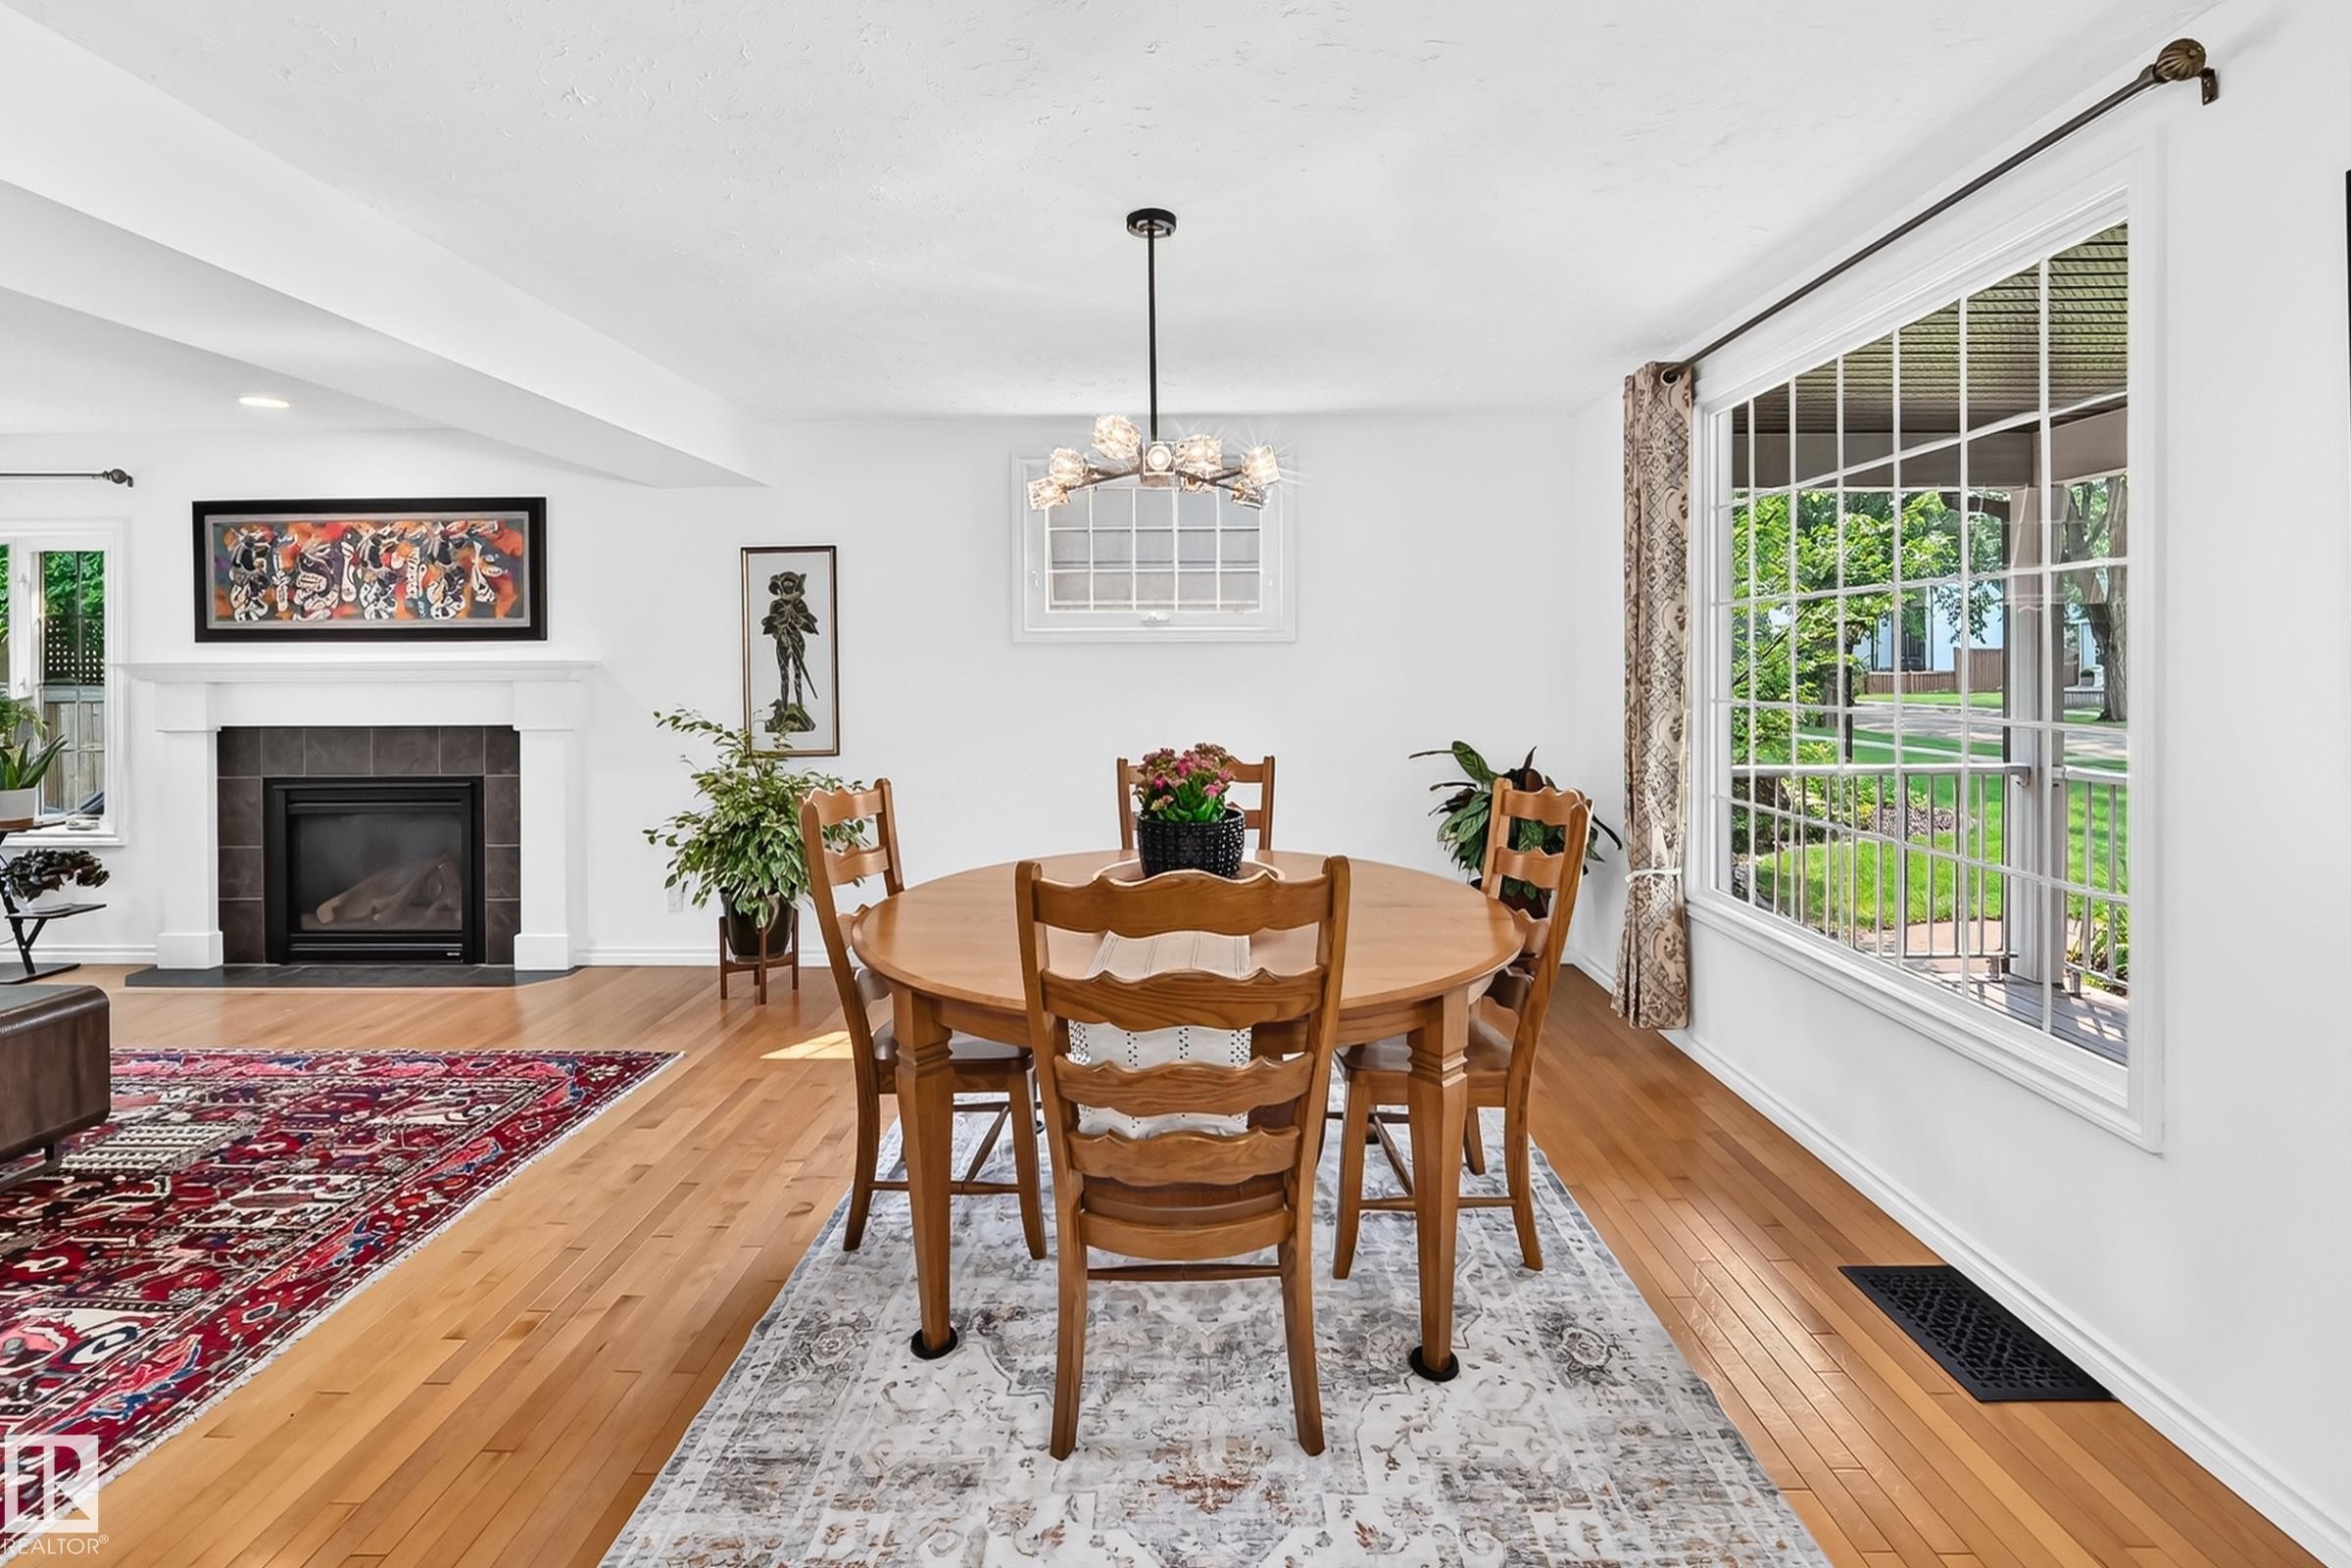
Dining area featuring wood-finish flooring, a contemporary chandelier, and a large multi-pane window - 10323 138 Street, Edmonton, AB
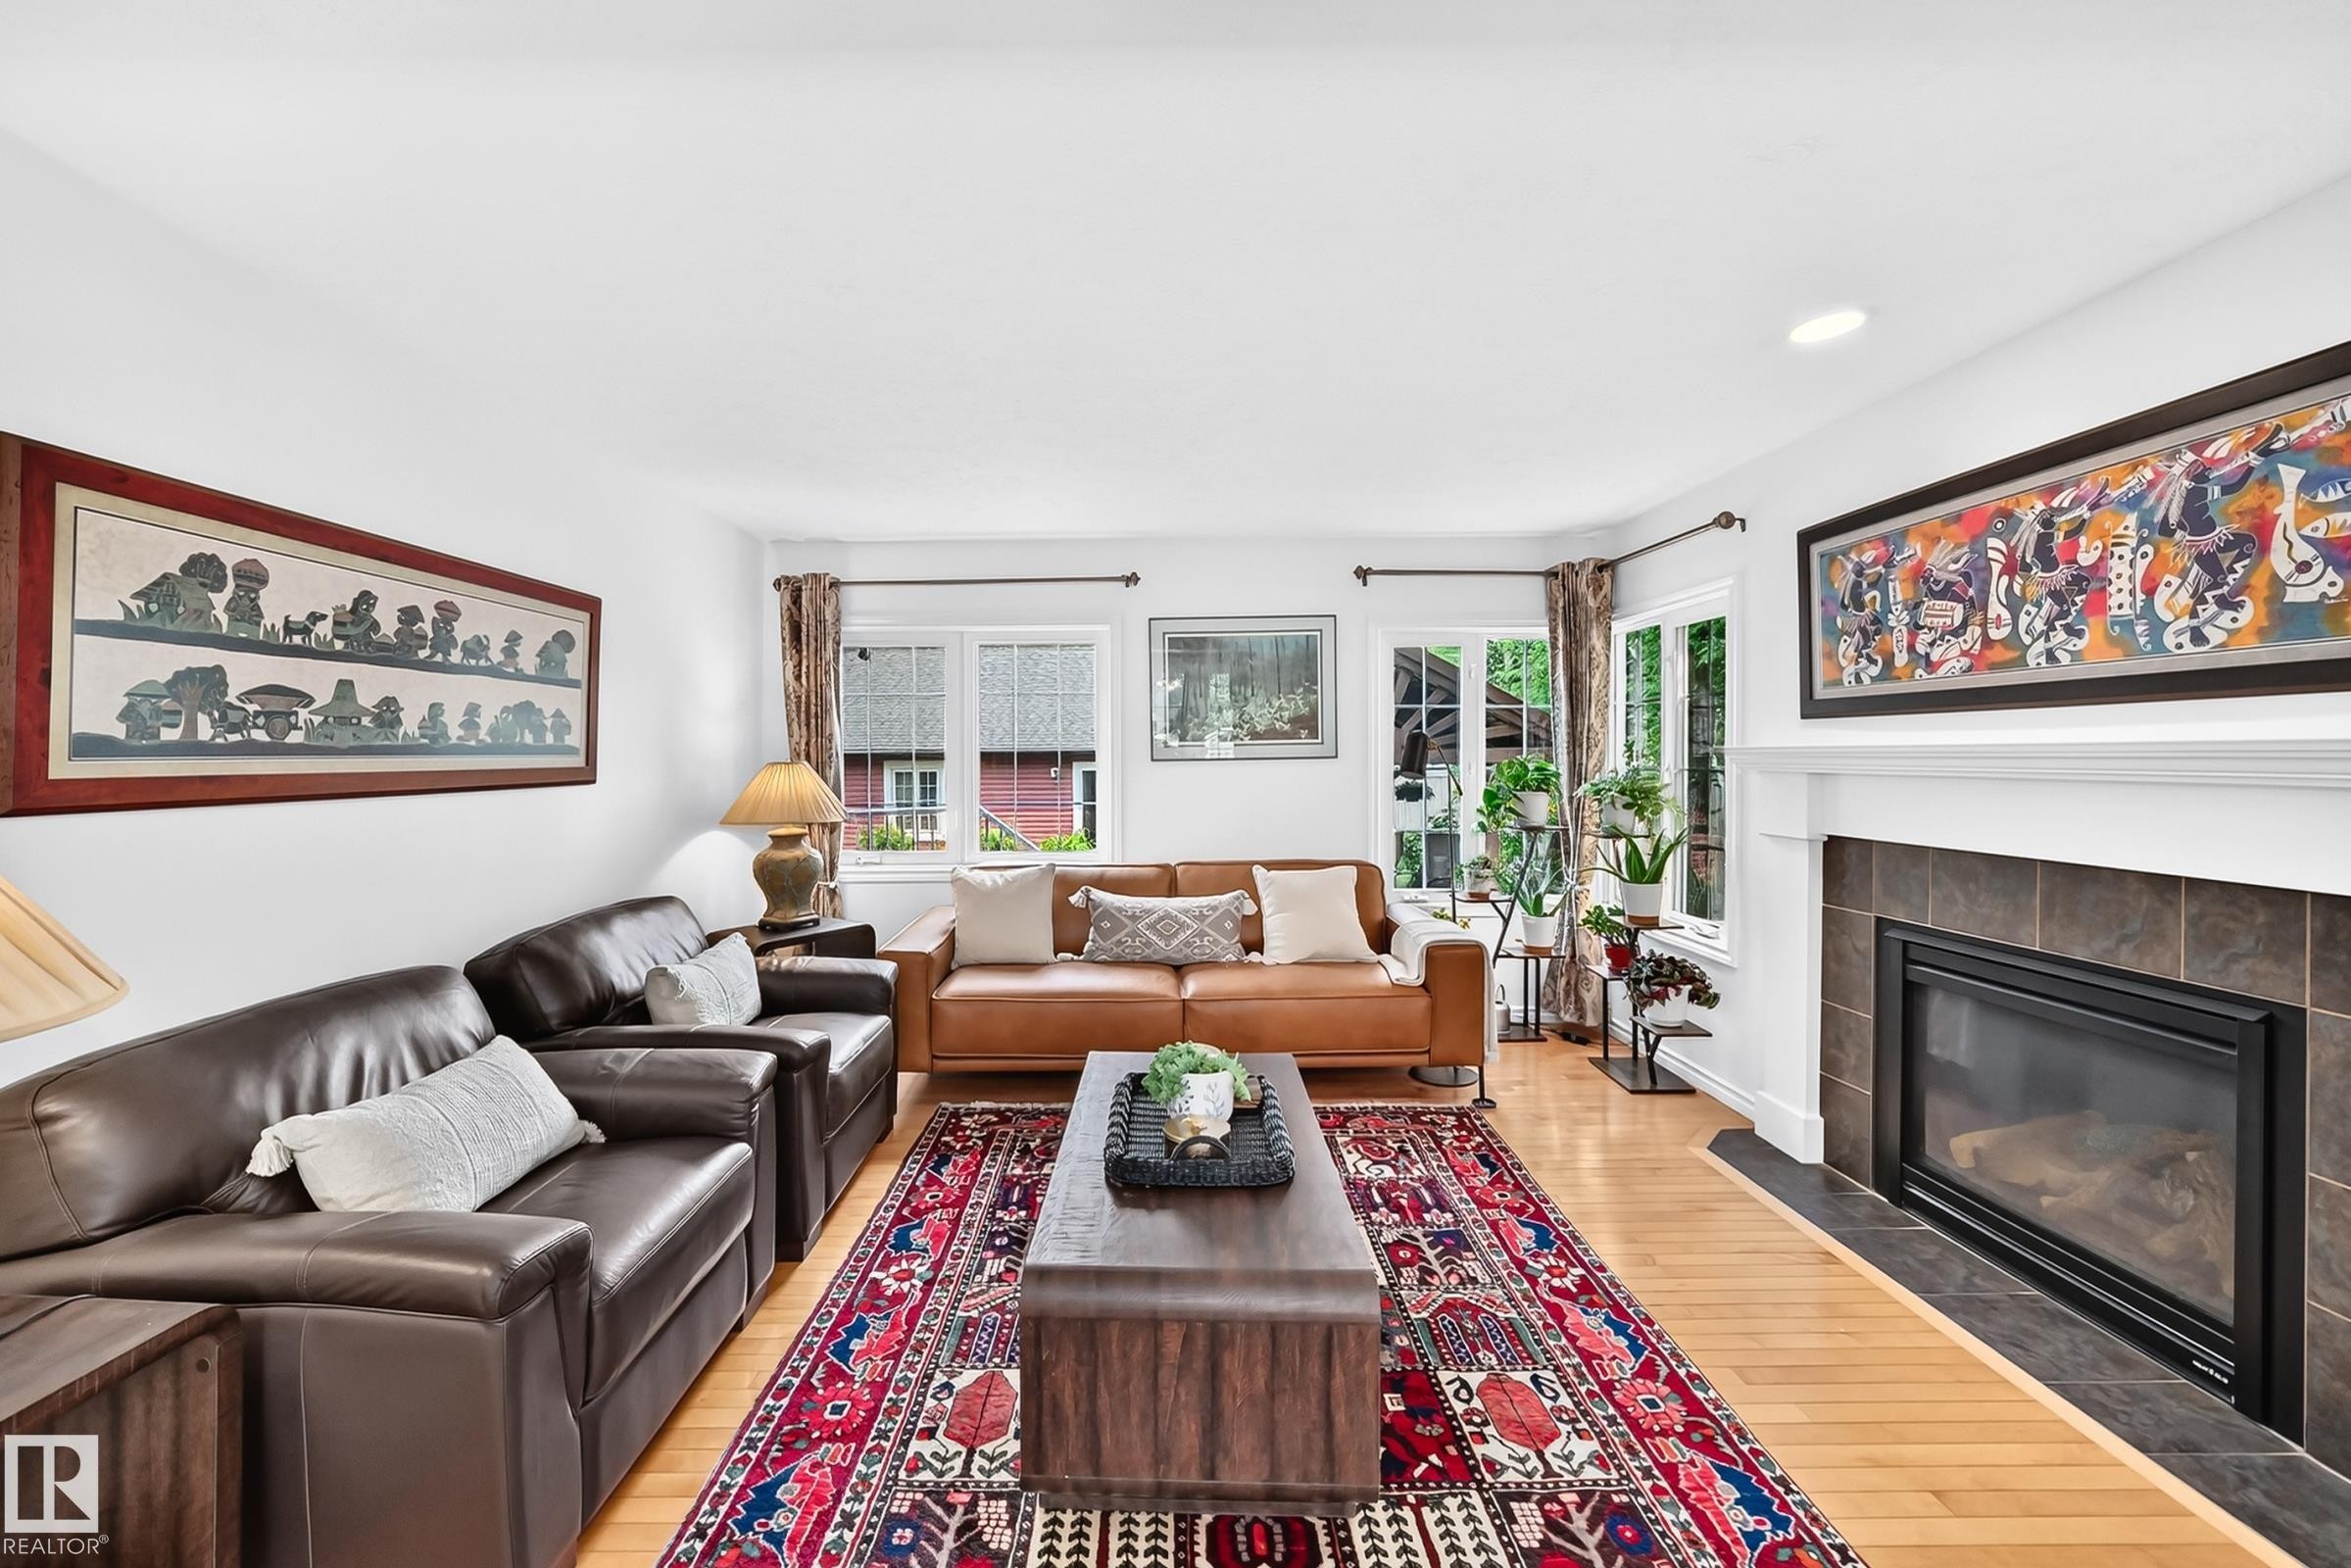
Living area featuring light wood-finish flooring, a contemporary fireplace with a dark tile surround and white mantel, recessed lighting, and multiple windows with white trim - 10323 138 Street, Edmonton, AB
Living area featuring light wood-finish flooring, a contemporary fireplace with a dark tile surround and white mantel, and multiple windows - 10323 138 Street, Edmonton, AB
Living area featuring a fireplace with a white mantel and dark tile surround, light wood-finish flooring, and multiple windows - 10323 138 Street, Edmonton, AB
Open-concept living area with light wood-finish flooring - 10323 138 Street, Edmonton, AB
Open-concept entryway featuring wood-finish flooring, a white paneled front door with sidelight, and a decorative semi-flush mount light fixture - 10323 138 Street, Edmonton, AB
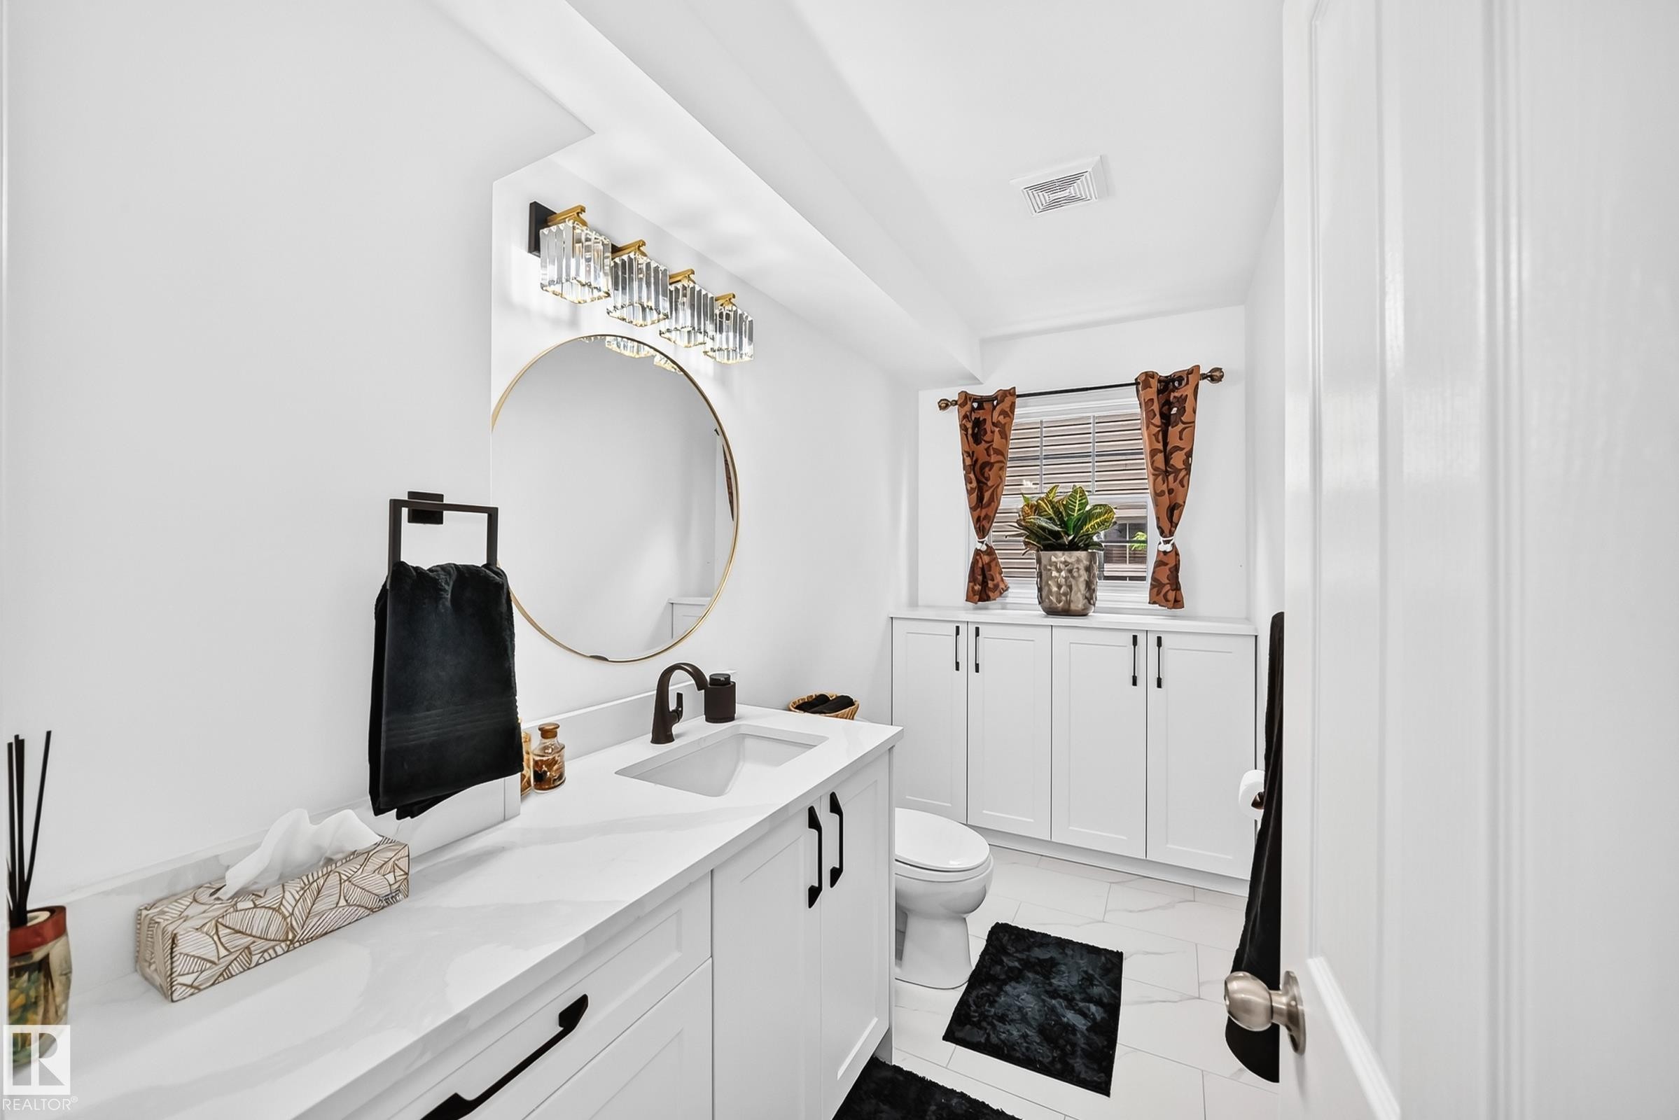
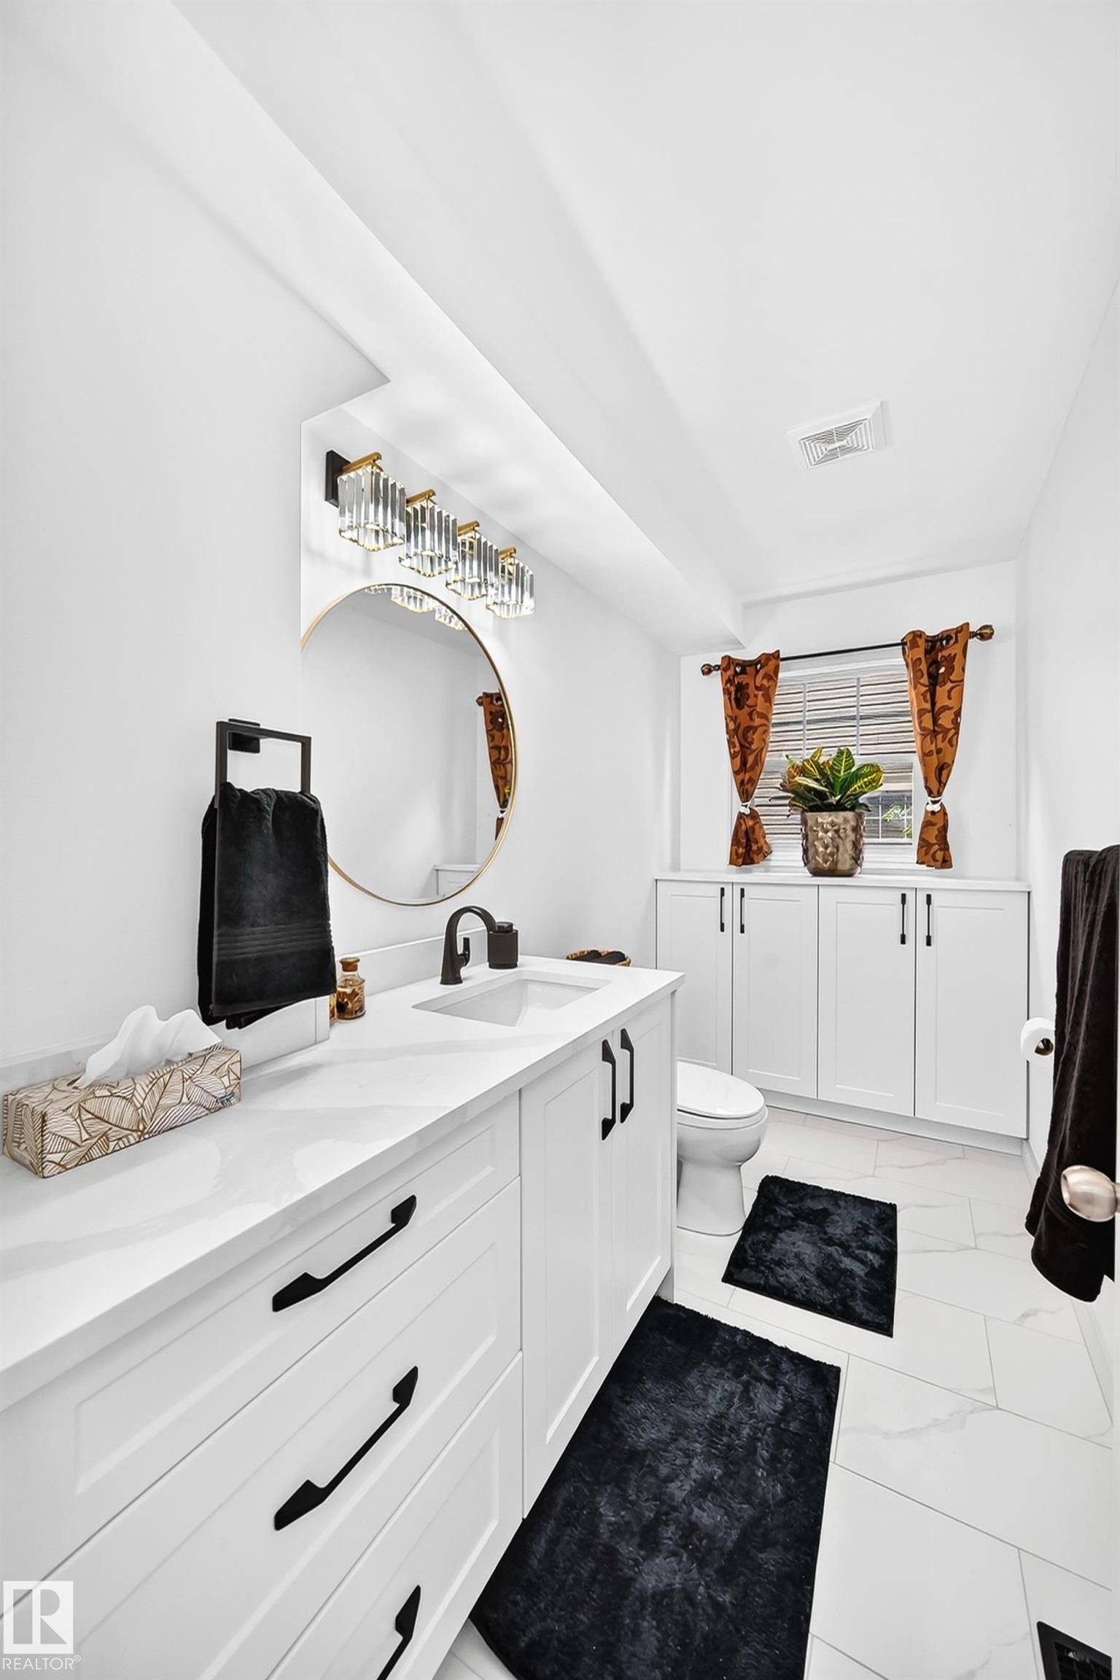
Bathroom featuring a white vanity with integrated sink, black hardware, and a round mirror - 10323 138 Street, Edmonton, AB
Bathroom featuring a white vanity with an integrated sink, matte black hardware, and a round gold-framed mirror - 10323 138 Street, Edmonton, AB
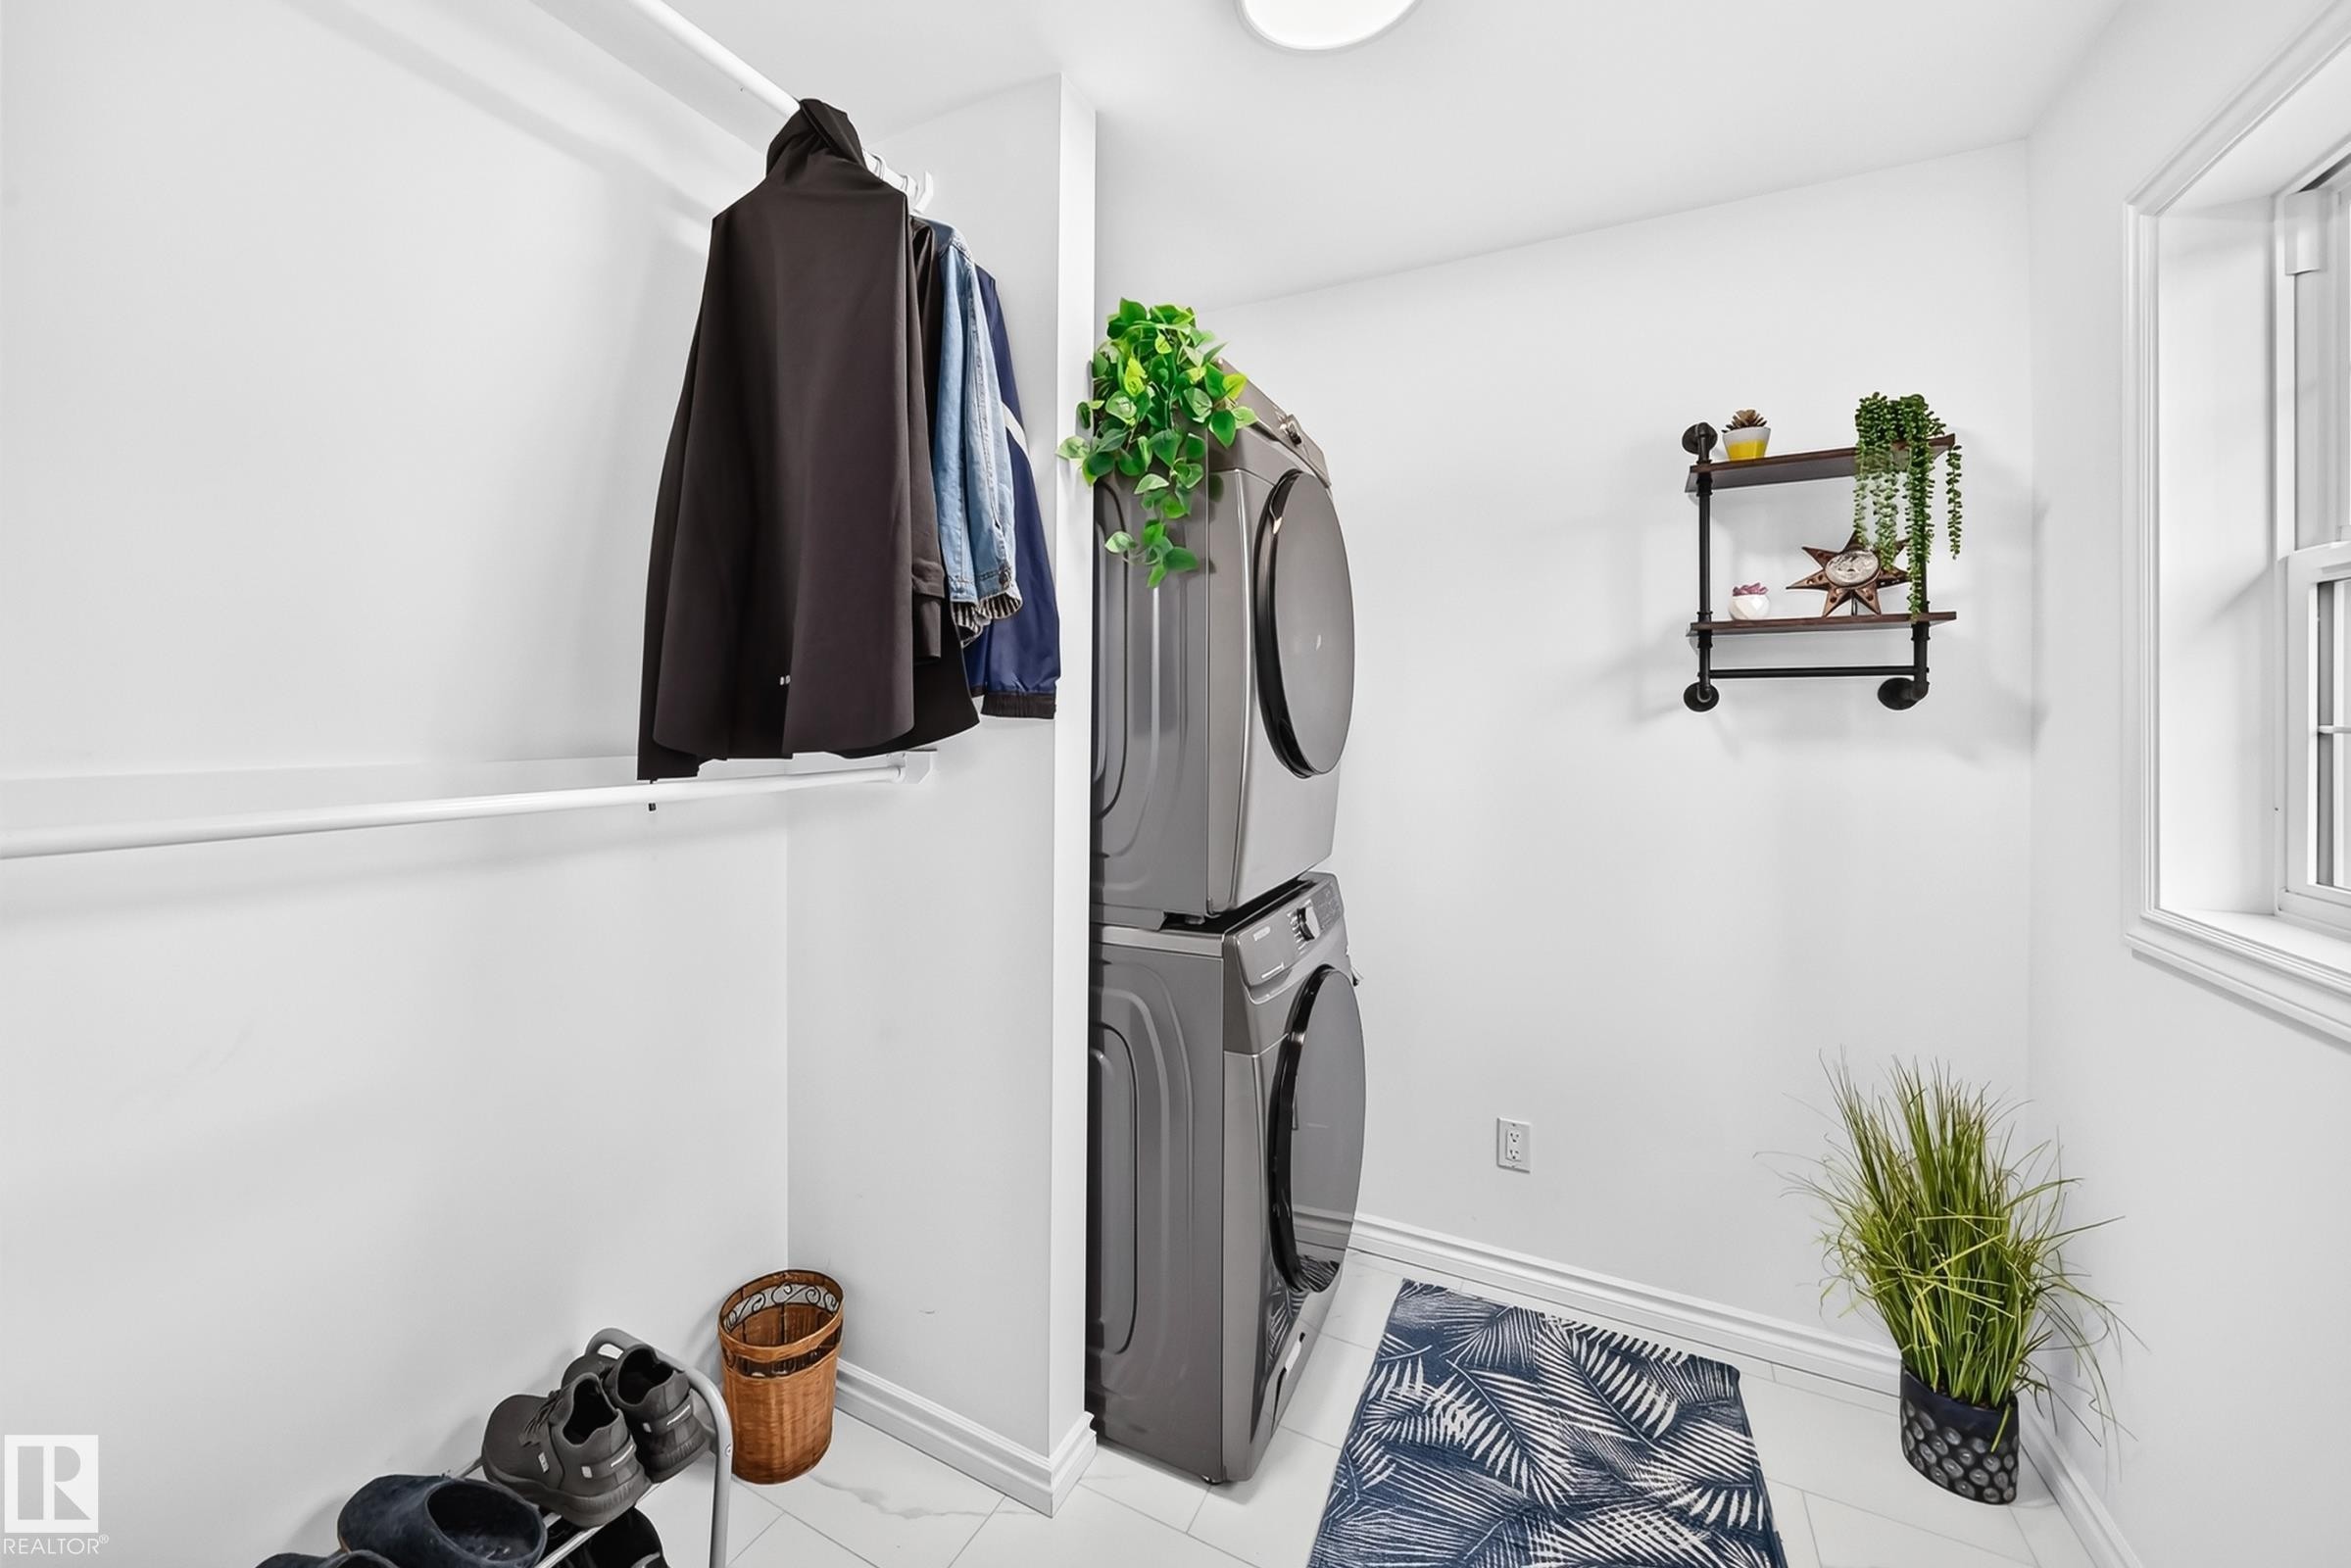
Dedicated laundry area featuring stacked appliances, a bright window, and white wall finishes - 10323 138 Street, Edmonton, AB
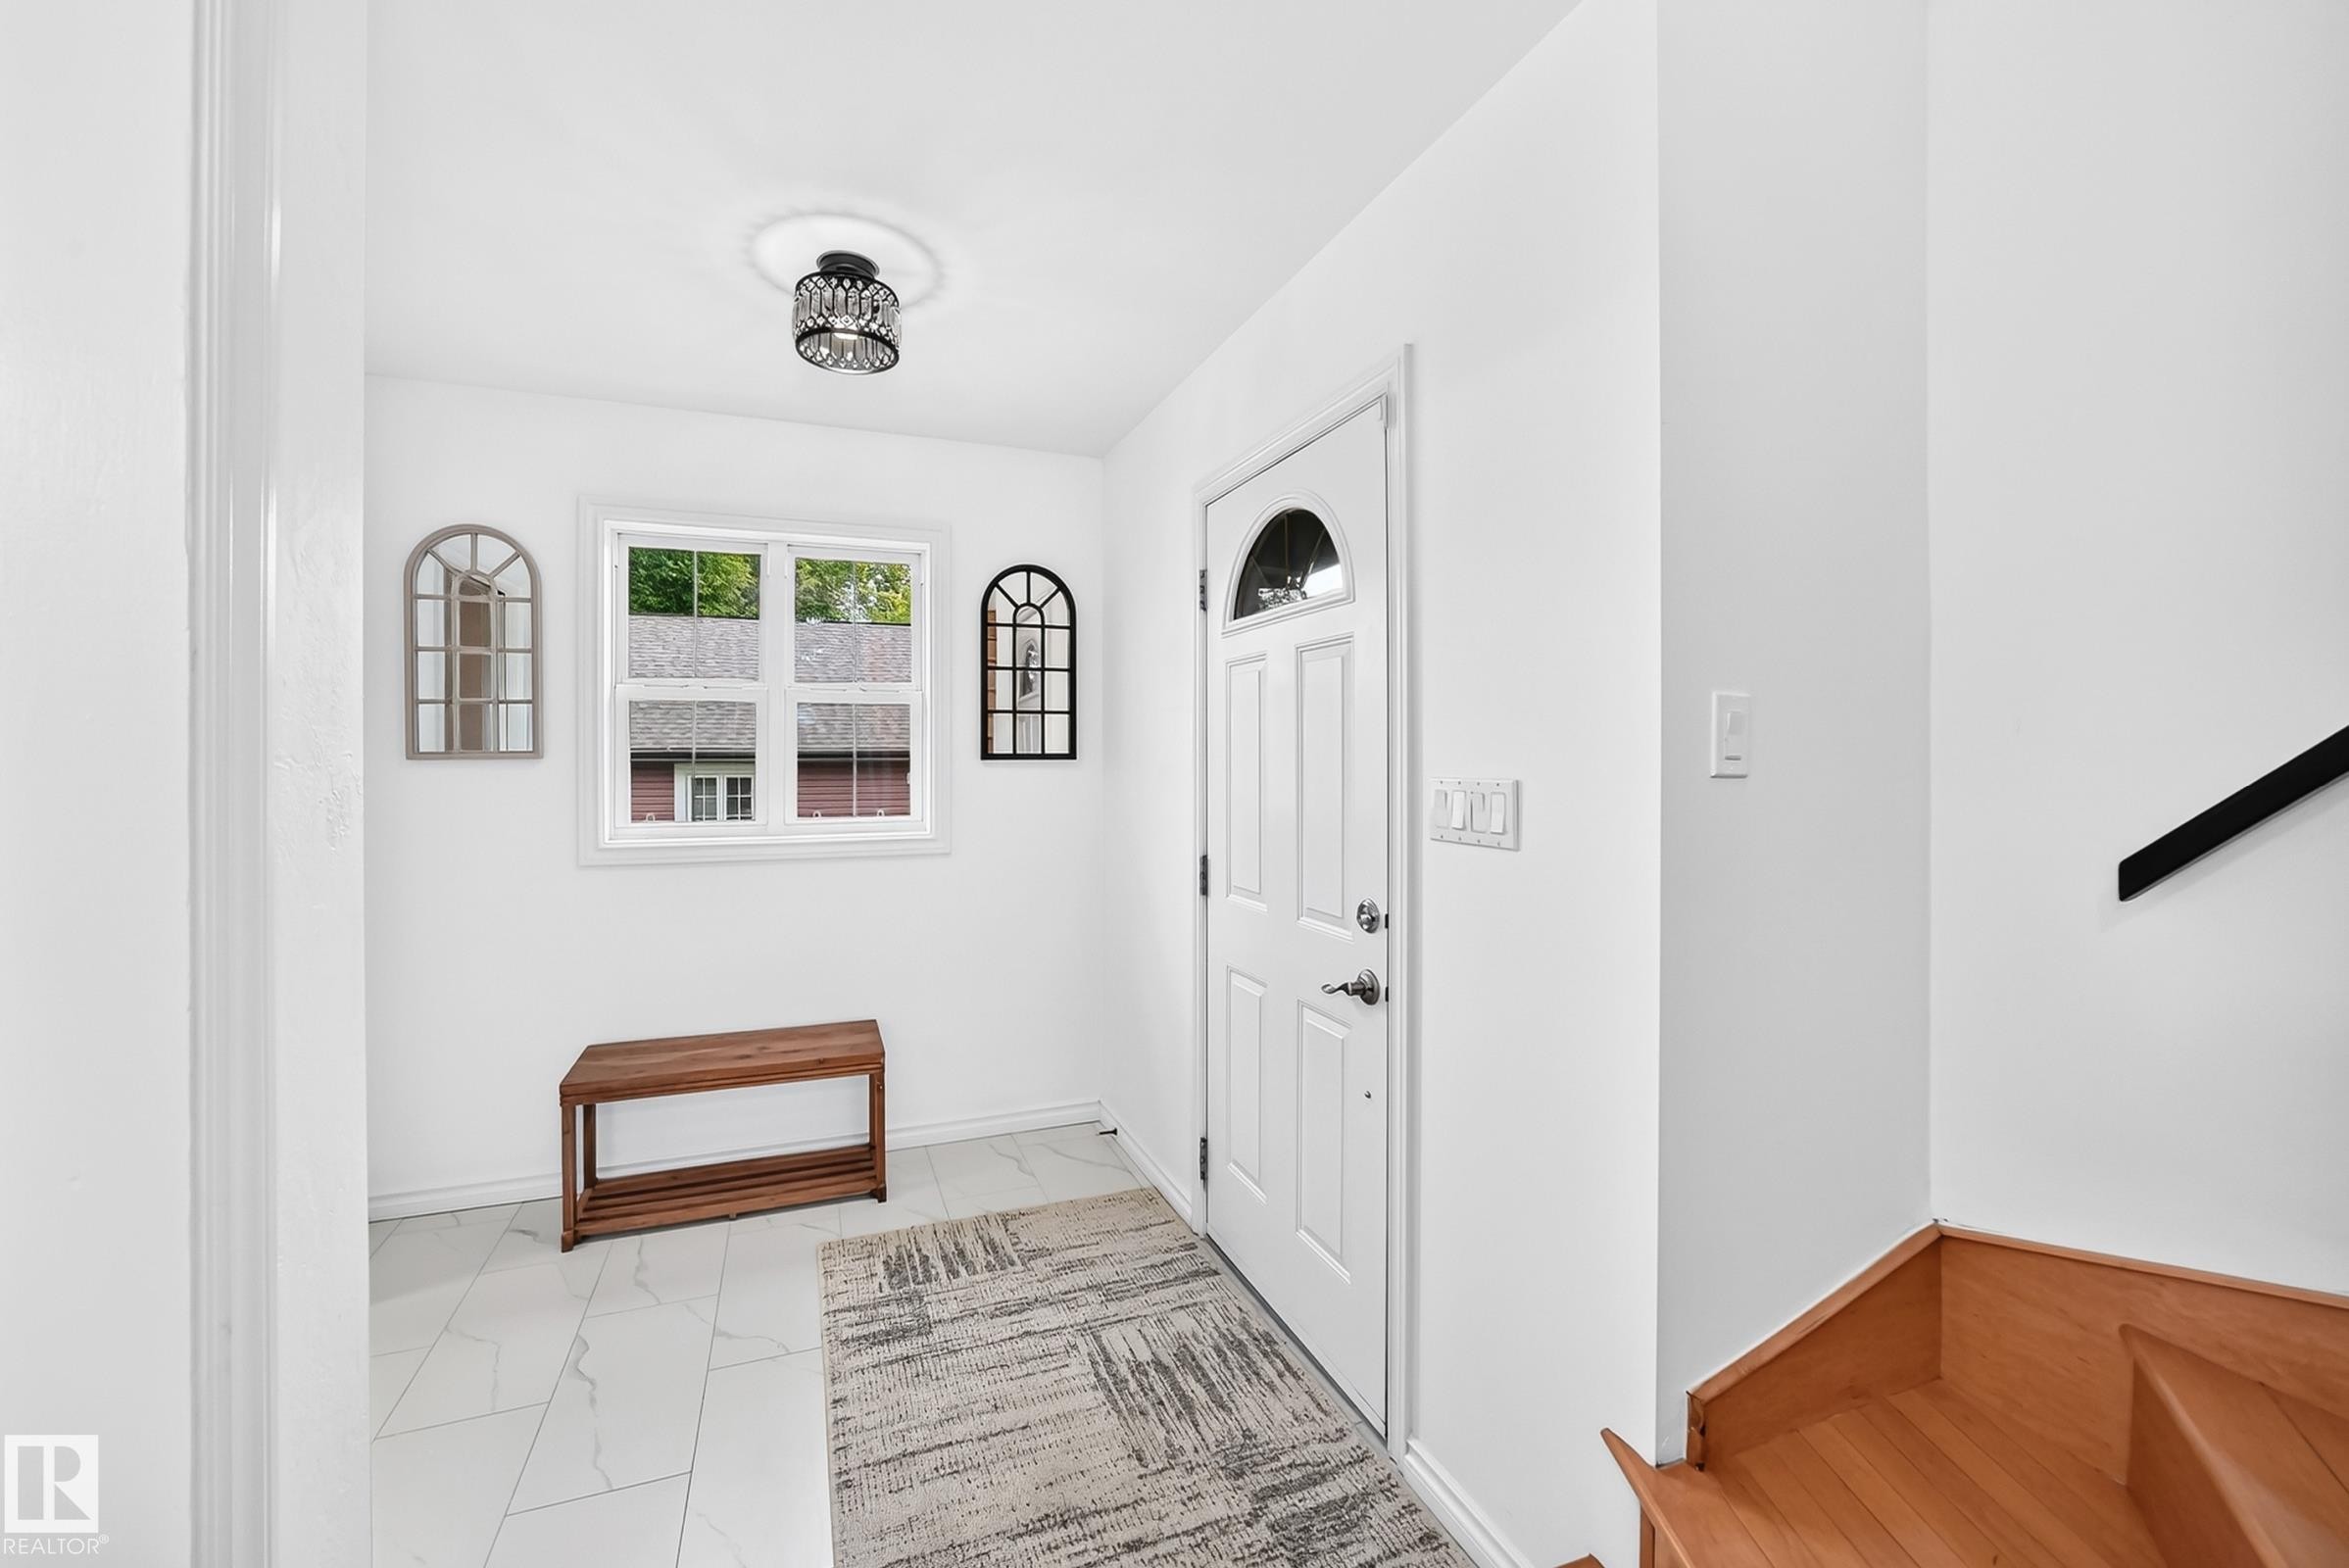
Bright entryway featuring white walls and tile flooring - 10323 138 Street, Edmonton, AB
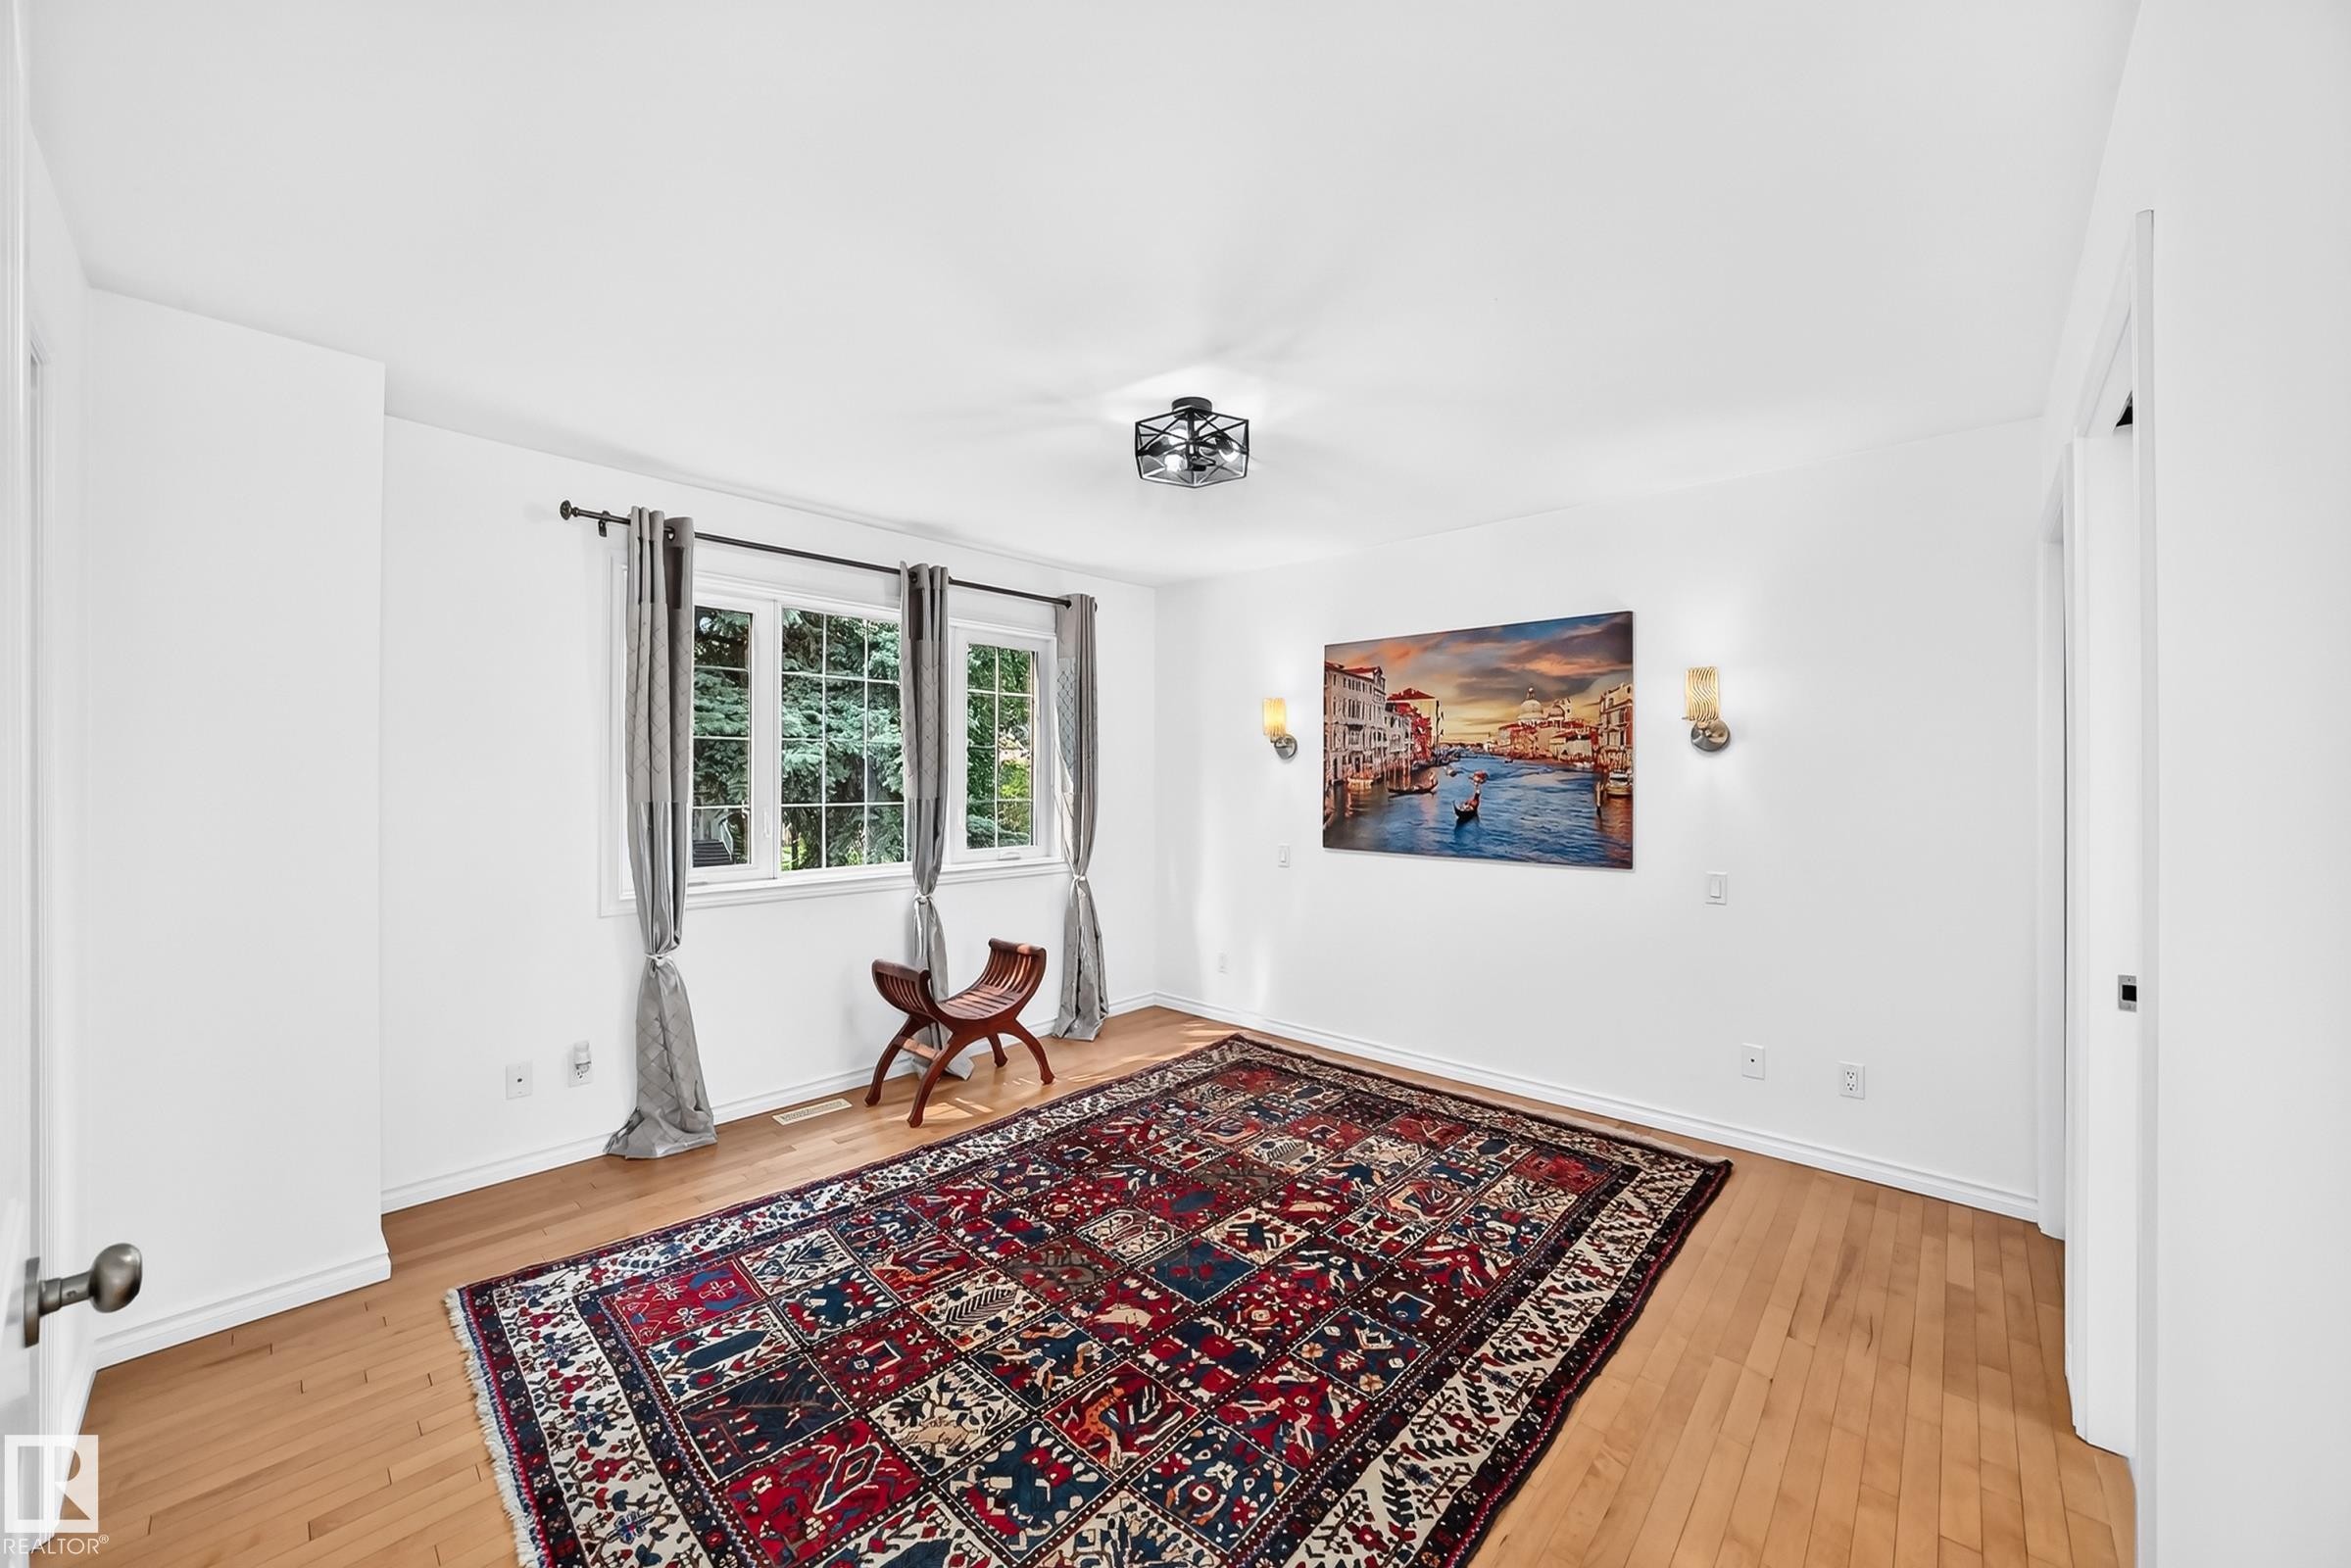
Bright room featuring light wood-finish flooring, white walls, and a multi-pane window with dark drapery rods - 10323 138 Street, Edmonton, AB
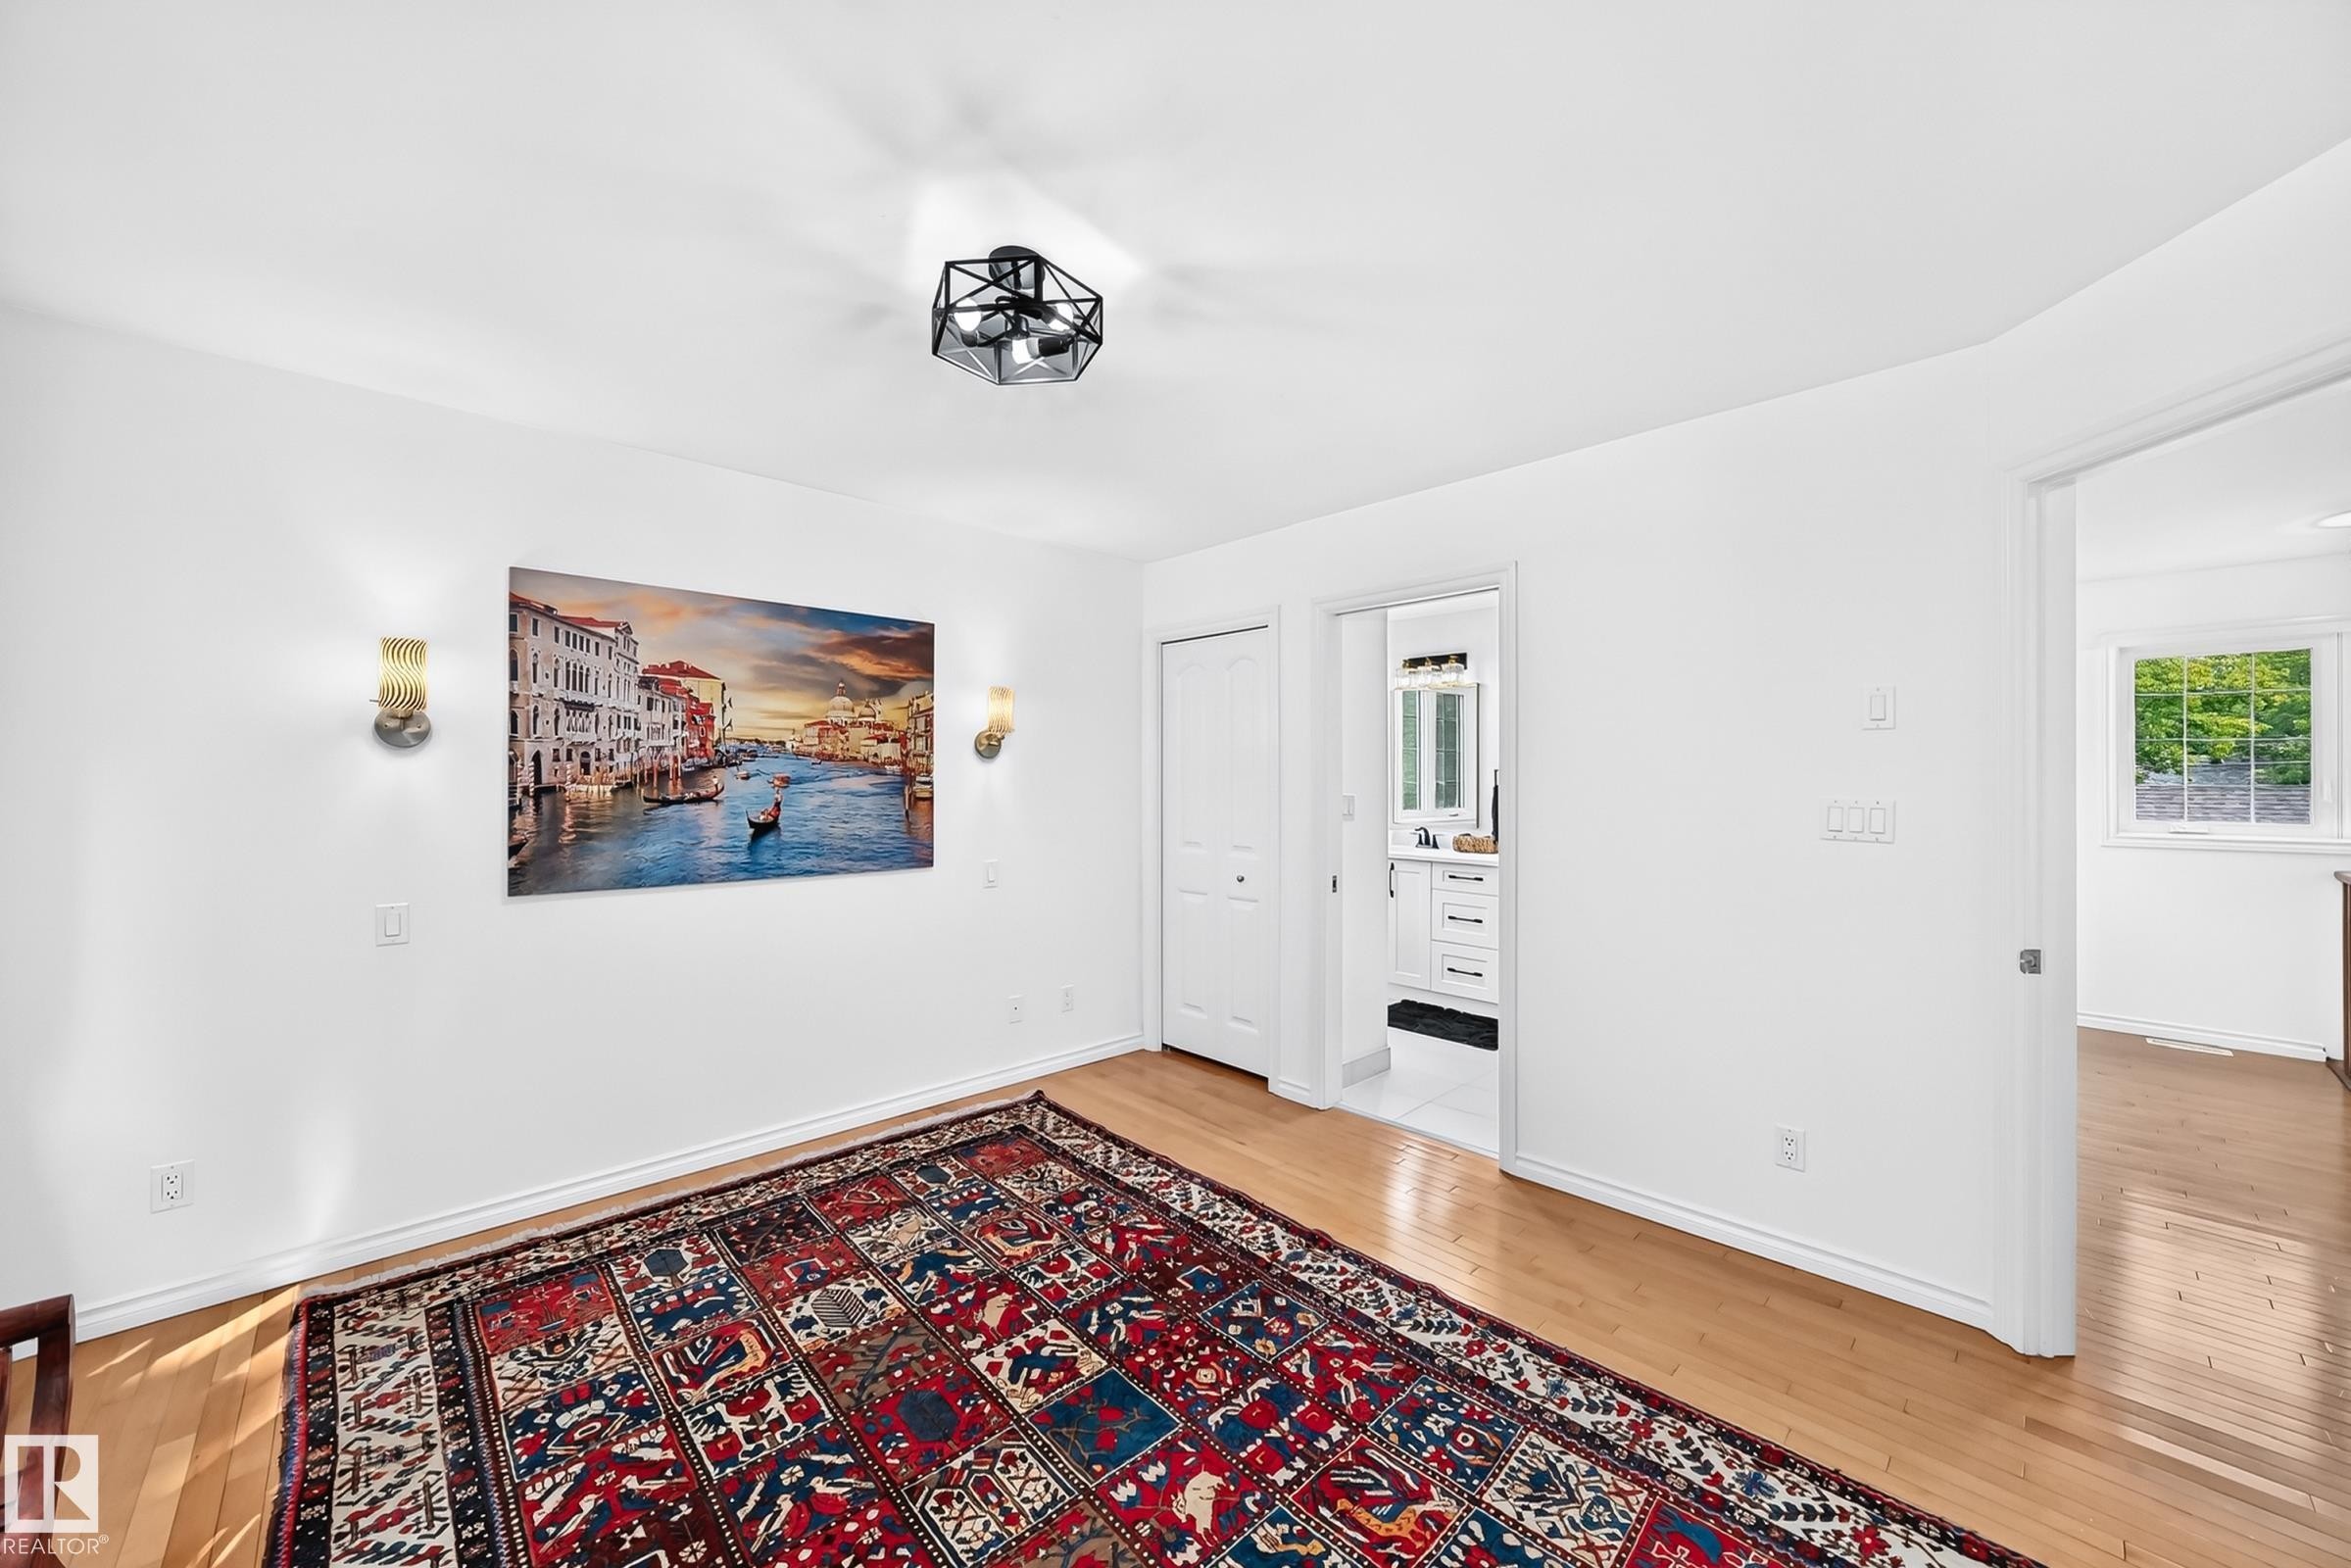
Light wood-finish flooring complements white walls - 10323 138 Street, Edmonton, AB
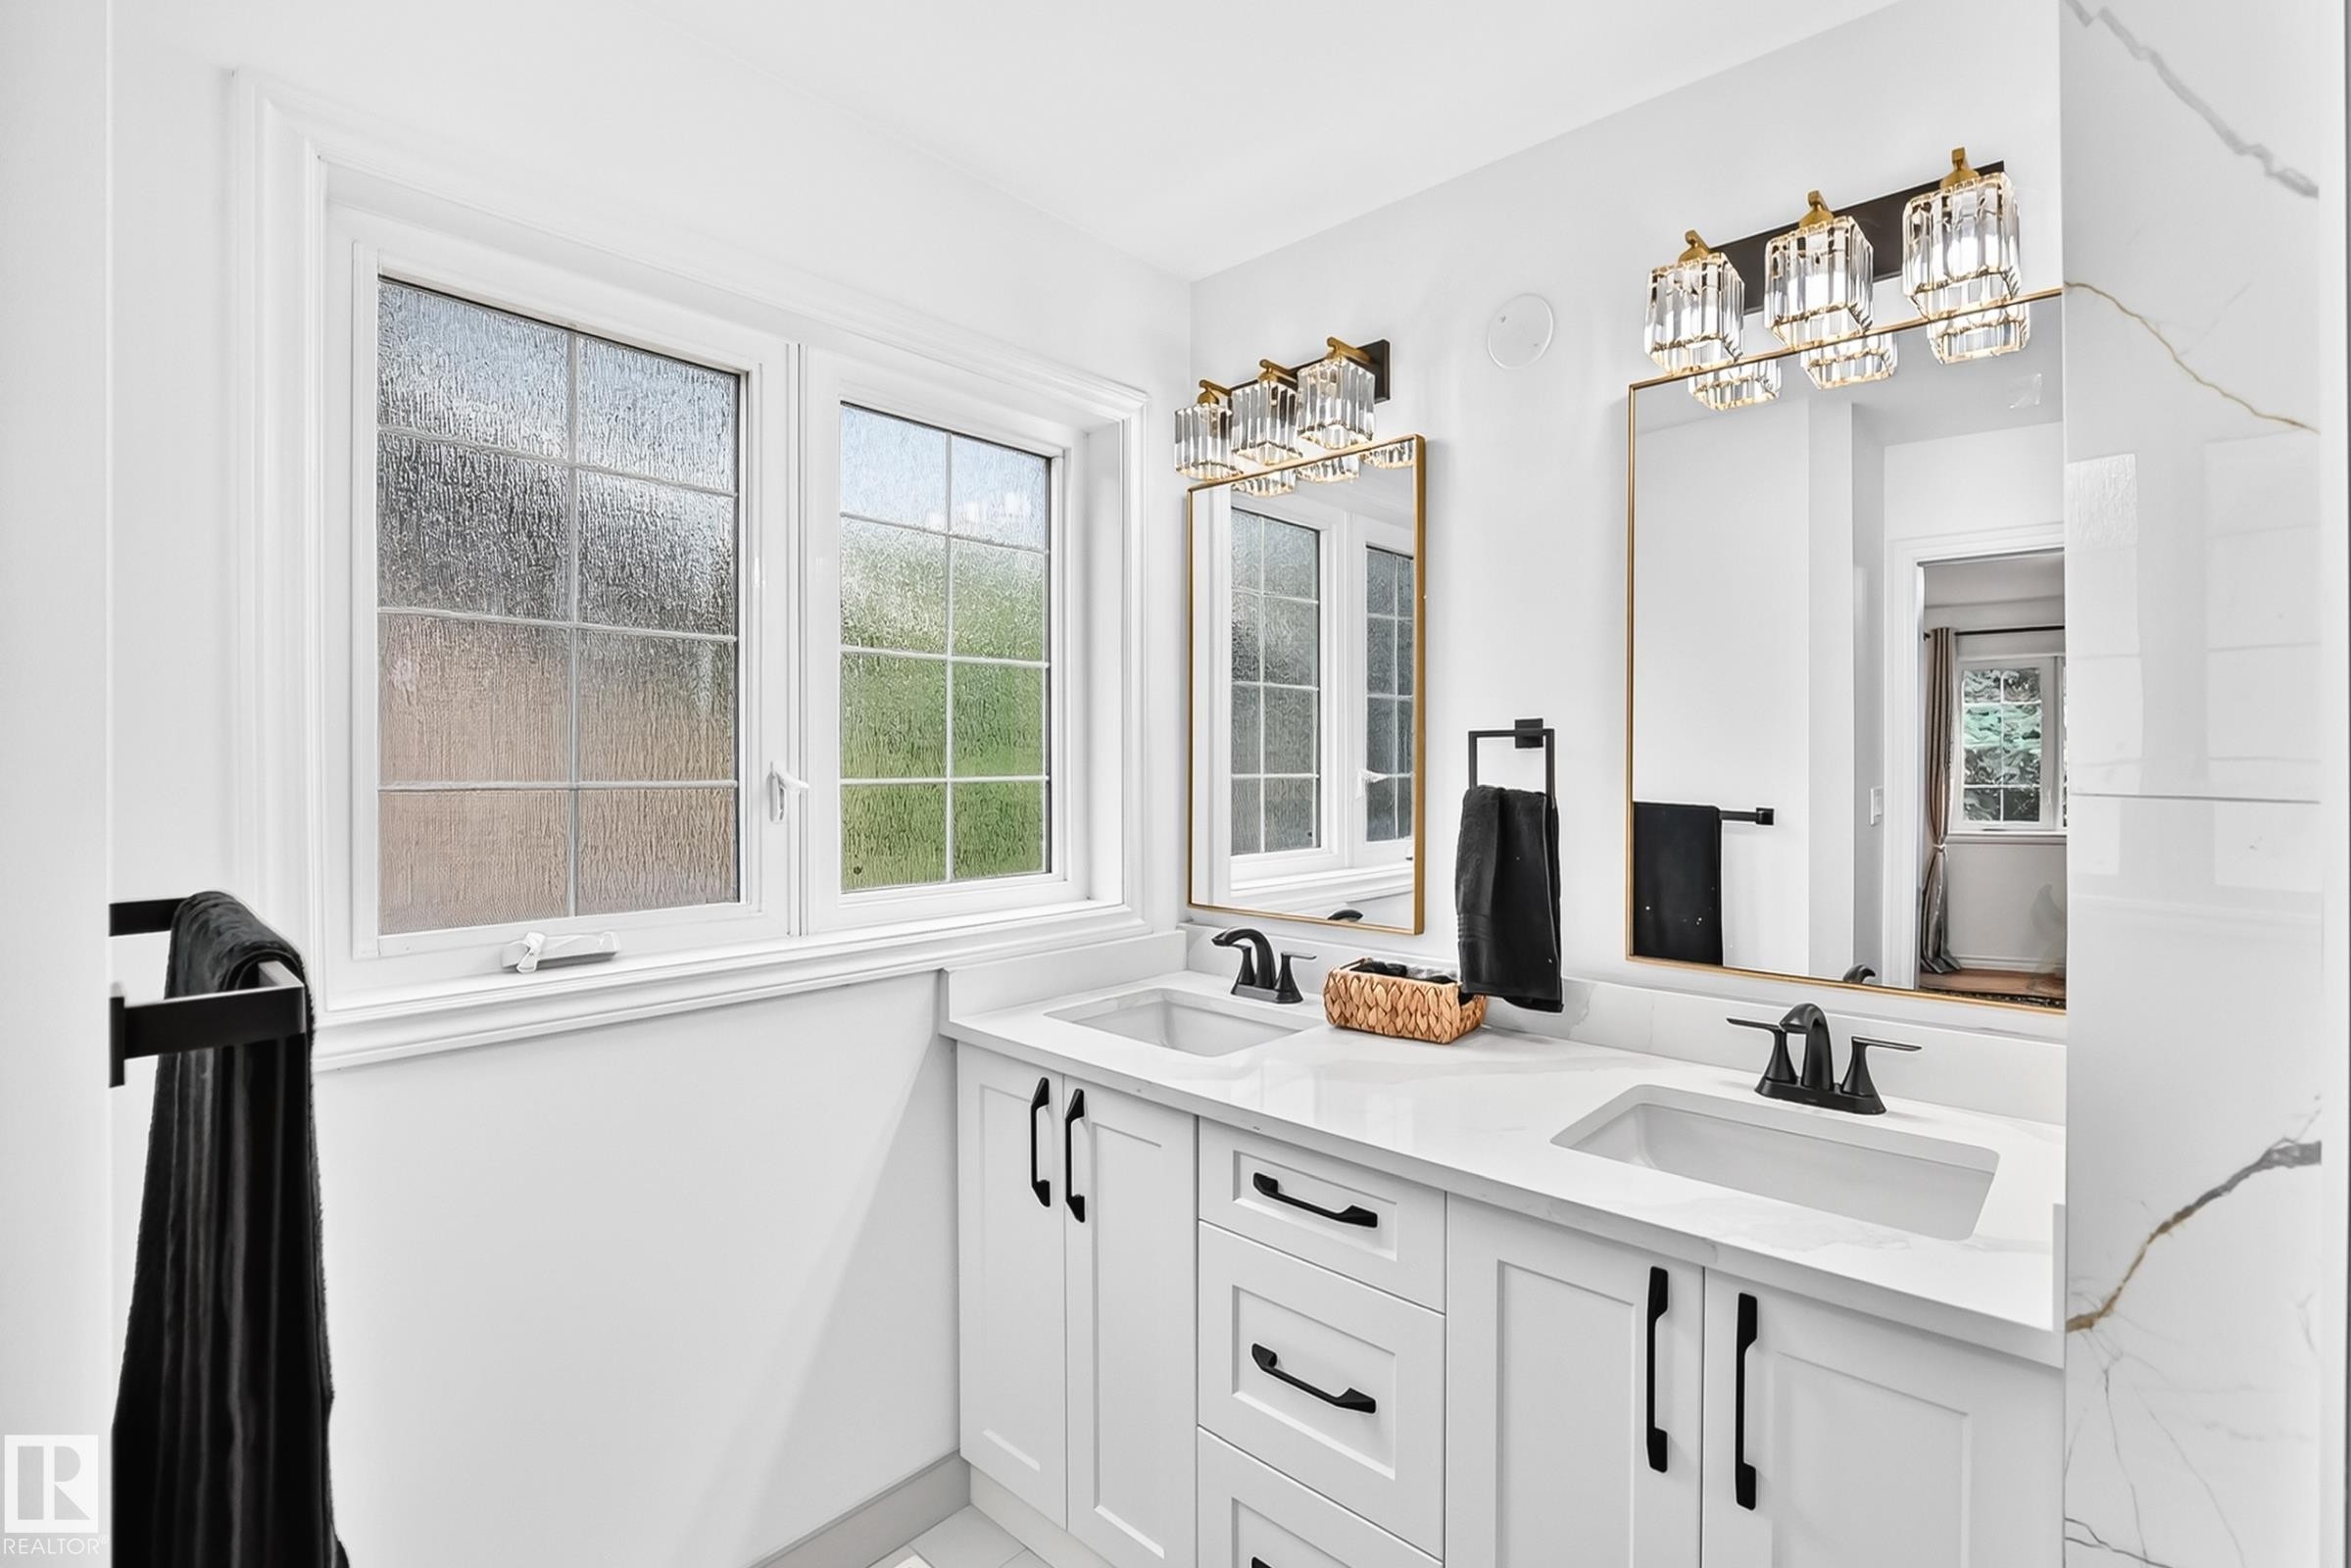
Modern bathroom featuring a dual vanity with white shaker-style cabinetry, dark hardware, and undermount sinks - 10323 138 Street, Edmonton, AB
Double vanity featuring white shaker-style cabinetry, white countertops, and integrated rectangular sinks - 10323 138 Street, Edmonton, AB
Bright interior space featuring wood-finish flooring and white walls - 10323 138 Street, Edmonton, AB
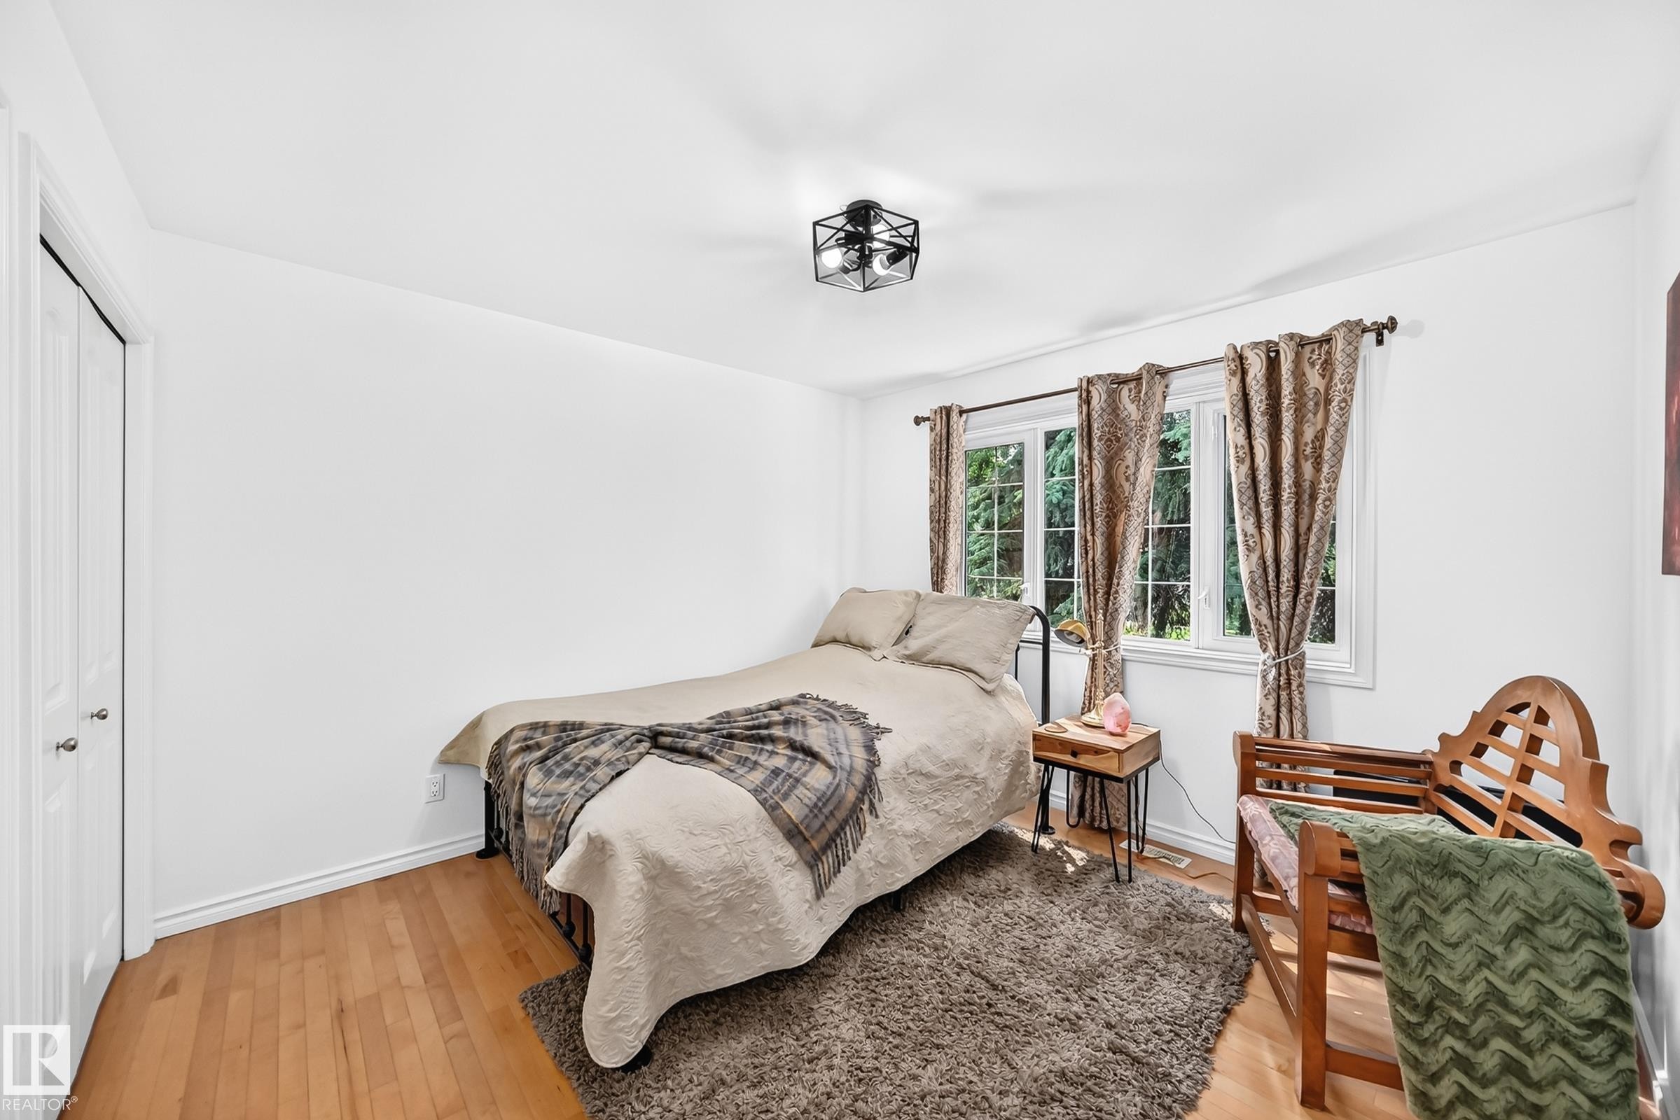
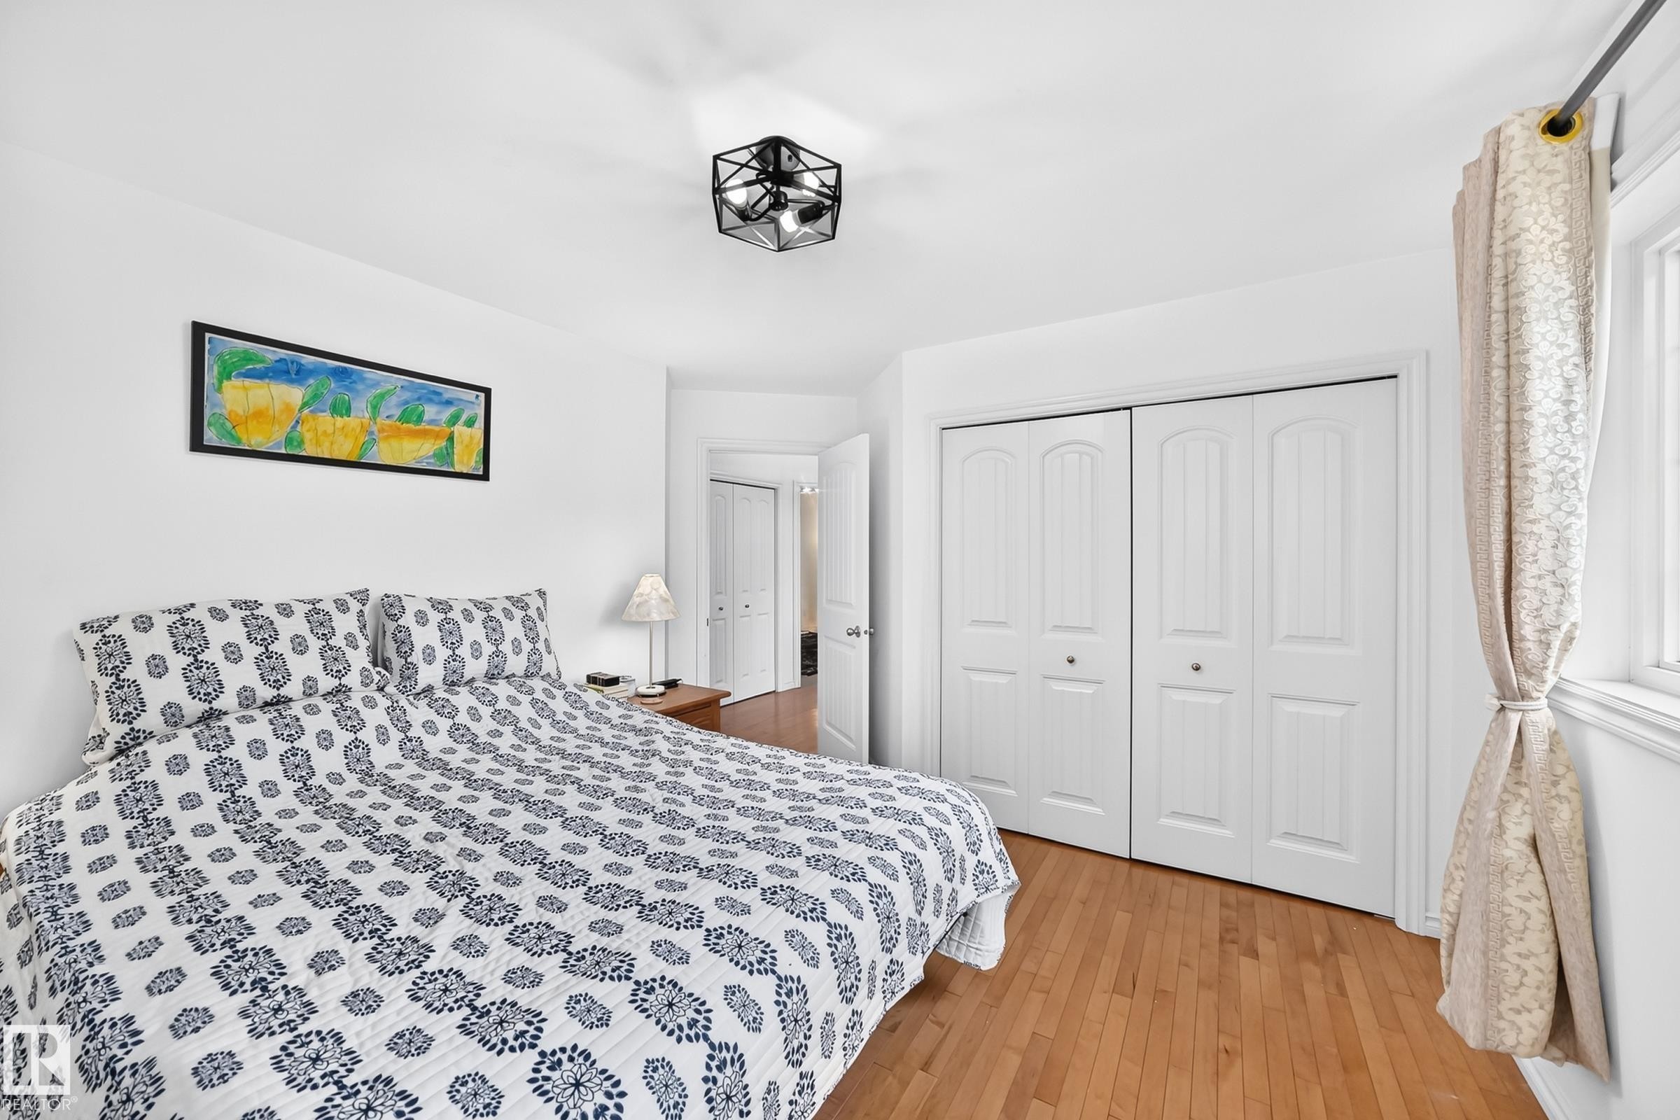
Bedroom with wood-finish flooring and a geometric ceiling light fixture - 10323 138 Street, Edmonton, AB
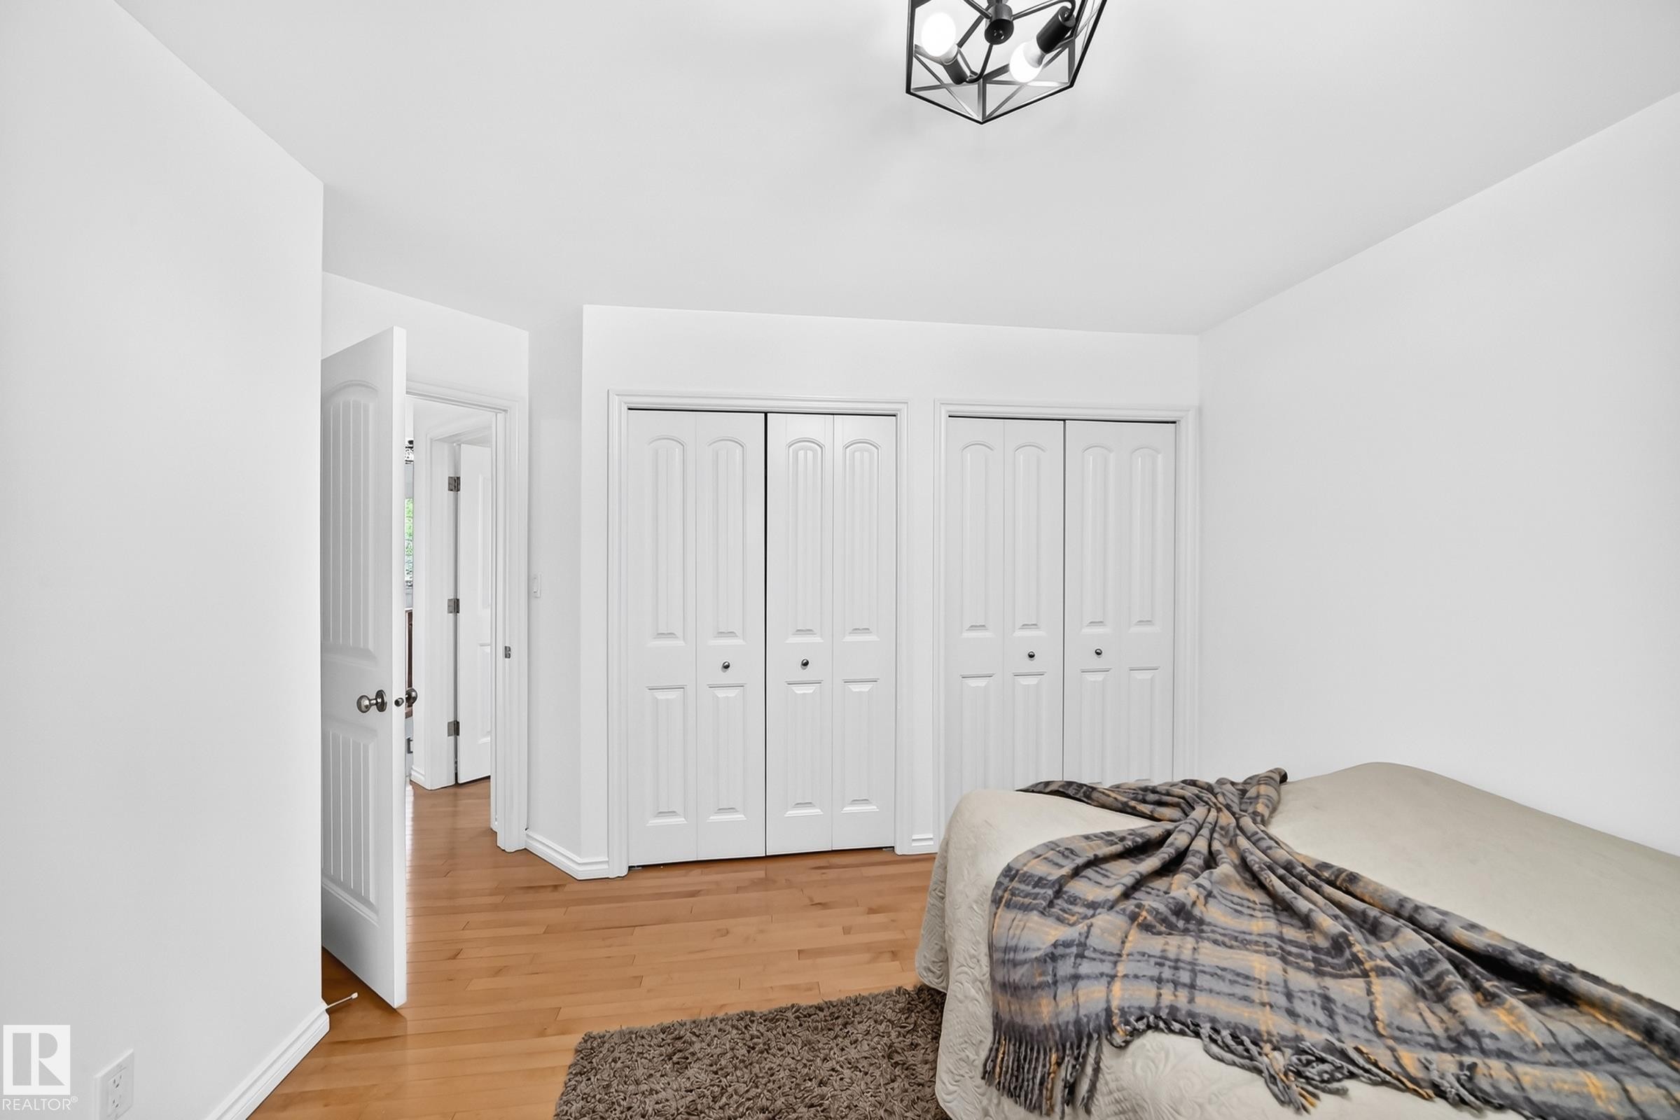
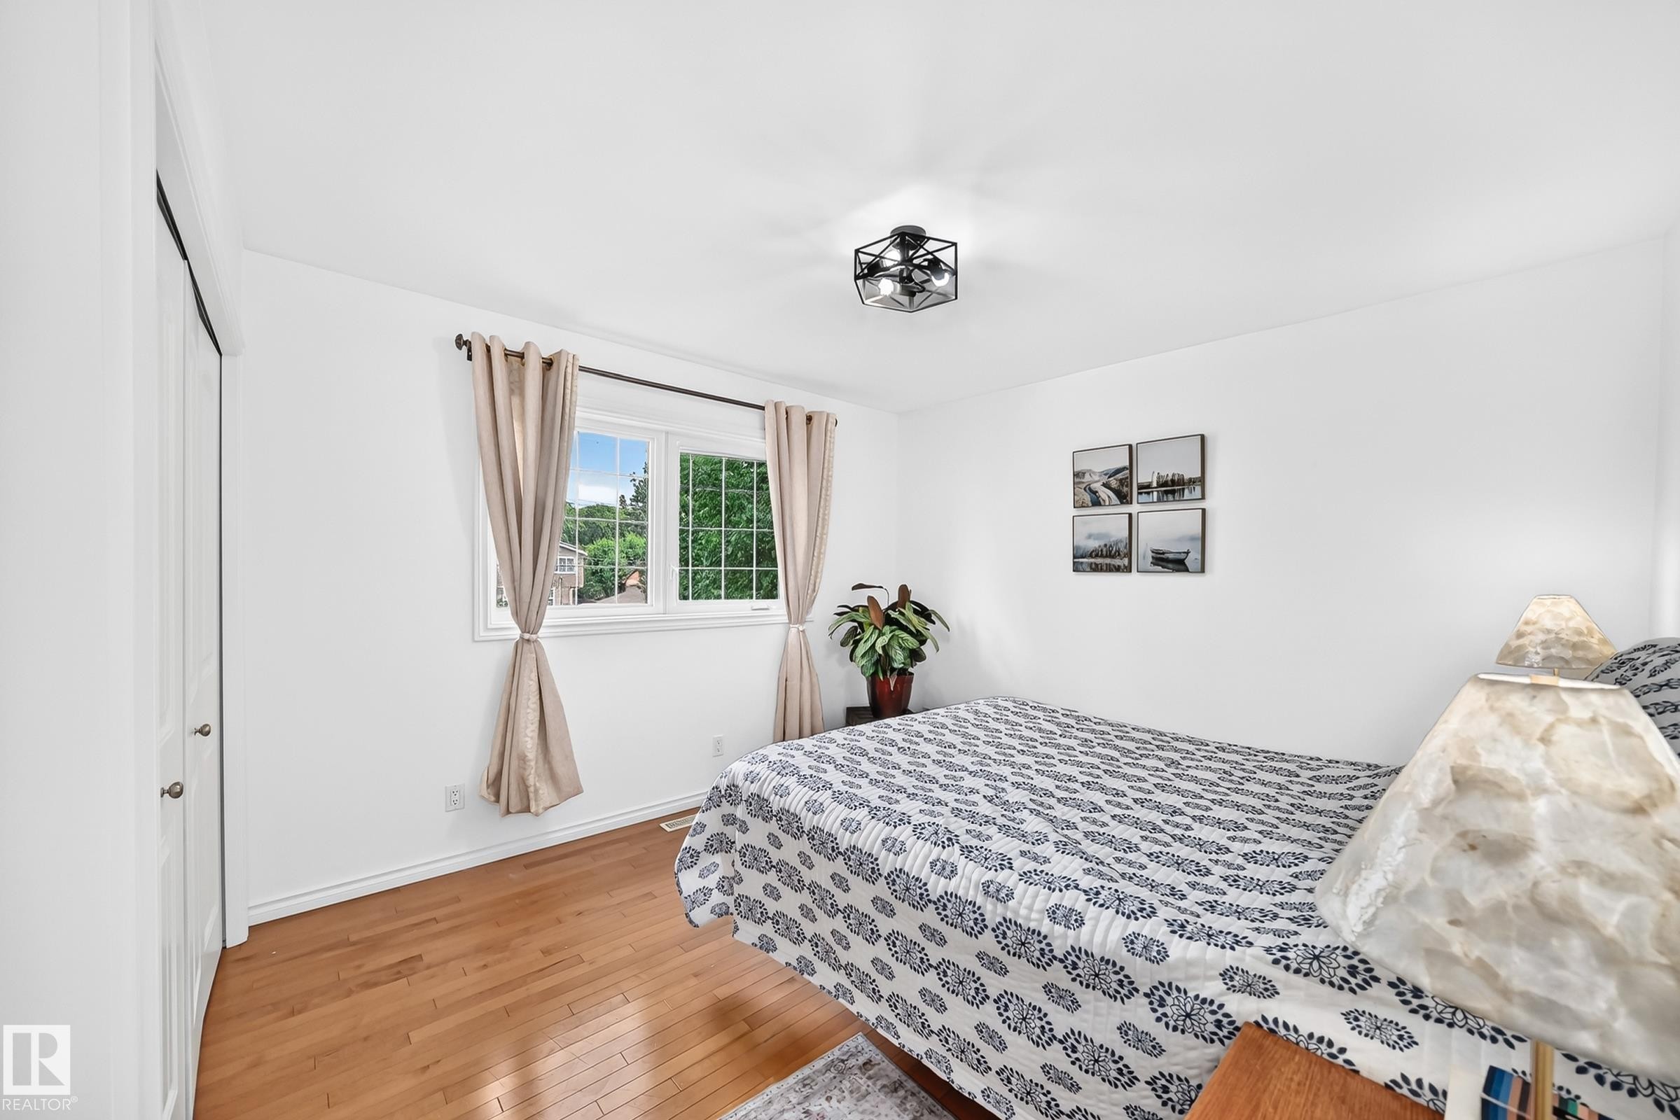
Bedroom featuring light wood-finish flooring, white walls, and a contemporary ceiling fixture - 10323 138 Street, Edmonton, AB
White walls with wood-finish flooring, featuring a window with natural light and a contemporary ceiling fixture - 10323 138 Street, Edmonton, AB
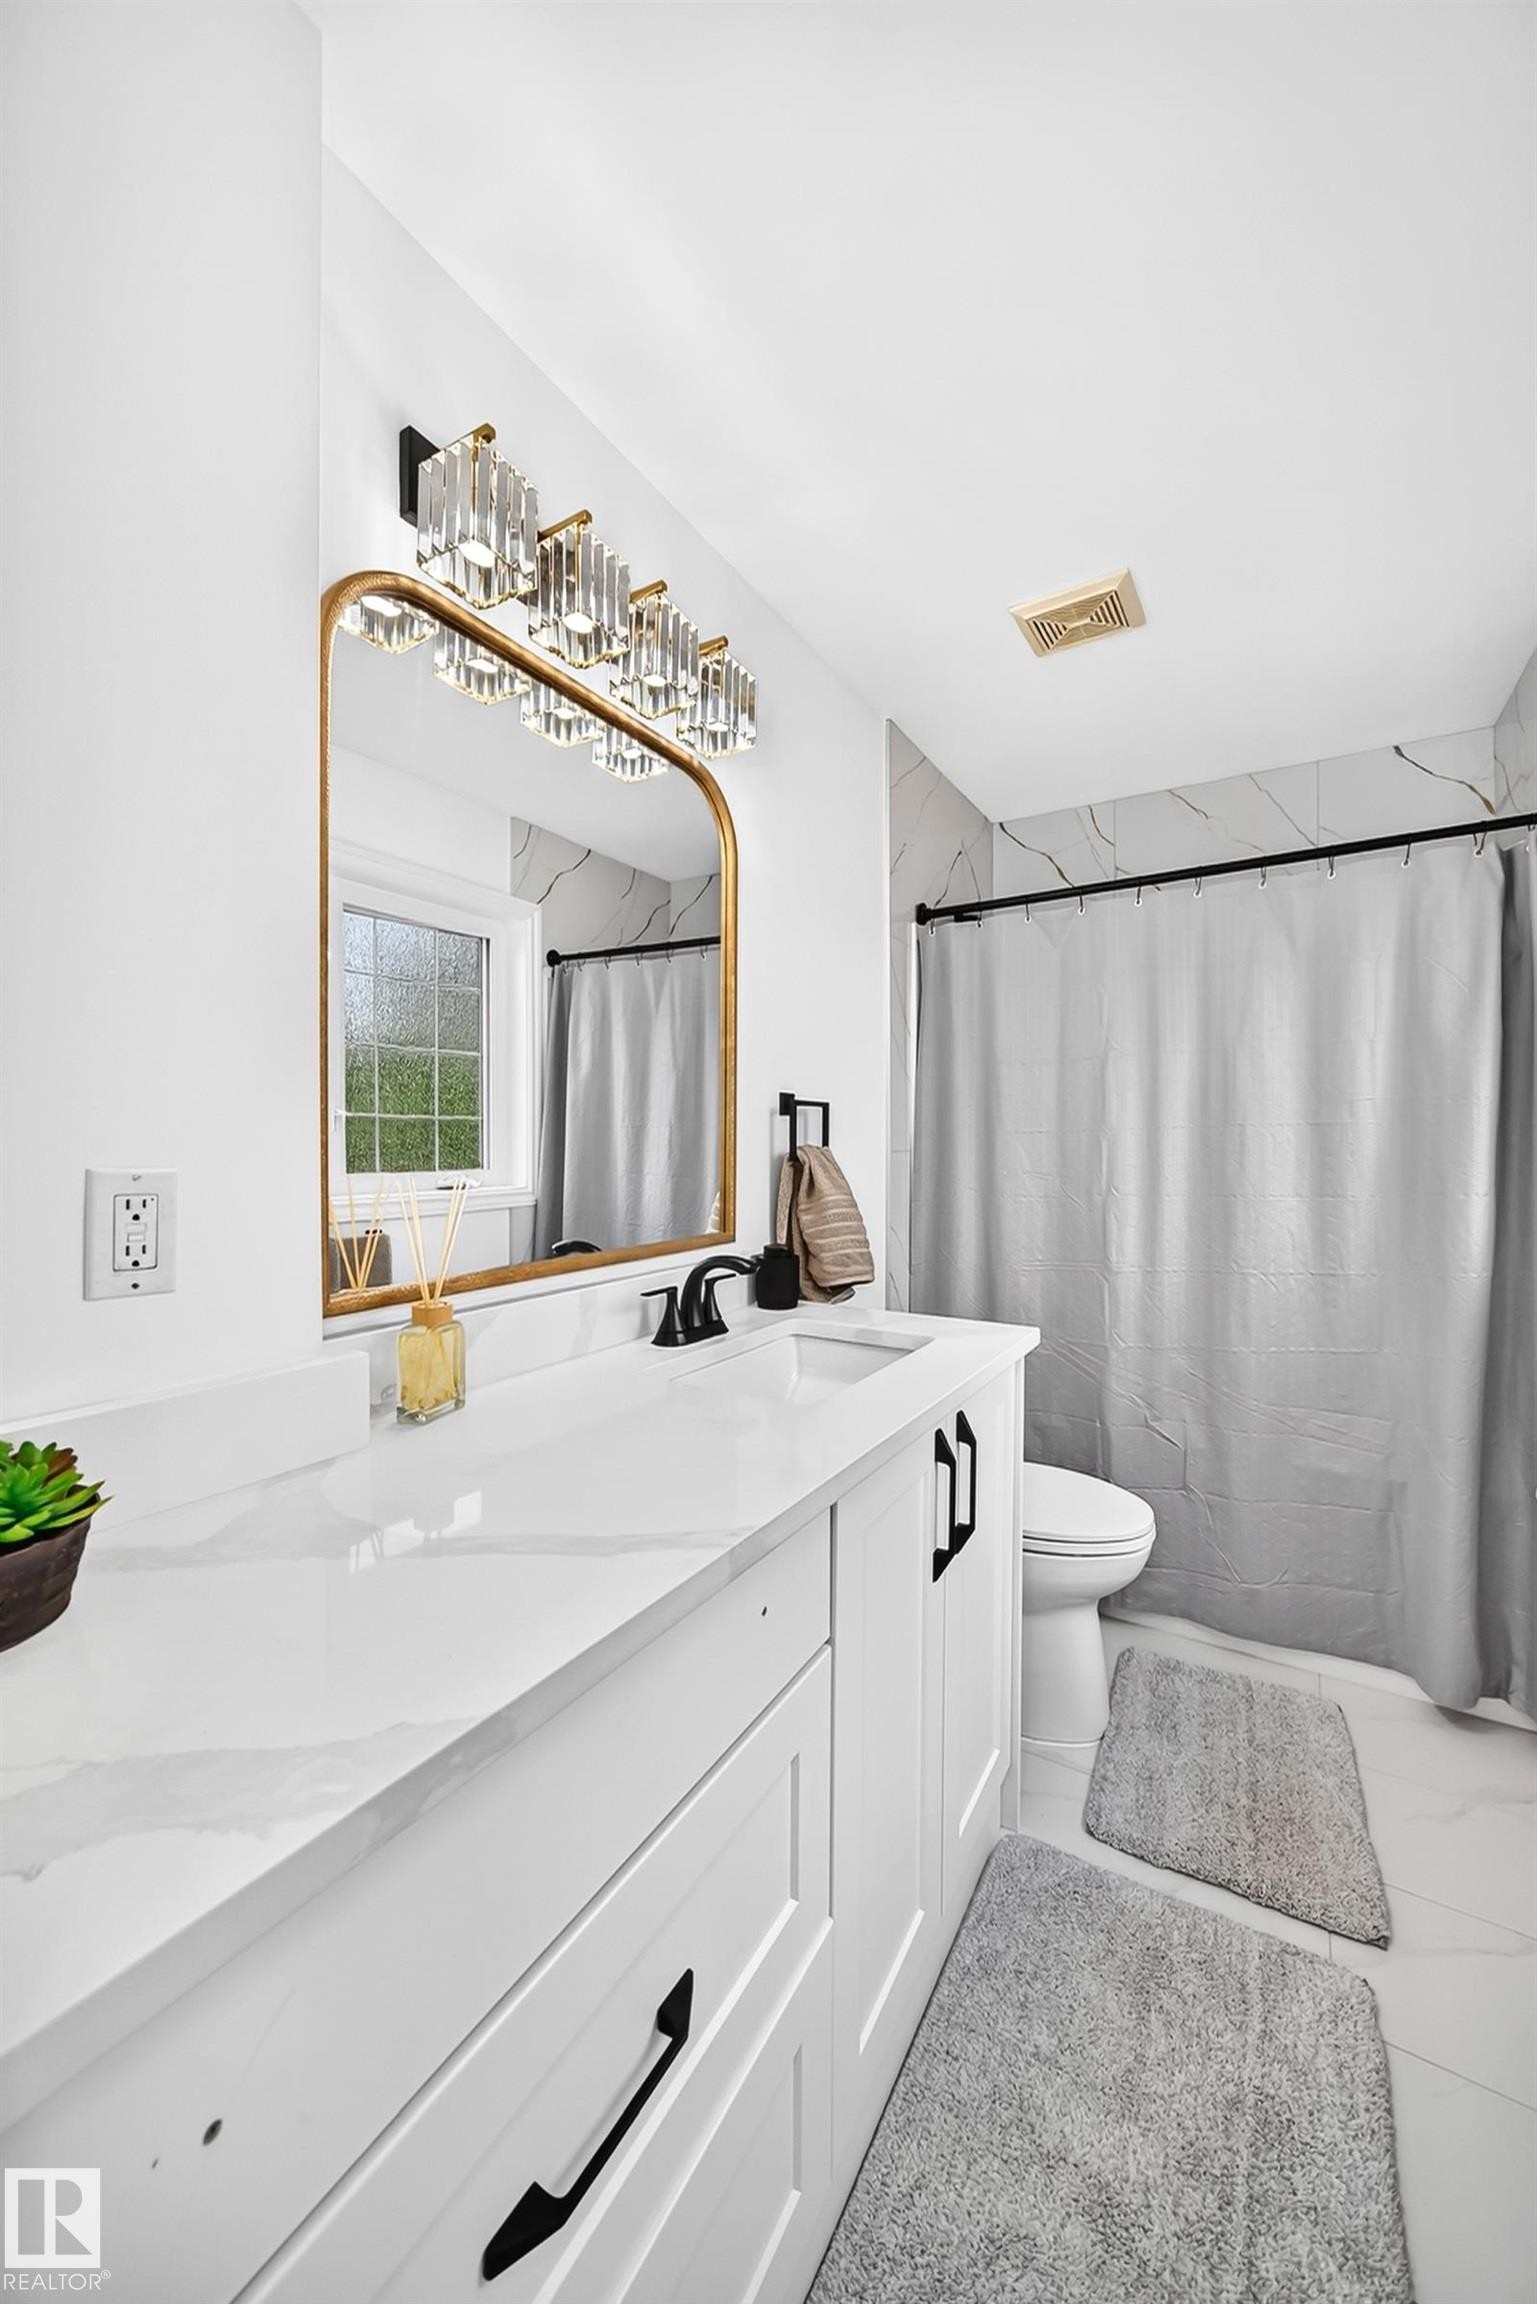
Bathroom featuring a white vanity with panel cabinetry and black hardware - 10323 138 Street, Edmonton, AB
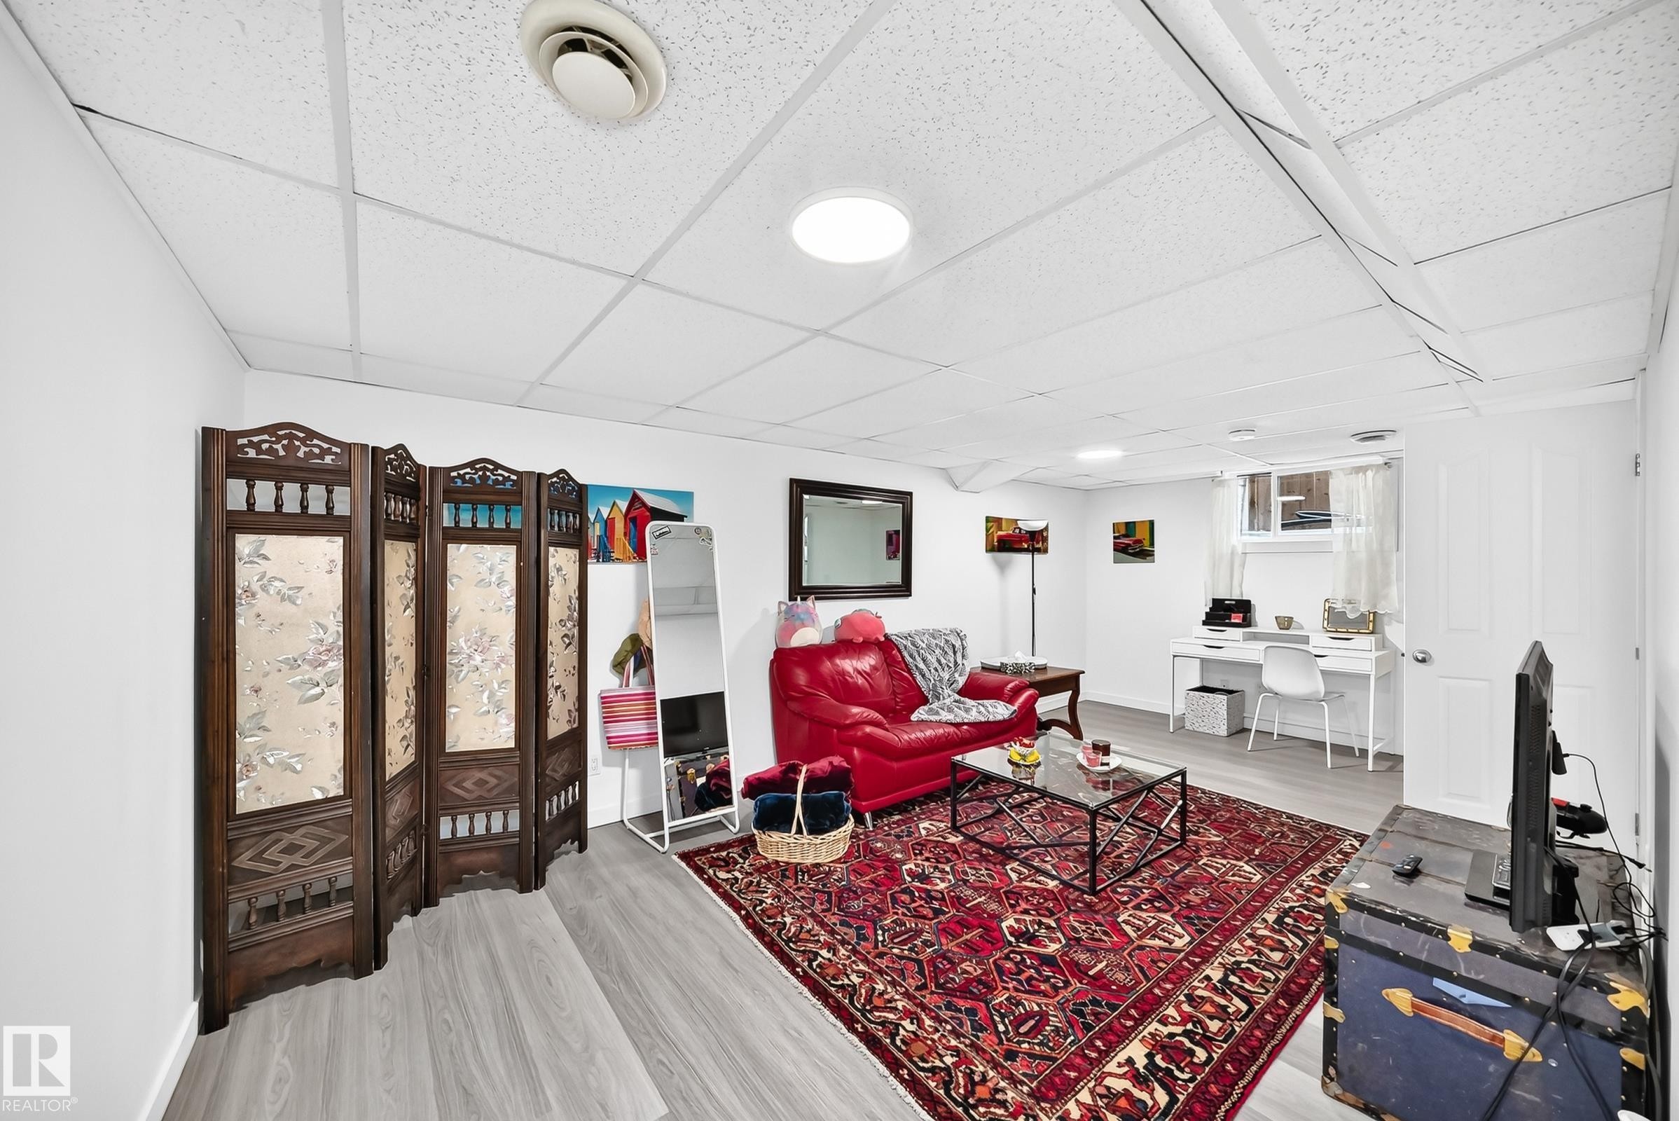
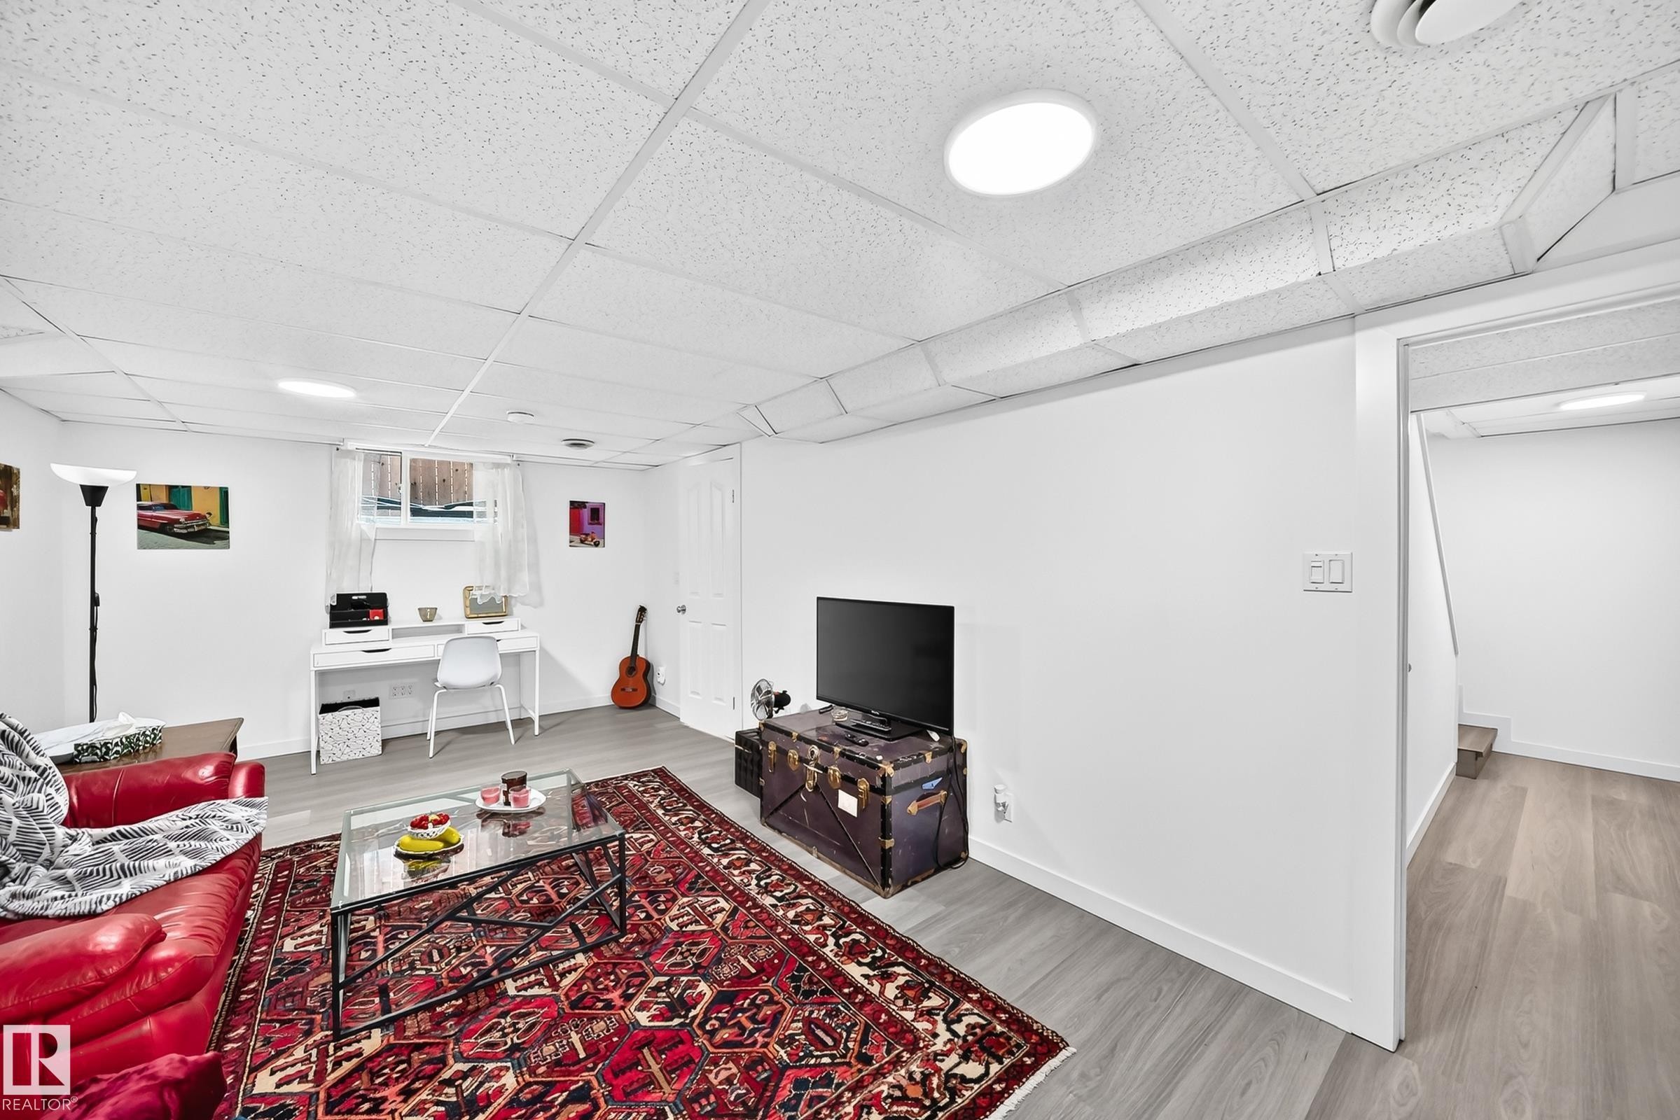
Finished lower level featuring light wood-finish flooring, white walls, and a drop ceiling with integrated lighting - 10323 138 Street, Edmonton, AB
Finished lower level featuring light wood-finish flooring, white walls, and a drop ceiling with recessed lighting - 10323 138 Street, Edmonton, AB
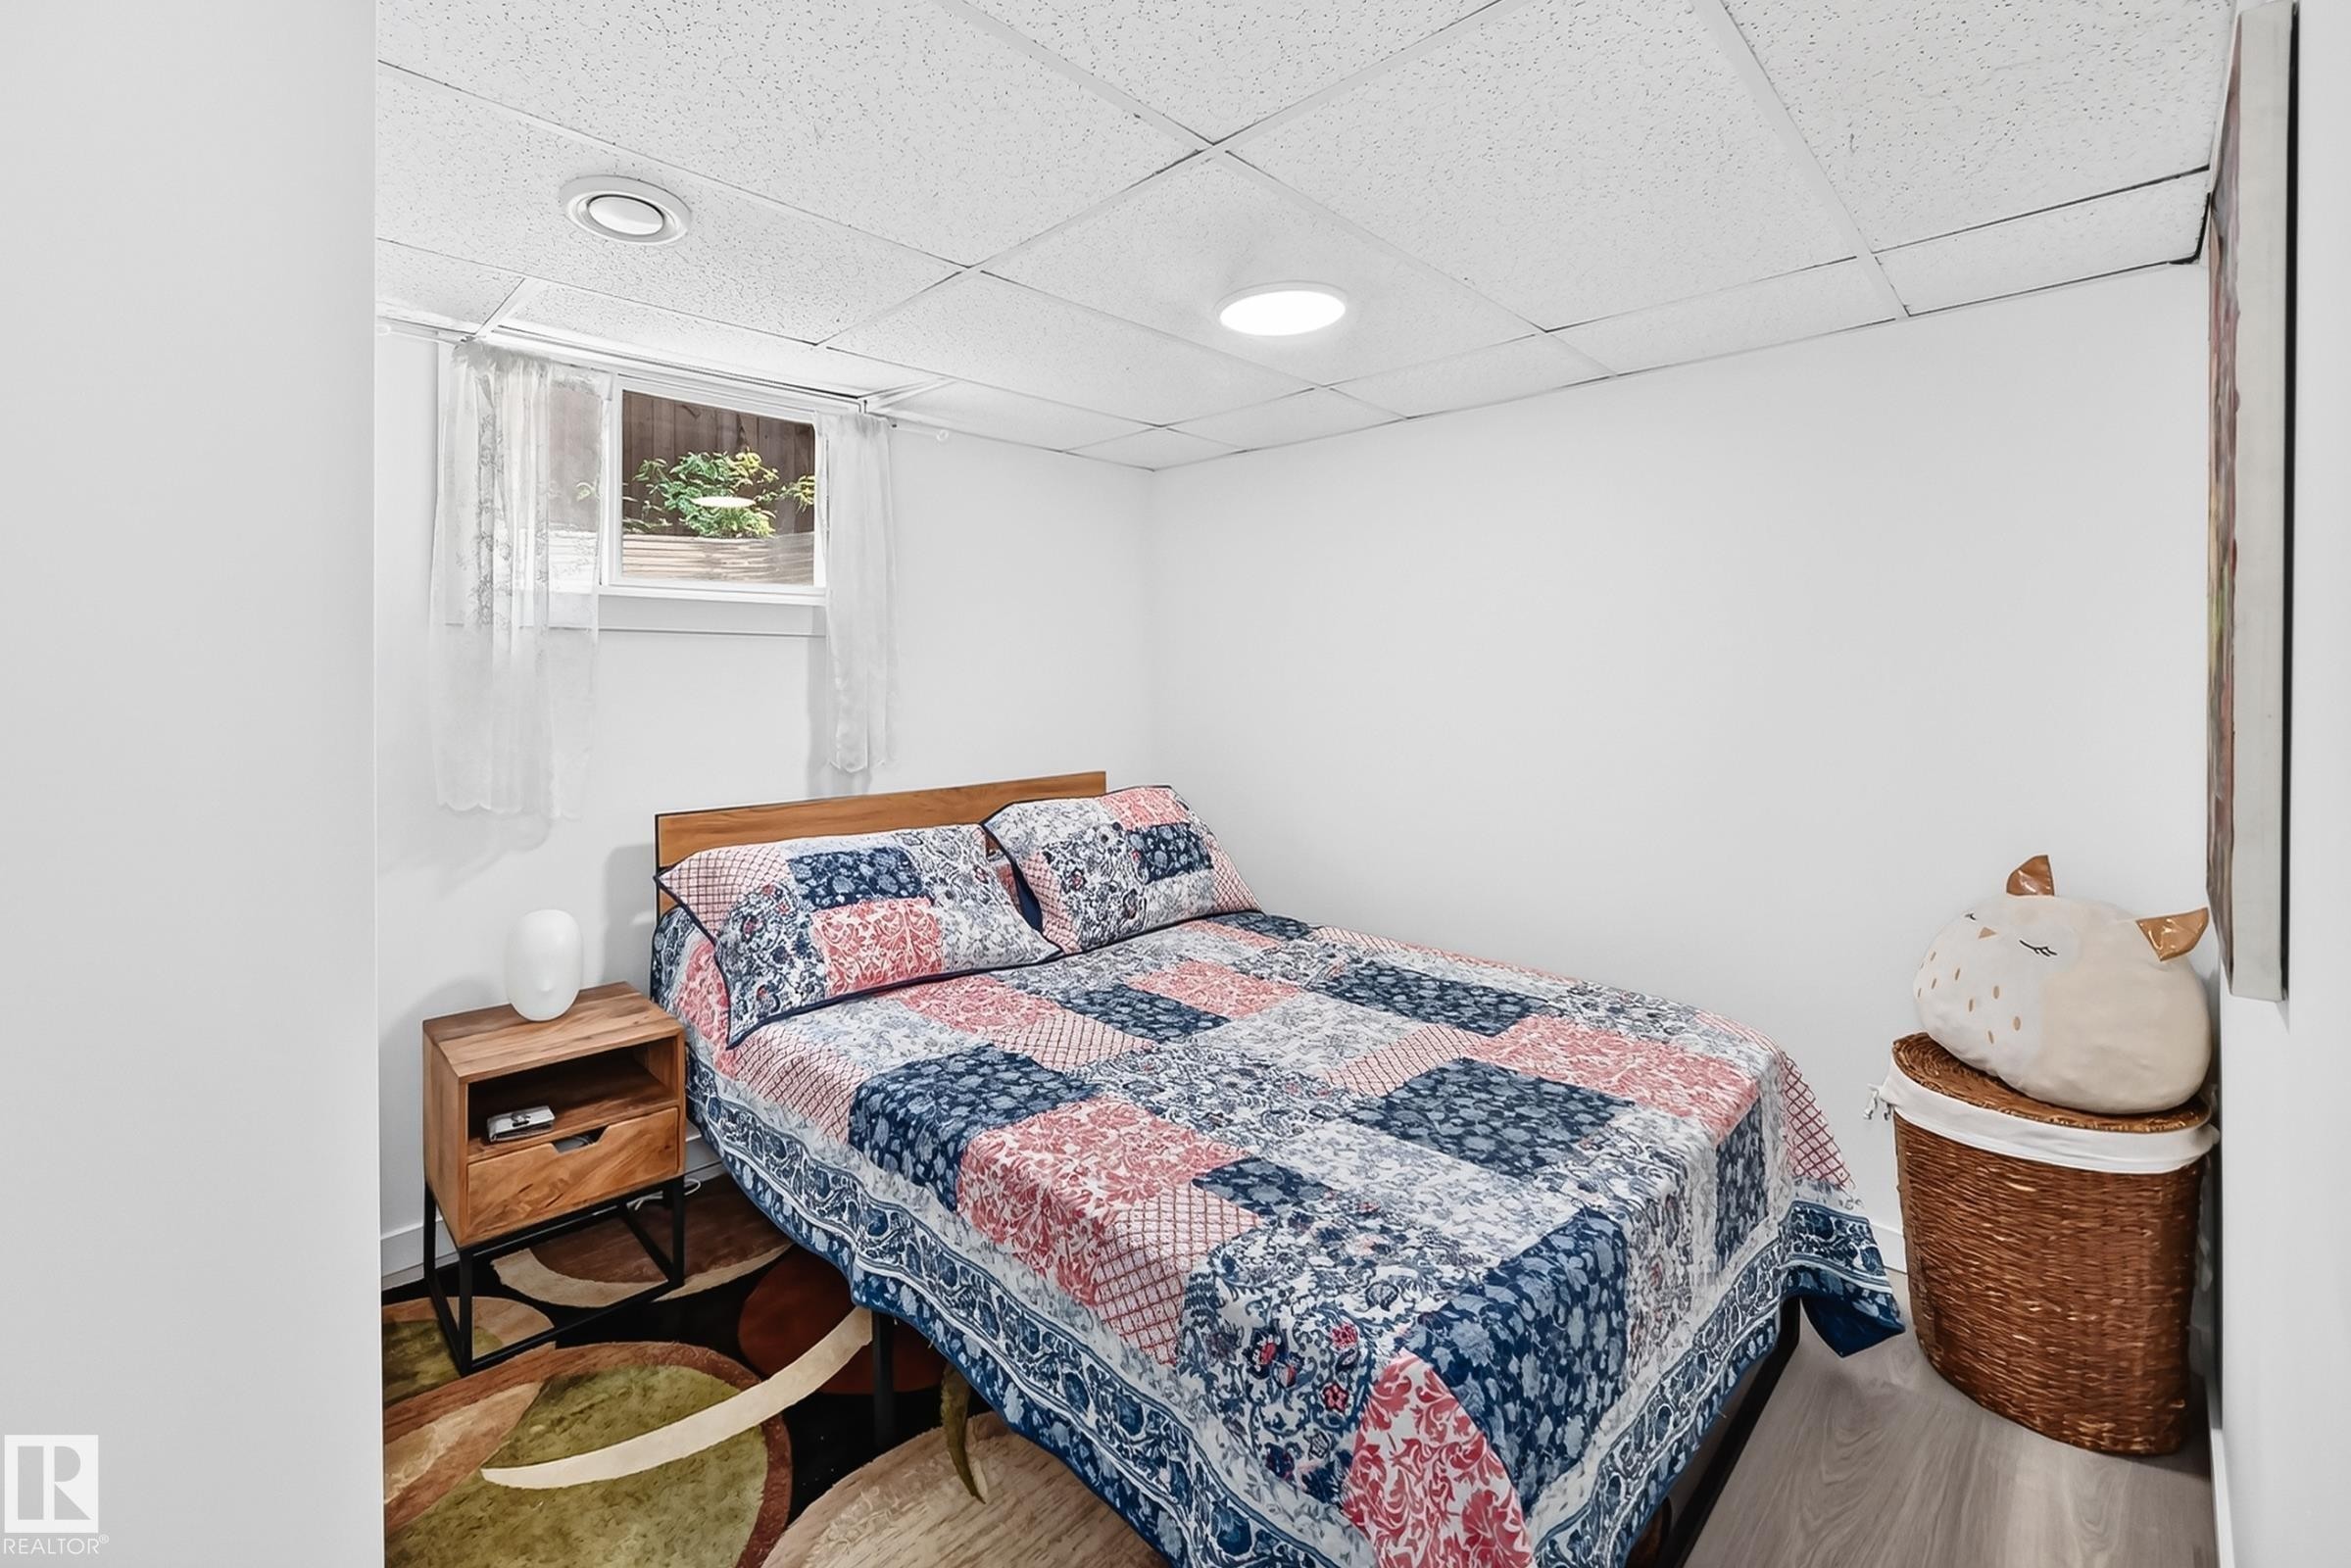
Bedroom featuring a window, textured ceiling tiles, recessed lighting, and wood-finish flooring - 10323 138 Street, Edmonton, AB
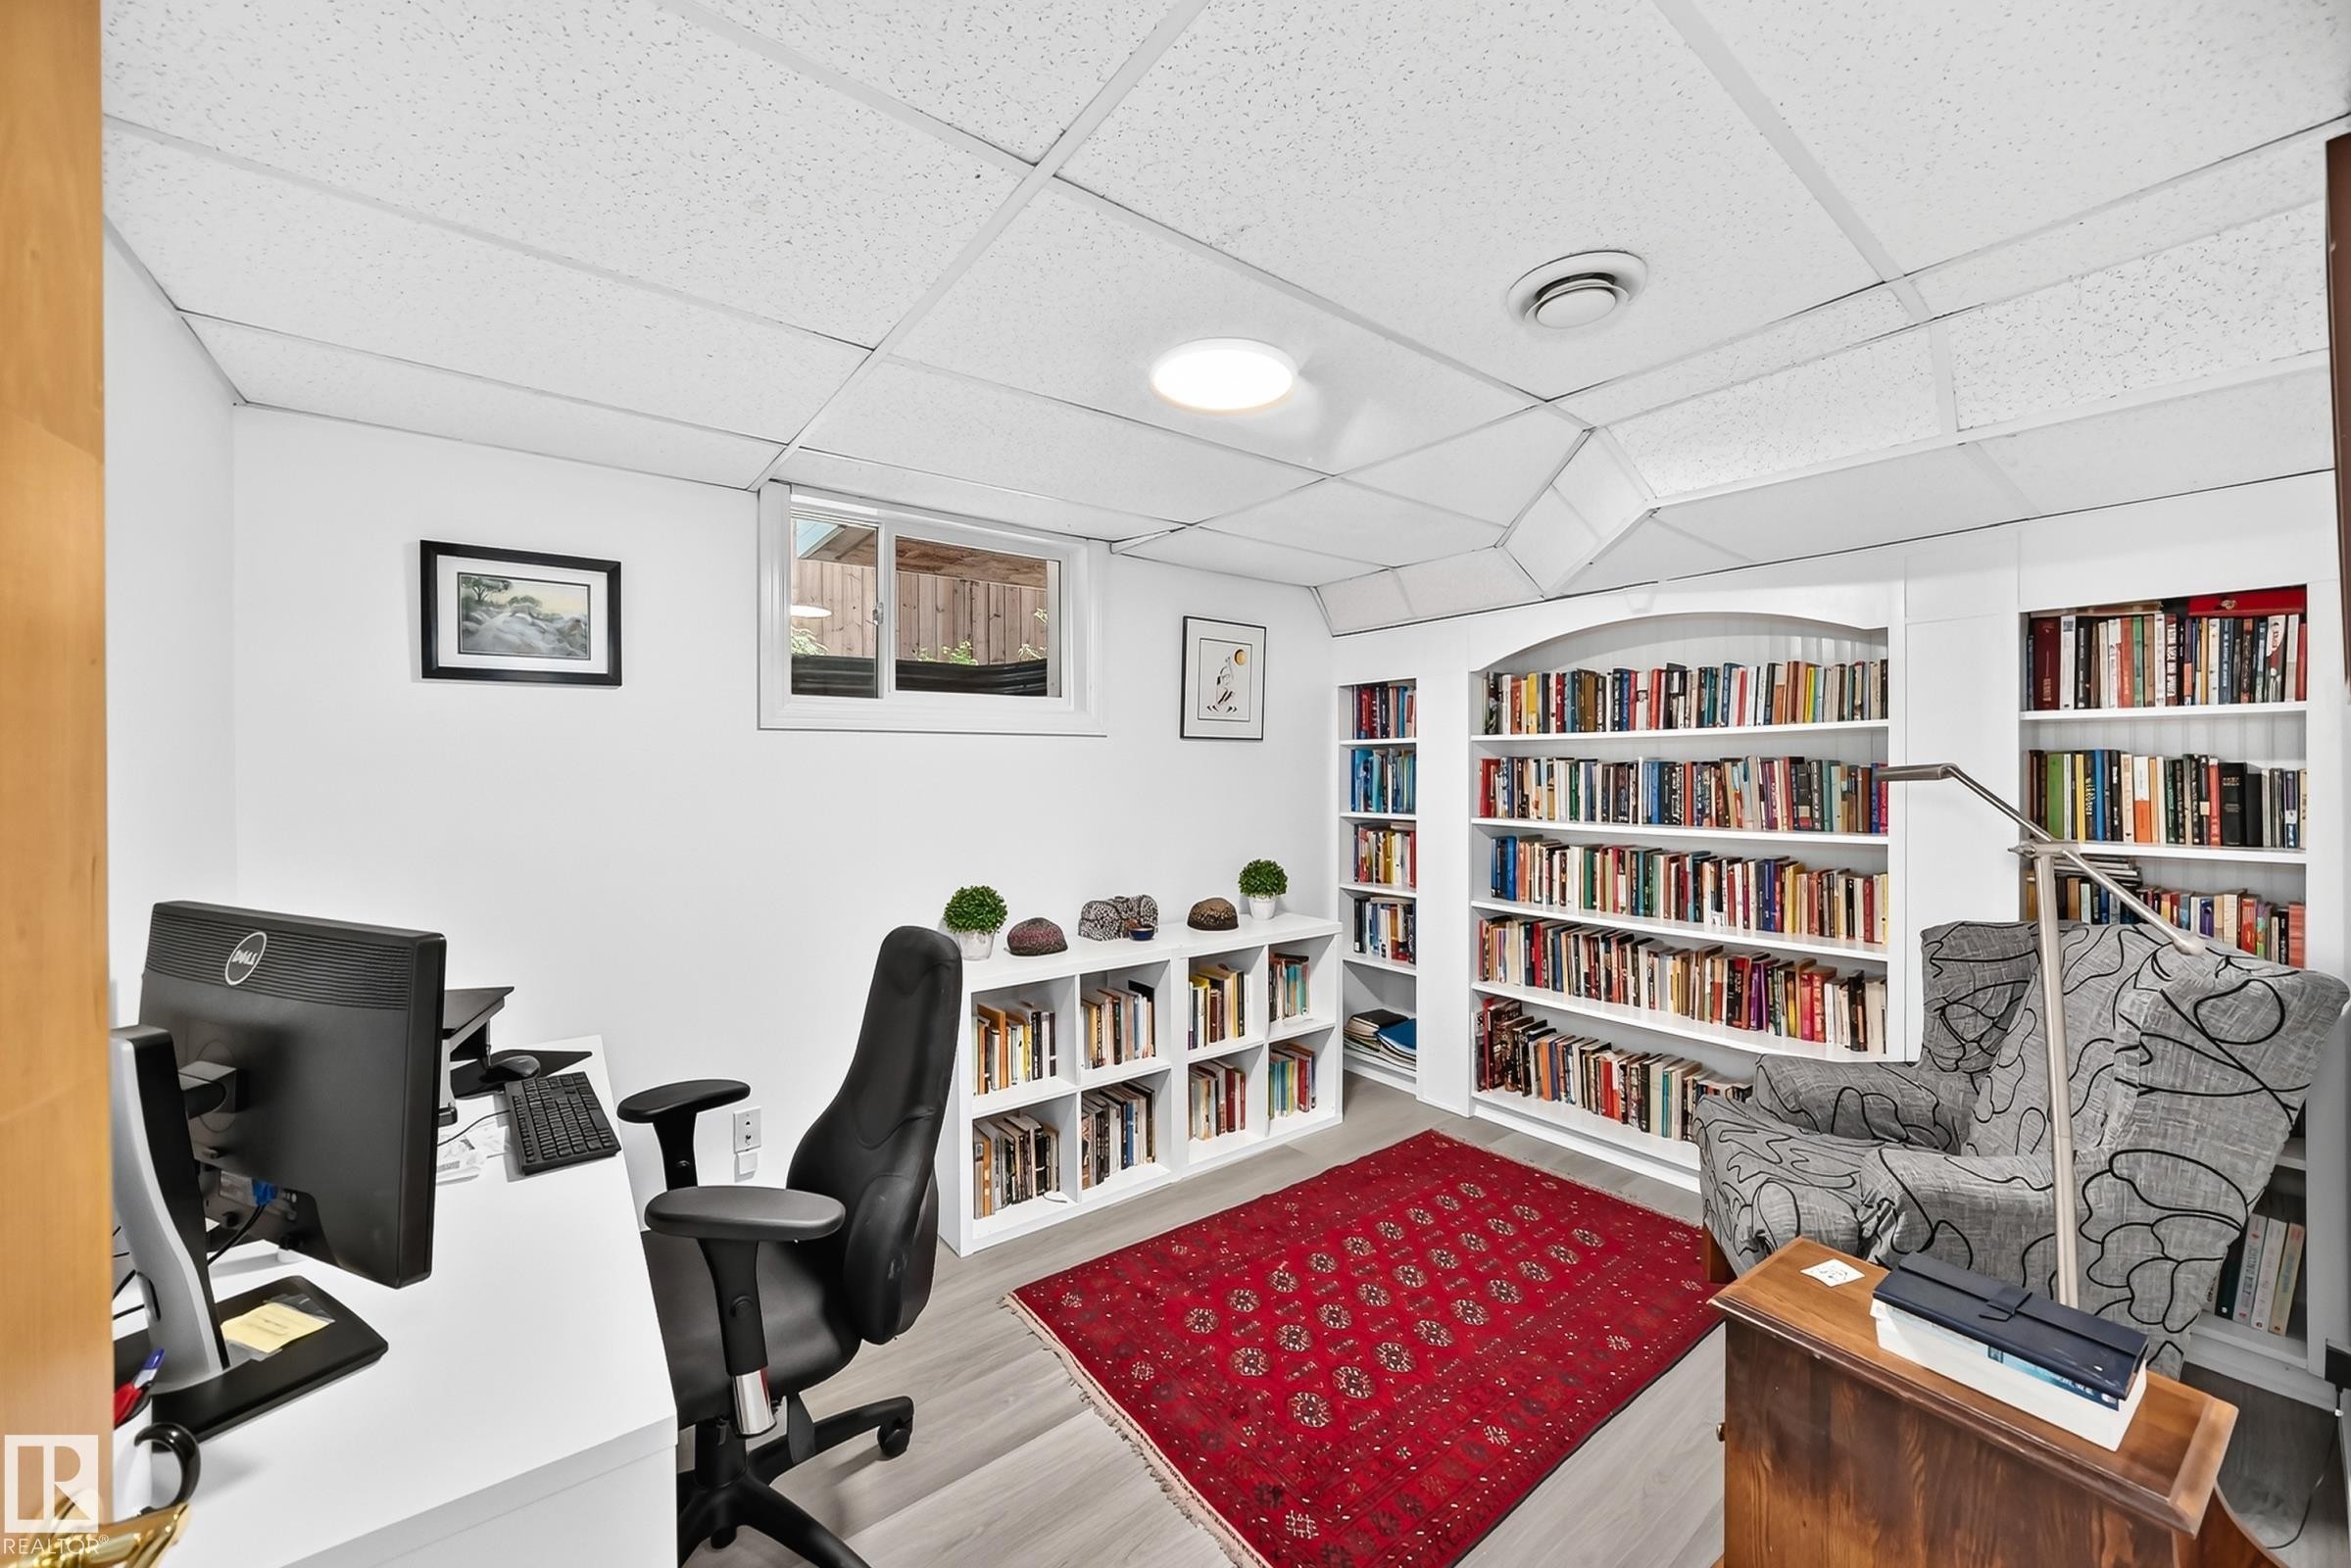
Versatile room with light wood-finish flooring, recessed lighting, and a drop-tile ceiling - 10323 138 Street, Edmonton, AB
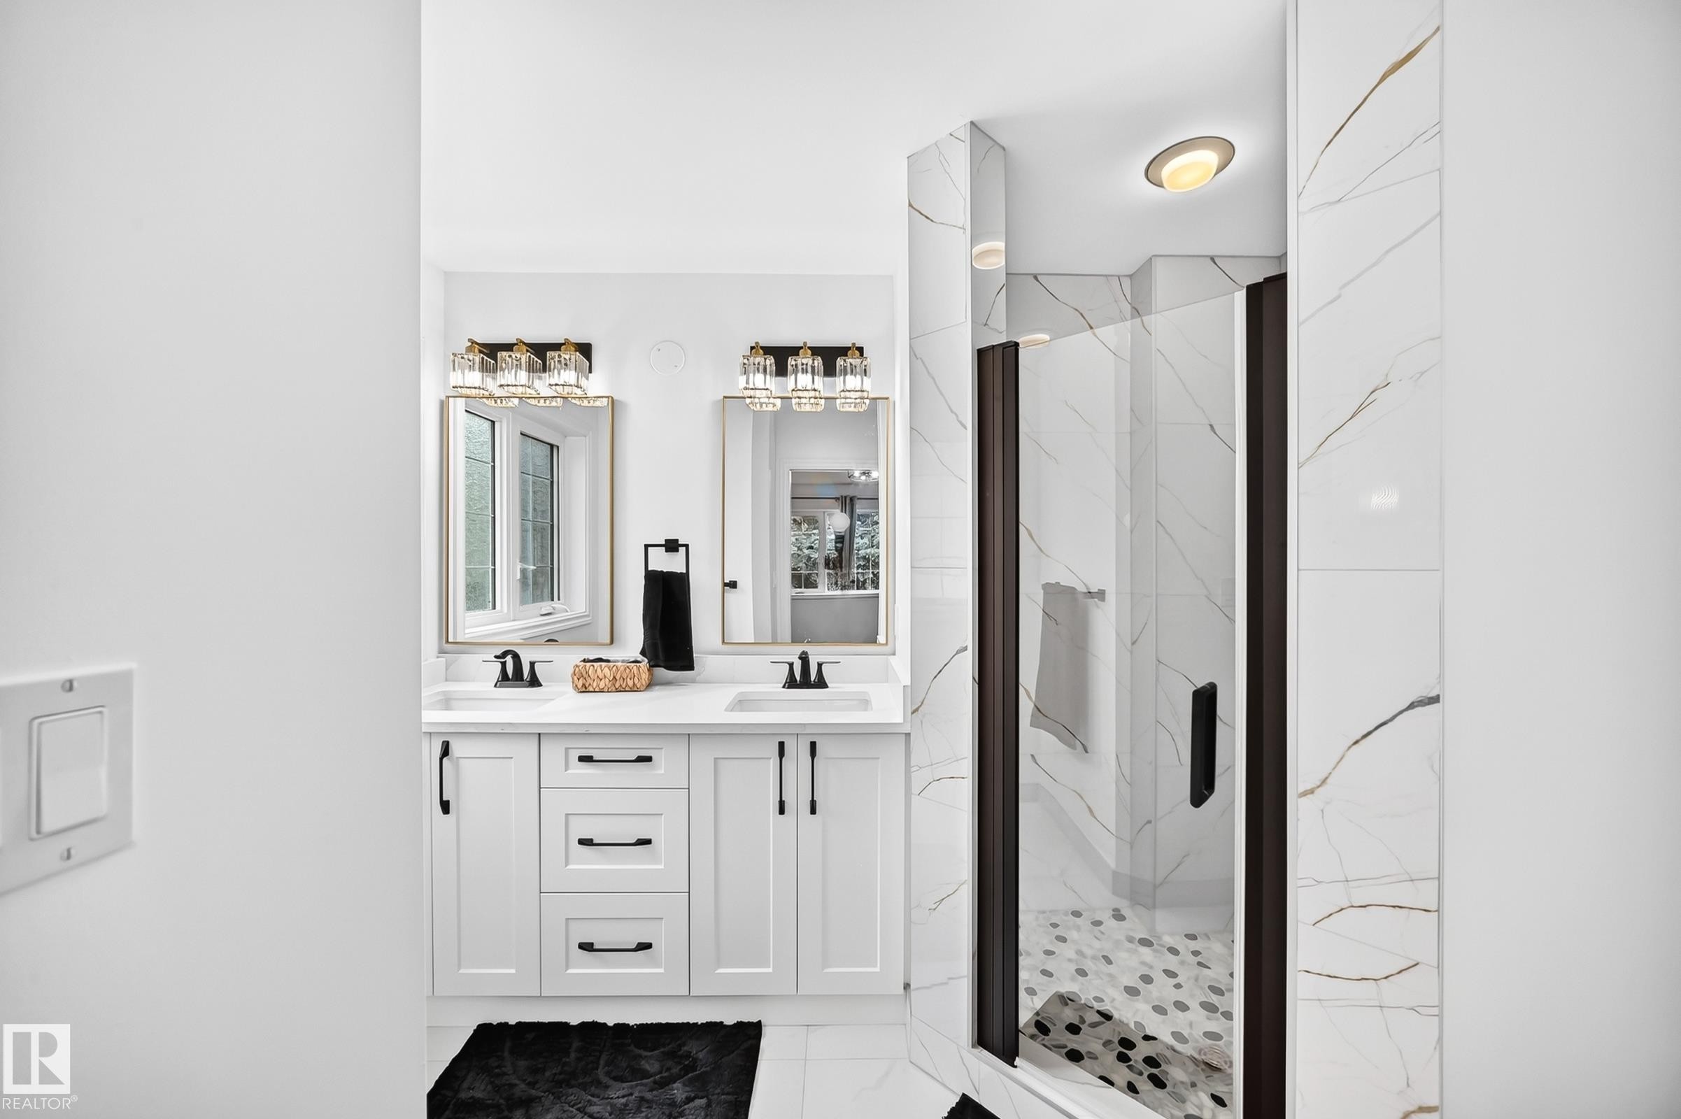
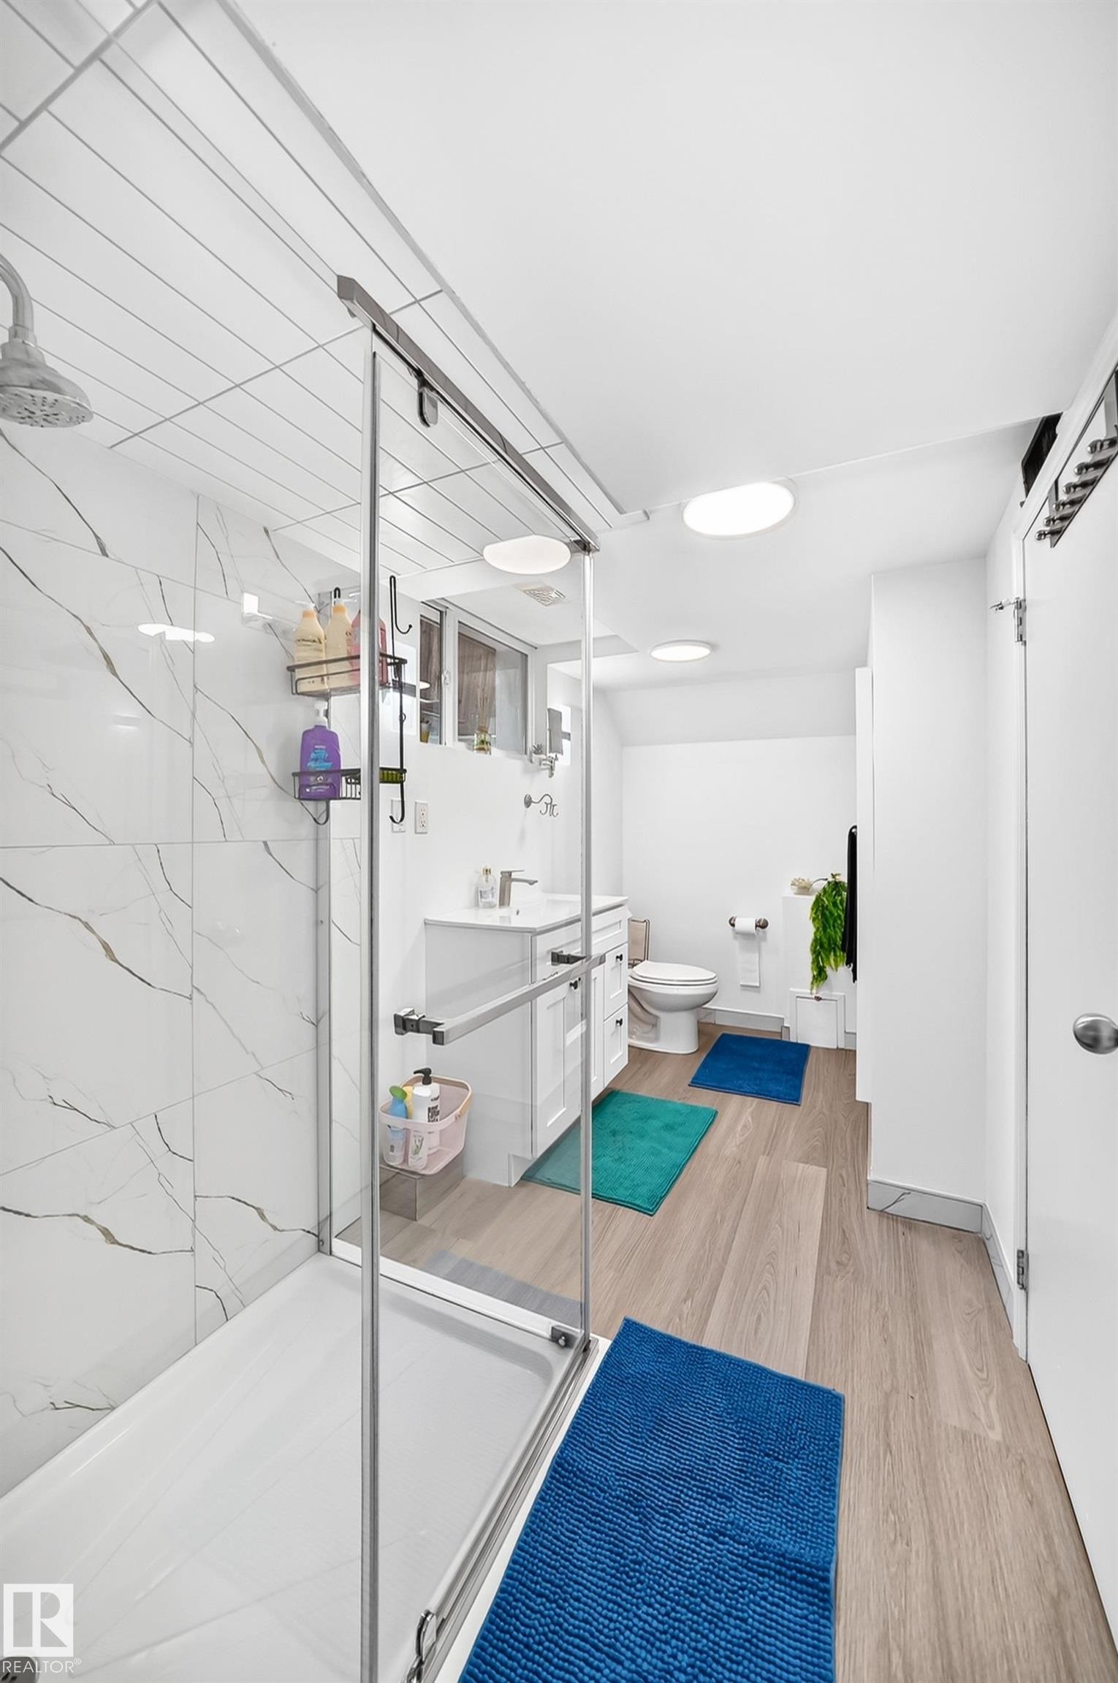
Contemporary bathroom with a glass-enclosed shower featuring marble-look tile, wood-finish flooring, and recessed lighting - 10323 138 Street, Edmonton, AB
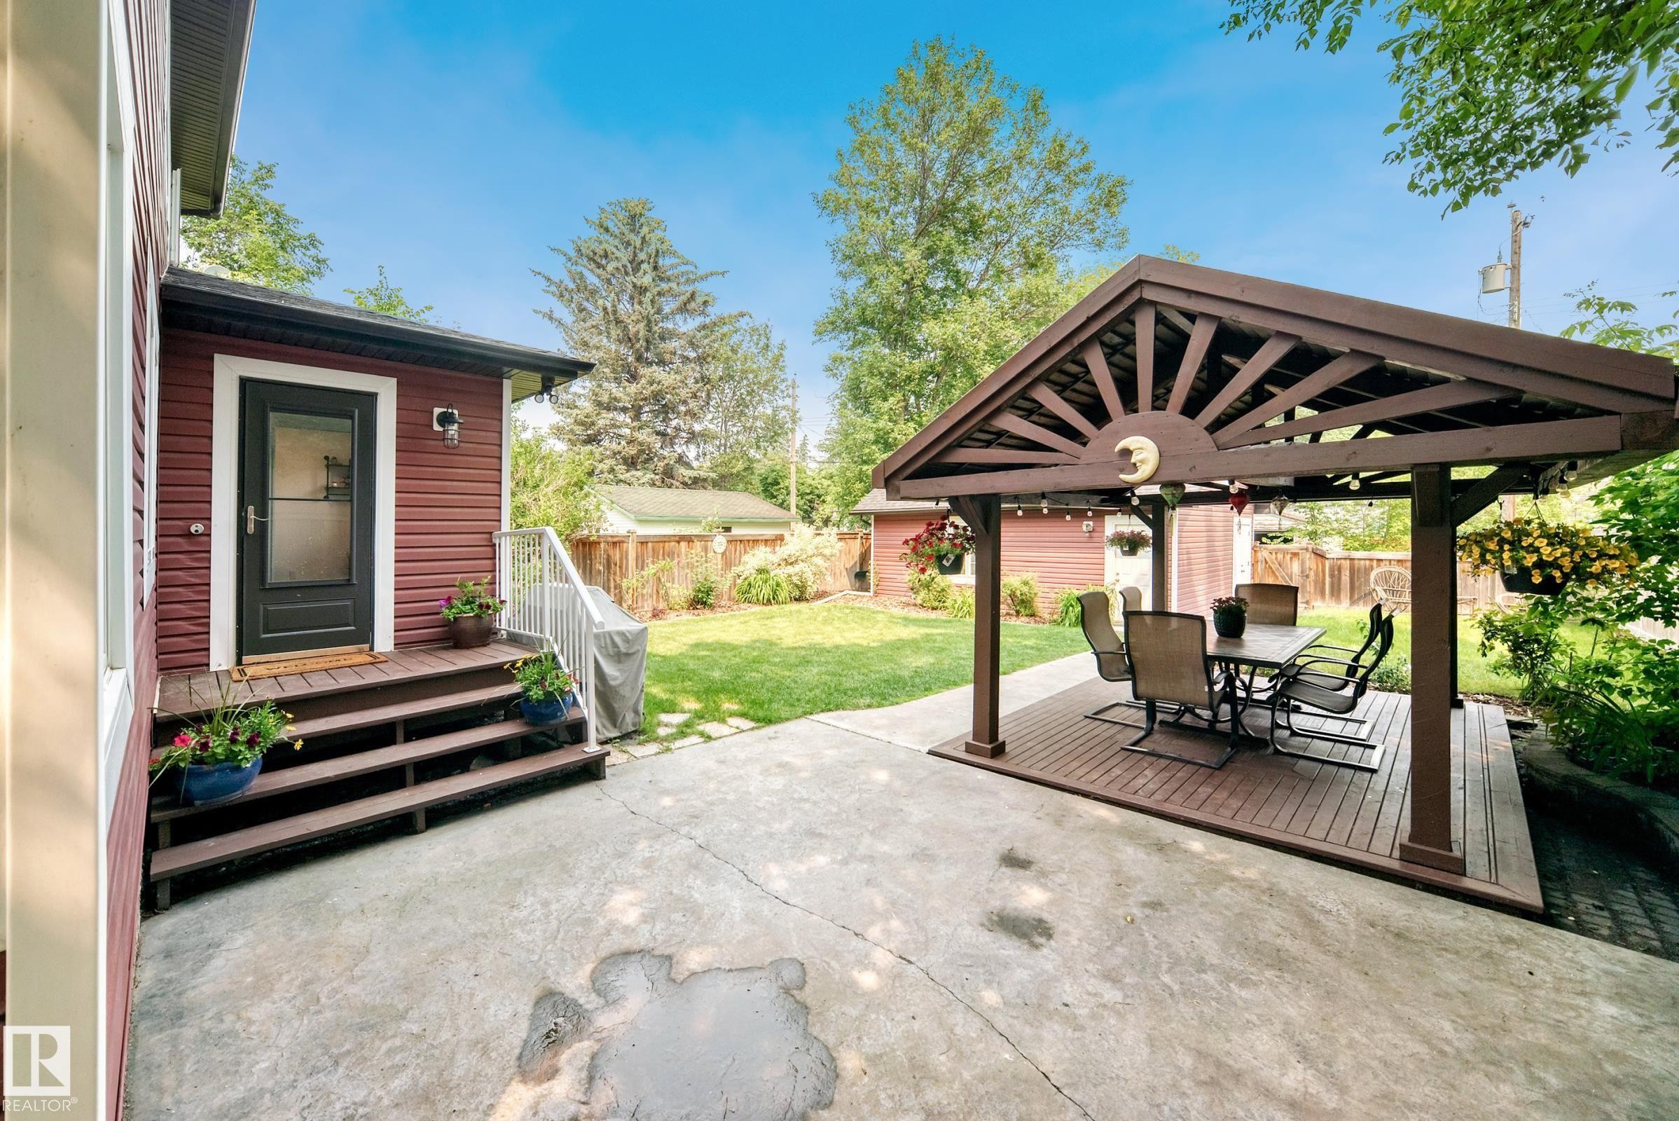
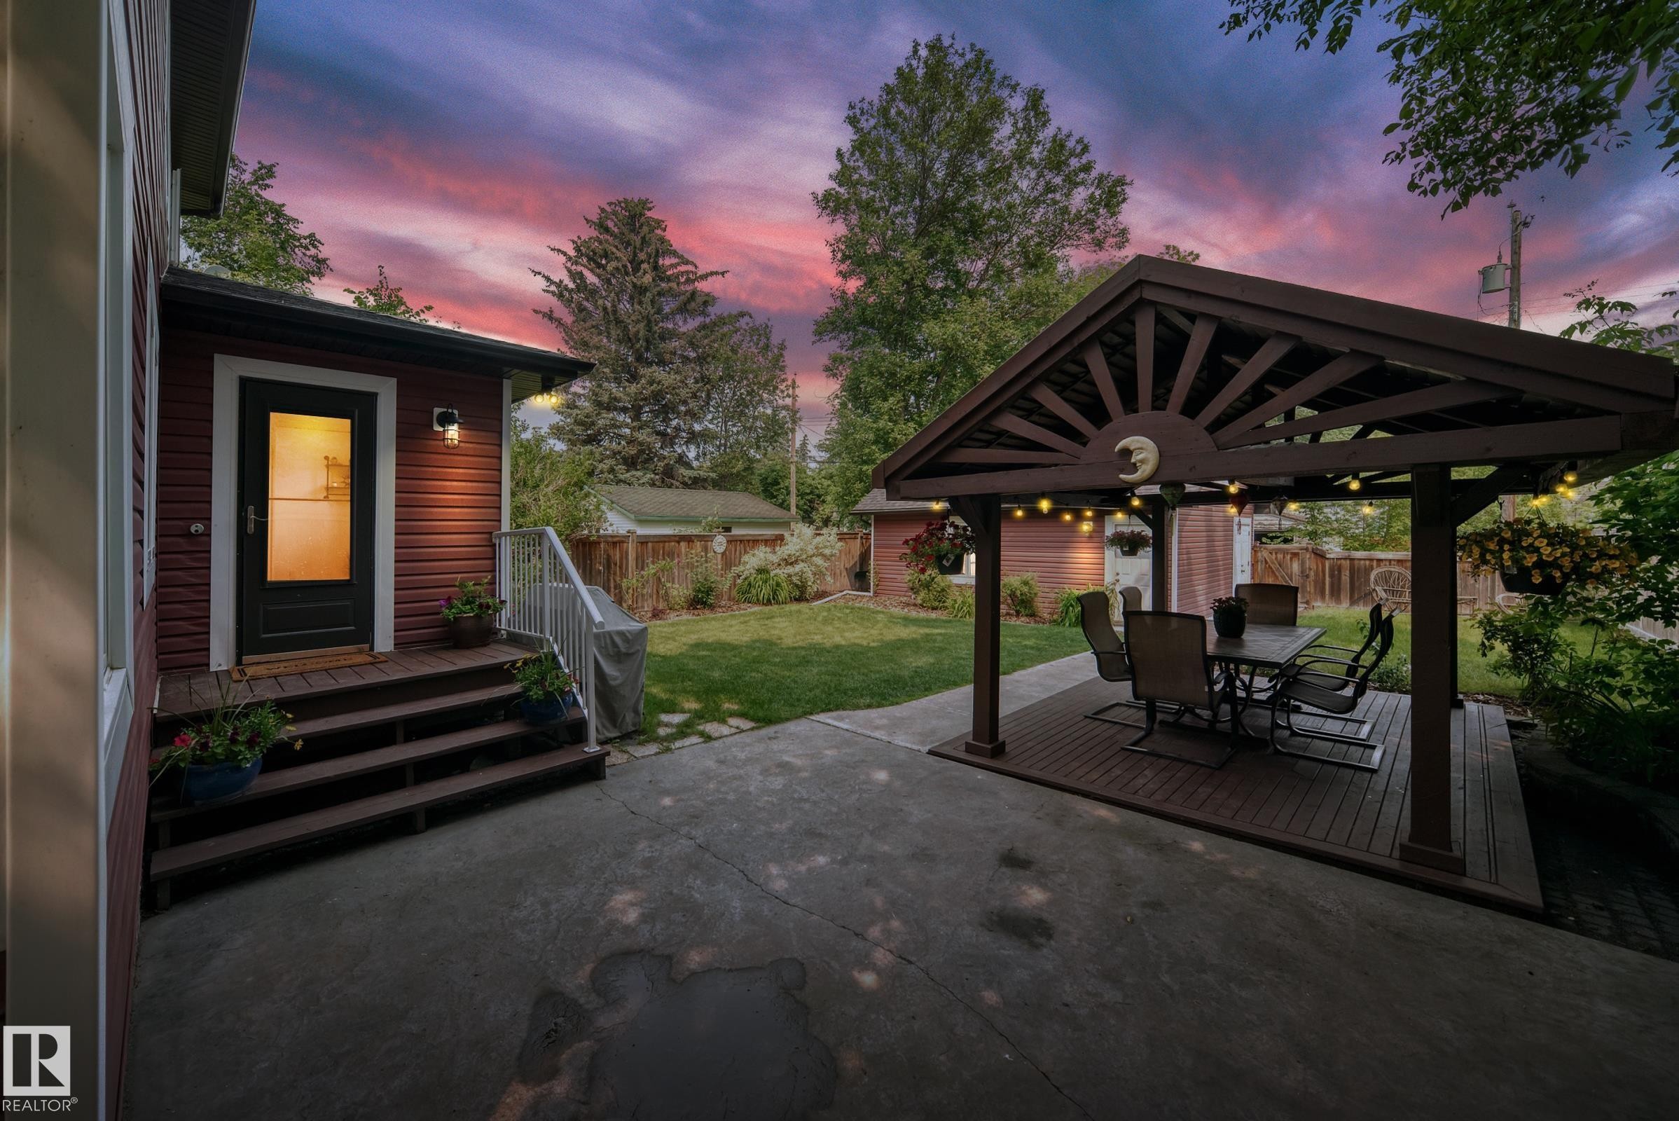
Expansive stamped concrete patio featuring a covered pergola with a wood-finish deck - 10323 138 Street, Edmonton, AB
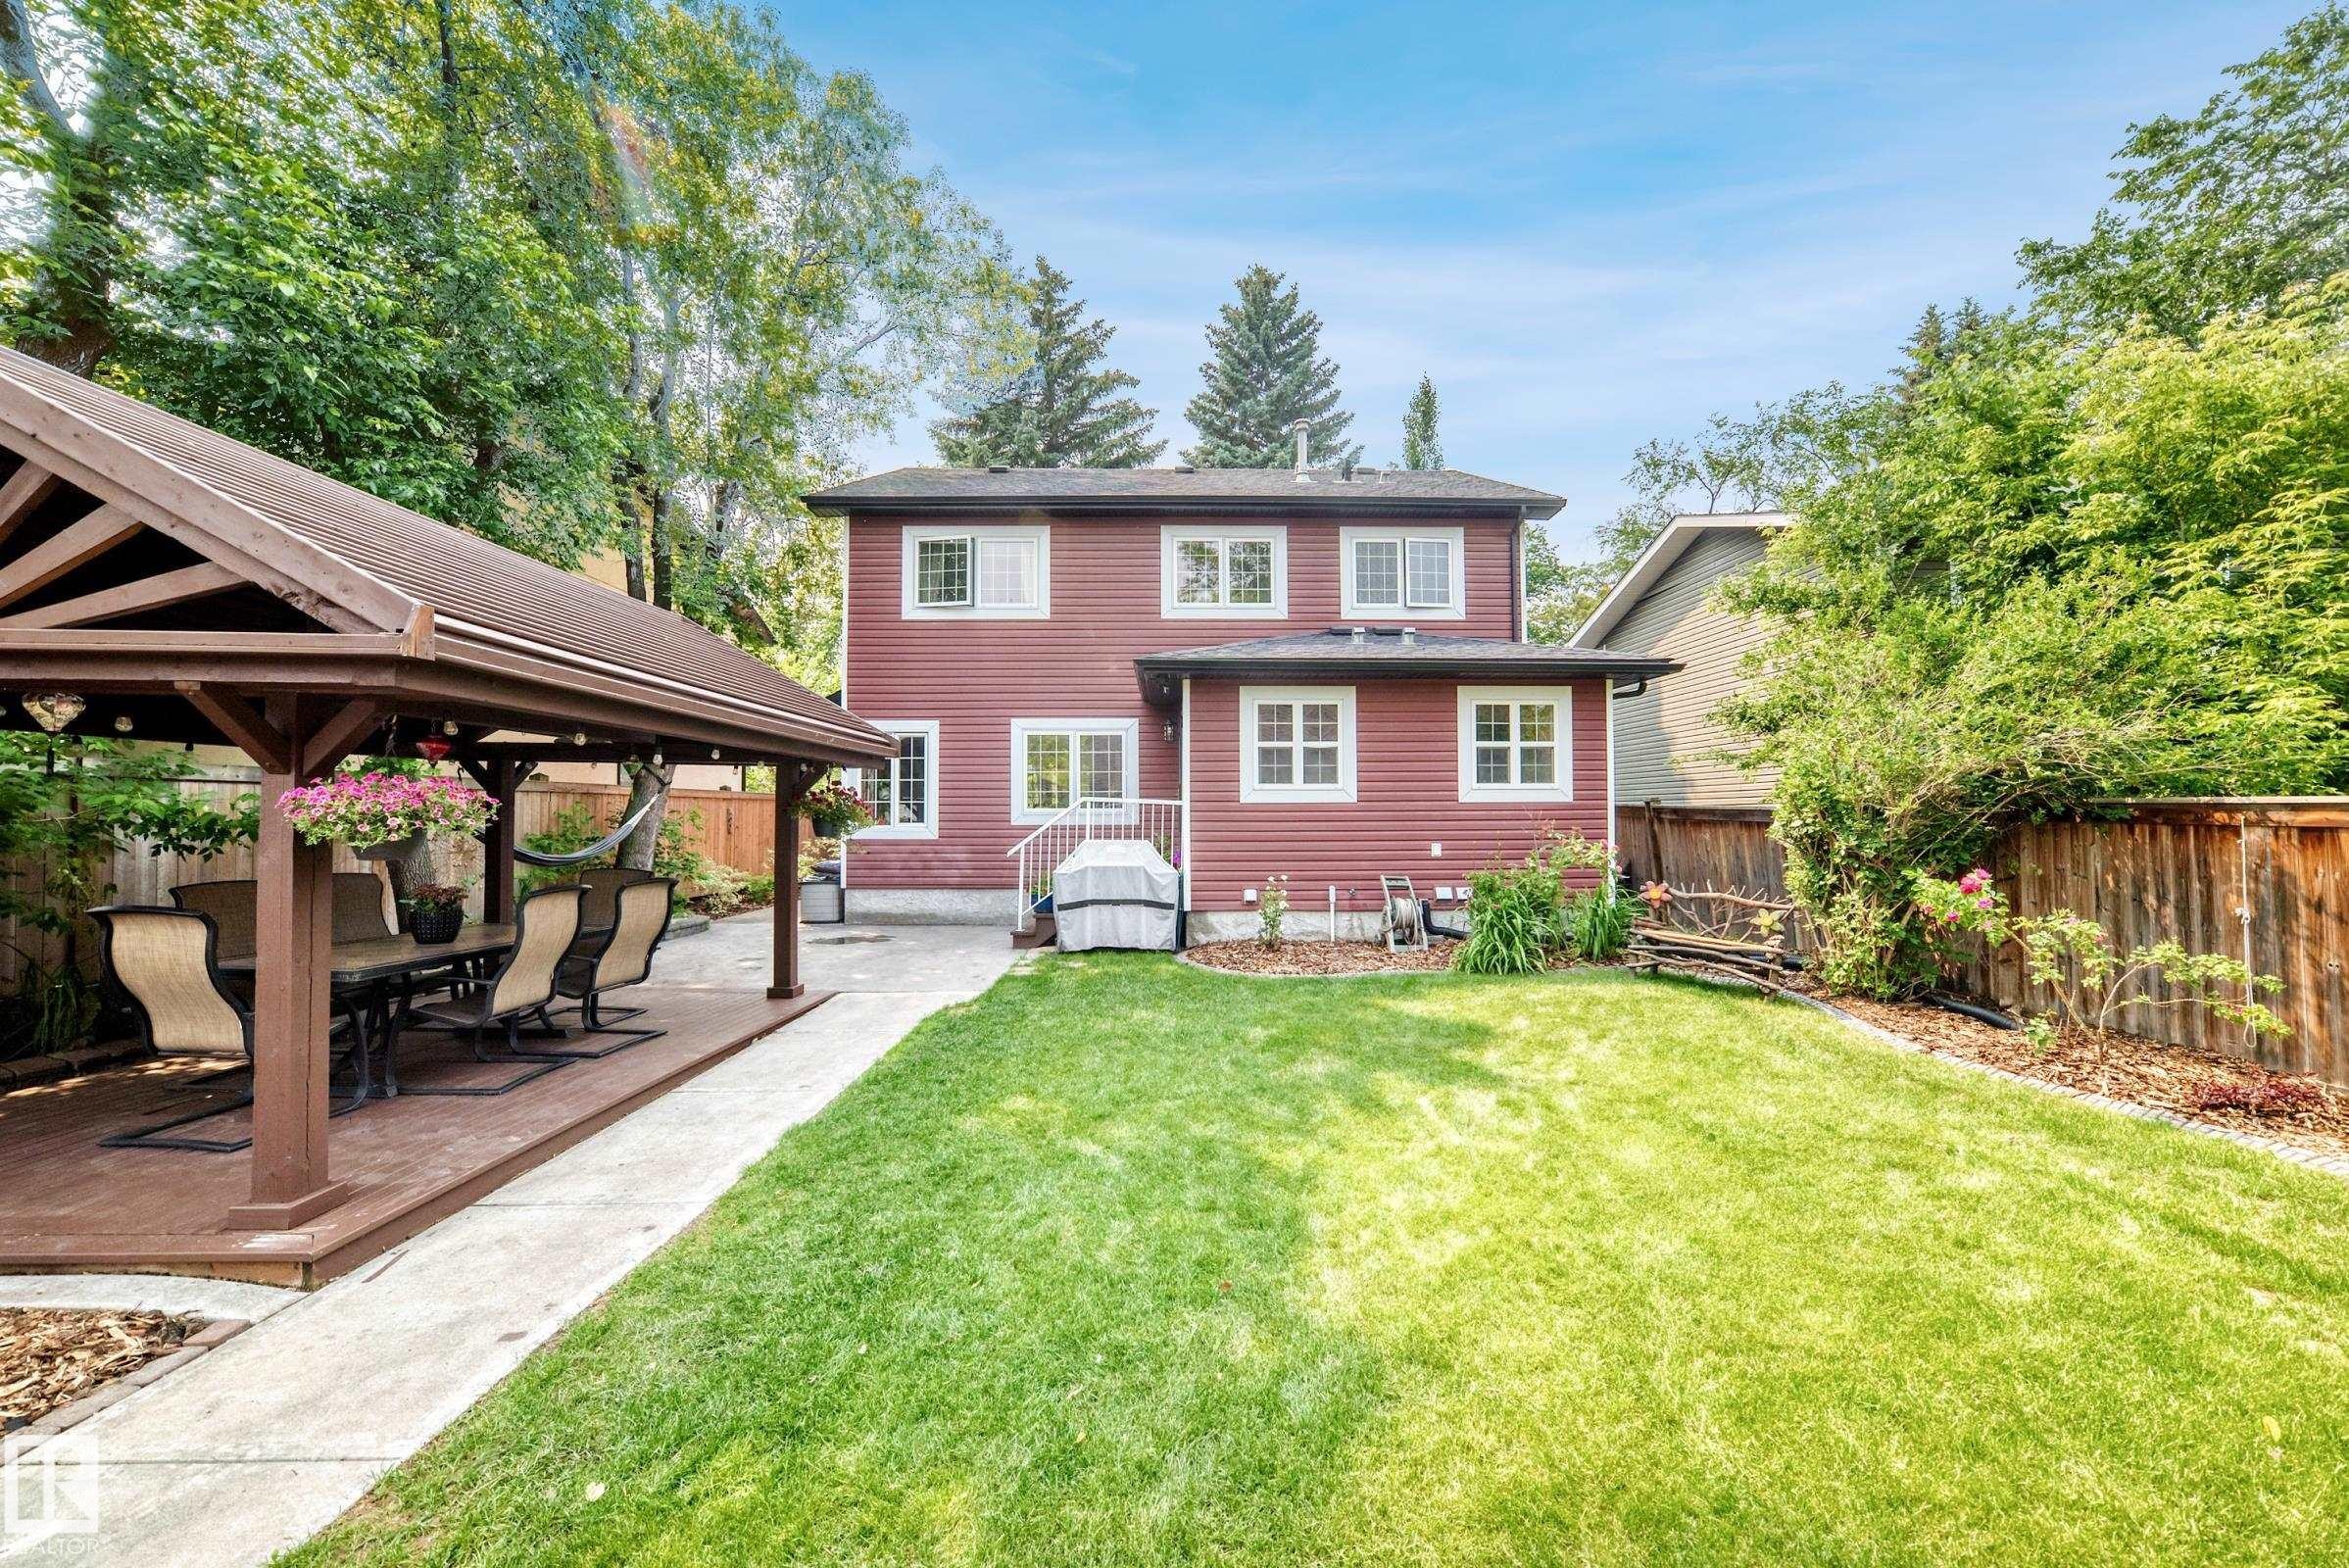
Expansive backyard featuring a large lawn, a paved patio, and a built-in gazebo with a shingled roof - 10323 138 Street, Edmonton, AB
Covered outdoor living space featuring a wood-finish pergola - 10323 138 Street, Edmonton, AB
Expansive backyard featuring a green lawn, wood fence, and mature trees - 10323 138 Street, Edmonton, AB
Expansive backyard featuring a large lawn, a paved patio, and a built-in gazebo with a shingled roof - 10323 138 Street, Edmonton, AB
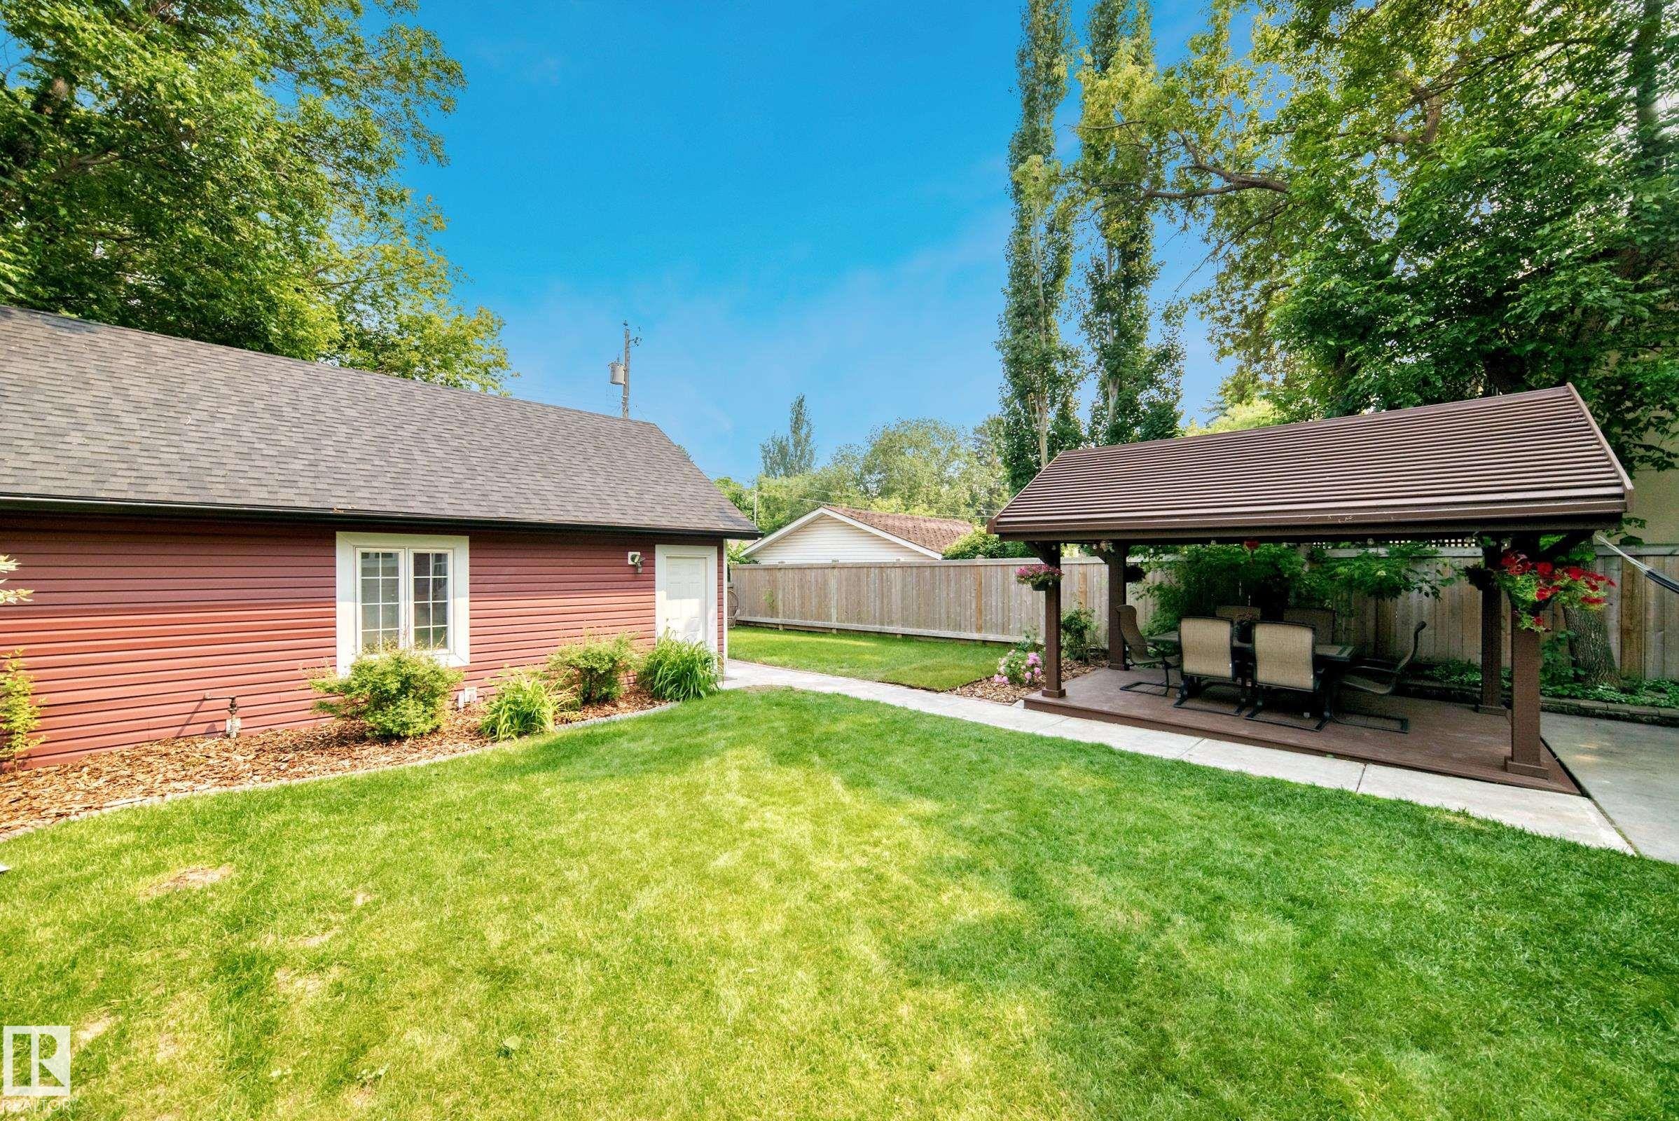
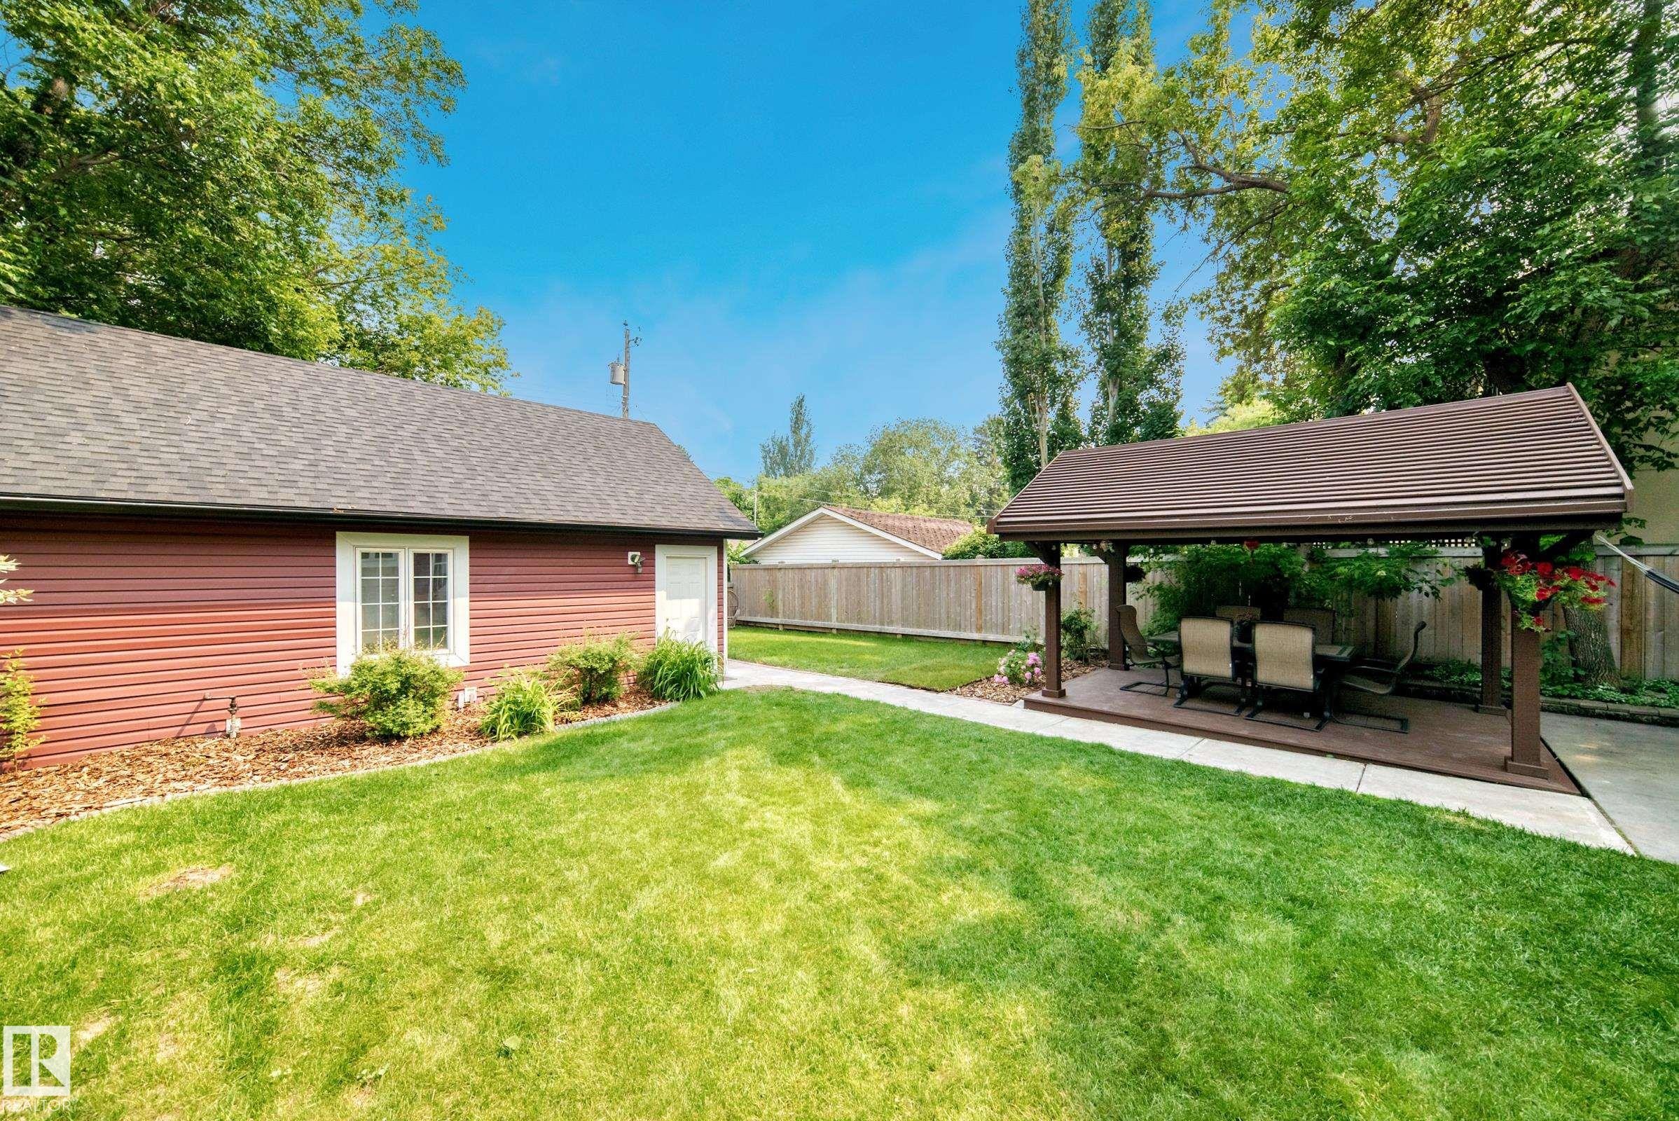
Expansive backyard featuring a large lawn area, a side building with red siding and a shingled roof, and a covered outdoor patio with a composite deck base - 10323 138 Street, Edmonton, AB
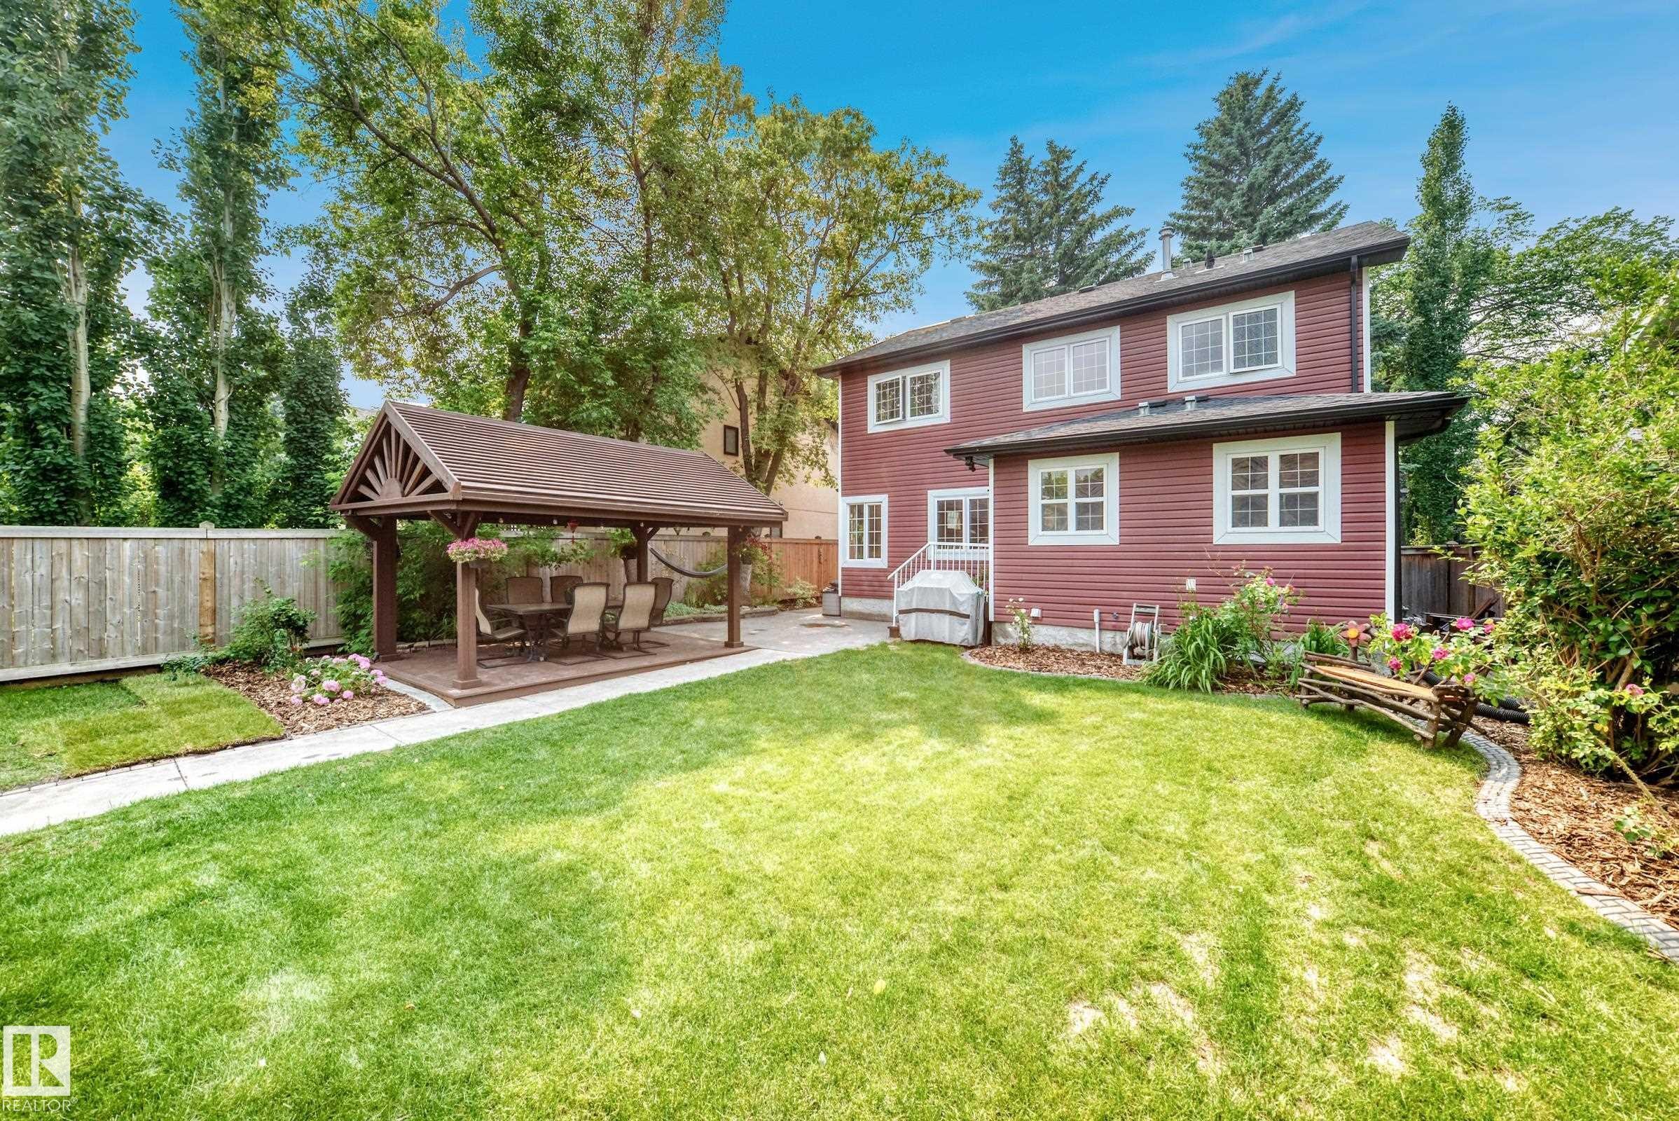
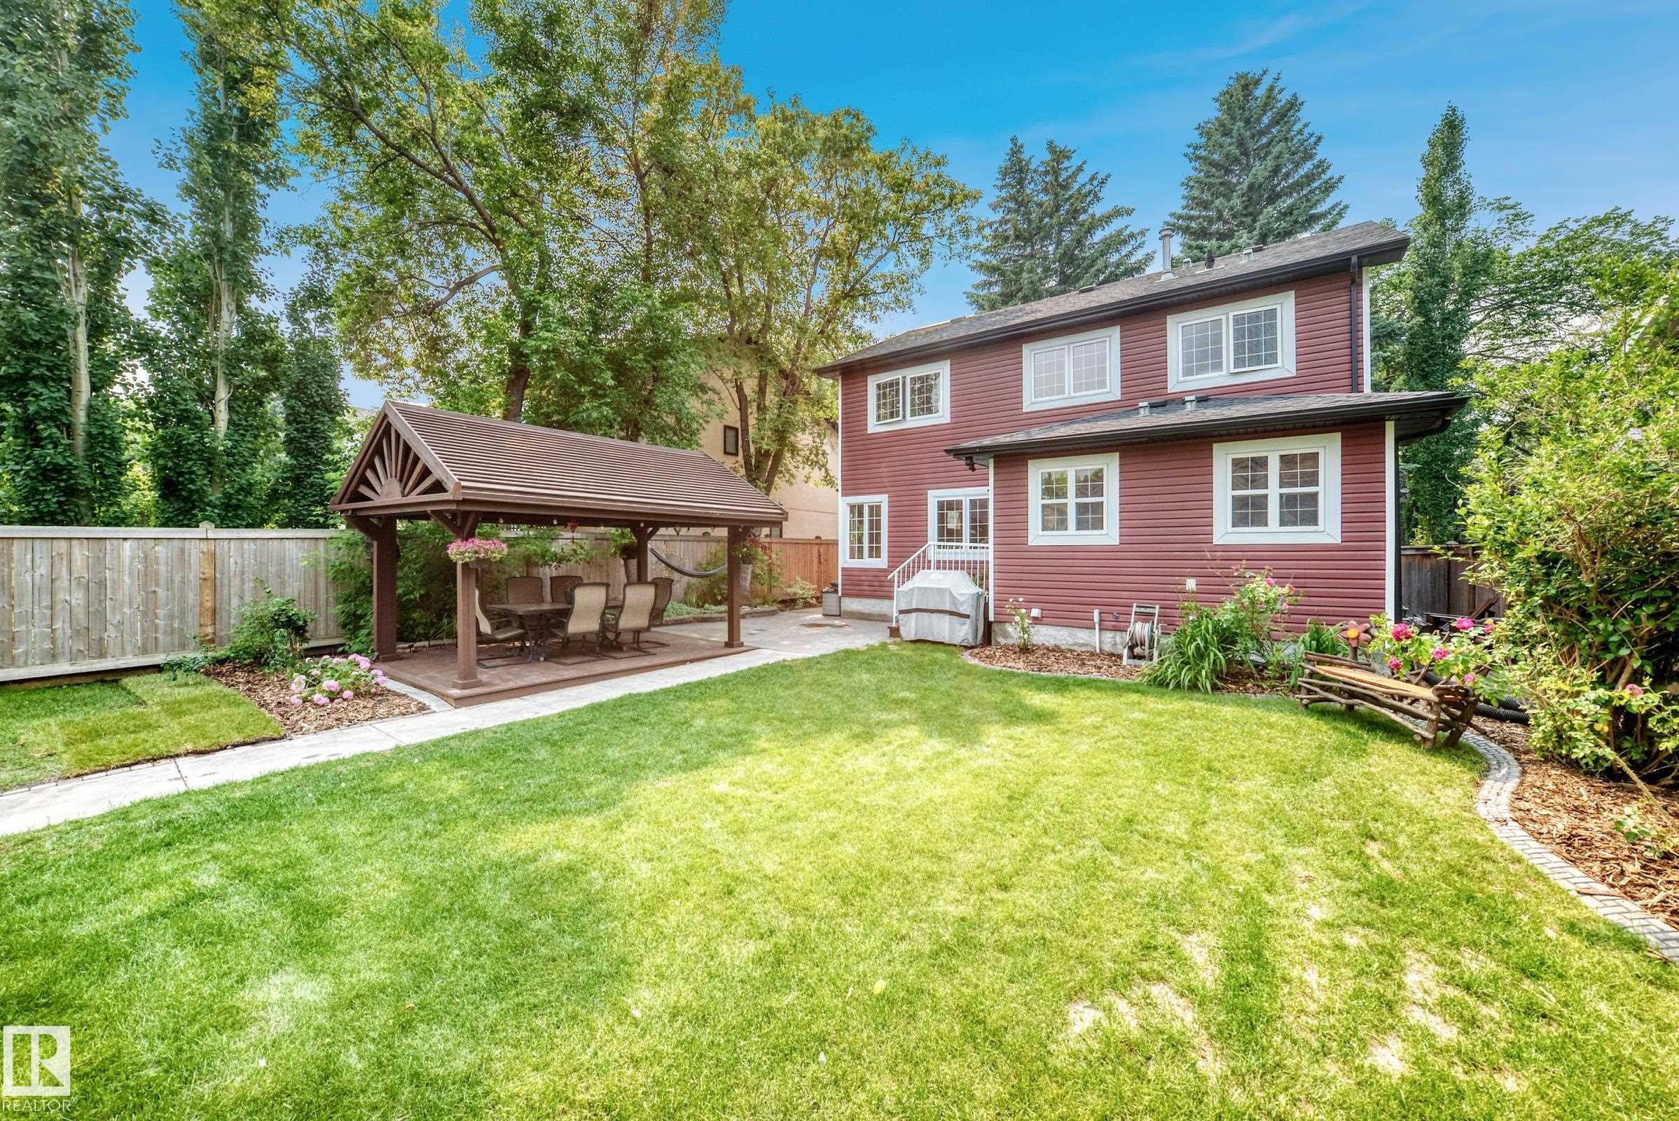
Expansive backyard featuring a manicured lawn, a covered gazebo with a wood deck, a concrete walkway, and a red-sided two-story residence with multiple windows - 10323 138 Street, Edmonton, AB
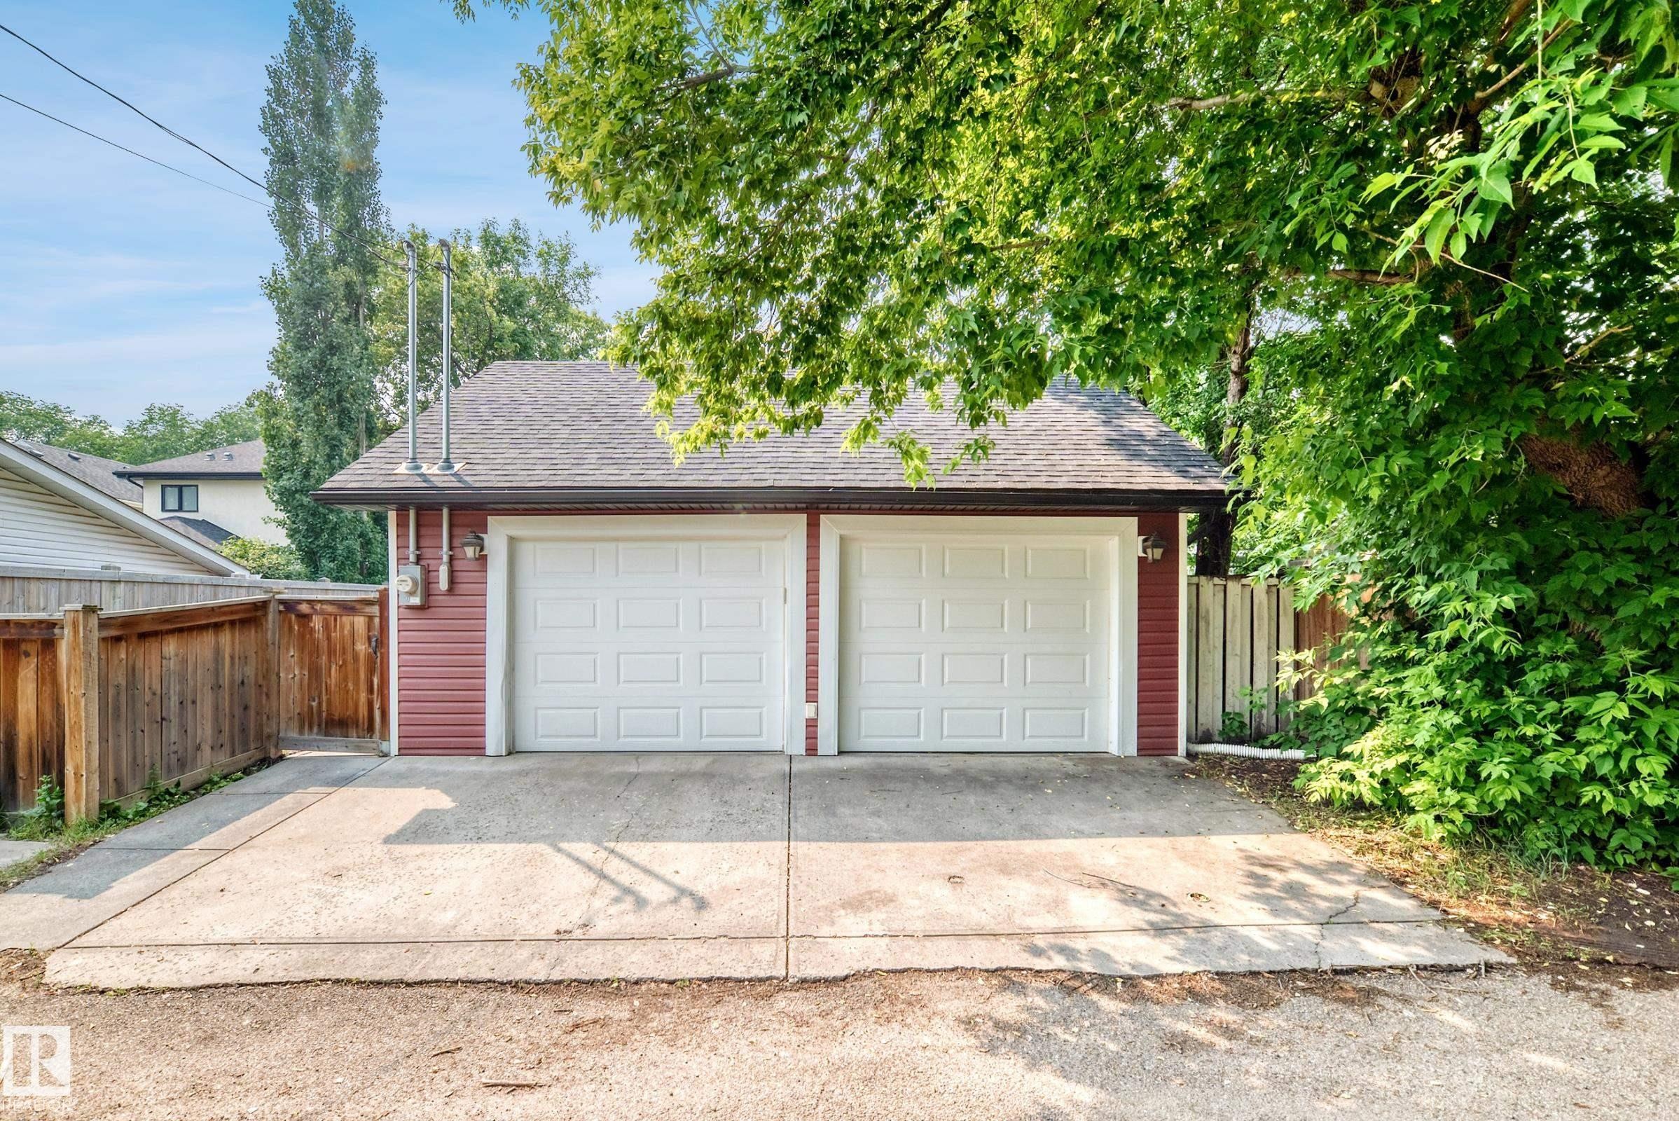
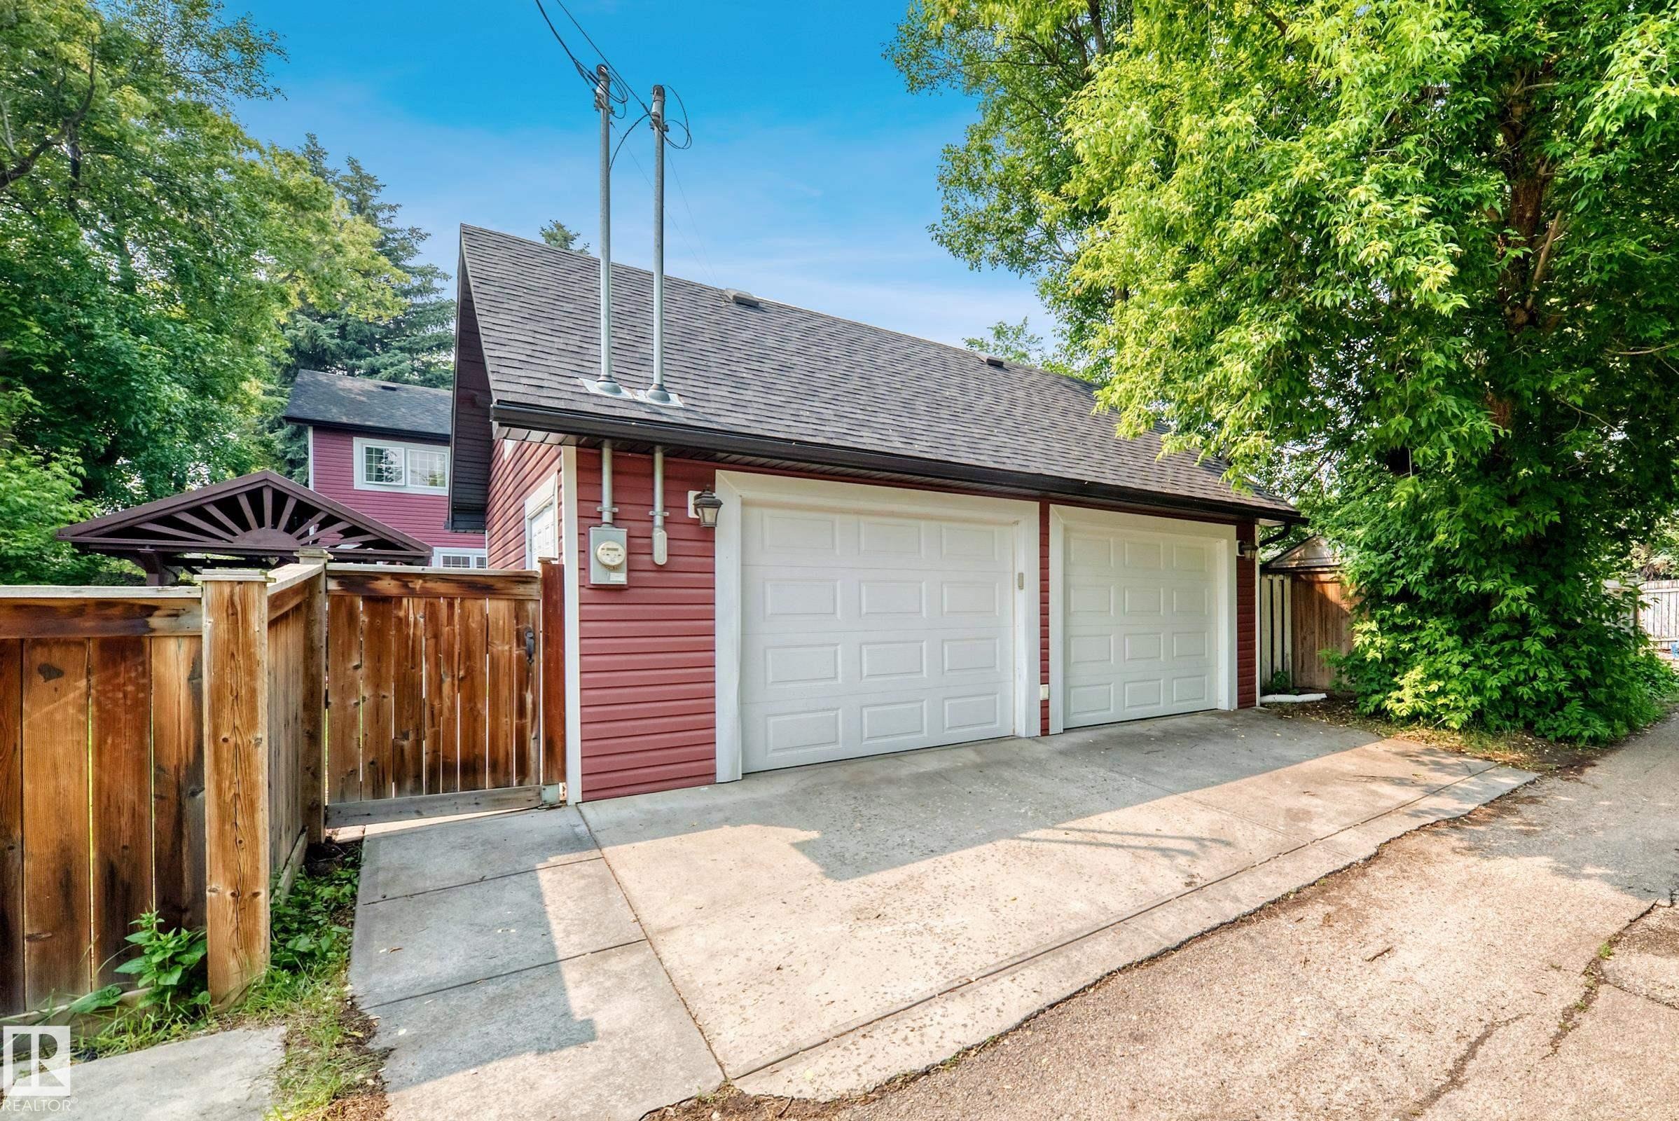
Detached two-car garage with white panel doors and red siding - 10323 138 Street, Edmonton, AB
Two-car garage featuring white paneled doors, red siding, and a dark shingle roof - 10323 138 Street, Edmonton, AB
Expansive backyard featuring a large lawn area, a side building with red siding and a shingled roof, and a covered outdoor patio with a composite deck base - 10323 138 Street, Edmonton, AB
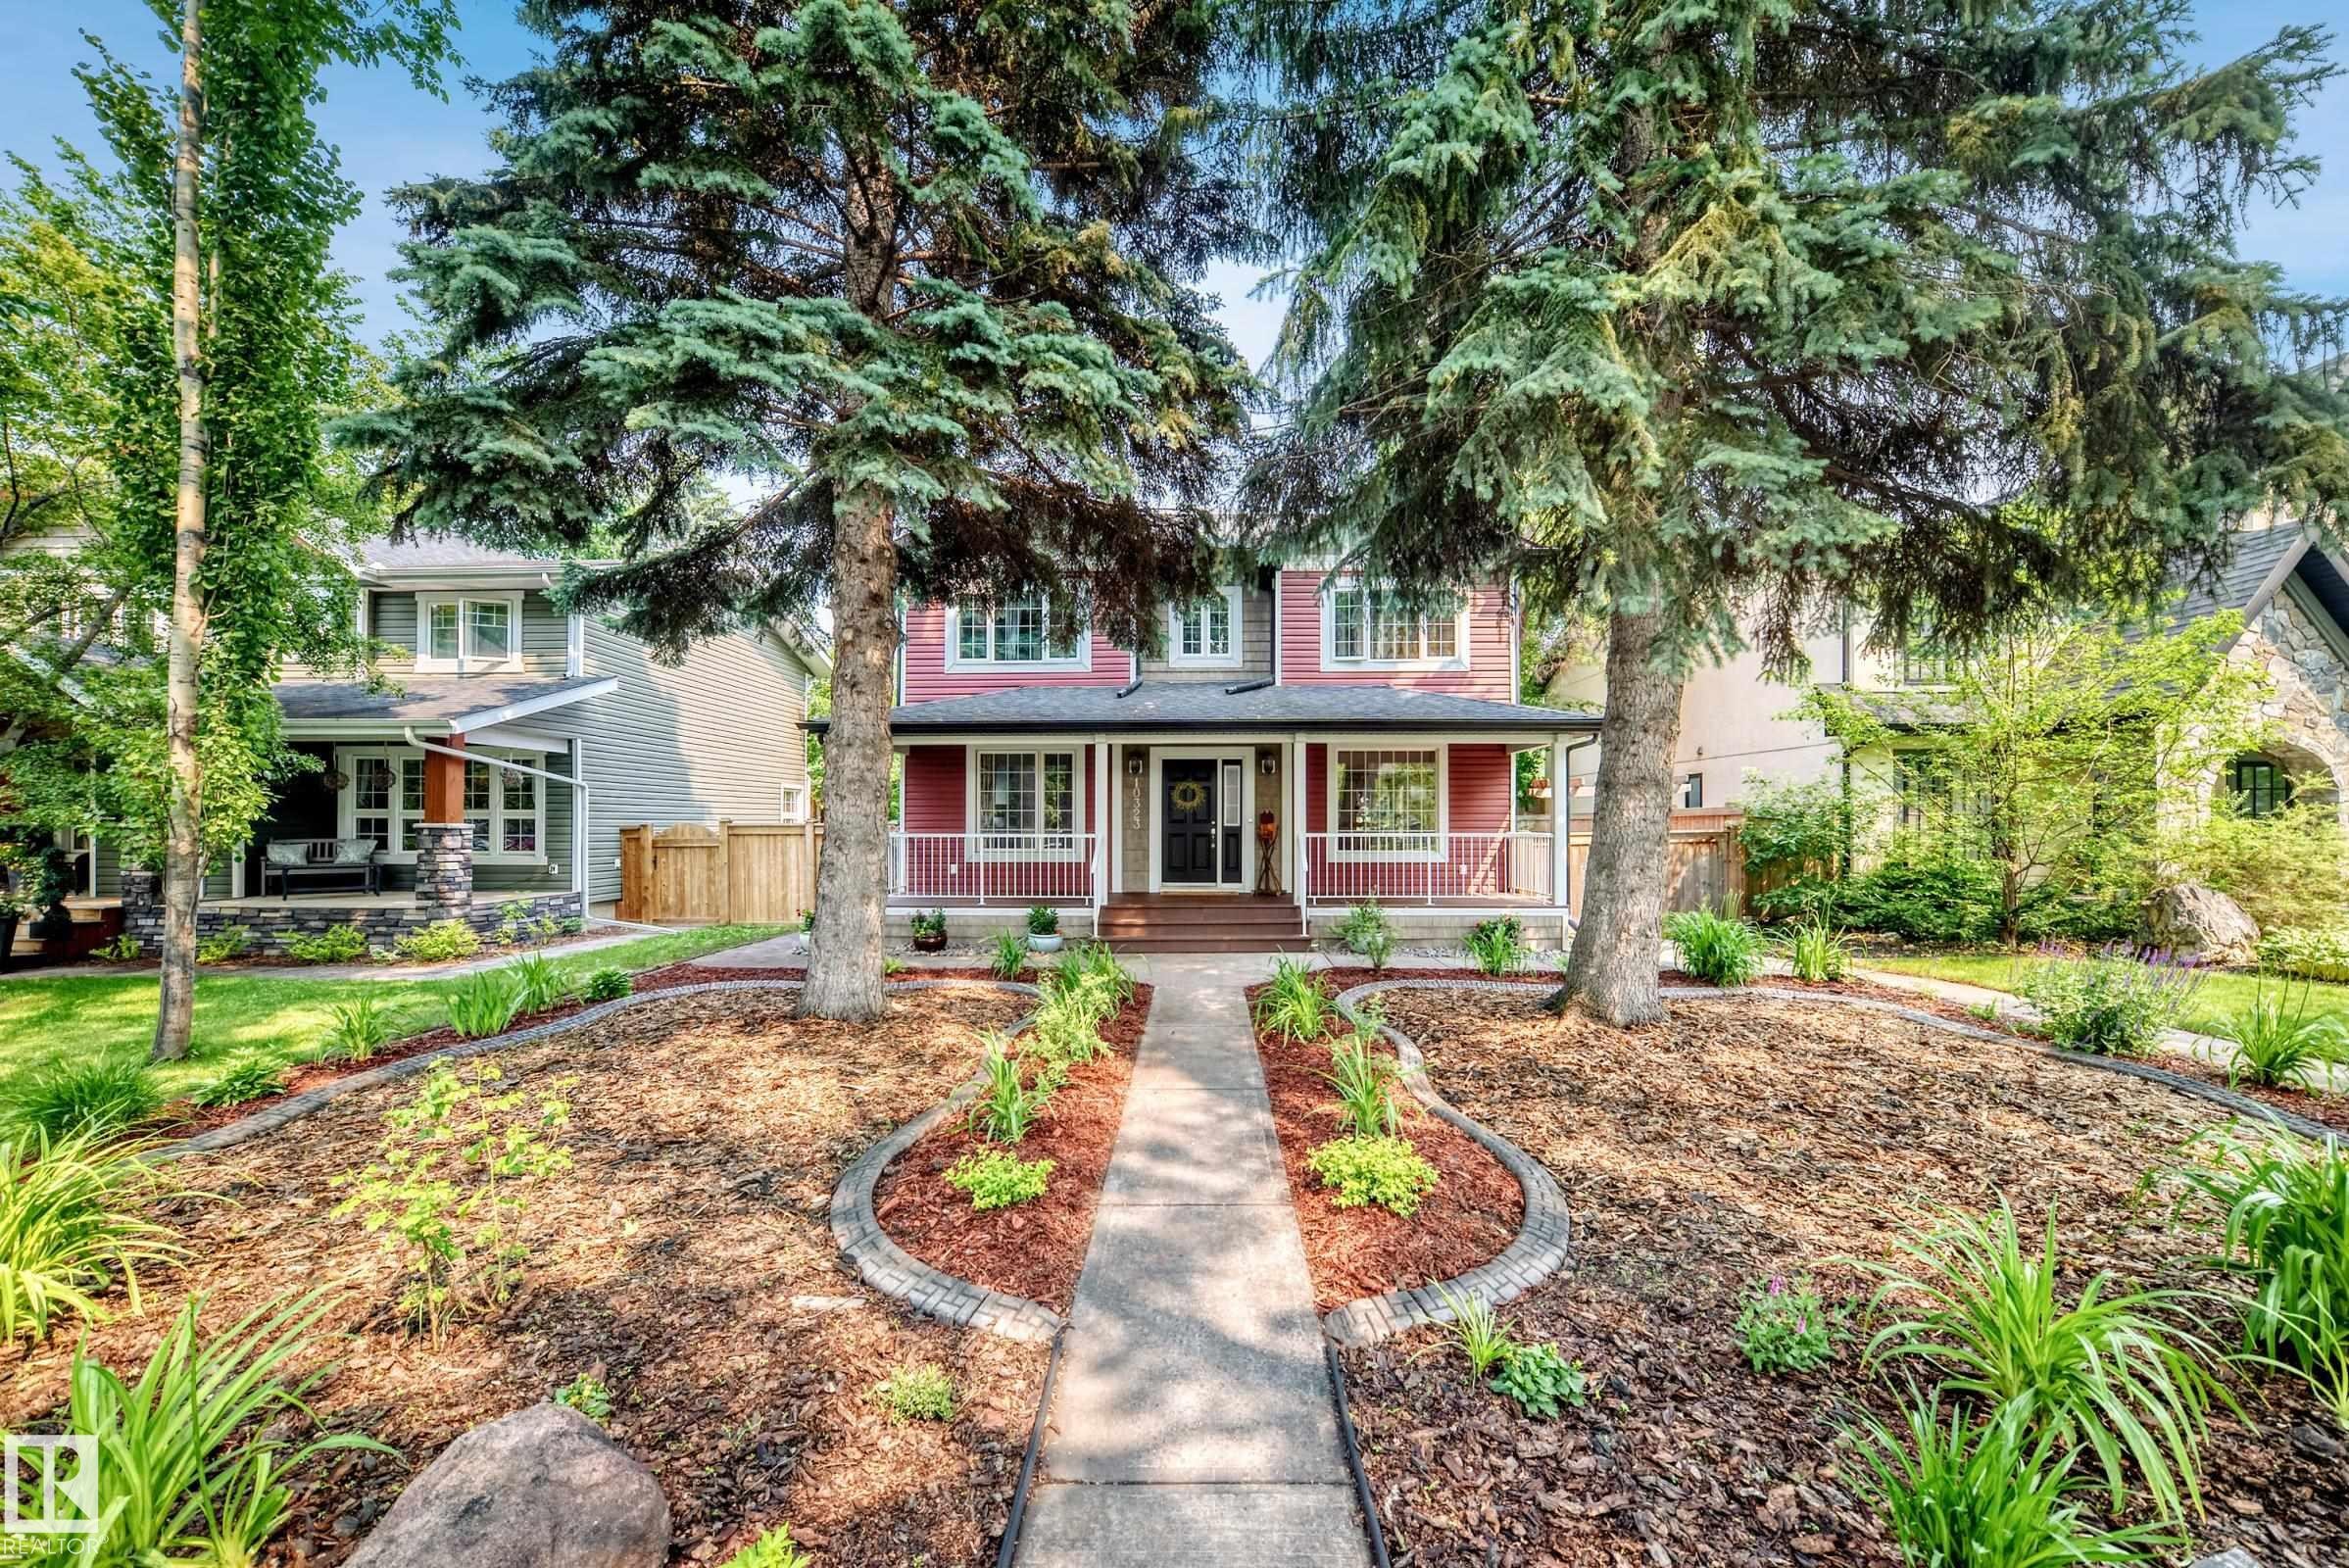
Red siding exterior with white trim and a covered front porch featuring white railings - 10323 138 Street, Edmonton, AB
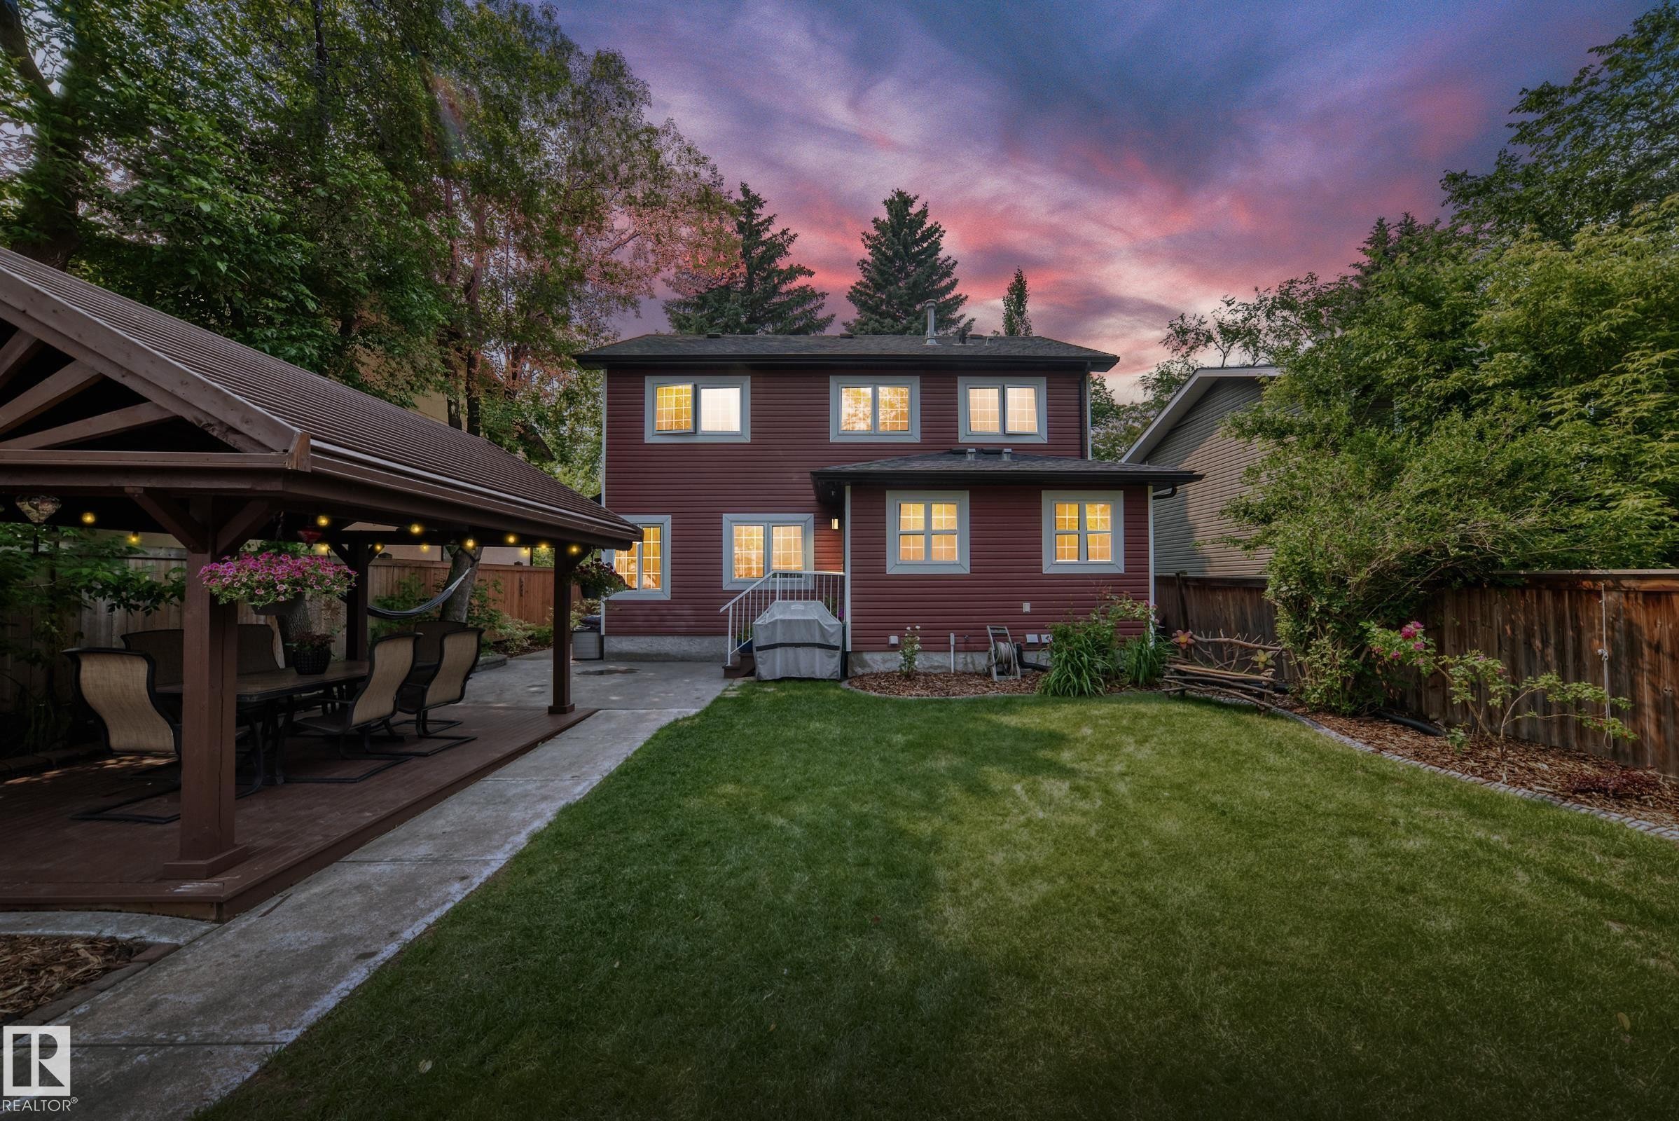
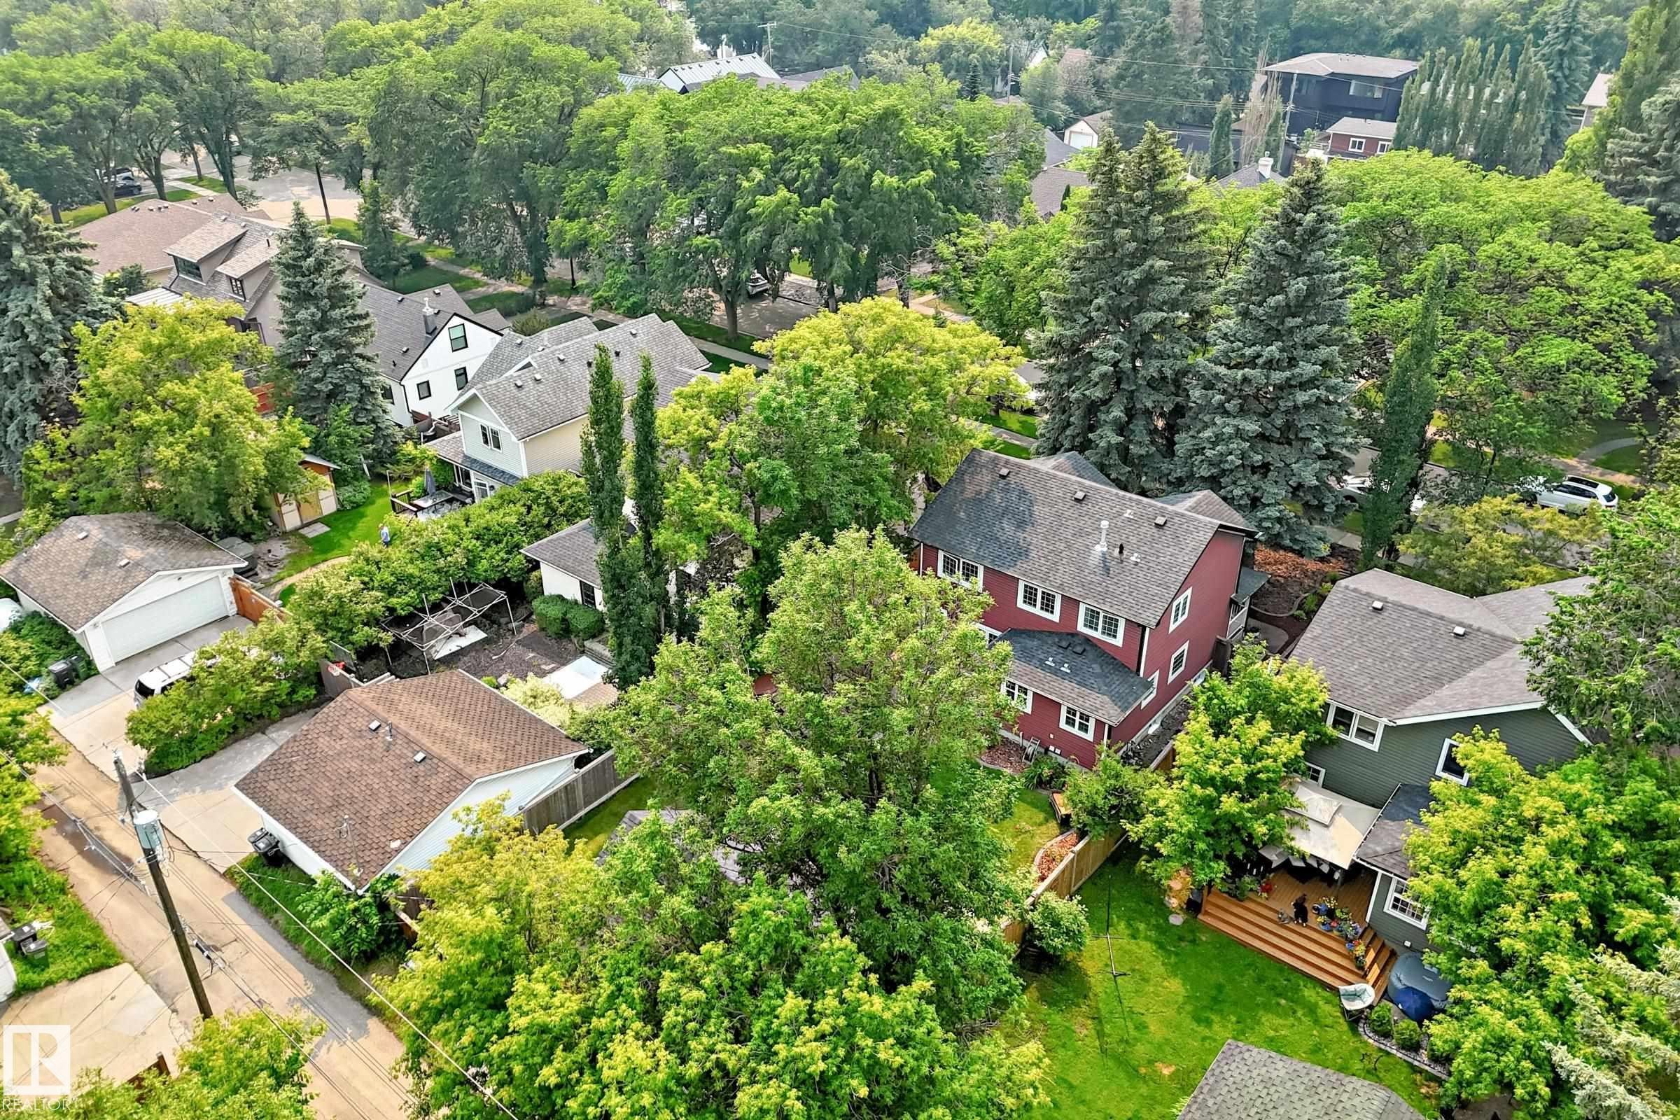
Red exterior residence with a contrasting roof, featuring a substantial backyard lawn and mature trees - 10323 138 Street, Edmonton, AB
Residential setting featuring mature trees and a variety of architectural styles - 10323 138 Street, Edmonton, AB
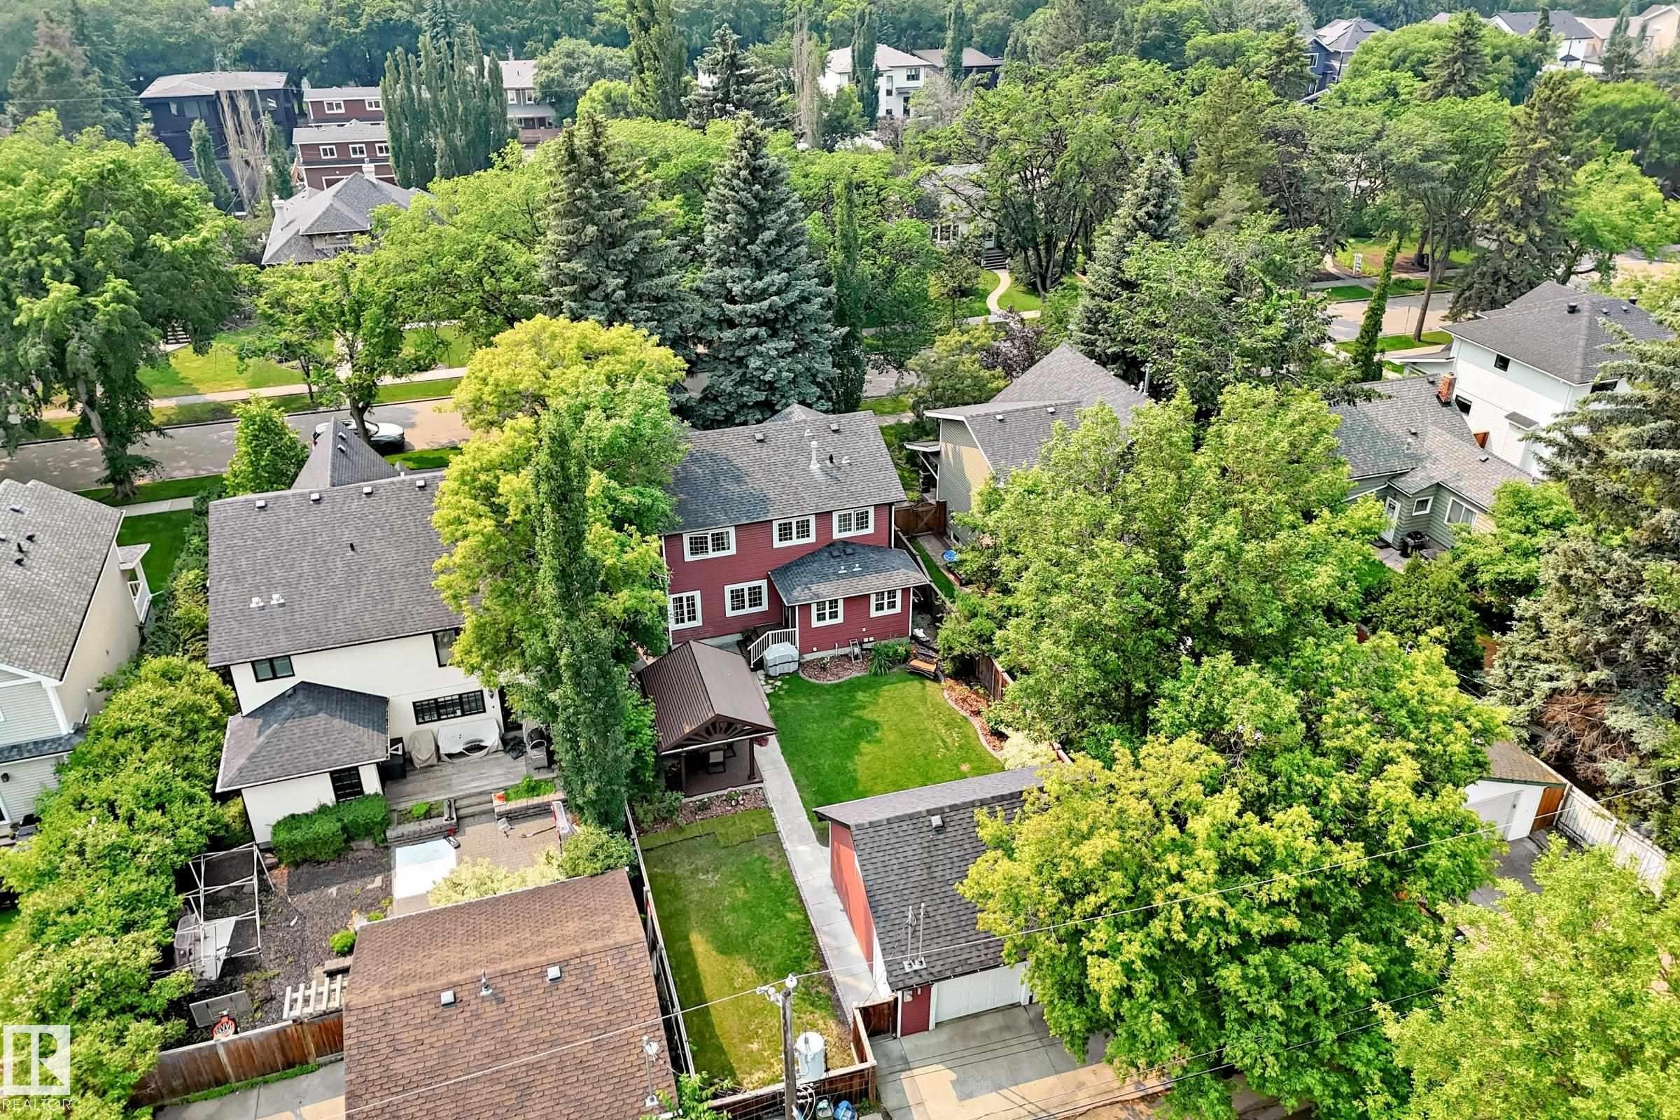
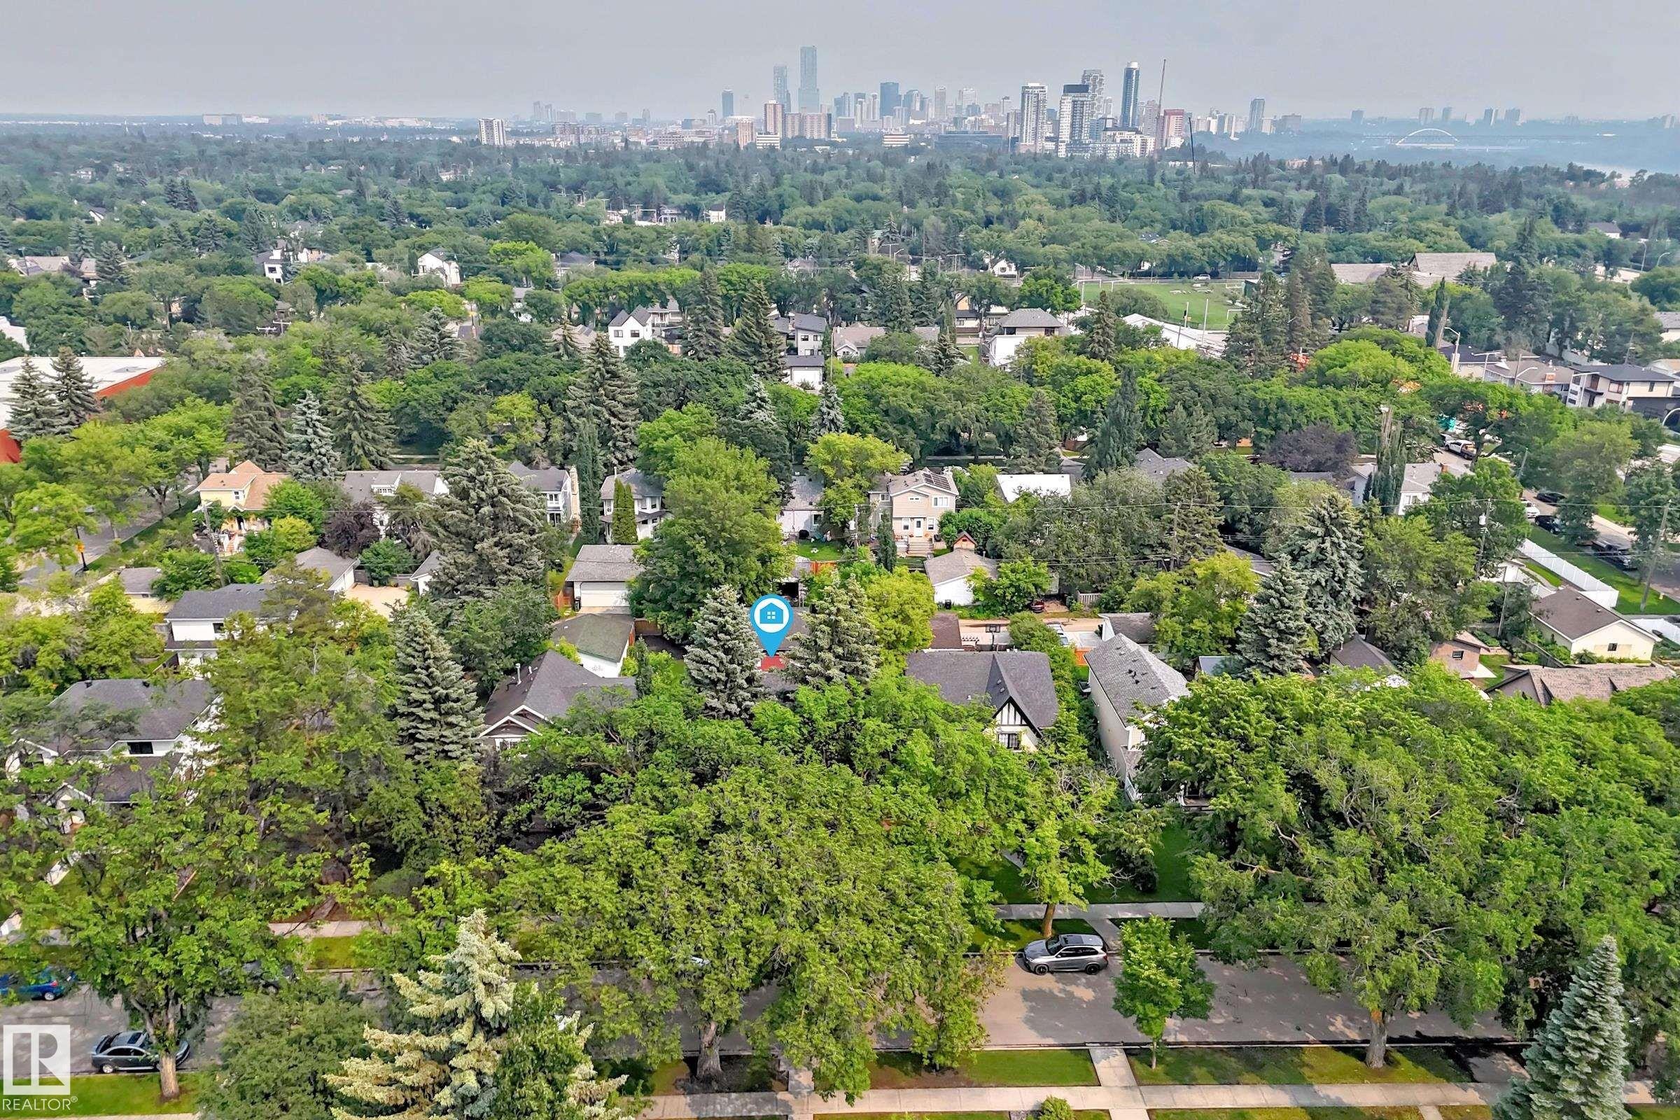
Aerial perspective showcasing a residential neighborhood with a dense tree canopy - 10323 138 Street, Edmonton, AB
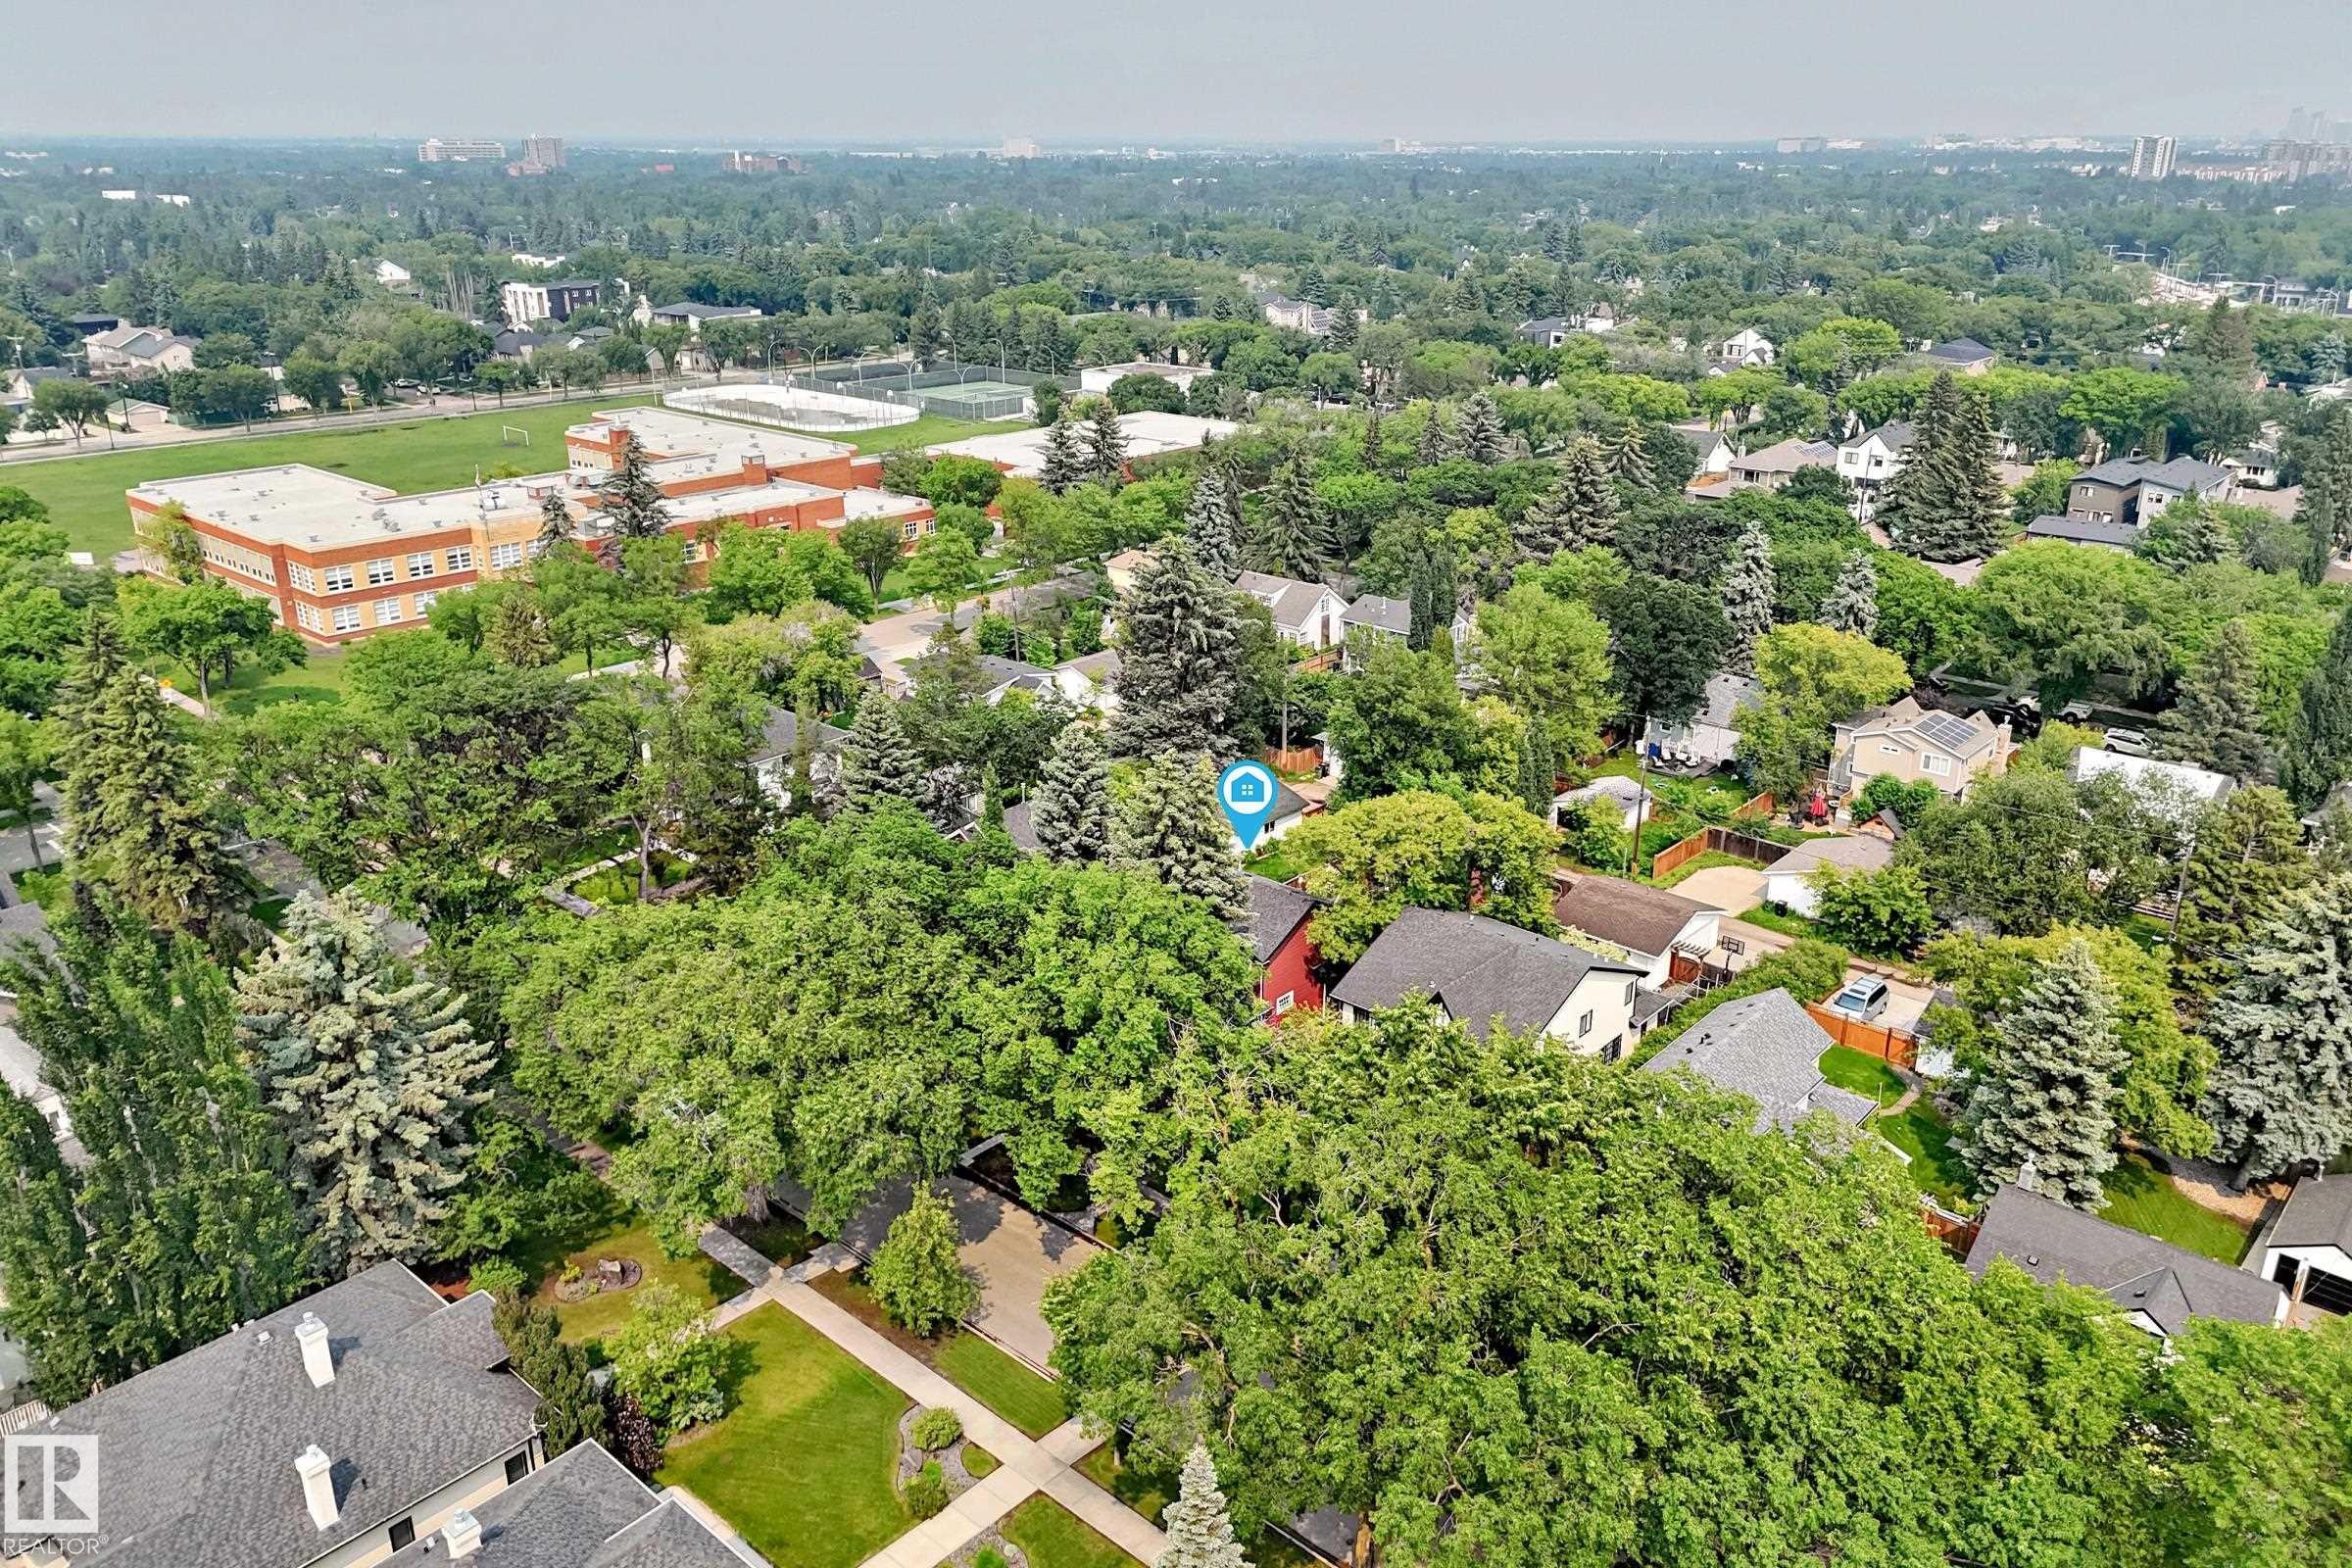
Expansive aerial view of a residential neighborhood featuring numerous mature trees - 10323 138 Street, Edmonton, AB
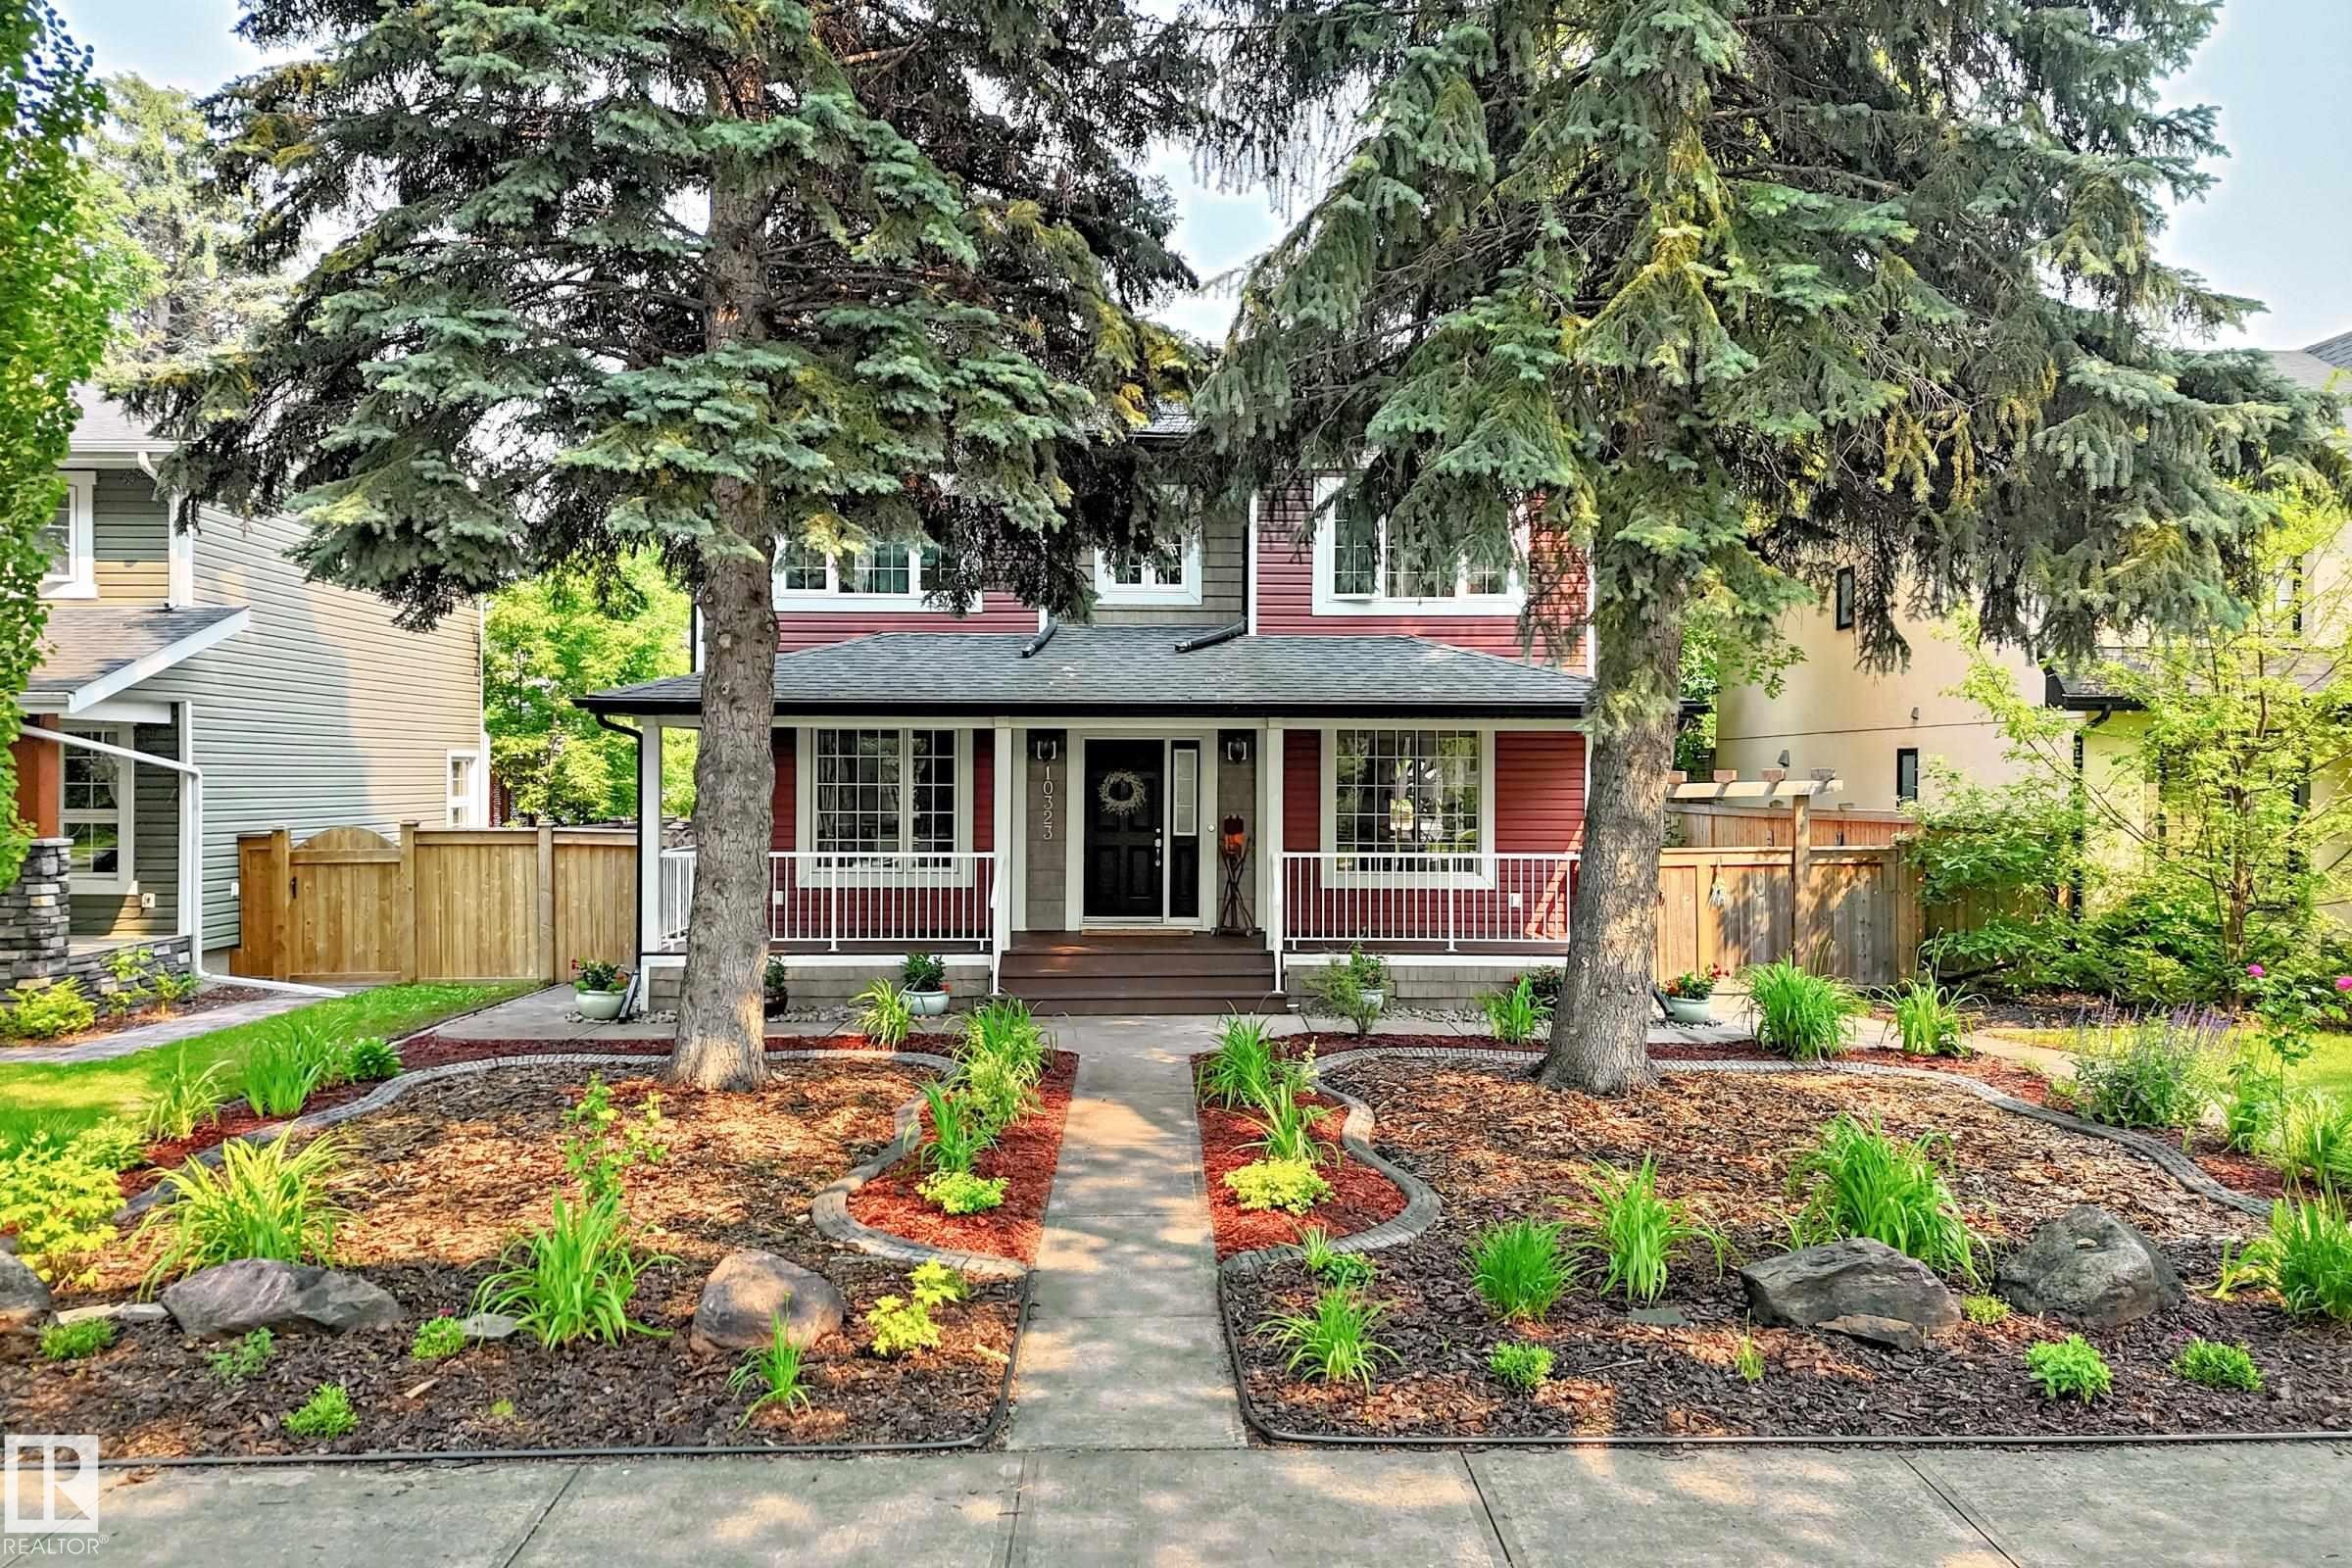
Two-story residence featuring a covered front porch with white railings, a dark wood-finish front door, and a concrete pathway - 10323 138 Street, Edmonton, AB
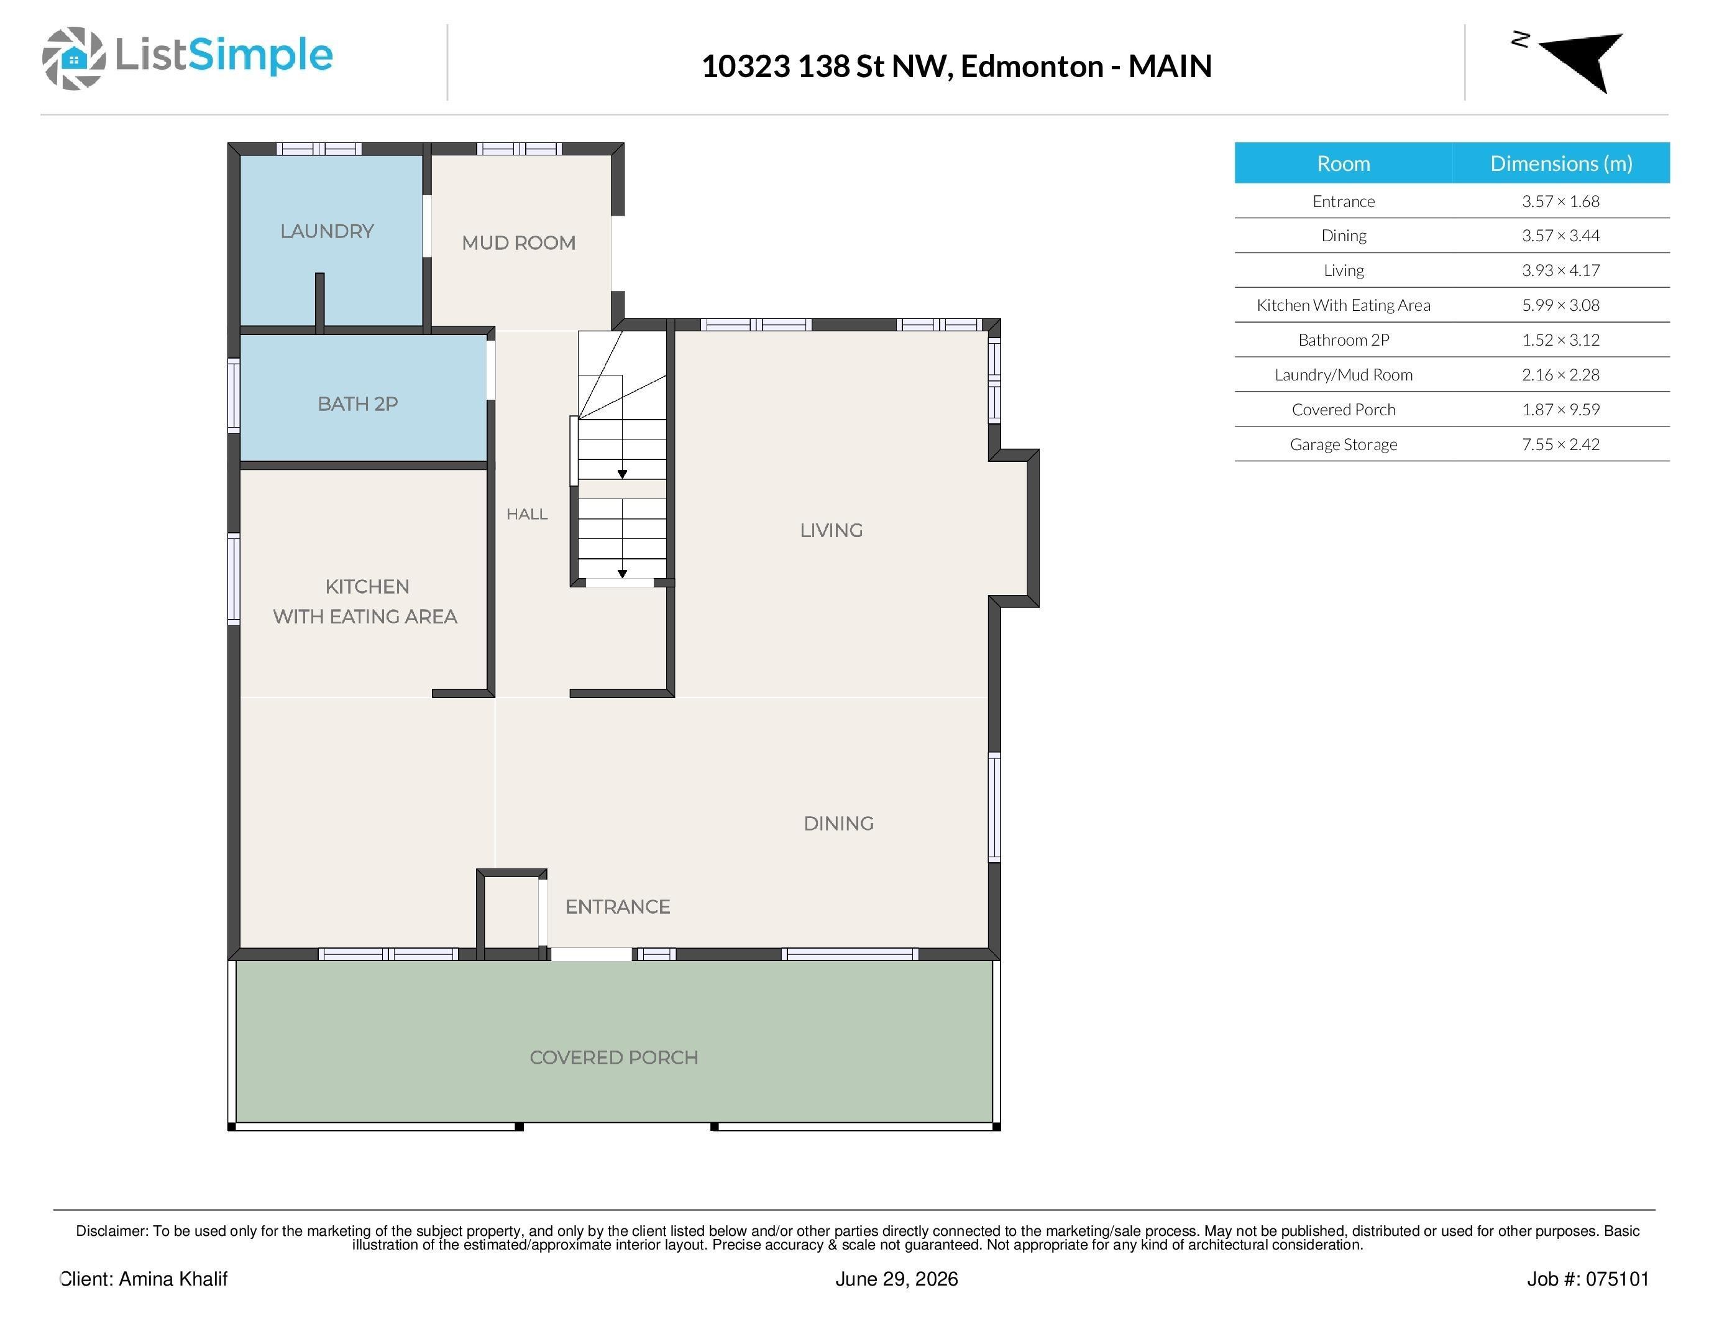
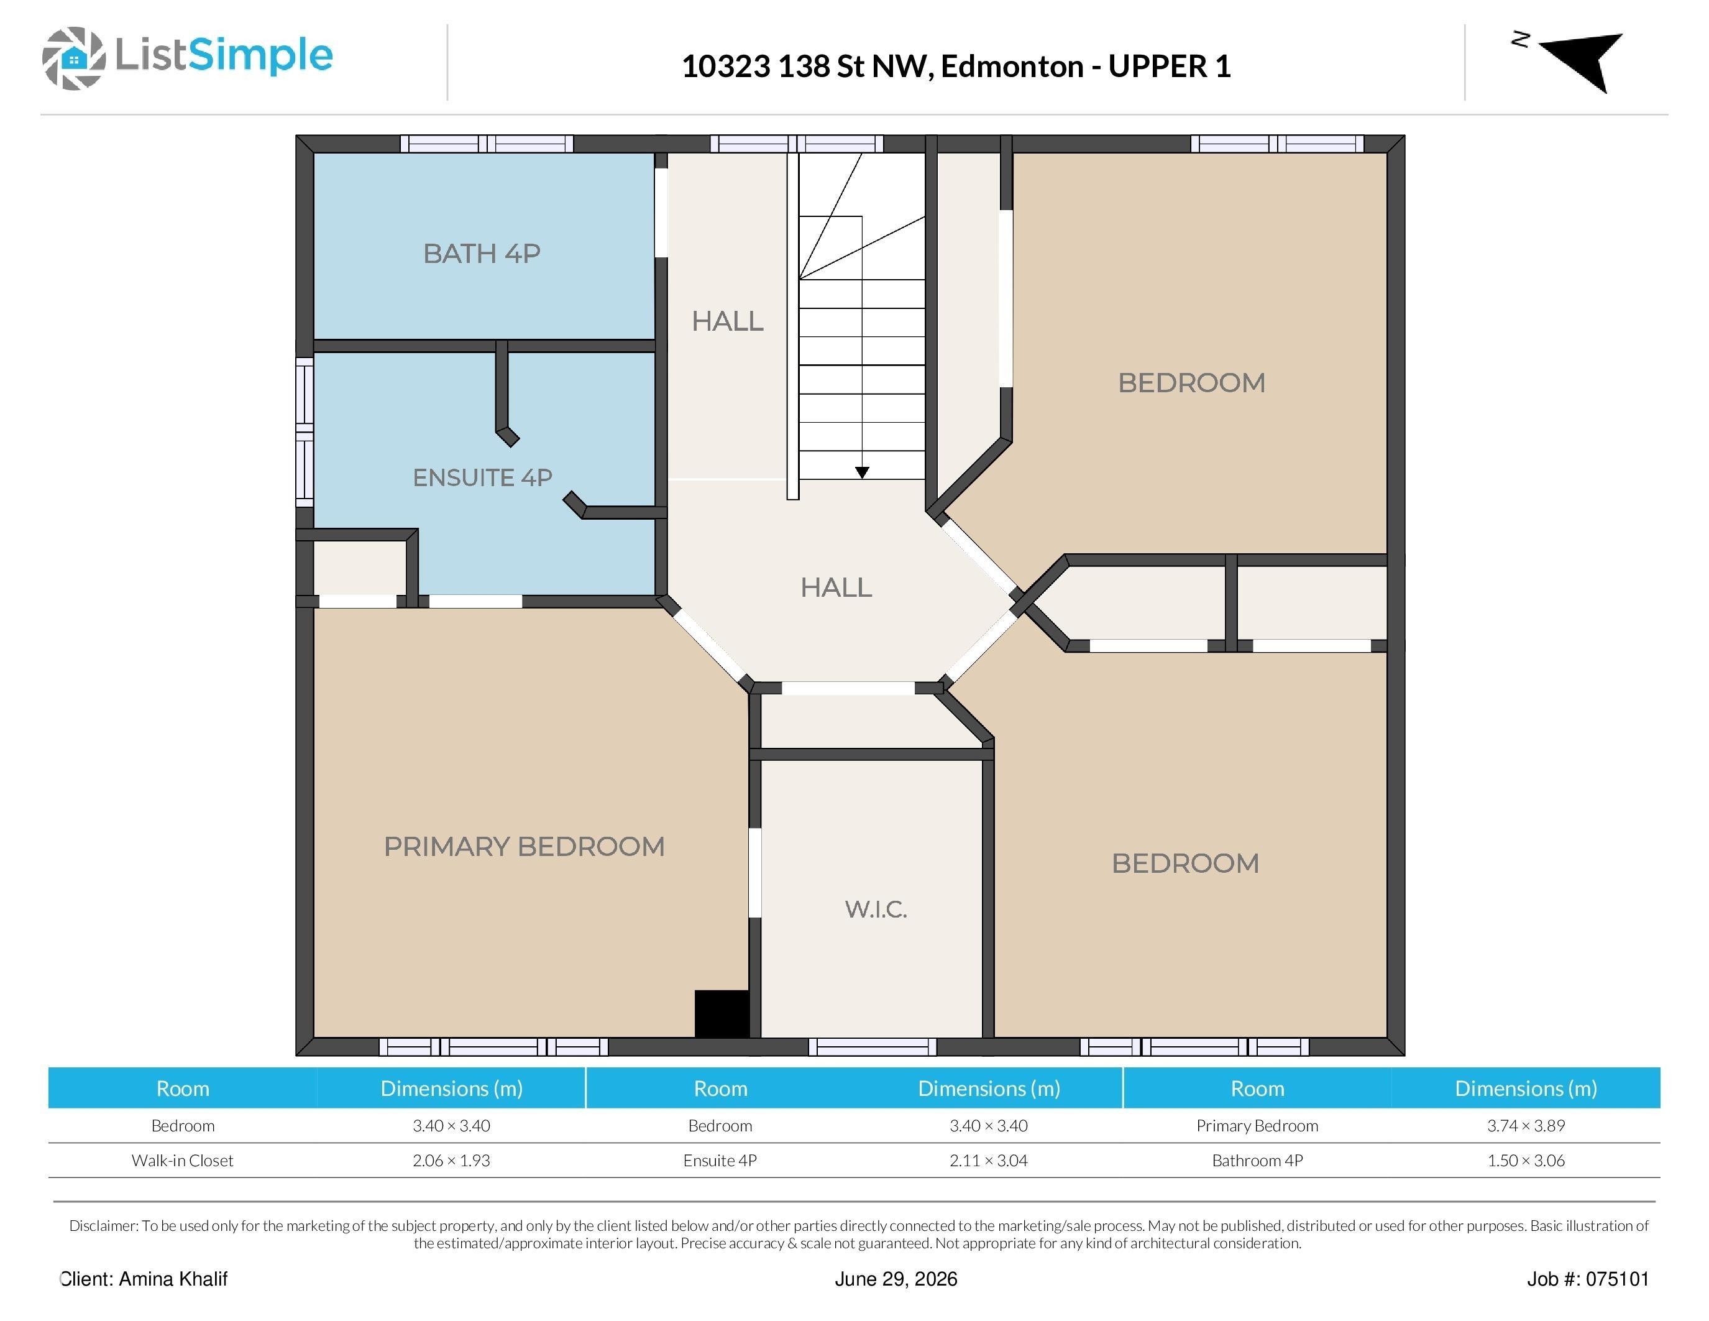
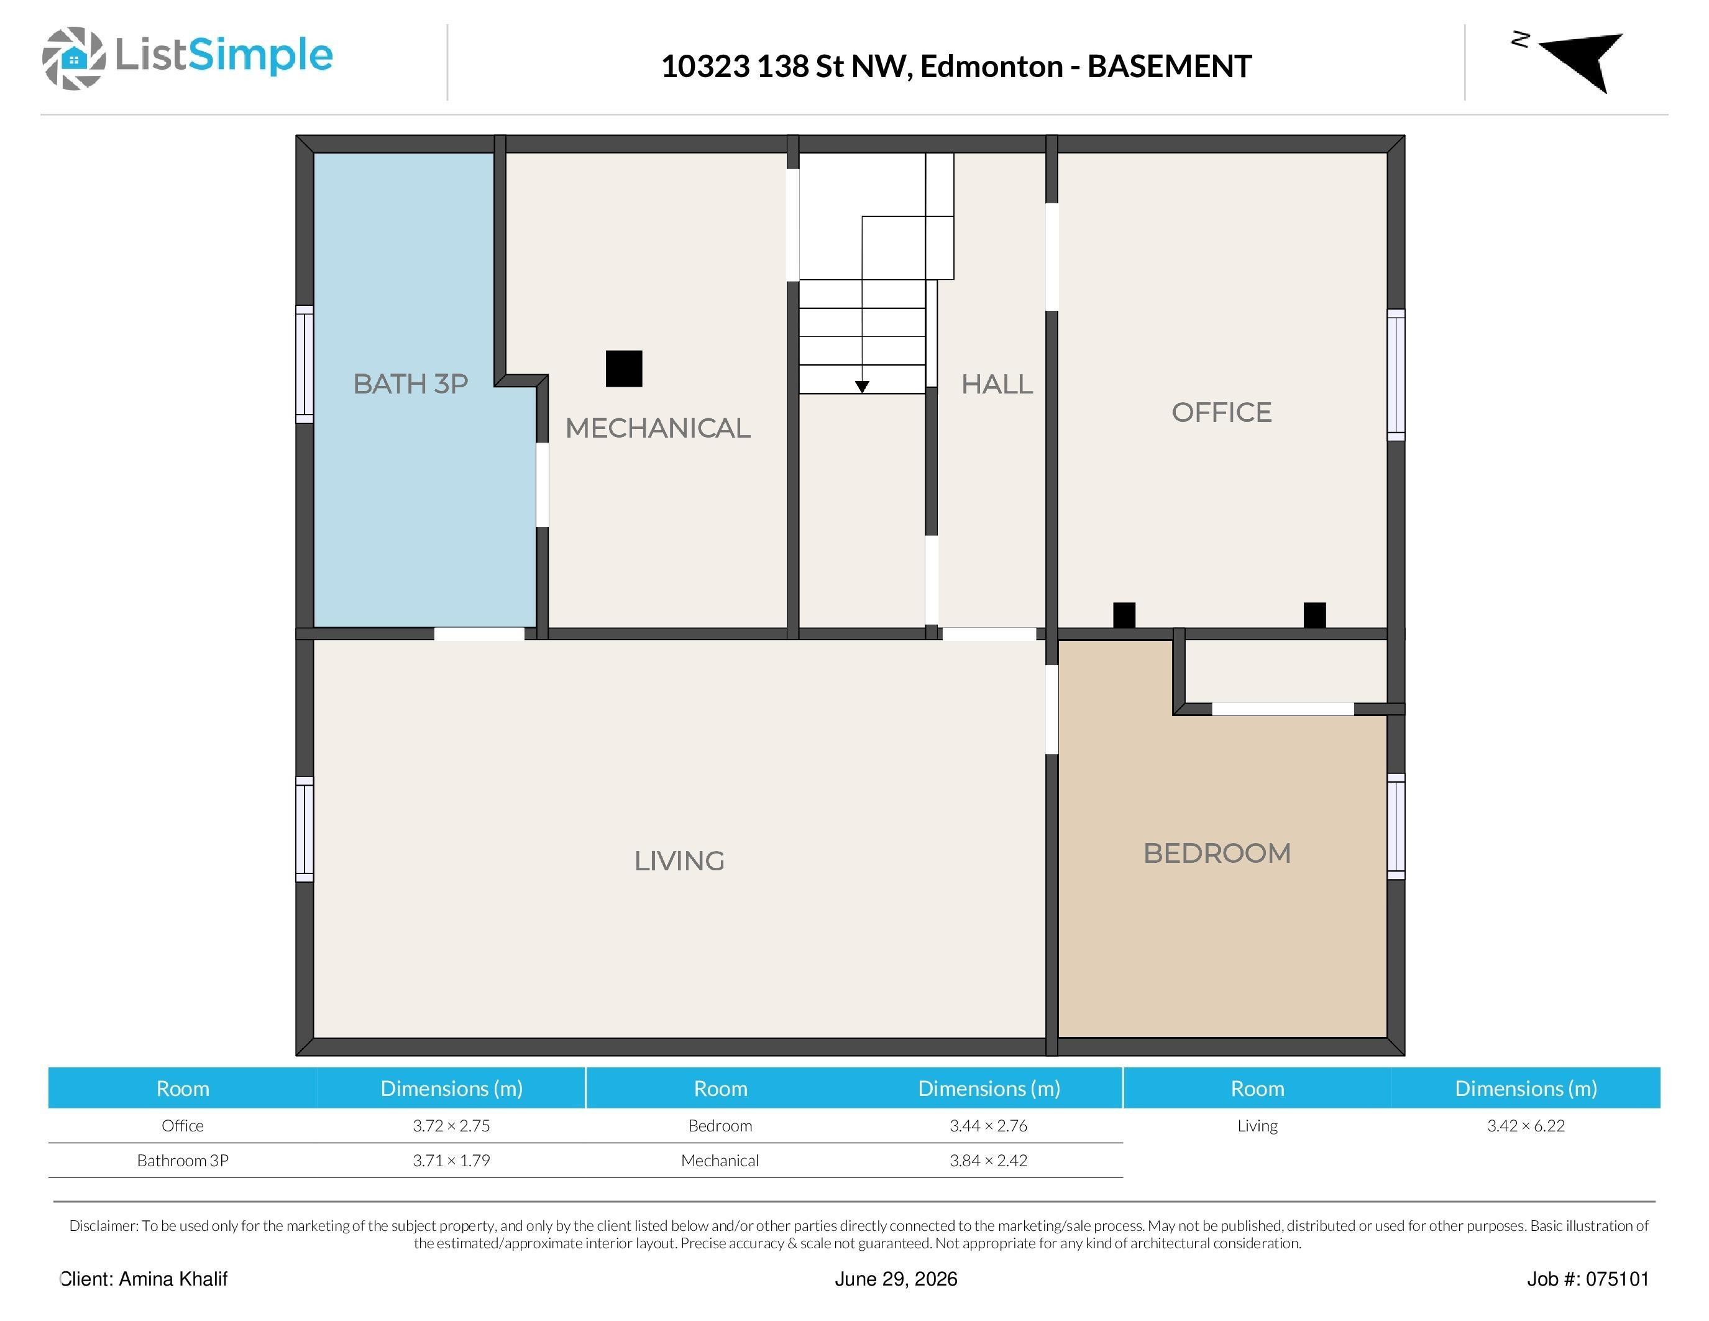
Floor plan - 10323 138 Street, Edmonton, AB
Red siding exterior with white trim, a covered porch, and a dark entry door - 10323 138 Street, Edmonton, AB
10323 138 Street, Edmonton, AB
Red siding exterior with white trim, featuring a covered front porch with white railings, a dark entry door, and multiple mature trees - 10323 138 Street, Edmonton, AB
Red clapboard siding with shake shingle accents - 10323 138 Street, Edmonton, AB
Covered front porch with wood-finish steps and railing - 10323 138 Street, Edmonton, AB
10323 138 Street, Edmonton, AB
Inviting covered front porch with rich wood-finish decking - 10323 138 Street, Edmonton, AB
Entryway featuring wood-finish flooring, a white paneled door with a sidelight, and an overhead drum chandelier - 10323 138 Street, Edmonton, AB
Bright kitchen featuring white cabinetry with black hardware, a center island with a stone-finish countertop, matching stone-finish backsplash, and a contemporary chandelier - 10323 138 Street, Edmonton, AB
Bright kitchen featuring white cabinetry, a large center island with seating, integrated appliances, white countertops with a subtle gray pattern, and a decorative chandelier - 10323 138 Street, Edmonton, AB
Contemporary kitchen featuring an island with seating, white cabinetry with black hardware, white countertops, tile flooring, and stainless steel appliances - 10323 138 Street, Edmonton, AB
Contemporary kitchen featuring white cabinetry with black hardware, white countertops, tile flooring, and a central island with seating - 10323 138 Street, Edmonton, AB
Contemporary kitchen featuring white cabinetry, integrated stainless steel appliances, marble-look countertops, a black undermount sink with a matching faucet, and recessed lighting - 10323 138 Street, Edmonton, AB
Modern kitchen featuring white shaker cabinetry with black hardware, stainless steel appliances, a center island with pendant lighting, and large format tile flooring - 10323 138 Street, Edmonton, AB
Contemporary kitchen featuring white cabinetry with black hardware, stainless steel dishwasher, black double basin sink with matte black faucet, and white countertops with a matching backsplash - 10323 138 Street, Edmonton, AB
Bright kitchen featuring white shaker cabinetry, stainless steel dishwasher, and a center island with countertop seating - 10323 138 Street, Edmonton, AB
Bright kitchen featuring a central island with white countertop, white cabinetry with matte black hardware, and marble-look tile flooring - 10323 138 Street, Edmonton, AB
Kitchen featuring a central island with white countertop, white cabinetry with black hardware, and marble-look floor tiles - 10323 138 Street, Edmonton, AB
Hardwood flooring extends throughout this open-concept space, featuring a large picture window with grid detailing - 10323 138 Street, Edmonton, AB
Open-concept dining area featuring hardwood flooring - 10323 138 Street, Edmonton, AB
Open-concept living area featuring wood-finish flooring, a contemporary chandelier, a white fireplace mantel, and recessed lighting - 10323 138 Street, Edmonton, AB
Dining area featuring wood-finish flooring, a contemporary chandelier, and a large multi-pane window - 10323 138 Street, Edmonton, AB
Living area featuring light wood-finish flooring, a contemporary fireplace with a dark tile surround and white mantel, recessed lighting, and multiple windows with white trim - 10323 138 Street, Edmonton, AB
Living area featuring light wood-finish flooring, a contemporary fireplace with a dark tile surround and white mantel, and multiple windows - 10323 138 Street, Edmonton, AB
Living area featuring a fireplace with a white mantel and dark tile surround, light wood-finish flooring, and multiple windows - 10323 138 Street, Edmonton, AB
Open-concept living area with light wood-finish flooring - 10323 138 Street, Edmonton, AB
Open-concept entryway featuring wood-finish flooring, a white paneled front door with sidelight, and a decorative semi-flush mount light fixture - 10323 138 Street, Edmonton, AB
Bathroom featuring a white vanity with integrated sink, black hardware, and a round mirror - 10323 138 Street, Edmonton, AB
Bathroom featuring a white vanity with an integrated sink, matte black hardware, and a round gold-framed mirror - 10323 138 Street, Edmonton, AB
Dedicated laundry area featuring stacked appliances, a bright window, and white wall finishes - 10323 138 Street, Edmonton, AB
Bright entryway featuring white walls and tile flooring - 10323 138 Street, Edmonton, AB
Bright room featuring light wood-finish flooring, white walls, and a multi-pane window with dark drapery rods - 10323 138 Street, Edmonton, AB
Light wood-finish flooring complements white walls - 10323 138 Street, Edmonton, AB
Modern bathroom featuring a dual vanity with white shaker-style cabinetry, dark hardware, and undermount sinks - 10323 138 Street, Edmonton, AB
Double vanity featuring white shaker-style cabinetry, white countertops, and integrated rectangular sinks - 10323 138 Street, Edmonton, AB
Bright interior space featuring wood-finish flooring and white walls - 10323 138 Street, Edmonton, AB
Bedroom with wood-finish flooring and a geometric ceiling light fixture - 10323 138 Street, Edmonton, AB
Bedroom featuring light wood-finish flooring, white walls, and a contemporary ceiling fixture - 10323 138 Street, Edmonton, AB
White walls with wood-finish flooring, featuring a window with natural light and a contemporary ceiling fixture - 10323 138 Street, Edmonton, AB
Bathroom featuring a white vanity with panel cabinetry and black hardware - 10323 138 Street, Edmonton, AB
Finished lower level featuring light wood-finish flooring, white walls, and a drop ceiling with integrated lighting - 10323 138 Street, Edmonton, AB
Finished lower level featuring light wood-finish flooring, white walls, and a drop ceiling with recessed lighting - 10323 138 Street, Edmonton, AB
Bedroom featuring a window, textured ceiling tiles, recessed lighting, and wood-finish flooring - 10323 138 Street, Edmonton, AB
Versatile room with light wood-finish flooring, recessed lighting, and a drop-tile ceiling - 10323 138 Street, Edmonton, AB
Contemporary bathroom with a glass-enclosed shower featuring marble-look tile, wood-finish flooring, and recessed lighting - 10323 138 Street, Edmonton, AB
Expansive stamped concrete patio featuring a covered pergola with a wood-finish deck - 10323 138 Street, Edmonton, AB
Expansive backyard featuring a large lawn, a paved patio, and a built-in gazebo with a shingled roof - 10323 138 Street, Edmonton, AB
Covered outdoor living space featuring a wood-finish pergola - 10323 138 Street, Edmonton, AB
Expansive backyard featuring a green lawn, wood fence, and mature trees - 10323 138 Street, Edmonton, AB
Expansive backyard featuring a large lawn, a paved patio, and a built-in gazebo with a shingled roof - 10323 138 Street, Edmonton, AB
Expansive backyard featuring a large lawn area, a side building with red siding and a shingled roof, and a covered outdoor patio with a composite deck base - 10323 138 Street, Edmonton, AB
Expansive backyard featuring a manicured lawn, a covered gazebo with a wood deck, a concrete walkway, and a red-sided two-story residence with multiple windows - 10323 138 Street, Edmonton, AB
Detached two-car garage with white panel doors and red siding - 10323 138 Street, Edmonton, AB
Two-car garage featuring white paneled doors, red siding, and a dark shingle roof - 10323 138 Street, Edmonton, AB
Expansive backyard featuring a large lawn area, a side building with red siding and a shingled roof, and a covered outdoor patio with a composite deck base - 10323 138 Street, Edmonton, AB
Red siding exterior with white trim and a covered front porch featuring white railings - 10323 138 Street, Edmonton, AB
Red exterior residence with a contrasting roof, featuring a substantial backyard lawn and mature trees - 10323 138 Street, Edmonton, AB
Residential setting featuring mature trees and a variety of architectural styles - 10323 138 Street, Edmonton, AB
Aerial perspective showcasing a residential neighborhood with a dense tree canopy - 10323 138 Street, Edmonton, AB
Expansive aerial view of a residential neighborhood featuring numerous mature trees - 10323 138 Street, Edmonton, AB
Two-story residence featuring a covered front porch with white railings, a dark wood-finish front door, and a concrete pathway - 10323 138 Street, Edmonton, AB
Floor plan - 10323 138 Street, Edmonton, AB
  • Advertising

MULTIMEDIA
10323 138 Street, Edmonton, AB, T5N 2J2
$1,169,000

4 Beds

4 Baths

Property Information:

Beautifully Renovated Glenora Two-Storey on a 50’ x 150’ Lot Welcome to Glenora, one of Edmonton’s most prestigious and sought-after neighbourhoods. Enjoy a walkable lifestyle just steps from Glenora’s primary and middle schools, parks, playgrounds, and transit, with quick access to downtown. This extensively renovated two-storey home features a second-storey addition (2009), oversized heated detached garage, updated plumbing, electrical, windows, weeping tile, and sump pump. Recent 2026 updates include a stunning quartz kitchen with brand-new appliances, four renovated bathrooms, new flooring, paint, and lighting. The finished basement offers flexible living space, while the beautifully landscaped, fully fenced yard with mature trees, patios, and a handcrafted gazebo completes this exceptional property.

Building Features:

  • Floor Space: 168.41

Property Features:

  • Amenities Features: Front Porch, Gazebo, Hot Water Electric
  • Appliances: Dishwasher-Built-In, Dryer, Garage Control, Garage Opener, Hood Fan, Oven-Built-In, Refrigerator, Washer, Stove-Induction, Garage Heater
  • Architectural Style: 2 Storey
  • Basement: Full, Finished
  • Basement Development: Fully Finished
  • Basement Type: Full
  • Building Type: Detached Single Family
  • Built in: 1950
  • Community Features: Front Porch, Gazebo, Hot Water Electric
  • Exterior Features: Back Lane, Fenced, Fruit Trees/Shrubs, Landscaped
  • Fireplace Fuel: Gas
  • Floor Space (approx): 168.41 Square Metres
  • Flooring: Ceramic Tile, Hardwood, Vinyl Plank
  • Foundation Details: Concrete Perimeter
  • Heating: Forced Air-1, Natural Gas
  • Lot Shape: Rectangular
  • Lot Size: 650.25 Square Metres
  • Parking Features: 220 Volt Wiring, Double Garage Detached, Heated, Insulated, Over Sized
  • Road Access: Paved
  • Roof: Asphalt Shingles
  • Site Influences: Back Lane, Fenced, Fruit Trees/Shrubs, Landscaped
  • Zoning: Zone 11
  • No. of Parking Spaces: 2

Courtesy of: Sterling Real Estate

Data was last updated 2026-07-05 at 20:59

The data relating to real estate for sale on this web site comes in part from the Internet Data exchange (“IDX”) program of the REALTORS® Association of Edmonton. IDX information is provided exclusively for consumers' personal, non-commercial use and may not be used for any purpose other than to identify prospective properties consumers may be interested in purchasing. The data on this website is deemed reliable but is not guaranteed accurate by the REALTORS® Association of Edmonton. Information deemed reliable but not guaranteed.

Copyright 2026 by the REALTORS® Association of Edmonton. All Rights Reserved. Data is deemed reliable but is not guaranteed accurate by the REALTORS® Association of Edmonton.

QuickQuoteTM Powered by RPS
Thinking of Selling?

Start by finding out what your home might be worth in today's market.

Location of 10323 138 Street, Edmonton, AB, T5N 2J2

Demographic Information of 10323 138 Street, Edmonton, AB, T5N 2J2

Life Stage

Older Families

Employment Type

Service Sector/White Collar

Average Household Income

$166,691.51

Average Number of Children

1.67

Household Population

Household Structure

Age of Population

Education

Education Level

No certificate/diploma/degree

10.95 %

High school certificate or equivalent

23.92 %

Apprenticeship trade certificate/diploma

3.84 %

College/non-university certificate

16.52 %

University certificate (below bachelor)

3.34 %

University Degree

41.43 %

Commuter

Travel To Work

By Car

81.32 %

By Public Transit

8.46 %

By Walking

2.32 %

By Bicycle

0.0 %

By Other Methods

7.9 %

Cultural Diversity

Knowledge of Official Language

Mother Tongue

Building Information

Building Type

Apartments (Low and High Rise)

53.66 %

Houses

46.34 %

Own Vs. Rent