Button CopyPathCircle CloseCircle Left ArrowArrow Down Icon GreyClosecirclecircleBurger
  • Advertising

8618 25 Avenue, Coleman, AB, T0K 0M0

MLS® # A2315141
House For Sale In Coleman, Alberta
$749,900 QuickQuoteTM: Not Available

3+1 Beds

4 Baths

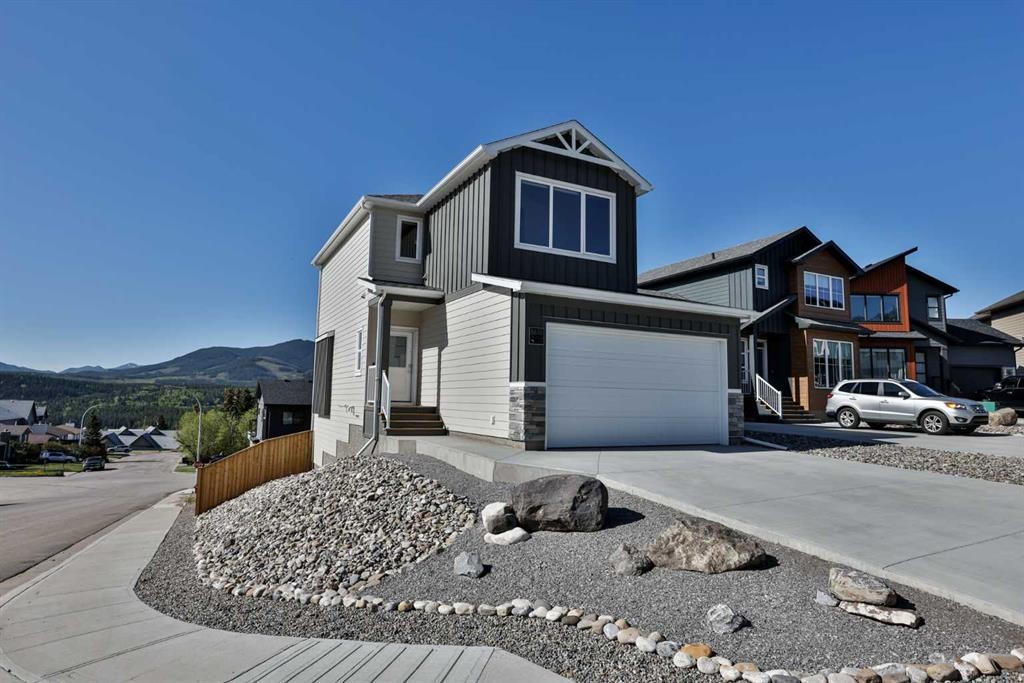
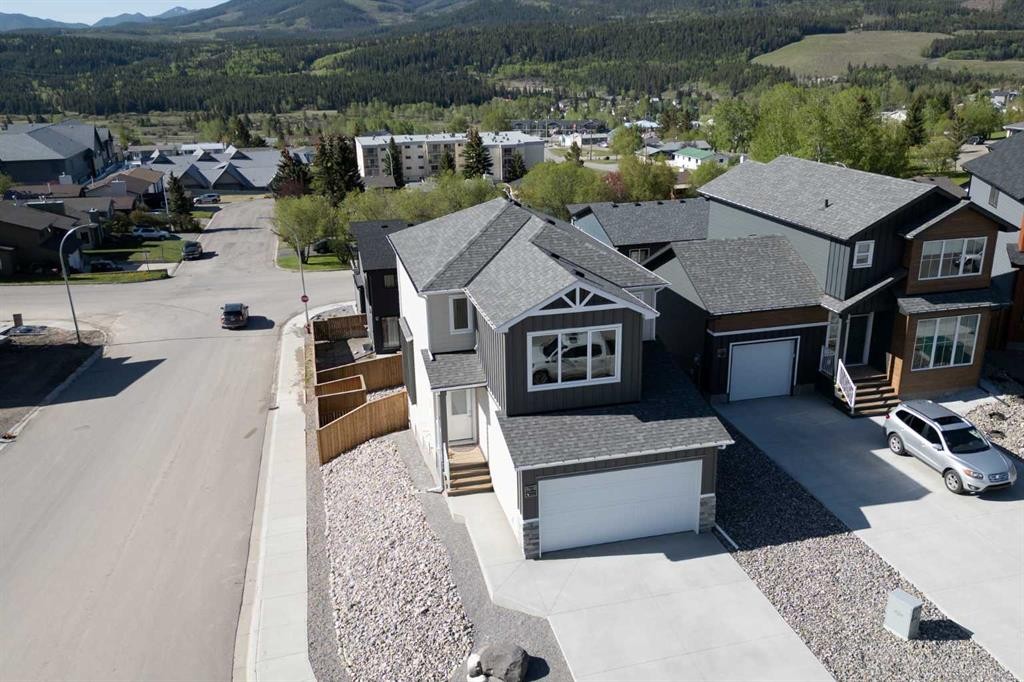
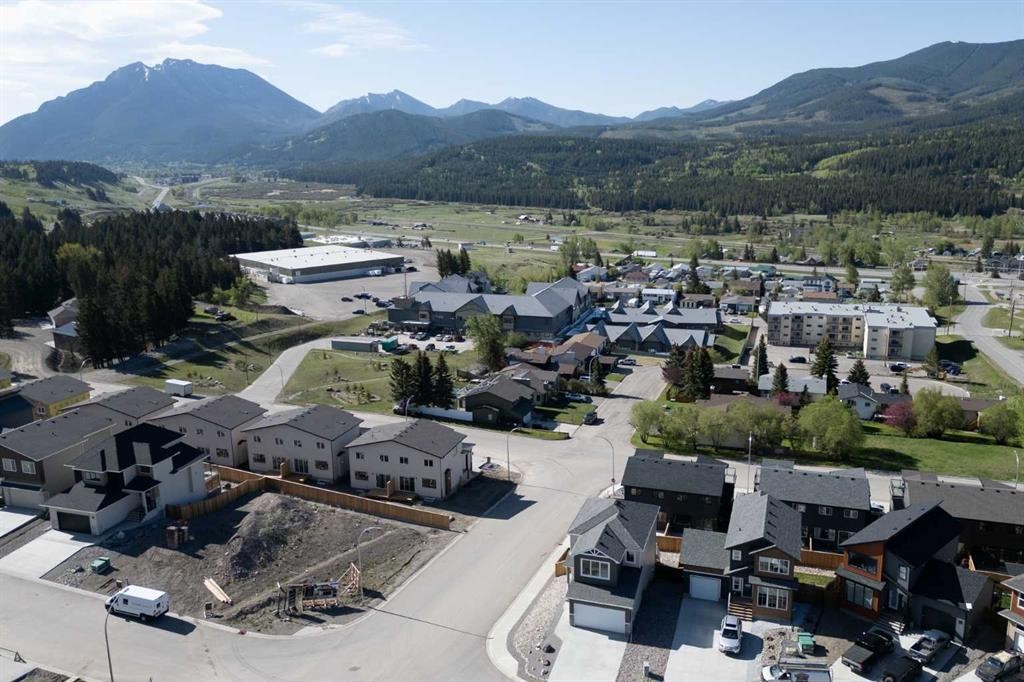
8618 25 Avenue, Coleman, AB - Outdoor With Facade
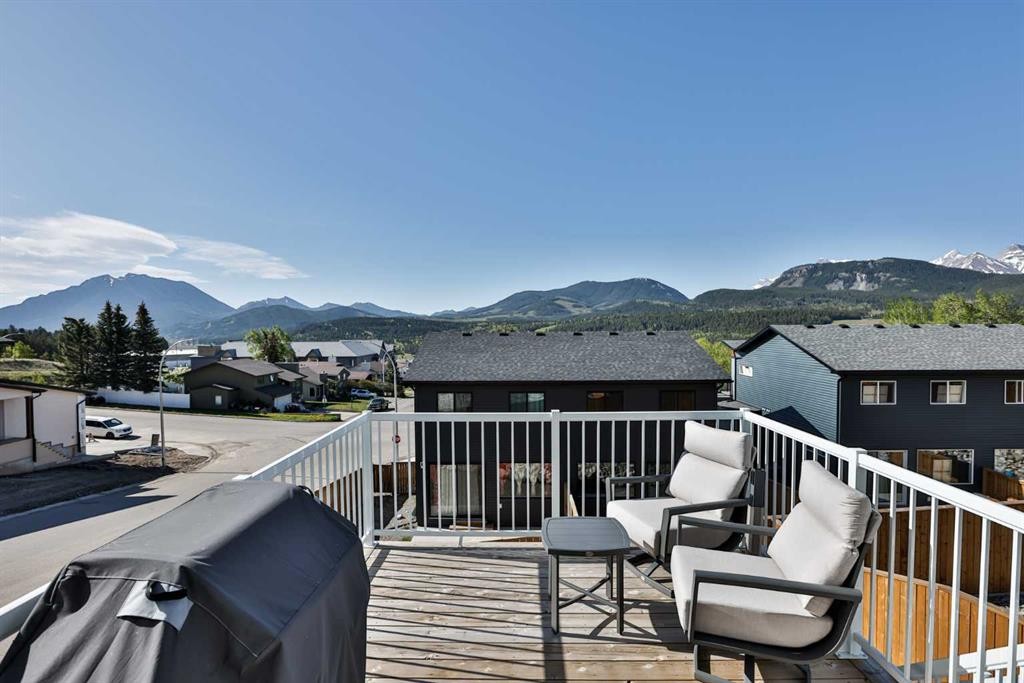
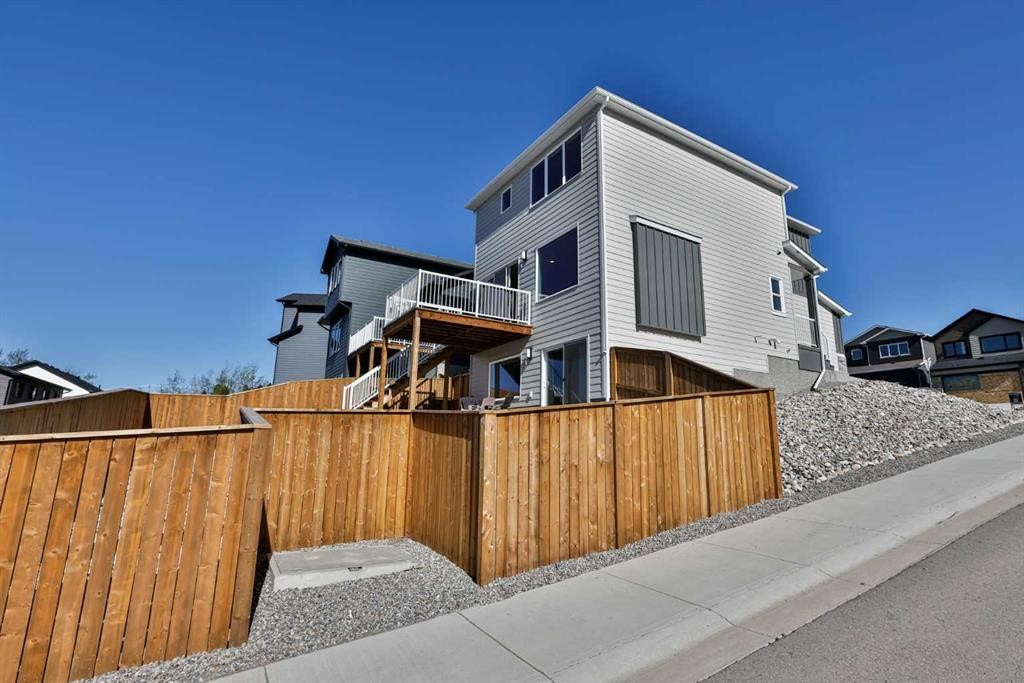
8618 25 Avenue, Coleman, AB - Outdoor With Deck Patio Veranda
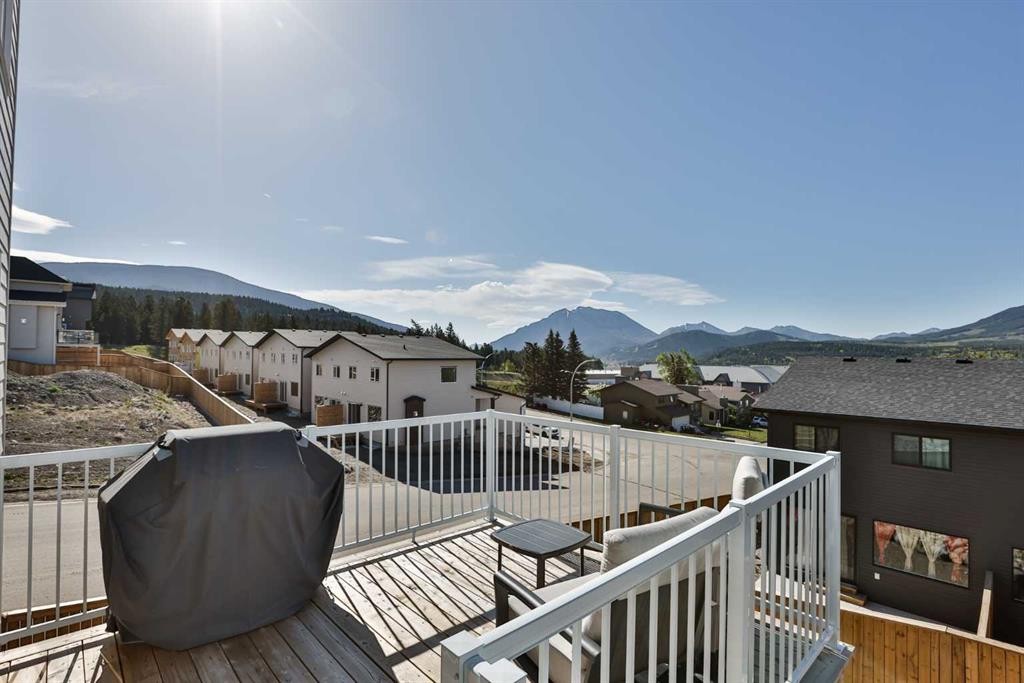
8618 25 Avenue, Coleman, AB - Outdoor With Deck Patio Veranda With Exterior
8618 25 Avenue, Coleman, AB - Indoor
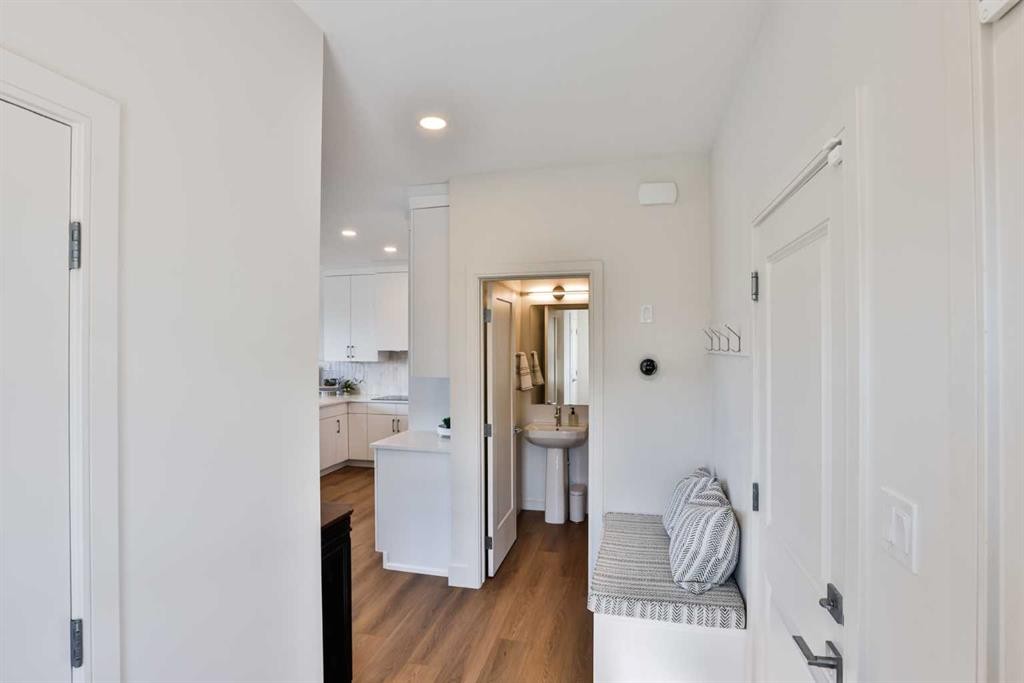
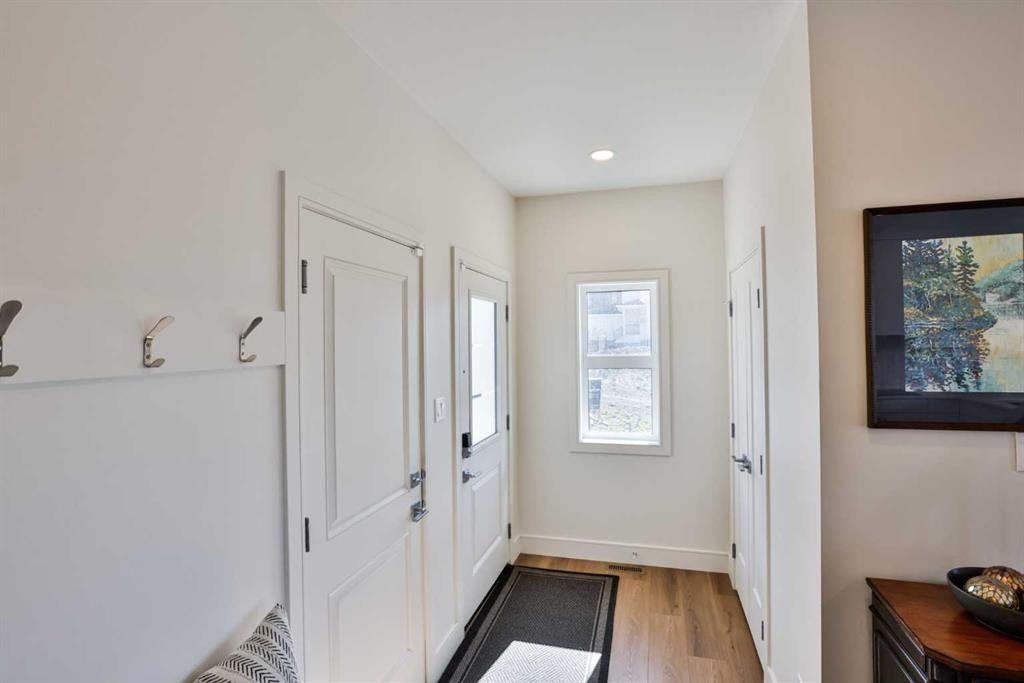
8618 25 Avenue, Coleman, AB - Indoor Photo Showing Other Room
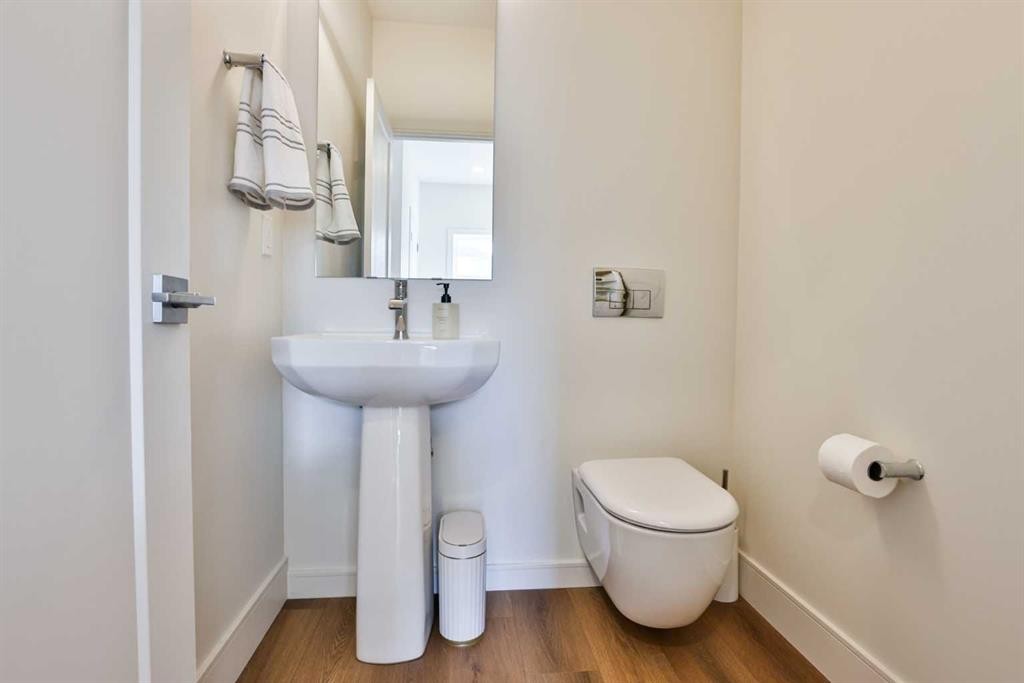
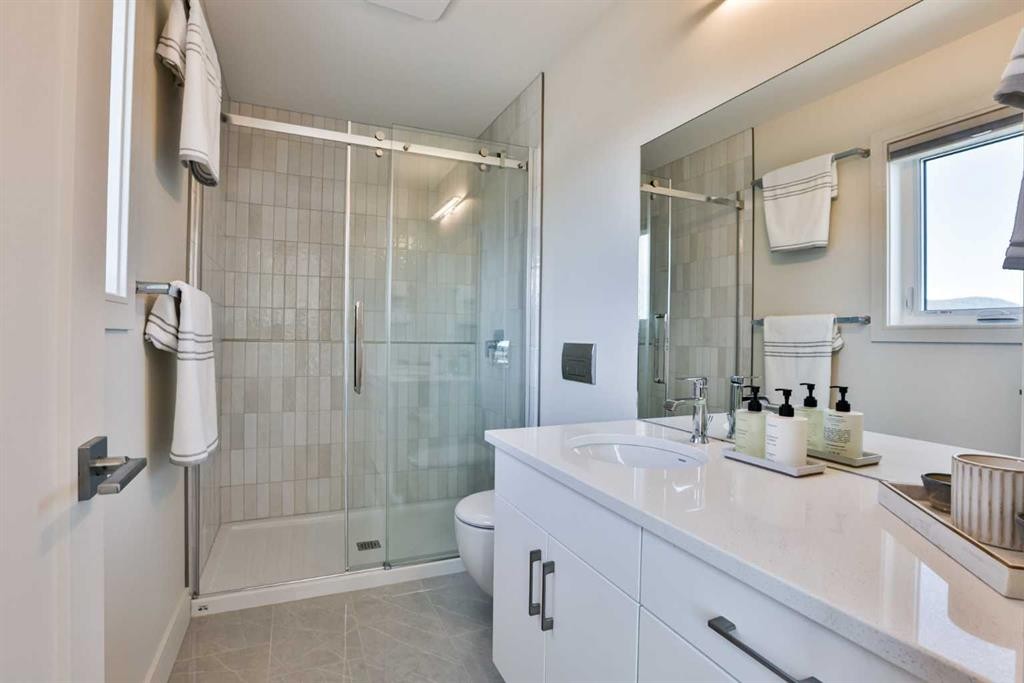
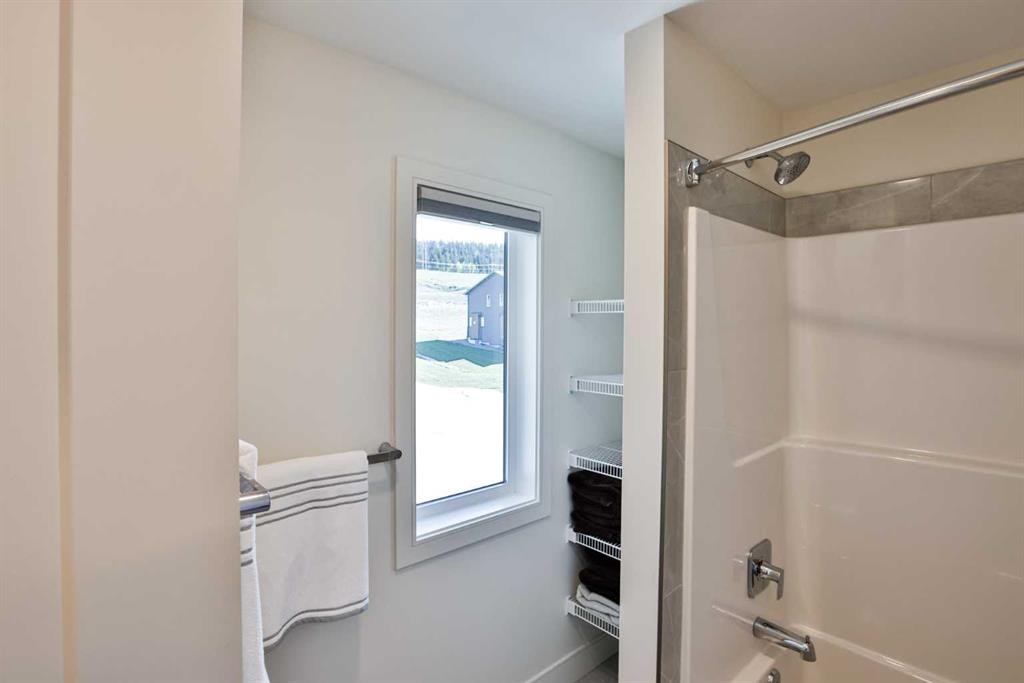
8618 25 Avenue, Coleman, AB - Indoor Photo Showing Bathroom
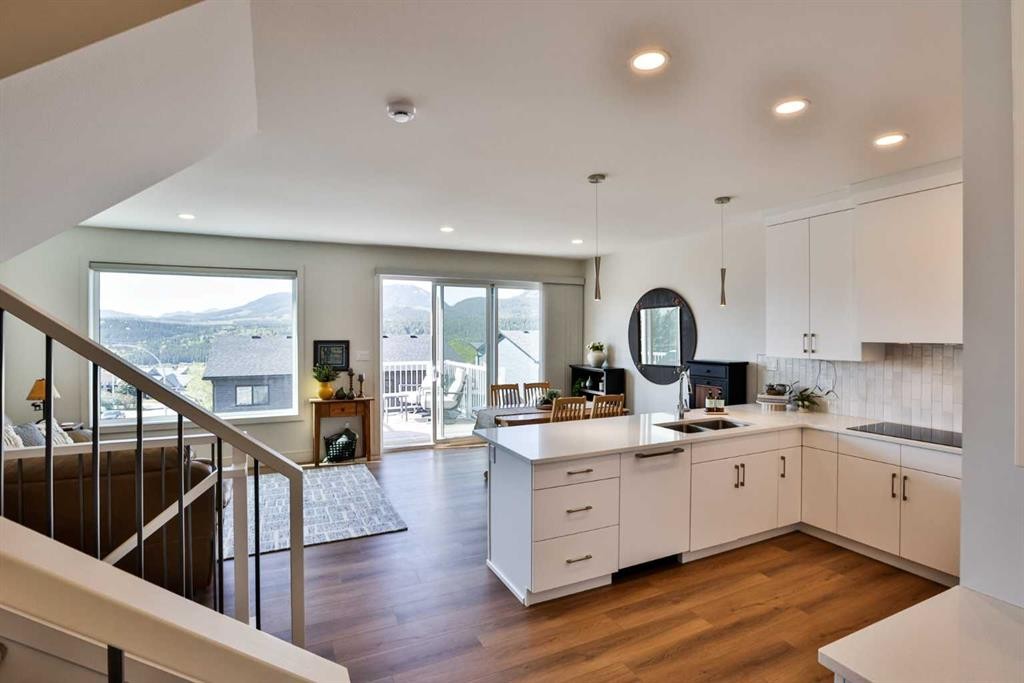
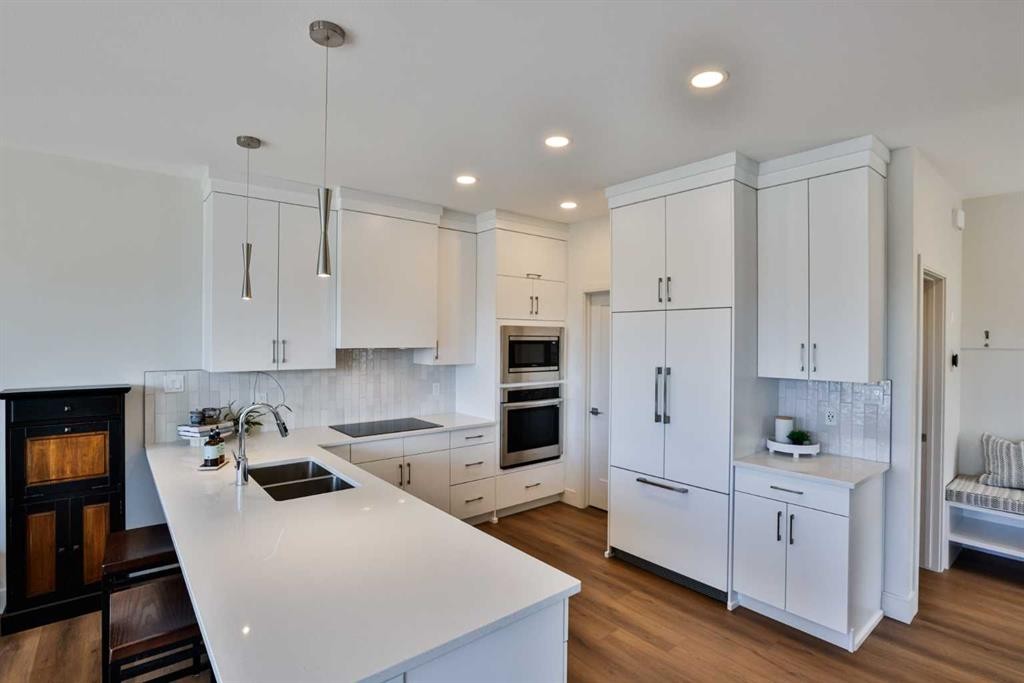
8618 25 Avenue, Coleman, AB - Indoor Photo Showing Kitchen With Double Sink
8618 25 Avenue, Coleman, AB - Indoor Photo Showing Kitchen With Double Sink With Upgraded Kitchen
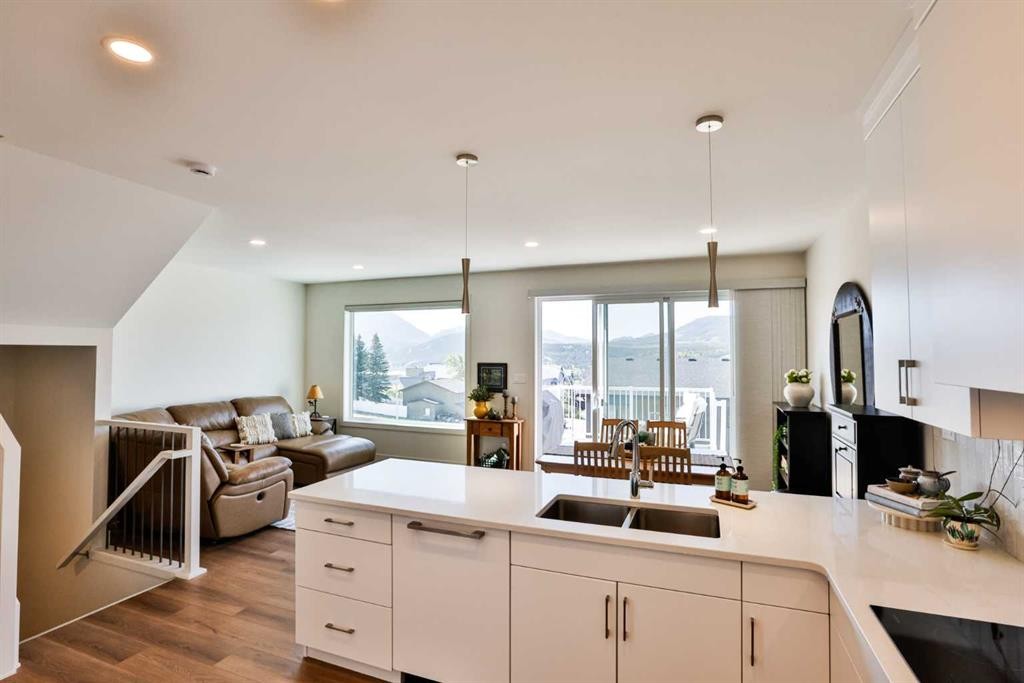
8618 25 Avenue, Coleman, AB - Indoor Photo Showing Kitchen With Double Sink
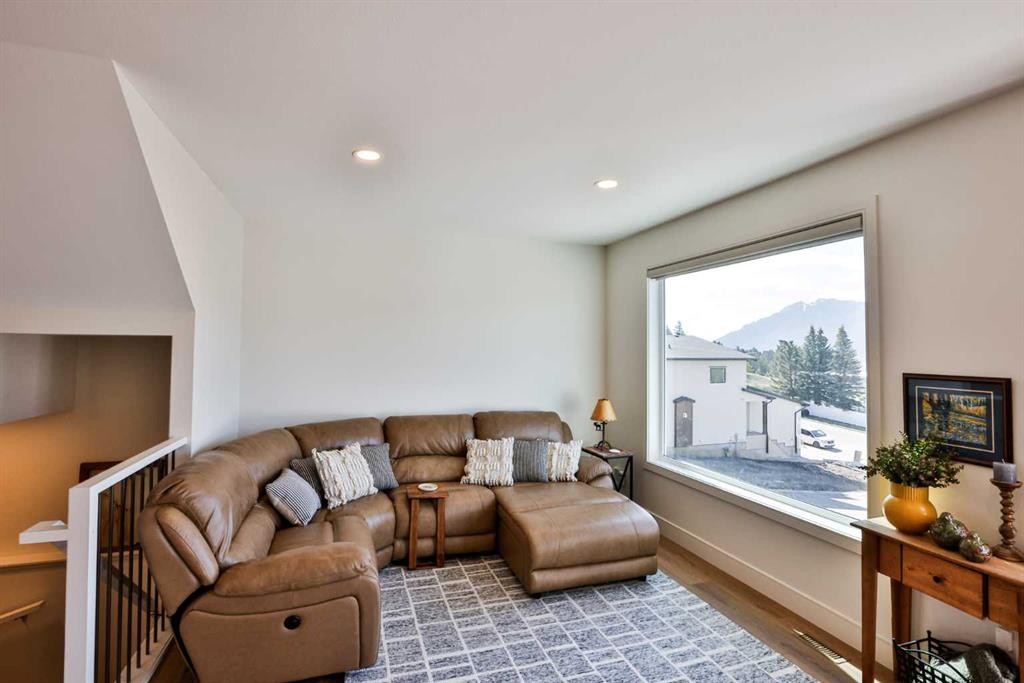
8618 25 Avenue, Coleman, AB - Indoor Photo Showing Living Room
8618 25 Avenue, Coleman, AB - Indoor
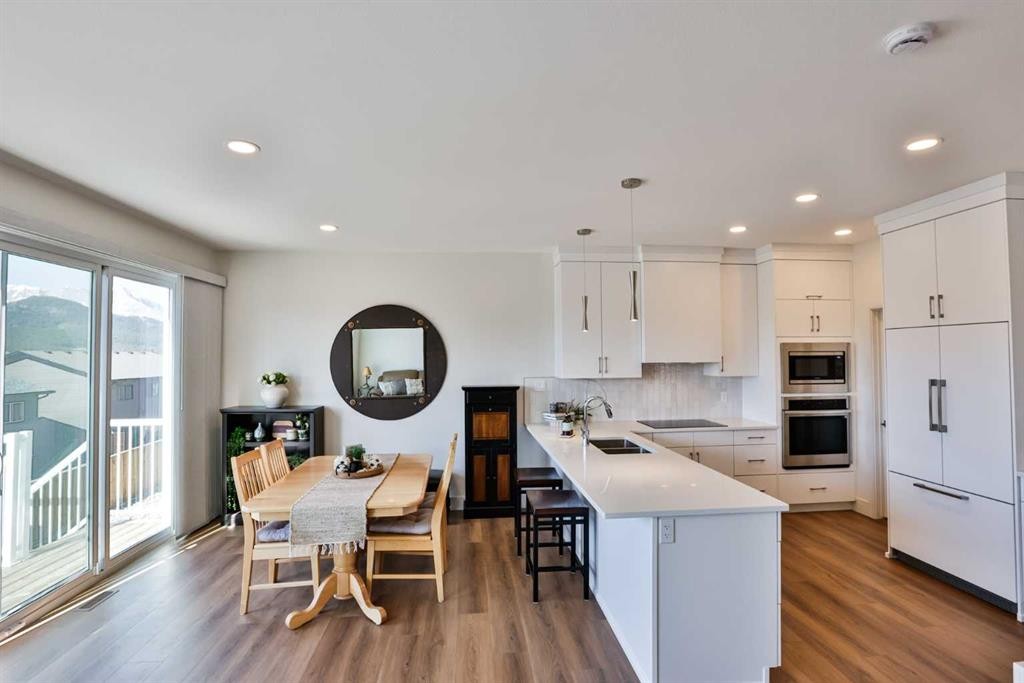
8618 25 Avenue, Coleman, AB - Indoor Photo Showing Dining Room
8618 25 Avenue, Coleman, AB - Indoor
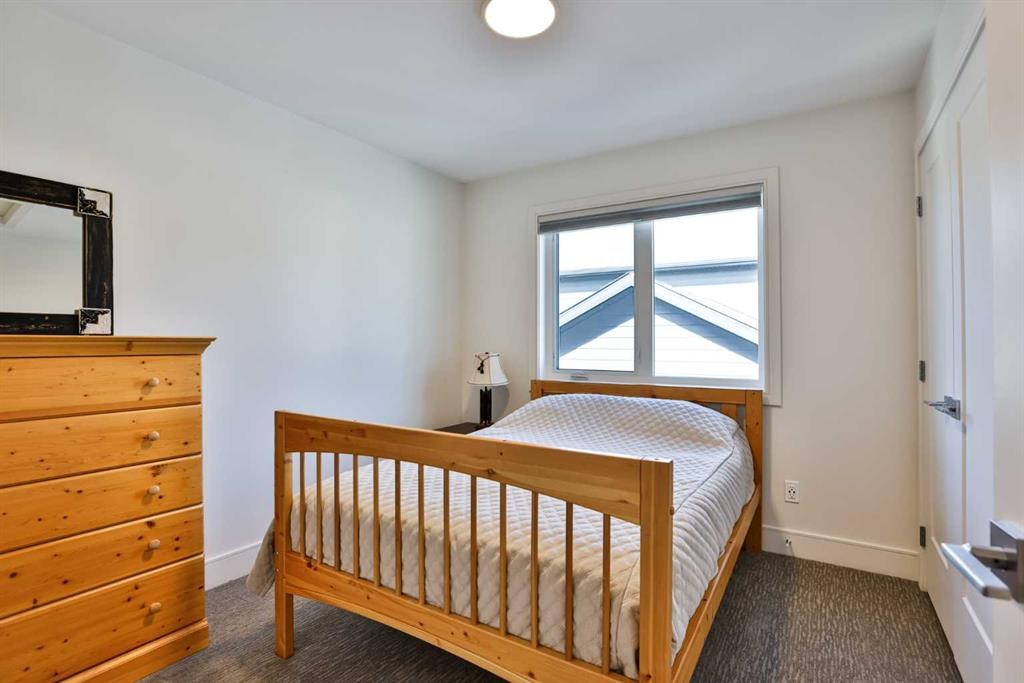
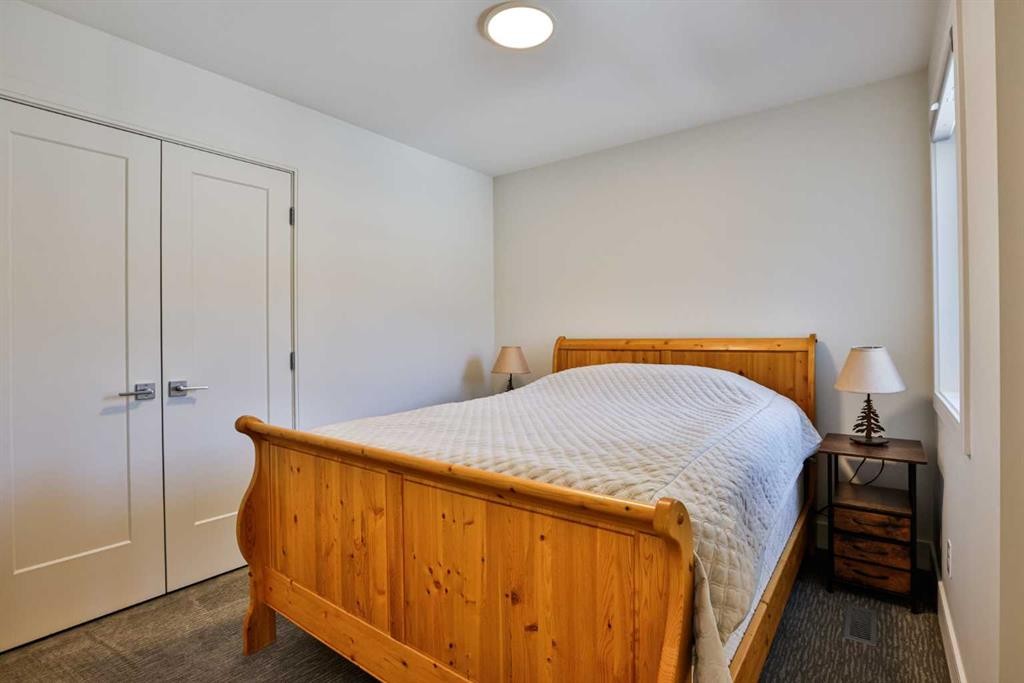
8618 25 Avenue, Coleman, AB - Indoor Photo Showing Bedroom
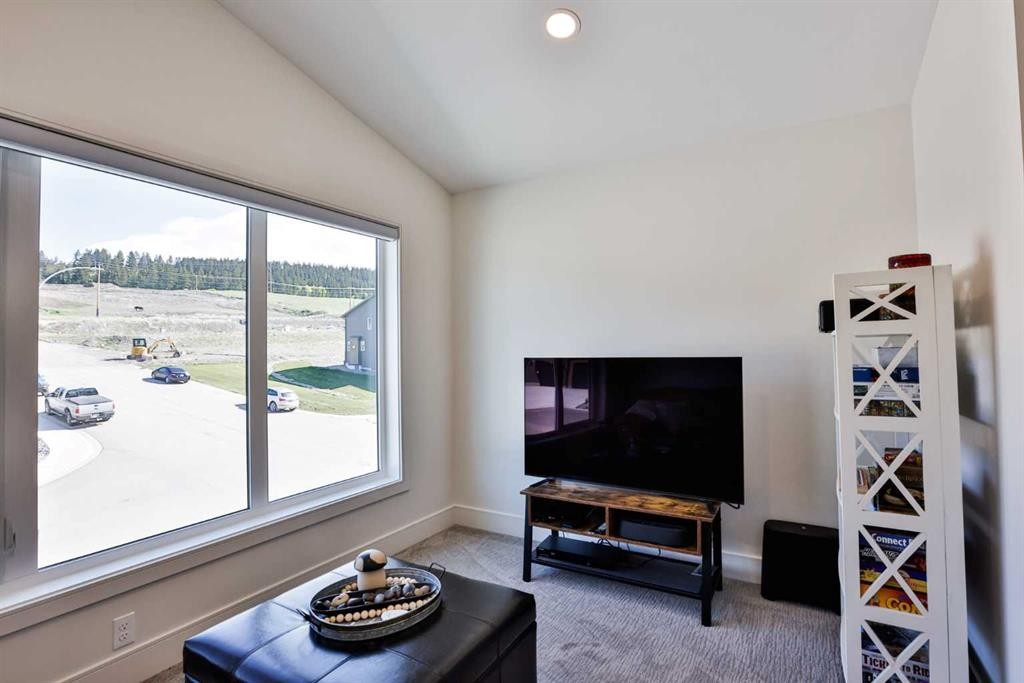
8618 25 Avenue, Coleman, AB -  Photo Showing Other Room
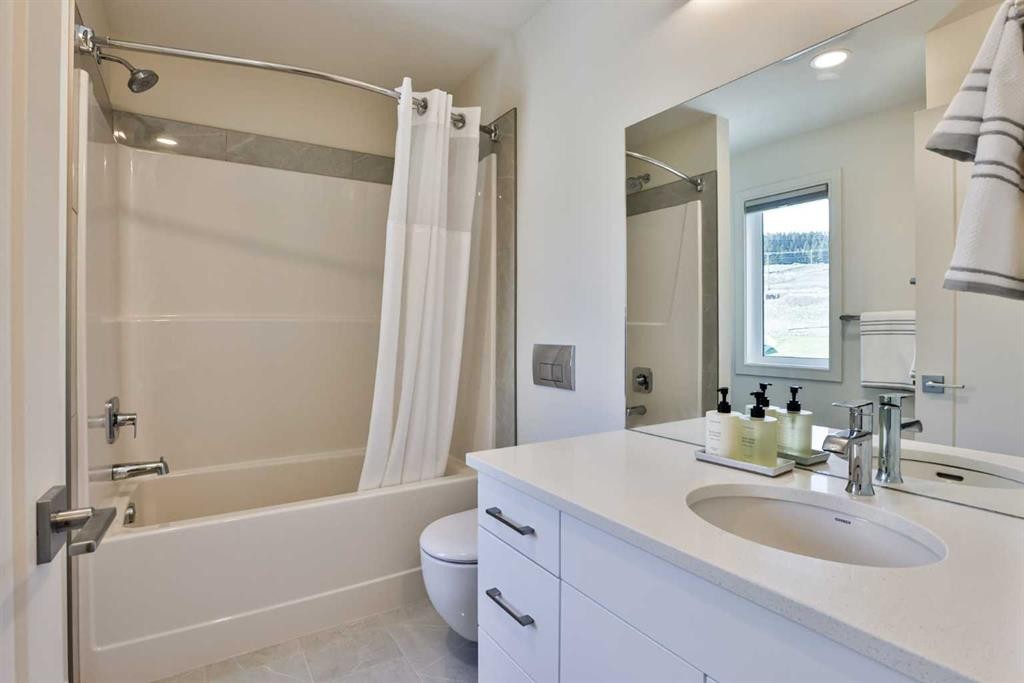
8618 25 Avenue, Coleman, AB - Indoor Photo Showing Bathroom
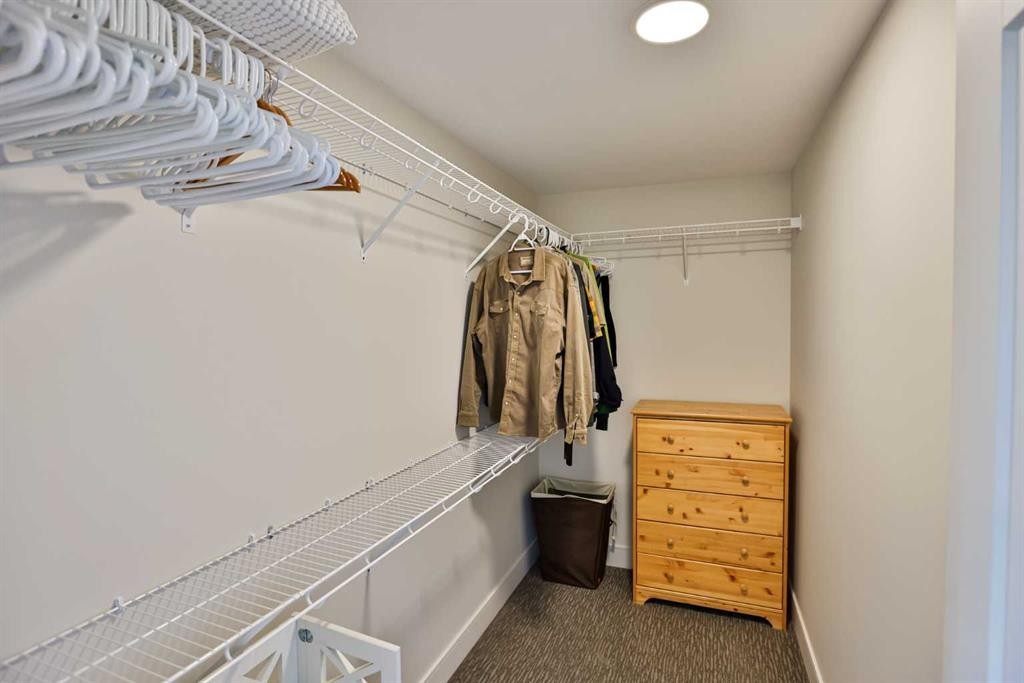
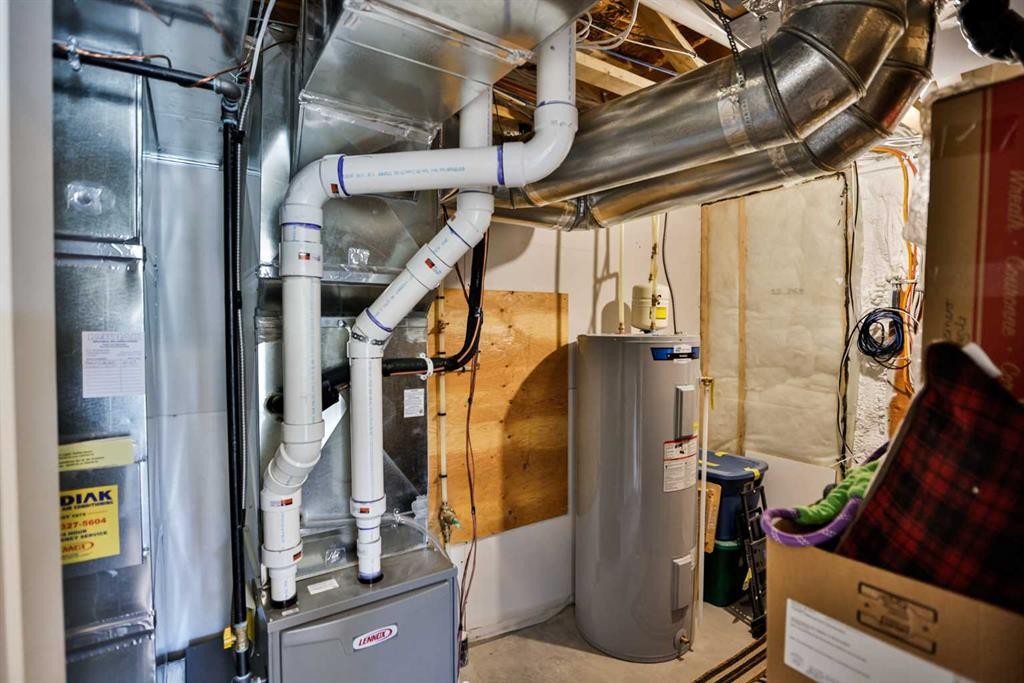
8618 25 Avenue, Coleman, AB - Indoor With Storage
8618 25 Avenue, Coleman, AB - Indoor Photo Showing Bedroom
8618 25 Avenue, Coleman, AB - Indoor Photo Showing Bathroom
8618 25 Avenue, Coleman, AB - Indoor Photo Showing Other Room
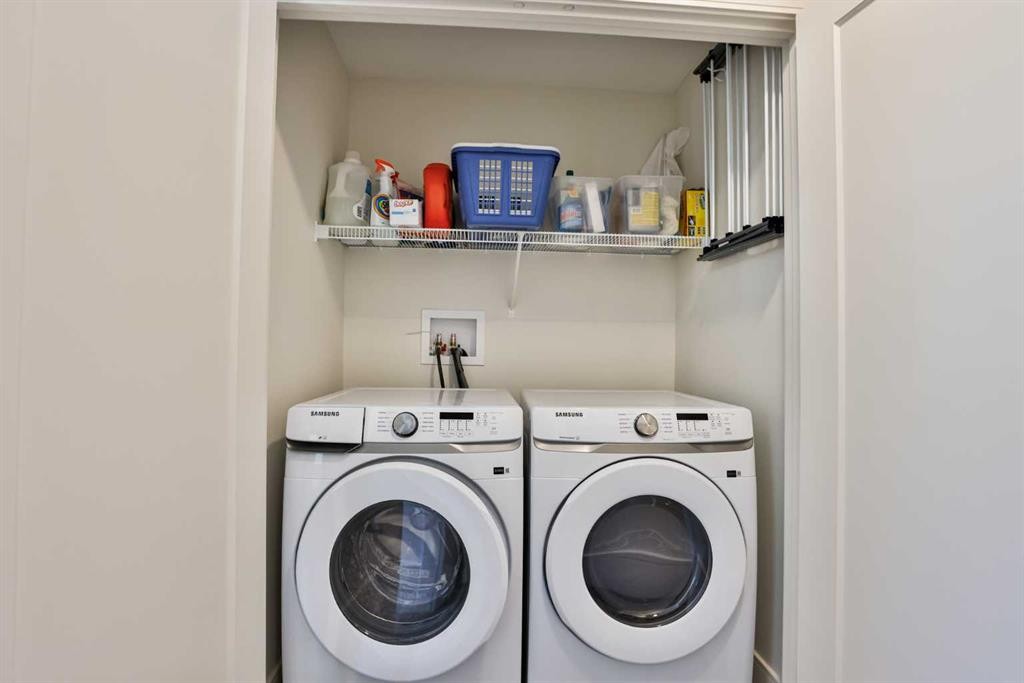
8618 25 Avenue, Coleman, AB - Indoor Photo Showing Laundry Room
8618 25 Avenue, Coleman, AB - Indoor Photo Showing Bedroom
8618 25 Avenue, Coleman, AB - Indoor
8618 25 Avenue, Coleman, AB - Indoor Photo Showing Other Room
8618 25 Avenue, Coleman, AB - Indoor Photo Showing Bedroom
8618 25 Avenue, Coleman, AB - Indoor Photo Showing Bathroom
8618 25 Avenue, Coleman, AB - Indoor Photo Showing Other Room
8618 25 Avenue, Coleman, AB - Indoor With Fireplace
8618 25 Avenue, Coleman, AB - Indoor Photo Showing Other Room
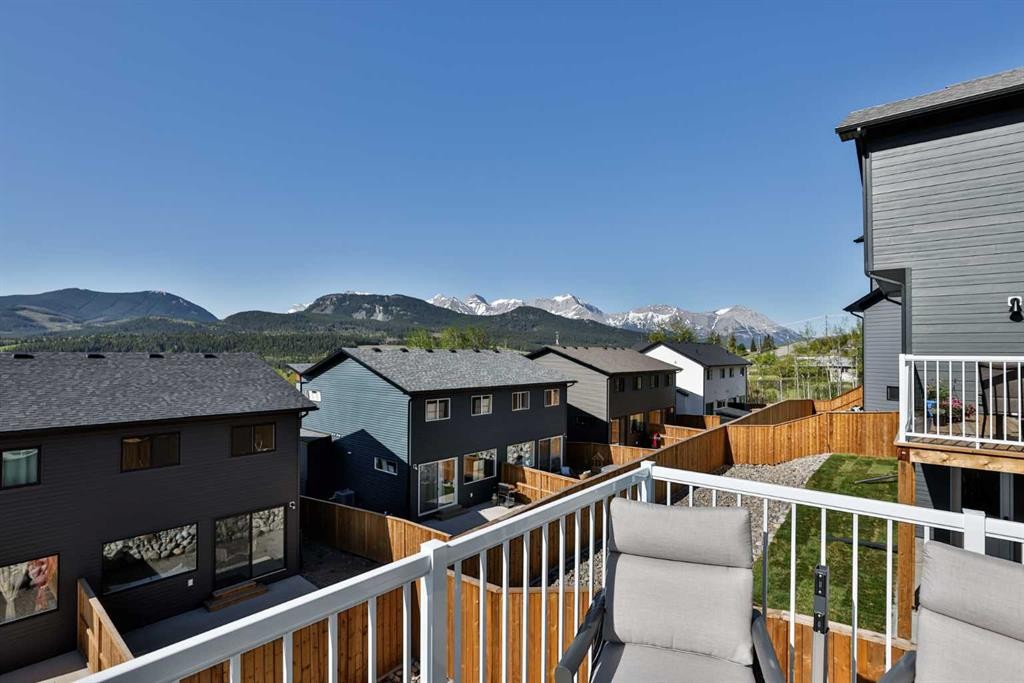
8618 25 Avenue, Coleman, AB - Outdoor With Deck Patio Veranda With Exterior
8618 25 Avenue, Coleman, AB - Outdoor
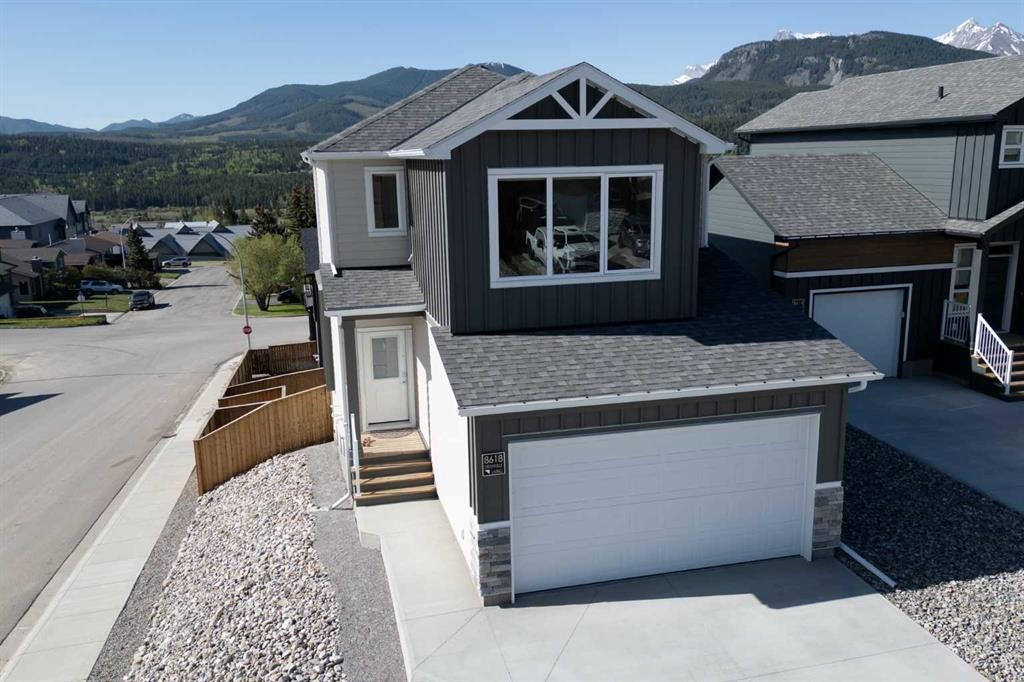
8618 25 Avenue, Coleman, AB - Outdoor With Facade
8618 25 Avenue, Coleman, AB - Outdoor
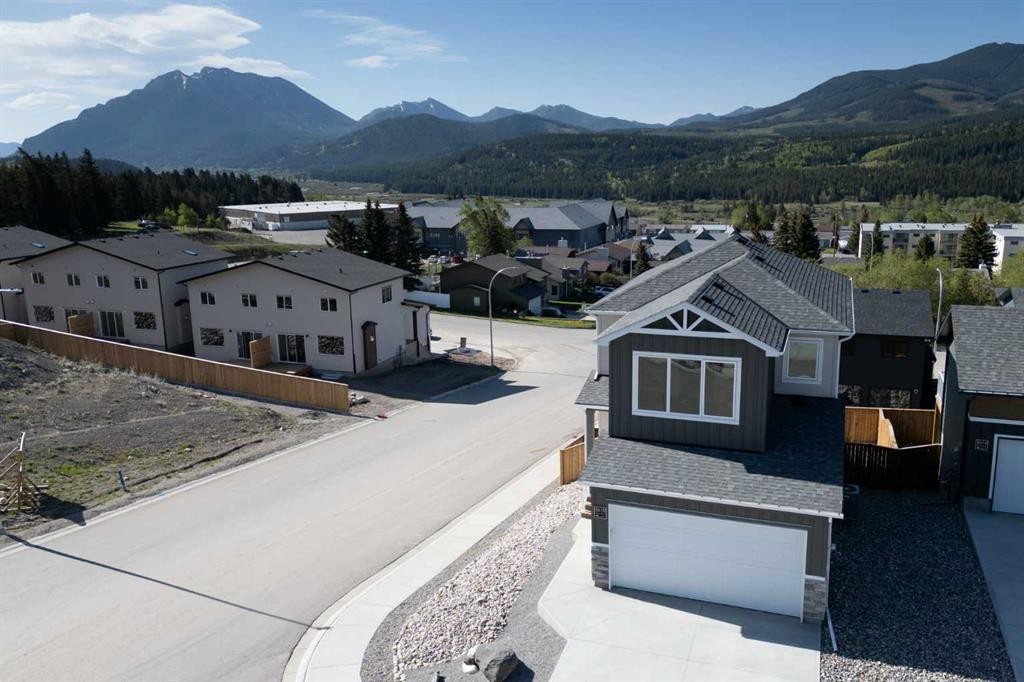
8618 25 Avenue, Coleman, AB - Outdoor With Exterior
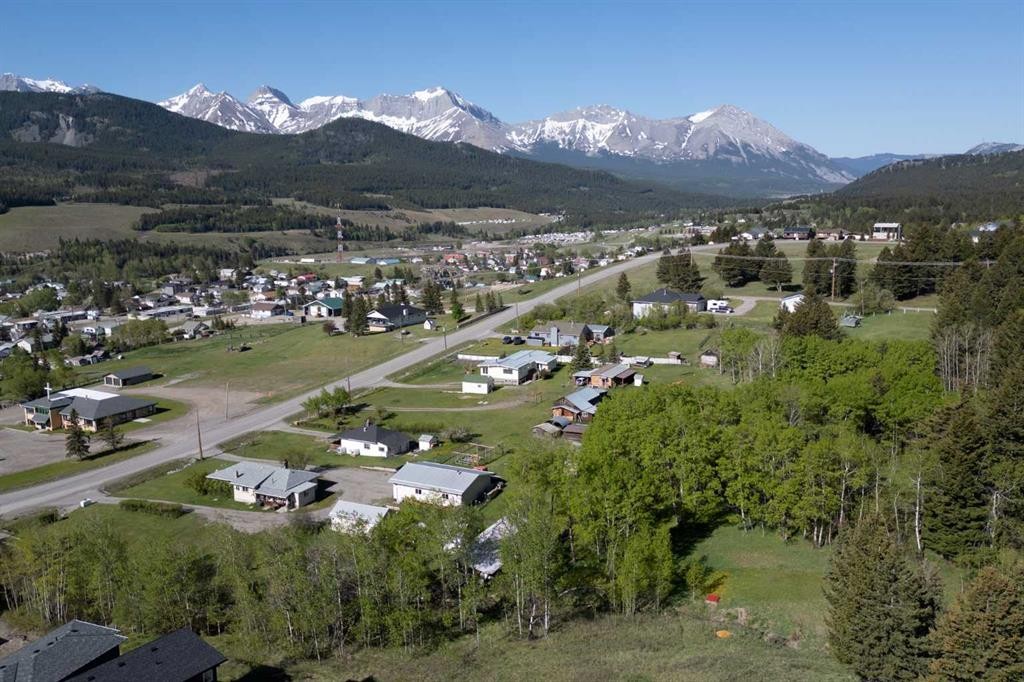
8618 25 Avenue, Coleman, AB - Outdoor With View
8618 25 Avenue, Coleman, AB - Indoor Photo Showing Basement
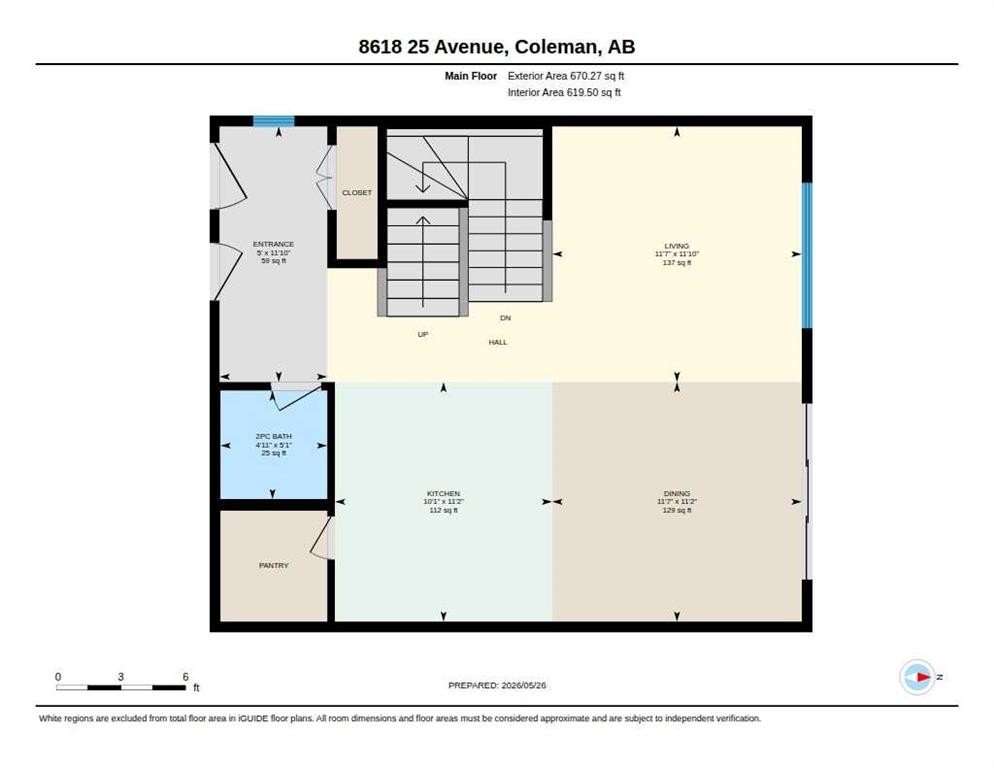
8618 25 Avenue, Coleman, AB - Other
Virtual Tour
8618 25 Avenue, Coleman, AB  - Outdoor With Facade
8618 25 Avenue, Coleman, AB  - Outdoor With Deck Patio Veranda
8618 25 Avenue, Coleman, AB  - Outdoor With Deck Patio Veranda With Exterior
8618 25 Avenue, Coleman, AB - Indoor
8618 25 Avenue, Coleman, AB - Indoor Photo Showing Other Room
8618 25 Avenue, Coleman, AB - Indoor Photo Showing Bathroom
8618 25 Avenue, Coleman, AB - Indoor Photo Showing Kitchen With Double Sink
8618 25 Avenue, Coleman, AB - Indoor Photo Showing Kitchen With Double Sink With Upgraded Kitchen
8618 25 Avenue, Coleman, AB - Indoor Photo Showing Kitchen With Double Sink
8618 25 Avenue, Coleman, AB - Indoor Photo Showing Living Room
8618 25 Avenue, Coleman, AB - Indoor
8618 25 Avenue, Coleman, AB - Indoor Photo Showing Dining Room
8618 25 Avenue, Coleman, AB - Indoor
8618 25 Avenue, Coleman, AB - Indoor Photo Showing Bedroom
8618 25 Avenue, Coleman, AB -  Photo Showing Other Room
8618 25 Avenue, Coleman, AB - Indoor Photo Showing Bathroom
8618 25 Avenue, Coleman, AB - Indoor With Storage
8618 25 Avenue, Coleman, AB - Indoor Photo Showing Bedroom
8618 25 Avenue, Coleman, AB - Indoor Photo Showing Bathroom
8618 25 Avenue, Coleman, AB - Indoor Photo Showing Other Room
8618 25 Avenue, Coleman, AB - Indoor Photo Showing Laundry Room
8618 25 Avenue, Coleman, AB - Indoor Photo Showing Bedroom
8618 25 Avenue, Coleman, AB - Indoor
8618 25 Avenue, Coleman, AB - Indoor Photo Showing Other Room
8618 25 Avenue, Coleman, AB - Indoor Photo Showing Bedroom
8618 25 Avenue, Coleman, AB - Indoor Photo Showing Bathroom
8618 25 Avenue, Coleman, AB - Indoor Photo Showing Other Room
8618 25 Avenue, Coleman, AB - Indoor With Fireplace
8618 25 Avenue, Coleman, AB - Indoor Photo Showing Other Room
8618 25 Avenue, Coleman, AB - Outdoor With Deck Patio Veranda With Exterior
8618 25 Avenue, Coleman, AB - Outdoor
8618 25 Avenue, Coleman, AB - Outdoor With Facade
8618 25 Avenue, Coleman, AB - Outdoor
8618 25 Avenue, Coleman, AB - Outdoor With Exterior
8618 25 Avenue, Coleman, AB - Outdoor With View
8618 25 Avenue, Coleman, AB - Indoor Photo Showing Basement
8618 25 Avenue, Coleman, AB - Other
  • Advertising
Are you a real estate investor?
8618 25 Avenue, Coleman, AB, T0K 0M0
$749,900

4 Beds

4 Baths

Property Information:

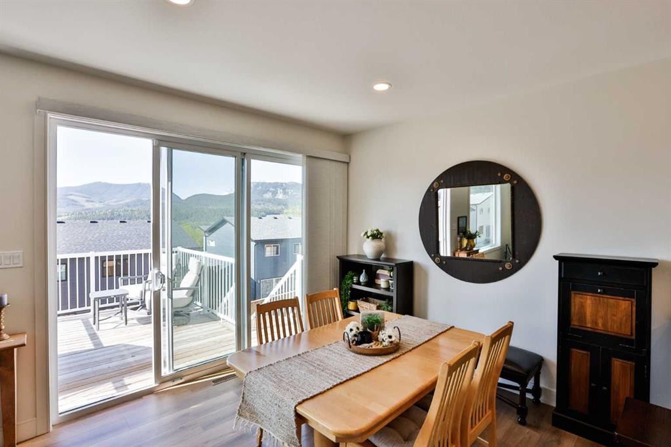
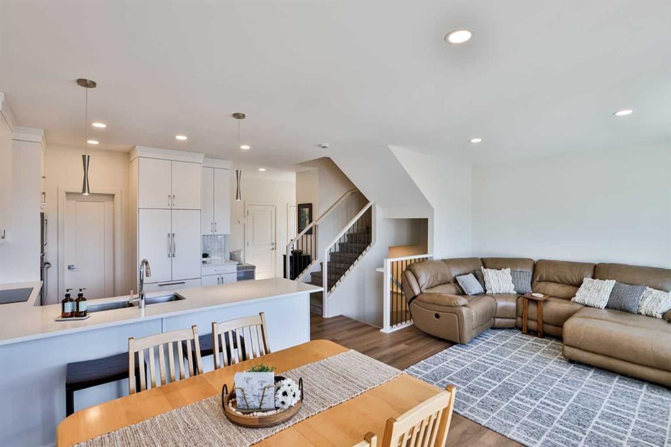
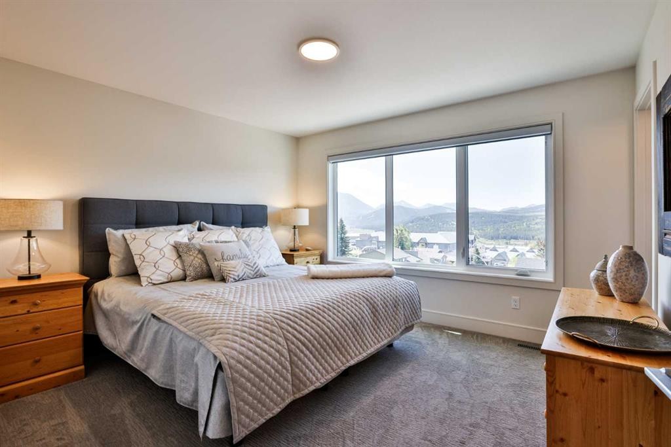
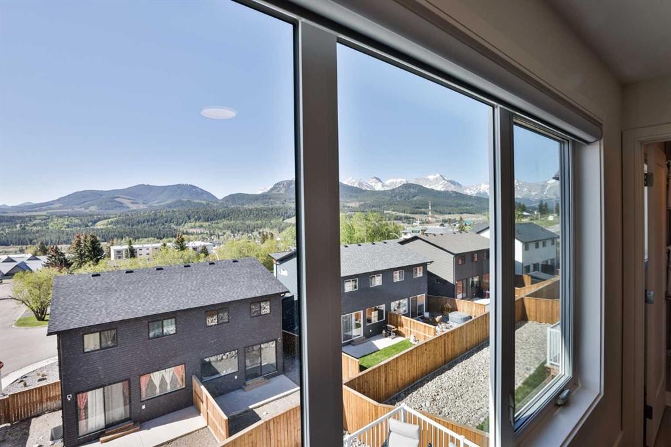
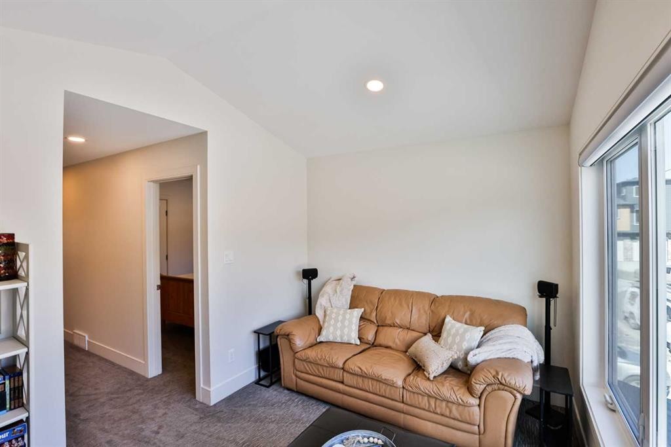
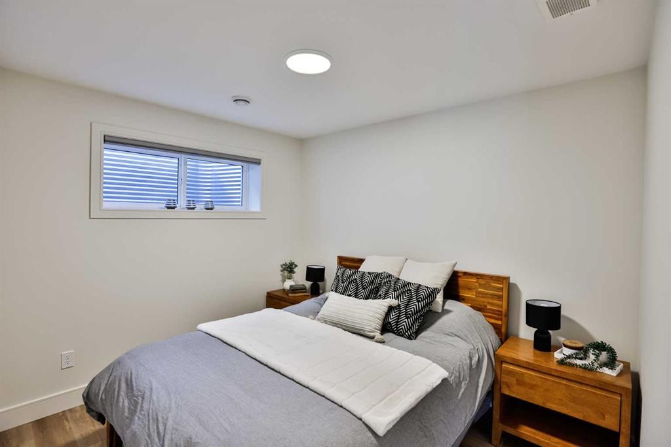
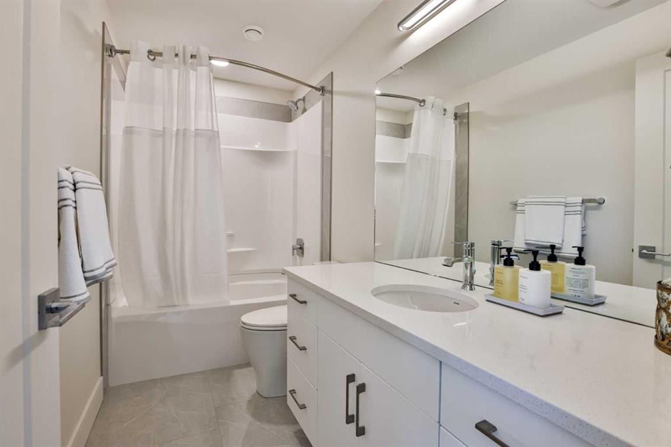
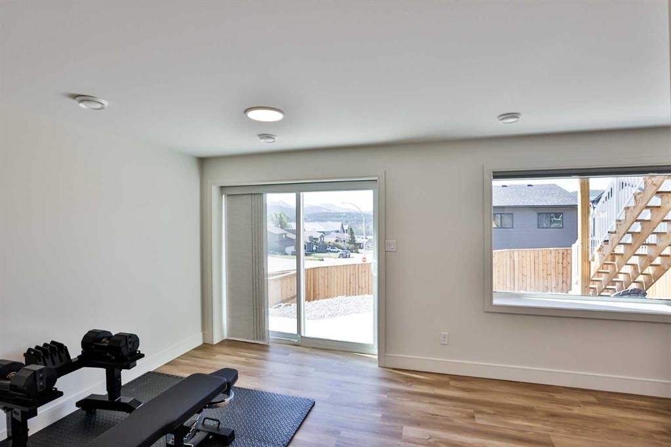
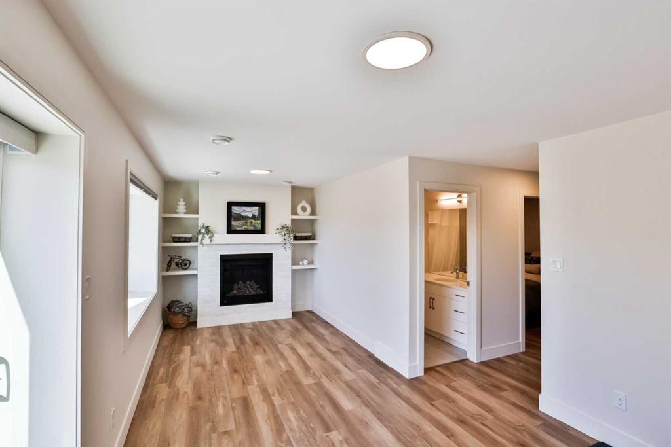
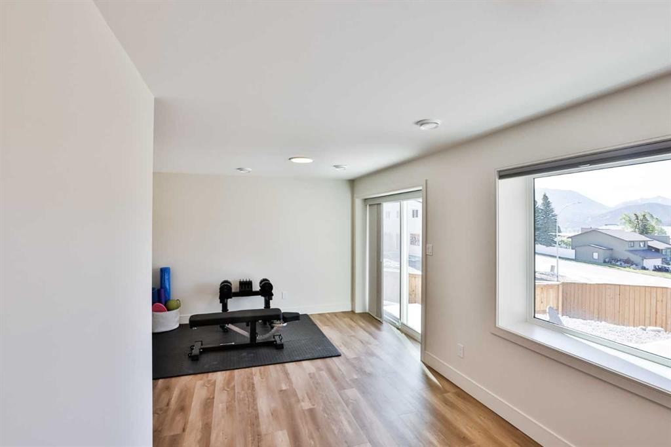
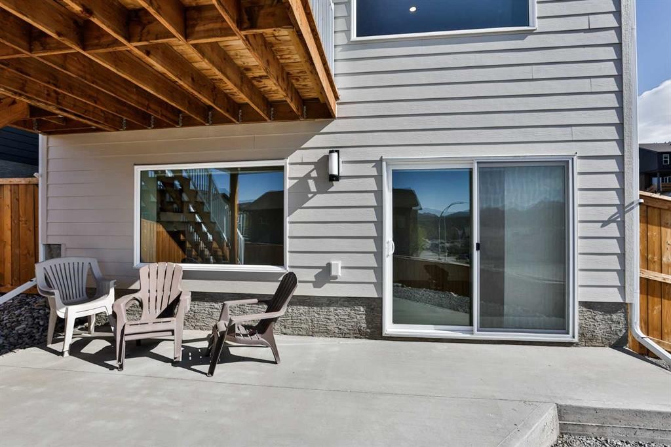
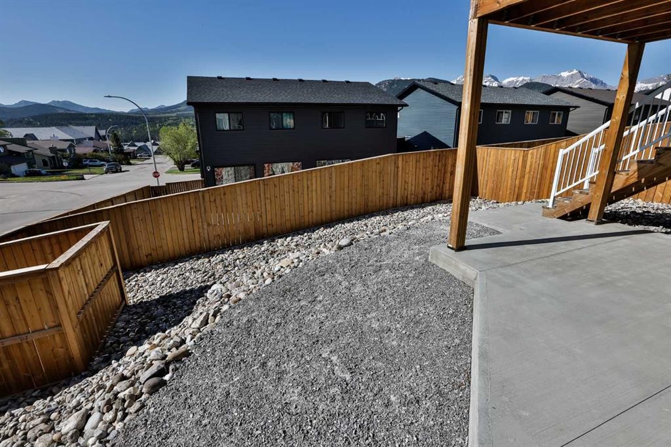
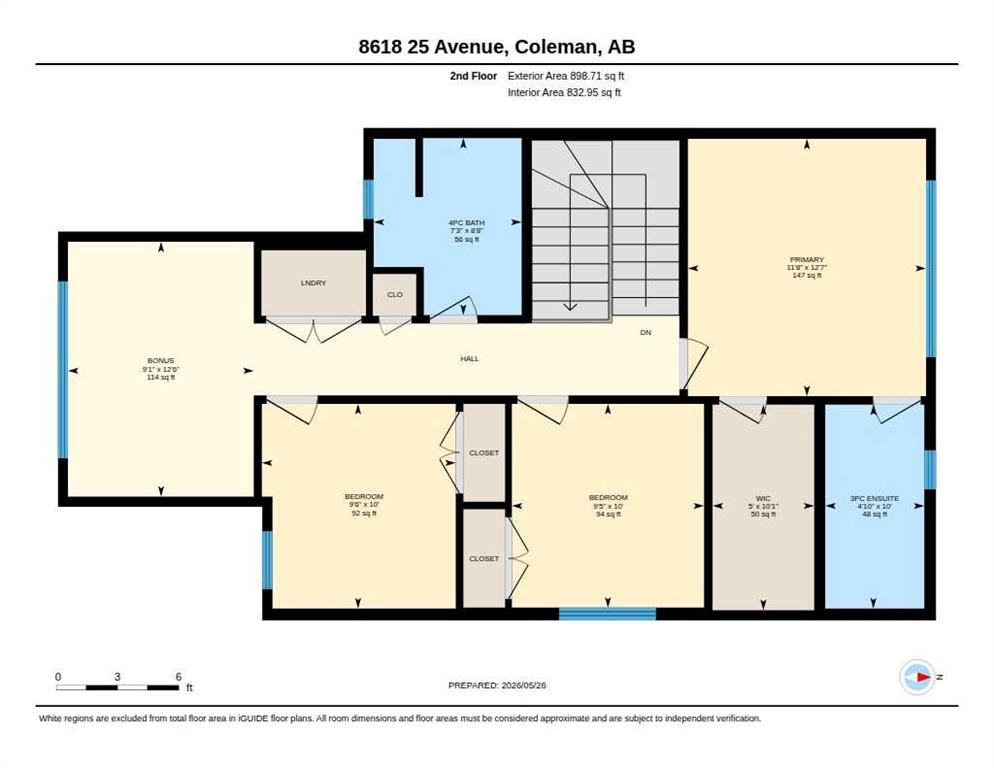
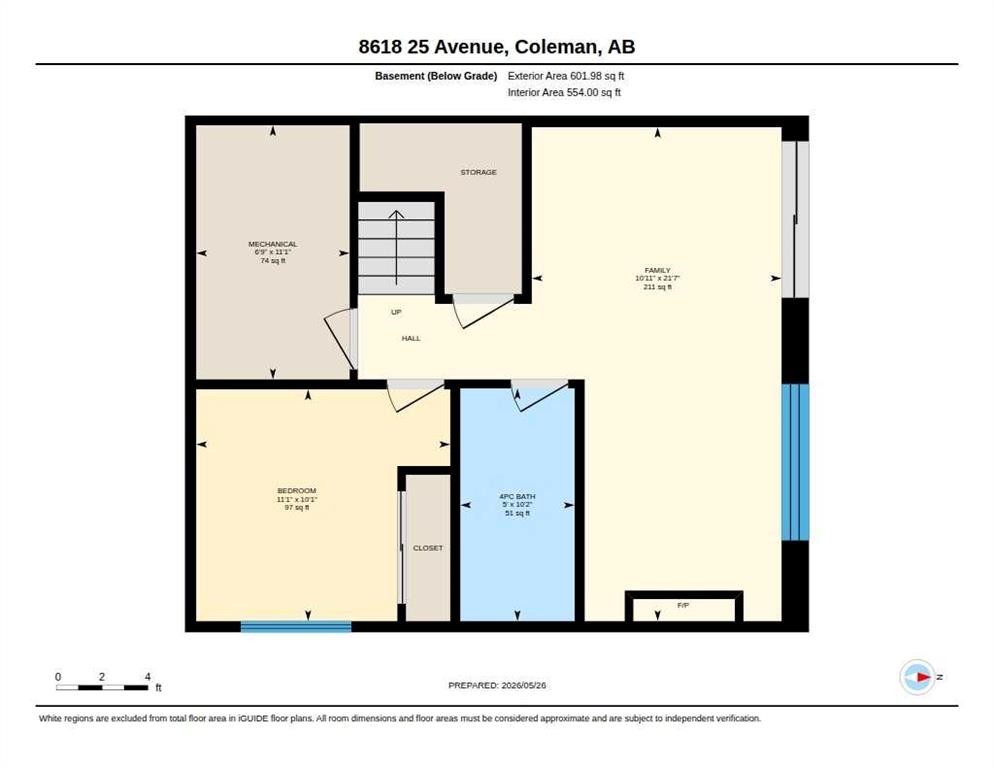
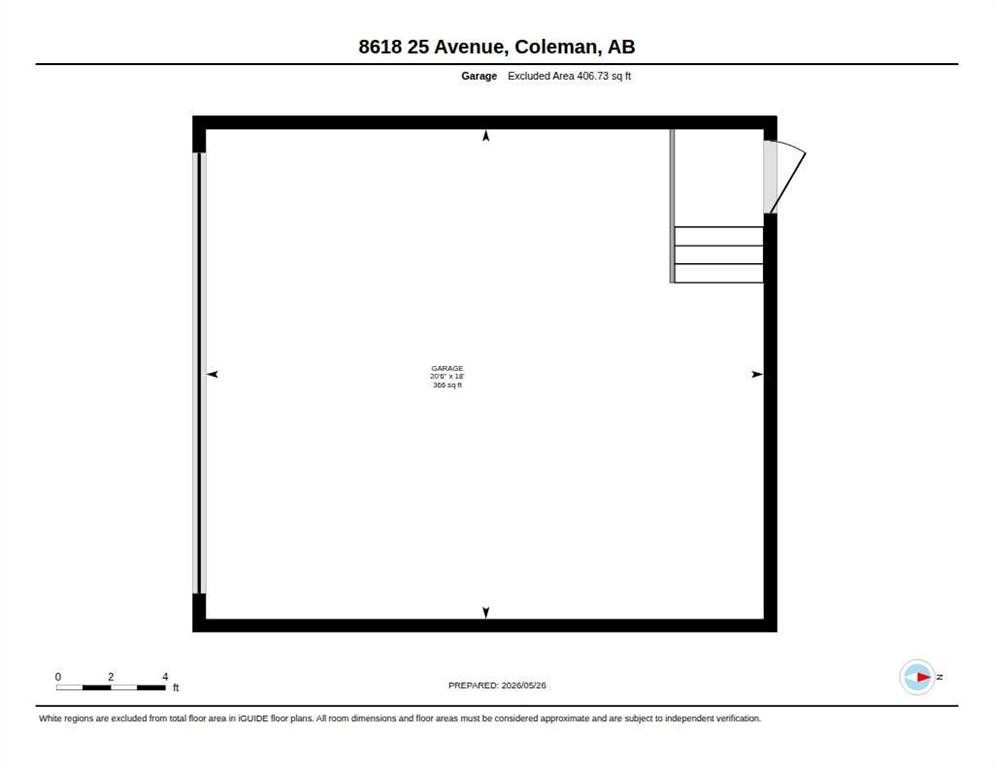
Mountain living, meets modern luxury in the heart of the Crowsnest Pass! This stunning home was completed in 2025 and has only been very lightly lived in, offering a truly like-new feel throughout. With breathtaking mountain views from almost every window in the home, this fully developed walkout is the perfect full-time residence, weekend escape, or lock-and-leave mountain retreat. Featuring 4 bedrooms, 3.5 bathrooms, and 3 separate living spaces, this home was designed for both relaxation and entertaining. The bright open-concept main floor showcases 9’ ceilings, vinyl plank flooring, quartz countertops, a huge peninsula island, custom BUILT in APPLIANCES, Induction cook top, and walk-in pantry. An impressive 8’ triple-wide sliding patio door leading to the deck with gas line rough-in, aluminum railing with stairs to grade and views for days! Upstairs you’ll find a bonus room with vaulted ceilings, remote control blinds both here and in the primary bedroom. The primary bedroom also has a large walk-in closet, and a beautiful ensuite featuring a custom glass shower with tile to the ceiling, fiberglass base, and oversized vanity with extra storage. The fully developed walkout basement offers an additional family room with gas fireplace and custom built-ins, a fourth bedroom, full bathroom, and access to the lower concrete patio which is reinforced and wired for a future hot tub. Additional features include air conditioning, Hardy board siding, pot lighting throughout, fully fenced yard, zero-scaped landscaping, and a 20x20 attached garage. Located in a quiet cul-de-sac, this home places adventure right outside your doorstep. Enjoy hiking, biking, skiing, golfing, fly fishing, ATVing, kayaking, snowmobiling, and more just minutes away. The Crowsnest Pass continues to attract buyers seeking the mountain lifestyle and strong community feel of places like Canmore or Fernie — but at a far more attainable price point. Move-in ready and completely turnkey — live where others vacation!

Inclusions: Built-in Oven, Built-in Refrigerator, Central Air Conditioner, Dishwasher, Induction Cooktop, Built-in Microwave, Range Hood, Washer and Dryer, All window coverings including curtains, rods, and remote control blinds, Garage Door Opener

Building Features:

  • Air Conditioning: Yes
  • Total Finished Area: 1568.98 Square Feet

Property Features:

  • Architectural Style: 2 Storey
  • Built in: 2025
  • Construction Materials: Composite Siding, Metal Siding, Stone, Wood Frame
  • Cooling: Central Air
  • Exterior Features: Other
  • Fireplace Features: Gas
  • Floor Space (approx): 1568.98 Square Feet
  • Flooring: Carpet, Tile
  • Foundation Details: Poured Concrete
  • Heating: Forced Air, Natural Gas
  • Interior Features: Built-in Features, Closet Organizers, Open Floorplan, Pantry, Storage, Vaulted Ceiling(s), Walk-In Closet(s)
  • Levels: Two
  • Lot Size: 4571.00 Square Feet
  • Parking Features: Double Garage Attached
  • Roof: Asphalt Shingle
  • Zoning: R-L
  • No. of Parking Spaces: 4

Courtesy of: RE/MAX REAL ESTATE - LETHBRIDGE

Data provided by: Lethbridge And District Association Of REALTORS® 516 6 St. S, Lethbridge, Alberta T1J 2E2
All information displayed is believed to be accurate but is not guaranteed and should be independently verified. No warranties or representations are made of any kind. Copyright© 2021 All Rights Reserved

QuickQuoteTM Powered by RPS
Thinking of Selling?

Start by finding out what your home might be worth in today's market.

Location of 8618 25 Avenue, Coleman, AB, T0K 0M0

Demographic Information of 8618 25 Avenue, Coleman, AB, T0K 0M0

Life Stage

Midlife Families

Employment Type

Blue Collar/Primary, Blue Collar/Service Sector

Average Household Income

$107,088.49

Average Number of Children

1.62

Household Population

Household Structure

Age of Population

Education

Education Level

No certificate/diploma/degree

28.07 %

High school certificate or equivalent

27.92 %

Apprenticeship trade certificate/diploma

13.3 %

College/non-university certificate

21.95 %

University Degree

8.76 %

Commuter

Travel To Work

By Car

87.19 %

By Public Transit

7.93 %

By Walking

0.02 %

By Bicycle

0.0 %

By Other Methods

4.86 %

Cultural Diversity

Knowledge of Official Language

Mother Tongue

Building Information

Building Type

Apartments (Low and High Rise)

2.57 %

Houses

97.43 %

Own Vs. Rent