Button CopyPathCircle CloseCircle Left ArrowArrow Down Icon GreyClosecirclecircleBurger
  • Advertising

2411 63 Street, Coleman, AB, T0K 0M0

MLS® # A2333572
House For Sale In Coleman, Alberta
$1,485,000 QuickQuoteTM: Not Available

3+3 Beds

4 Baths

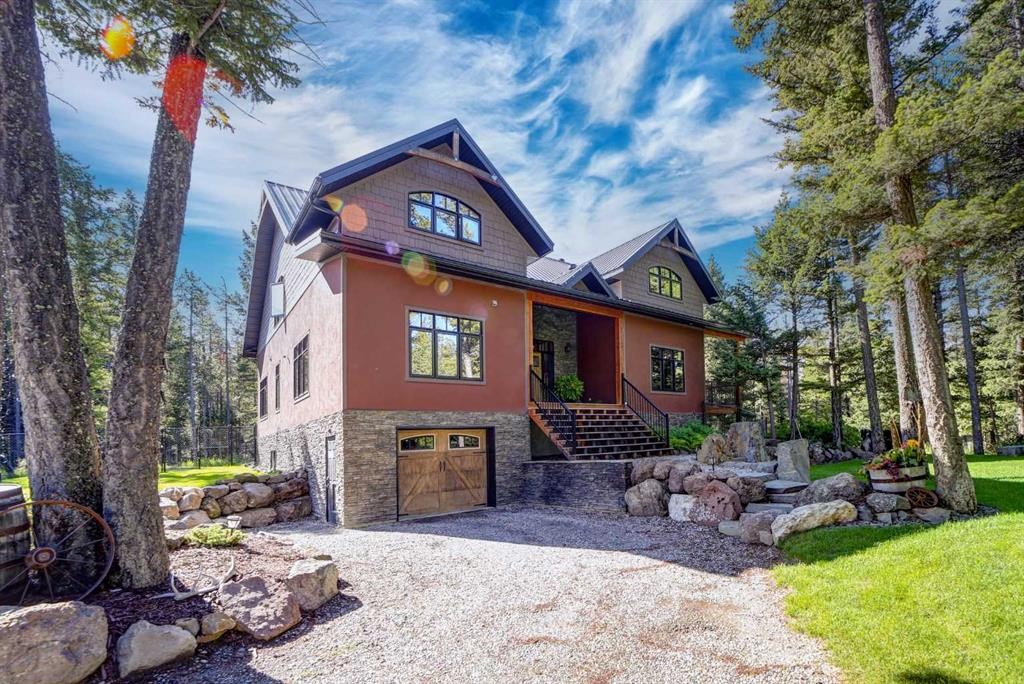
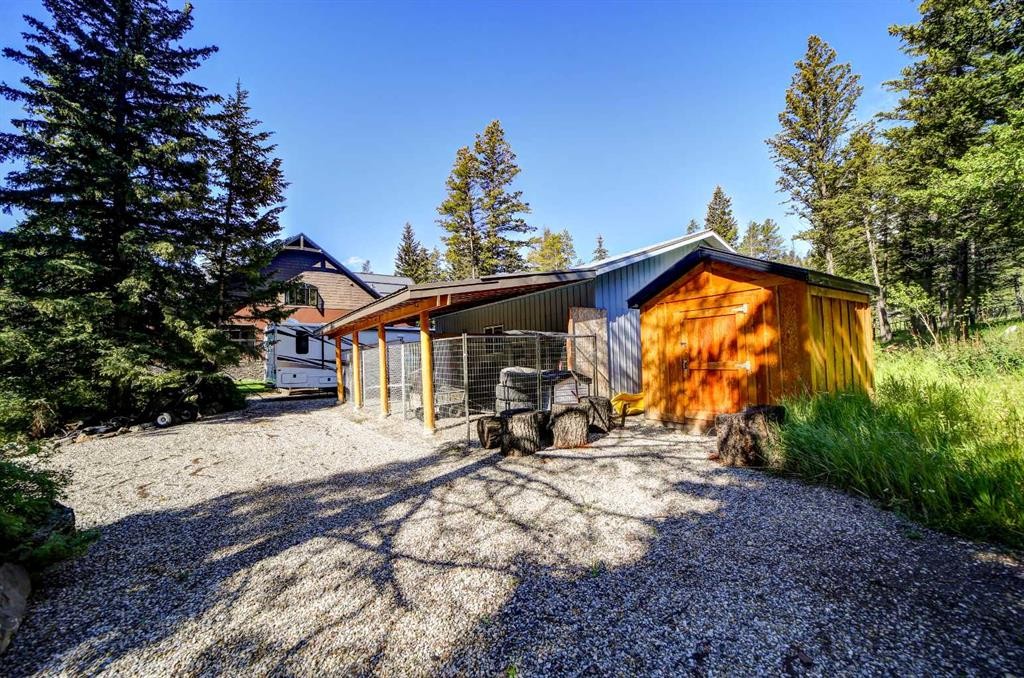
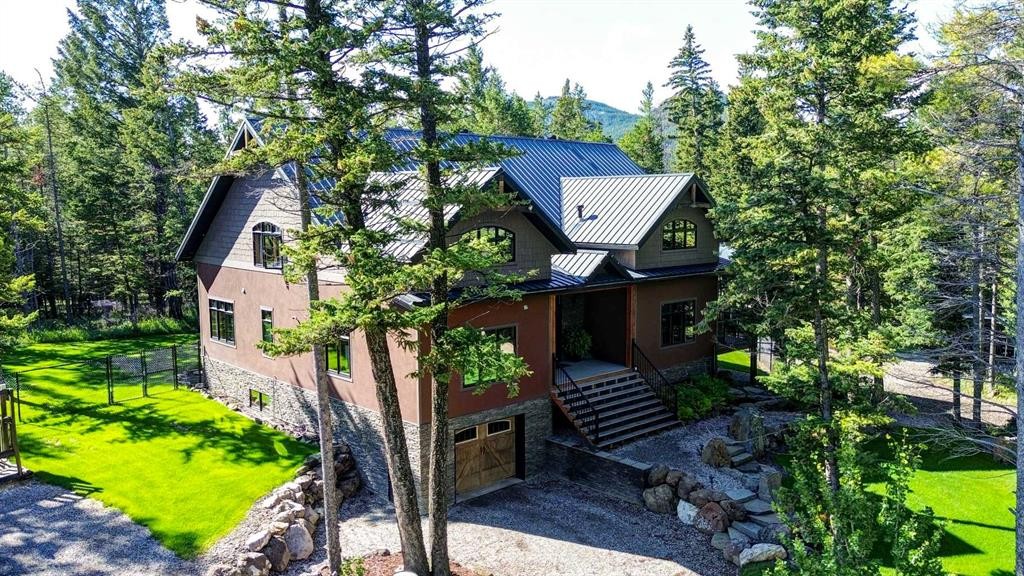
2411 63 Street, Coleman, AB - Outdoor
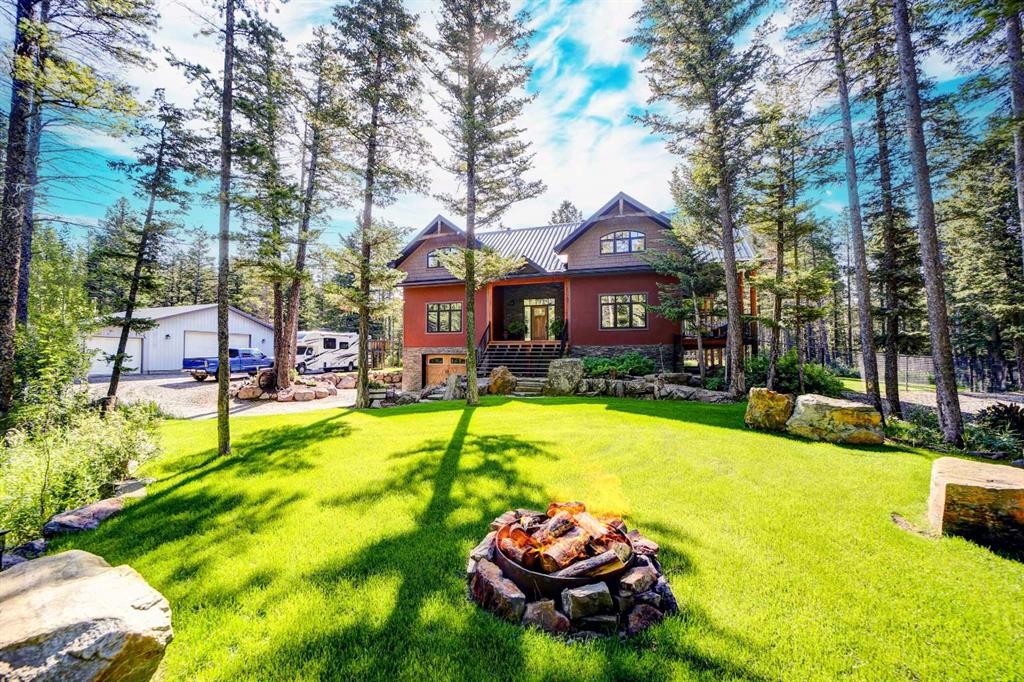
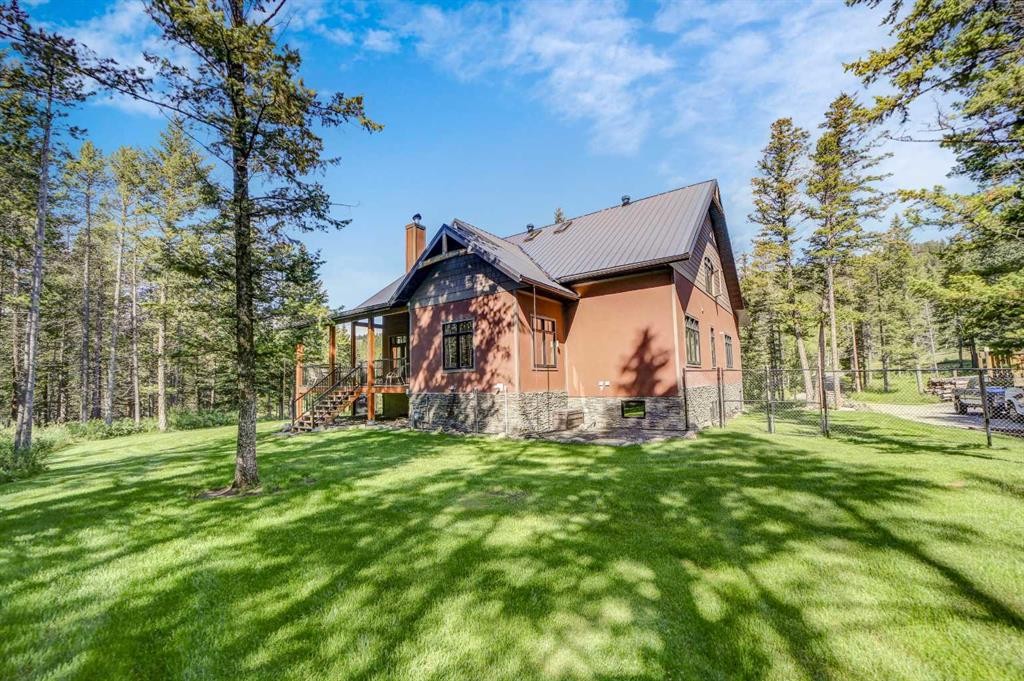
2411 63 Street, Coleman, AB -  With Exterior
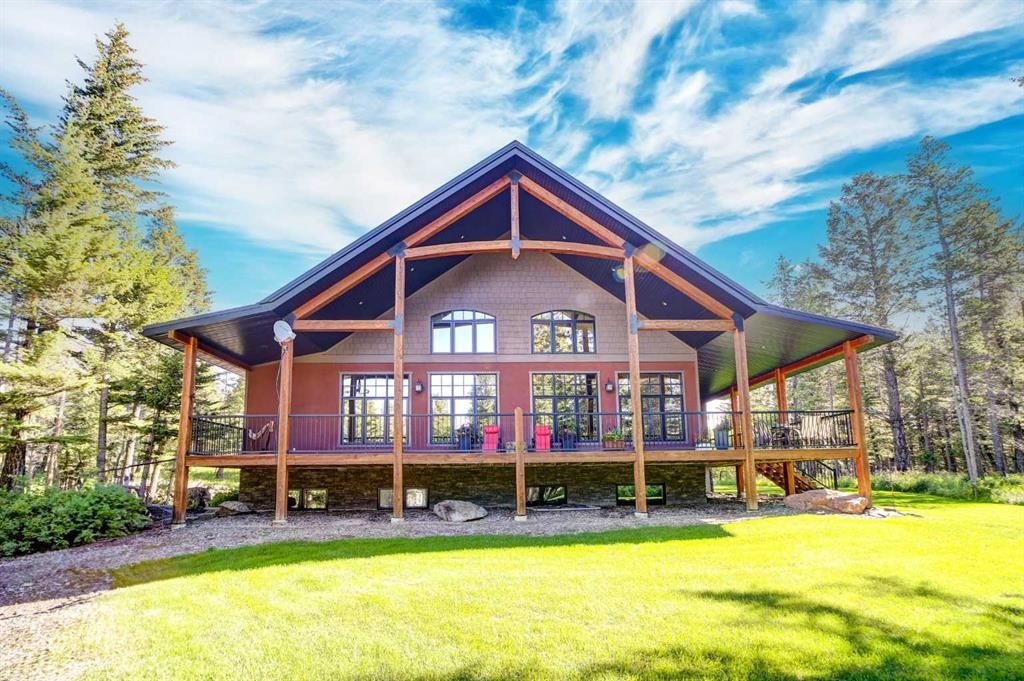
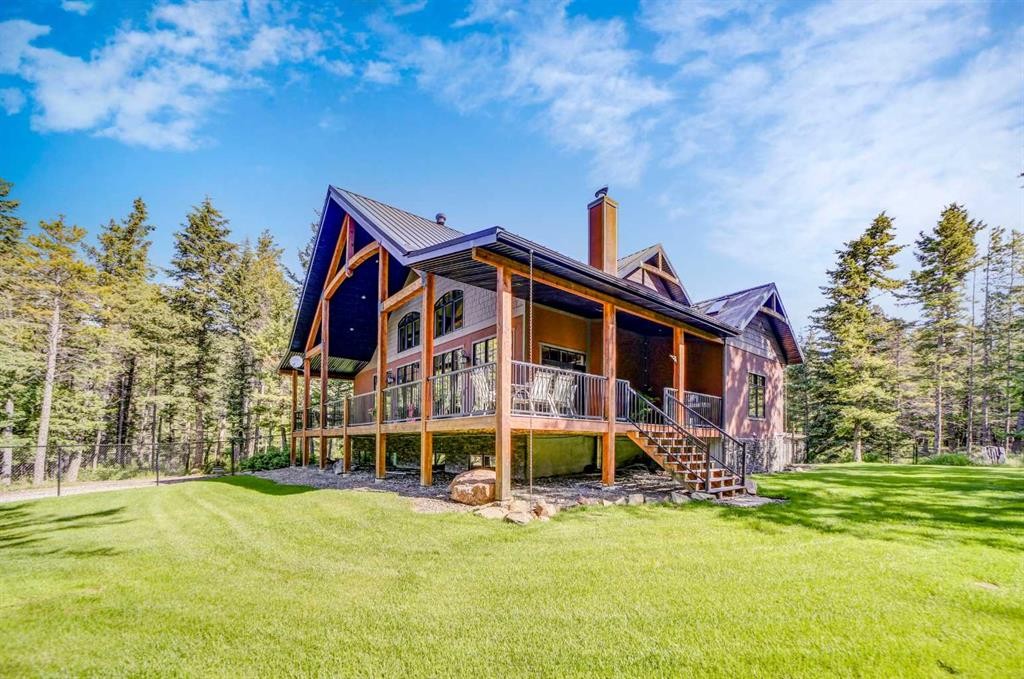
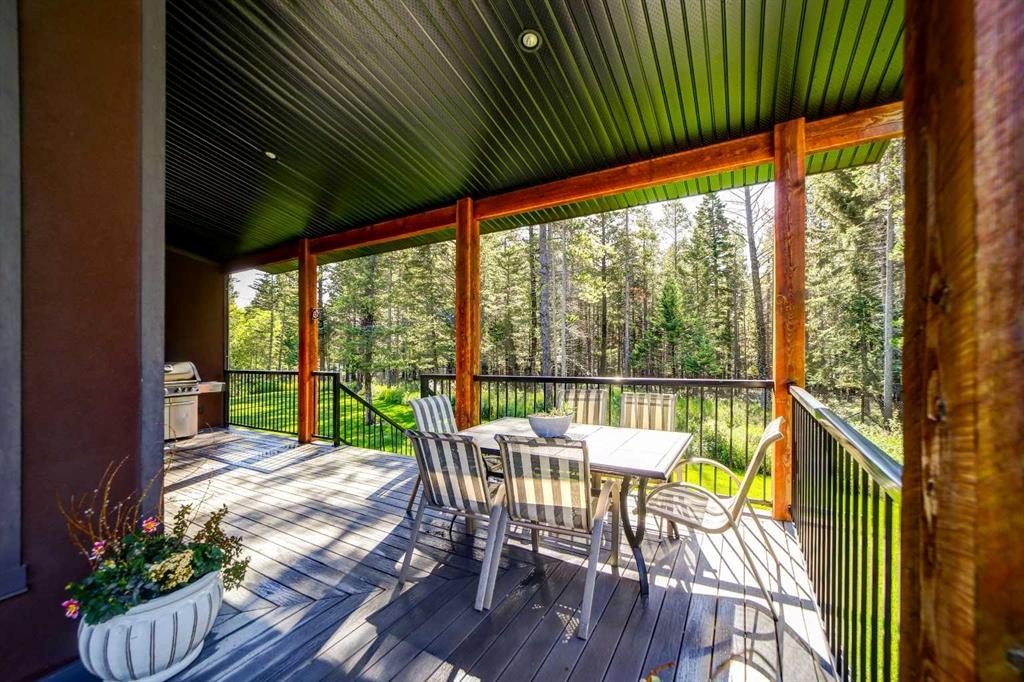
2411 63 Street, Coleman, AB - Outdoor With Deck Patio Veranda
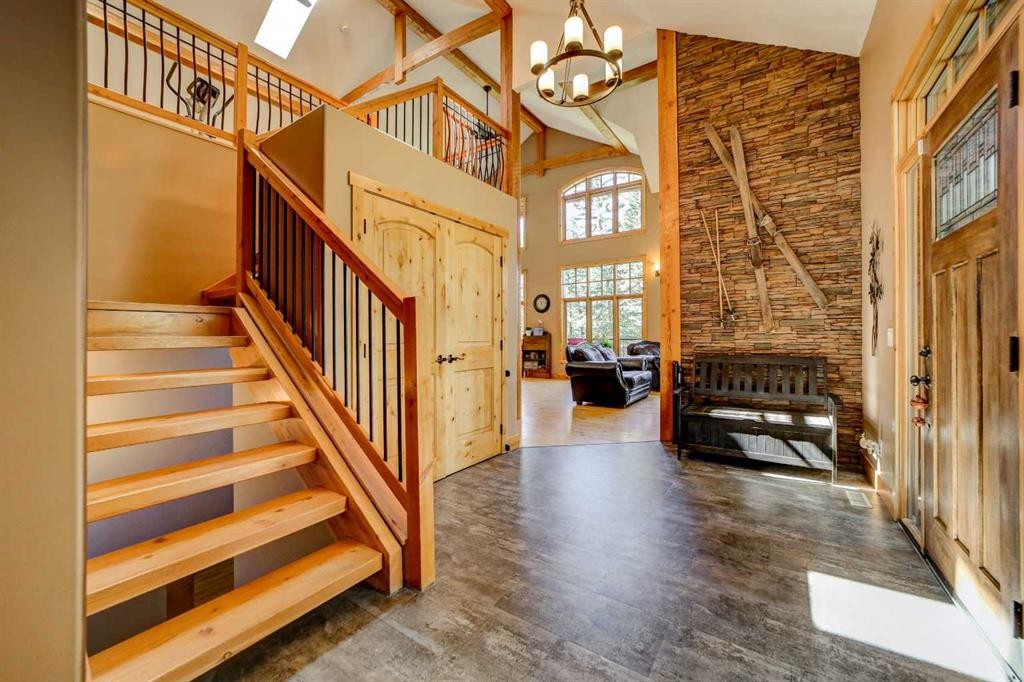
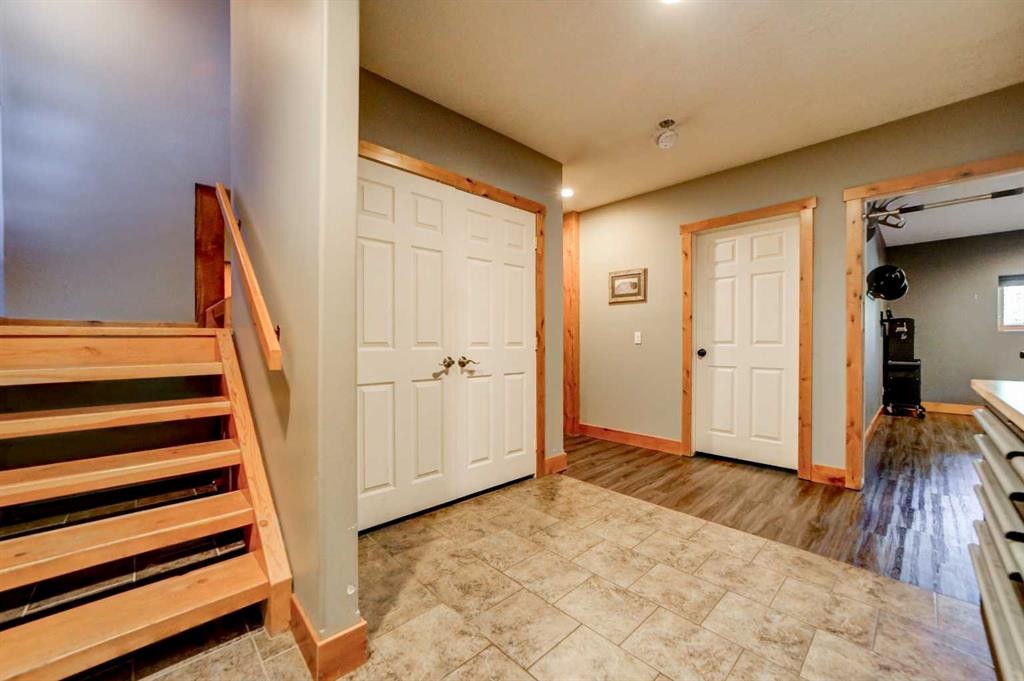
2411 63 Street, Coleman, AB - Indoor Photo Showing Other Room
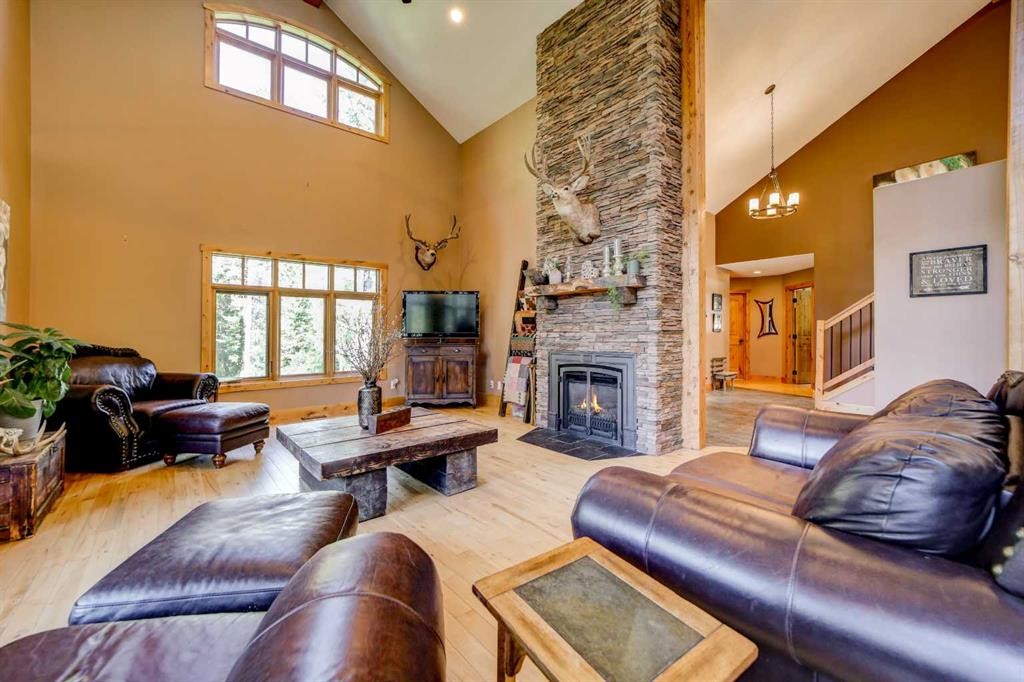
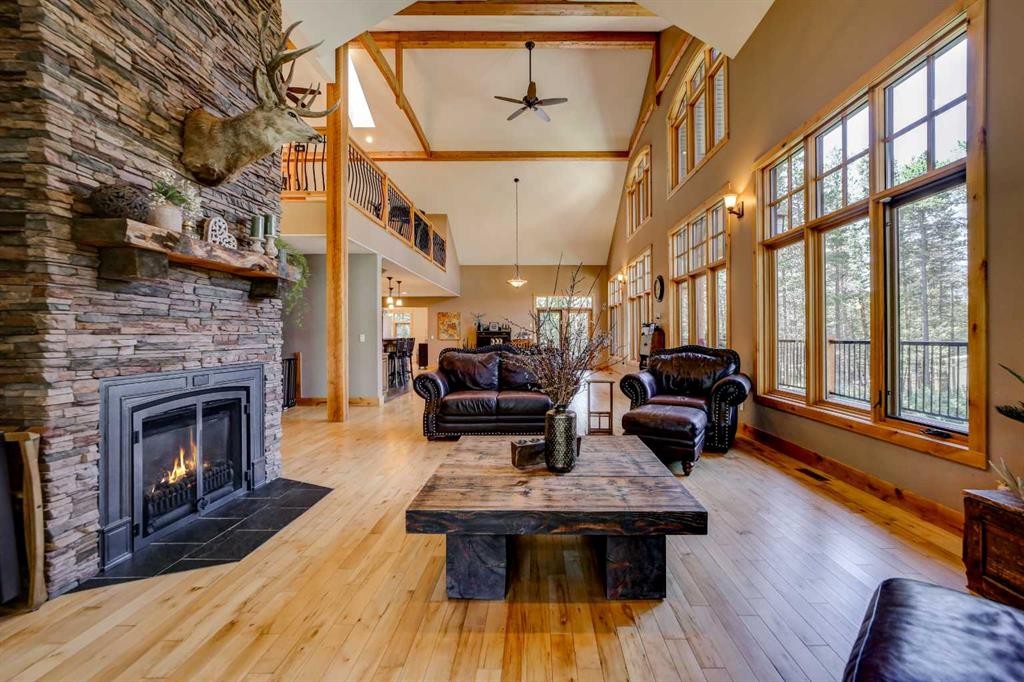
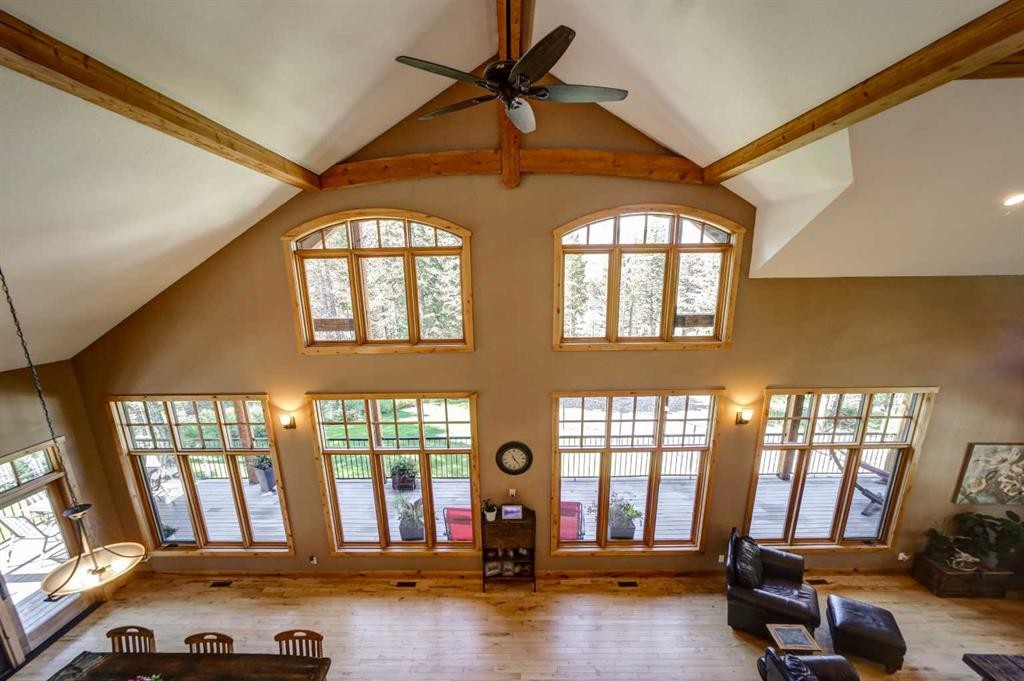
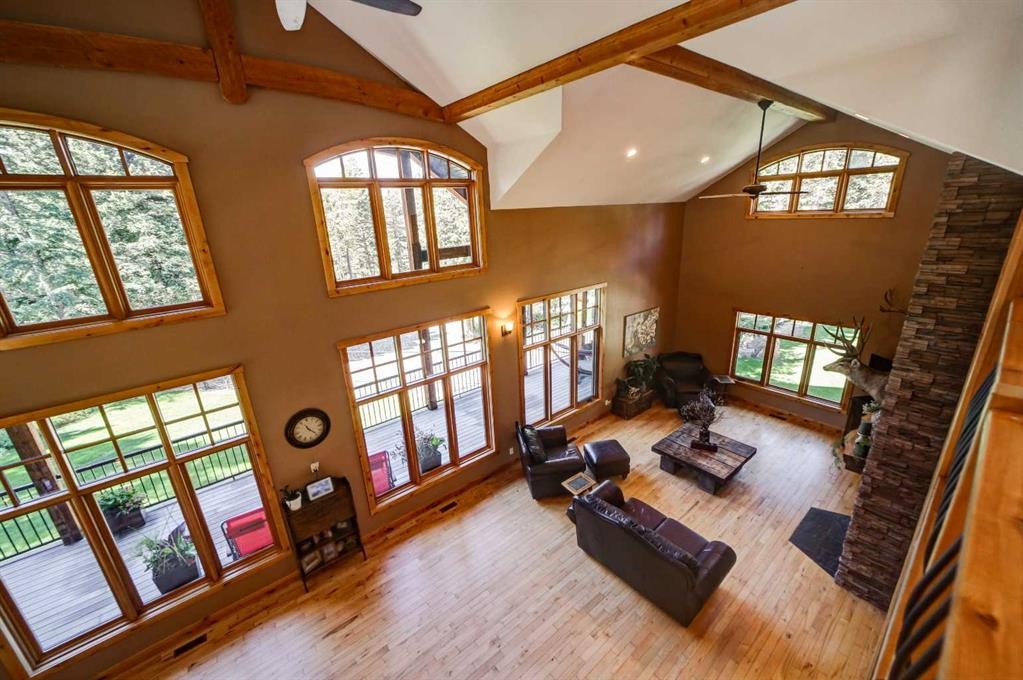
2411 63 Street, Coleman, AB - Indoor Photo Showing Living Room With Fireplace
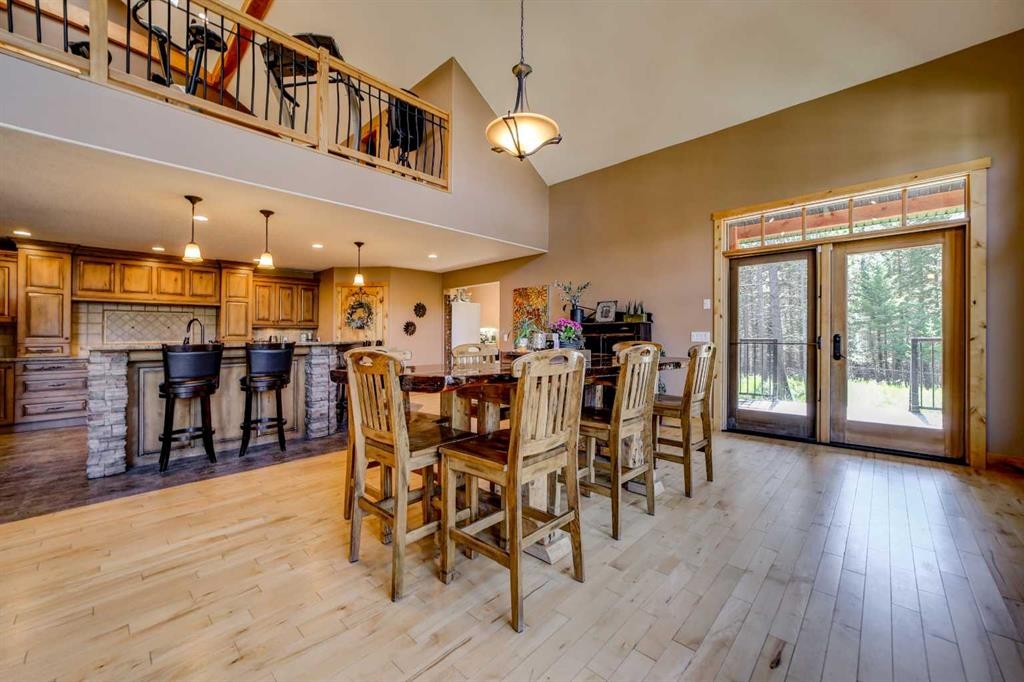
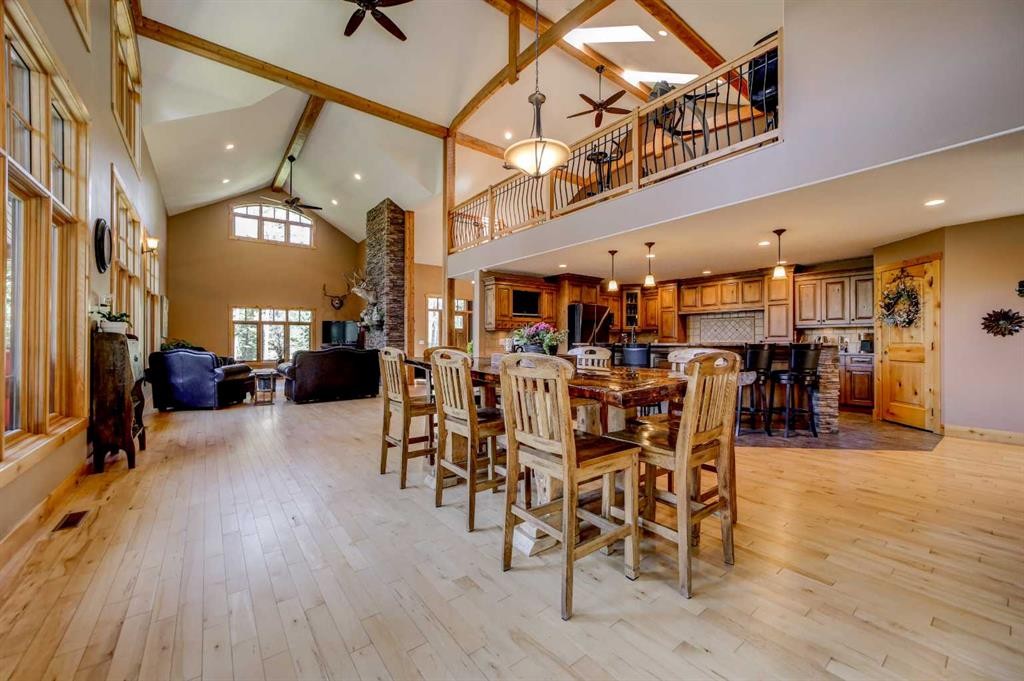
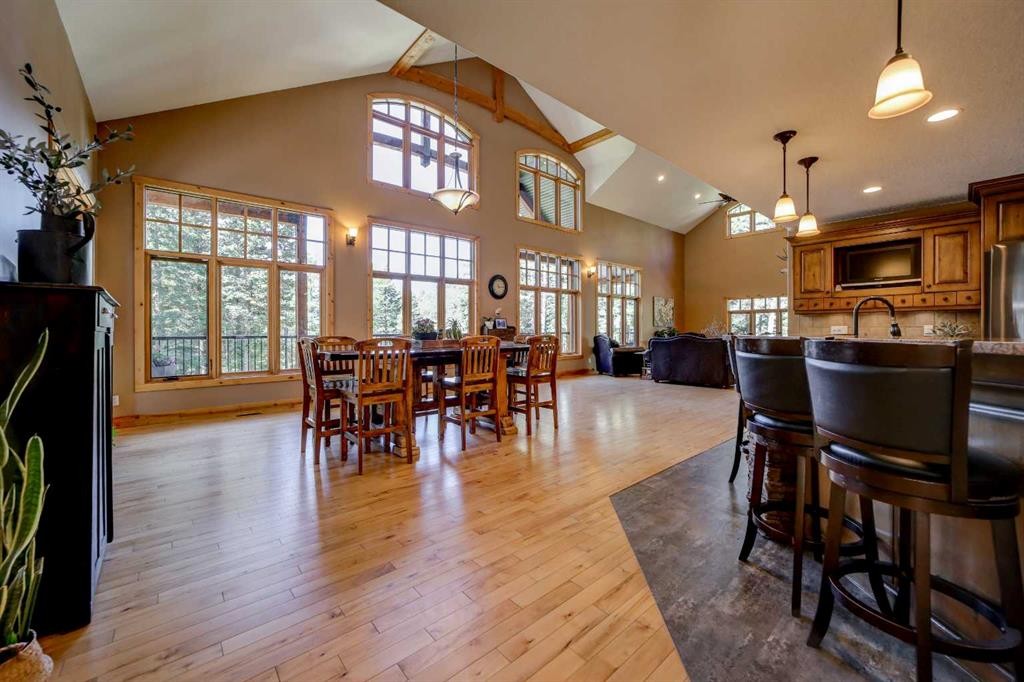
2411 63 Street, Coleman, AB - Indoor Photo Showing Dining Room
2411 63 Street, Coleman, AB - Indoor
2411 63 Street, Coleman, AB - Indoor Photo Showing Other Room
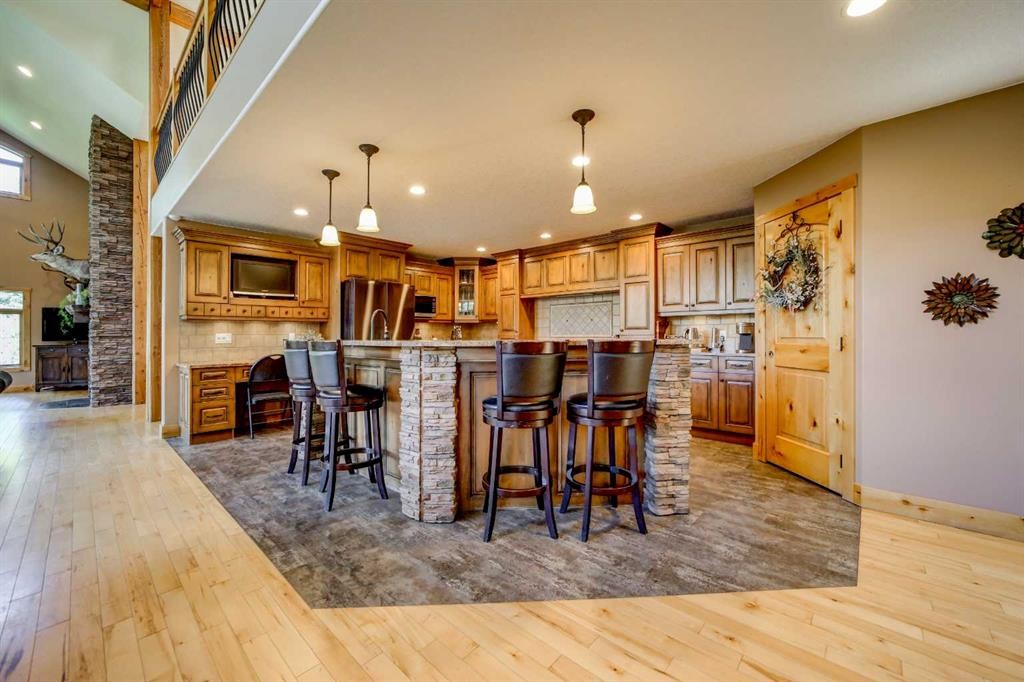
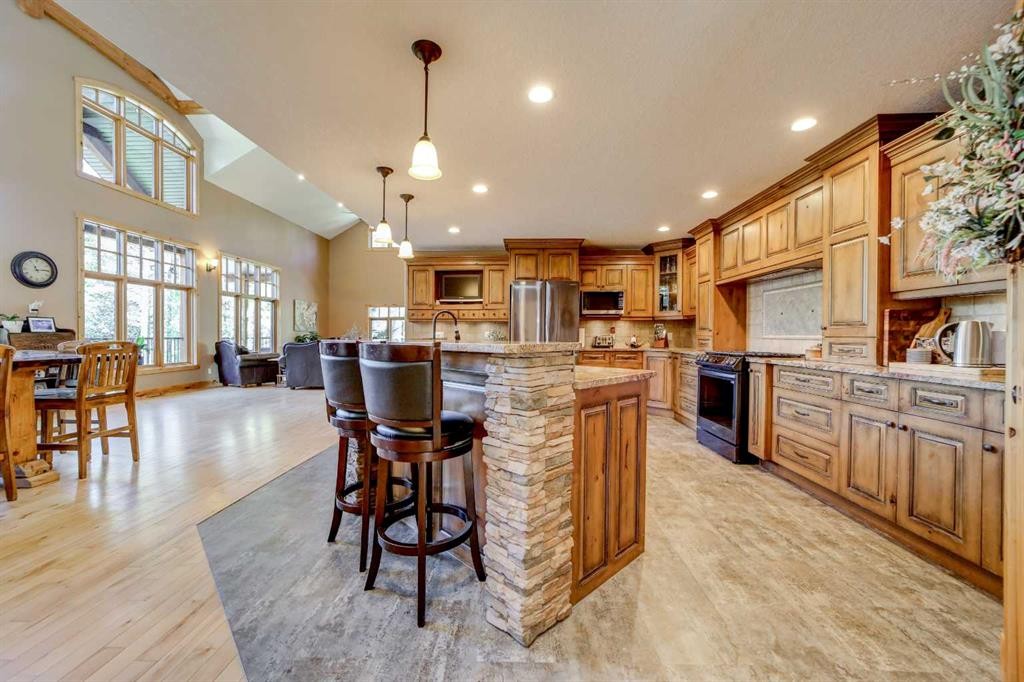
2411 63 Street, Coleman, AB - Indoor Photo Showing Kitchen With Upgraded Kitchen
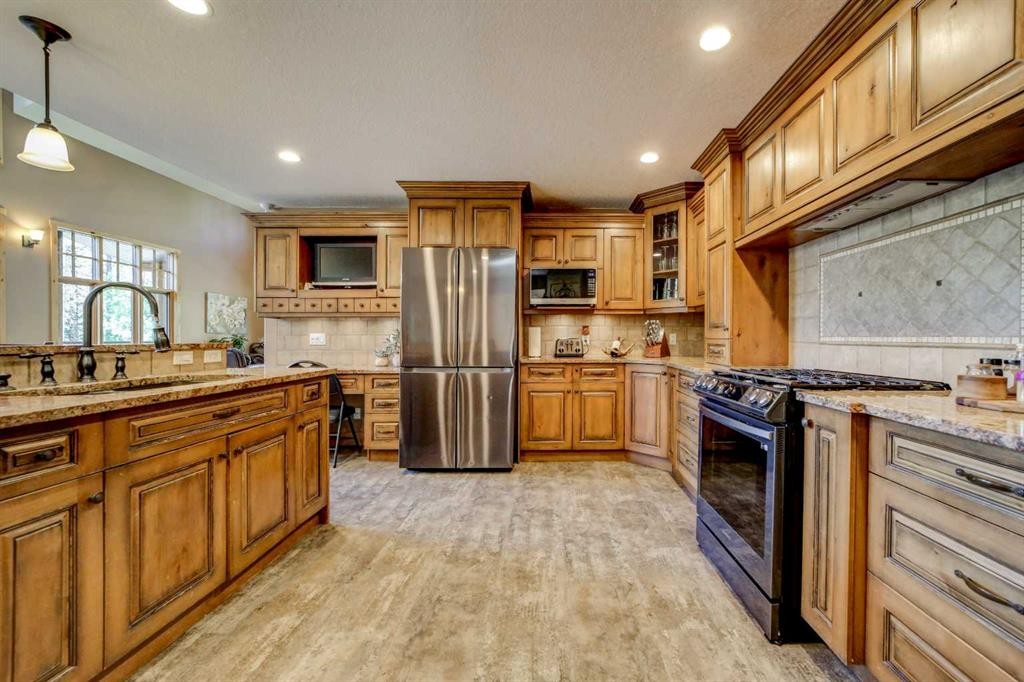
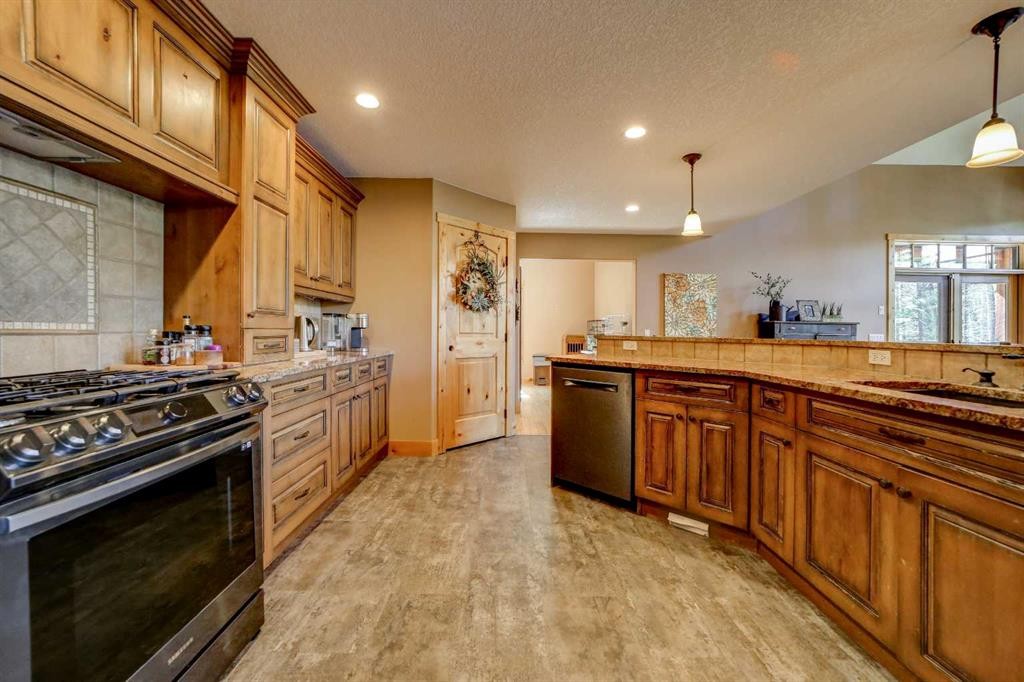
2411 63 Street, Coleman, AB - Indoor Photo Showing Kitchen
2411 63 Street, Coleman, AB - Indoor
2411 63 Street, Coleman, AB - Indoor Photo Showing Dining Room
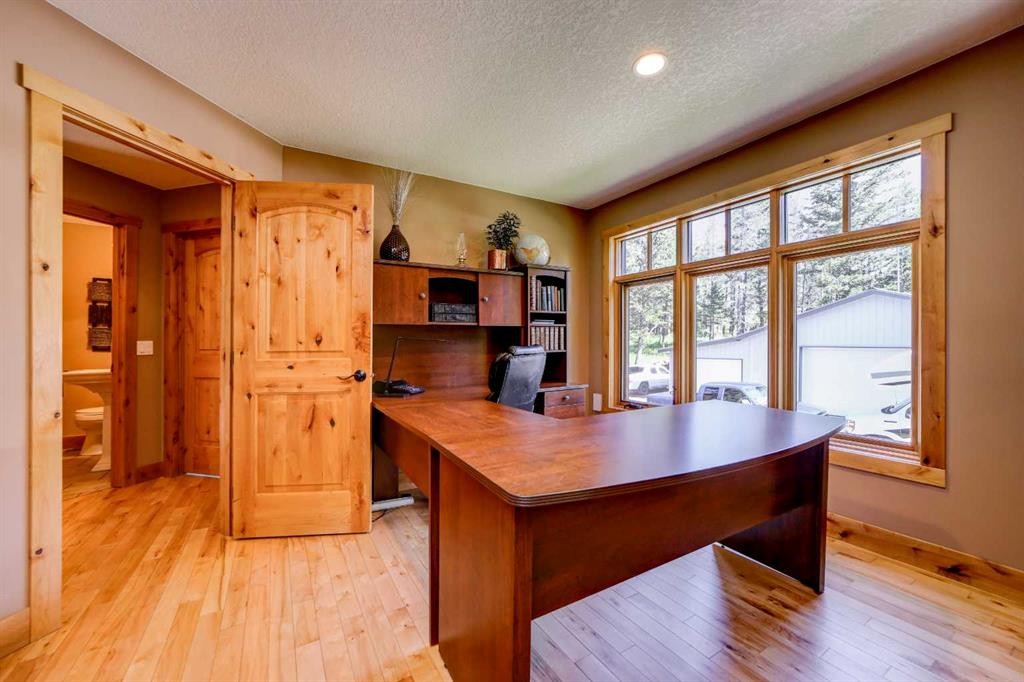
2411 63 Street, Coleman, AB - Indoor Photo Showing Office
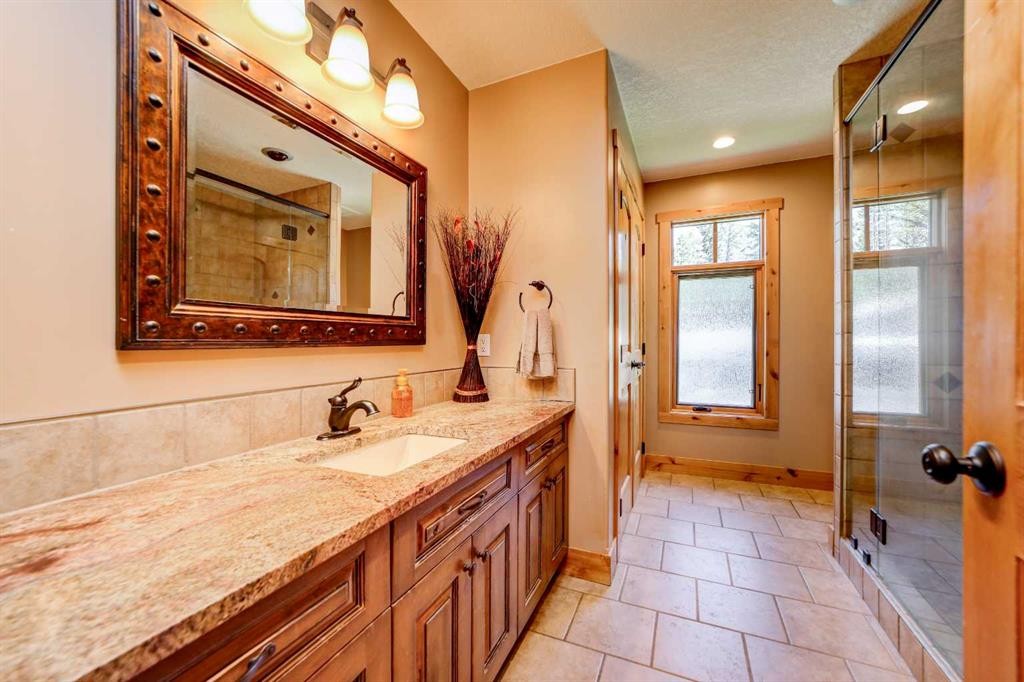
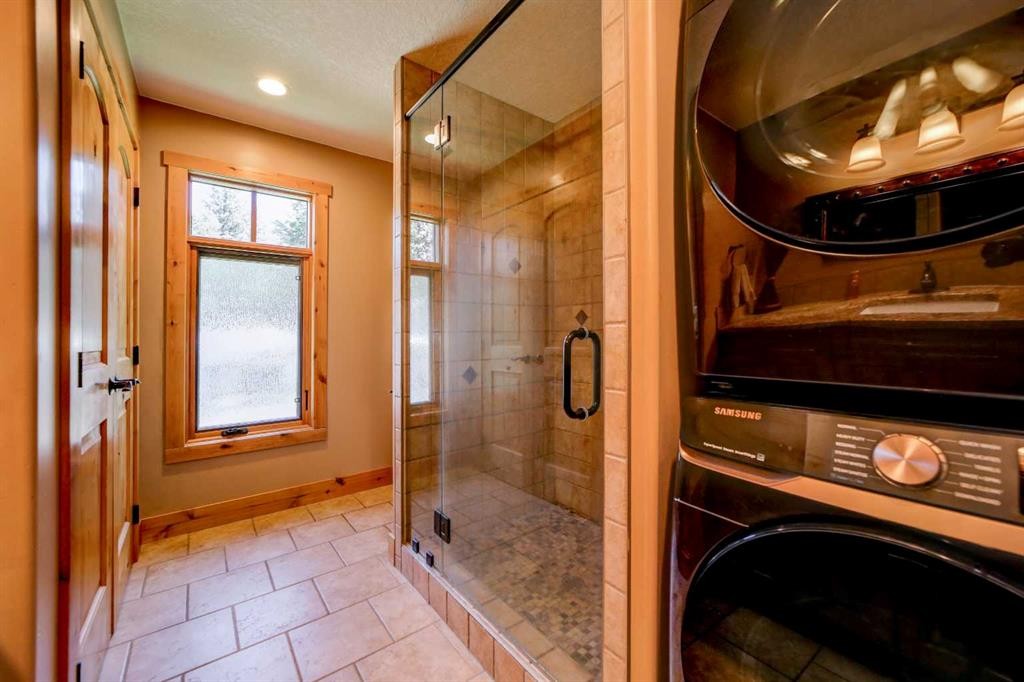
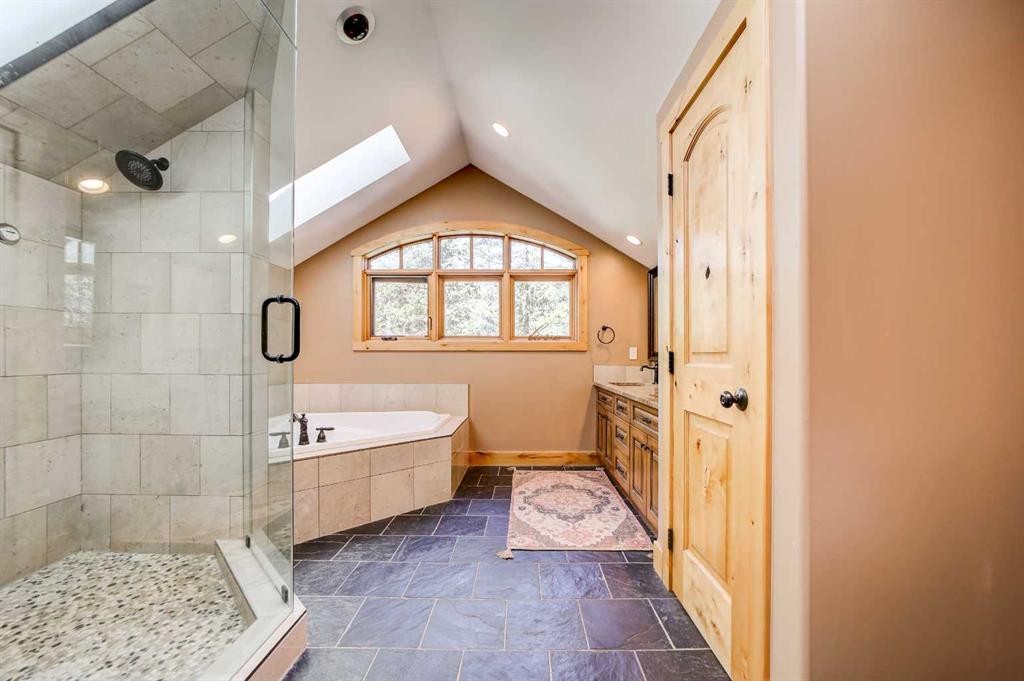
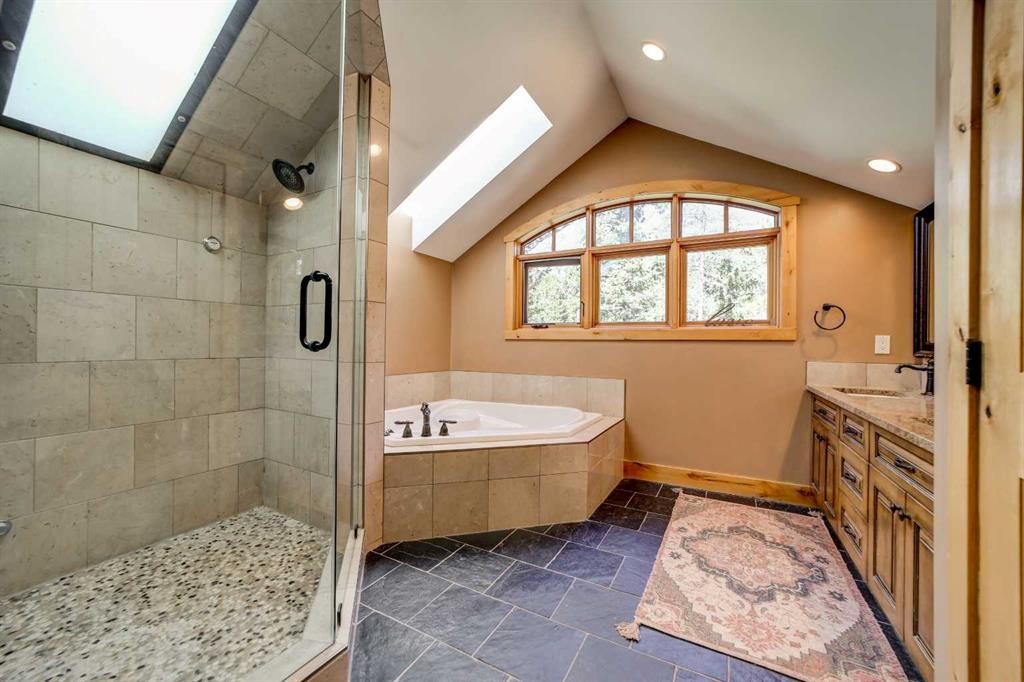
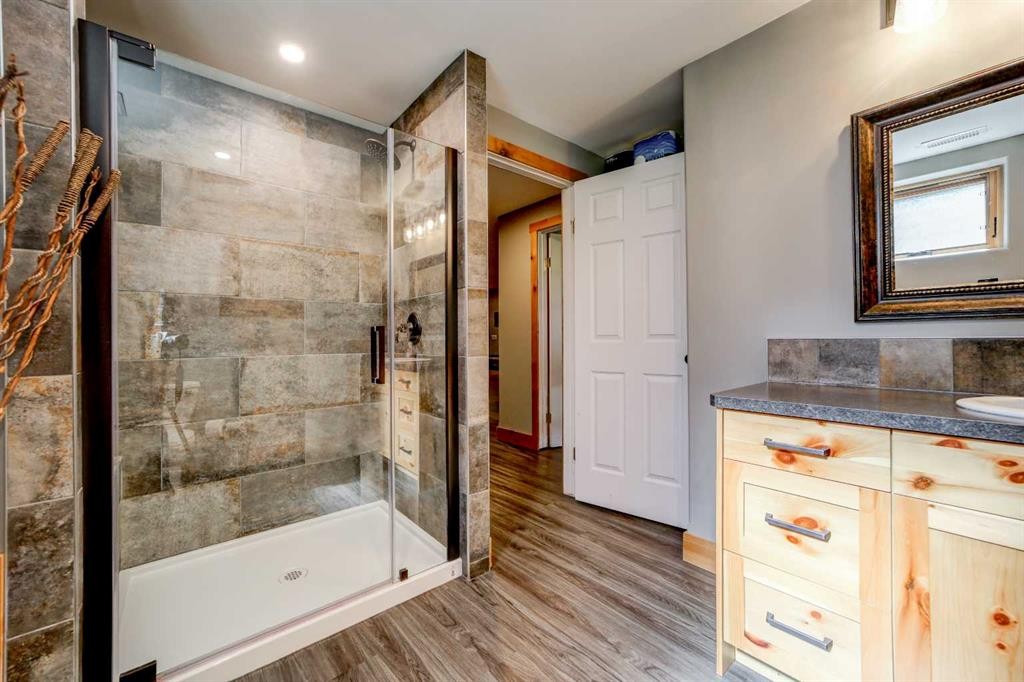
2411 63 Street, Coleman, AB - Indoor Photo Showing Bathroom
2411 63 Street, Coleman, AB - Indoor Photo Showing Laundry Room
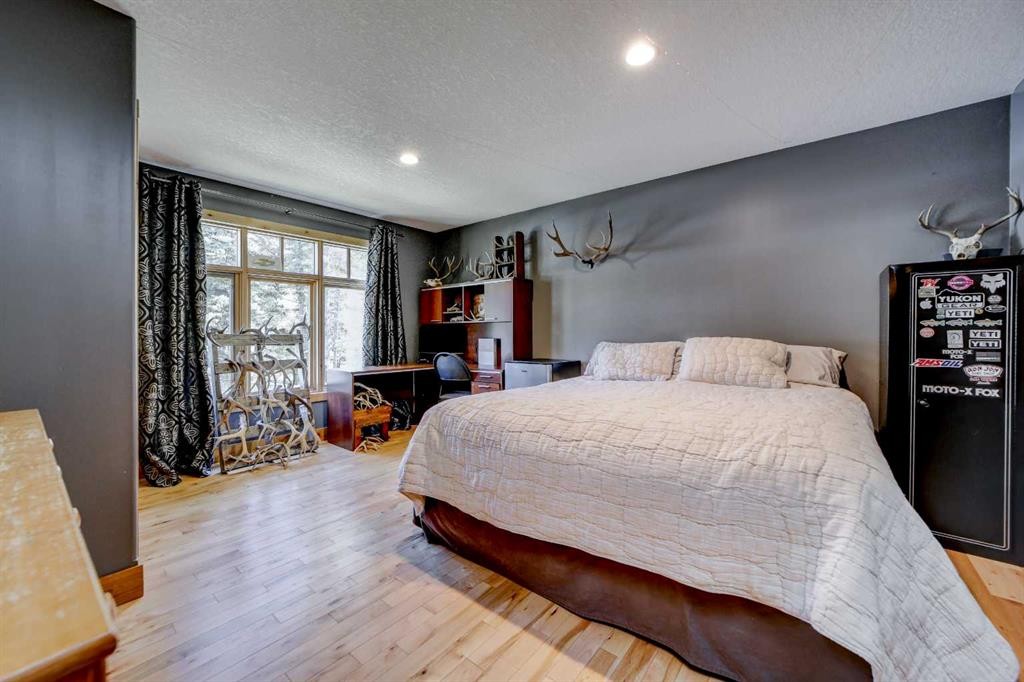
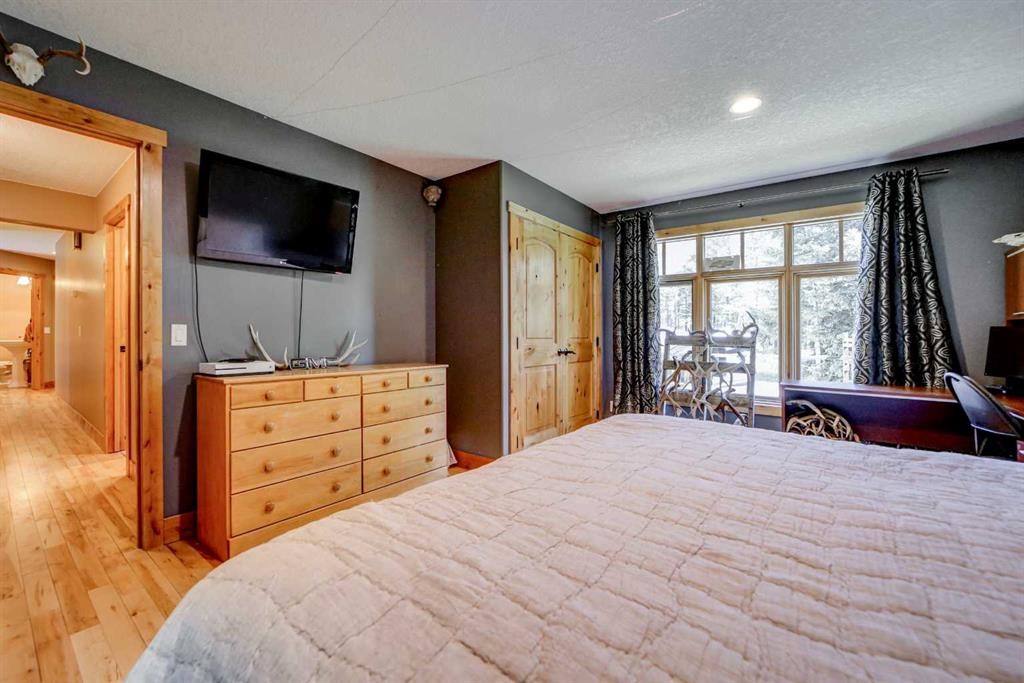
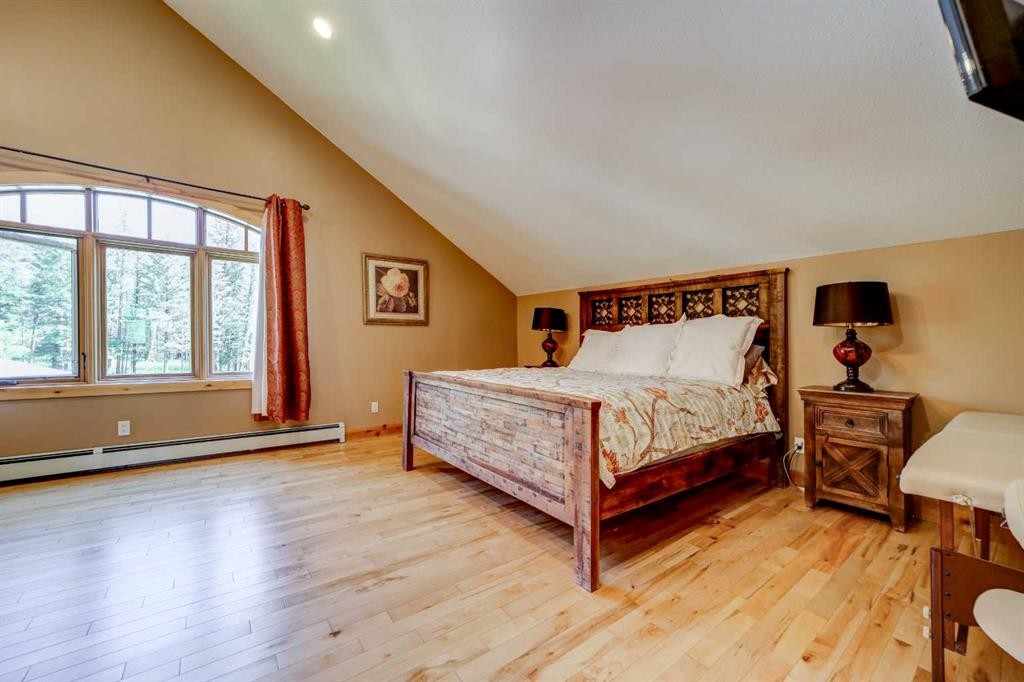
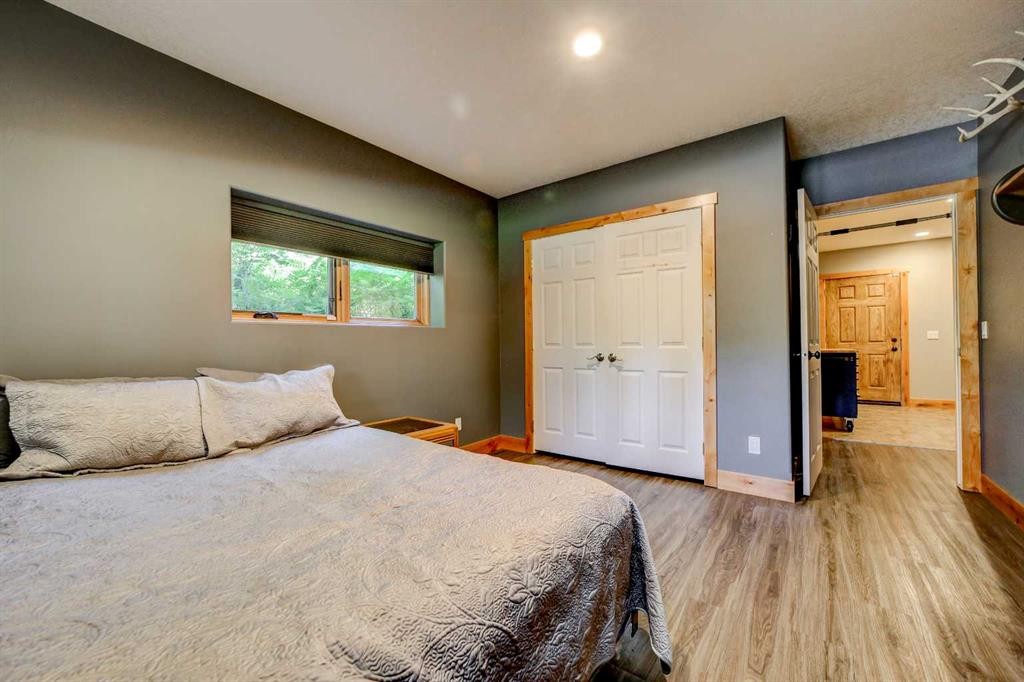
2411 63 Street, Coleman, AB - Indoor Photo Showing Bedroom
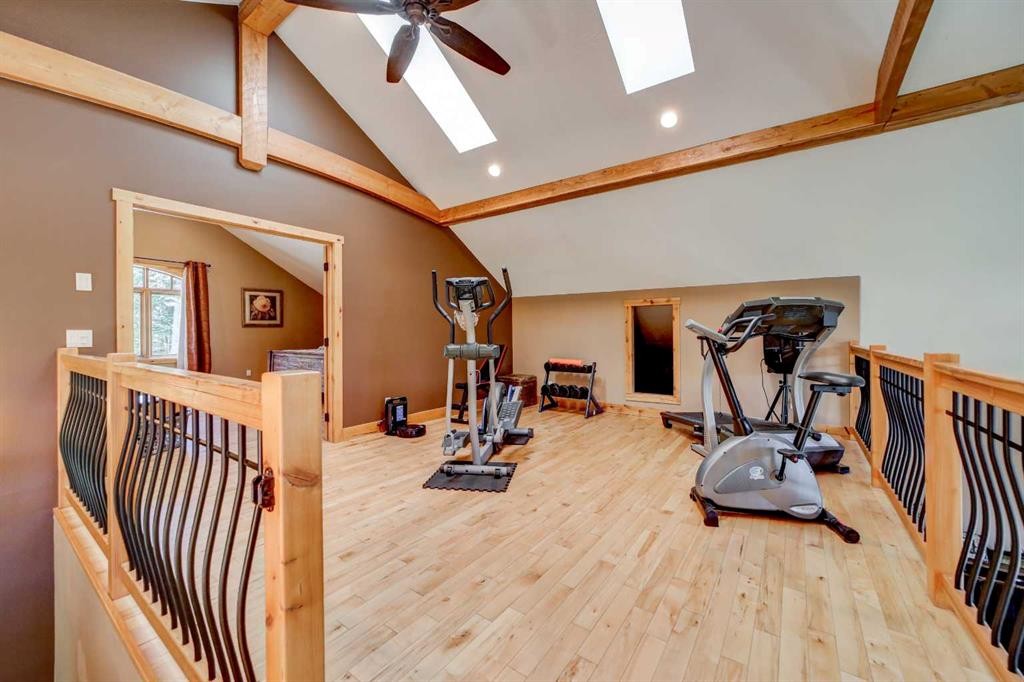
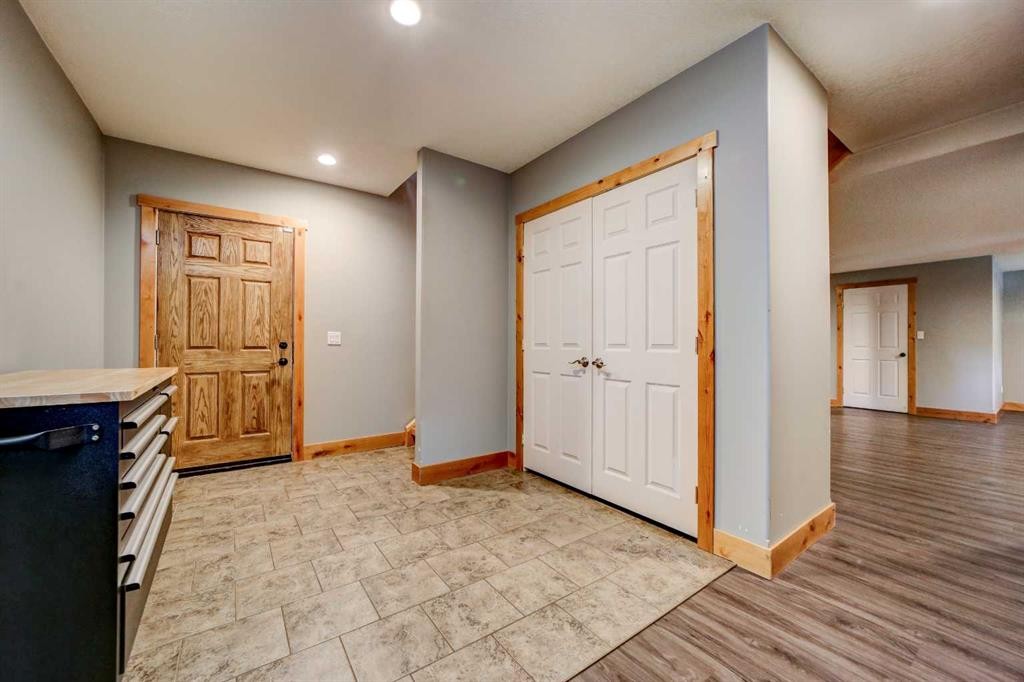
2411 63 Street, Coleman, AB - Indoor Photo Showing Other Room
2411 63 Street, Coleman, AB - Indoor
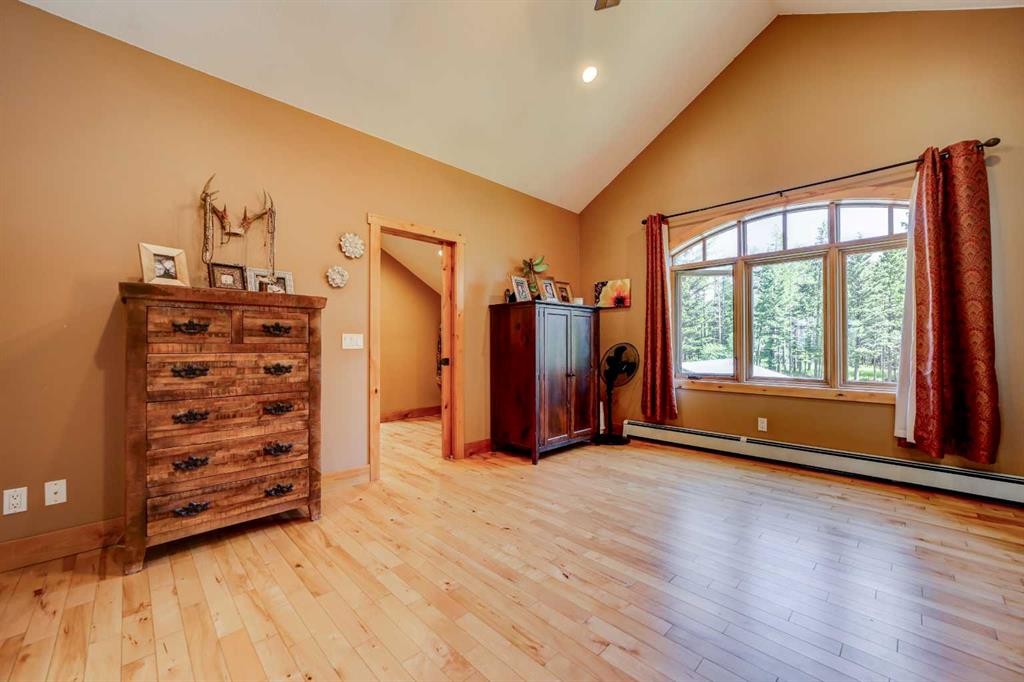
2411 63 Street, Coleman, AB - Indoor Photo Showing Bedroom
2411 63 Street, Coleman, AB - Indoor Photo Showing Other Room
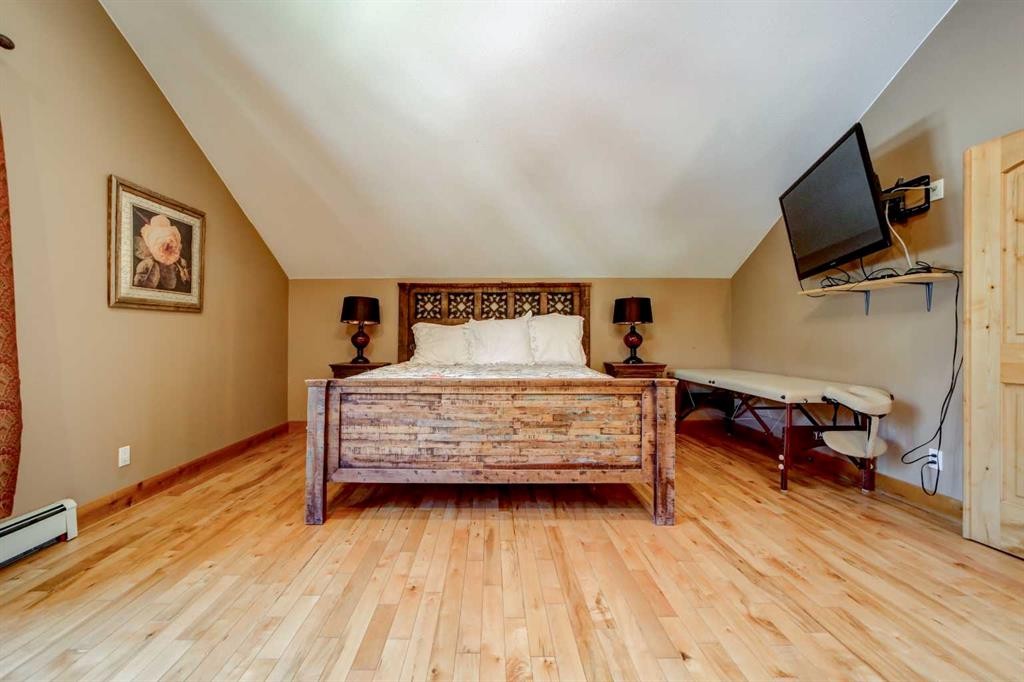
2411 63 Street, Coleman, AB - Indoor Photo Showing Bedroom
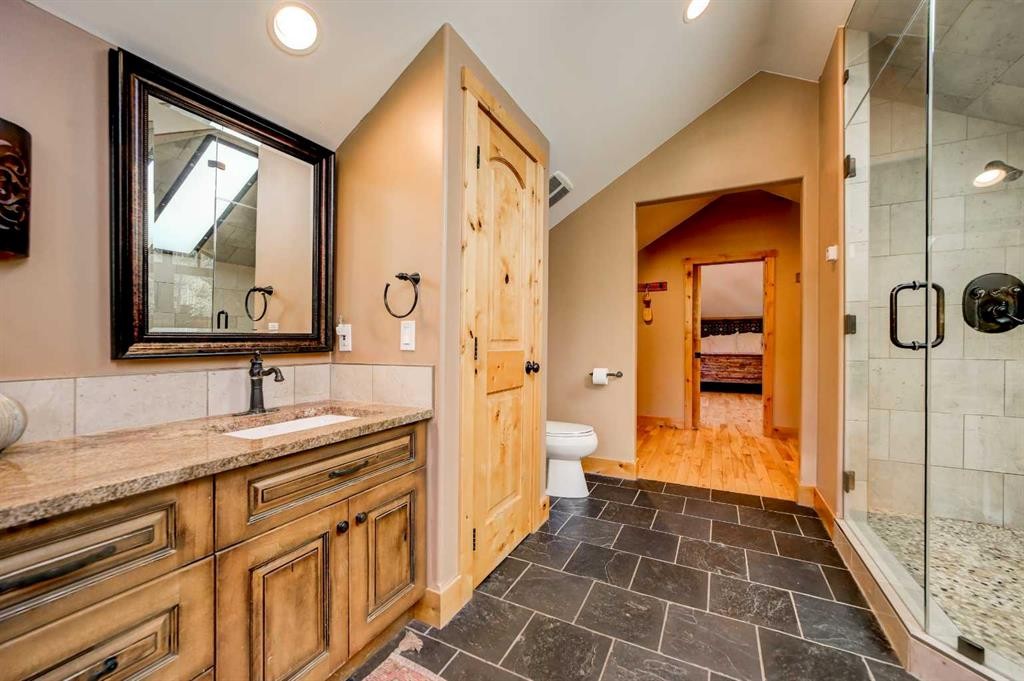
2411 63 Street, Coleman, AB - Indoor Photo Showing Bathroom
2411 63 Street, Coleman, AB - Indoor Photo Showing Other Room
2411 63 Street, Coleman, AB - Indoor Photo Showing Bedroom
2411 63 Street, Coleman, AB - Indoor
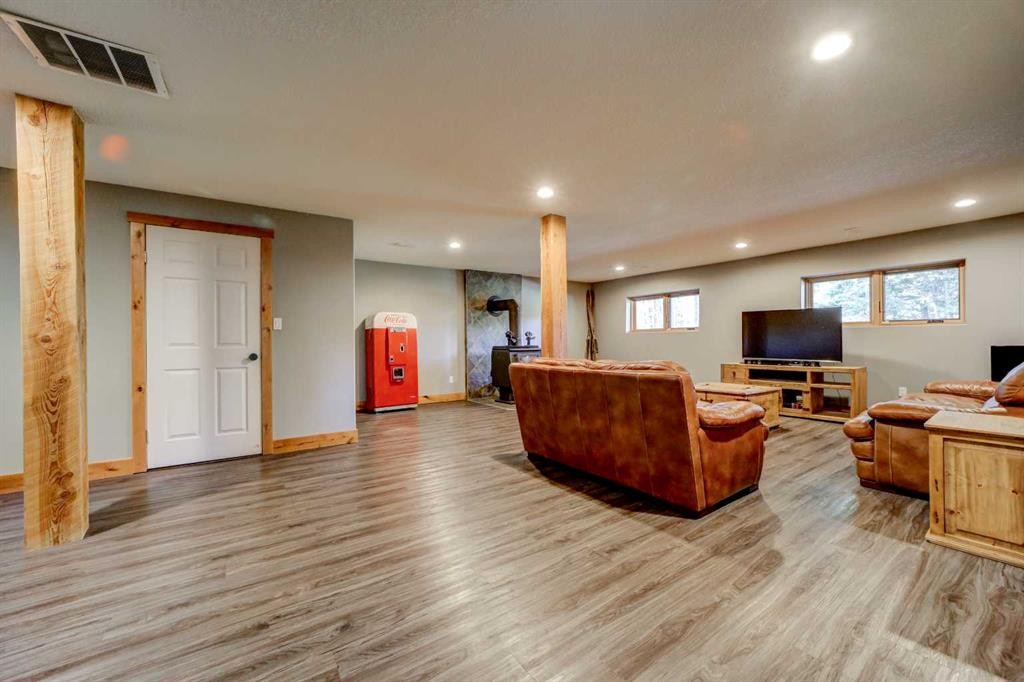
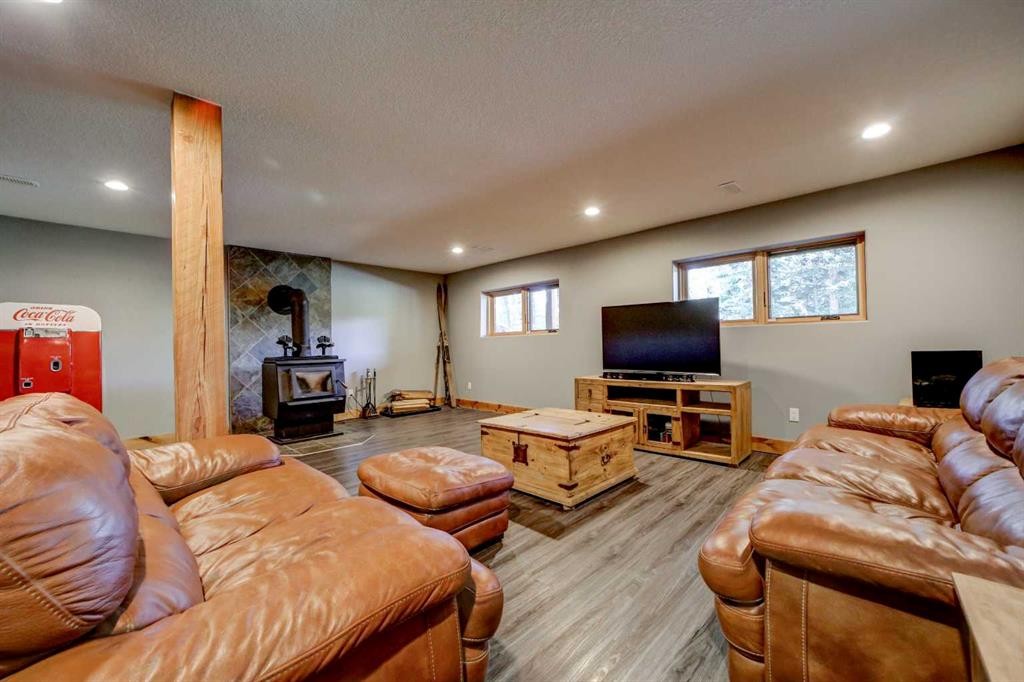
2411 63 Street, Coleman, AB - Indoor Photo Showing Basement
2411 63 Street, Coleman, AB - Indoor
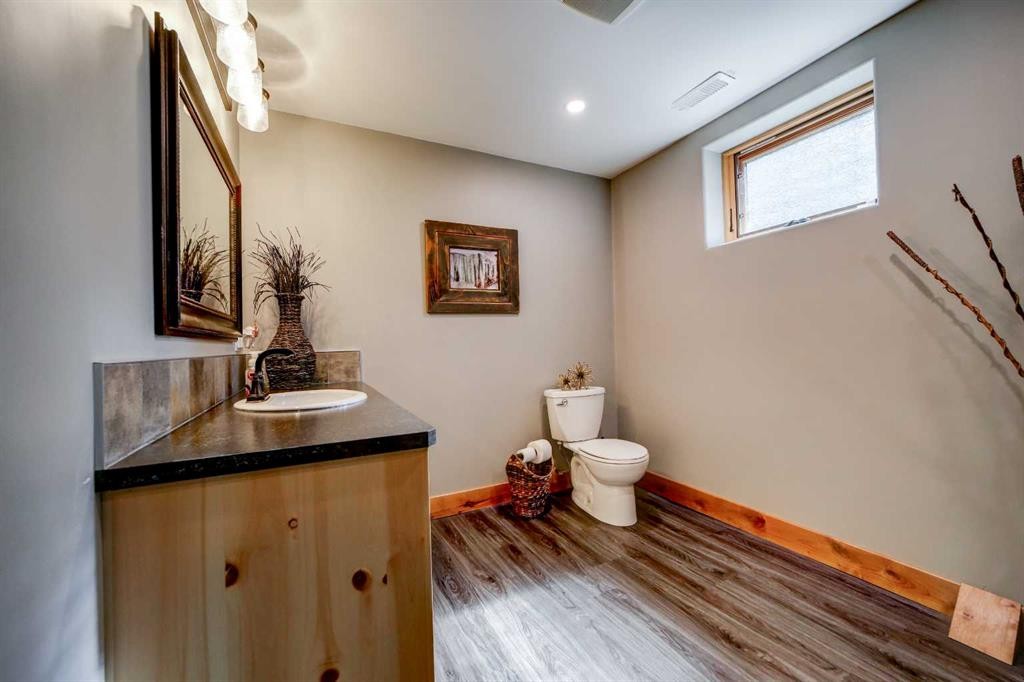
2411 63 Street, Coleman, AB - Indoor Photo Showing Bathroom
2411 63 Street, Coleman, AB - Indoor Photo Showing Other Room
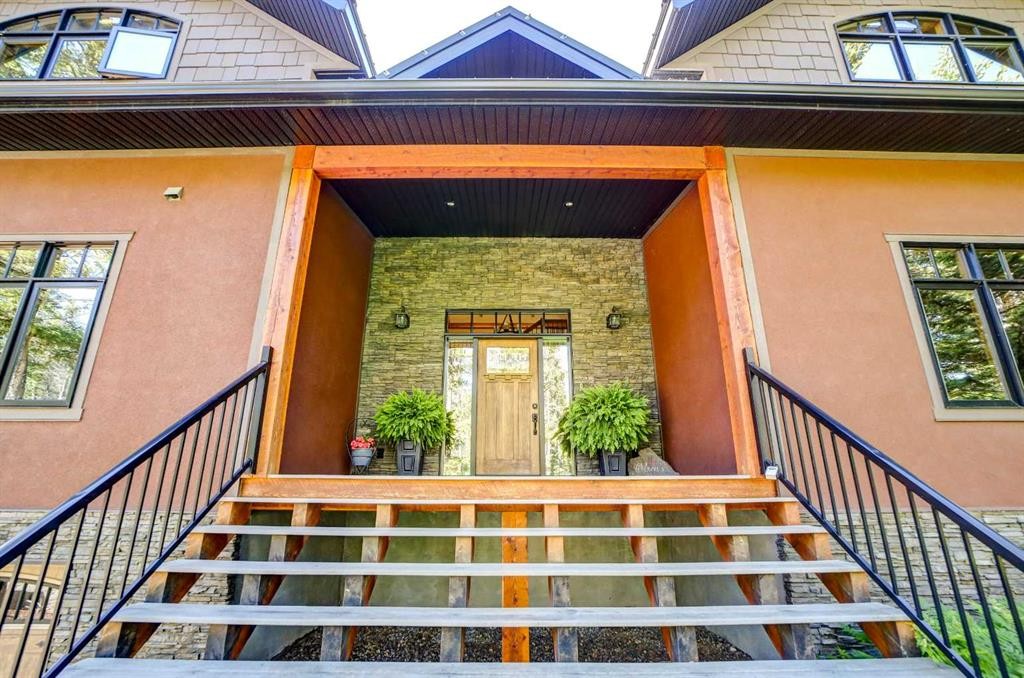
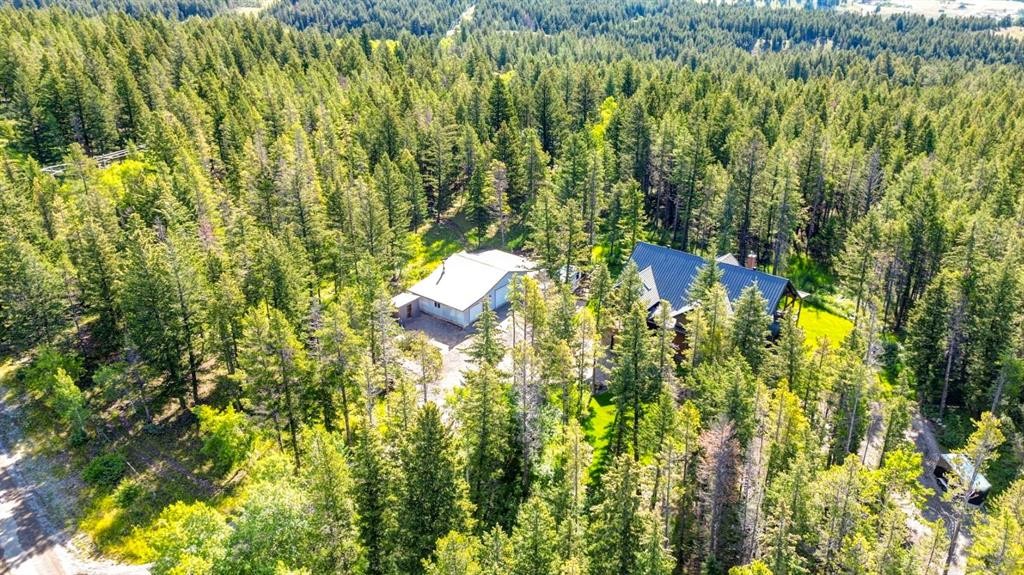
2411 63 Street, Coleman, AB - Outdoor With Exterior
2411 63 Street, Coleman, AB - Outdoor
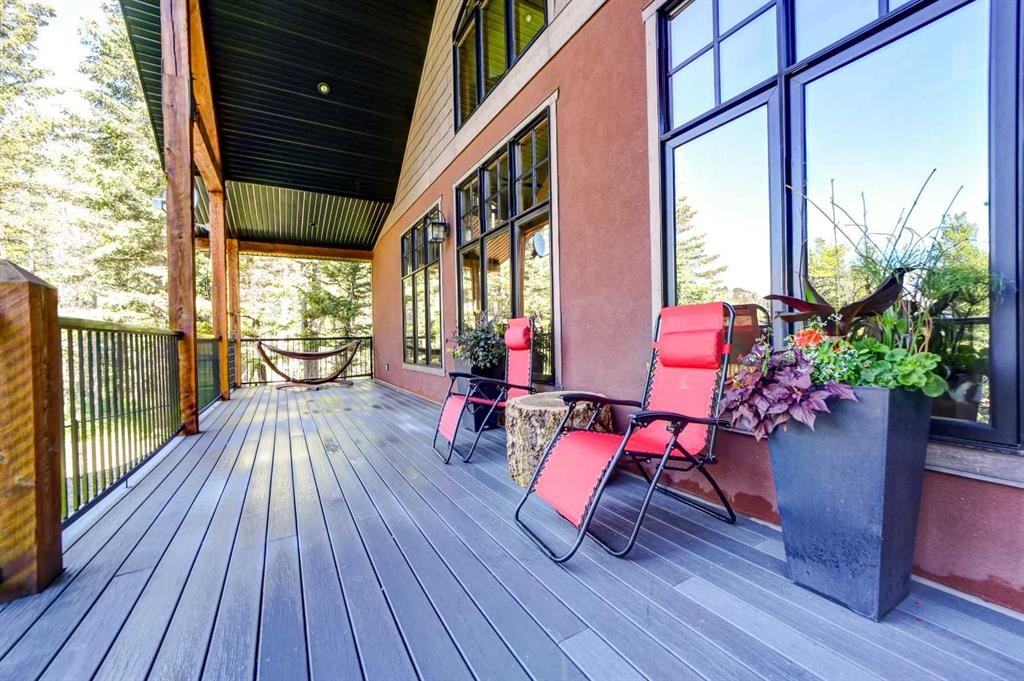
2411 63 Street, Coleman, AB - Outdoor With Deck Patio Veranda With Exterior
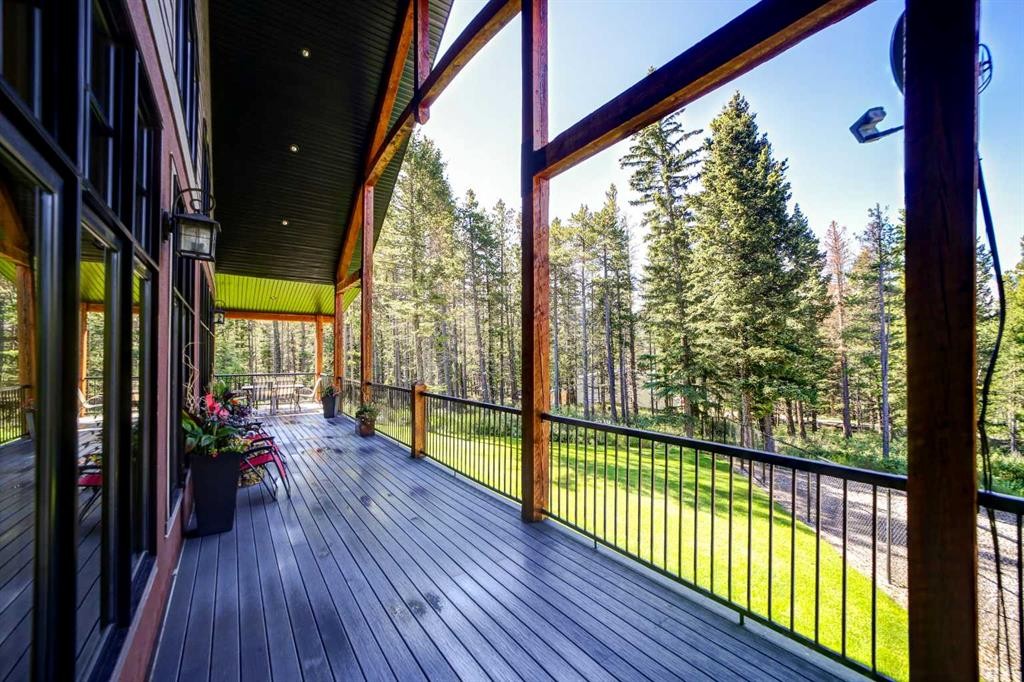
2411 63 Street, Coleman, AB - Outdoor With Exterior
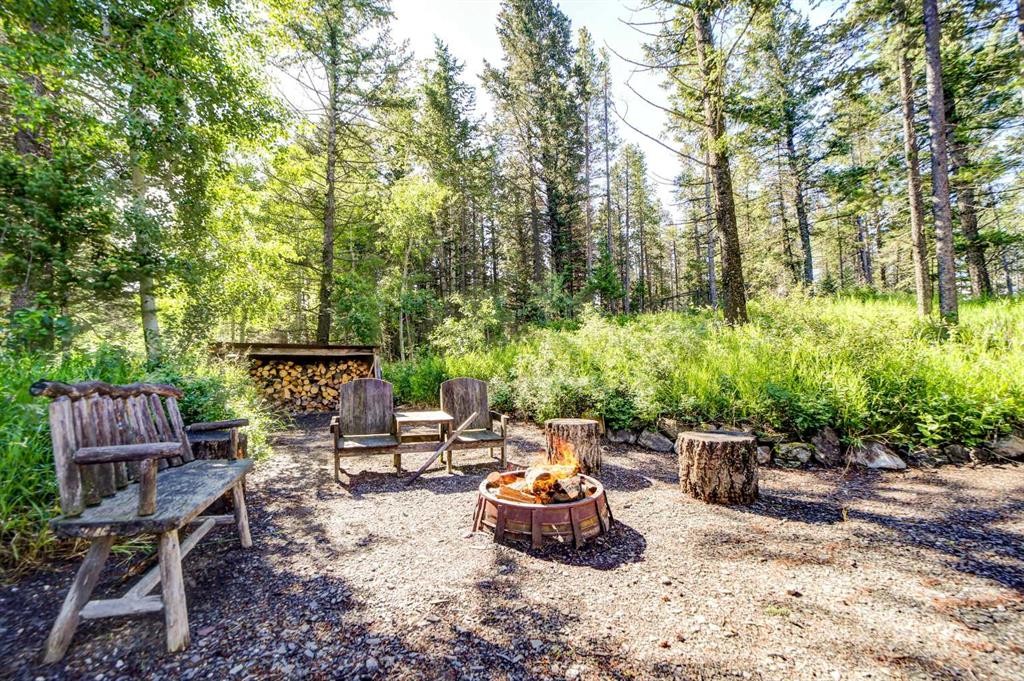
2411 63 Street, Coleman, AB - Outdoor
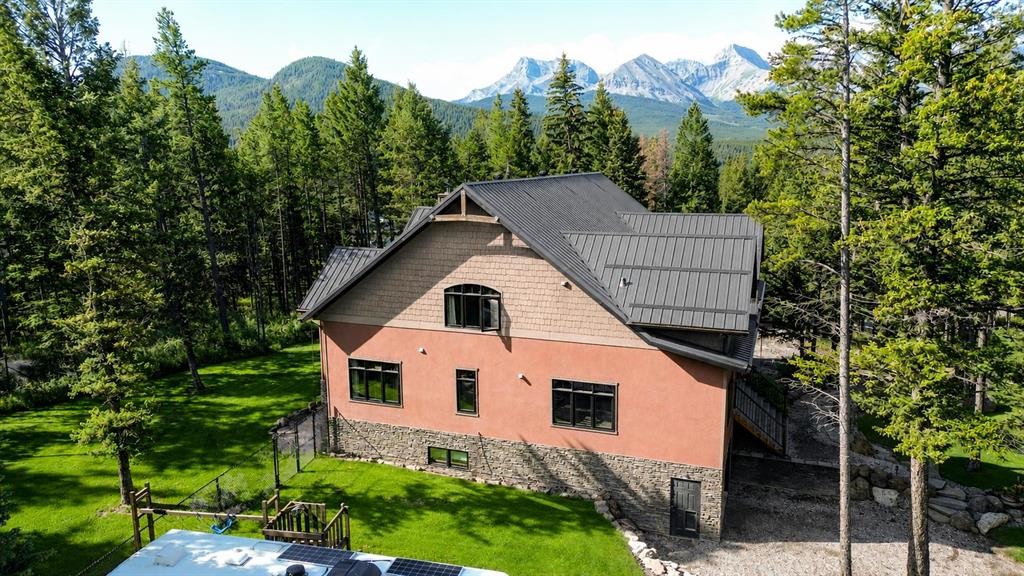
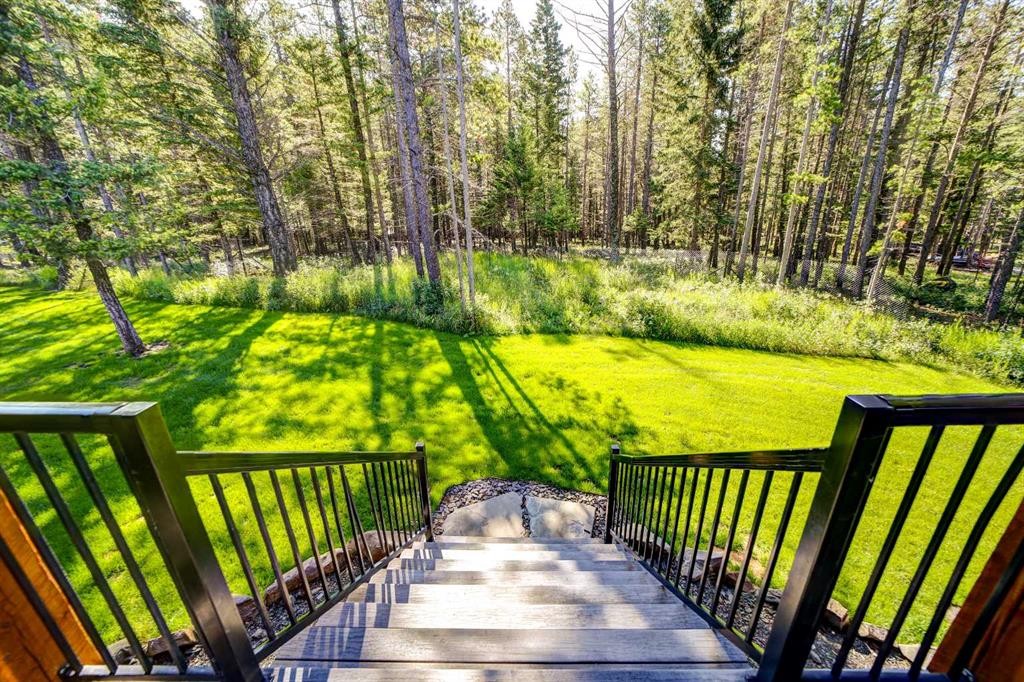
2411 63 Street, Coleman, AB - Outdoor With View
2411 63 Street, Coleman, AB - Other
2411 63 Street, Coleman, AB  - Outdoor
2411 63 Street, Coleman, AB  -  With Exterior
2411 63 Street, Coleman, AB  - Outdoor With Deck Patio Veranda
2411 63 Street, Coleman, AB - Indoor Photo Showing Other Room
2411 63 Street, Coleman, AB - Indoor Photo Showing Living Room With Fireplace
2411 63 Street, Coleman, AB - Indoor Photo Showing Dining Room
2411 63 Street, Coleman, AB - Indoor
2411 63 Street, Coleman, AB - Indoor Photo Showing Other Room
2411 63 Street, Coleman, AB - Indoor Photo Showing Kitchen With Upgraded Kitchen
2411 63 Street, Coleman, AB - Indoor Photo Showing Kitchen
2411 63 Street, Coleman, AB - Indoor
2411 63 Street, Coleman, AB - Indoor Photo Showing Dining Room
2411 63 Street, Coleman, AB - Indoor Photo Showing Office
2411 63 Street, Coleman, AB - Indoor Photo Showing Bathroom
2411 63 Street, Coleman, AB - Indoor Photo Showing Laundry Room
2411 63 Street, Coleman, AB - Indoor Photo Showing Bedroom
2411 63 Street, Coleman, AB - Indoor Photo Showing Other Room
2411 63 Street, Coleman, AB - Indoor
2411 63 Street, Coleman, AB - Indoor Photo Showing Bedroom
2411 63 Street, Coleman, AB - Indoor Photo Showing Other Room
2411 63 Street, Coleman, AB - Indoor Photo Showing Bedroom
2411 63 Street, Coleman, AB - Indoor Photo Showing Bathroom
2411 63 Street, Coleman, AB - Indoor Photo Showing Other Room
2411 63 Street, Coleman, AB - Indoor Photo Showing Bedroom
2411 63 Street, Coleman, AB - Indoor
2411 63 Street, Coleman, AB - Indoor Photo Showing Basement
2411 63 Street, Coleman, AB - Indoor
2411 63 Street, Coleman, AB - Indoor Photo Showing Bathroom
2411 63 Street, Coleman, AB - Indoor Photo Showing Other Room
2411 63 Street, Coleman, AB - Outdoor With Exterior
2411 63 Street, Coleman, AB - Outdoor
2411 63 Street, Coleman, AB - Outdoor With Deck Patio Veranda With Exterior
2411 63 Street, Coleman, AB - Outdoor With Exterior
2411 63 Street, Coleman, AB - Outdoor
2411 63 Street, Coleman, AB - Outdoor With View
2411 63 Street, Coleman, AB - Other
  • Advertising
2411 63 Street, Coleman, AB, T0K 0M0
$1,485,000

6 Beds

4 Baths

Property Information:

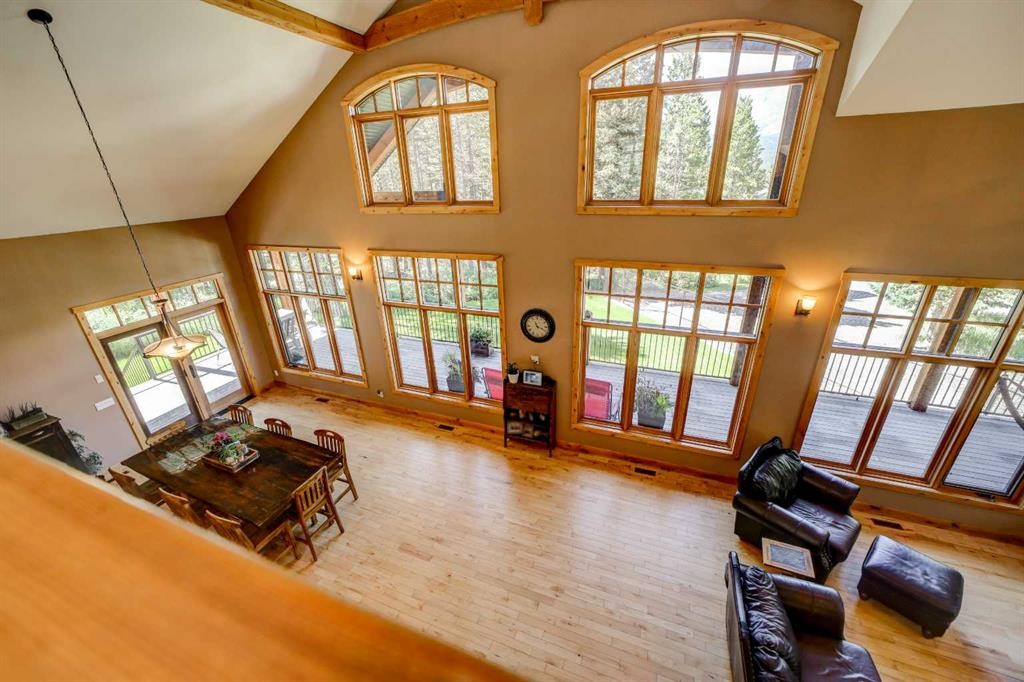
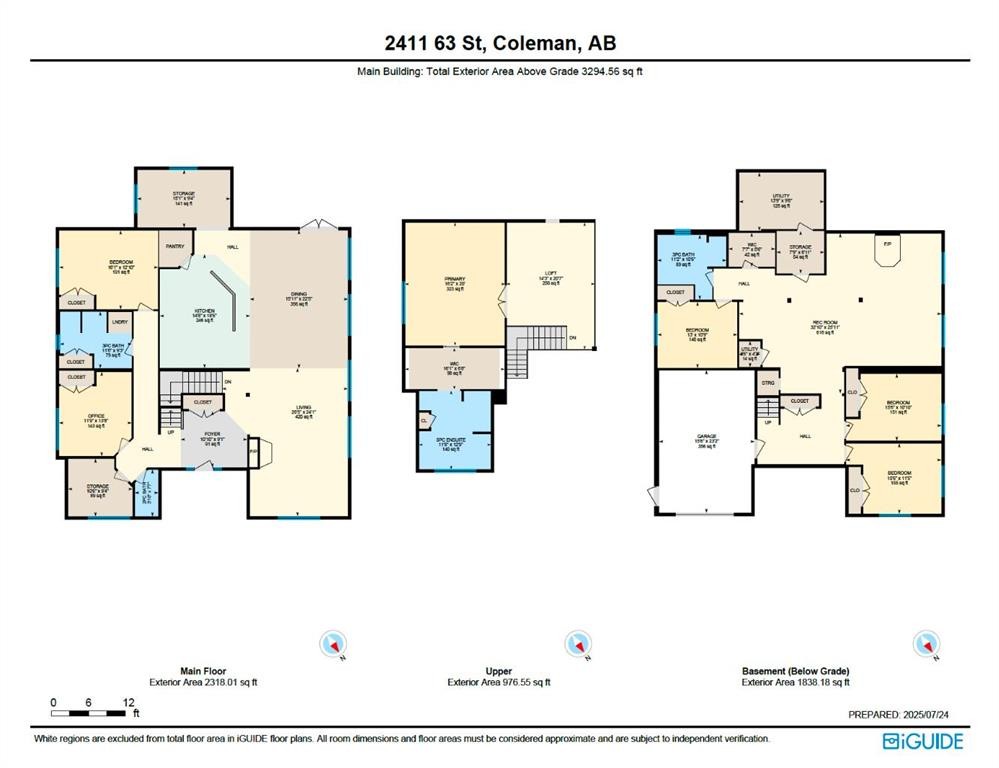
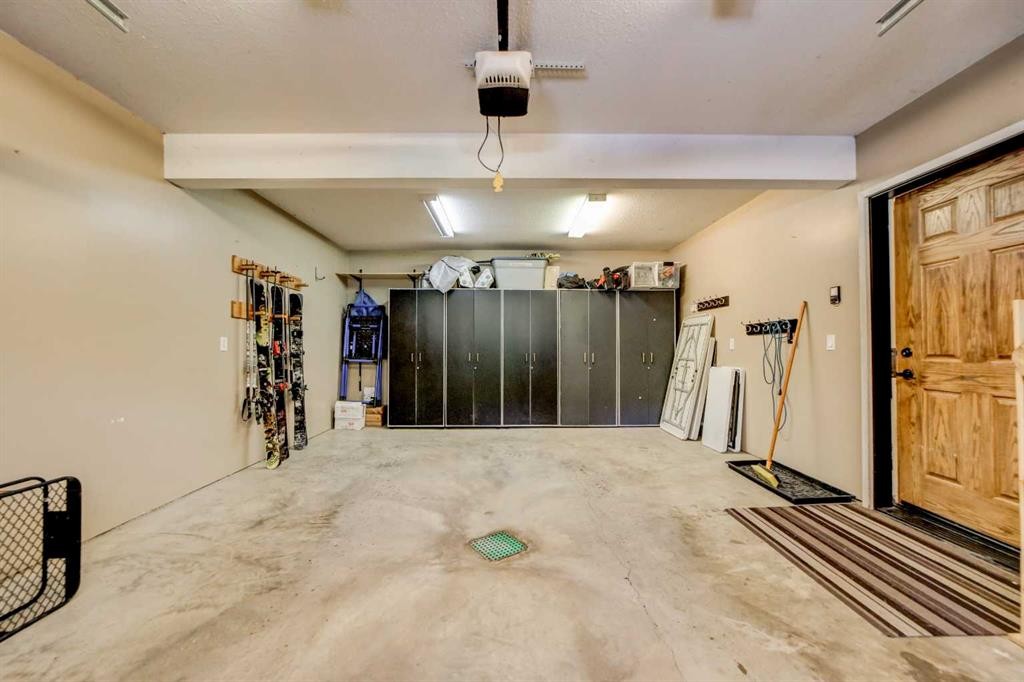
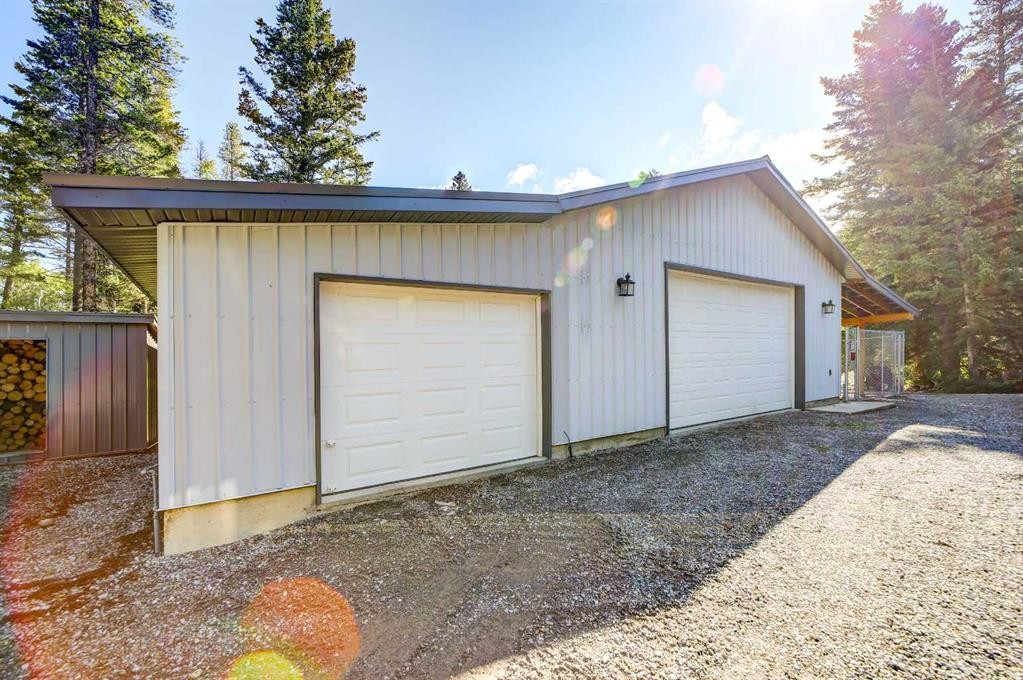
Hidden among towering evergreens on over three secluded acres, this extraordinary custom-built estate offers an increasingly rare opportunity to own a legacy property in the heart of the Canadian Rockies. Backing onto Crown land and surrounded by breathtaking mountain scenery, this is the kind of home that becomes a family's gathering place for generations. Designed with timeless craftsmanship, this beautifully developed living space unfolds beneath soaring vaulted ceilings, exposed timber beams, rich hardwood flooring and dramatic floor-to-ceiling stone fireplaces. Every room has been thoughtfully positioned to capture the surrounding forest, creating an atmosphere that feels both grand and deeply connected to nature. The heart of the home is an impressive chef's kitchen that flows effortlessly into expansive living and dining spaces, making everything from intimate family dinners to large holiday gatherings feel effortless. Upstairs, the private primary retreat offers a luxurious escape complete with a spacious walk-in closet, spa-inspired ensuite and loft overlooking the great room below. With six bedrooms, four bathrooms, multiple entertaining spaces, a dedicated office and an expansive lower-level recreation room, there is exceptional flexibility for family, guests or multi-generational living. Outside, the covered outdoor living invites year-round enjoyment, while the impressive 58' x 30' heated shop provides abundant space for recreational equipment, vehicles and every mountain adventure imaginable. For outdoor enthusiasts, the location is nothing short of exceptional. Situated just minutes from the McGillivray Staging Area, you can ride your ATV or side-by-side directly from your property into an extensive network of backcountry trails. Beyond your doorstep lies some of Alberta's finest recreation, including world-renowned fly fishing on the Crowsnest River, hundreds of kilometres of mountain biking and hiking trails, championship golf, skiing at Pass Powderkeg, and year-round access to some of the most spectacular wilderness in Western Canada. Whether you're searching for an extraordinary full-time residence, an executive mountain retreat, or a legacy estate where luxury and adventure coexist, this remarkable property offers an opportunity that is truly without comparison.

Inclusions: TV Wall mount, blinds, security system, (1) Garage door opener

Building Features:

  • Total Finished Area: 3294.00

Property Features:

  • Architectural Style: 1 and Half Storey, Acreage with Residence
  • Built in: 2009
  • Construction Materials: ICFs (Insulated Concrete Forms), Stucco
  • Cooling: None
  • Exterior Features: Dog Run, Fire Pit, Private Yard, RV Hookup, Storage
  • Fireplace Features: Gas, Wood Burning Stove
  • Floor Space (approx): 3294.00 Square Feet
  • Flooring: Carpet, Ceramic Tile, Hardwood
  • Foundation Details: Poured Concrete
  • Heating: Baseboard, Boiler, Combination, In Floor, Fireplace(s)
  • Interior Features: Ceiling Fan(s), Chandelier, Double Vanity, High Ceilings, Jetted Tub, Kitchen Island, Pantry, Skylight(s), Vaulted Ceiling(s)
  • Levels: One and One Half
  • Lot Size: 133293.00 Square Feet
  • Parking Features: Double Garage Detached, Single Garage Attached
  • Roof: Metal
  • Zoning: GCR-1

Courtesy of: eXp Realty of Canada

Data provided by: Lethbridge And District Association Of REALTORS® 516 6 St. S, Lethbridge, Alberta T1J 2E2
All information displayed is believed to be accurate but is not guaranteed and should be independently verified. No warranties or representations are made of any kind. Copyright© 2021 All Rights Reserved

QuickQuoteTM Powered by RPS
Thinking of Selling?

Start by finding out what your home might be worth in today's market.

Location of 2411 63 Street, Coleman, AB, T0K 0M0

Demographic Information of 2411 63 Street, Coleman, AB, T0K 0M0

Life Stage

Midlife Families

Employment Type

Blue Collar/Primary, Blue Collar/Service Sector

Average Household Income

$114,906.02

Average Number of Children

1.41

Household Population

Household Structure

Age of Population

Education

Education Level

No certificate/diploma/degree

14.52 %

High school certificate or equivalent

26.63 %

Apprenticeship trade certificate/diploma

16.3 %

College/non-university certificate

23.43 %

University Degree

19.13 %

Commuter

Travel To Work

By Car

90.63 %

By Public Transit

0.28 %

By Walking
8.95 %

By Bicycle

0.0 %

By Other Methods

0.14 %

Cultural Diversity

Knowledge of Official Language

Mother Tongue

Building Information
Building Type
Apartments (Low and High Rise)

Houses

100.0 %

Own Vs. Rent