Button CopyPathCircle CloseCircle Left ArrowArrow Down Icon GreyClosecirclecircleBurger
  • Advertising

24 Heritage Point, Cochrane, AB, T4C 2J8

MLS® # A2347275
House For Sale In Cochrane, Alberta
$472,395 QuickQuoteTM: Not Available

3+0 Beds

3 Baths

24 Heritage Point, Cochrane, AB
  • Advertising
Are you a real estate investor?
24 Heritage Point, Cochrane, AB, T4C 2J8
$472,395

3 Beds

3 Baths

Property Information:

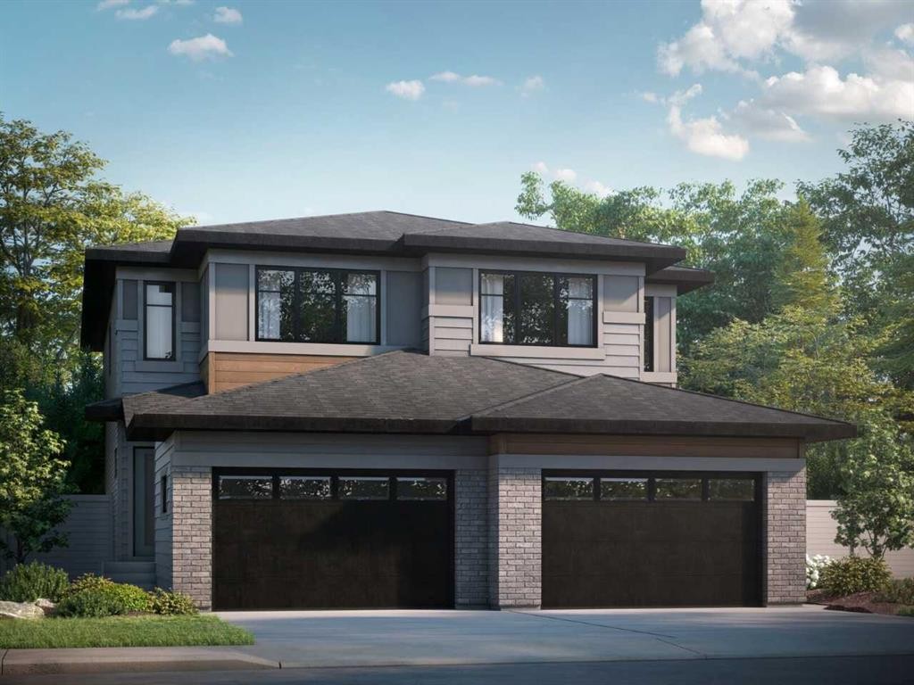
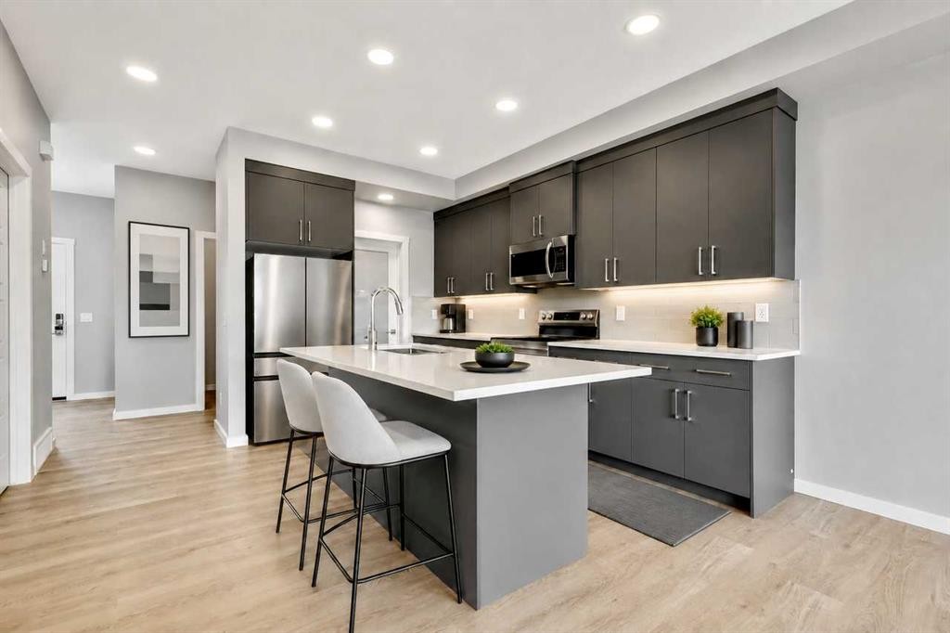
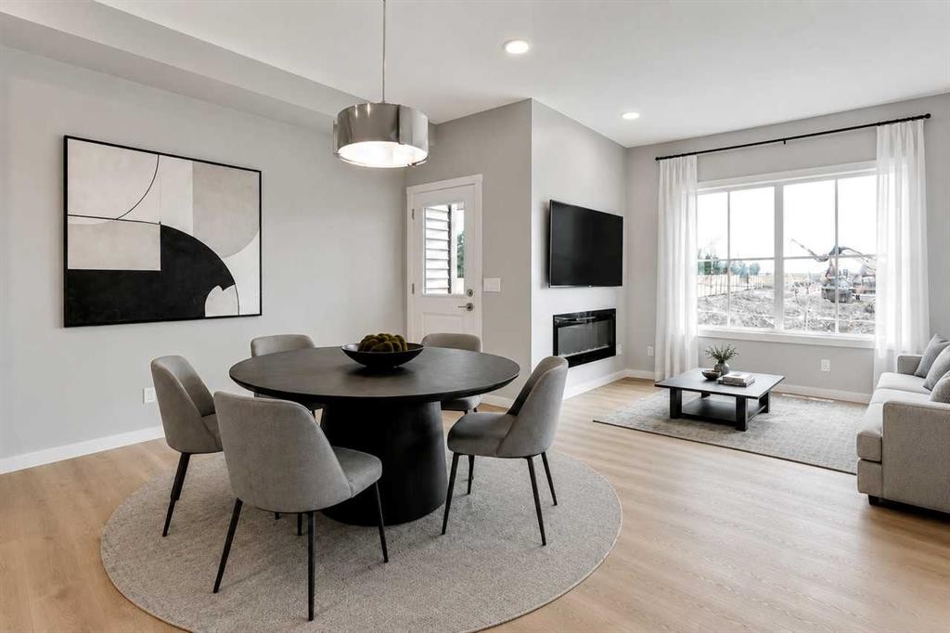
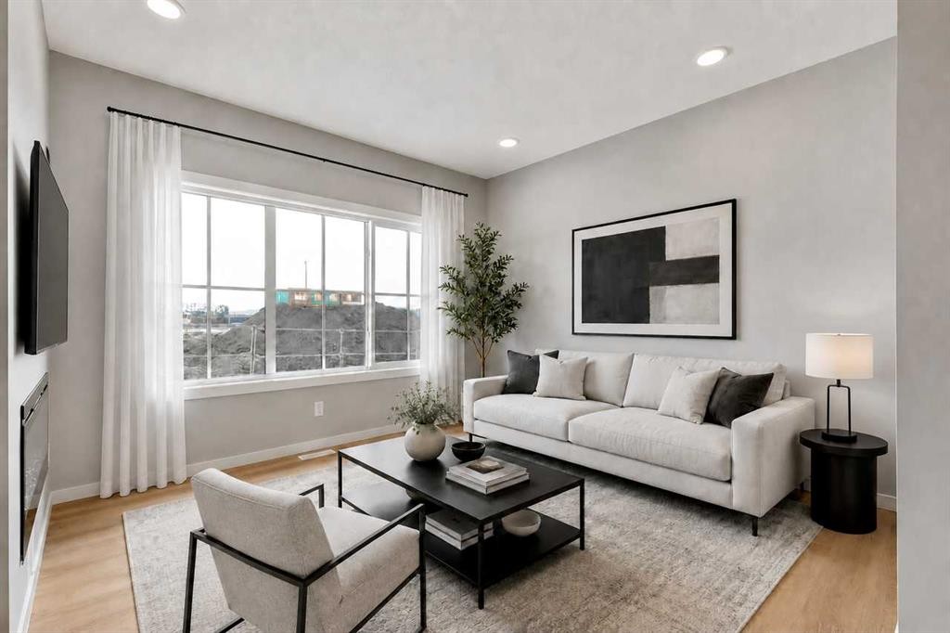
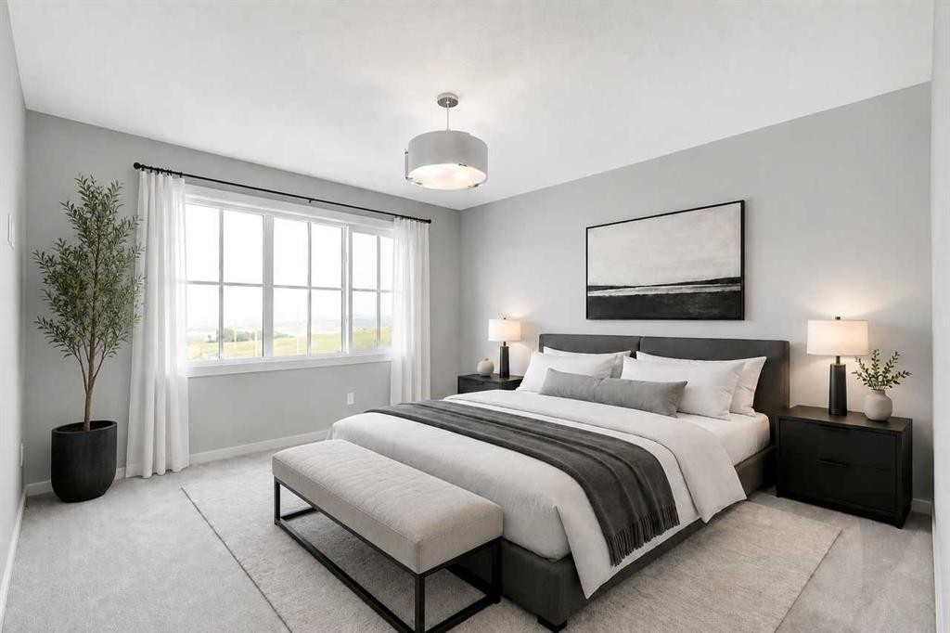
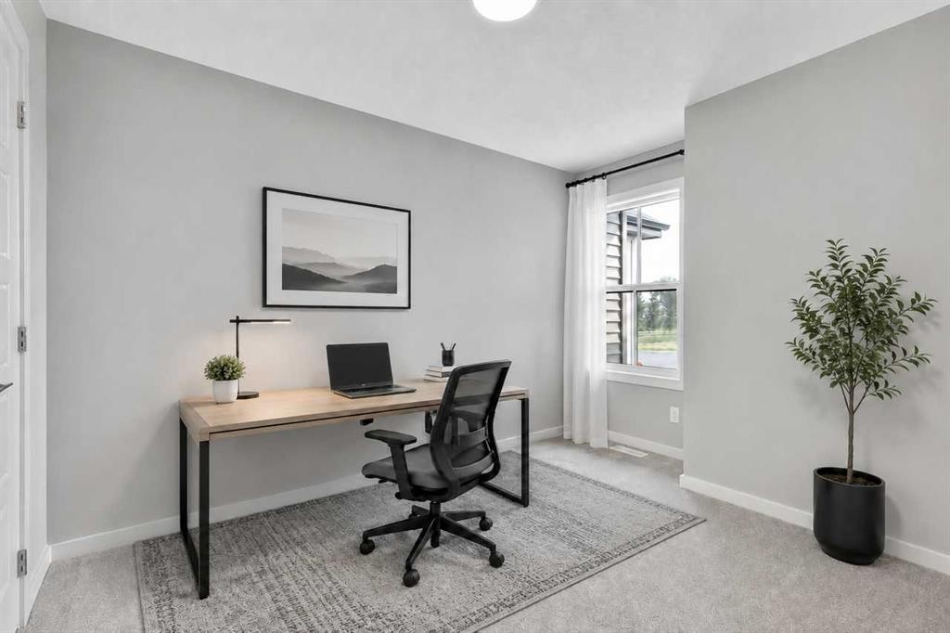
Set on a quiet CUL-DE-SAC with WEST-FACING MOUNTAIN VIEWS, this Briar P duplex at 24 Heritage Pnt delivers OVER 1,500 SQ FT of thoughtfully designed space. With 3 BEDROOMS, 2.5 BATHROOMS, and an OVERSIZED 15'8"x22' SINGLE ATTACHED GARAGE, this home is available for QUICK POSSESSION! Step inside to an OPEN-CONCEPT main floor featuring 9' CEILINGS, oversized windows, and soft-close cabinetry, centered around a 50" ELECTRIC FIREPLACE with custom build-out. A walk-through mudroom leads to the pantry, while a PRIVATE SIDE ENTRANCE adds flexibility for future use. Head upstairs to find SECOND-FLOOR LAUNDRY and a spacious PRIMARY WALK-IN-CLOSET. Downstairs, HIGH 9' BASEMENT CEILINGS and a bathroom rough-in leave the door open for potential future development. Built for comfort with a high-efficiency furnace, hot water tank, and HRV system. Located in WEST HAWK, home to a future K-9 school site, dog park, and green space — minutes from Horse Creek Sports Park and Glen Eagles Golf Course.

Inclusions: n/a

Building Features:

  • Total Finished Area: 1507.90

Property Features:

  • Architectural Style: 2 Storey, Side by Side
  • Built in: 2026
  • Construction Materials: Brick, Composite Siding, Vinyl Siding, Wood Frame
  • Cooling: None
  • Exterior Features: Private Entrance
  • Fireplace Features: Electric, Insert
  • Floor Space (approx): 1507.90 Square Feet
  • Flooring: Carpet
  • Foundation Details: Poured Concrete
  • Heating: Forced Air, Natural Gas
  • Interior Features: French Door, Kitchen Island, Open Floorplan, Pantry, Recessed Lighting, Separate Entrance, Smart Home, Sump Pump(s), Walk-In Closet(s)
  • Levels: Two
  • Lot Size: 2481.00 Square Feet
  • Parking Features: Single Garage Attached
  • Roof: Asphalt Shingle
  • Zoning: R-MX
  • No. of Parking Spaces: 1

Courtesy of: Bode Platform Inc.

Data provided by: Central Alberta REALTORS® Association 4922 45 St., Red Deer, Alberta T4N 1K6
All information displayed is believed to be accurate but is not guaranteed and should be independently verified. No warranties or representations are made of any kind. Copyright© 2021 All Rights Reserved

QuickQuoteTM Powered by RPS
Thinking of Selling?

Start by finding out what your home might be worth in today's market.

Location of 24 Heritage Point, Cochrane, AB, T4C 2J8

Demographic Information of 24 Heritage Point, Cochrane, AB, T4C 2J8

Life Stage

Middle-Aged with Teens

Employment Type

White Collar

Average Household Income

$154,106.30

Average Number of Children

1.90

Household Population

Household Structure

Age of Population

Education

Education Level

No certificate/diploma/degree

13.32 %

High school certificate or equivalent

26.67 %

Apprenticeship trade certificate/diploma

11.99 %

College/non-university certificate

19.35 %

University Degree

28.66 %

Commuter

Travel To Work

By Car

92.4 %

By Public Transit

0.0 %

By Walking

0.0 %

By Bicycle

0.0 %

By Other Methods

7.6 %

Cultural Diversity

Knowledge of Official Language

Mother Tongue

Building Information

Building Type

Apartments (Low and High Rise)

1.26 %

Houses

98.74 %

Own Vs. Rent