Button CopyPathCircle CloseCircle Left ArrowArrow Down Icon GreyClosecirclecircleBurger

192 Sunset Point, Cochrane, AB, T4C 0L1

MLS® # A2347421
Townhouse For Sale In Sunset Ridge, Cochrane, Alberta
$429,900 QuickQuoteTM: $417K - $498K

2+0 Beds

3 Baths

192 Sunset Point, Cochrane, AB
  • Advertising

Open House

  • Sun Sep. 27 1:00 PM - 4:00 PM
Are you a real estate investor?
192 Sunset Point, Cochrane, AB, T4C 0L1
$429,900

2 Beds

3 Baths

Property Information:

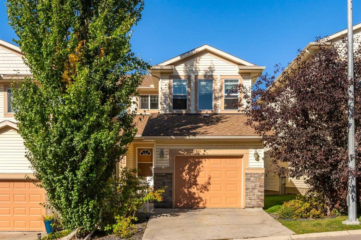
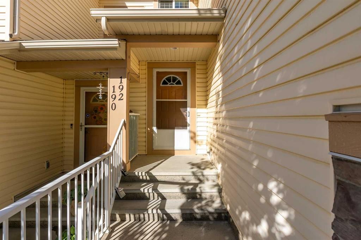
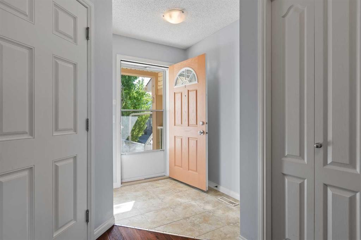
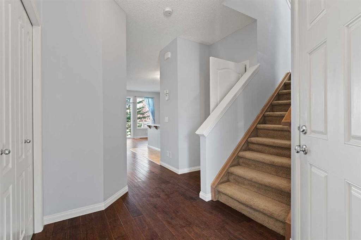
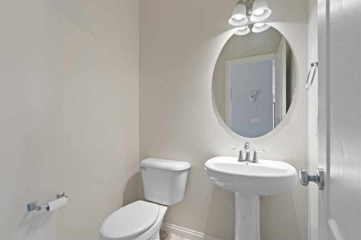
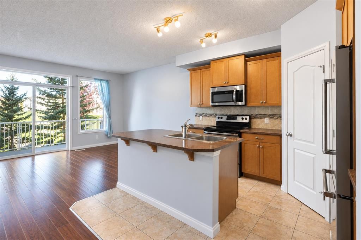
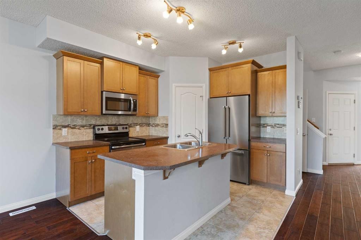
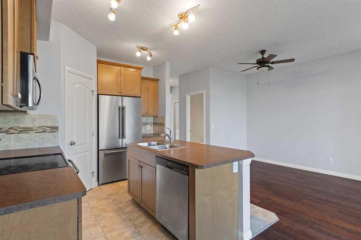
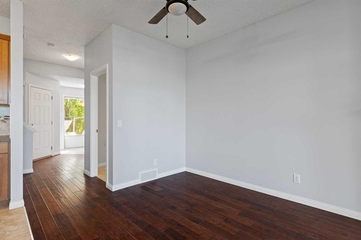
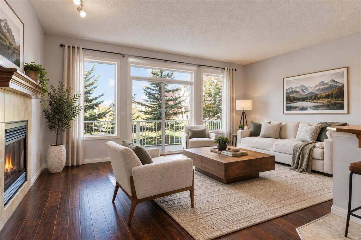
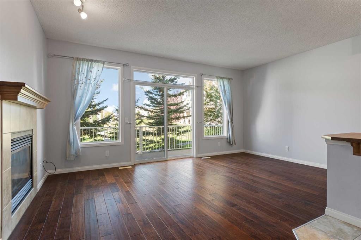
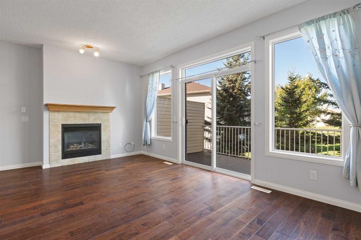
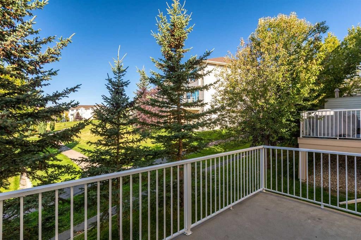
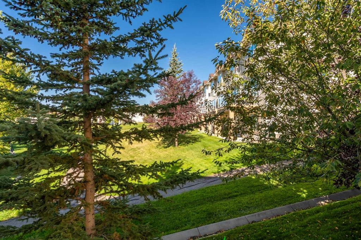
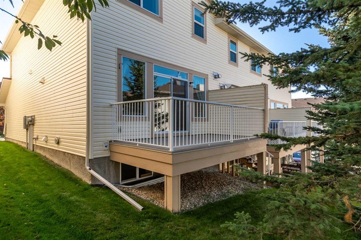
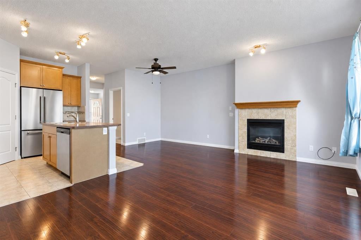
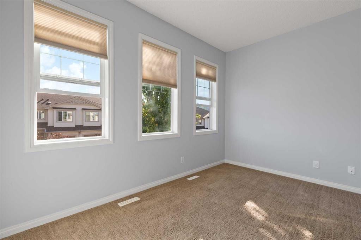
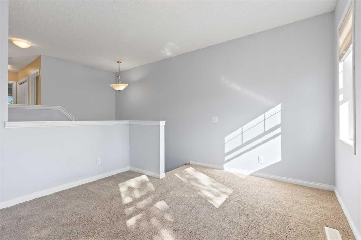
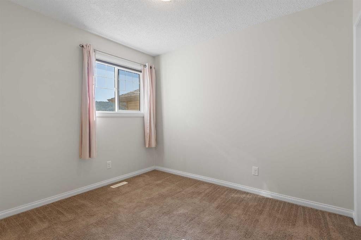
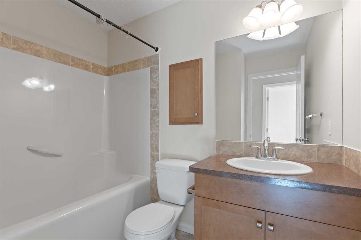
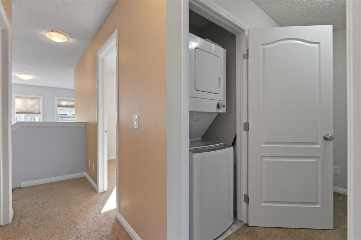
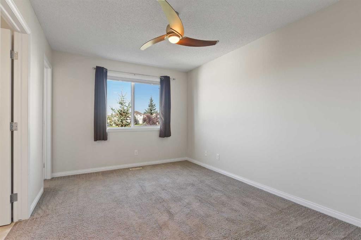
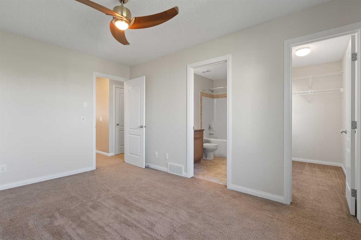
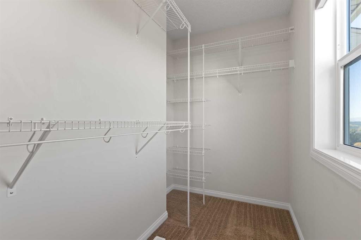
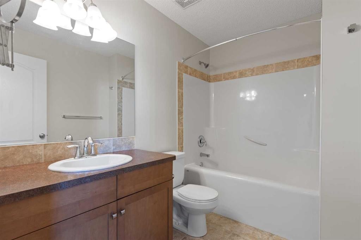
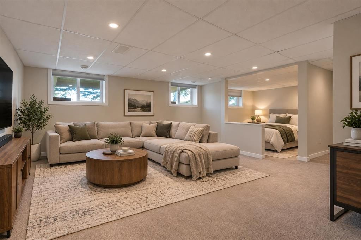
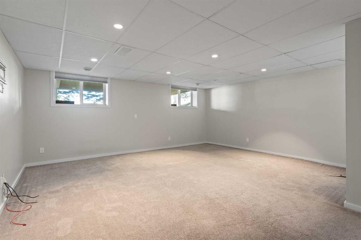
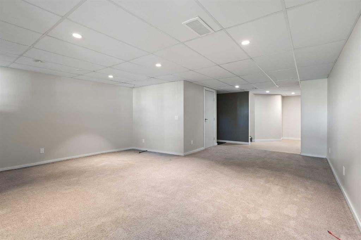
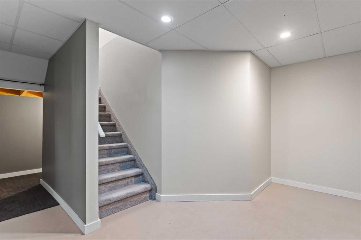
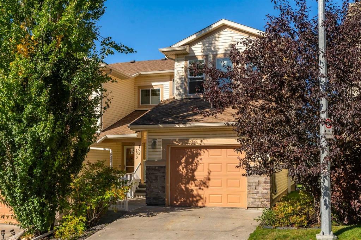
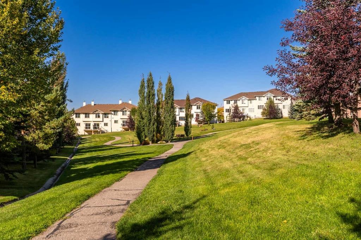
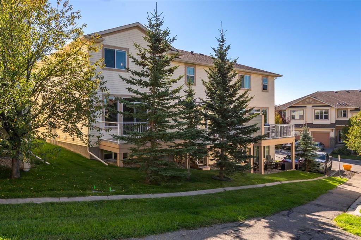
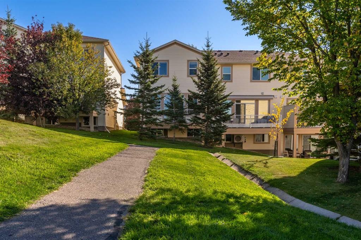
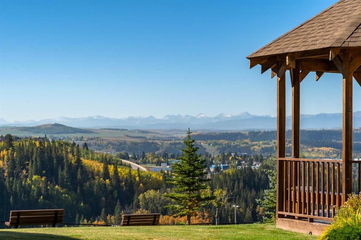
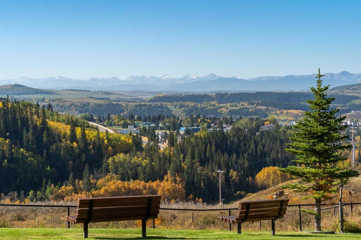
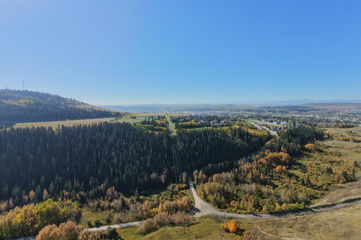
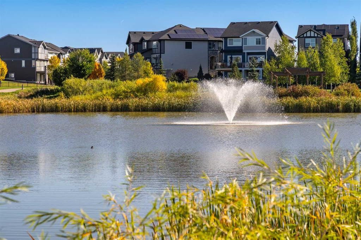
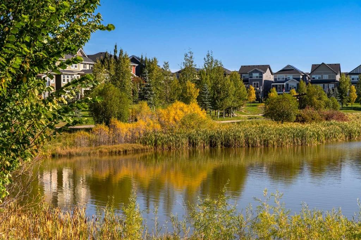
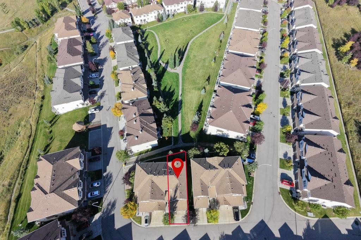
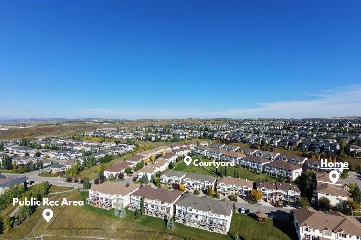
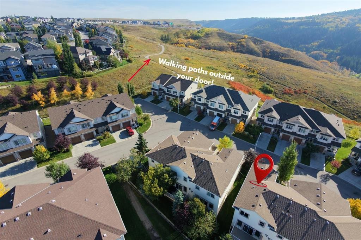
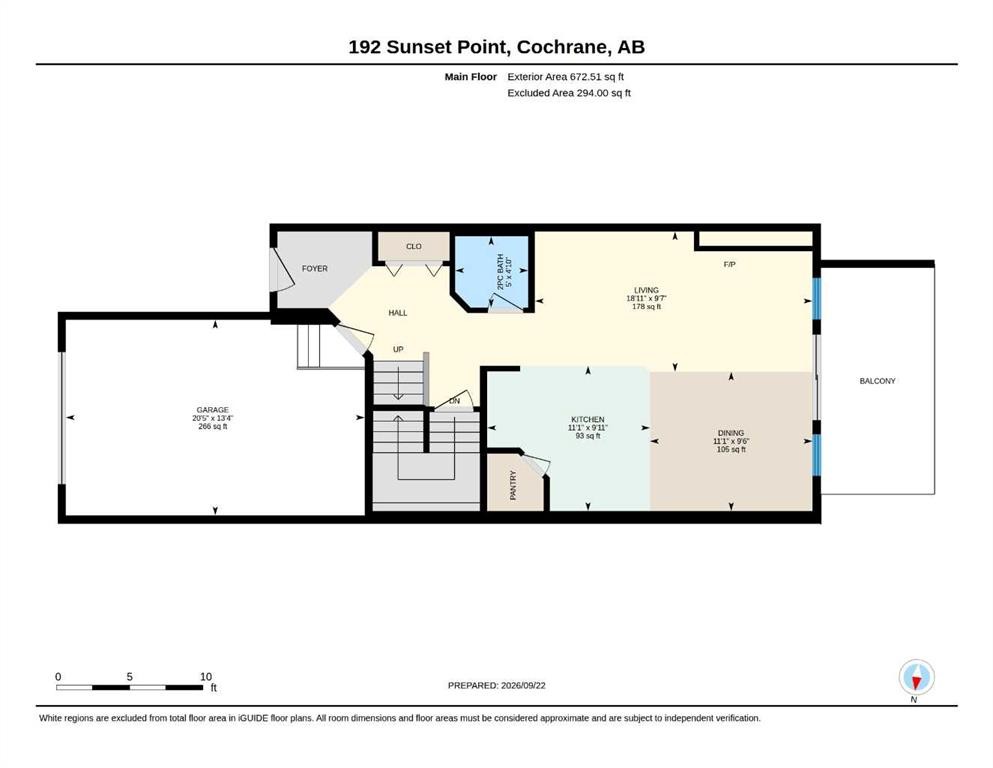
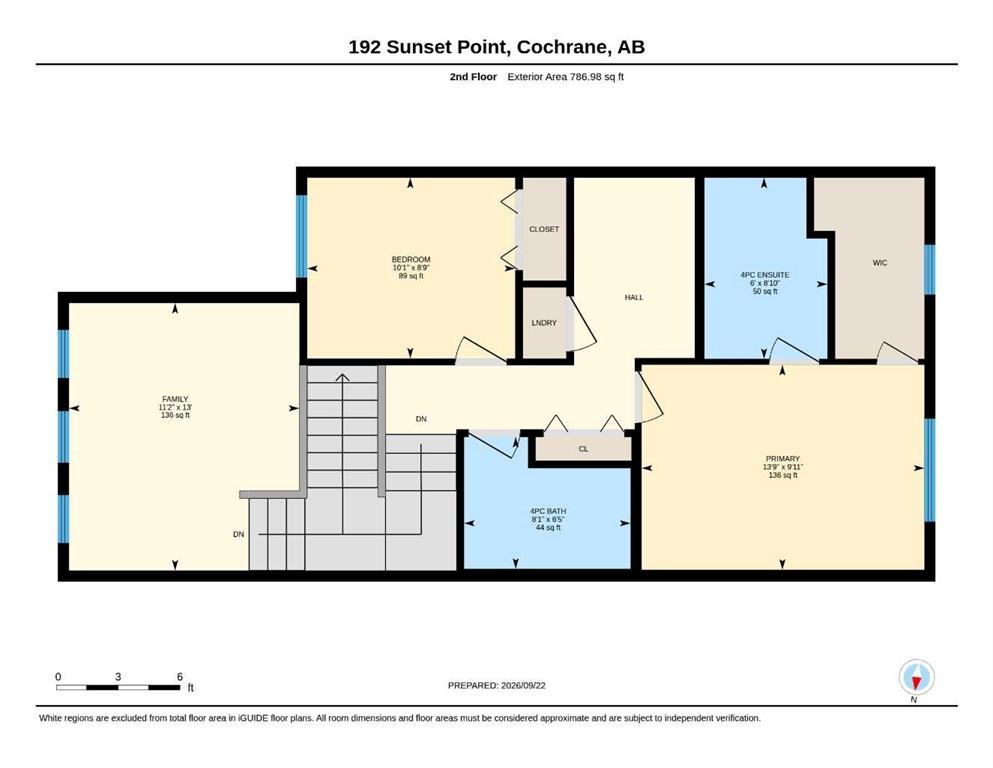
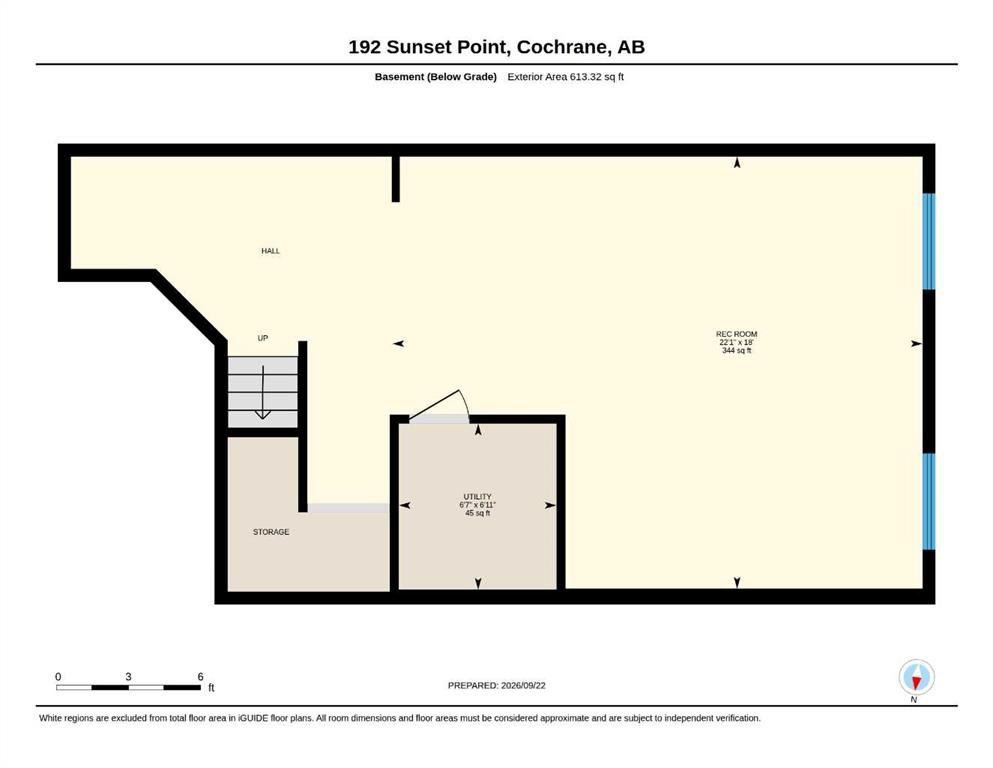
*OPEN HOUSE SUNDAY SEPTEMBER 27 1:00P-4:00P* Two-bedroom, two-and-a-half bath townhome in Sunset Ridge, Cochrane, set on the elevated Sunset Point site with hill and Rocky Mountain views. This 1,484-square-foot home backs directly onto a pathway and green space and includes an oversized single attached garage, wider than the typical single-garage layout in the complex. The main floor features dark hardwood flooring, a tiled gas fireplace with a wood mantel, and a kitchen with stainless steel appliances, tile backsplash, and an island — the refrigerator, dishwasher, and microwave are all less than two years old. Upstairs, the primary suite includes a four-piece ensuite and a large walk-in closet, with a second bedroom and full bathroom completing the level; the stacked washer/dryer laundry is also less than two years old. The developed lower level offers a recreation room already roughed in for a bathroom, giving a buyer a clear, low-cost path to a third bedroom or additional living space without demolition. A private deck off the main living area looks out over mature trees and green space.Sunset Ridge is an established, walkable community on the high side of Cochrane, with pathway access directly from the property, a landscaped pond with a fountain feature, and neighbourhood viewpoints looking out to the foothills and the Rocky Mountains. The location offers quick access to Cochrane's amenities while backing onto quiet, established green space — a combination of privacy and walkability that's hard to find at this price point in Sunset Ridge.

Inclusions: TV Wall mount in the basement

Building Features:

  • Total Finished Area: 1459.49

Property Features:

  • Architectural Style: 2 Storey
  • Association Fee Includes: Common Area Maintenance, Insurance, Maintenance Grounds, Reserve Fund Contributions, Snow Removal
  • Built in: 2010
  • Condo Fees: $286 Monthly
  • Construction Materials: Composite Siding, Stone, Vinyl Siding, Wood Frame
  • Cooling: None
  • Exterior Features: Other
  • Fireplace Features: Gas, Living Room, Mantle, Tile
  • Floor Space (approx): 1459.49 Square Feet
  • Flooring: Carpet, Ceramic Tile
  • Foundation Details: Poured Concrete
  • Heating: Forced Air, Natural Gas
  • Interior Features: Breakfast Bar, Built-in Features, Granite Counters, High Ceilings, Kitchen Island, Open Floorplan, Storage, Walk-In Closet(s)
  • Levels: Two
  • Lot Size: 2381.00 Square Feet
  • Parking Features: Additional Parking, Concrete Driveway, Garage Faces Front, Single Garage Attached
  • Roof: Asphalt Shingle
  • Zoning: R-MX
  • No. of Parking Spaces: 2

Data provided by: Calgary Real Estate Board 300 Manning Rd. NE, Calgary, Alberta T2E 8K4
All information displayed is believed to be accurate but is not guaranteed and should be independently verified. No warranties or representations are made of any kind. Copyright© 2021 All Rights Reserved

QuickQuoteTM Powered by RPS

Location of 192 Sunset Point, Cochrane, AB, T4C 0L1

Demographic Information of 192 Sunset Point, Cochrane, AB, T4C 0L1

Life Stage

Young Families

Employment Type

Mixed

Average Household Income

$154,597.68

Average Number of Children

1.90

Household Population

Household Structure

Age of Population

Education

Education Level

No certificate/diploma/degree

11.79 %

High school certificate or equivalent

24.3 %

Apprenticeship trade certificate/diploma

10.27 %

College/non-university certificate

25.59 %

University certificate (below bachelor)

1.36 %

University Degree

26.7 %

Commuter

Travel To Work

By Car

91.64 %

By Public Transit

0.75 %

By Walking

3.9 %

By Bicycle

0.0 %

By Other Methods

3.71 %

Cultural Diversity

Knowledge of Official Language

Mother Tongue

Building Information

Building Type

Apartments (Low and High Rise)

Houses

100.0 %

Own Vs. Rent