Button CopyPathCircle CloseCircle Left ArrowArrow Down Icon GreyClosecirclecircleBurger
  • Advertising

176 Sunset Circle, Cochrane, AB, T4C 0C4

MLS® # A2346136
House For Sale In Sunset Ridge, Cochrane, Alberta
$689,900 QuickQuoteTM: $660K - $816K

3+0 Beds

3 Baths

176 Sunset Circle, Cochrane, AB
  • Advertising
Are you a real estate investor?
176 Sunset Circle, Cochrane, AB, T4C 0C4
$689,900

3 Beds

3 Baths

Property Information:

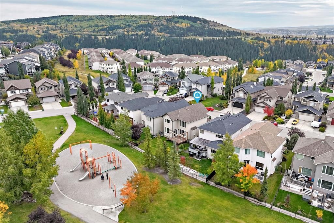
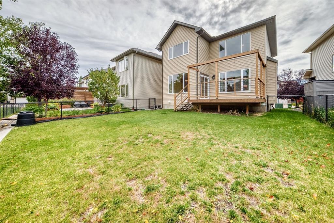
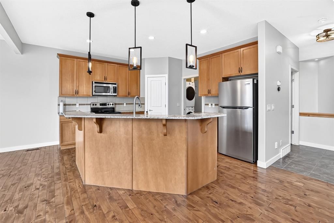
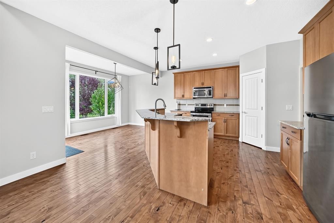
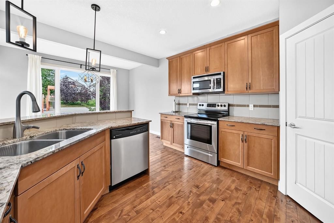
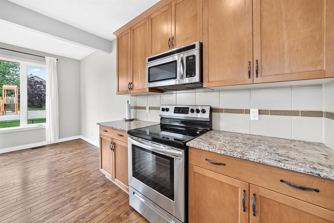
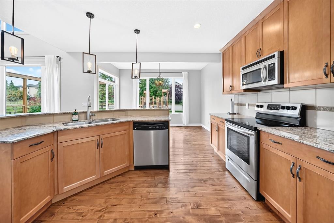
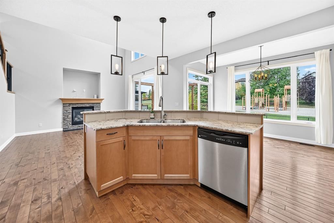
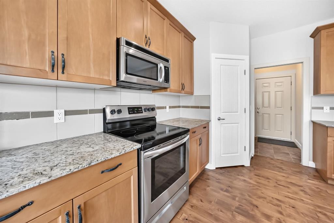
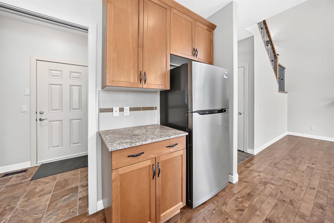
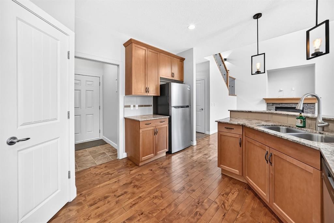
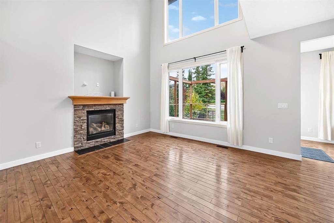
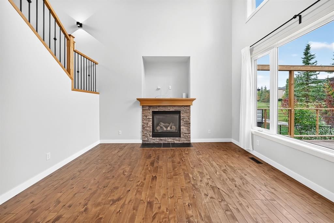
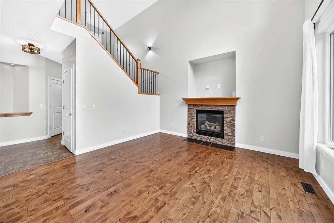
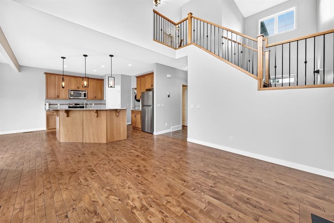
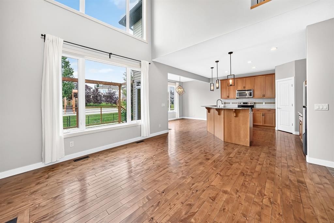
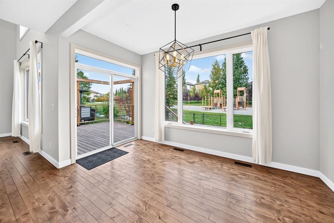
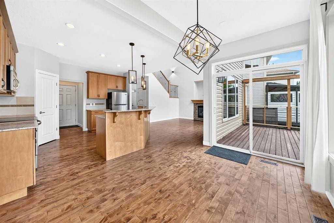
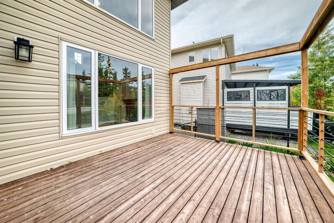
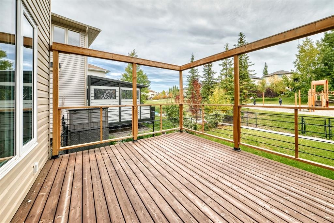
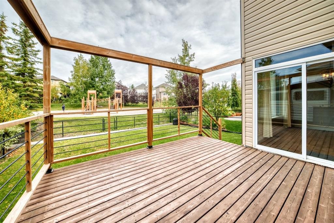
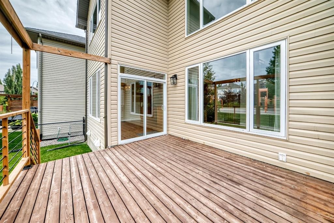
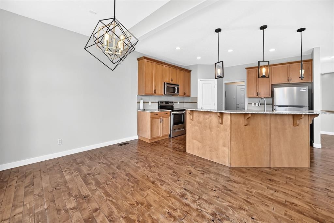
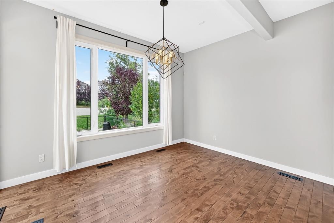
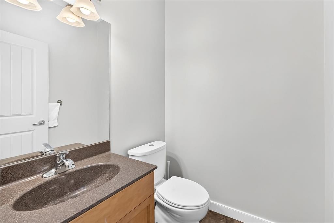
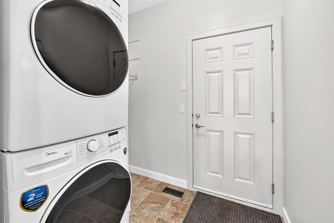
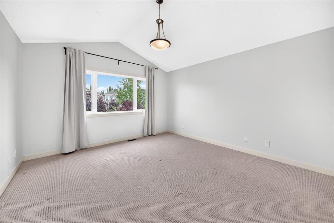
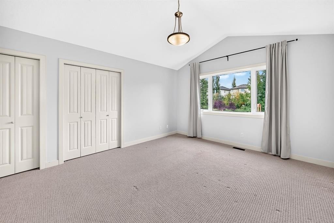
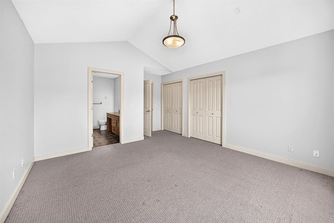
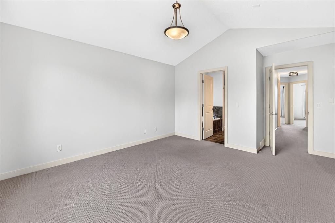
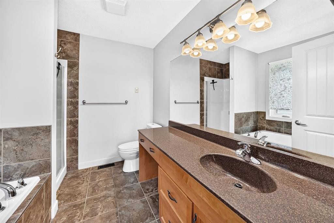
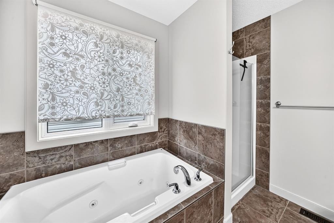
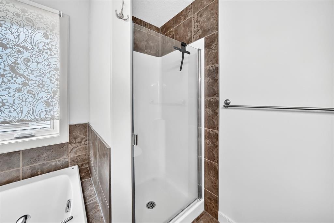
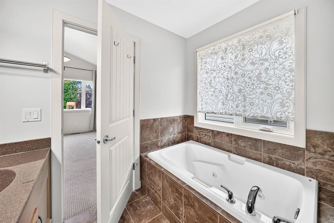
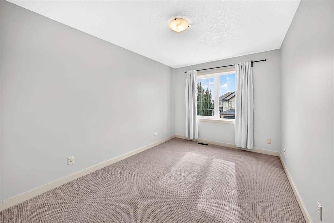
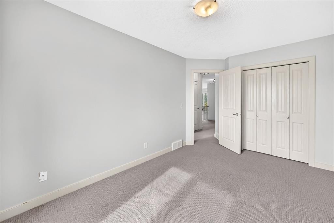
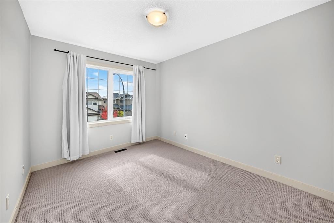
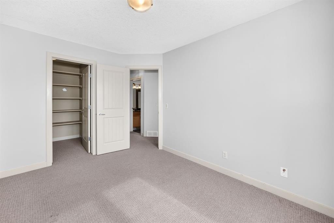
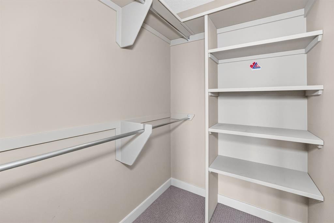
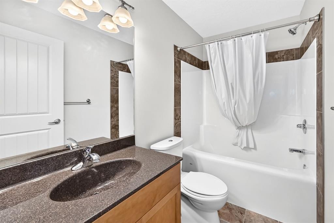
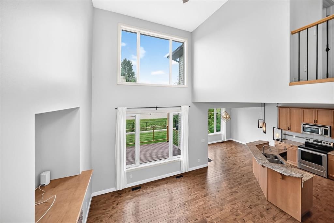
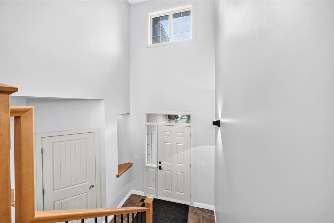
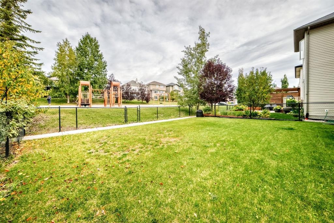
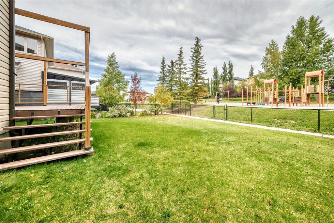
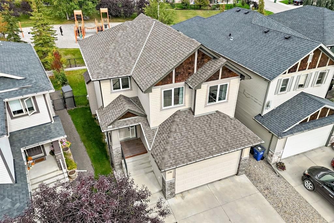
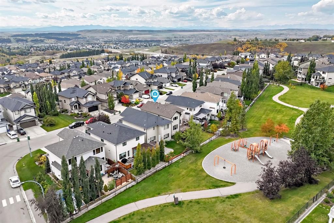
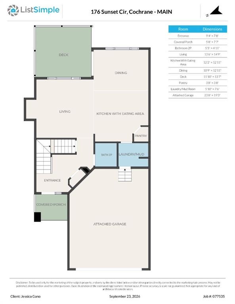
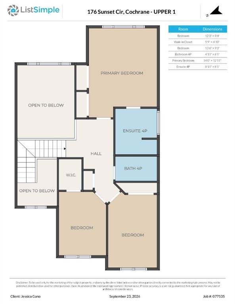
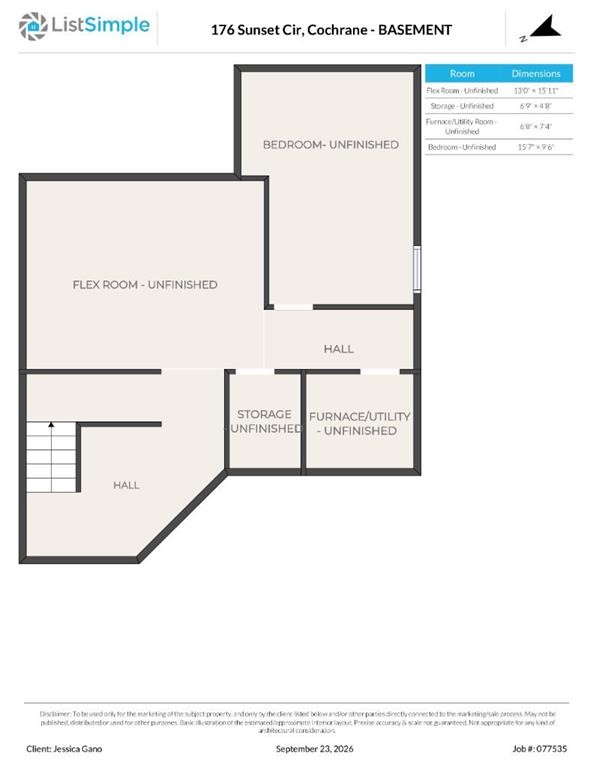
Welcome to a beautifully maintained family home in an exceptional location, backing directly onto a park and playground! Freshly painted and move in ready, this home offers the perfect blend of comfort, functionality, and space for a growing family.Step inside to a spacious tiled foyer that opens into the main living areas. The well appointed kitchen features granite countertops, maple cabinetry, stainless steel appliances, and a convenient corner pantry, providing plenty of storage and workspace. The adjacent living room is sure to impress with its soaring two-storey ceiling, cozy gas fireplace, and striking stacked-stone surround, creating a warm and inviting focal point.The main level is completed by a practical laundry room and a two piece powder room. Upstairs, the generous primary retreat offers vaulted ceilings, double closets, and a private full ensuite. Two additional bedrooms and another full bathroom provide plenty of room for children, guests, or a home office.The partially finished basement adds even more versatility with a recreation room, bedroom, and bathroom rough in, offering an excellent opportunity to create additional living space tailored to your needs.Outside, enjoy the spacious, fully fenced backyard with a large deck featuring durable aluminum railing. A convenient gate provides direct access to the park and playground, making outdoor adventures and family time incredibly easy. The attached double garage keeps vehicles protected from the elements year round, while the beautiful street and park side setting add to the overall appeal of this wonderful home. Freshly painted, thoughtfully laid out, and ready for immediate possession. This is a home you'll want to see!

Inclusions: garage remote(s)

Building Features:

  • Total Finished Area: 1666.10

Property Features:

  • Architectural Style: 2 Storey
  • Built in: 2008
  • Construction Materials: Stone, Vinyl Siding, Wood Frame
  • Cooling: None
  • Exterior Features: Private Yard
  • Fireplace Features: Gas
  • Floor Space (approx): 1666.10 Square Feet
  • Flooring: Carpet, Hardwood, Tile
  • Foundation Details: Poured Concrete
  • Heating: Forced Air, Natural Gas
  • Interior Features: Granite Counters
  • Levels: Two
  • Lot Size: 4146.00 Square Feet
  • Parking Features: Double Garage Attached
  • Roof: Asphalt Shingle
  • Zoning: R-LD
  • No. of Parking Spaces: 4

Courtesy of: CIR Realty

Data provided by: Calgary Real Estate Board 300 Manning Rd. NE, Calgary, Alberta T2E 8K4
All information displayed is believed to be accurate but is not guaranteed and should be independently verified. No warranties or representations are made of any kind. Copyright© 2021 All Rights Reserved

QuickQuoteTM Powered by RPS

Location of 176 Sunset Circle, Cochrane, AB, T4C 0C4

Demographic Information of 176 Sunset Circle, Cochrane, AB, T4C 0C4

Life Stage

Young Families

Employment Type

Mixed

Average Household Income

$141,707.80

Average Number of Children

1.85

Household Population

Household Structure

Age of Population

Education

Education Level

No certificate/diploma/degree

10.75 %

High school certificate or equivalent

27.31 %

Apprenticeship trade certificate/diploma

10.96 %

College/non-university certificate

26.7 %

University certificate (below bachelor)

0.69 %

University Degree

23.59 %

Commuter

Travel To Work

By Car

89.86 %

By Public Transit

1.17 %

By Walking

4.3 %

By Bicycle

0.0 %

By Other Methods

4.67 %

Cultural Diversity

Knowledge of Official Language

Mother Tongue

Building Information

Building Type

Apartments (Low and High Rise)

30.67 %

Houses

69.33 %

Own Vs. Rent