Button CopyPathCircle CloseCircle Left ArrowArrow Down Icon GreyClosecirclecircleBurger
  • Advertising

9522 114 Avenue, Clairmont, AB, T8W 0W8

MLS® # A2312484
House For Sale In Clairmont, Alberta
$397,900 QuickQuoteTM: Not Available

3+0 Beds

3 Baths

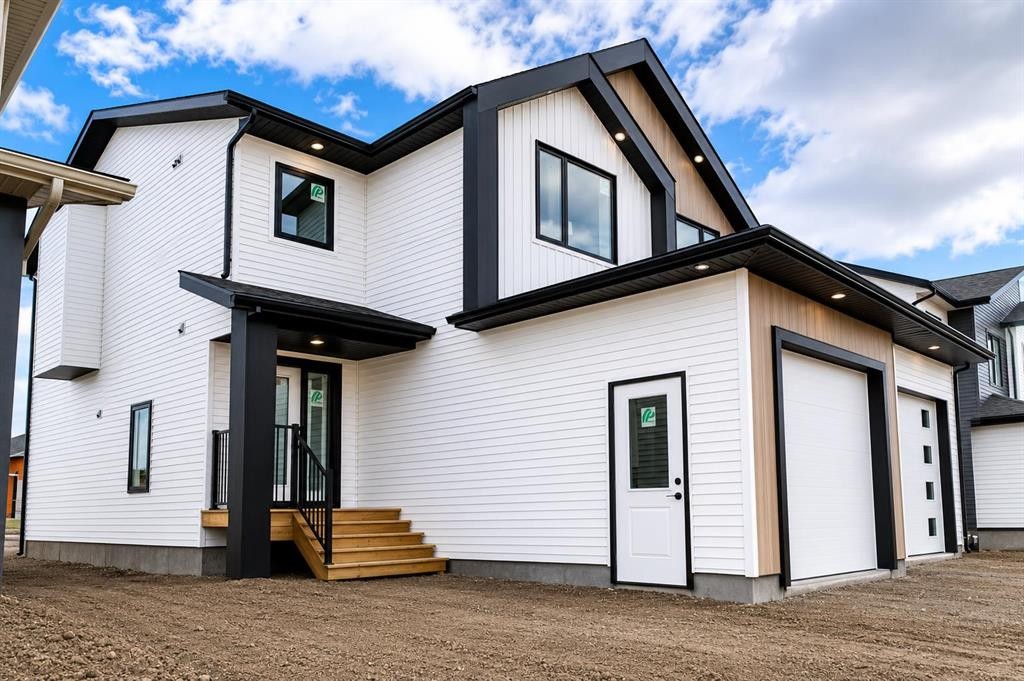
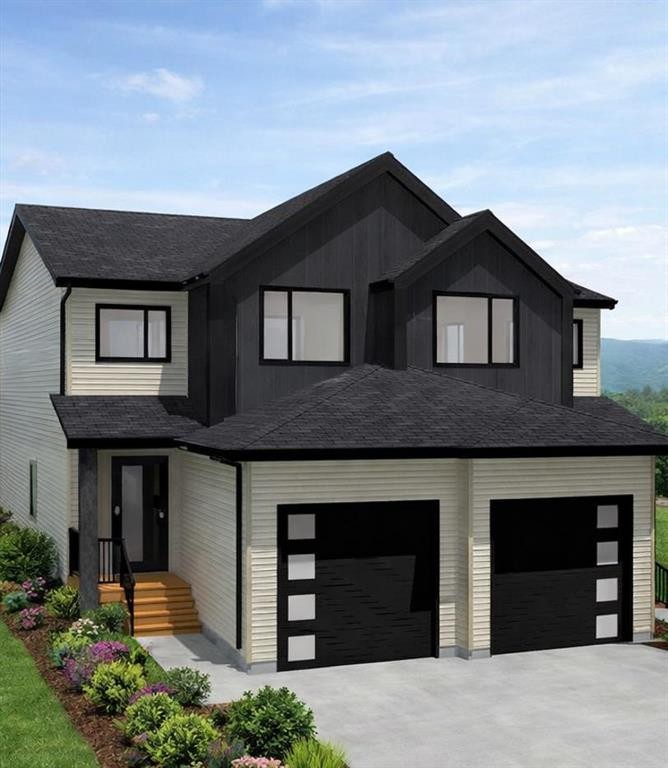
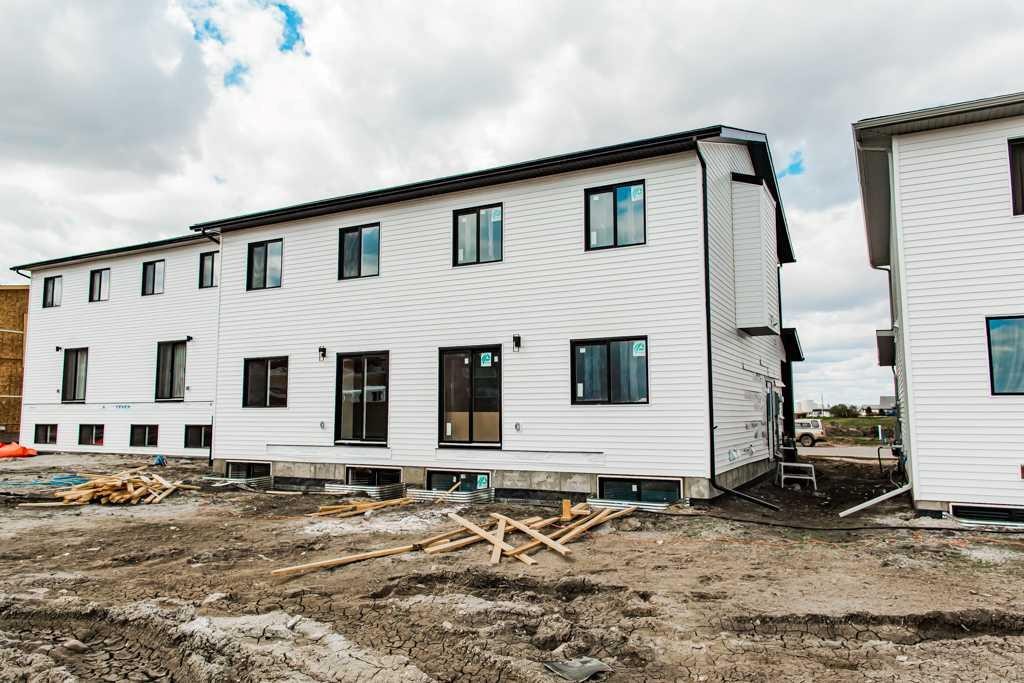
9522 114 Avenue, Clairmont, AB - Outdoor With Exterior
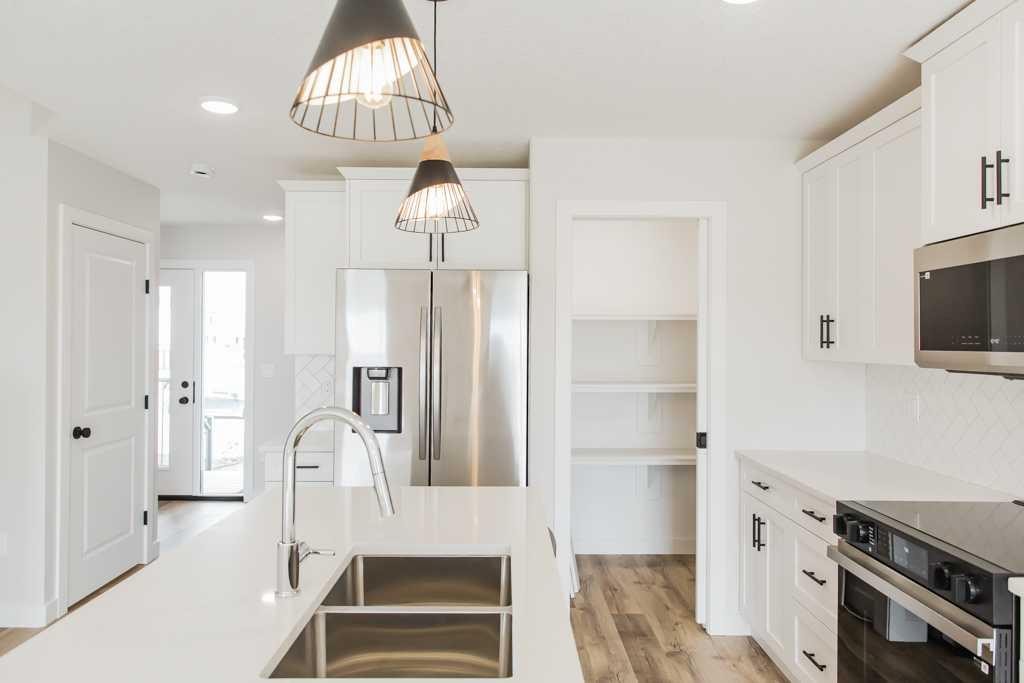
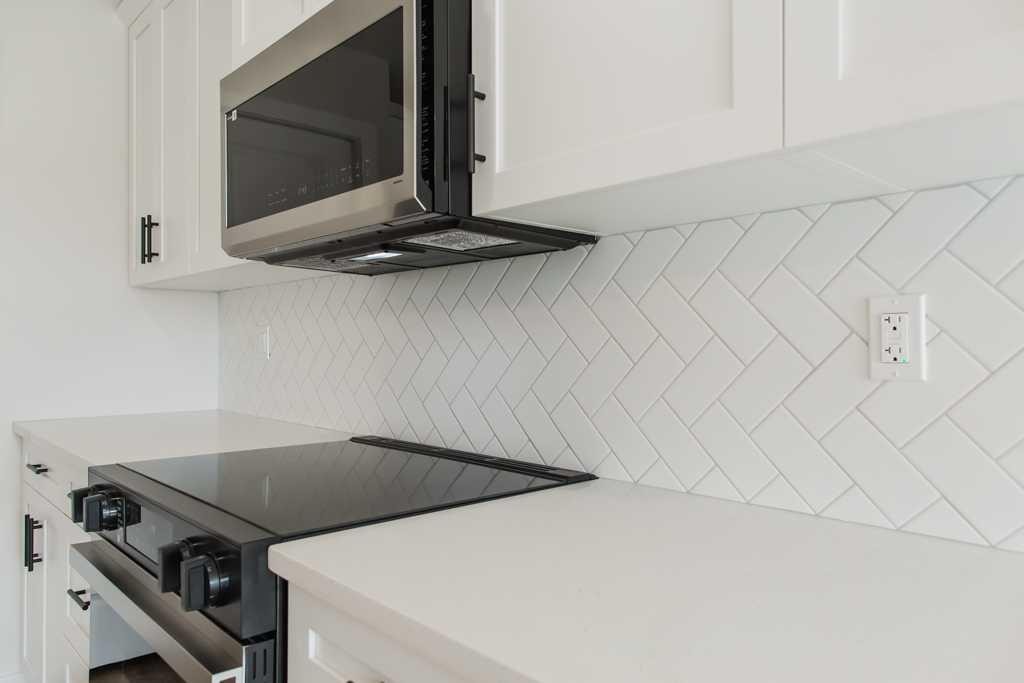
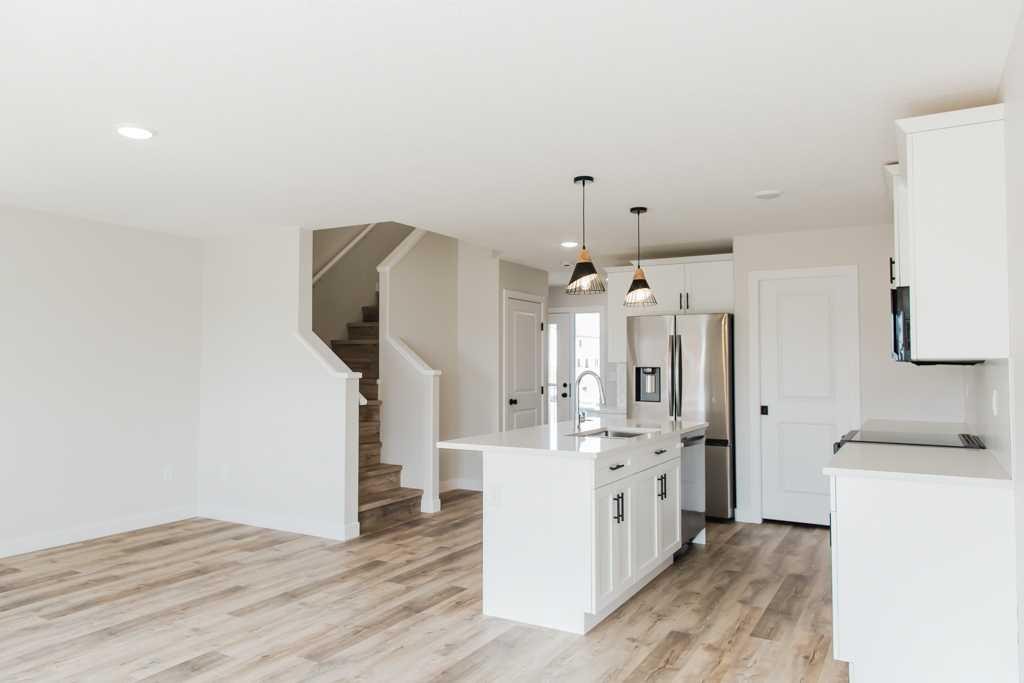
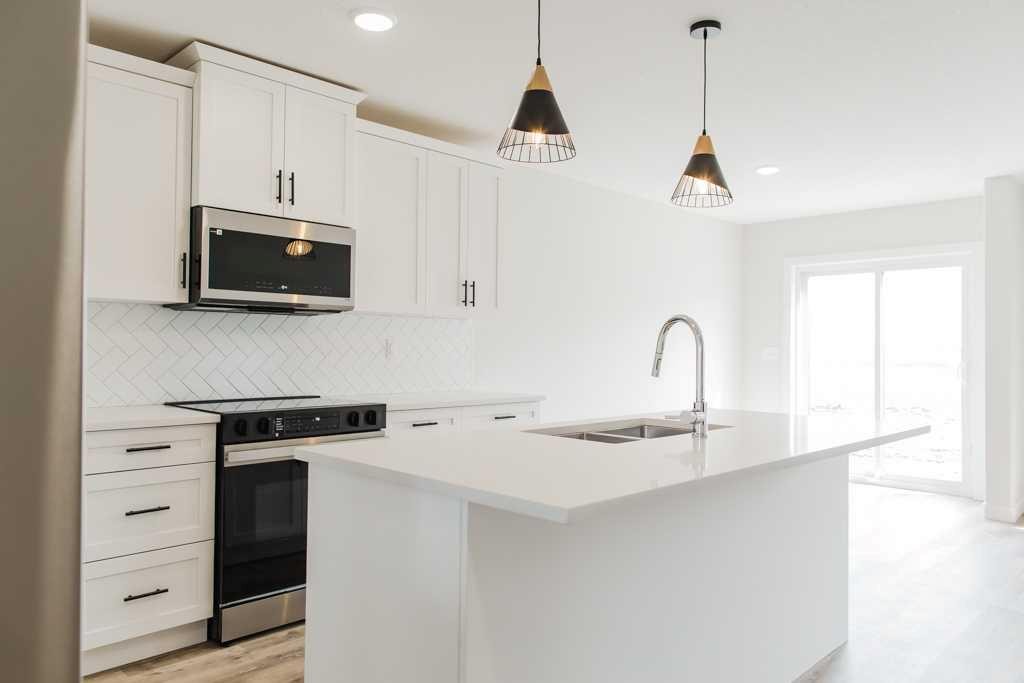
9522 114 Avenue, Clairmont, AB - Indoor Photo Showing Kitchen With Upgraded Kitchen
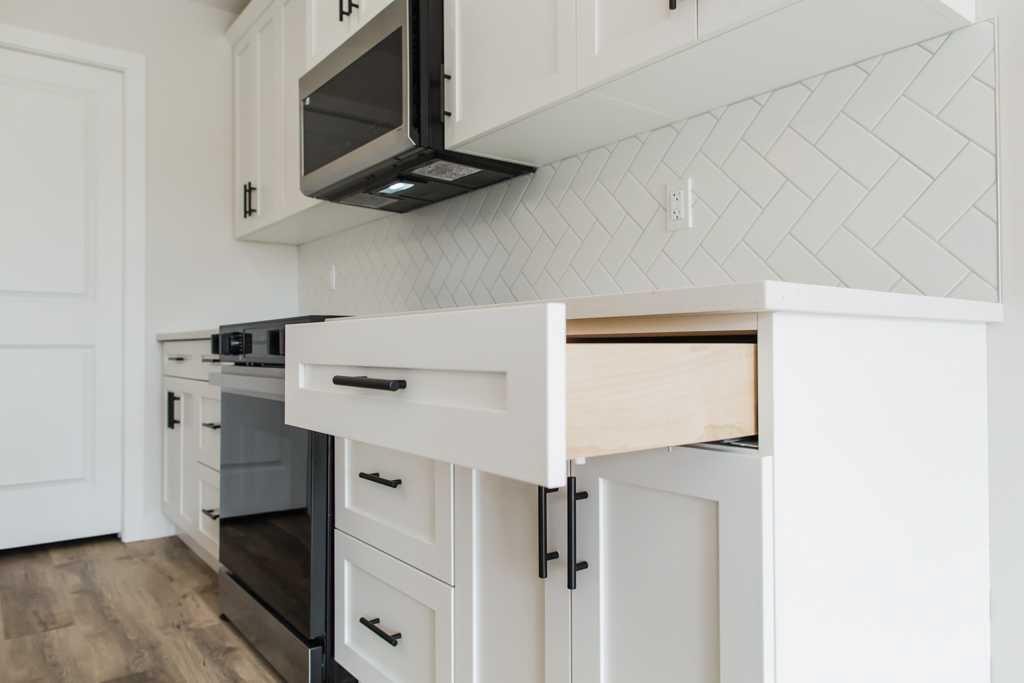
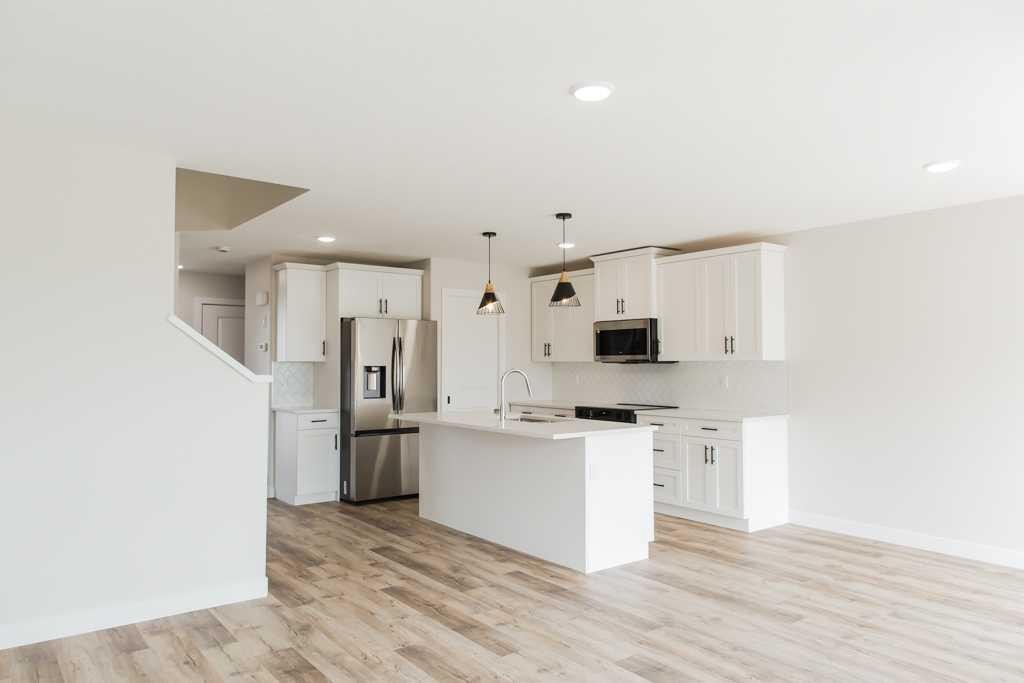
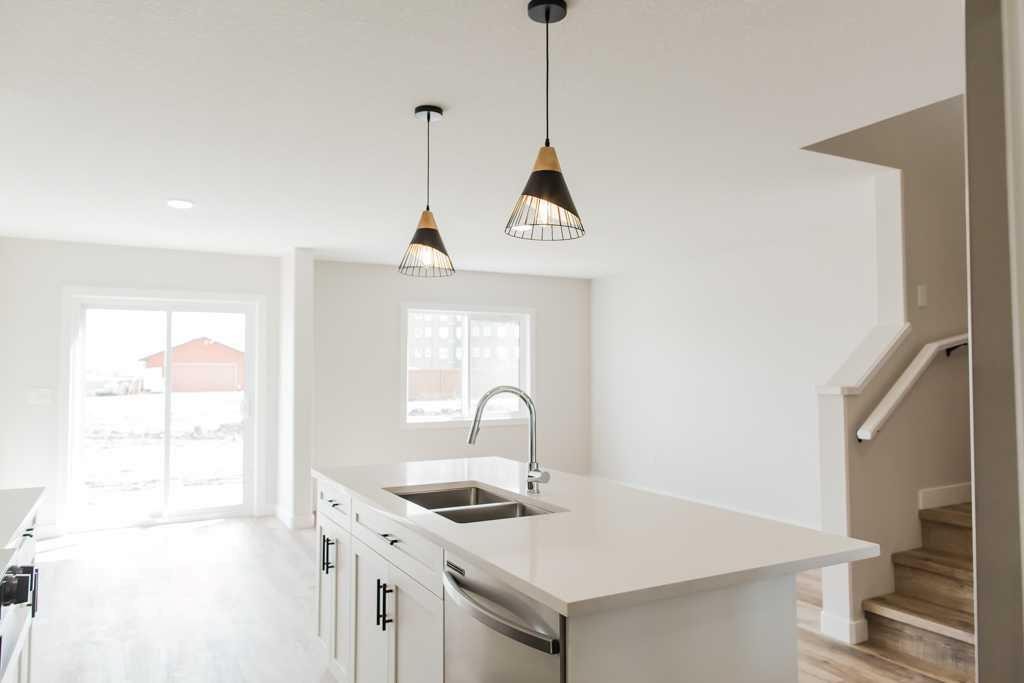
9522 114 Avenue, Clairmont, AB - Indoor Photo Showing Kitchen With Stainless Steel Kitchen With Double Sink With Upgraded Kitchen
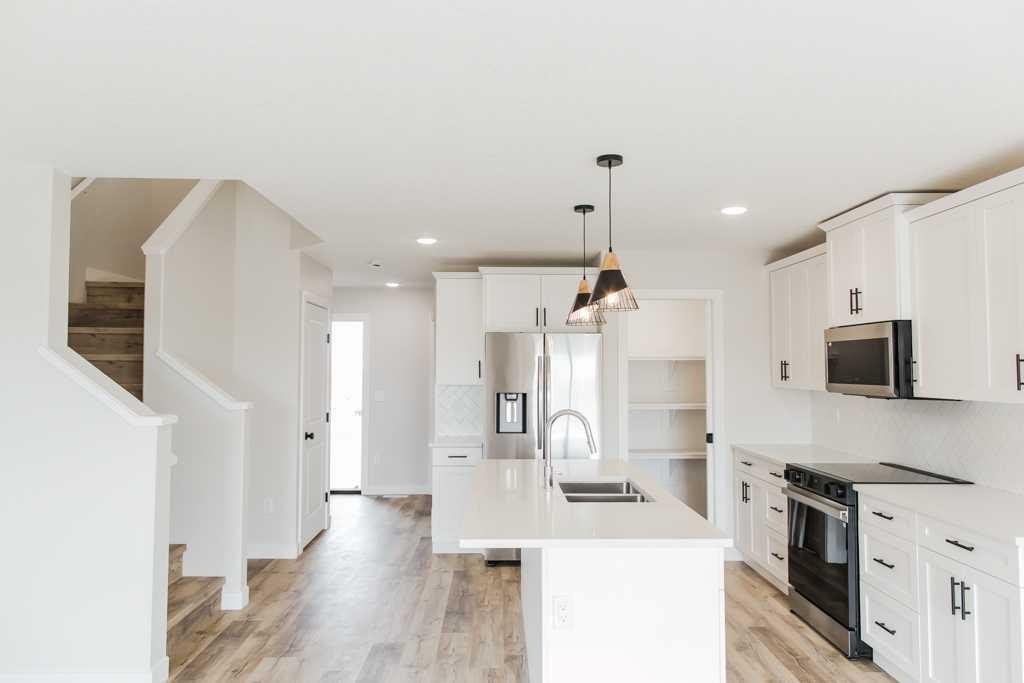
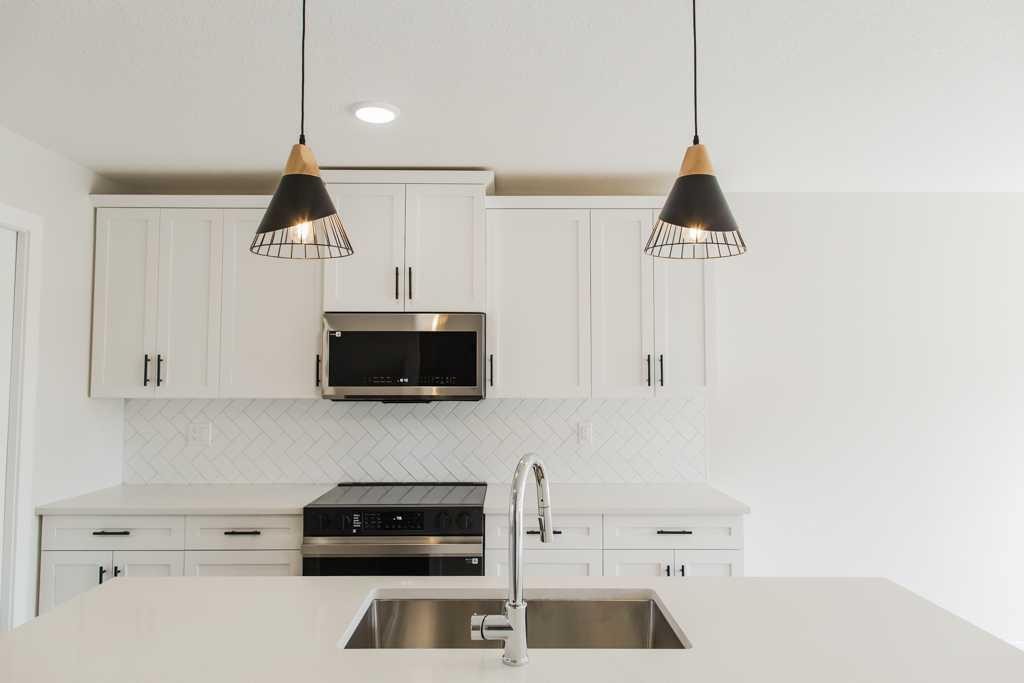
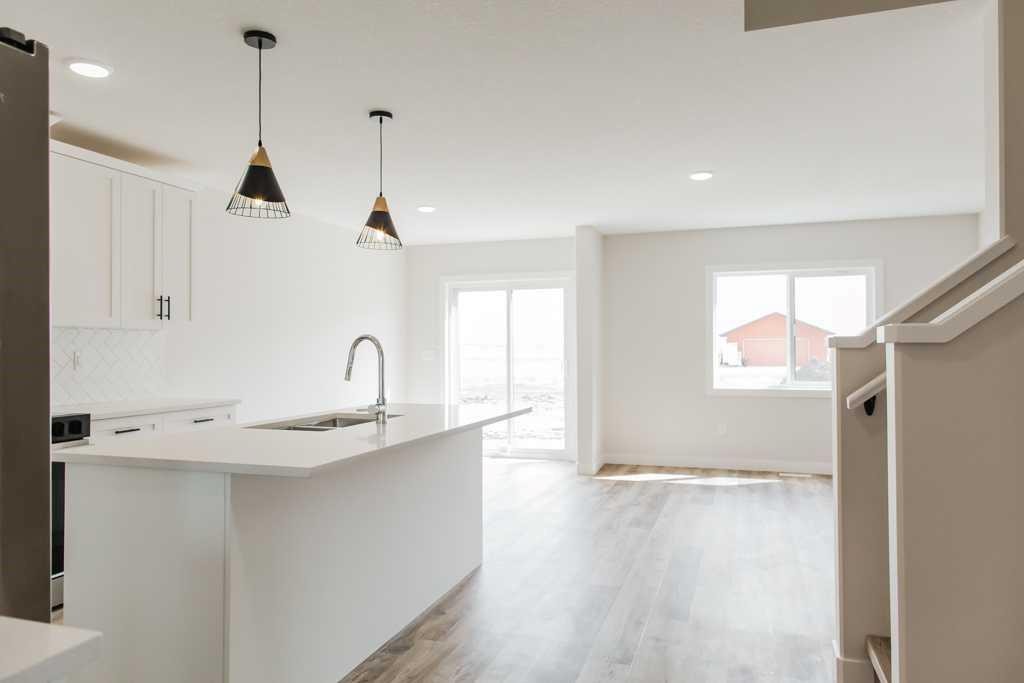
9522 114 Avenue, Clairmont, AB - Indoor Photo Showing Kitchen With Stainless Steel Kitchen With Upgraded Kitchen
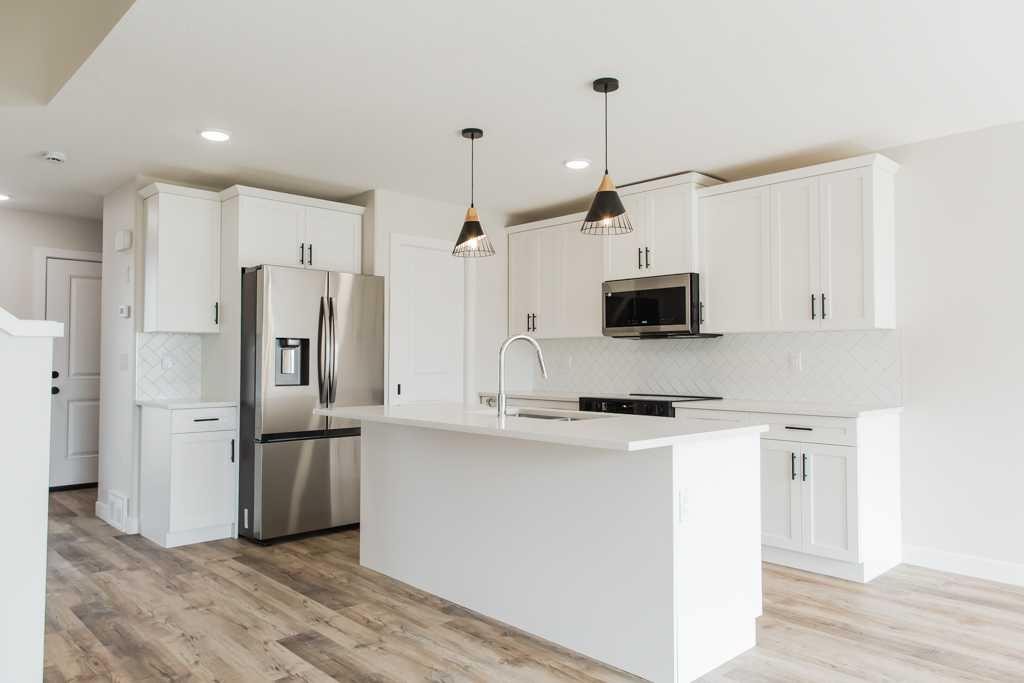
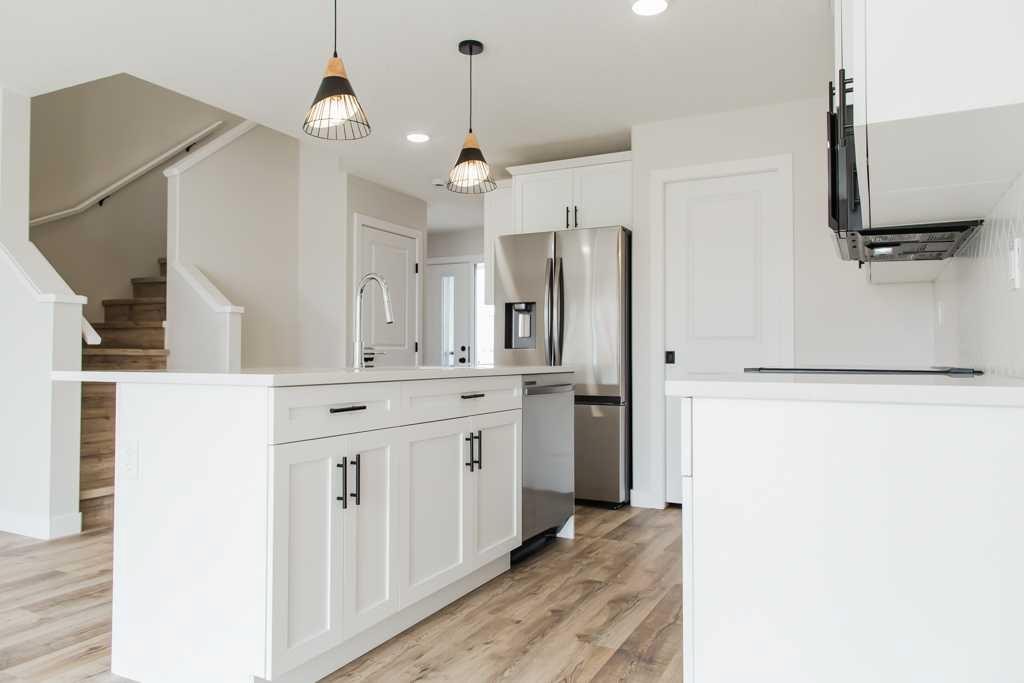
9522 114 Avenue, Clairmont, AB - Indoor
9522 114 Avenue, Clairmont, AB - Indoor Photo Showing Kitchen With Double Sink
9522 114 Avenue, Clairmont, AB - Indoor Photo Showing Kitchen With Stainless Steel Kitchen
9522 114 Avenue, Clairmont, AB - Indoor Photo Showing Kitchen
9522 114 Avenue, Clairmont, AB - Indoor Photo Showing Kitchen With Stainless Steel Kitchen With Upgraded Kitchen
9522 114 Avenue, Clairmont, AB - Indoor Photo Showing Kitchen With Double Sink With Upgraded Kitchen
9522 114 Avenue, Clairmont, AB - Indoor Photo Showing Kitchen With Upgraded Kitchen
9522 114 Avenue, Clairmont, AB - Indoor Photo Showing Kitchen With Double Sink With Upgraded Kitchen
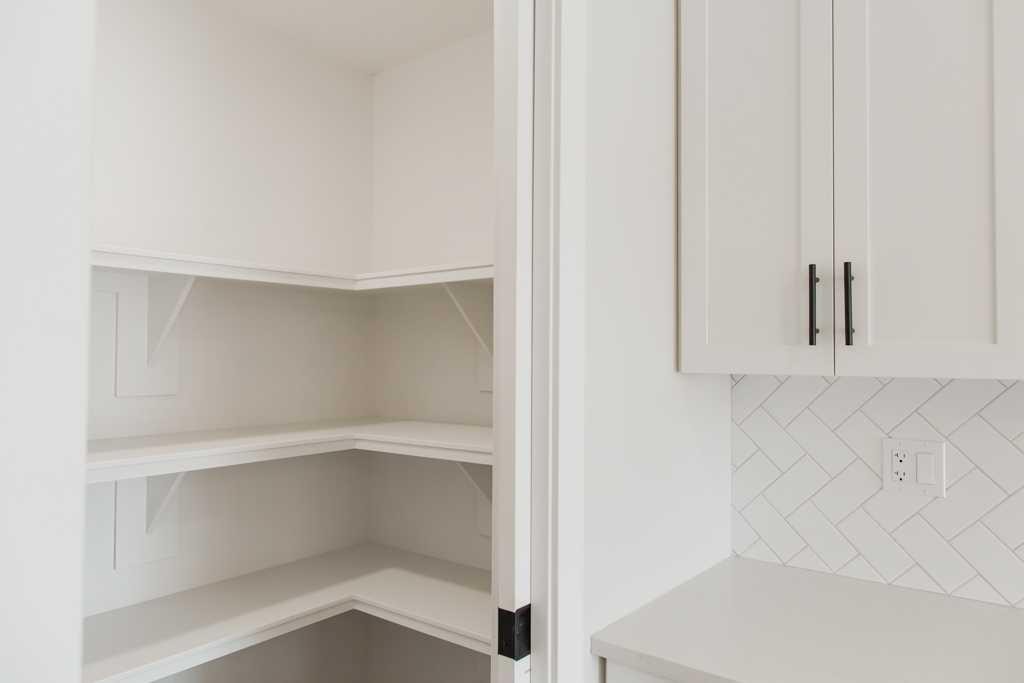
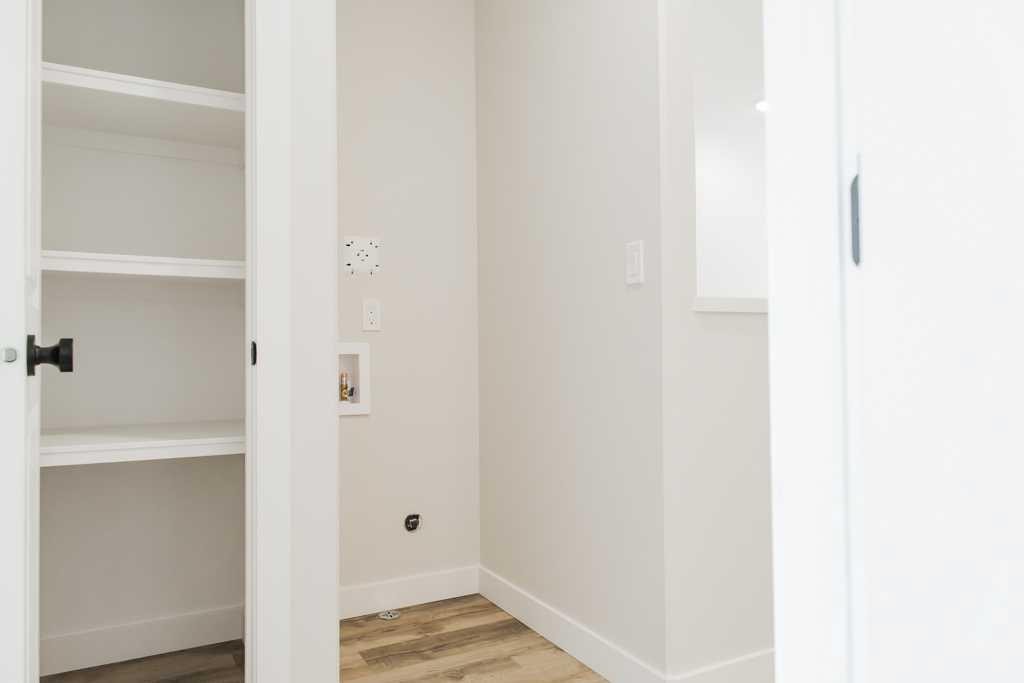
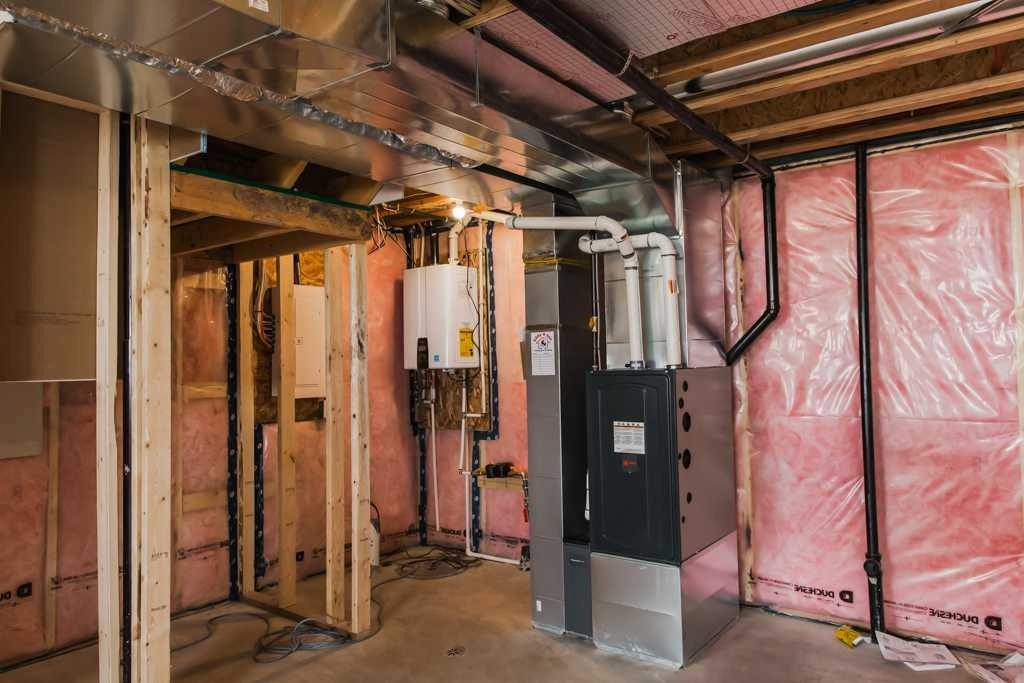
9522 114 Avenue, Clairmont, AB - Indoor With Storage
9522 114 Avenue, Clairmont, AB - Other
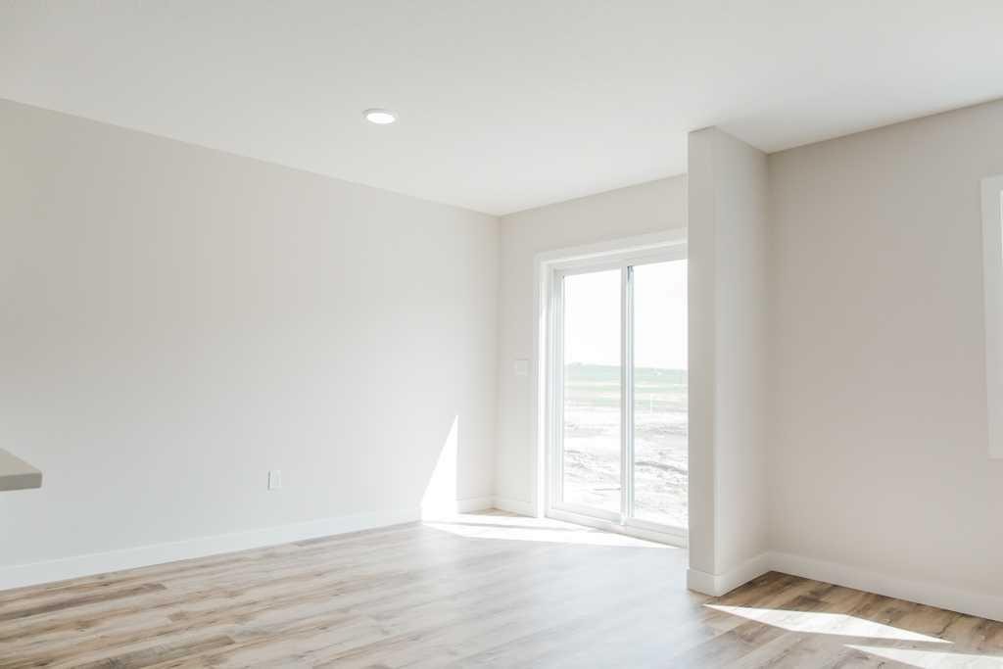
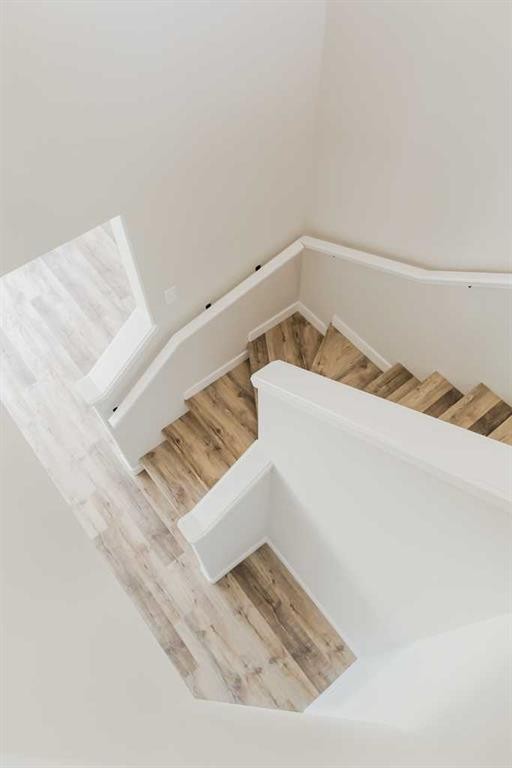
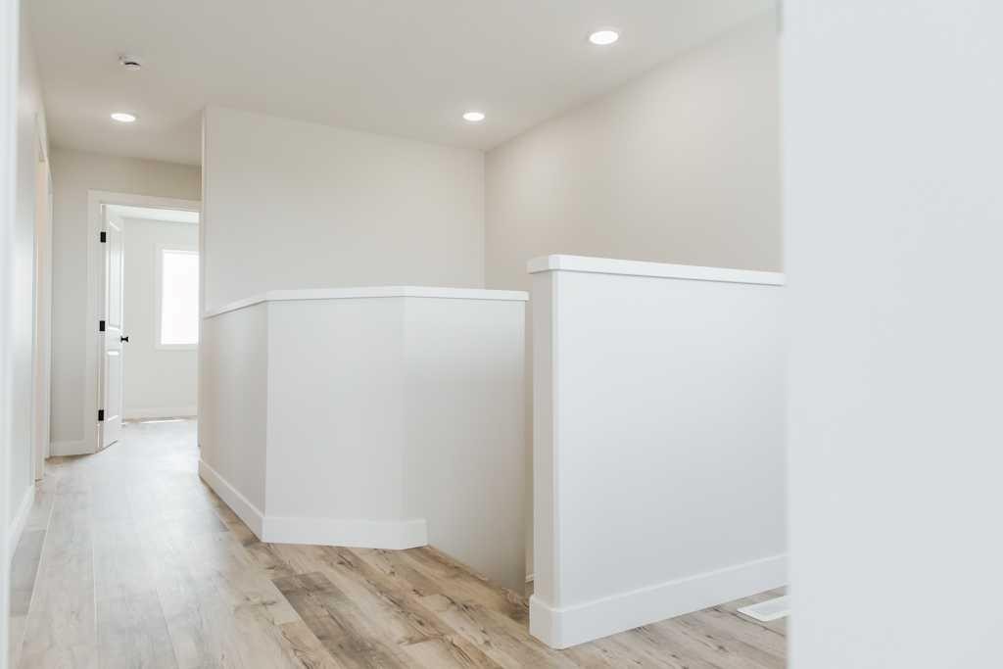
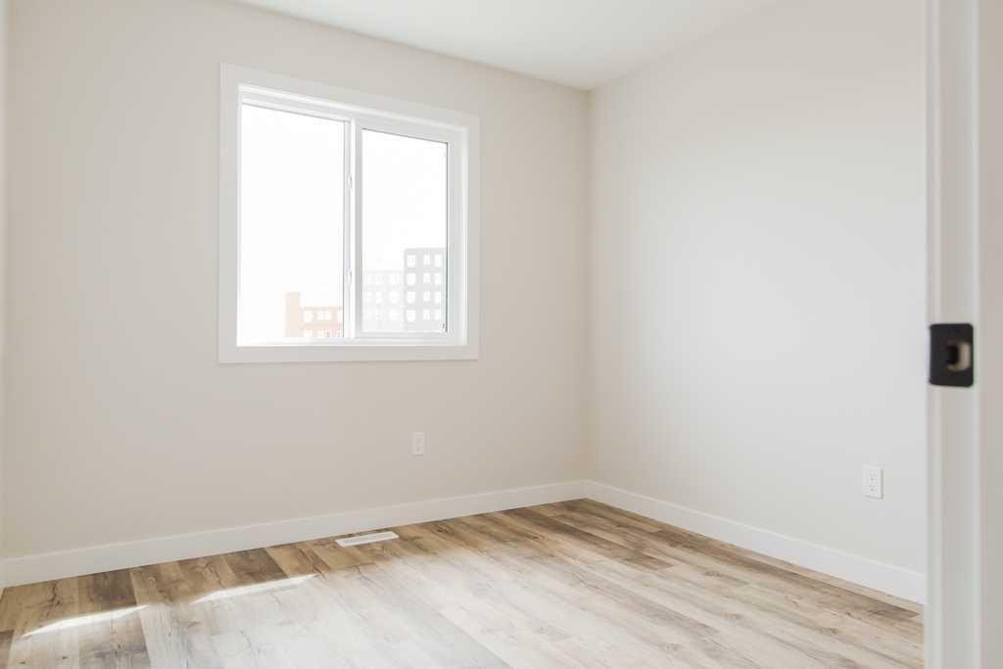
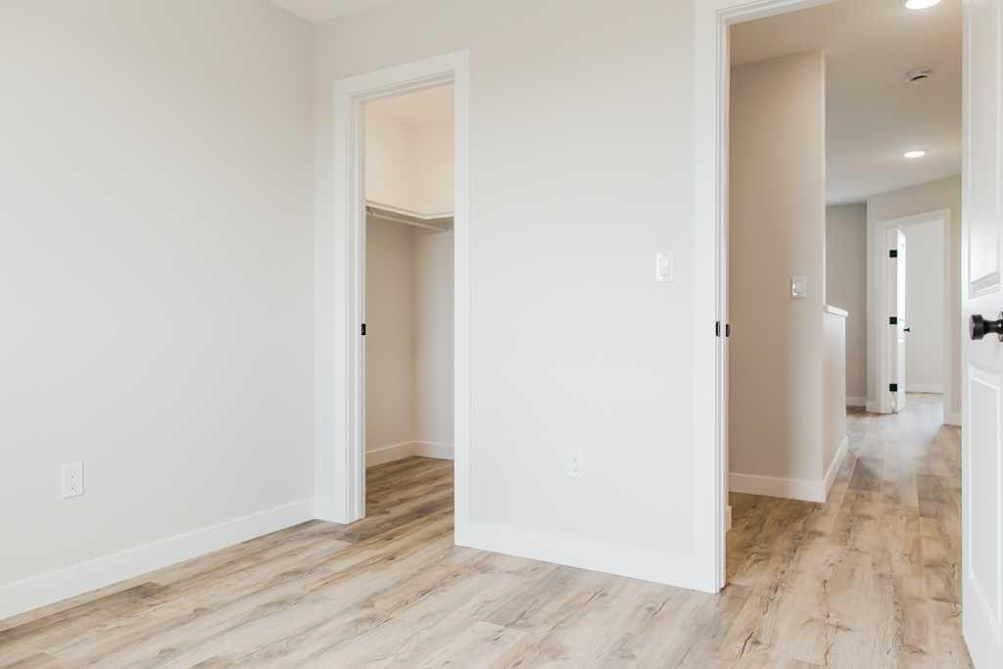
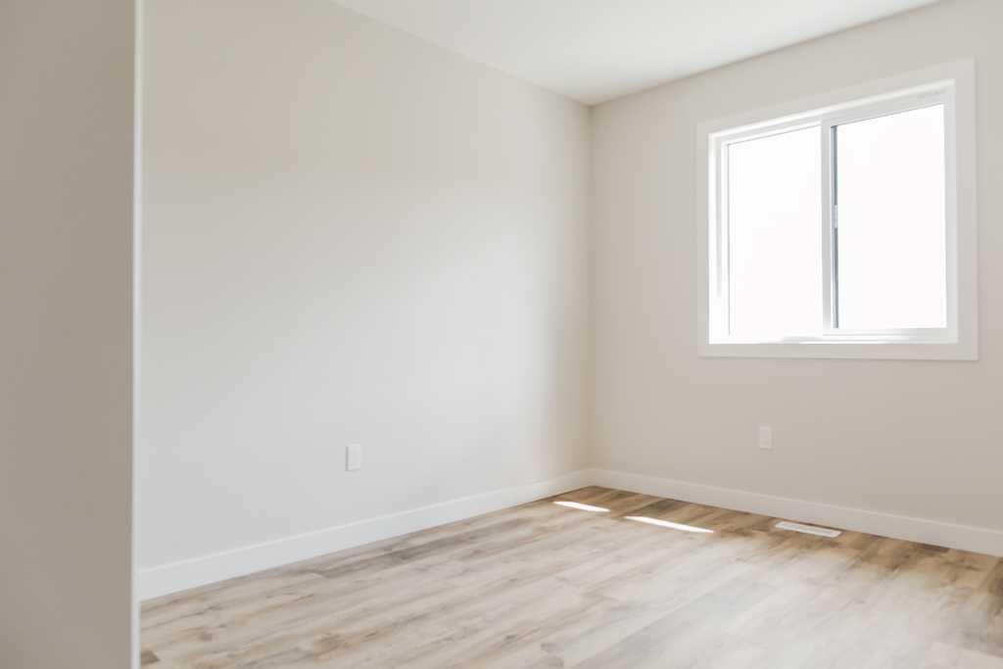
9522 114 Avenue, Clairmont, AB - Indoor Photo Showing Other Room
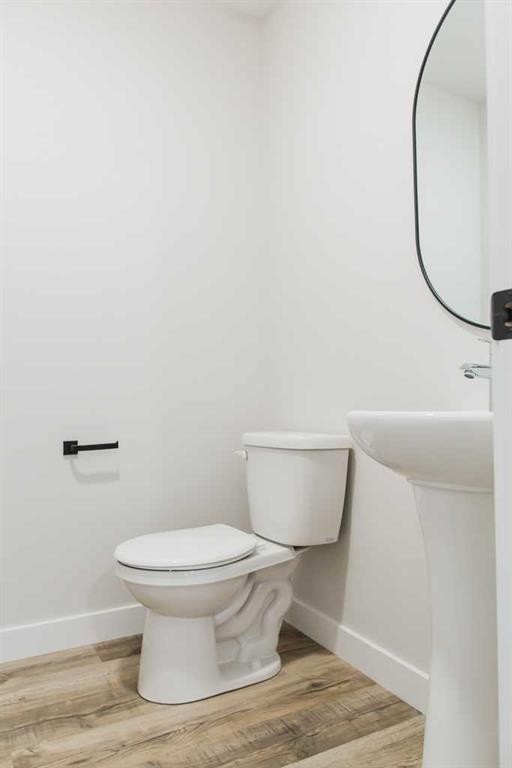
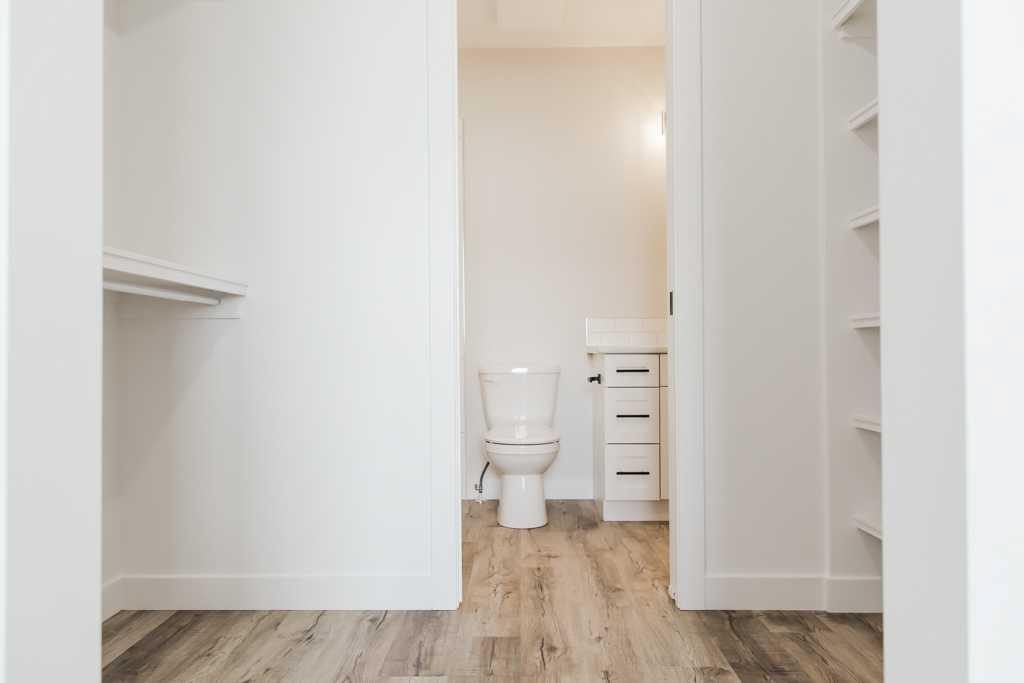
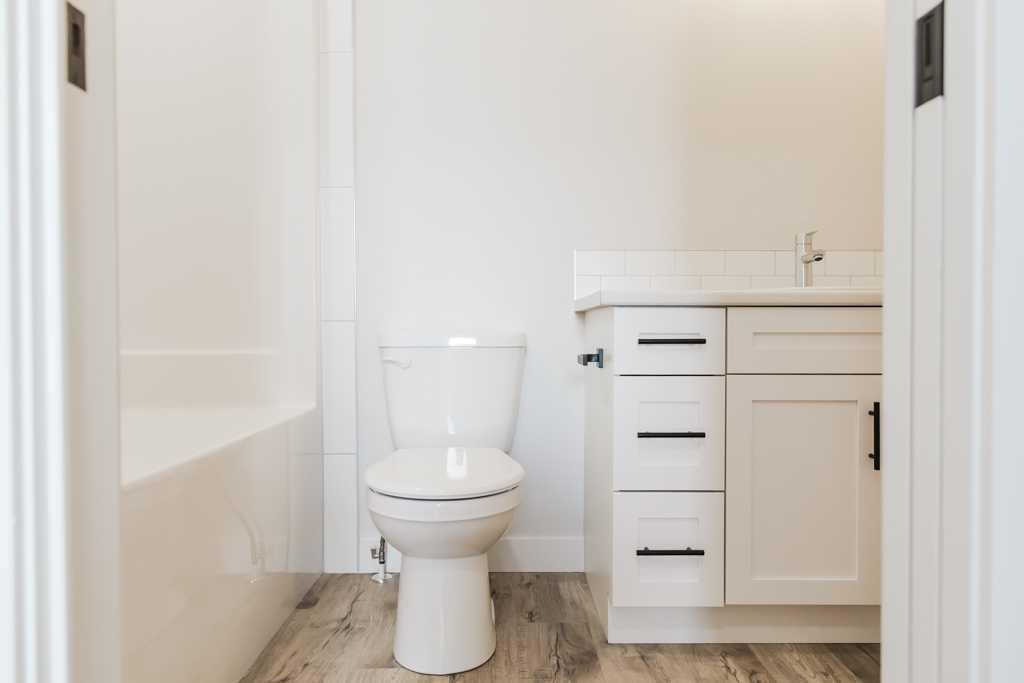
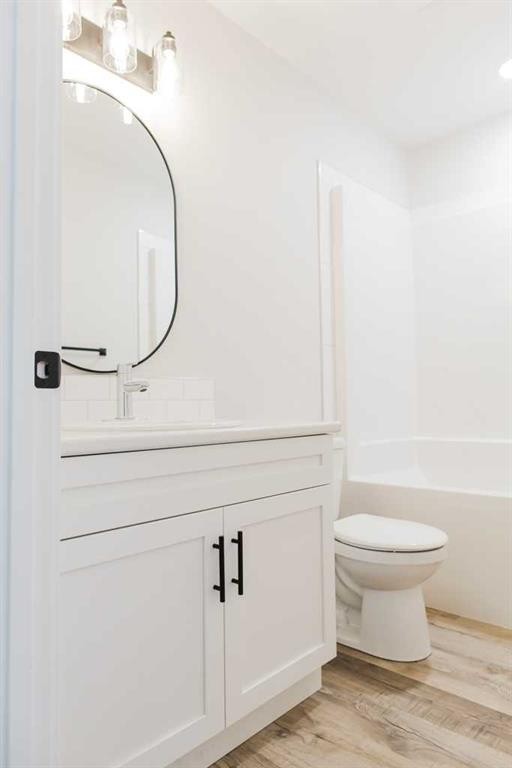
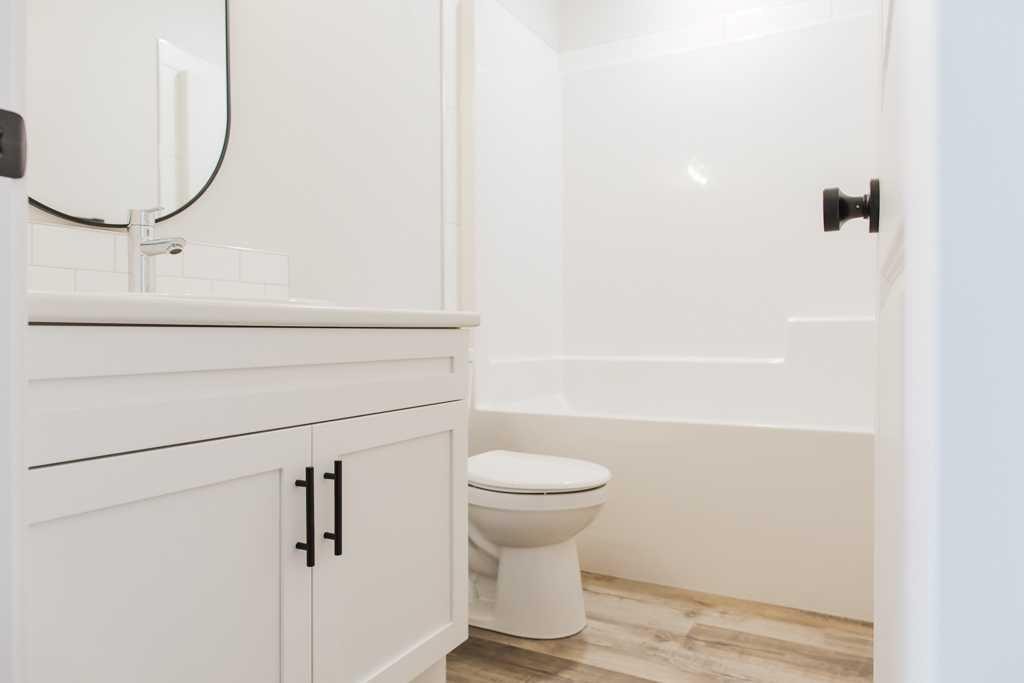
9522 114 Avenue, Clairmont, AB - Indoor Photo Showing Bathroom
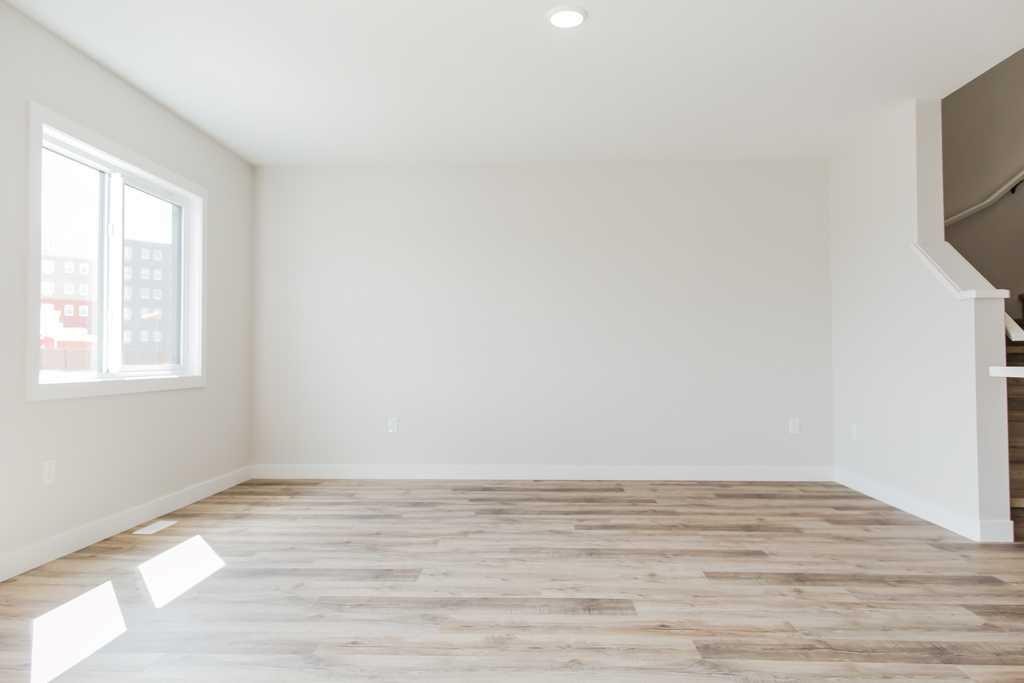
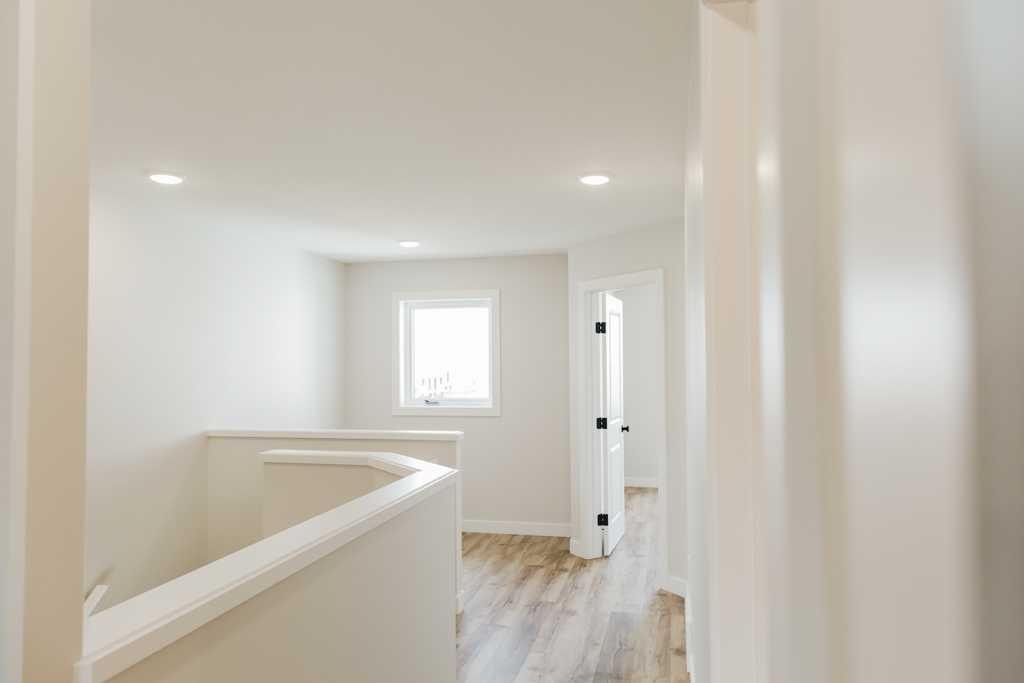
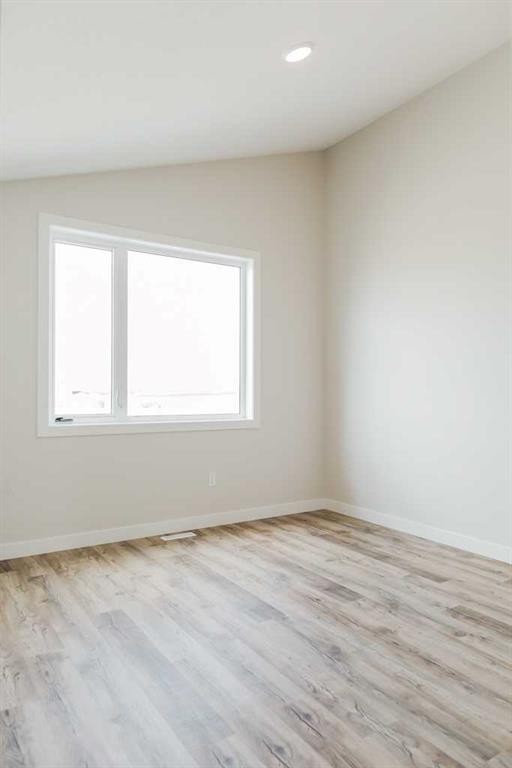
9522 114 Avenue, Clairmont, AB - Indoor Photo Showing Other Room
9522 114 Avenue, Clairmont, AB - Indoor
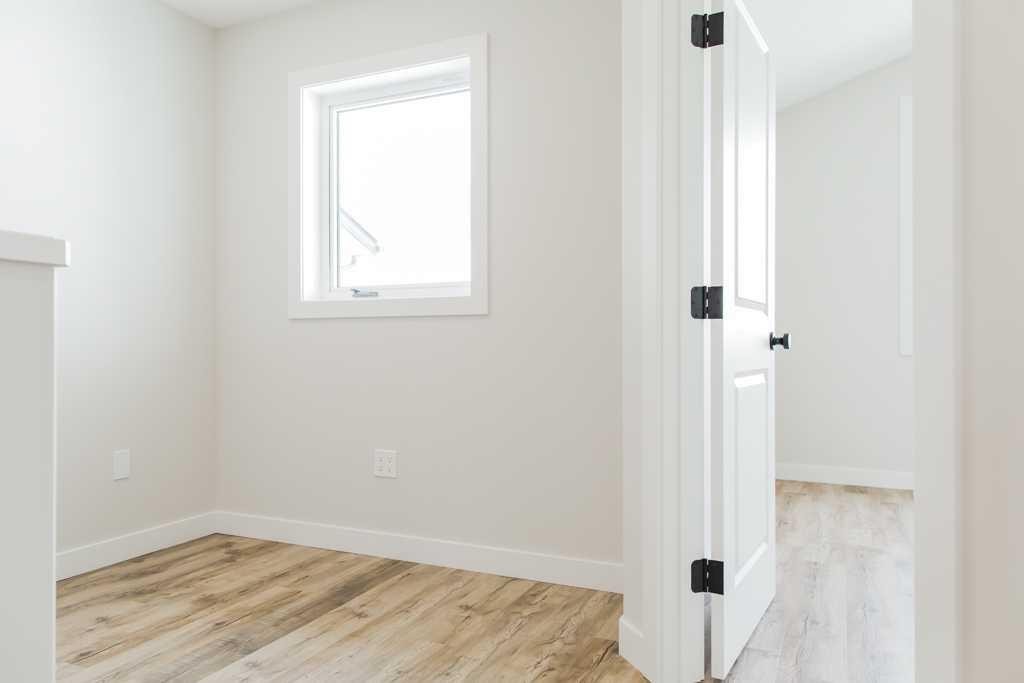
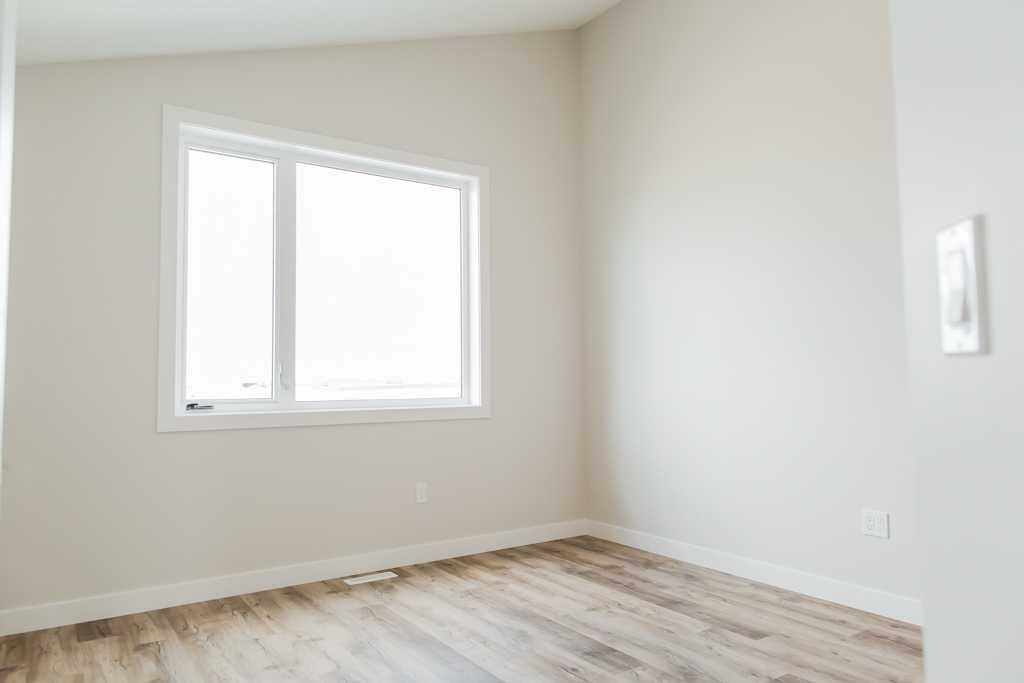
9522 114 Avenue, Clairmont, AB - Indoor Photo Showing Other Room
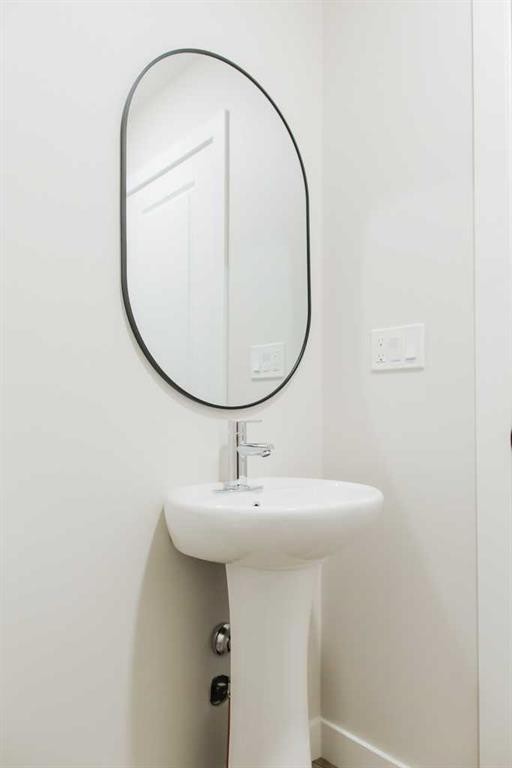
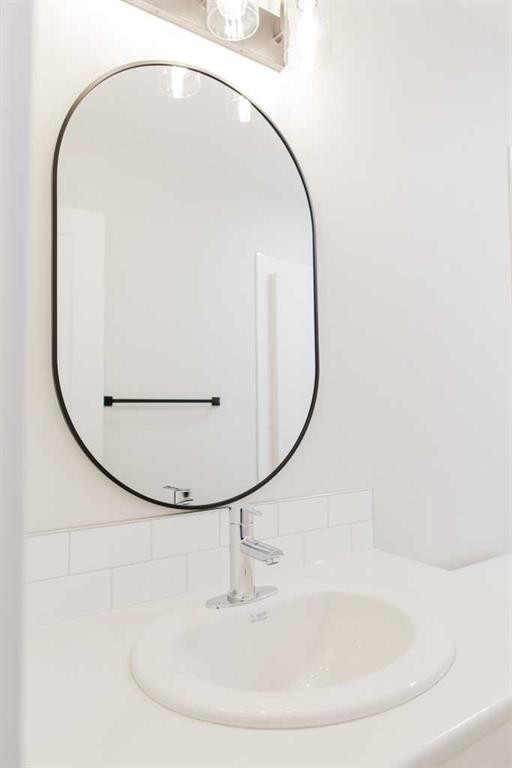
9522 114 Avenue, Clairmont, AB - Indoor Photo Showing Bathroom
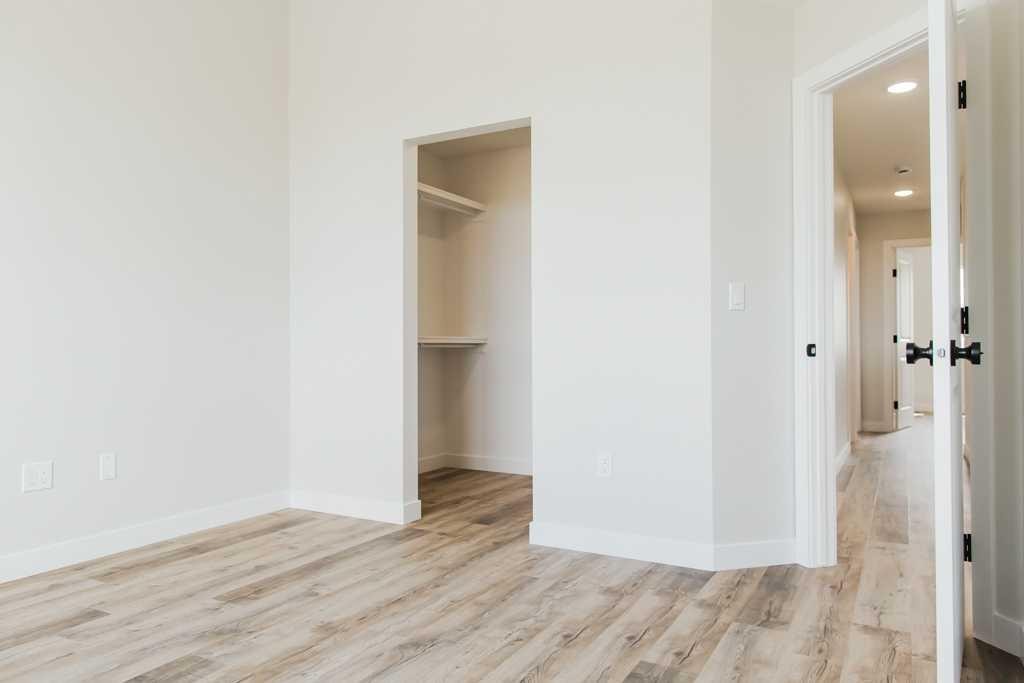
9522 114 Avenue, Clairmont, AB - Indoor Photo Showing Other Room
9522 114 Avenue, Clairmont, AB - Indoor Photo Showing Bathroom
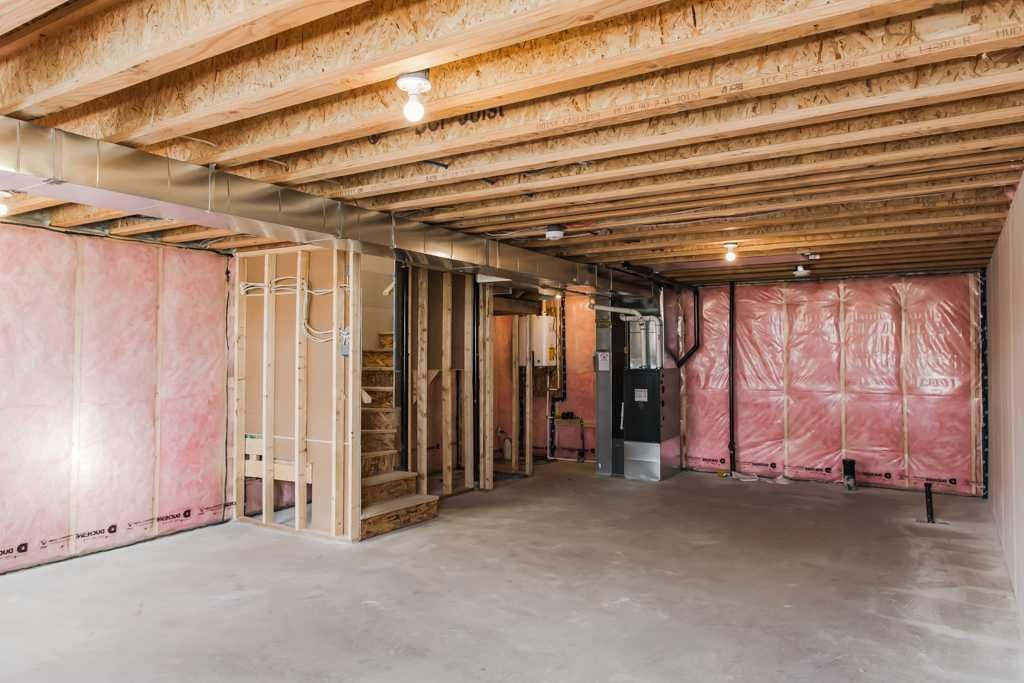
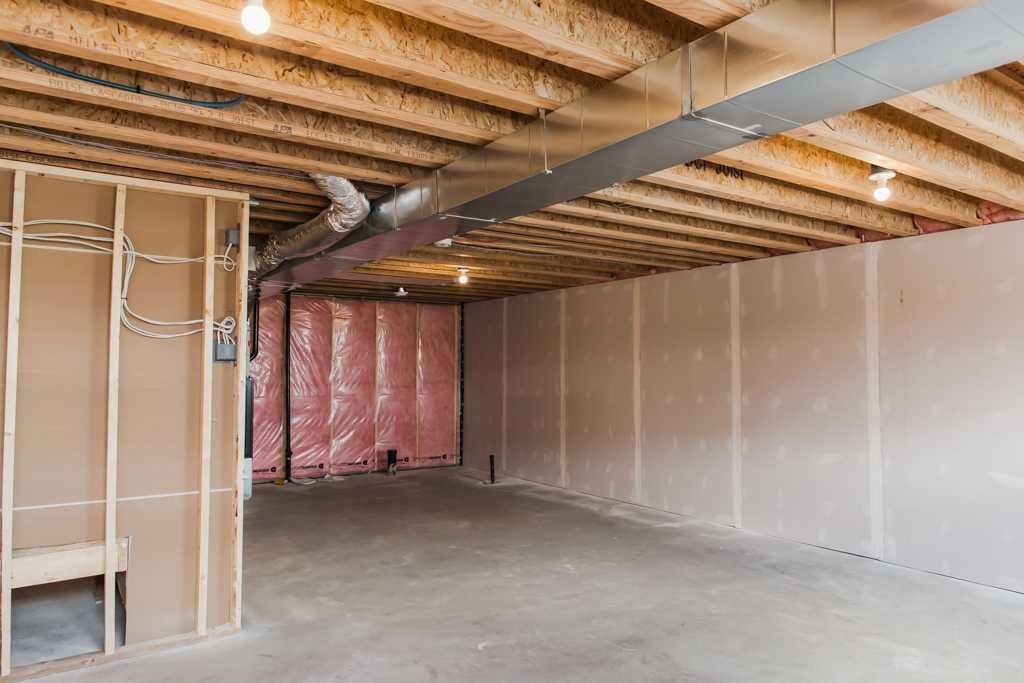
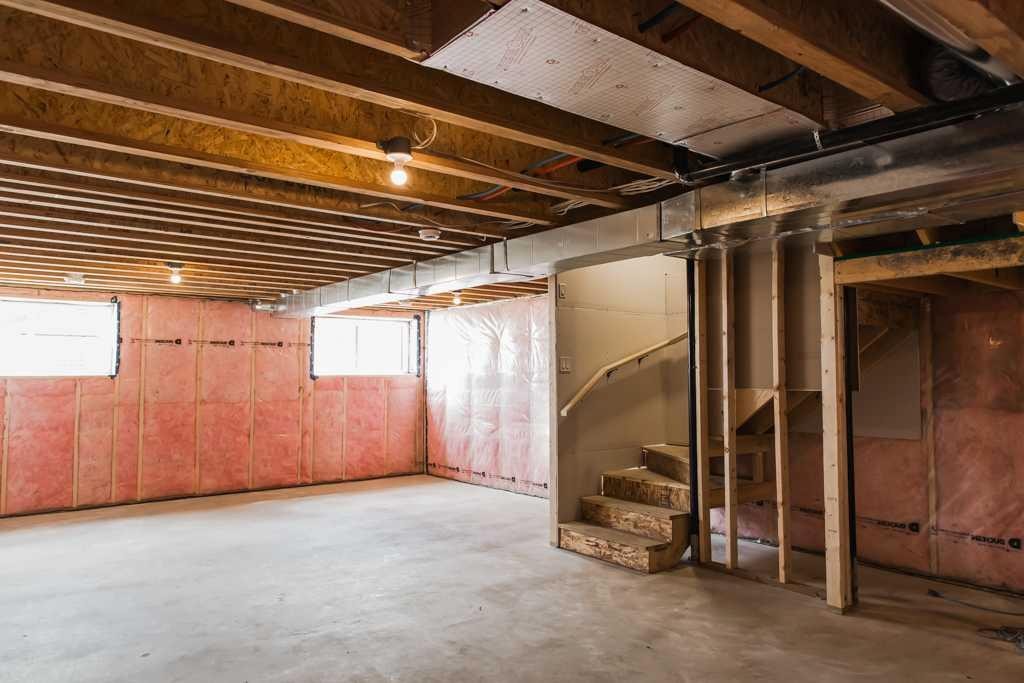
9522 114 Avenue, Clairmont, AB - Indoor Photo Showing Basement
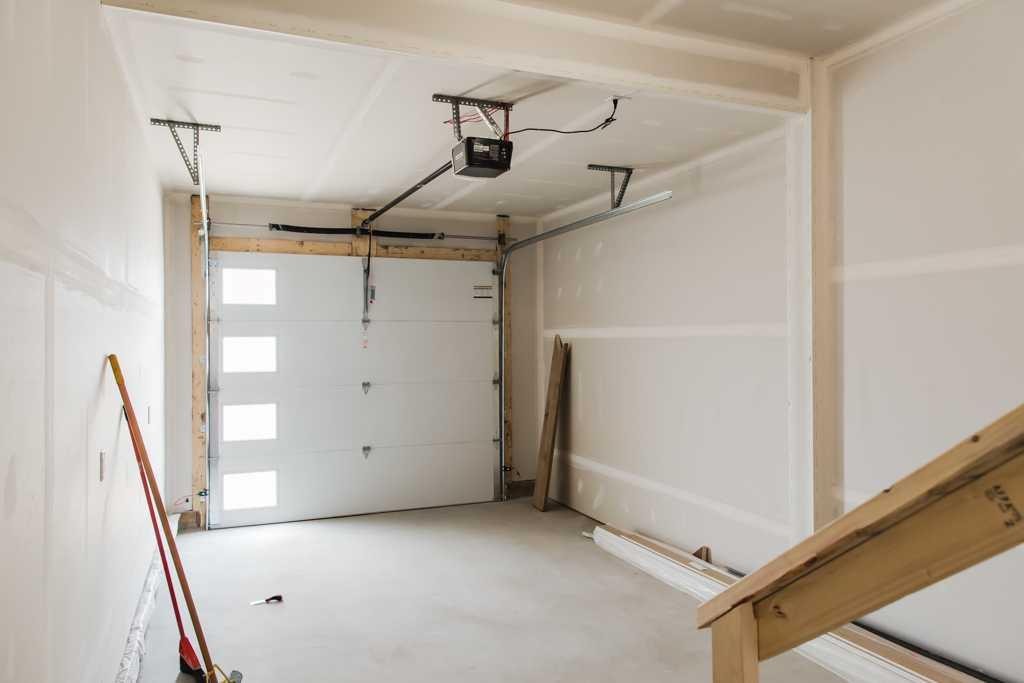
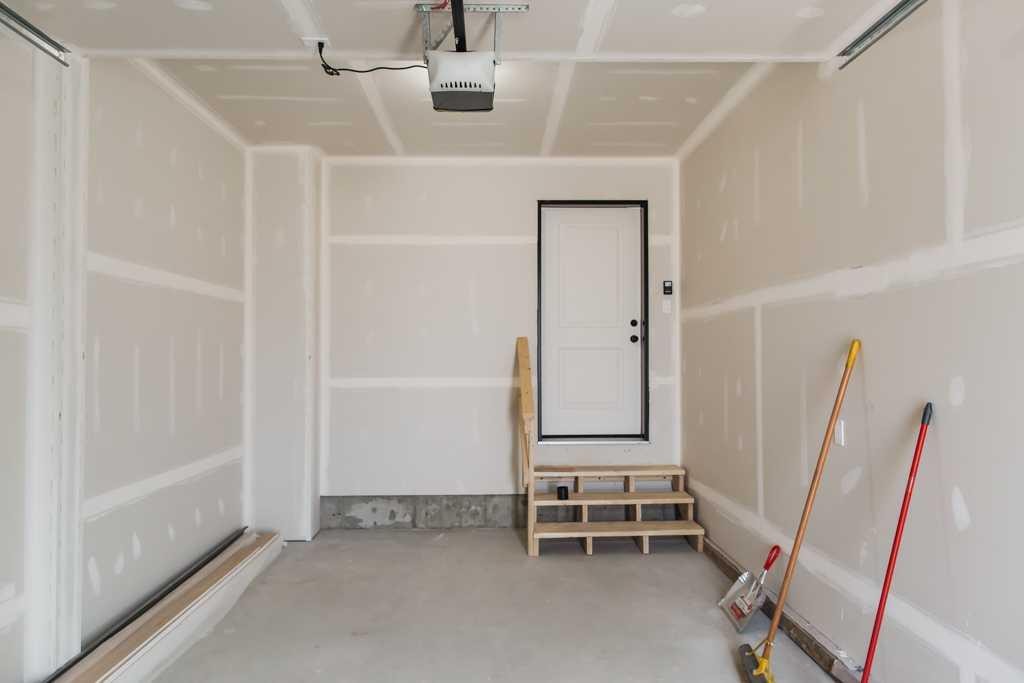
9522 114 Avenue, Clairmont, AB - Indoor Photo Showing Garage
9522 114 Avenue, Clairmont, AB - Indoor Photo Showing Other Room
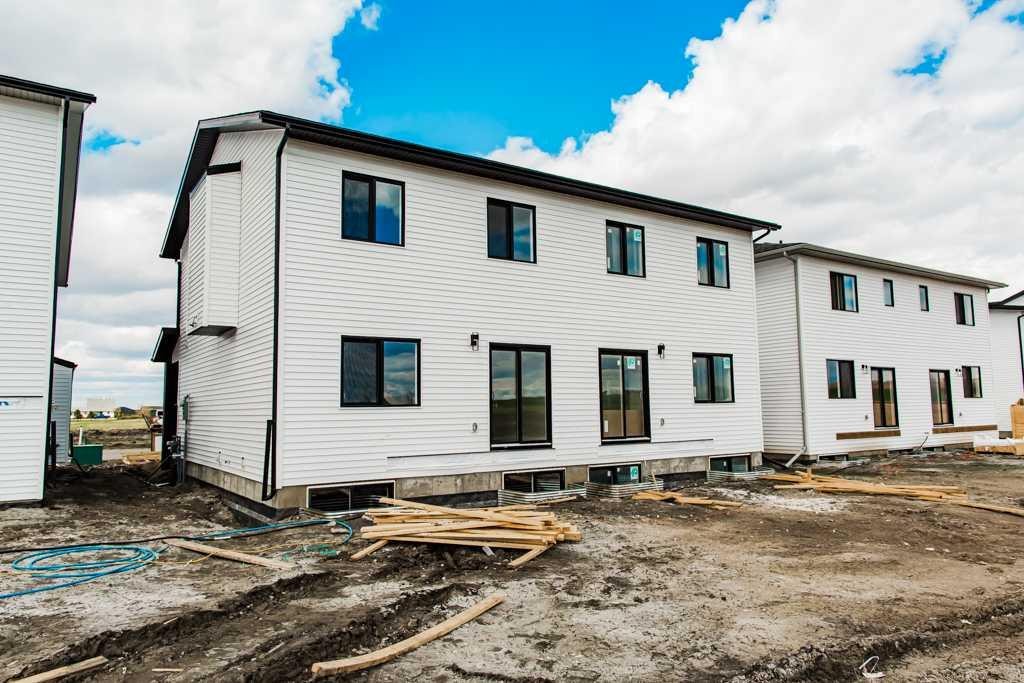
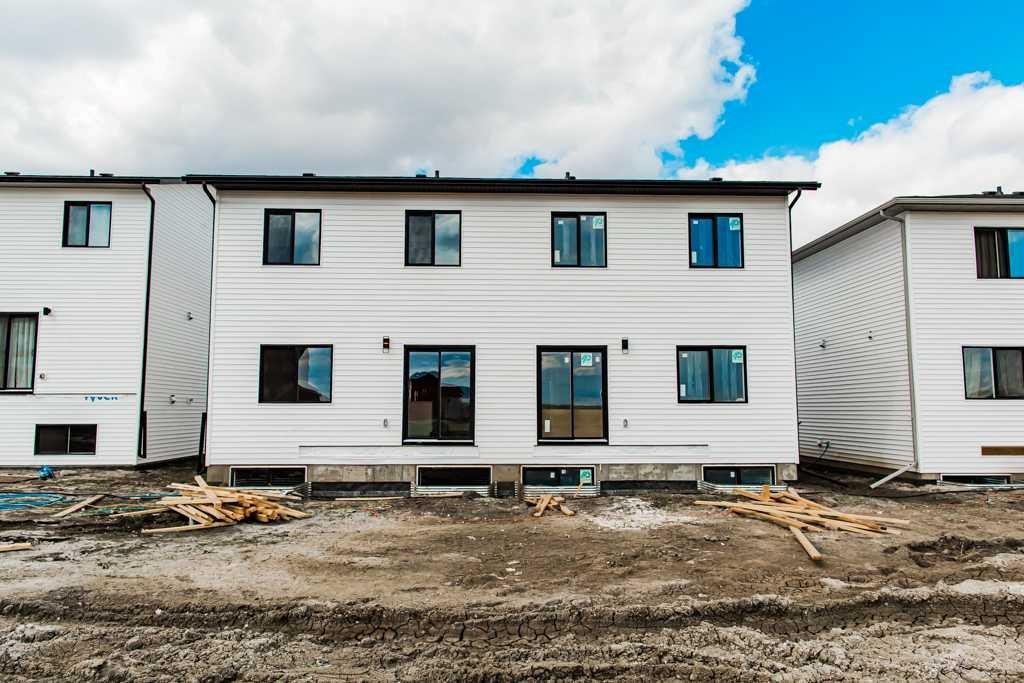
9522 114 Avenue, Clairmont, AB - Outdoor With Exterior
9522 114 Avenue, Clairmont, AB - Outdoor
Matterport
Matterport
9522 114 Avenue, Clairmont, AB  - Outdoor With Exterior
9522 114 Avenue, Clairmont, AB  - Indoor Photo Showing Kitchen With Upgraded Kitchen
9522 114 Avenue, Clairmont, AB  - Indoor Photo Showing Kitchen With Stainless Steel Kitchen With Double Sink With Upgraded Kitchen
9522 114 Avenue, Clairmont, AB  - Indoor Photo Showing Kitchen With Stainless Steel Kitchen With Upgraded Kitchen
9522 114 Avenue, Clairmont, AB - Indoor
9522 114 Avenue, Clairmont, AB - Indoor Photo Showing Kitchen With Double Sink
9522 114 Avenue, Clairmont, AB - Indoor Photo Showing Kitchen With Stainless Steel Kitchen
9522 114 Avenue, Clairmont, AB - Indoor Photo Showing Kitchen
9522 114 Avenue, Clairmont, AB - Indoor Photo Showing Kitchen With Stainless Steel Kitchen With Upgraded Kitchen
9522 114 Avenue, Clairmont, AB - Indoor Photo Showing Kitchen With Double Sink With Upgraded Kitchen
9522 114 Avenue, Clairmont, AB - Indoor Photo Showing Kitchen With Upgraded Kitchen
9522 114 Avenue, Clairmont, AB - Indoor Photo Showing Kitchen With Double Sink With Upgraded Kitchen
9522 114 Avenue, Clairmont, AB - Indoor With Storage
9522 114 Avenue, Clairmont, AB - Other
9522 114 Avenue, Clairmont, AB - Indoor Photo Showing Other Room
9522 114 Avenue, Clairmont, AB - Indoor Photo Showing Bathroom
9522 114 Avenue, Clairmont, AB - Indoor Photo Showing Other Room
9522 114 Avenue, Clairmont, AB - Indoor
9522 114 Avenue, Clairmont, AB - Indoor Photo Showing Other Room
9522 114 Avenue, Clairmont, AB - Indoor Photo Showing Bathroom
9522 114 Avenue, Clairmont, AB - Indoor Photo Showing Other Room
9522 114 Avenue, Clairmont, AB - Indoor Photo Showing Bathroom
9522 114 Avenue, Clairmont, AB - Indoor Photo Showing Basement
9522 114 Avenue, Clairmont, AB - Indoor Photo Showing Garage
9522 114 Avenue, Clairmont, AB - Indoor Photo Showing Other Room
9522 114 Avenue, Clairmont, AB - Outdoor With Exterior
9522 114 Avenue, Clairmont, AB - Outdoor
  • Advertising
Rent Today. Own Tomorrow.
Explore our Rent-to-own Path to Homeownership™ designed to help you become a homeowner.
9522 114 Avenue, Clairmont, AB, T8W 0W8
$397,900

3 Beds

3 Baths

Property Information:

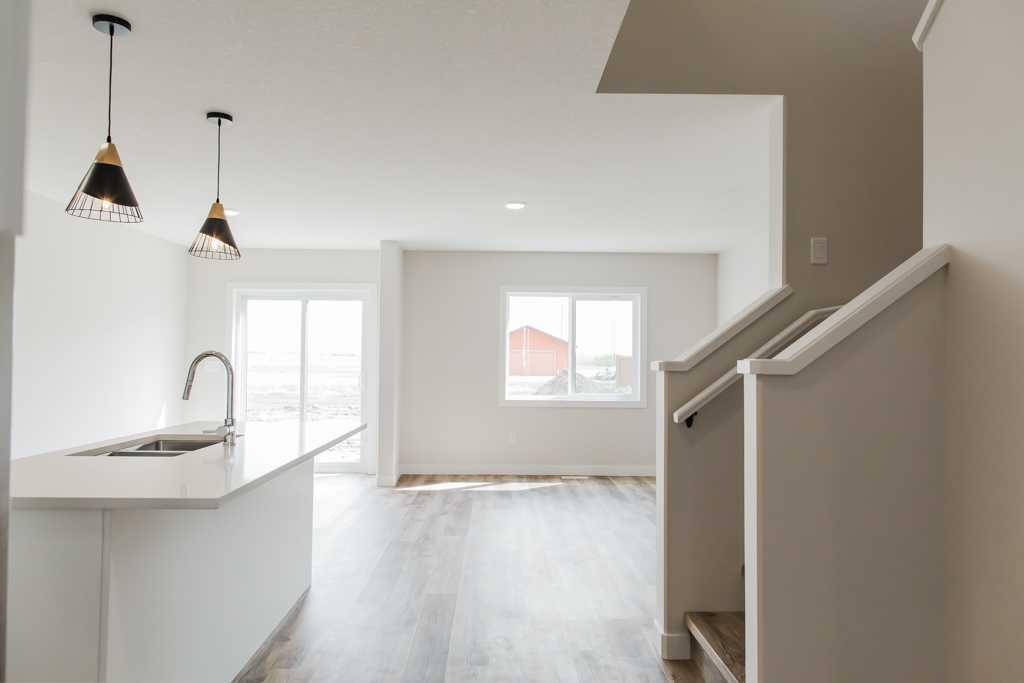
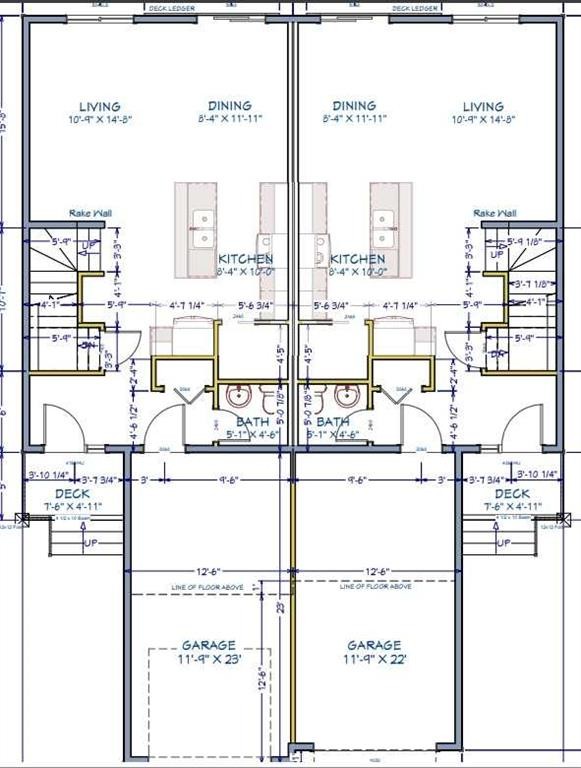
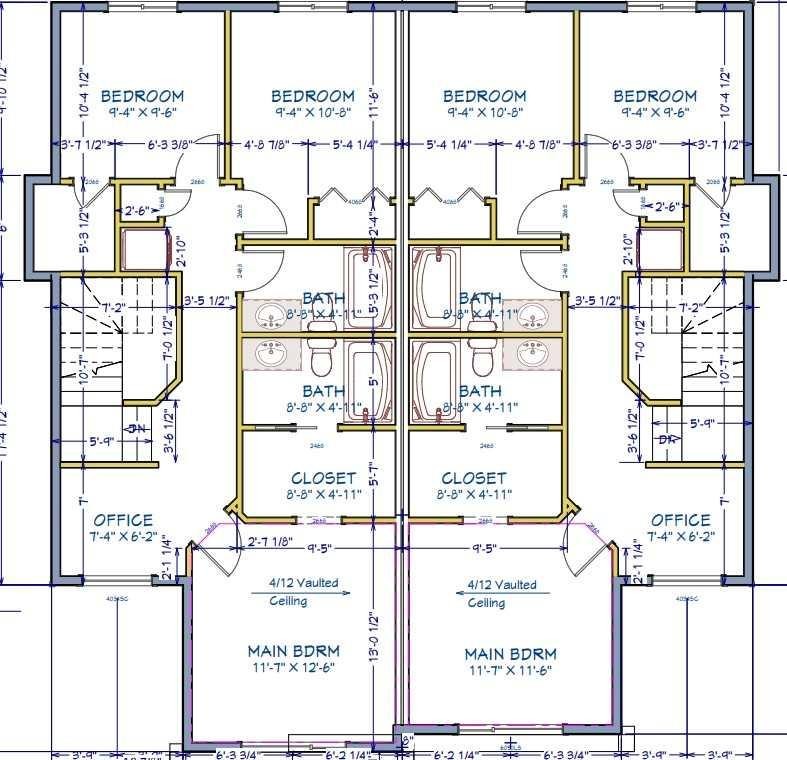
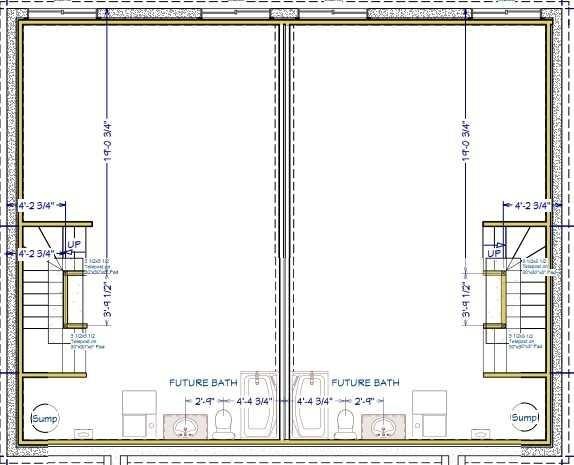
Welcome to the New Evelyn Plan, a 1,378 sq ft luxury duplex backing onto greenspace, offering first-time home buyers an outstanding combination of affordability, quality craftsmanship, lower County taxes, a 10-year new home warranty, and durable lifetime shingles for long-term peace of mind. This thoughtfully designed ½ duplex features over 1,375 sq ft of functional living space across two levels, complete with 3 bedrooms, 2.5 bathrooms, a dedicated office nook, and convenient second-floor laundry. The bright and inviting open-concept main floor showcases a modern island kitchen with quartz countertops, soft-close real wood cabinetry and drawers, upgraded stainless steel appliances, and an oversized walk-in pantry designed for exceptional storage. Built with efficiency and everyday savings in mind, this home includes LED lighting, Low-E argon-filled windows, and hot water on demand to help keep utility costs manageable throughout the year. Step outside to enjoy the extra-large backyard backing onto an a green space storm pnd, providing added privacy, open views, and plenty of room for outdoor enjoyment. Located in the growing community of Bridgewater in Clairmont, residents enjoy abundant green space and easy access to a K–8 school, spray park, skate park, walking trails, and numerous parks. Homeowners also benefit from County property taxes that are approximately 48% lower than Grande Prairie, potentially saving thousands of dollars annually. Currently under construction with an anticipated completion date of August 21, 2026, this home gives buyers the opportunity to plan ahead and secure a quality new build in a family-friendly neighborhood. (Pictures and renderings are samples from previous builds. Please request the spec sheet and address-specific renderings for complete details.)

Inclusions: None

Building Features:

  • Total Finished Area: 1375.00

Property Features:

  • Architectural Style: 2 Storey, Side by Side
  • Built in: 2026
  • Construction Materials: Concrete, Vinyl Siding, Wood Frame
  • Cooling: None
  • Exterior Features: Private Yard
  • Floor Space (approx): 1375.00 Square Feet
  • Flooring: Carpet
  • Foundation Details: Poured Concrete
  • Heating: Forced Air, Natural Gas
  • Interior Features: Breakfast Bar, Built-in Features, Kitchen Island, No Animal Home, No Smoking Home, Open Floorplan, Pantry, Tankless Hot Water, Walk-In Closet(s)
  • Levels: Two
  • Lot Size: 3281.00 Square Feet
  • Parking Features: Concrete Driveway, Garage Door Opener, Garage Faces Front, Single Garage Attached
  • Roof: Fiberglass, Shingle
  • Zoning: mdr
  • No. of Parking Spaces: 2

Courtesy of: Sutton Group Grande Prairie Professionals

Data provided by: Grande Prairie & Area Association of REALTORS® 10106 102 St., Grande Prairie, Alberta T8V 2V7
All information displayed is believed to be accurate but is not guaranteed and should be independently verified. No warranties or representations are made of any kind. Copyright© 2021 All Rights Reserved

QuickQuoteTM Powered by RPS
Thinking of Selling?

Start by finding out what your home might be worth in today's market.
Location of 9522 114 Avenue, Clairmont, AB, T8W 0W8

Demographic Information of 9522 114 Avenue, Clairmont, AB, T8W 0W8

Life Stage

Young Families

Employment Type

Mixed

Average Household Income

$111,600.41

Average Number of Children

1.70

Household Population

Household Structure

Age of Population

Education

Education Level

No certificate/diploma/degree

22.77 %

High school certificate or equivalent

39.61 %

Apprenticeship trade certificate/diploma

13.21 %

College/non-university certificate

17.49 %

University Degree

6.92 %

Commuter

Travel To Work

By Car

98.25 %

By Public Transit

0.0 %

By Walking

0.0 %

By Bicycle

0.0 %

By Other Methods

1.75 %

Cultural Diversity

Knowledge of Official Language

Mother Tongue

Building Information

Building Type

Apartments (Low and High Rise)

5.35 %

Houses

94.65 %

Own Vs. Rent