Button CopyPathCircle CloseCircle Left ArrowArrow Down Icon GreyClosecirclecircleBurger
  • Advertising

412 Bridgeport Glen, Chestermere, AB, T1X 1V9

MLS® # A2334907
House For Sale In Chestermere, Alberta
$923,000 QuickQuoteTM: $976K - $1.2M

5+0 Beds

6 Baths

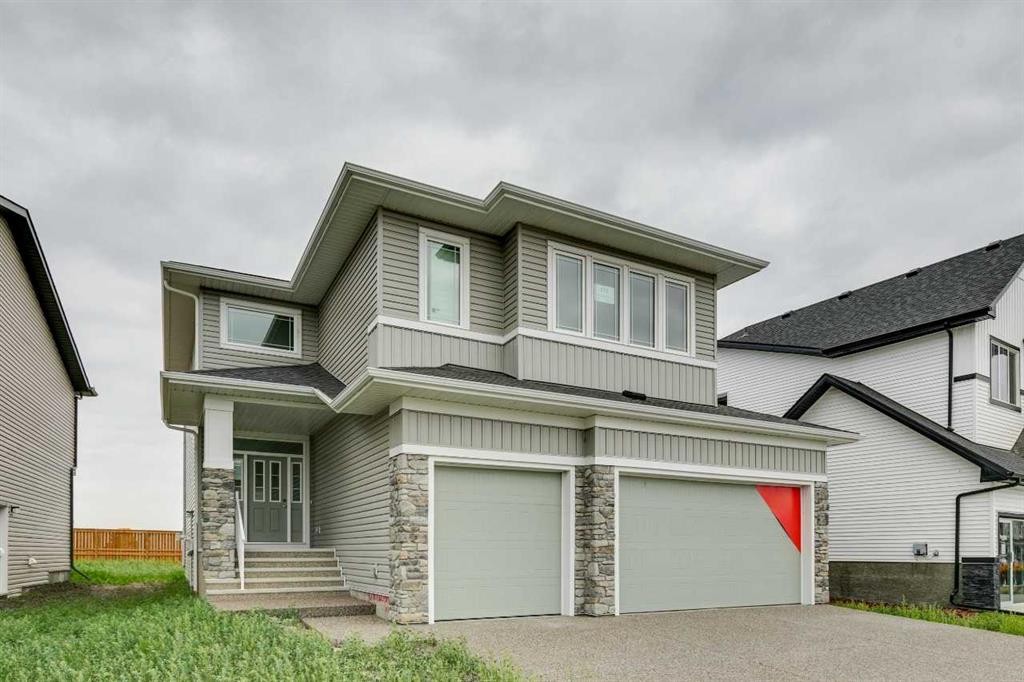
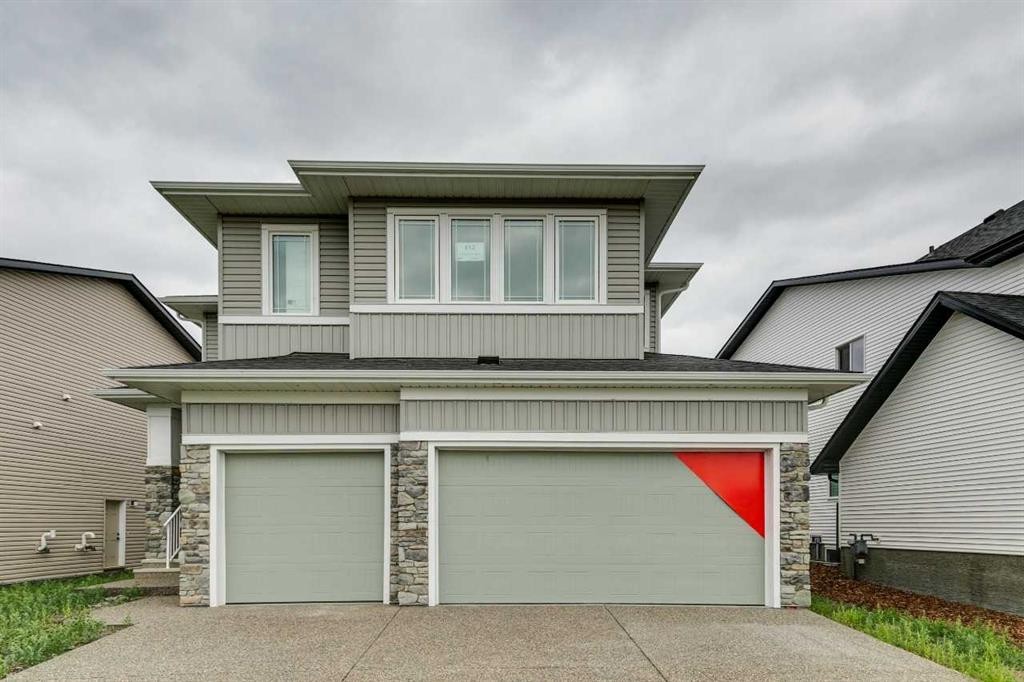
412 Bridgeport Glen, Chestermere, AB - Outdoor
412 Bridgeport Glen, Chestermere, AB - Outdoor With Exterior
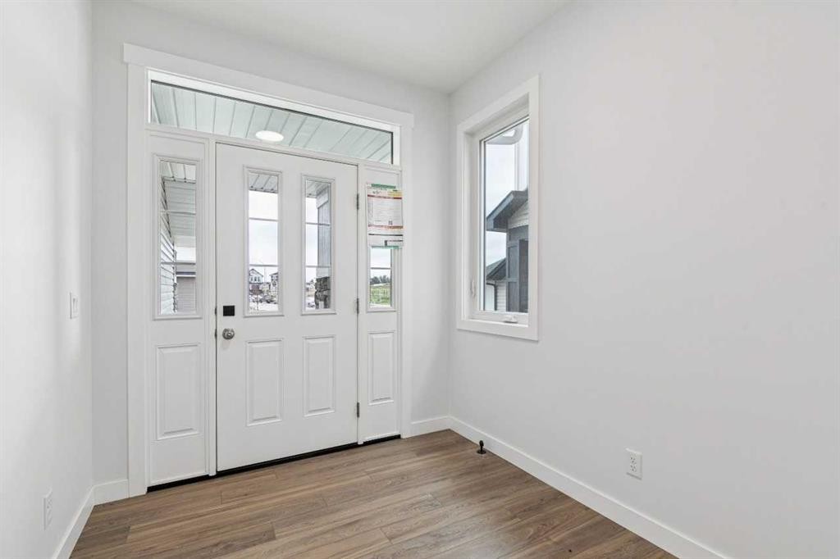
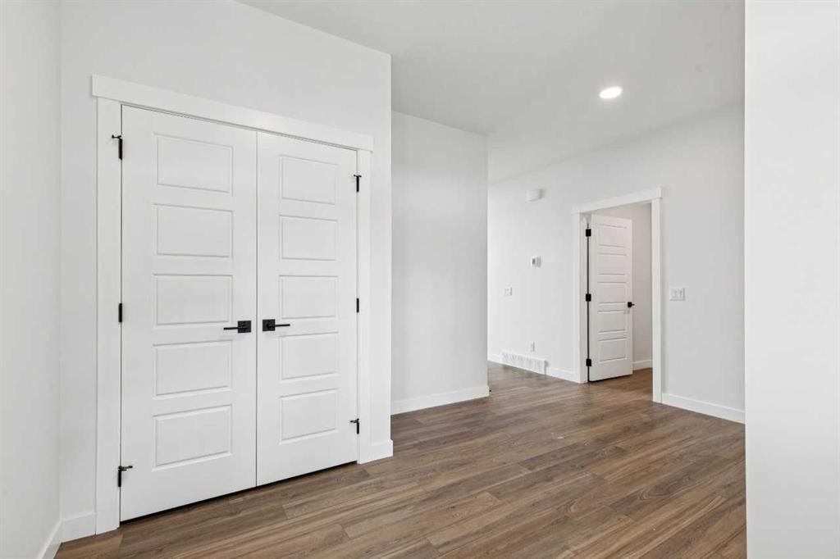
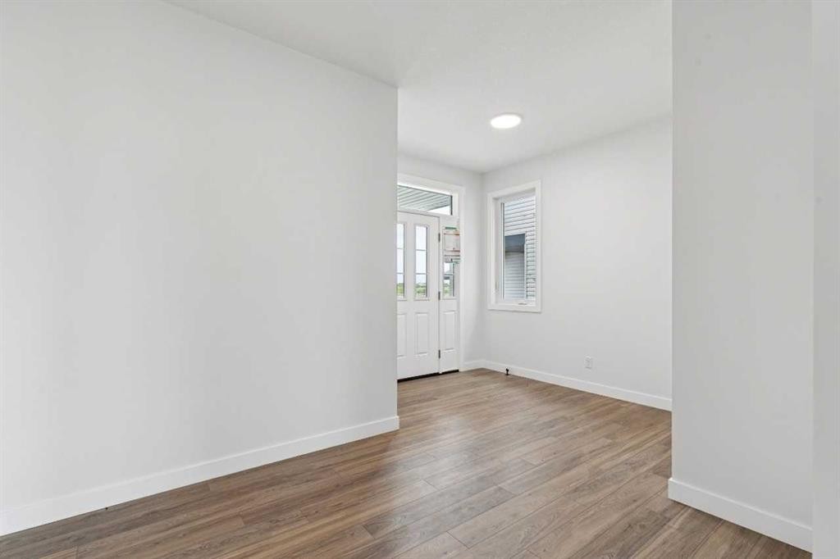
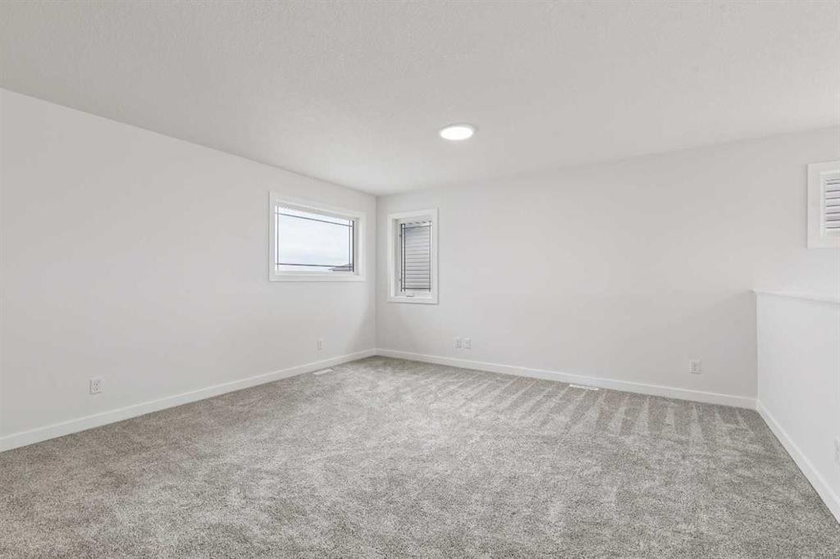
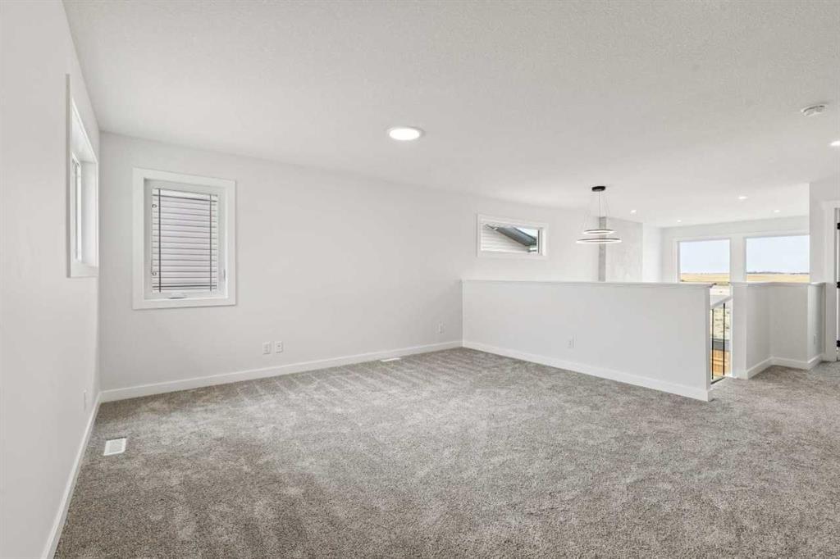
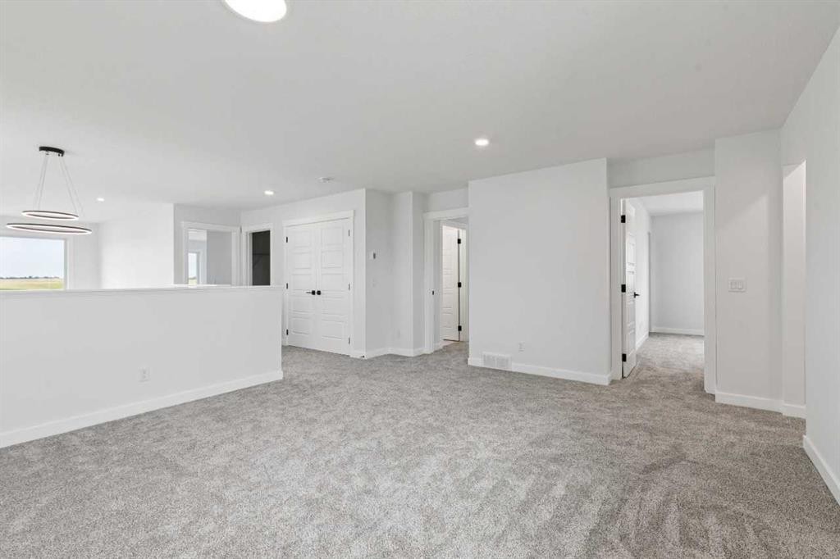
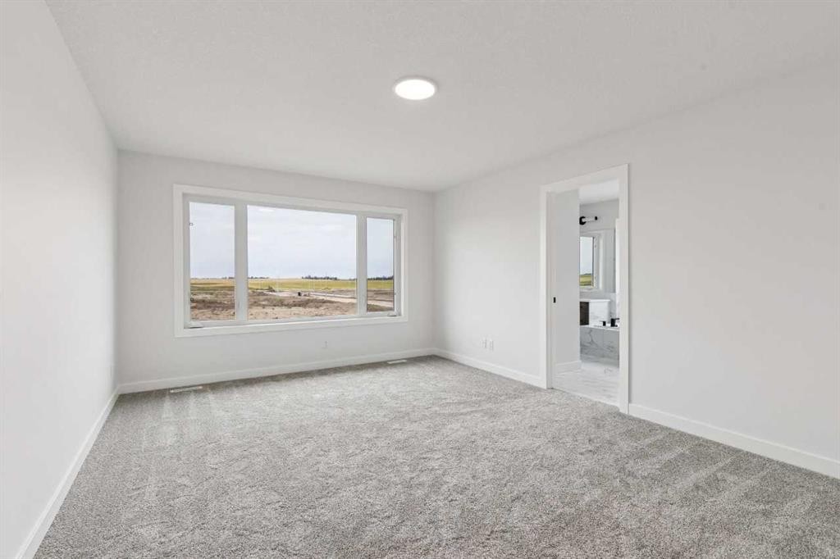
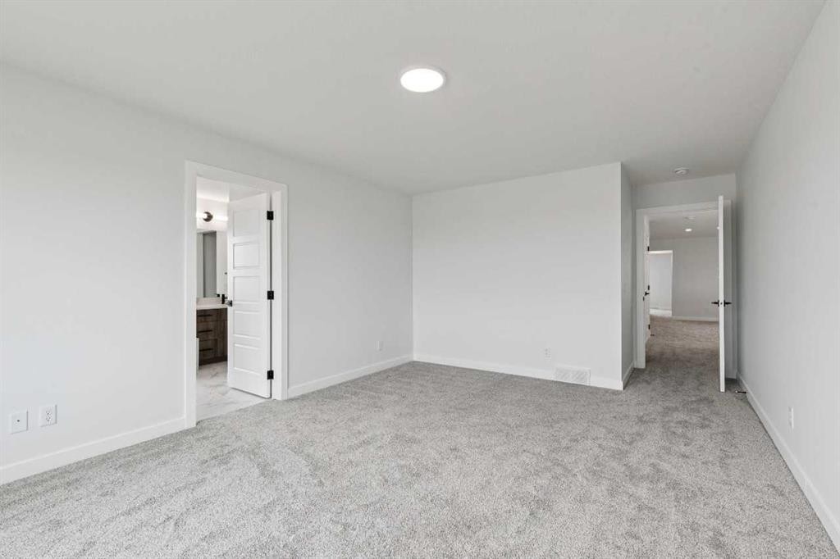
412 Bridgeport Glen, Chestermere, AB - Indoor
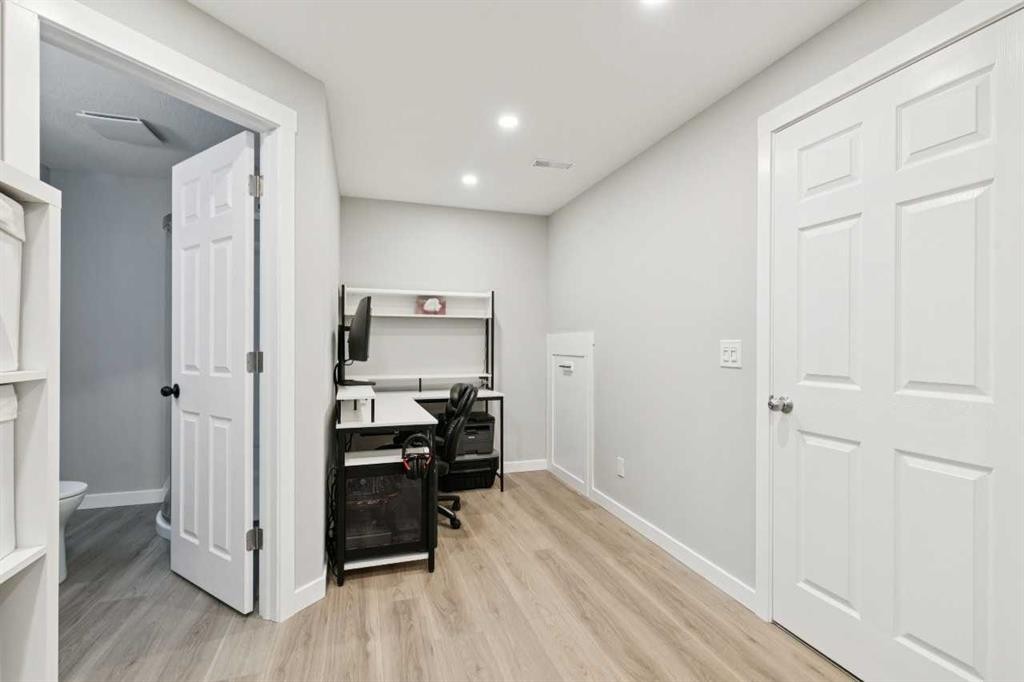
412 Bridgeport Glen, Chestermere, AB - Indoor Photo Showing Other Room
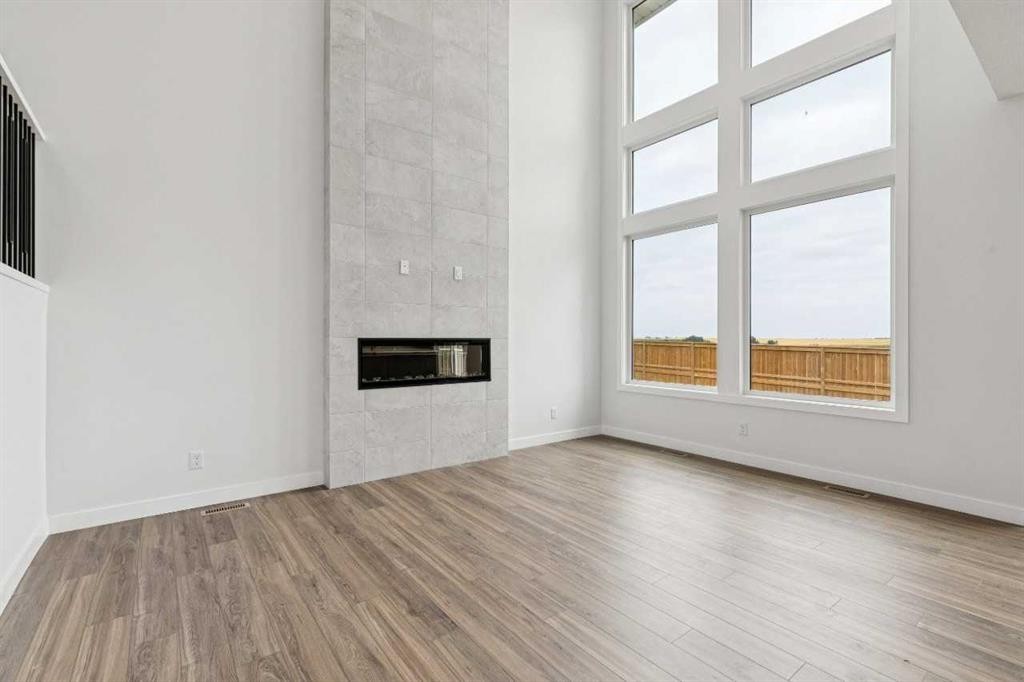
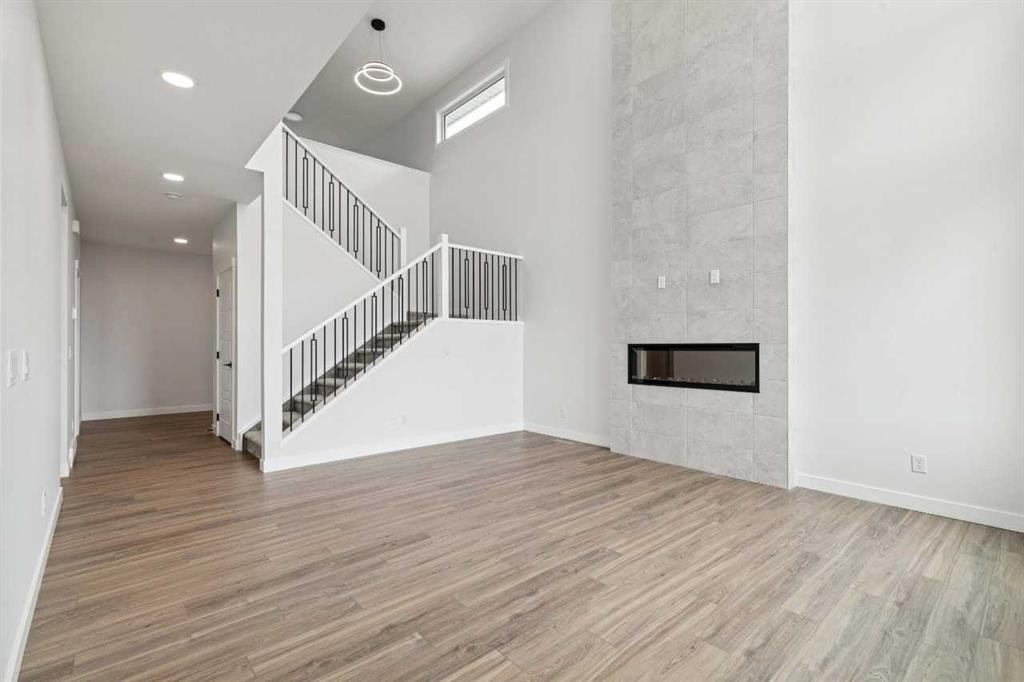
412 Bridgeport Glen, Chestermere, AB - Indoor With Fireplace
412 Bridgeport Glen, Chestermere, AB - Indoor Photo Showing Other Room With Fireplace
412 Bridgeport Glen, Chestermere, AB - Indoor
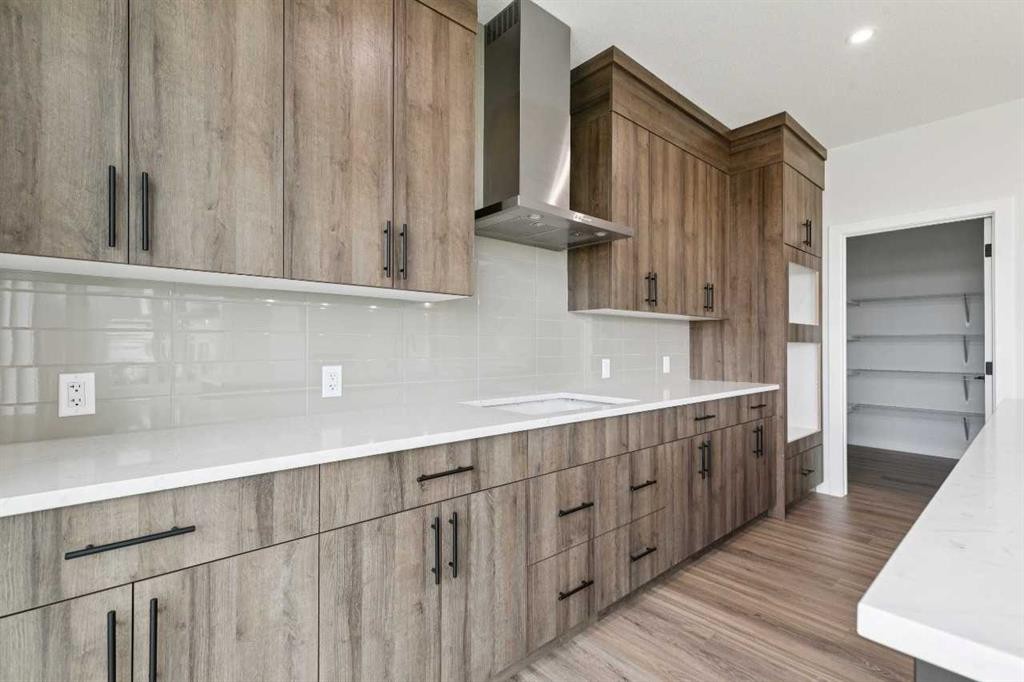
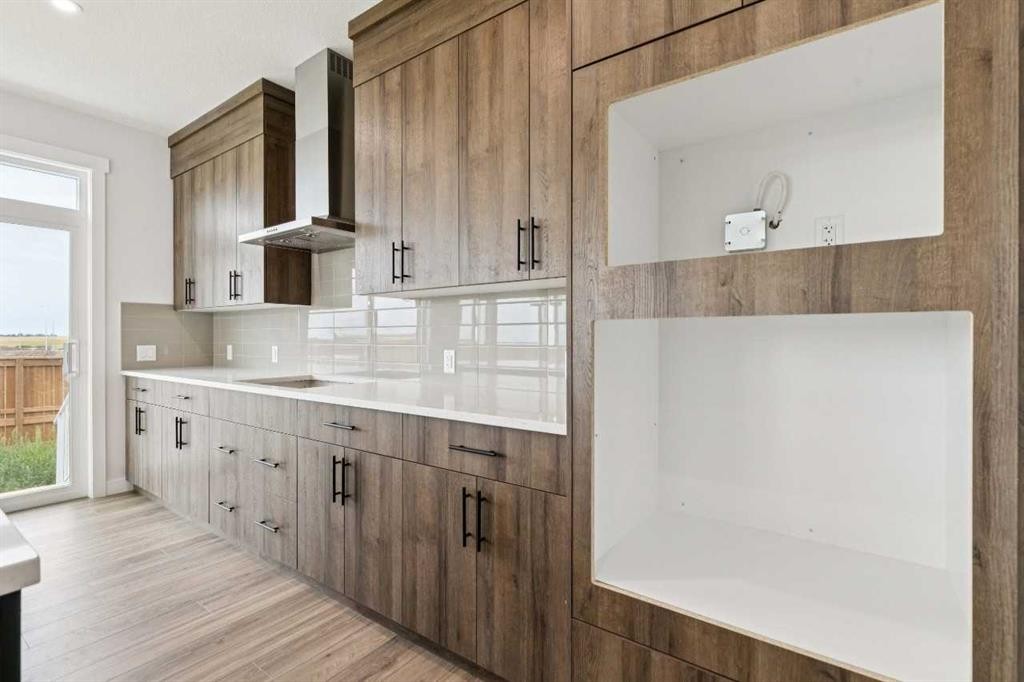
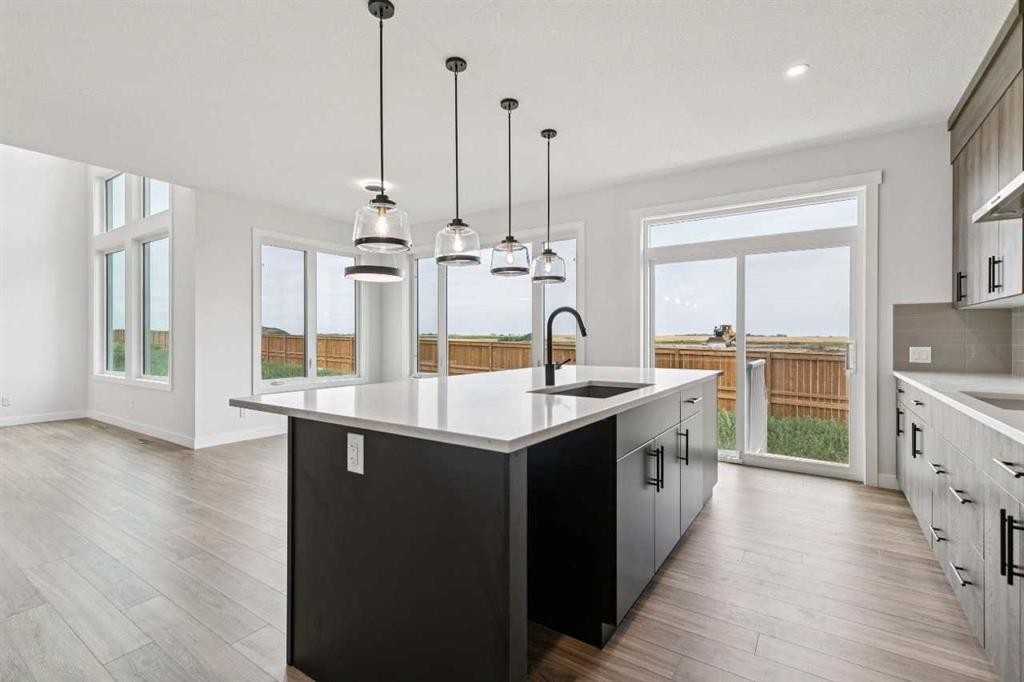
412 Bridgeport Glen, Chestermere, AB - Indoor Photo Showing Kitchen With Upgraded Kitchen
412 Bridgeport Glen, Chestermere, AB - Indoor Photo Showing Kitchen
412 Bridgeport Glen, Chestermere, AB - Indoor Photo Showing Kitchen With Upgraded Kitchen
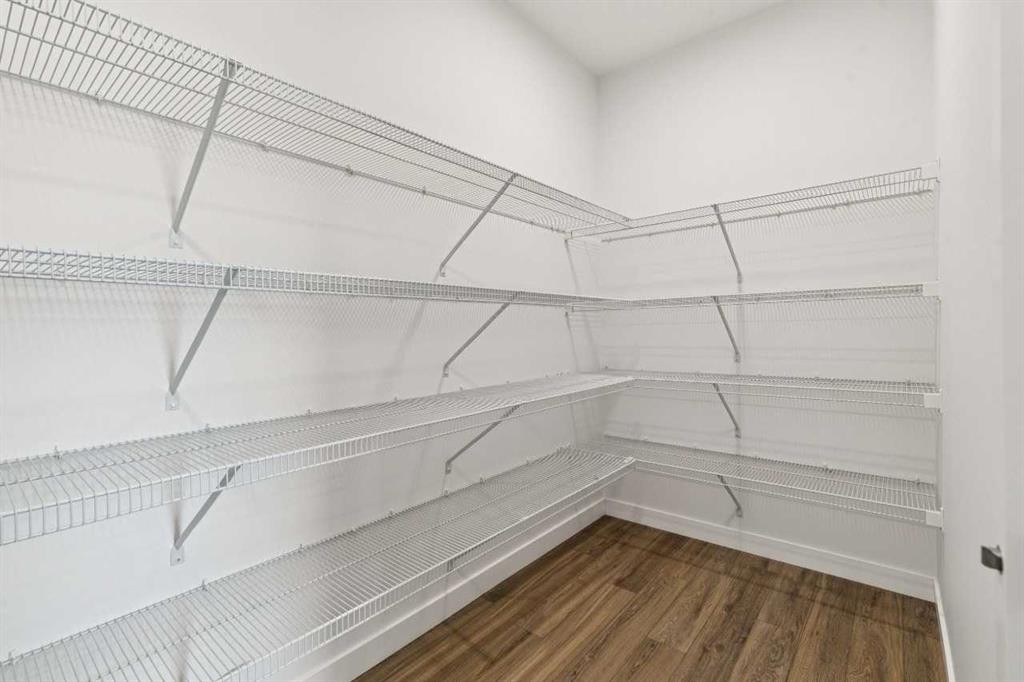
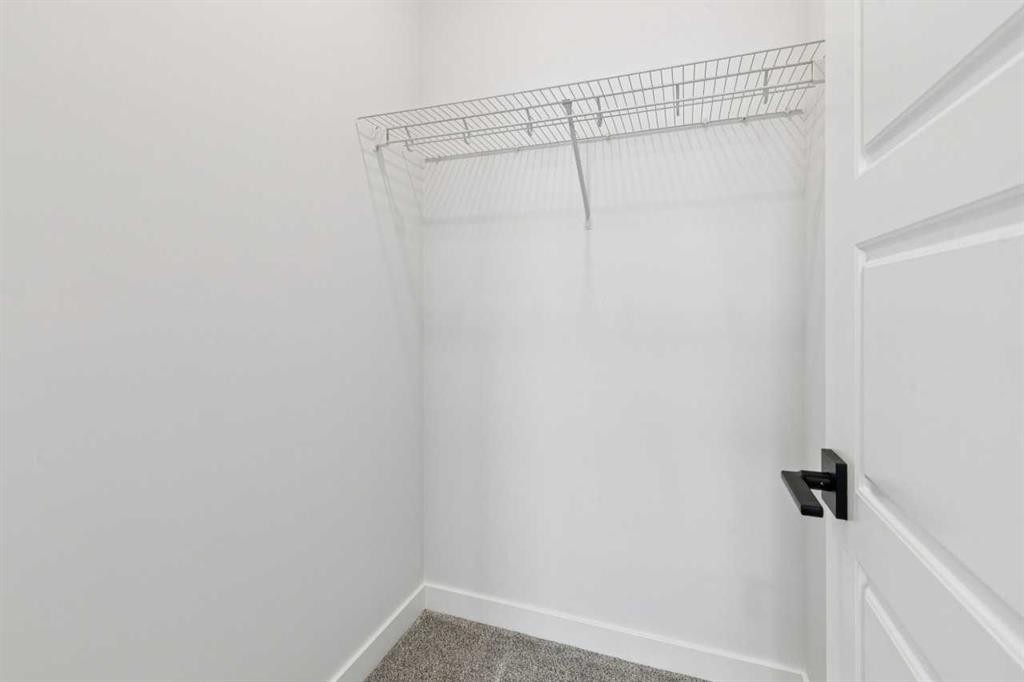
412 Bridgeport Glen, Chestermere, AB - Indoor With Storage
412 Bridgeport Glen, Chestermere, AB - Indoor
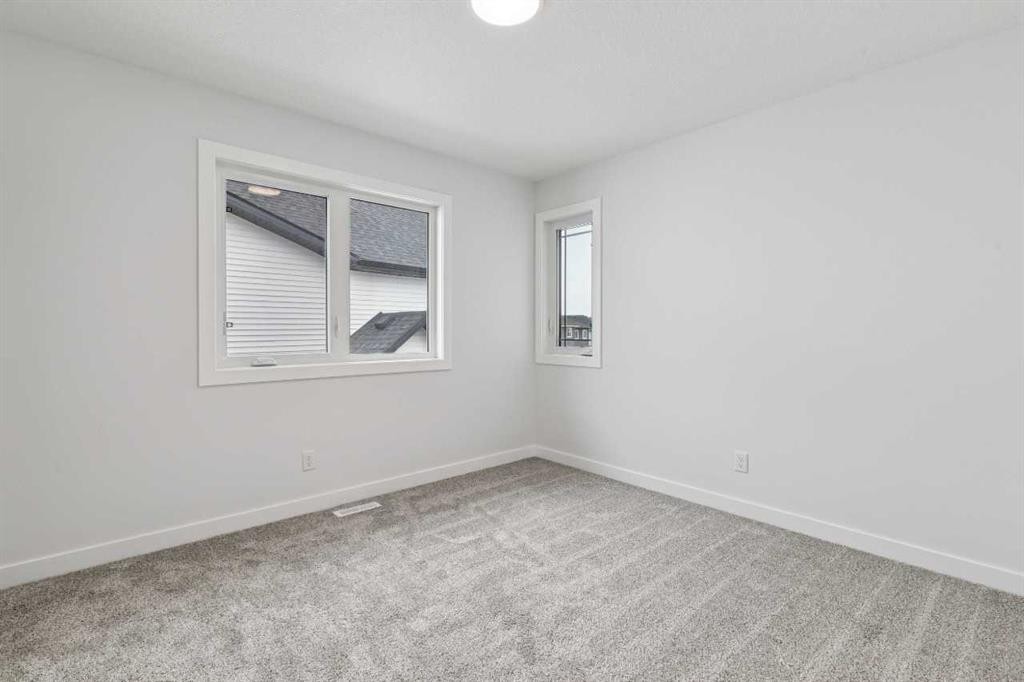
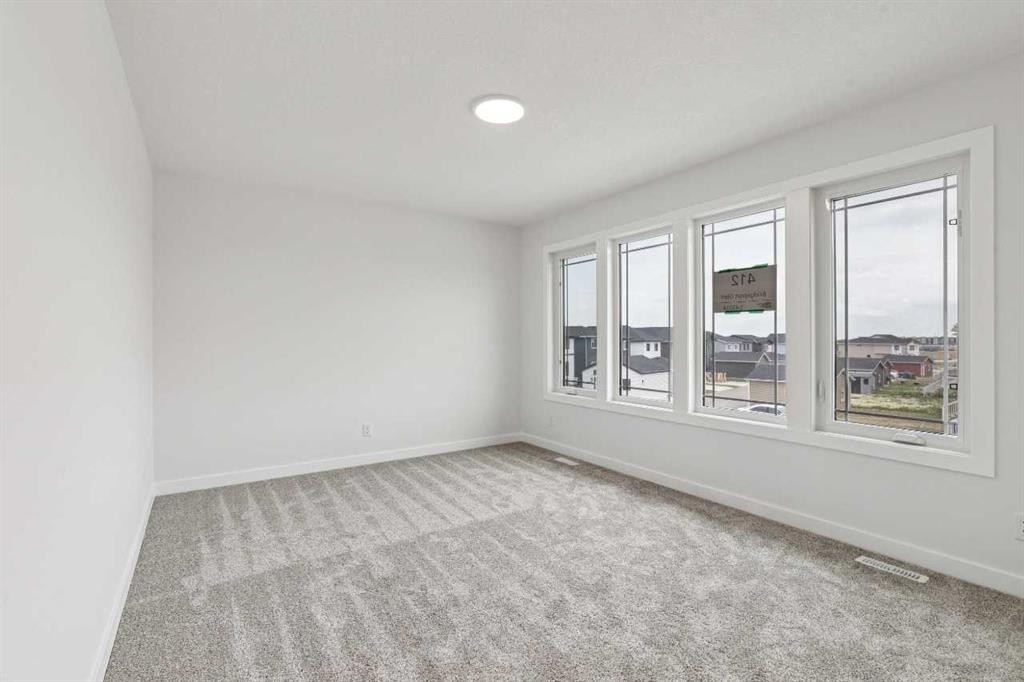
412 Bridgeport Glen, Chestermere, AB - Indoor Photo Showing Other Room
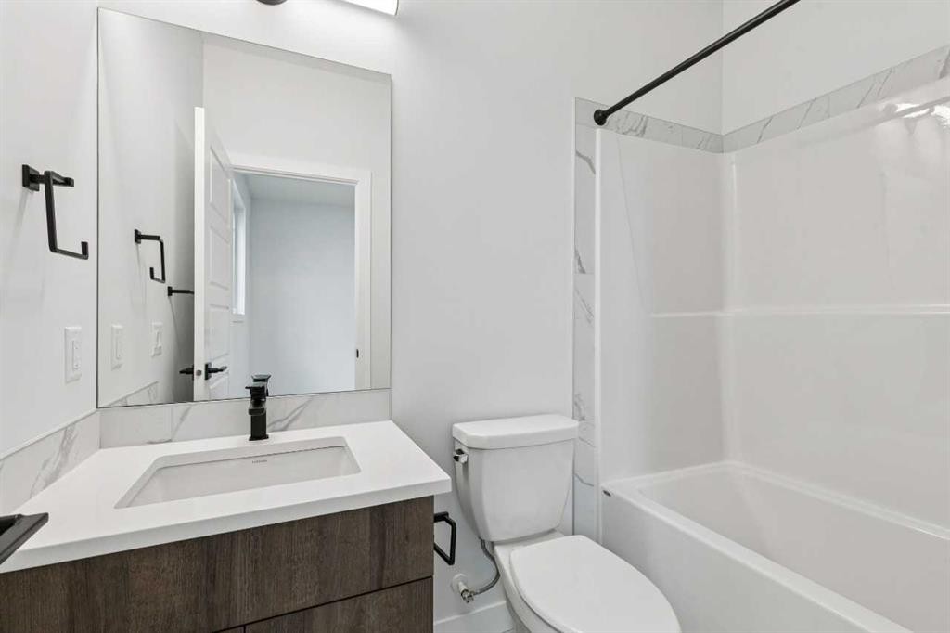
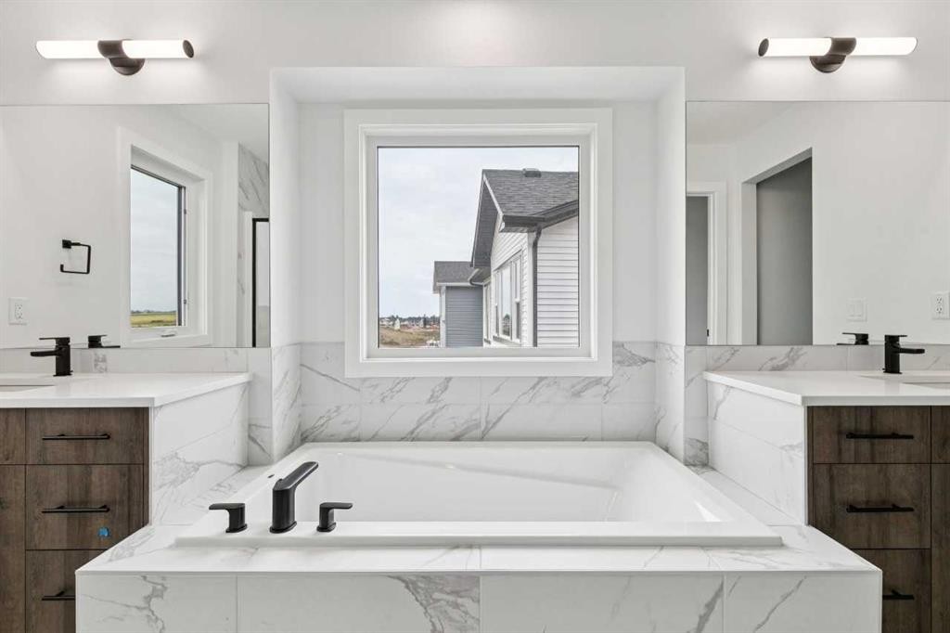
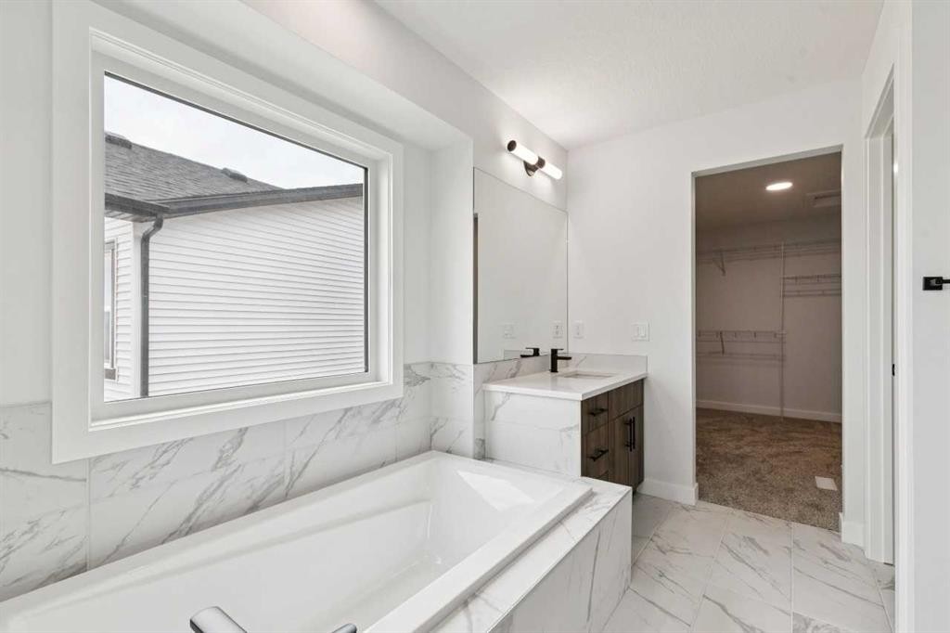
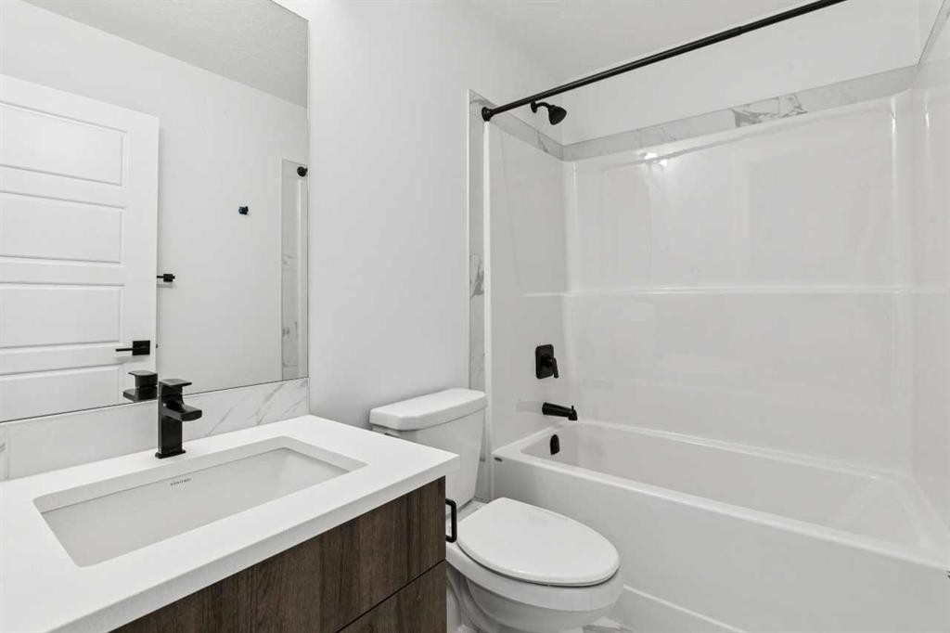
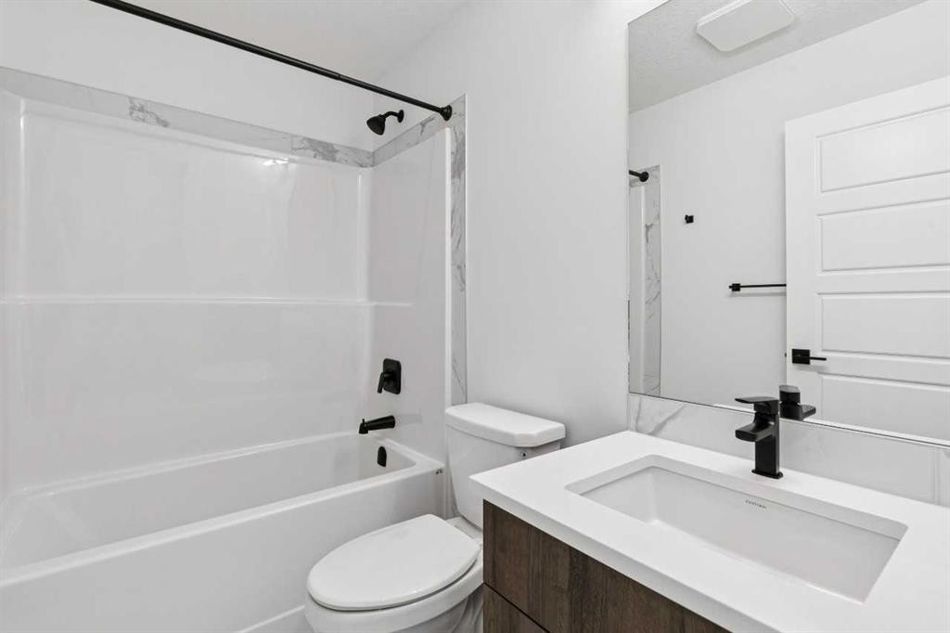
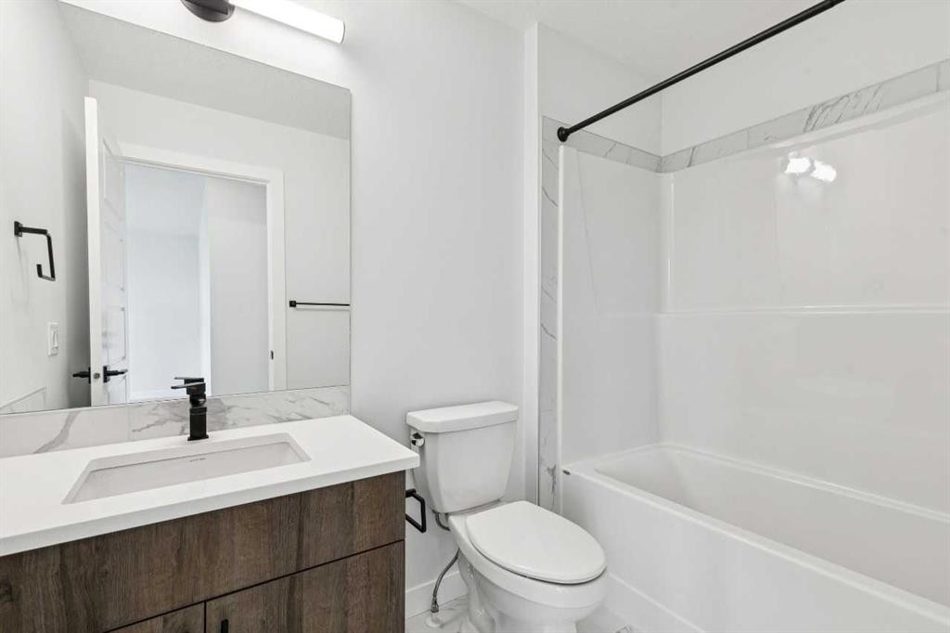
412 Bridgeport Glen, Chestermere, AB - Indoor Photo Showing Bathroom
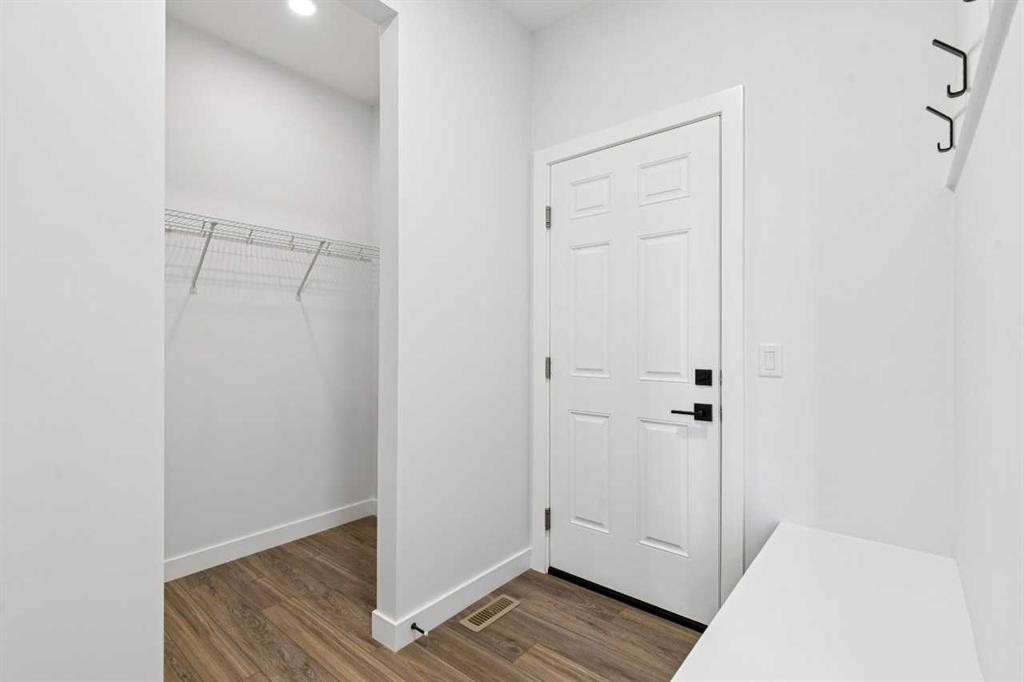
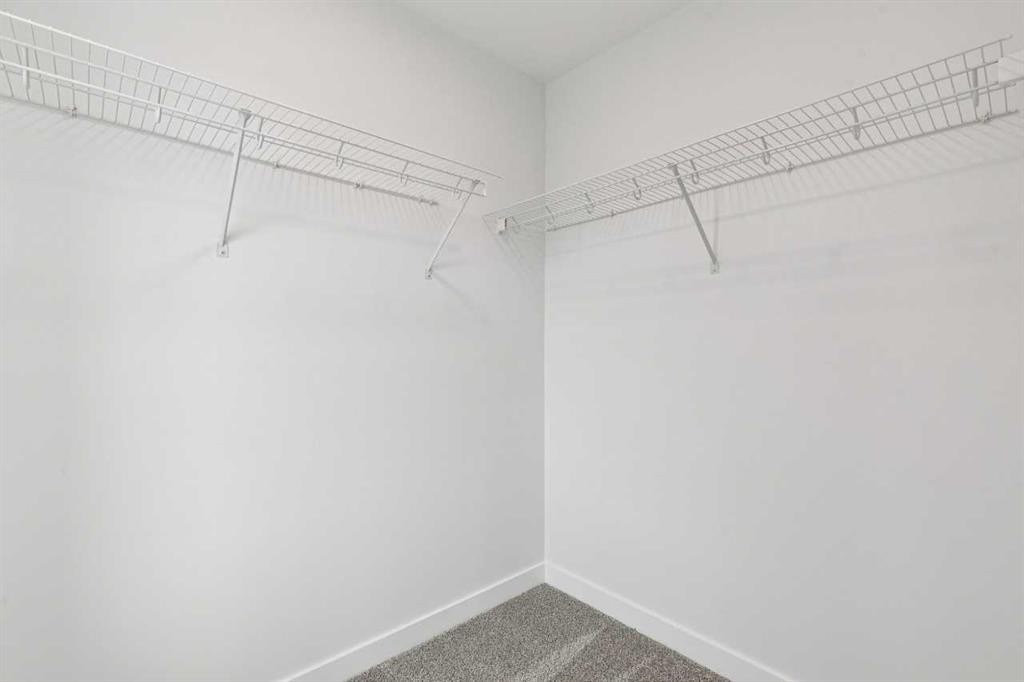
412 Bridgeport Glen, Chestermere, AB - Indoor With Storage
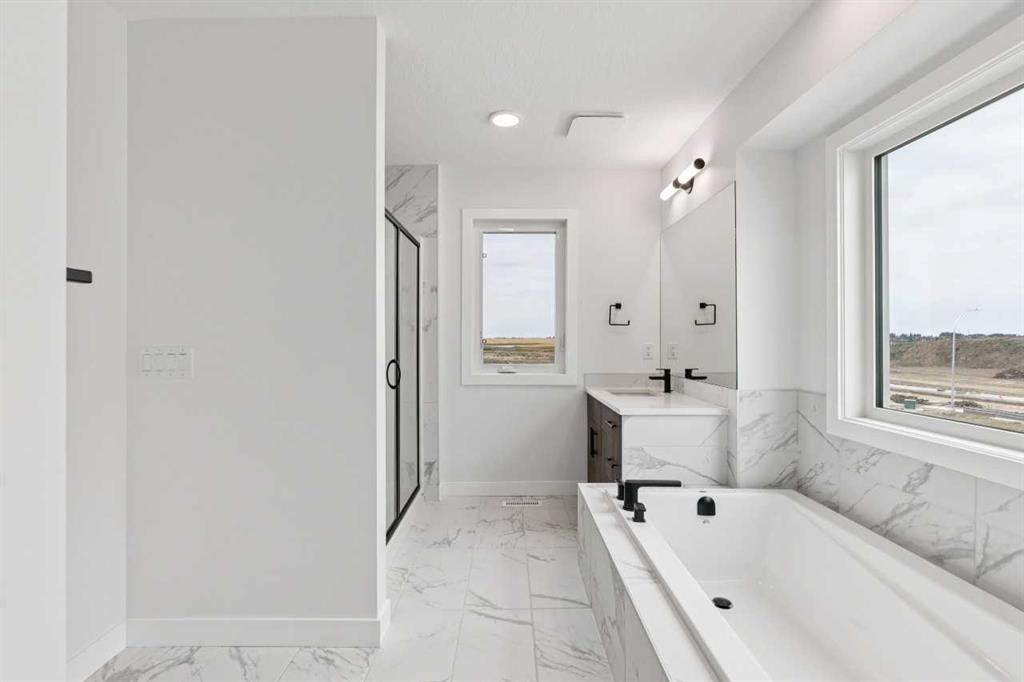
412 Bridgeport Glen, Chestermere, AB - Indoor Photo Showing Bathroom
412 Bridgeport Glen, Chestermere, AB - Indoor Photo Showing Other Room
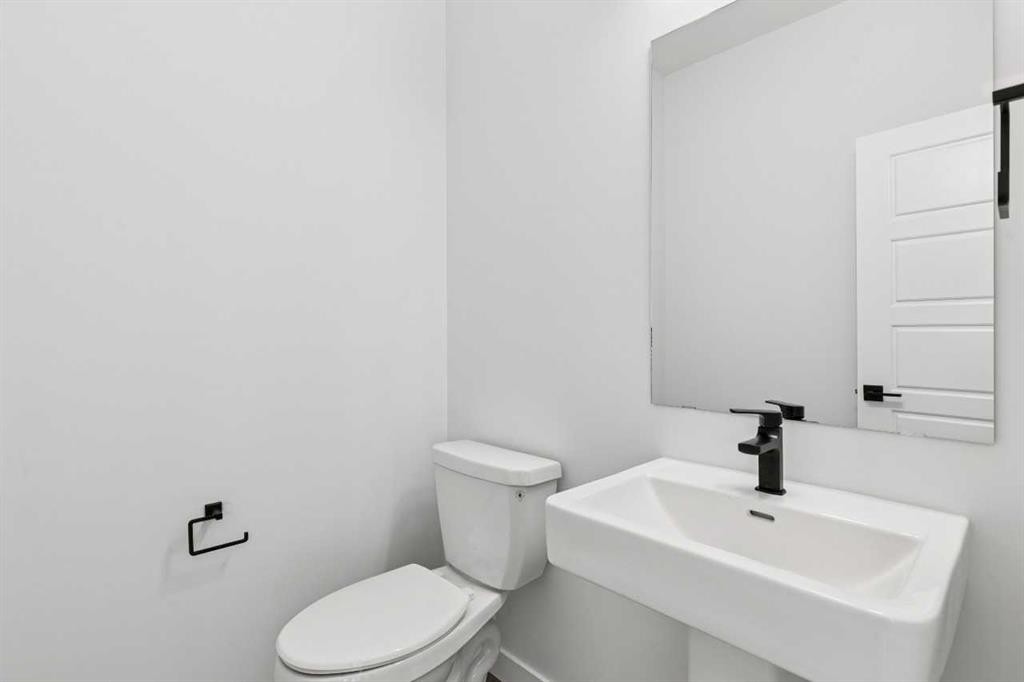
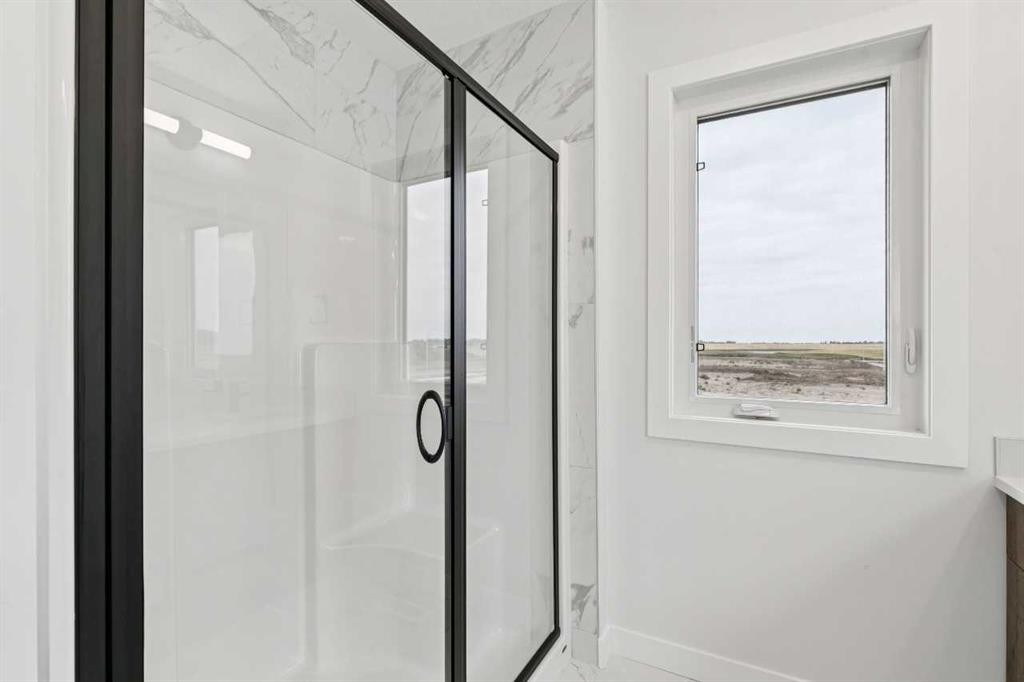
412 Bridgeport Glen, Chestermere, AB - Indoor Photo Showing Bathroom
412 Bridgeport Glen, Chestermere, AB - Indoor With Storage
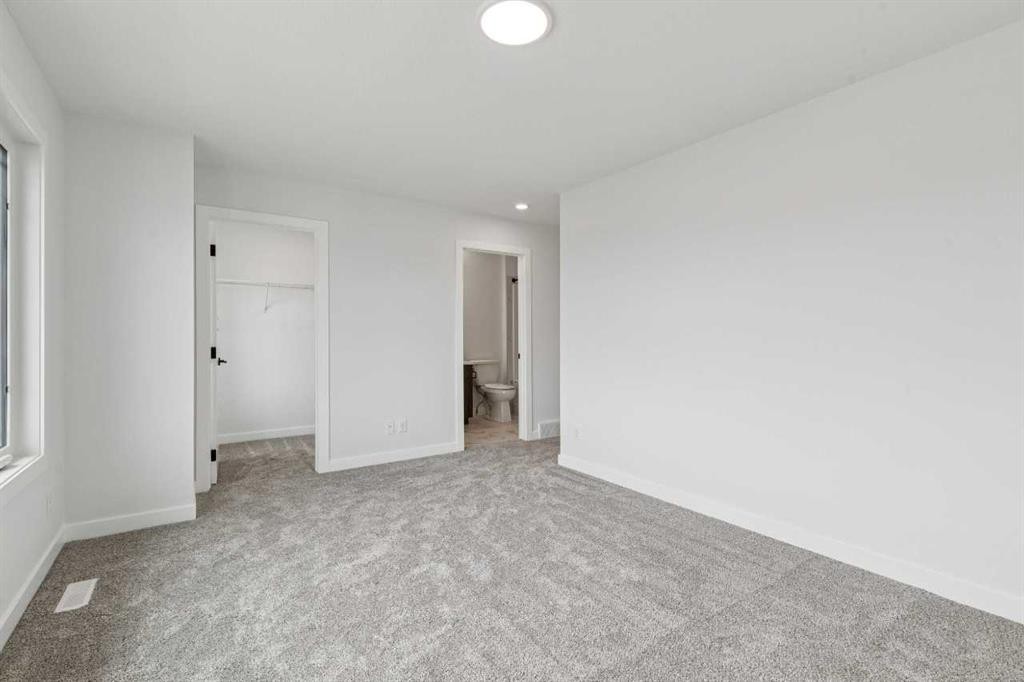
412 Bridgeport Glen, Chestermere, AB - Indoor Photo Showing Other Room
412 Bridgeport Glen, Chestermere, AB - Indoor With Storage
412 Bridgeport Glen, Chestermere, AB - Indoor Photo Showing Other Room
412 Bridgeport Glen, Chestermere, AB - Indoor With Storage
412 Bridgeport Glen, Chestermere, AB - Indoor Photo Showing Bathroom
412 Bridgeport Glen, Chestermere, AB - Indoor Photo Showing Other Room
412 Bridgeport Glen, Chestermere, AB - Indoor With Storage
412 Bridgeport Glen, Chestermere, AB - Indoor Photo Showing Bathroom
412 Bridgeport Glen, Chestermere, AB - Indoor Photo Showing Other Room
412 Bridgeport Glen, Chestermere, AB - Indoor With Storage
412 Bridgeport Glen, Chestermere, AB - Indoor Photo Showing Bathroom
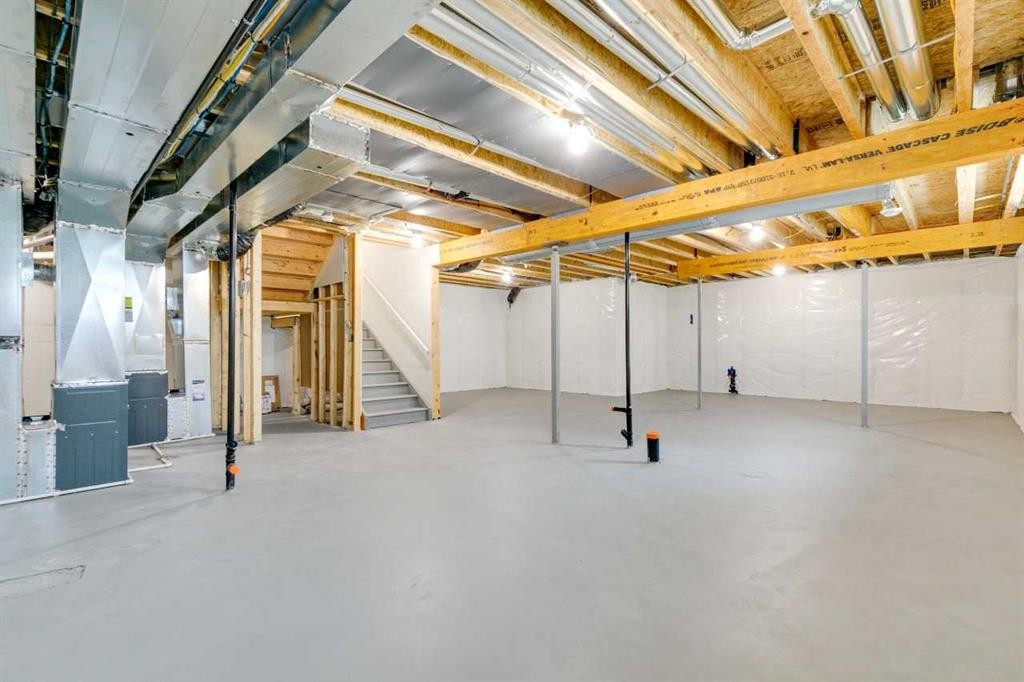
412 Bridgeport Glen, Chestermere, AB - Indoor Photo Showing Basement
412 Bridgeport Glen, Chestermere, AB  - Outdoor
412 Bridgeport Glen, Chestermere, AB  - Outdoor With Exterior
412 Bridgeport Glen, Chestermere, AB  - Indoor
412 Bridgeport Glen, Chestermere, AB  - Indoor Photo Showing Other Room
412 Bridgeport Glen, Chestermere, AB - Indoor Photo Showing Other Room
412 Bridgeport Glen, Chestermere, AB - Indoor With Fireplace
412 Bridgeport Glen, Chestermere, AB - Indoor Photo Showing Other Room With Fireplace
412 Bridgeport Glen, Chestermere, AB - Indoor
412 Bridgeport Glen, Chestermere, AB - Indoor Photo Showing Kitchen With Upgraded Kitchen
412 Bridgeport Glen, Chestermere, AB - Indoor Photo Showing Kitchen
412 Bridgeport Glen, Chestermere, AB - Indoor Photo Showing Kitchen With Upgraded Kitchen
412 Bridgeport Glen, Chestermere, AB - Indoor With Storage
412 Bridgeport Glen, Chestermere, AB - Indoor
412 Bridgeport Glen, Chestermere, AB - Indoor Photo Showing Other Room
412 Bridgeport Glen, Chestermere, AB - Indoor Photo Showing Bathroom
412 Bridgeport Glen, Chestermere, AB - Indoor With Storage
412 Bridgeport Glen, Chestermere, AB - Indoor Photo Showing Bathroom
412 Bridgeport Glen, Chestermere, AB - Indoor Photo Showing Other Room
412 Bridgeport Glen, Chestermere, AB - Indoor Photo Showing Bathroom
412 Bridgeport Glen, Chestermere, AB - Indoor With Storage
412 Bridgeport Glen, Chestermere, AB - Indoor Photo Showing Other Room
412 Bridgeport Glen, Chestermere, AB - Indoor With Storage
412 Bridgeport Glen, Chestermere, AB - Indoor Photo Showing Other Room
412 Bridgeport Glen, Chestermere, AB - Indoor With Storage
412 Bridgeport Glen, Chestermere, AB - Indoor Photo Showing Bathroom
412 Bridgeport Glen, Chestermere, AB - Indoor Photo Showing Other Room
412 Bridgeport Glen, Chestermere, AB - Indoor With Storage
412 Bridgeport Glen, Chestermere, AB - Indoor Photo Showing Bathroom
412 Bridgeport Glen, Chestermere, AB - Indoor Photo Showing Other Room
412 Bridgeport Glen, Chestermere, AB - Indoor With Storage
412 Bridgeport Glen, Chestermere, AB - Indoor Photo Showing Bathroom
412 Bridgeport Glen, Chestermere, AB - Indoor Photo Showing Basement
  • Advertising
Are you a real estate investor?
412 Bridgeport Glen, Chestermere, AB, T1X 1V9
$923,000

5 Beds

6 Baths

Property Information:

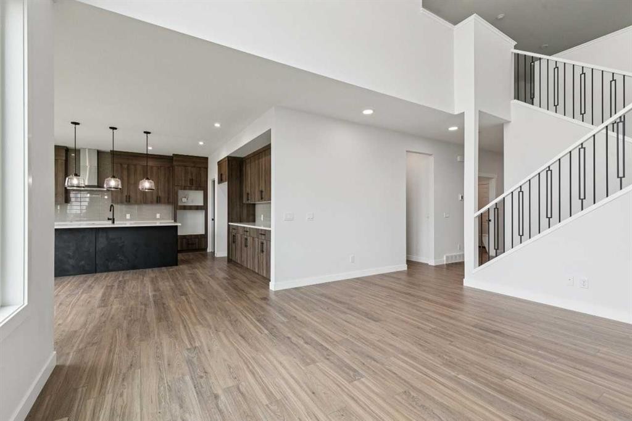
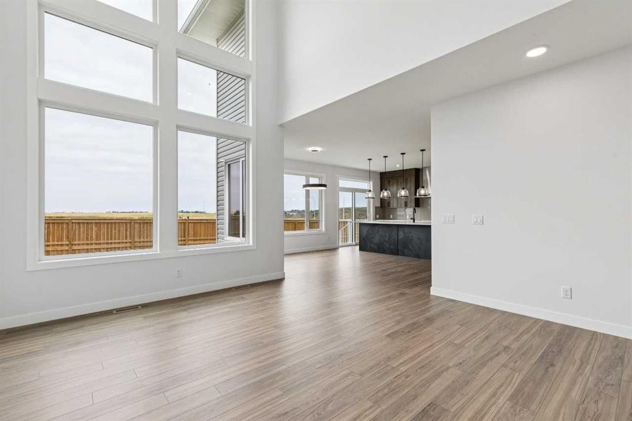
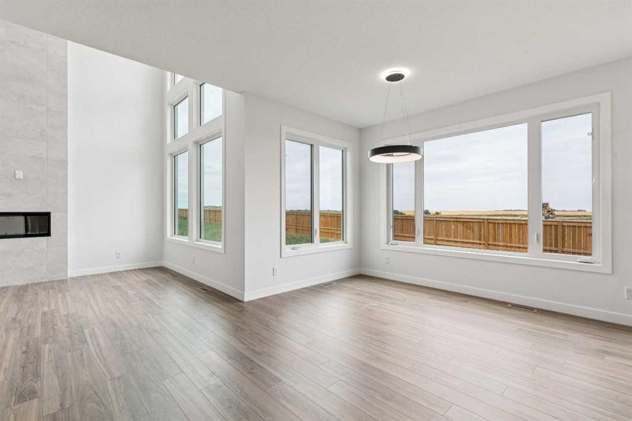
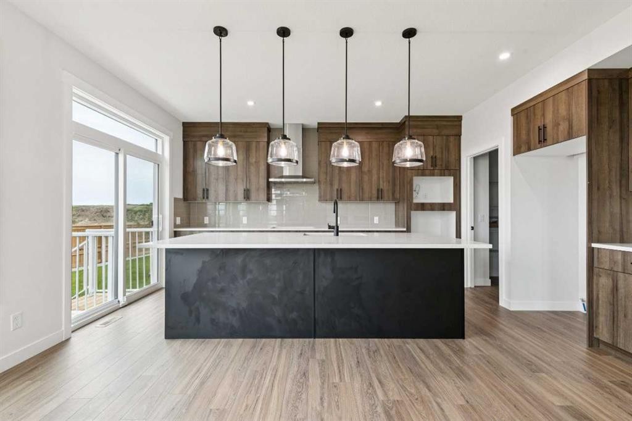
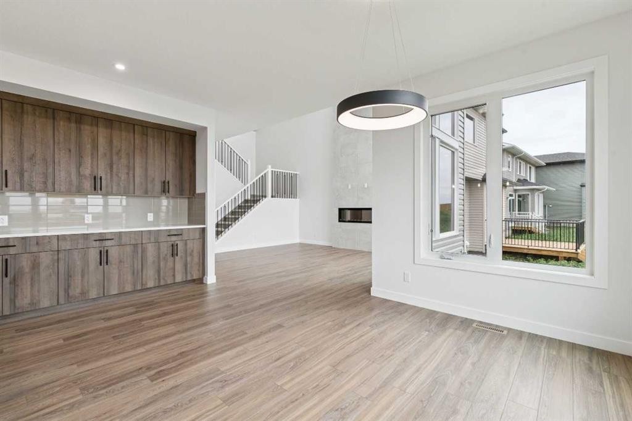
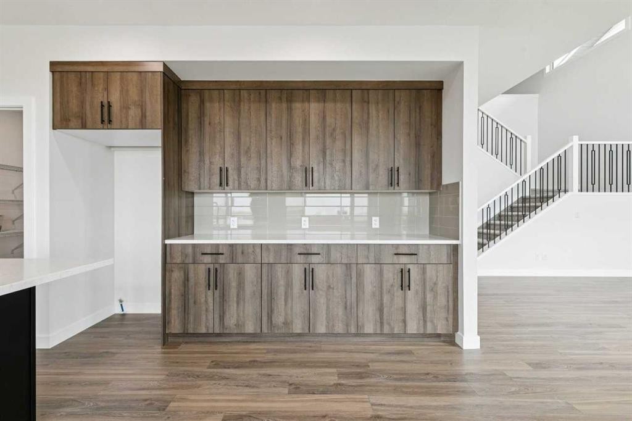
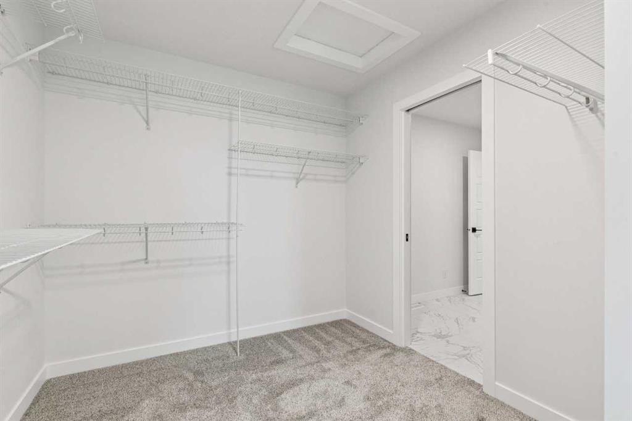
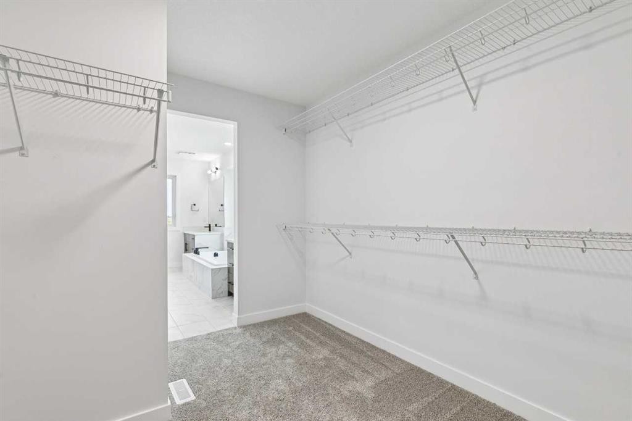
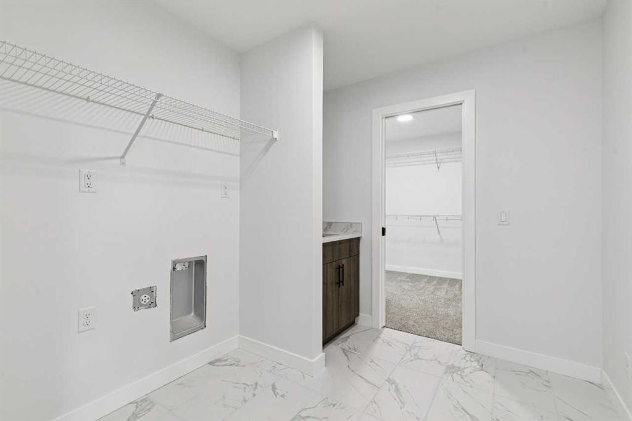
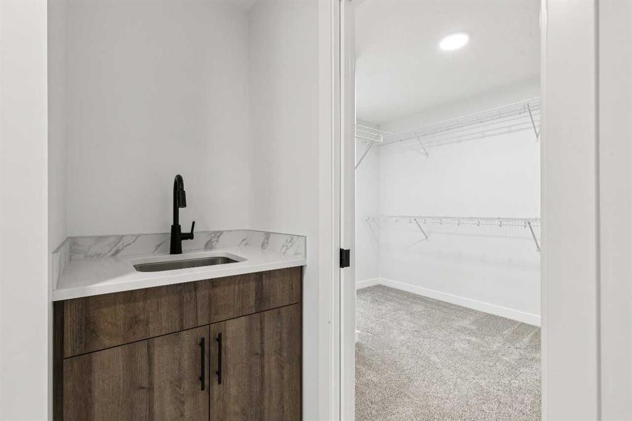
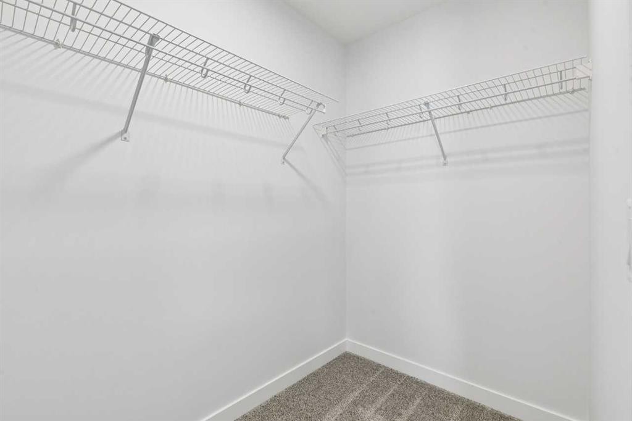
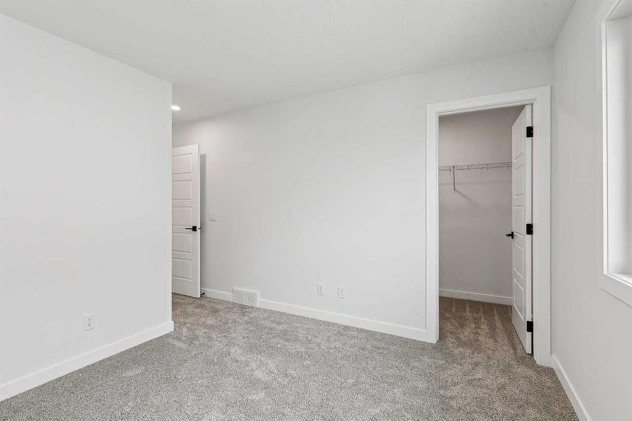
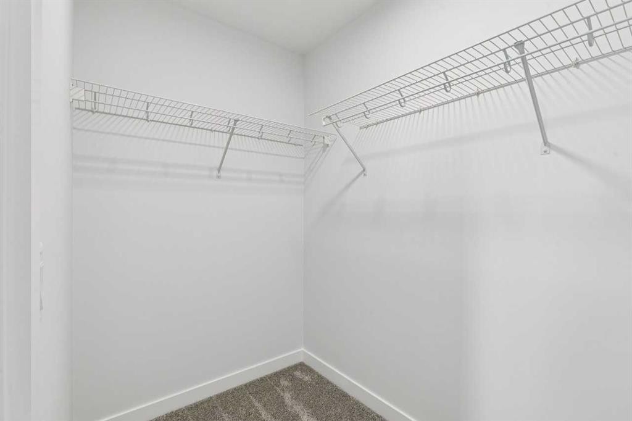
Welcome to this turnkey home by NuVista Homes, a builder known for quality craftsmanship and thoughtful design. This 5-bedroom, 5.5-bath home in Bridgeport features 9' ceilings on the main floor and foundation, creating a bright, open layout. The kitchen offers quartz countertops, taller upper cabinets, an oversized pantry, and an upgraded Samsung appliance package. The living room is highlighted by an electric fireplace with full-height tile surround. A triple attached garage provides ample parking and storage, while the primary bedroom includes a walk-in closet with direct laundry access. Built for comfort in every season with triple-pane windows and lifetime limited warranty shingles, this home includes Alberta New Home Warranty. A side entrance offers future basement development potential. Conveniently located near schools and a golf course. Photos representative.

Inclusions: n/a

Building Features:

  • Garage: Yes
  • Total Finished Area: 3139.28

Property Features:

  • Architectural Style: 2 Storey
  • Built in: 2026
  • Construction Materials: Stone, Wood Frame
  • Cooling: None
  • Exterior Features: Awning(s)
  • Fireplace Features: Electric, Insert
  • Floor Space (approx): 3139.28 Square Feet
  • Flooring: Carpet
  • Foundation Details: Poured Concrete
  • Heating: Forced Air, Natural Gas
  • Interior Features: Separate Entrance, Walk-In Closet(s)
  • Levels: Two
  • Lot Size: 5943.00 Square Feet
  • Parking Features:
  • Roof: Asphalt Shingle
  • Zoning: TBD
  • No. of Parking Spaces: 6

Courtesy of: Bode Platform Inc.

Data provided by: Central Alberta REALTORS® Association 4922 45 St., Red Deer, Alberta T4N 1K6
All information displayed is believed to be accurate but is not guaranteed and should be independently verified. No warranties or representations are made of any kind. Copyright© 2021 All Rights Reserved

QuickQuoteTM Powered by RPS

Location of 412 Bridgeport Glen, Chestermere, AB, T1X 1V9

Demographic Information of 412 Bridgeport Glen, Chestermere, AB, T1X 1V9

Life Stage

Older Parents, Younger Kids

Employment Type

Mixed

Average Household Income

$150,357.41

Average Number of Children

1.99

Household Population

Household Structure

Age of Population

Education

Education Level

No certificate/diploma/degree

17.05 %

High school certificate or equivalent

35.59 %

Apprenticeship trade certificate/diploma

6.51 %

College/non-university certificate

19.54 %

University certificate (below bachelor)

0.05 %

University Degree

21.26 %

Commuter

Travel To Work

By Car

90.59 %

By Public Transit

1.23 %

By Walking

4.29 %

By Bicycle

0.0 %

By Other Methods

3.89 %

Cultural Diversity

Knowledge of Official Language

Mother Tongue

Building Information

Building Type

Apartments (Low and High Rise)

Houses

100.0 %

Own Vs. Rent