Button CopyPathCircle CloseCircle Left ArrowArrow Down Icon GreyClosecirclecircleBurger
  • Advertising

243 Westchester Boulevard, Chestermere, AB, T1X 1S4

MLS® # A2332287
House For Sale In Rainbow Falls, Chestermere, Alberta
$719,000 QuickQuoteTM: $670K - $860K

3+1 Beds

4 Baths

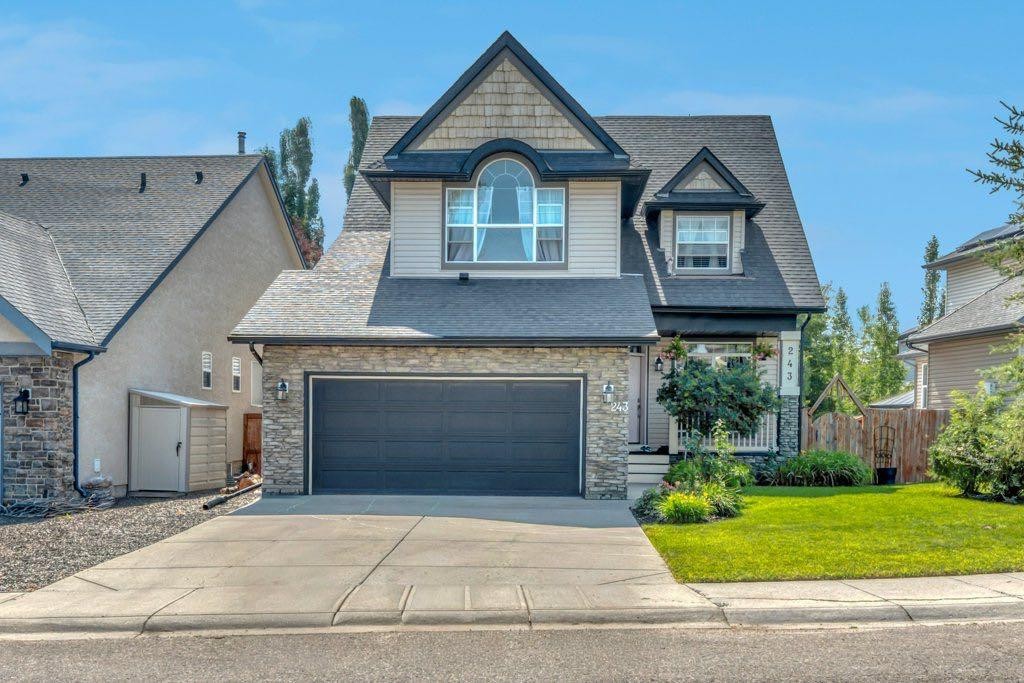
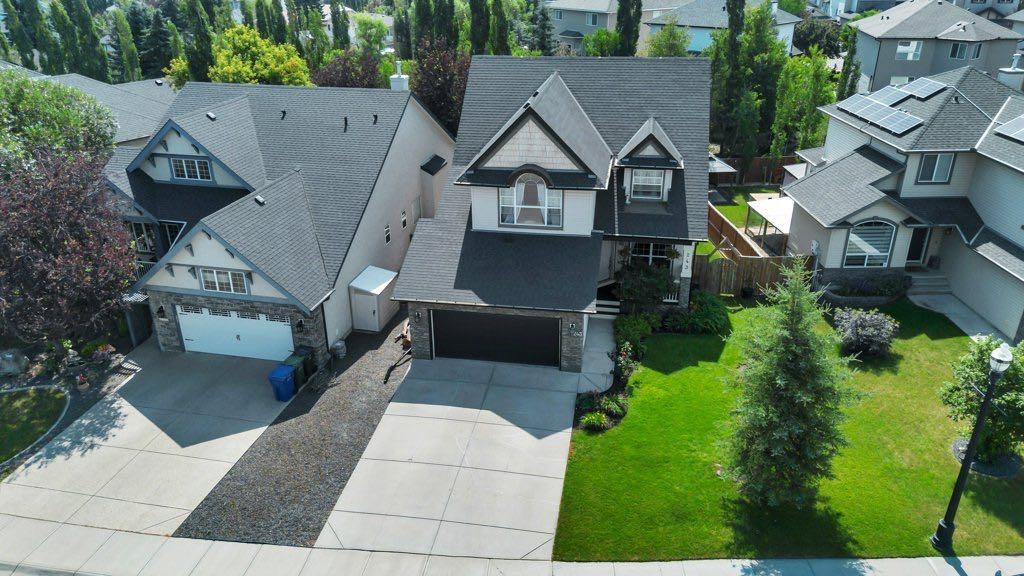
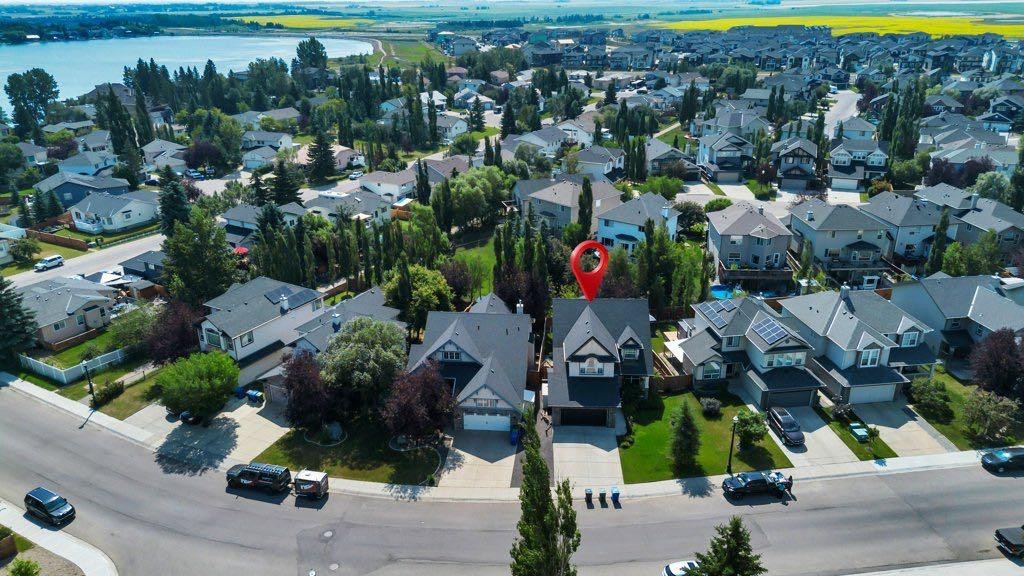
243 Westchester Boulevard, Chestermere, AB - Outdoor With Facade
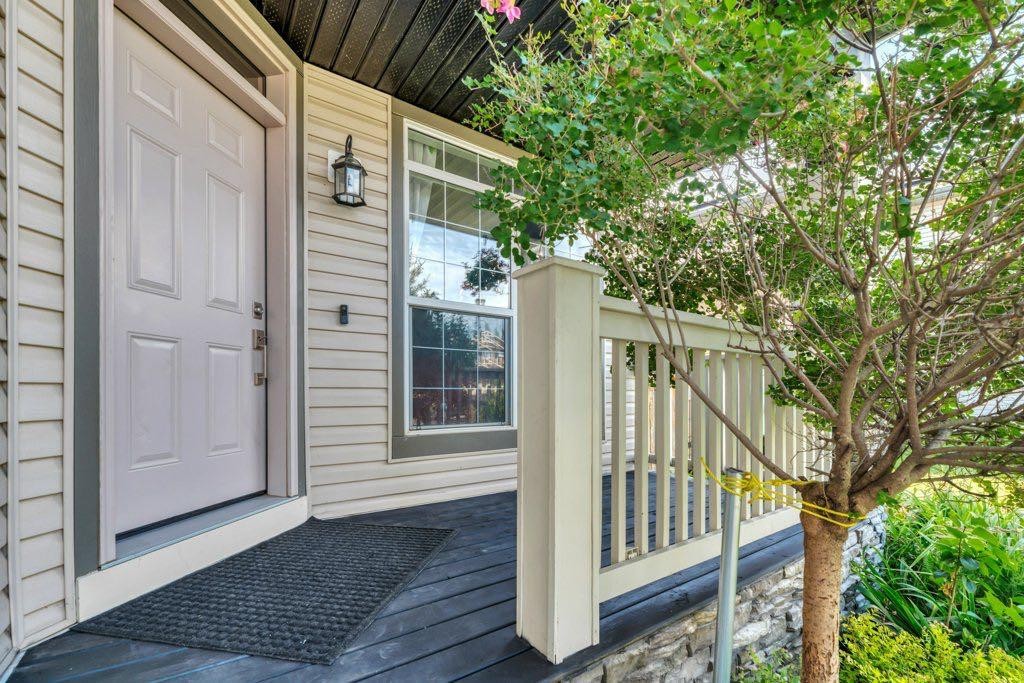
243 Westchester Boulevard, Chestermere, AB - Outdoor With Exterior
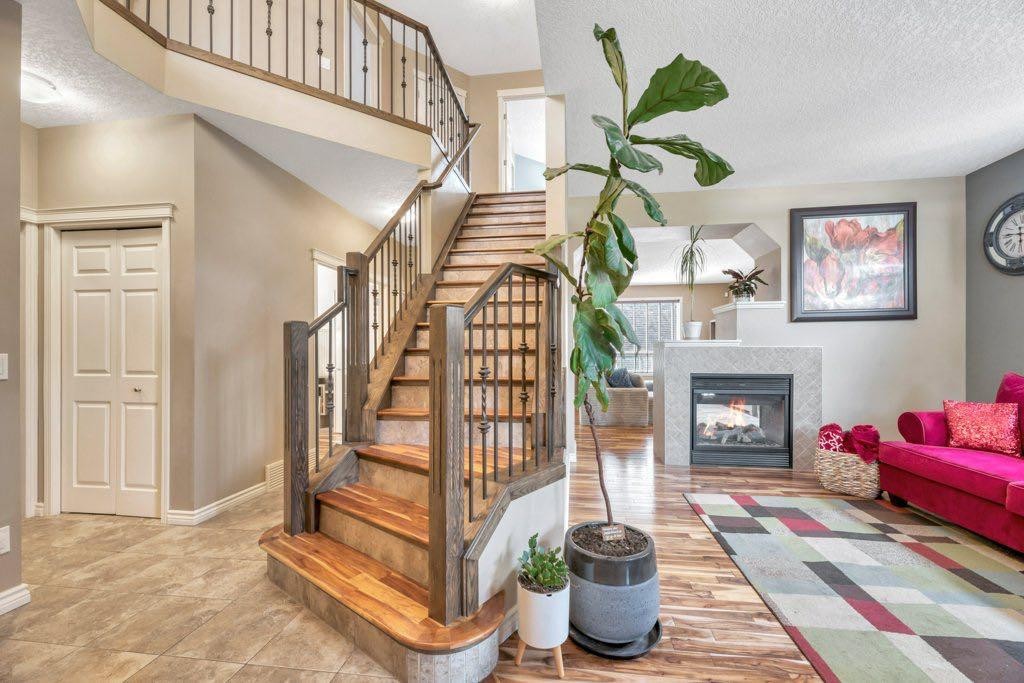
243 Westchester Boulevard, Chestermere, AB - Indoor With Fireplace
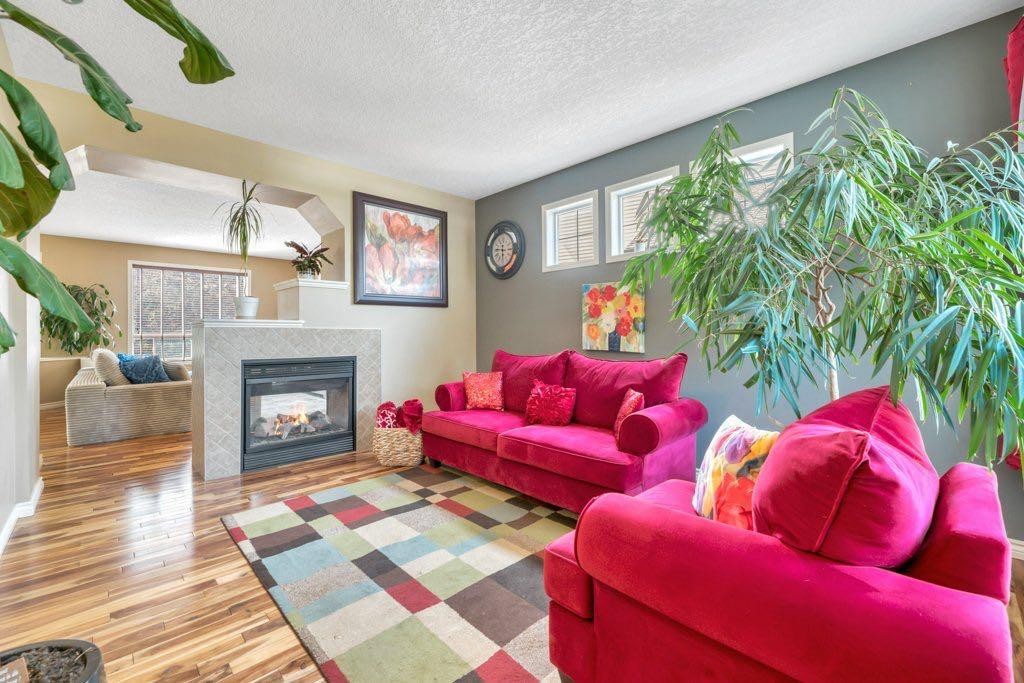
243 Westchester Boulevard, Chestermere, AB - Indoor Photo Showing Living Room With Fireplace
243 Westchester Boulevard, Chestermere, AB - Indoor Photo Showing Living Room
243 Westchester Boulevard, Chestermere, AB - Indoor Photo Showing Living Room With Fireplace
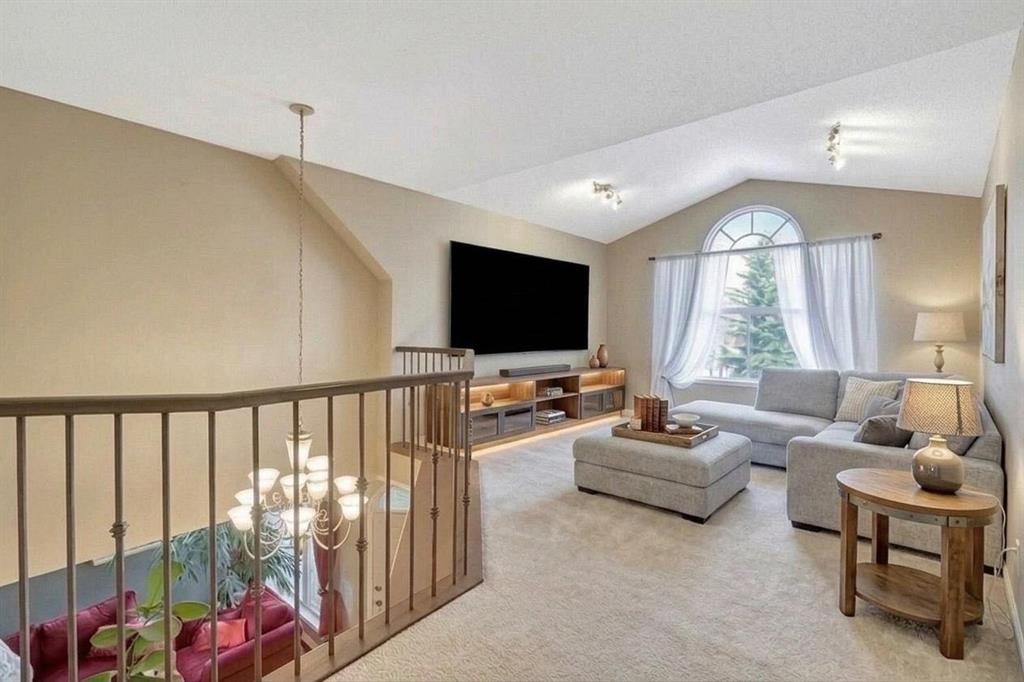
243 Westchester Boulevard, Chestermere, AB - Indoor Photo Showing Other Room
243 Westchester Boulevard, Chestermere, AB - Indoor
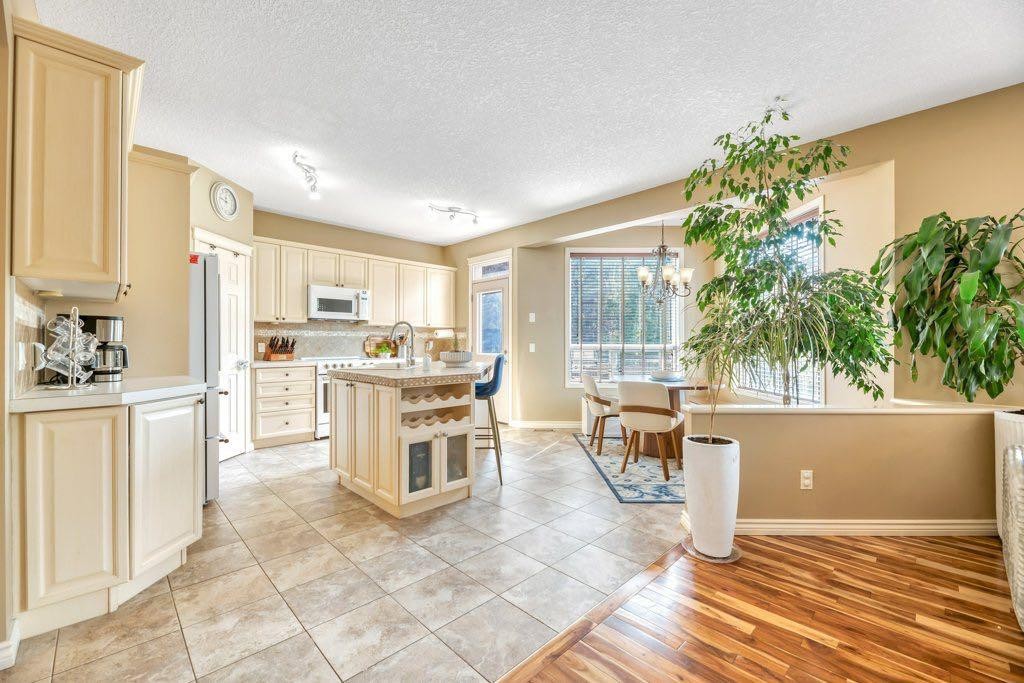
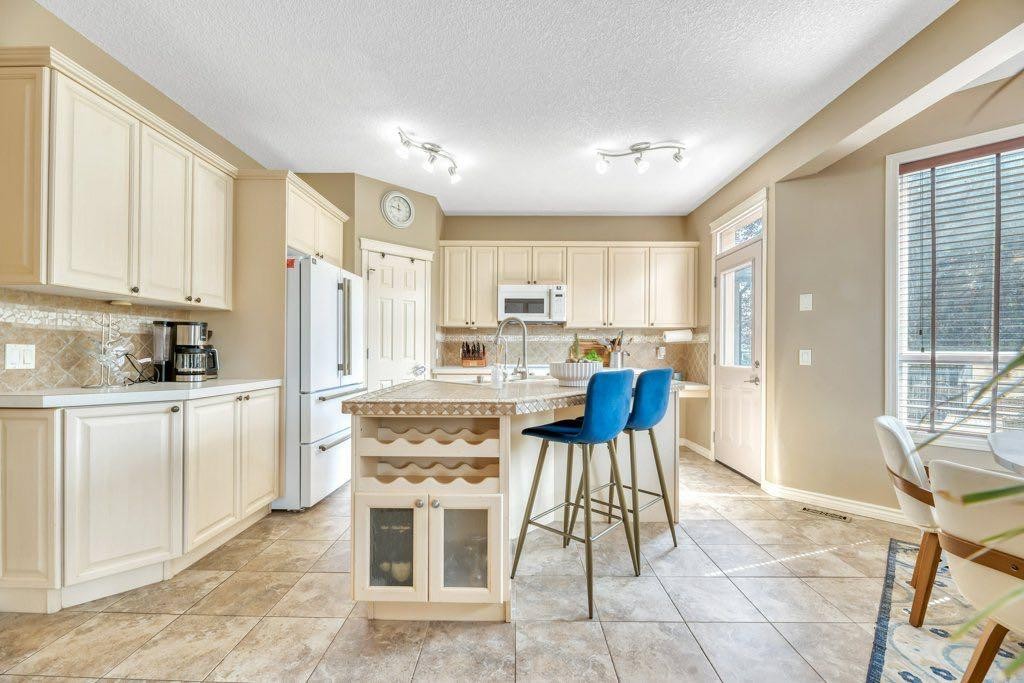
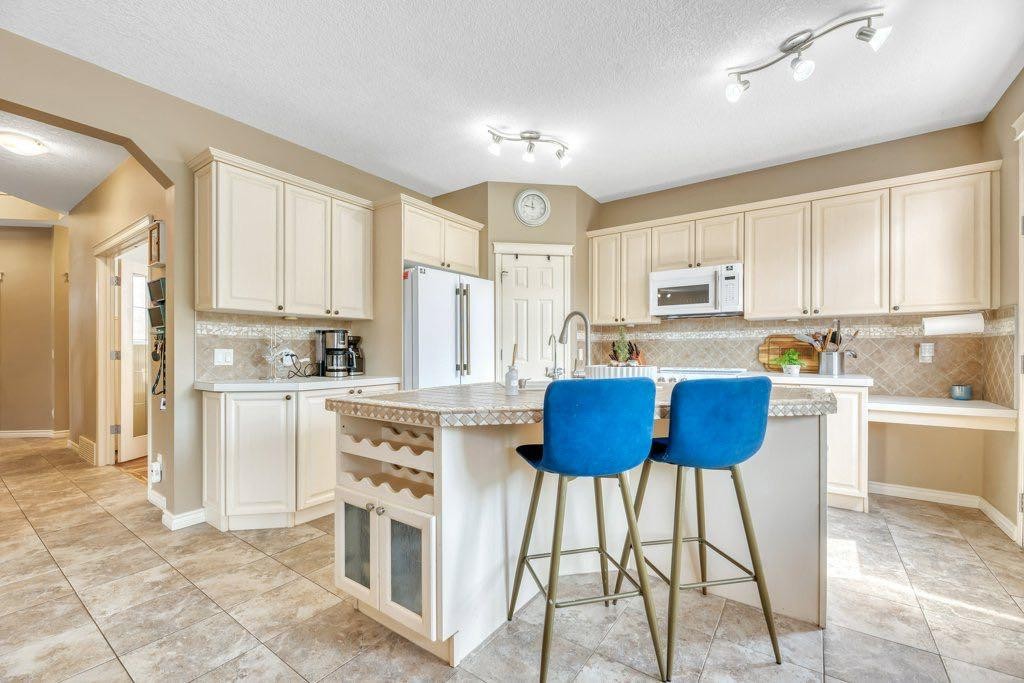
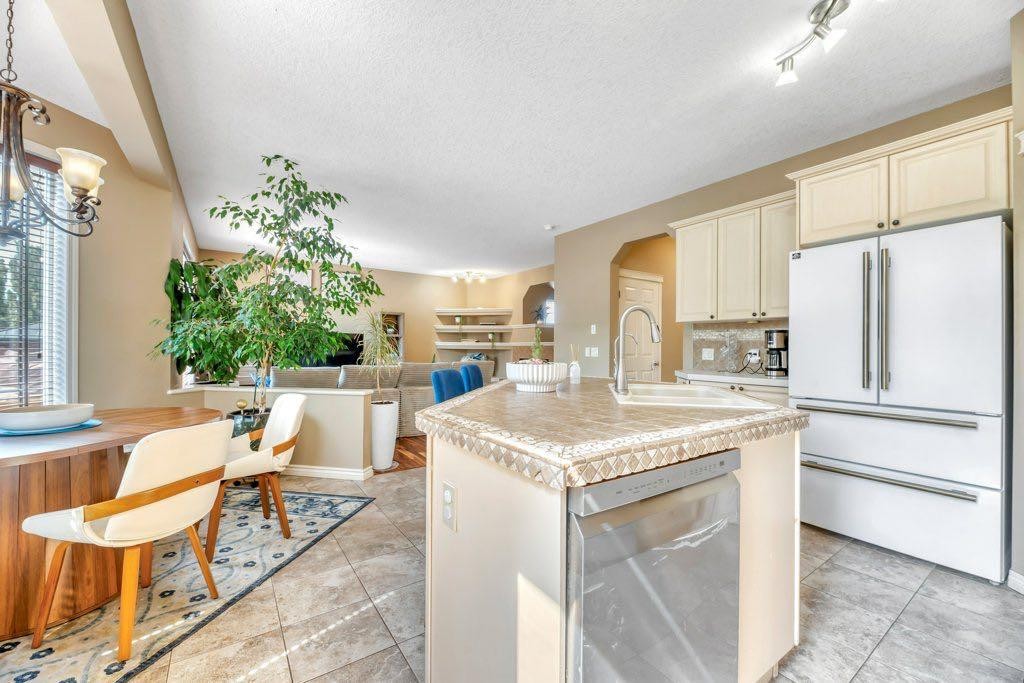
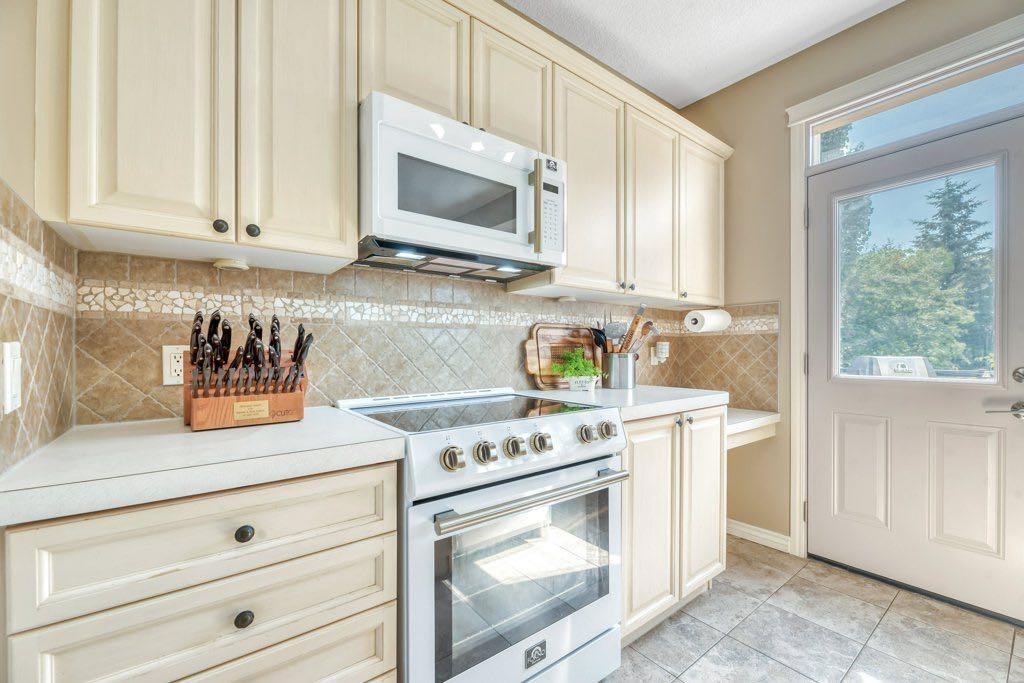
243 Westchester Boulevard, Chestermere, AB - Indoor Photo Showing Kitchen
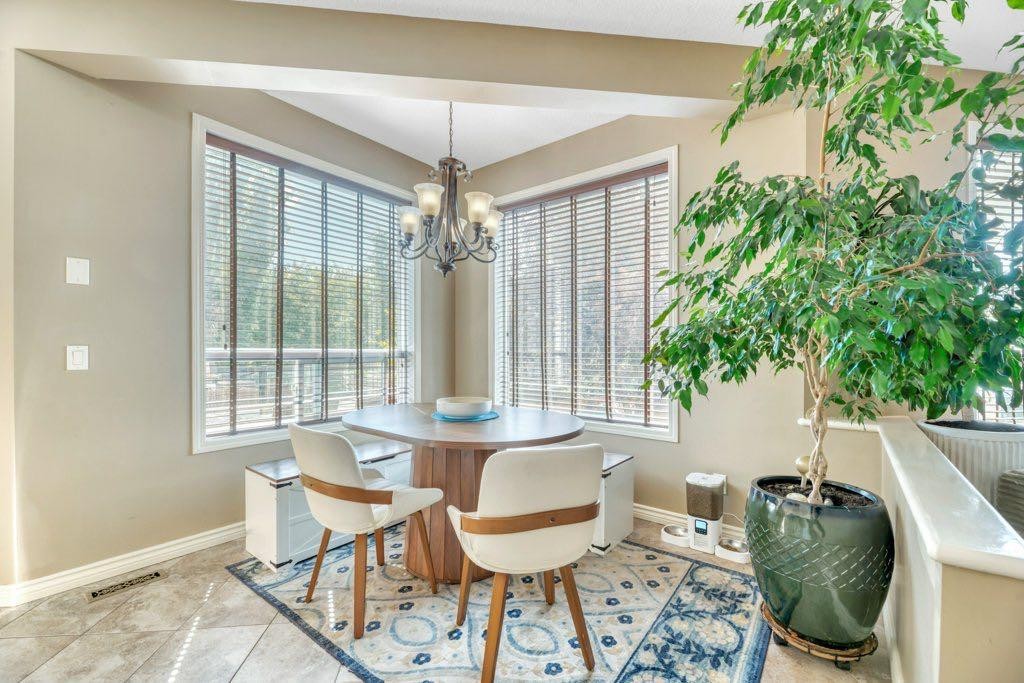
243 Westchester Boulevard, Chestermere, AB - Indoor Photo Showing Dining Room
243 Westchester Boulevard, Chestermere, AB - Indoor
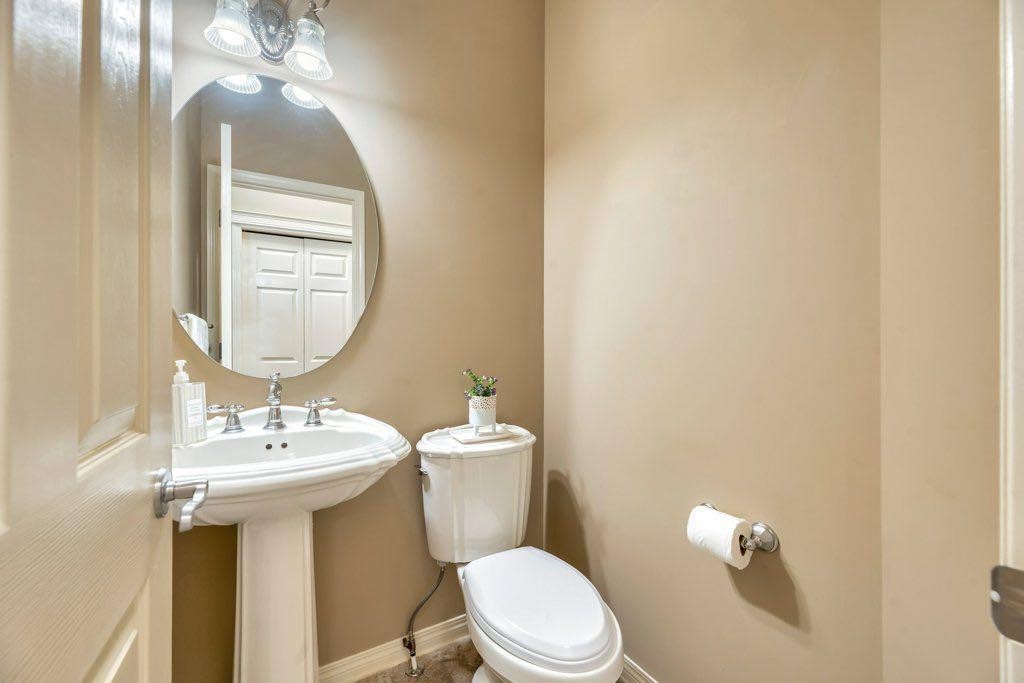
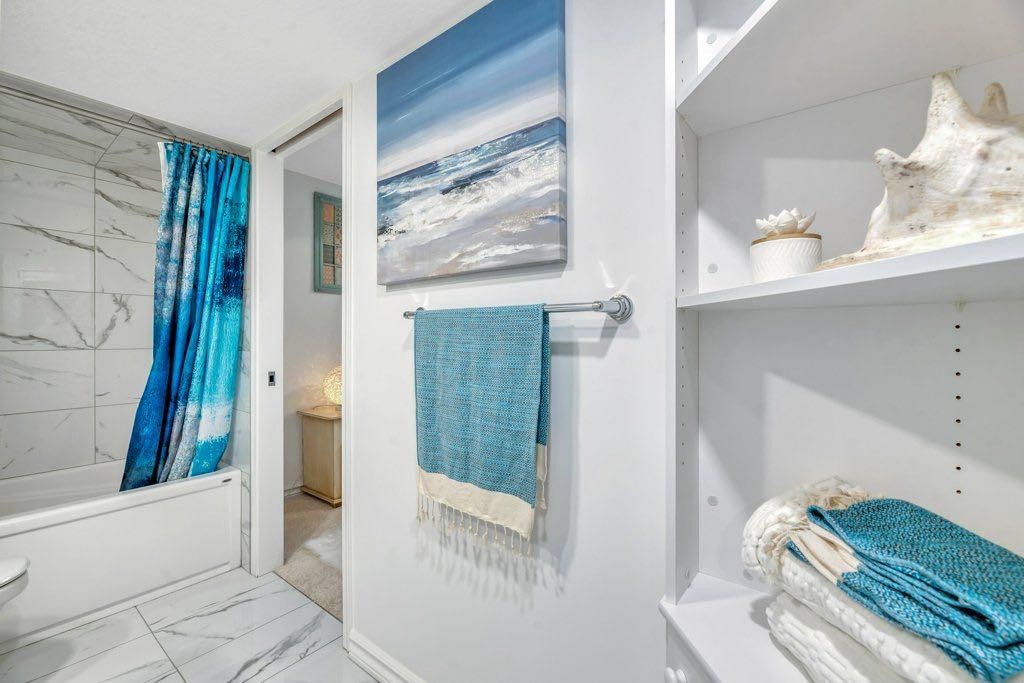
243 Westchester Boulevard, Chestermere, AB - Indoor Photo Showing Bathroom
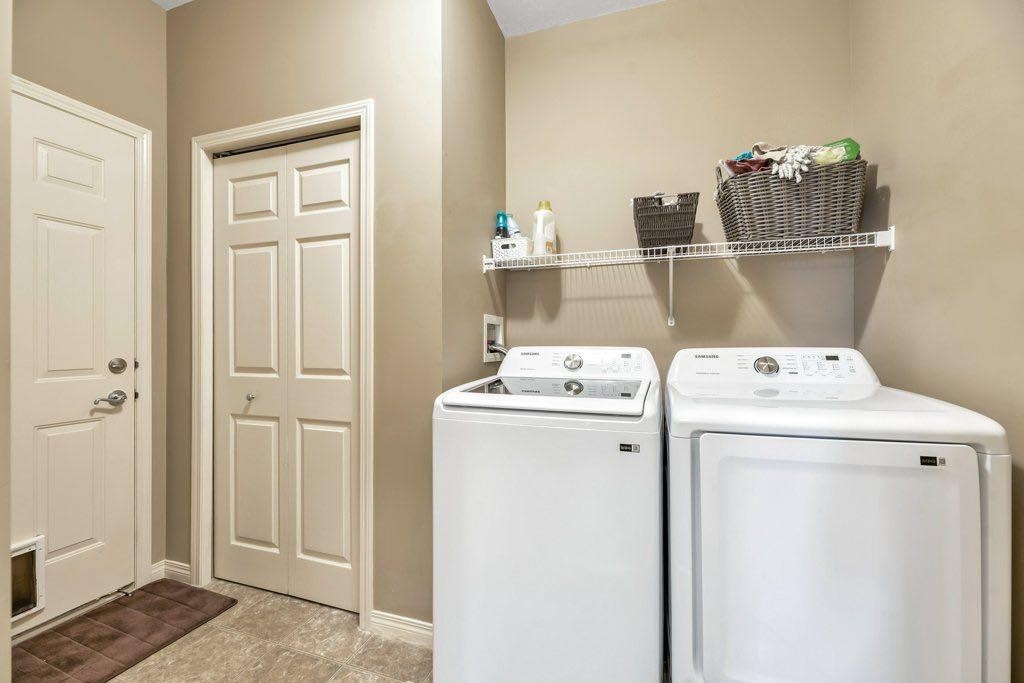
243 Westchester Boulevard, Chestermere, AB - Indoor Photo Showing Laundry Room
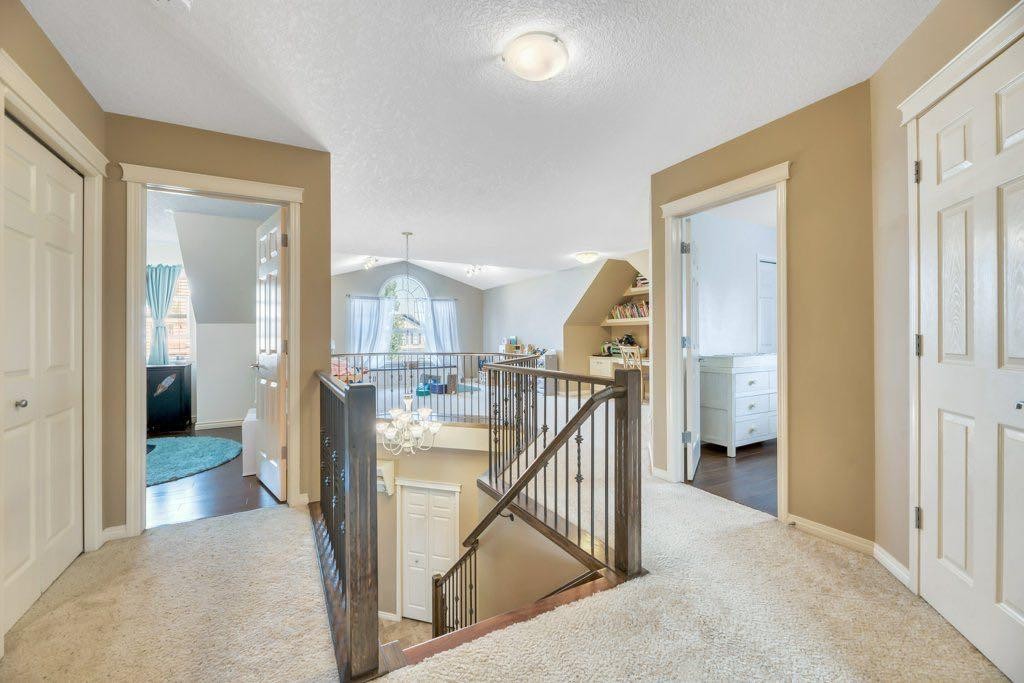
243 Westchester Boulevard, Chestermere, AB - Indoor Photo Showing Other Room
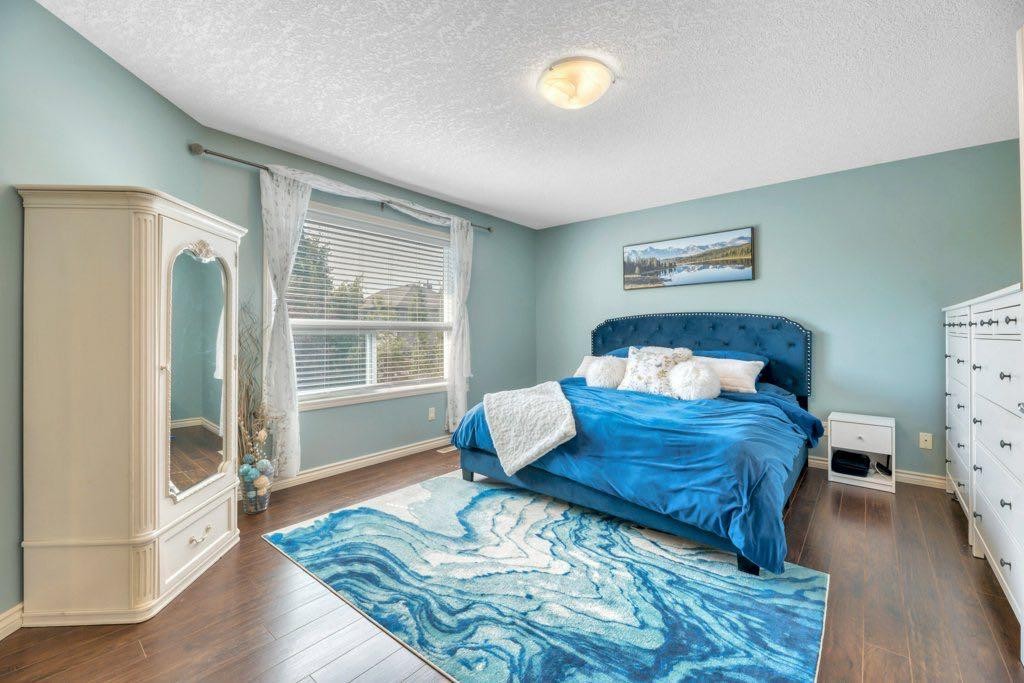
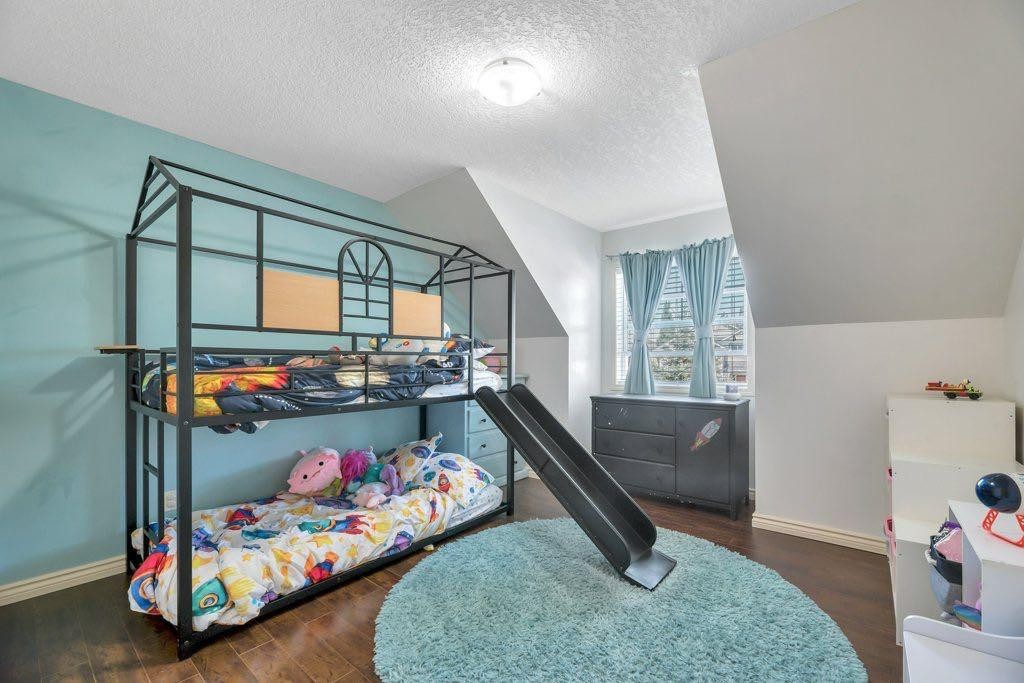
243 Westchester Boulevard, Chestermere, AB - Indoor Photo Showing Bedroom
243 Westchester Boulevard, Chestermere, AB - Indoor
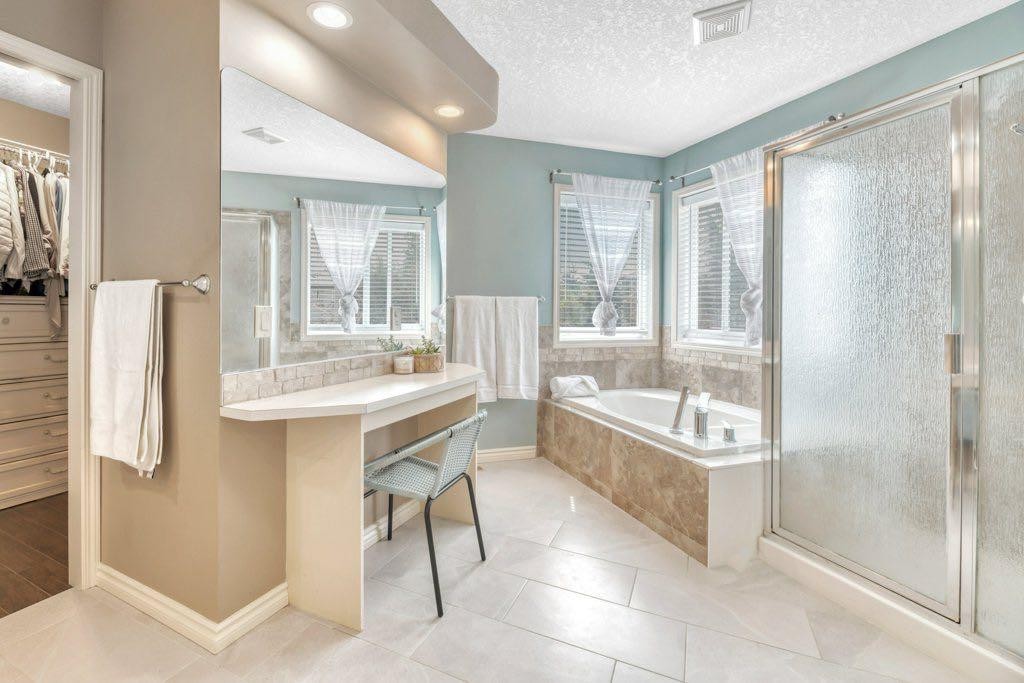
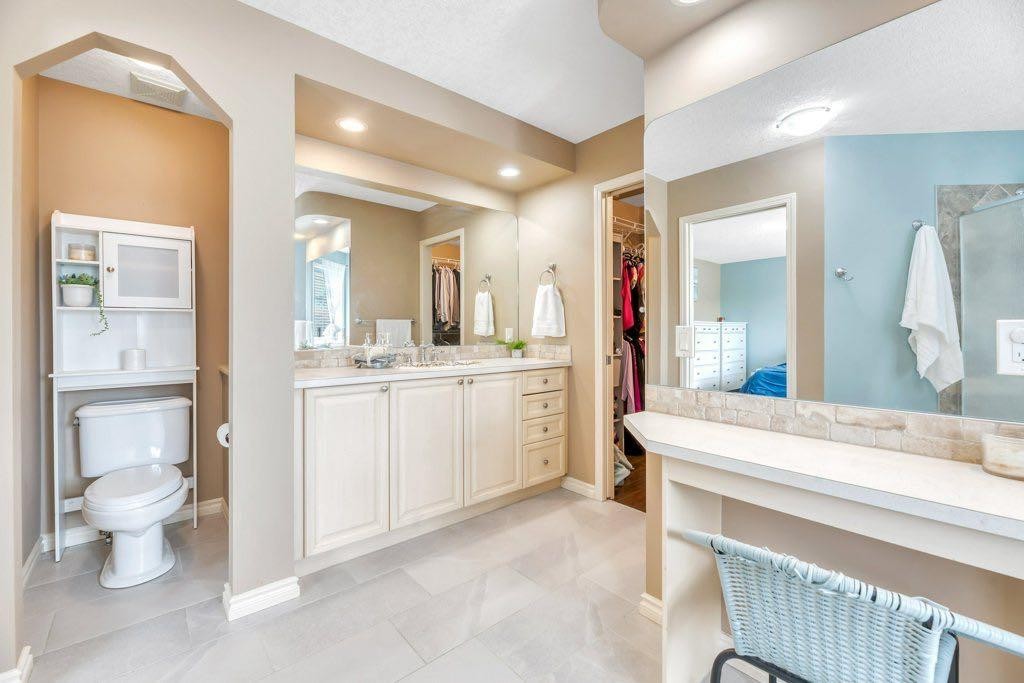
243 Westchester Boulevard, Chestermere, AB - Indoor Photo Showing Bathroom
243 Westchester Boulevard, Chestermere, AB - Indoor Photo Showing Bedroom
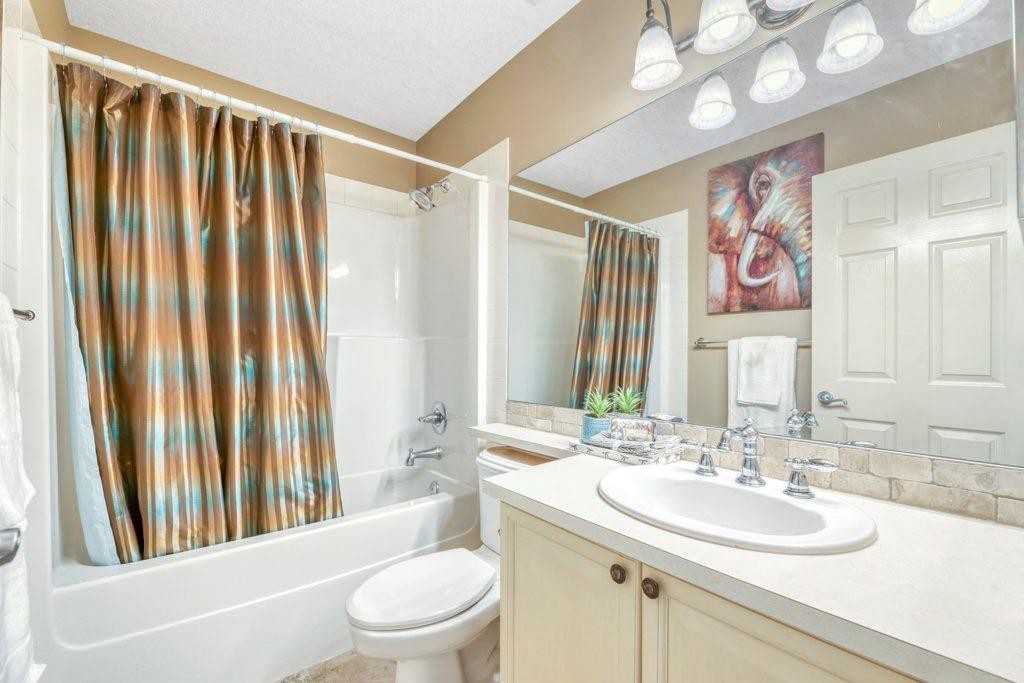
243 Westchester Boulevard, Chestermere, AB - Indoor Photo Showing Bathroom
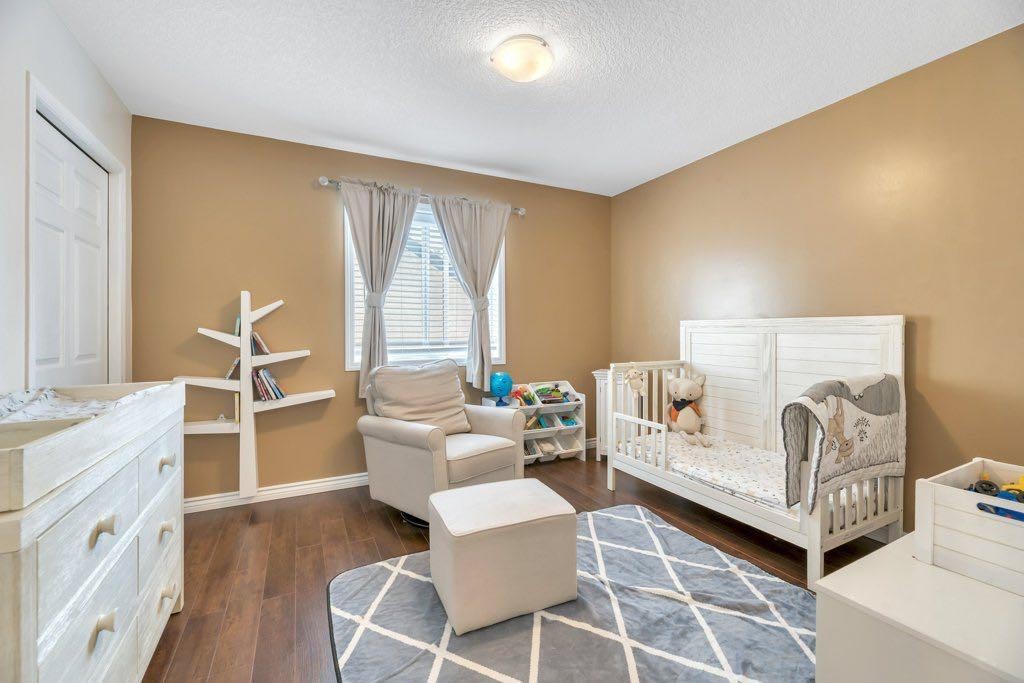
243 Westchester Boulevard, Chestermere, AB - Indoor Photo Showing Bedroom
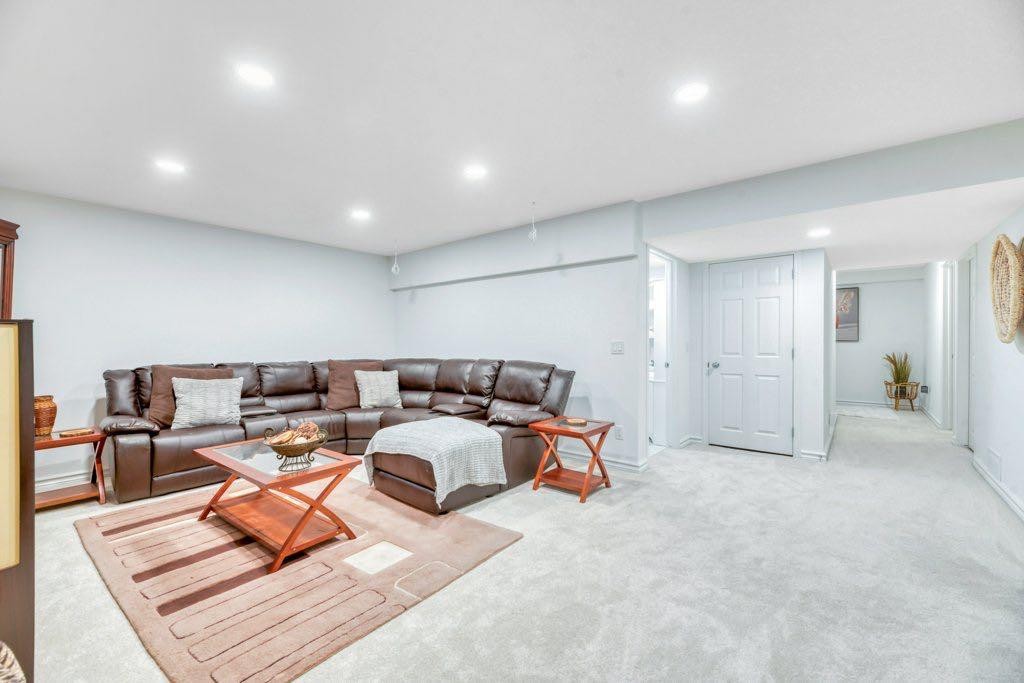
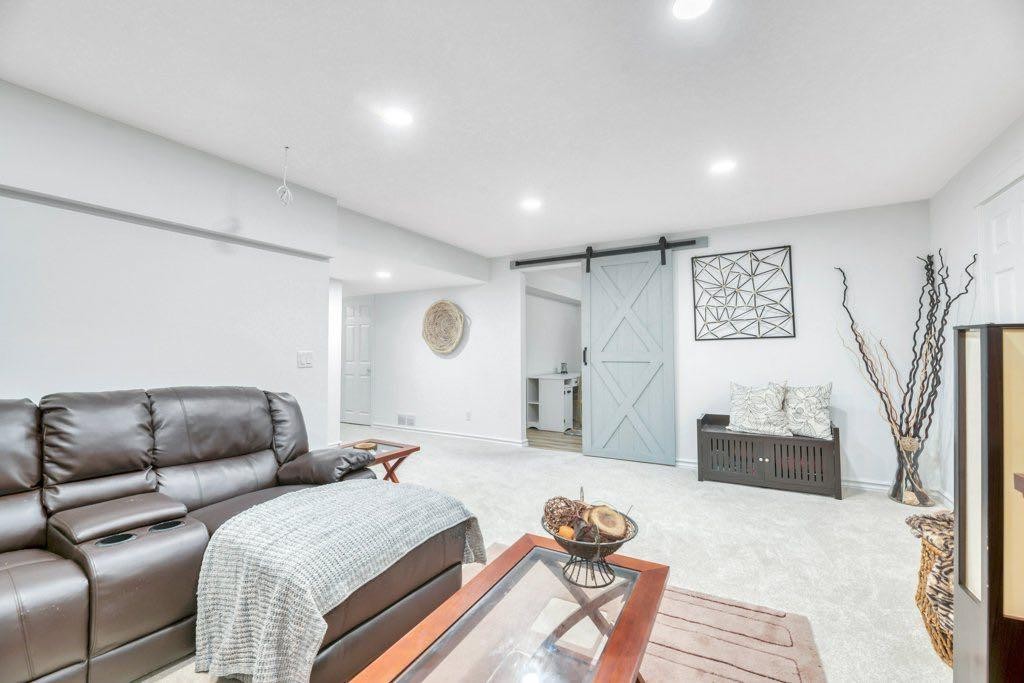
243 Westchester Boulevard, Chestermere, AB - Indoor Photo Showing Basement
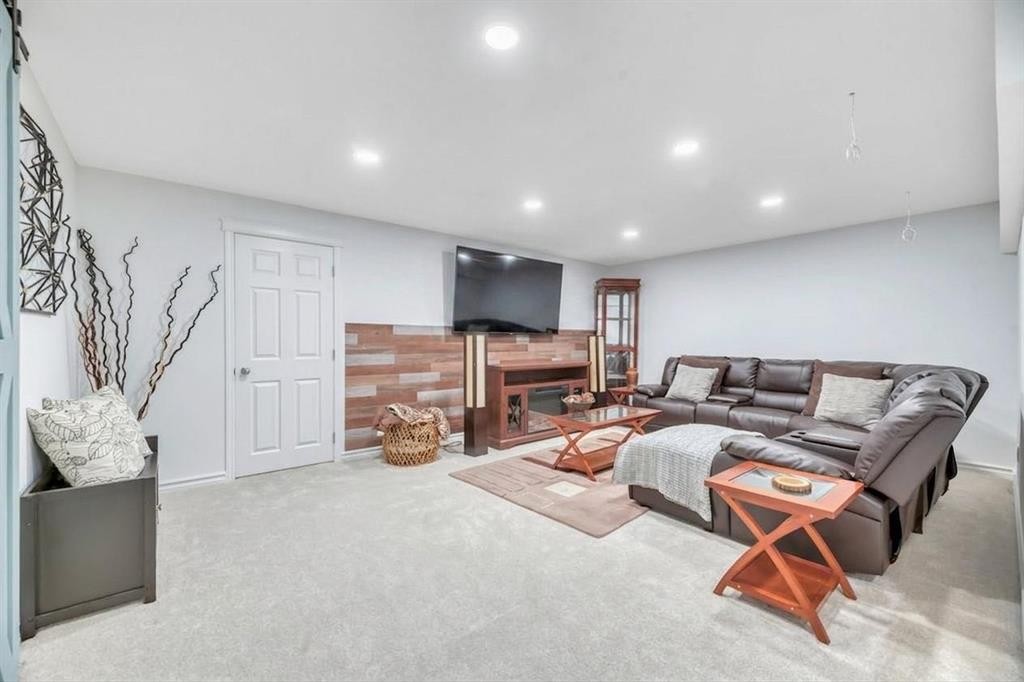
243 Westchester Boulevard, Chestermere, AB - Indoor Photo Showing Basement With Fireplace
243 Westchester Boulevard, Chestermere, AB - Indoor
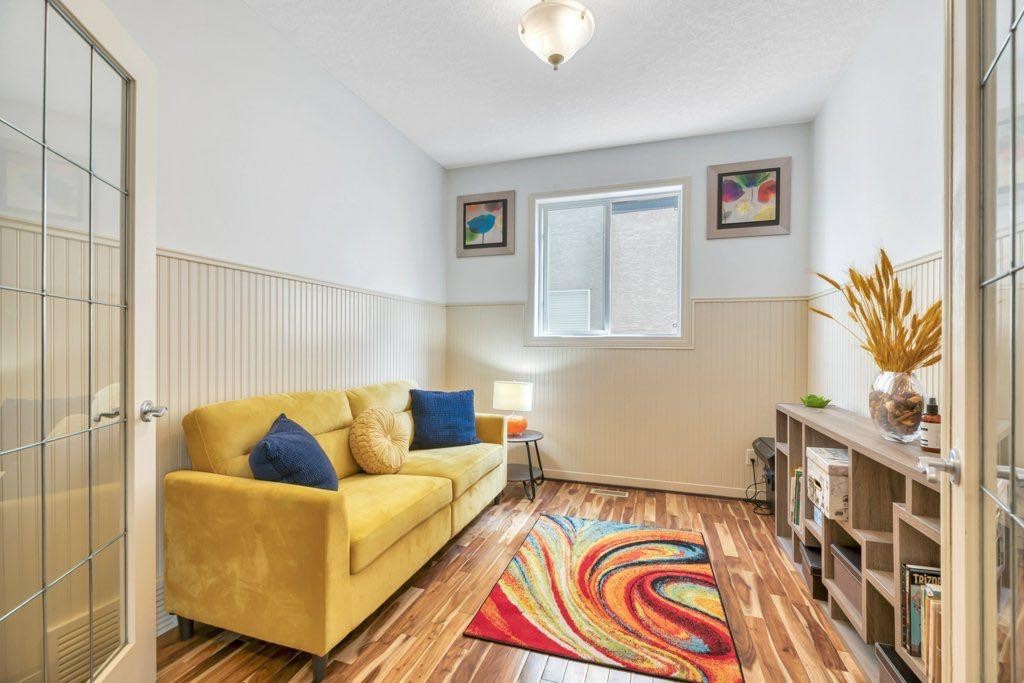
243 Westchester Boulevard, Chestermere, AB - Indoor Photo Showing Office
243 Westchester Boulevard, Chestermere, AB - Indoor Photo Showing Bedroom
243 Westchester Boulevard, Chestermere, AB - Indoor Photo Showing Office
243 Westchester Boulevard, Chestermere, AB - Indoor Photo Showing Bathroom
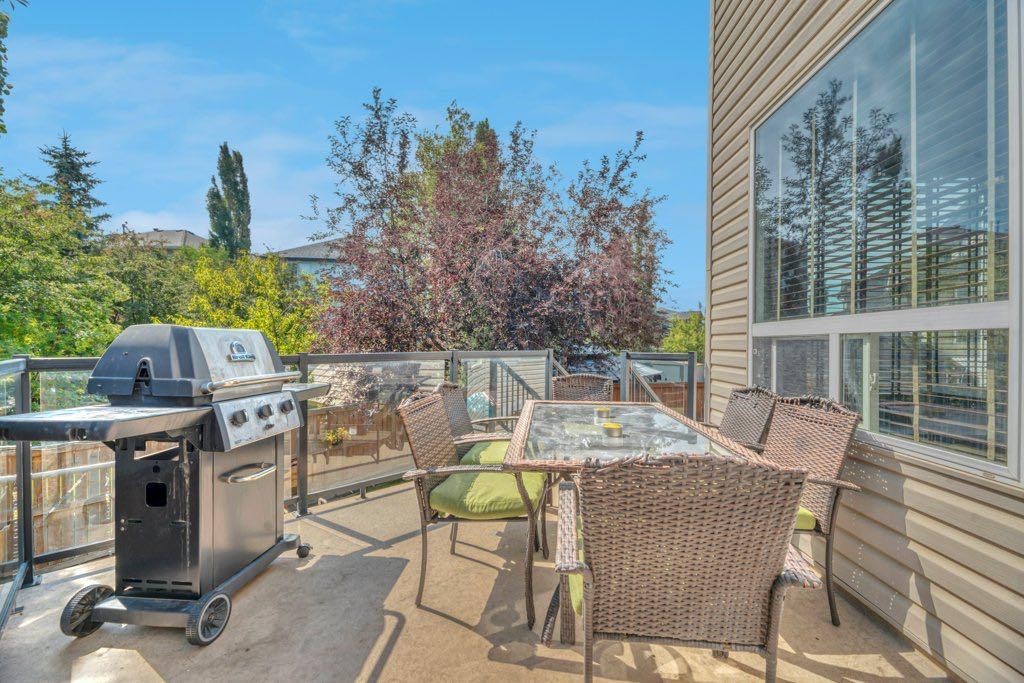
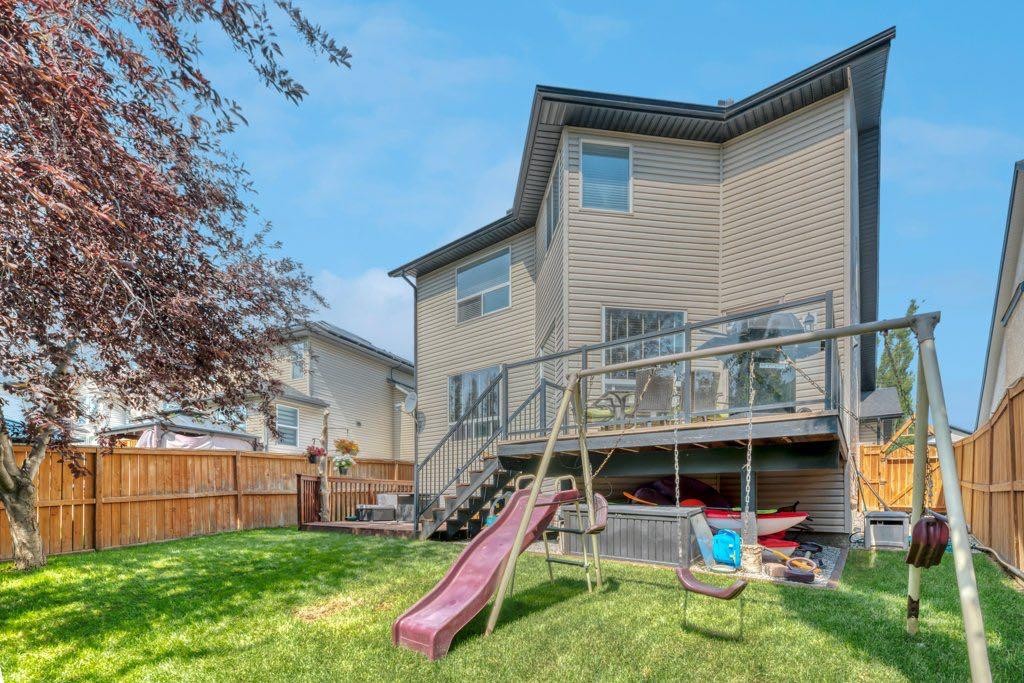
243 Westchester Boulevard, Chestermere, AB - Outdoor With Deck Patio Veranda
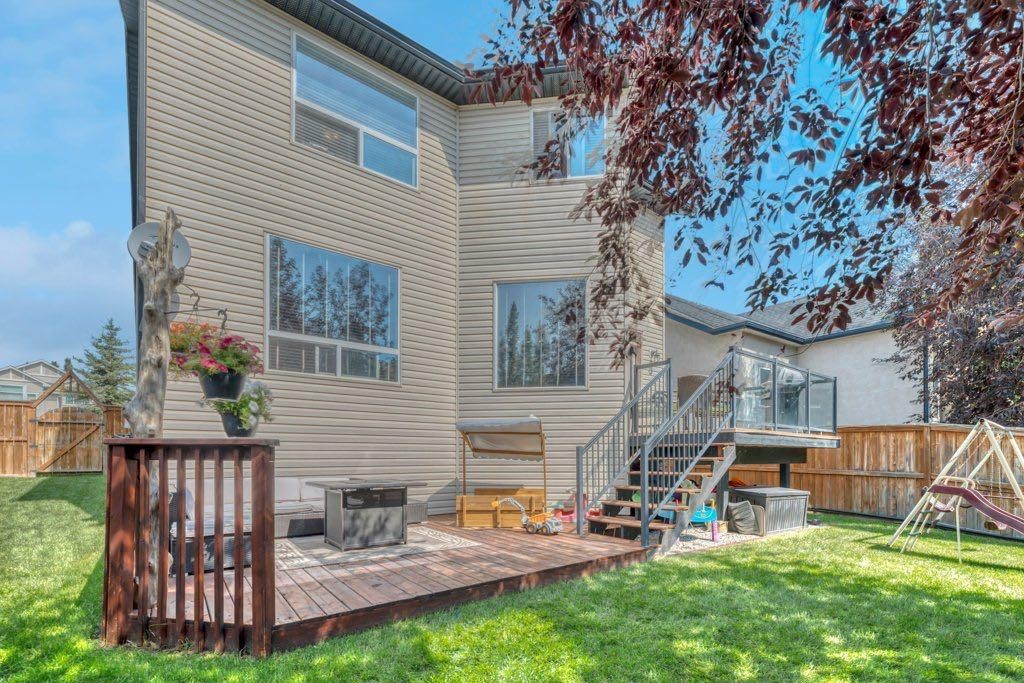
243 Westchester Boulevard, Chestermere, AB - Outdoor
243 Westchester Boulevard, Chestermere, AB - Outdoor With Deck Patio Veranda
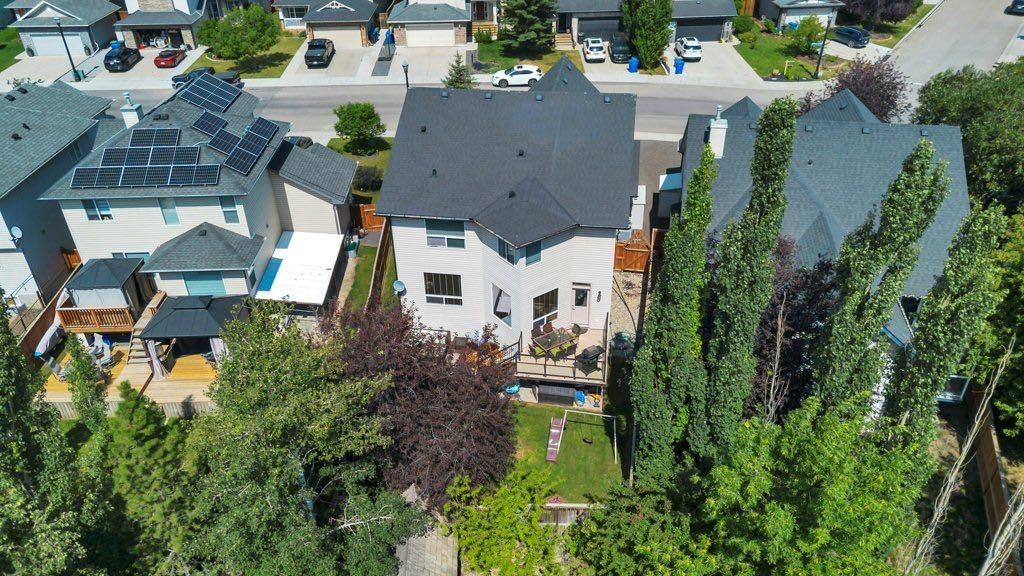
243 Westchester Boulevard, Chestermere, AB - Outdoor With Exterior
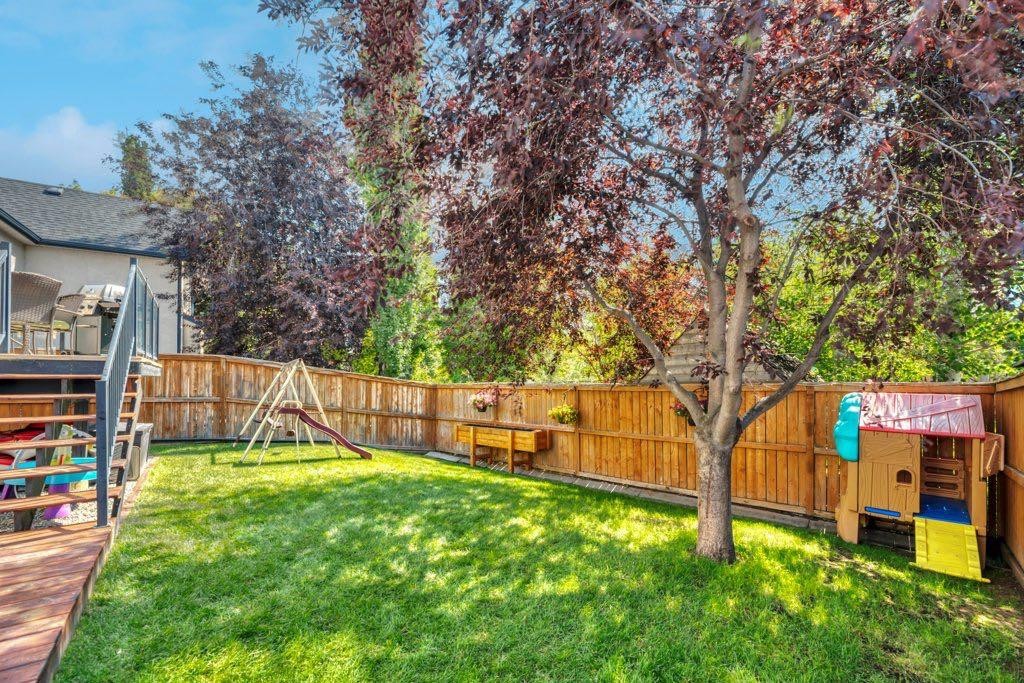
243 Westchester Boulevard, Chestermere, AB - Outdoor
243 Westchester Boulevard, Chestermere, AB - Outdoor With Facade
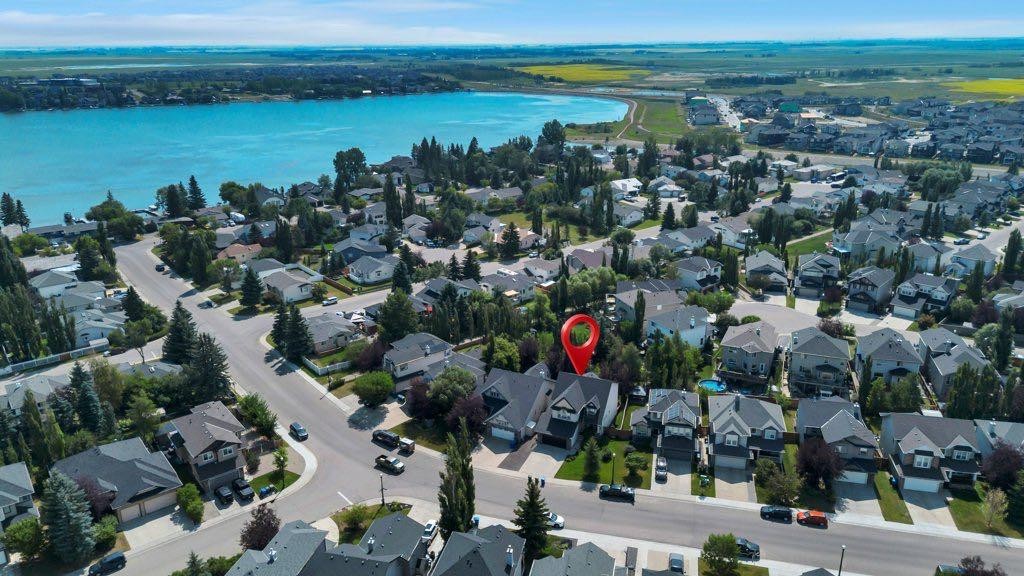
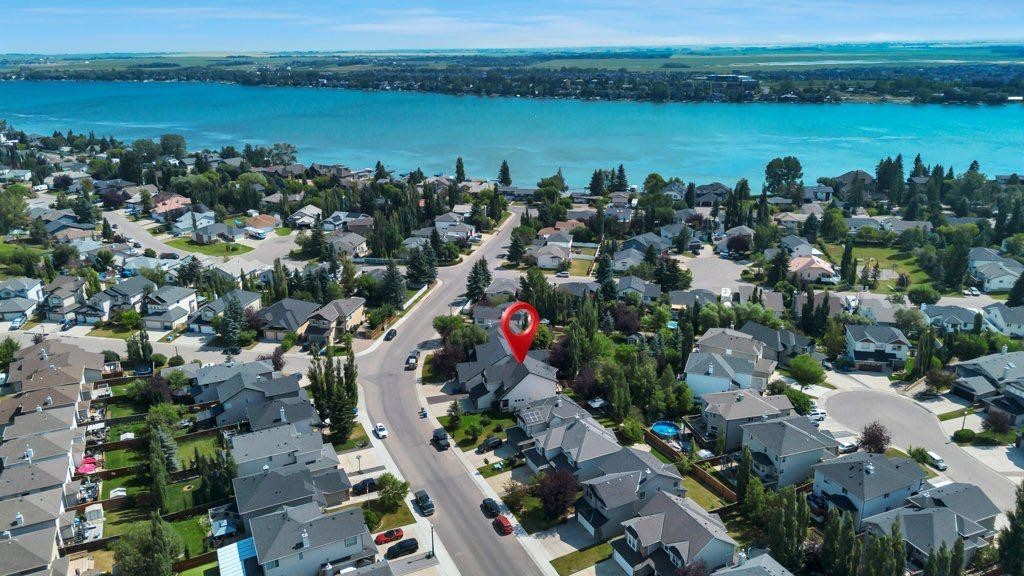
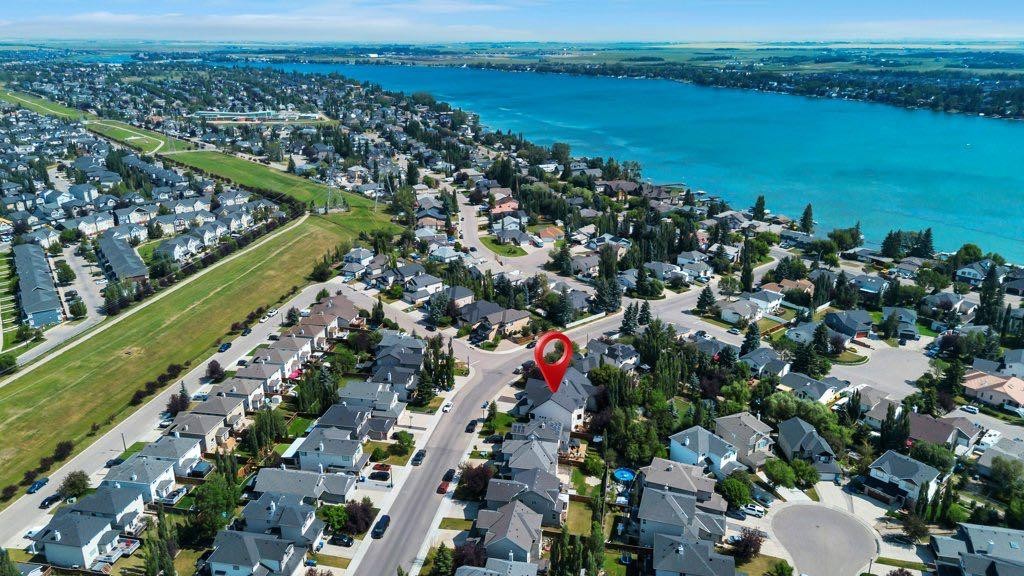
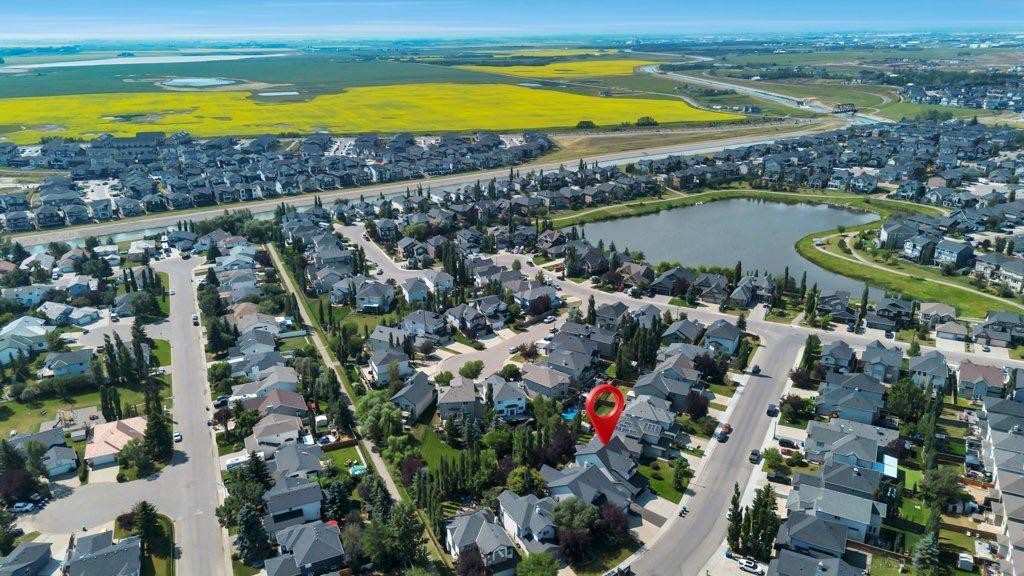
243 Westchester Boulevard, Chestermere, AB - Outdoor With Body Of Water With View
243 Westchester Boulevard, Chestermere, AB - Outdoor With View
243 Westchester Boulevard, Chestermere, AB  - Outdoor With Facade
243 Westchester Boulevard, Chestermere, AB  - Outdoor With Exterior
243 Westchester Boulevard, Chestermere, AB  - Indoor With Fireplace
243 Westchester Boulevard, Chestermere, AB  - Indoor Photo Showing Living Room With Fireplace
243 Westchester Boulevard, Chestermere, AB - Indoor Photo Showing Living Room
243 Westchester Boulevard, Chestermere, AB - Indoor Photo Showing Living Room With Fireplace
243 Westchester Boulevard, Chestermere, AB - Indoor Photo Showing Other Room
243 Westchester Boulevard, Chestermere, AB - Indoor
243 Westchester Boulevard, Chestermere, AB - Indoor Photo Showing Kitchen
243 Westchester Boulevard, Chestermere, AB - Indoor Photo Showing Dining Room
243 Westchester Boulevard, Chestermere, AB - Indoor
243 Westchester Boulevard, Chestermere, AB - Indoor Photo Showing Bathroom
243 Westchester Boulevard, Chestermere, AB - Indoor Photo Showing Laundry Room
243 Westchester Boulevard, Chestermere, AB - Indoor Photo Showing Other Room
243 Westchester Boulevard, Chestermere, AB - Indoor Photo Showing Bedroom
243 Westchester Boulevard, Chestermere, AB - Indoor
243 Westchester Boulevard, Chestermere, AB - Indoor Photo Showing Bathroom
243 Westchester Boulevard, Chestermere, AB - Indoor Photo Showing Bedroom
243 Westchester Boulevard, Chestermere, AB - Indoor Photo Showing Bathroom
243 Westchester Boulevard, Chestermere, AB - Indoor Photo Showing Bedroom
243 Westchester Boulevard, Chestermere, AB - Indoor Photo Showing Basement
243 Westchester Boulevard, Chestermere, AB - Indoor Photo Showing Basement With Fireplace
243 Westchester Boulevard, Chestermere, AB - Indoor
243 Westchester Boulevard, Chestermere, AB - Indoor Photo Showing Office
243 Westchester Boulevard, Chestermere, AB - Indoor Photo Showing Bedroom
243 Westchester Boulevard, Chestermere, AB - Indoor Photo Showing Office
243 Westchester Boulevard, Chestermere, AB - Indoor Photo Showing Bathroom
243 Westchester Boulevard, Chestermere, AB - Outdoor With Deck Patio Veranda
243 Westchester Boulevard, Chestermere, AB - Outdoor
243 Westchester Boulevard, Chestermere, AB - Outdoor With Deck Patio Veranda
243 Westchester Boulevard, Chestermere, AB - Outdoor With Exterior
243 Westchester Boulevard, Chestermere, AB - Outdoor
243 Westchester Boulevard, Chestermere, AB - Outdoor With Facade
243 Westchester Boulevard, Chestermere, AB - Outdoor With Body Of Water With View
243 Westchester Boulevard, Chestermere, AB - Outdoor With View
  • Advertising
Are you a real estate investor?
243 Westchester Boulevard, Chestermere, AB, T1X 1S4
$719,000

4 Beds

4 Baths

Property Information:

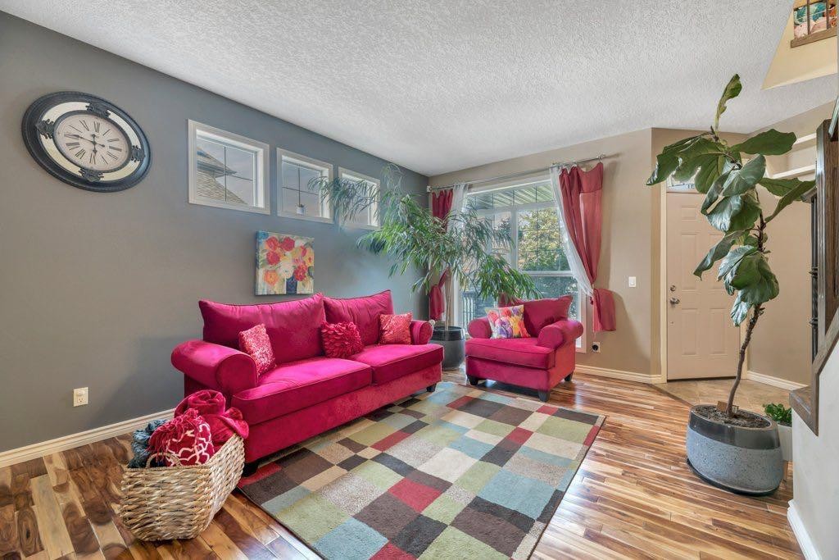
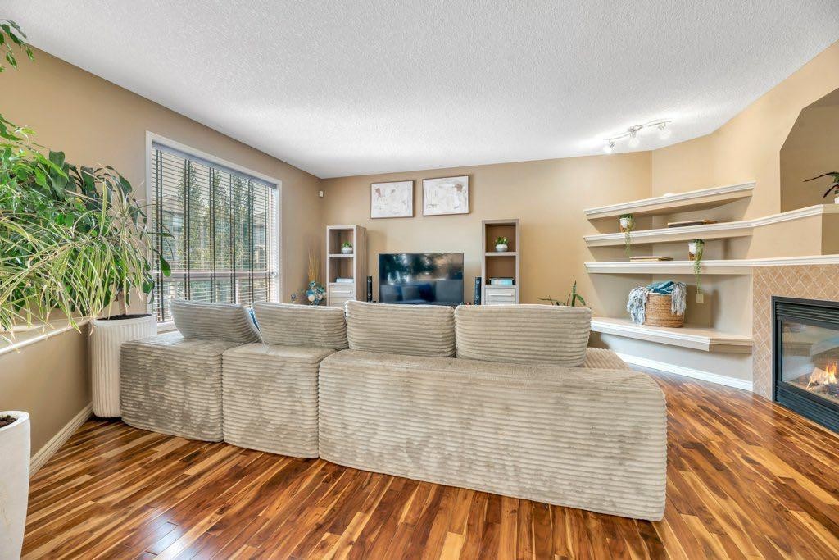
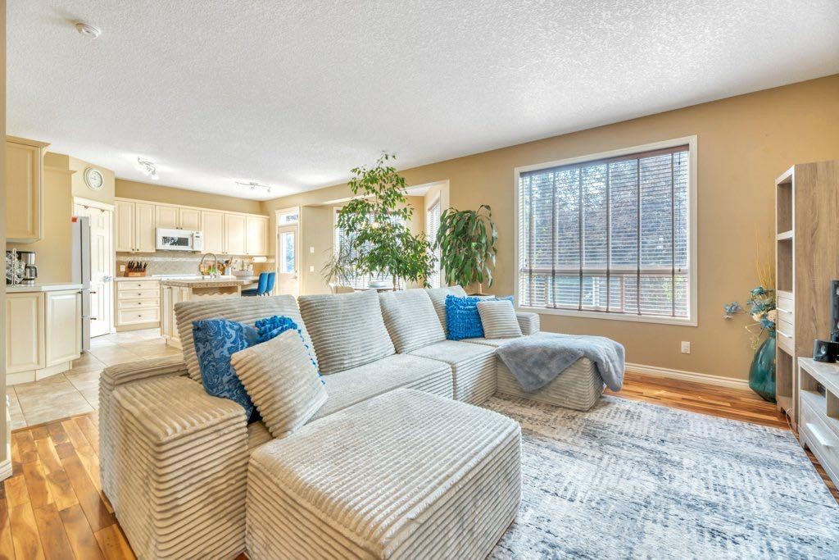
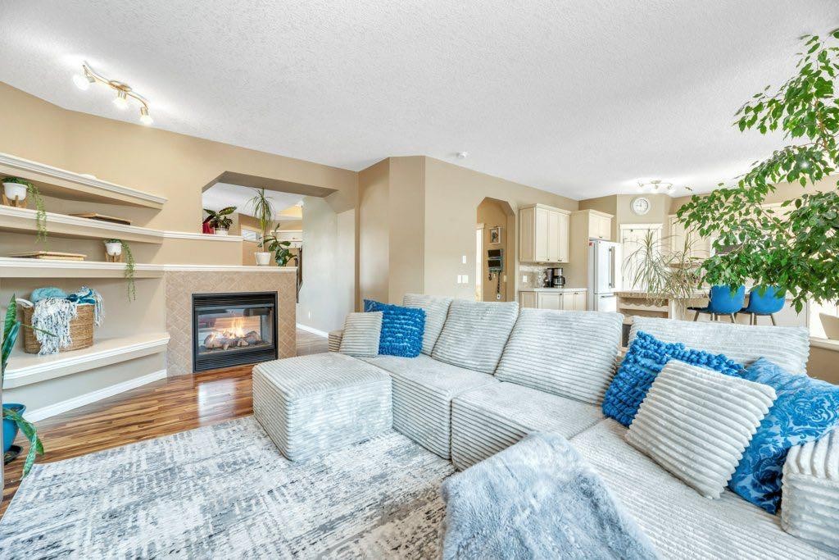
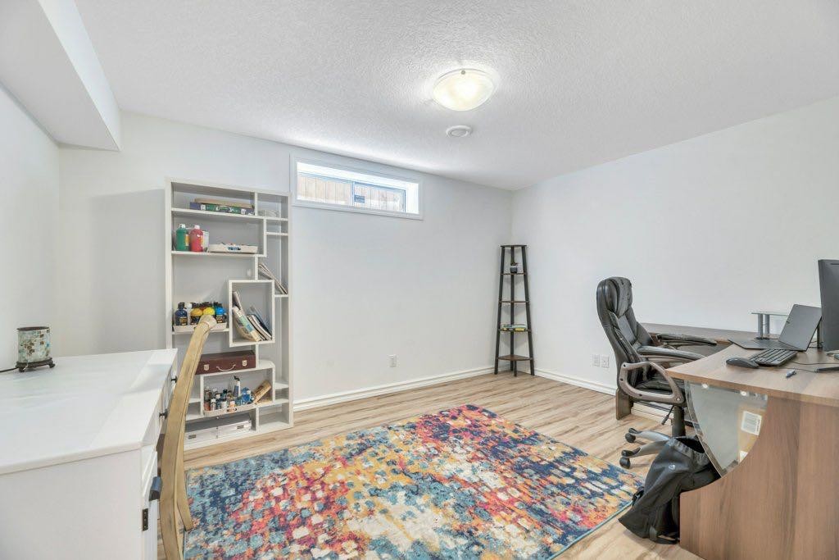
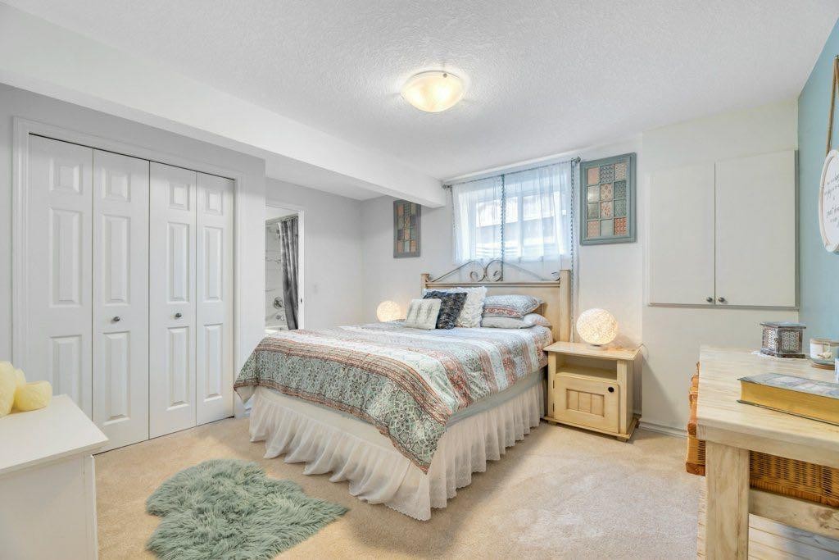
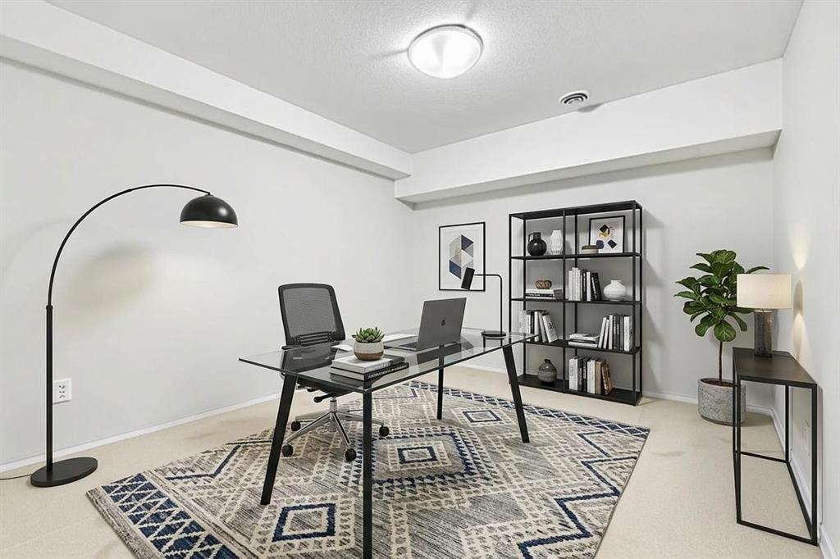
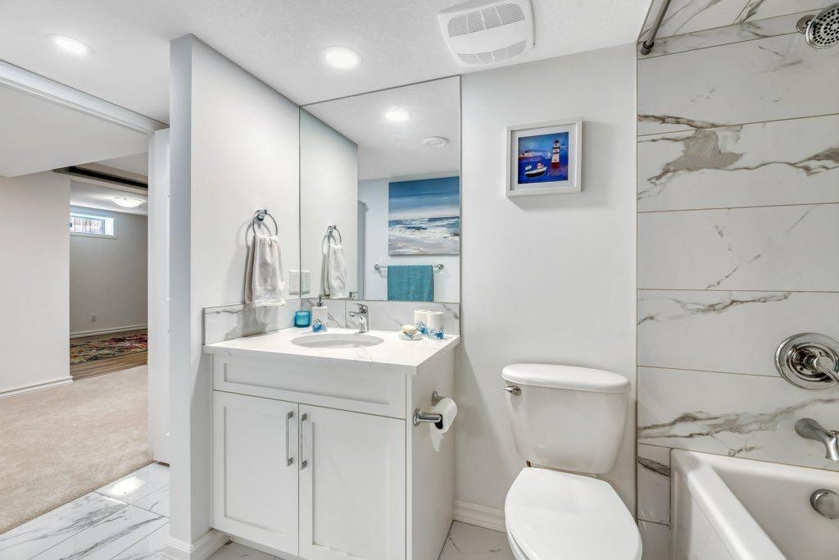
Rainbow Falls is calling. It says you should live here! This beautiful fully finished air conditioned 2 story home has been meticulously maintained and thoughtfully updated and is ready for you to move right in. First impressions are everything and this home has unmistakable curb appeal with its timeless and elegant design, lush well manicured landscaping and charming covered front porch. The spacious entryway with 2 story vaulted ceiling opens onto a central staircase as well as the formal living room with 2 sided fireplace. On the other side of the staircase is a designated home office with double French doors allowing you to work or study from home in privacy. The open concept main living area is flooded with natural light thanks to large windows showcasing the mature backyard view. Light coloured cabinets and newer high end white appliances create a cheerful and inviting feeling. The kitchen is open to the sunny dining area and flows seamlessly into the comfortable family room complete with built-in shelving and the other side of the 2 sided fireplace. The recently refurbished multi-tone hardwood flooring throughout much of the main floor is a stunning addition that adds warmth to the space. A 2 pc powder room and laundry room off the garage entrance round out this main level. Upstairs you’ll find a spacious bonus room with vaulted ceilings where your family is going to love to spend quality time together. Down the hall are 3 good sized bedrooms including the primary retreat complete with a generous 4 pc ensuite and walk in closet. One of the other 2 bedrooms also has a walk-in closet and they share the main bath. The fully finished basement is the ultimate retreat for your teenager, other family member or out of town guests. A 4th bedroom with direct access to the 4 pc bath, 2 flex spaces to use as a craft room, office, home gym or whatever suits your needs plus a large family room make this the ultimate space for hanging out with friends or family. Make the most of summer in your fully fenced backyard oasis where you’ll enjoy an upper deck conveniently located just off the dining room for easy access to your grill, a lower ground level deck for lounging and plenty of grassy area for kids and pets to play. A storage shed is nicely tucked at the side of the house to keep all of your outdoor tools and toys organized. Enjoy total peace of mind with extensive recent updates including a brand-new air conditioner, kitchen appliances updated within the past year (fridge, oven, microwave, dishwasher and reverse osmosis system), a newer washer and dryer (2–3 years), and major mechanicals that offer complete confidence with both the high-efficiency furnace and tankless hot water on demand replaced within the last 5 years. You’re going to love living in Rainbow Falls that is home to some of Chestermere’s most picturesque pathways and streets. You’re also close to several great schools, plenty of parks and playgrounds as well as a growing number of amenities.

Inclusions: shed

Building Features:

  • Air Conditioning: Yes
  • Total Finished Area: 2525.99

Property Features:

  • Architectural Style: 2 Storey
  • Built in: 2005
  • Construction Materials: Stone, Vinyl Siding, Wood Frame
  • Cooling: Central Air
  • Exterior Features: Private Yard, Storage
  • Fireplace Features: Double Sided, Family Room, Gas, Living Room
  • Floor Space (approx): 2525.99 Square Feet
  • Flooring: Carpet, Hardwood, Laminate, Tile
  • Foundation Details: Poured Concrete
  • Heating: Forced Air
  • Interior Features: Built-in Features, Central Vacuum, Chandelier, Closet Organizers, French Door, Kitchen Island, Laminate Counters, Open Floorplan, Pantry, Recessed Lighting, Soaking Tub, Tile Counters
  • Levels: Two
  • Lot Size: 5245.00 Square Feet
  • Parking Features: Double Garage Attached
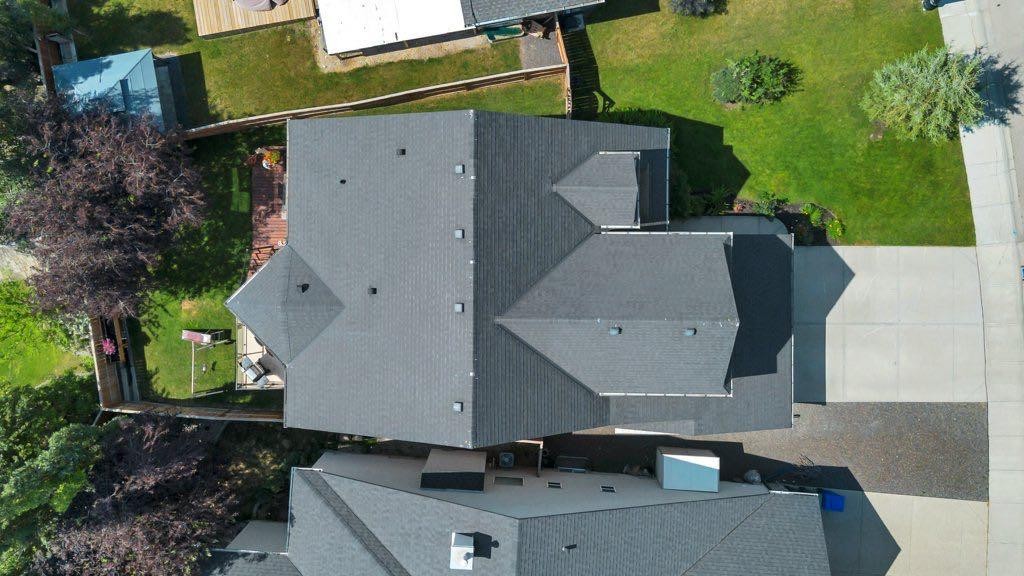
  • Roof: Asphalt Shingle
  • Zoning: R1
  • No. of Parking Spaces: 4

Courtesy of: RE/MAX Key

Data provided by: Calgary Real Estate Board 300 Manning Rd. NE, Calgary, Alberta T2E 8K4
All information displayed is believed to be accurate but is not guaranteed and should be independently verified. No warranties or representations are made of any kind. Copyright© 2021 All Rights Reserved

QuickQuoteTM Powered by RPS

Location of 243 Westchester Boulevard, Chestermere, AB, T1X 1S4

Demographic Information of 243 Westchester Boulevard, Chestermere, AB, T1X 1S4

Life Stage

Young Families

Employment Type

Mixed

Average Household Income

$157,355.07

Average Number of Children

1.91

Household Population

Household Structure

Age of Population

Education

Education Level

No certificate/diploma/degree

16.1 %

High school certificate or equivalent

29.67 %

Apprenticeship trade certificate/diploma

8.48 %

College/non-university certificate

22.03 %

University certificate (below bachelor)

1.56 %

University Degree

22.16 %

Commuter

Travel To Work

By Car

95.38 %

By Public Transit

0.85 %

By Walking

1.15 %

By Bicycle

0.0 %

By Other Methods

2.62 %

Cultural Diversity

Knowledge of Official Language

Mother Tongue

Building Information

Building Type

Apartments (Low and High Rise)

Houses

100.0 %

Own Vs. Rent