Button CopyPathCircle CloseCircle Left ArrowArrow Down Icon GreyClosecirclecircleBurger
  • Advertising

11 Bondar Gate, Carstairs, AB, T0M 0N0

MLS® # A2347975
House For Sale In Carstairs, Alberta
$585,000 QuickQuoteTM: $502K - $599K

3+2 Beds

3 Baths

11 Bondar Gate, Carstairs, AB
  • Advertising
Are you a real estate investor?
11 Bondar Gate, Carstairs, AB, T0M 0N0
$585,000

5 Beds

3 Baths

Property Information:

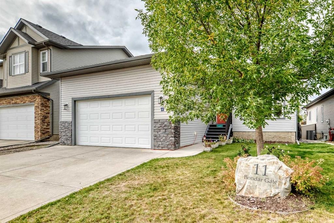
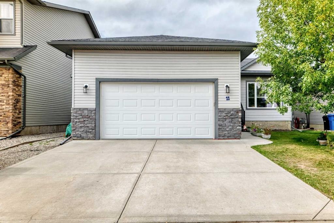
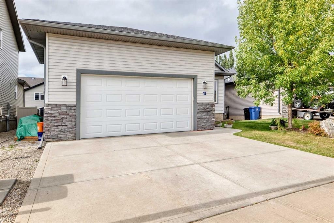
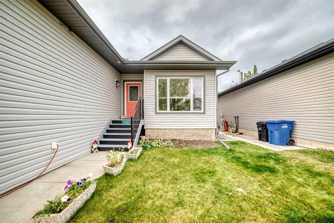
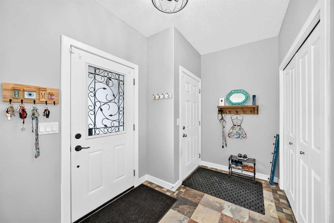
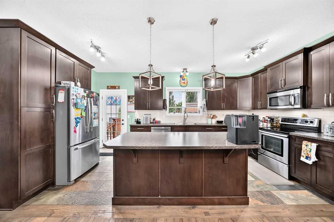
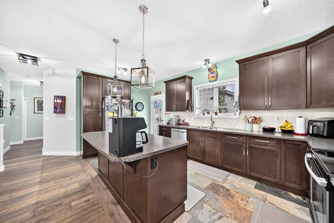
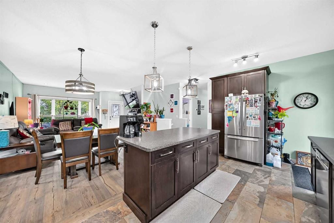
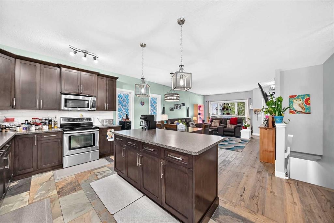
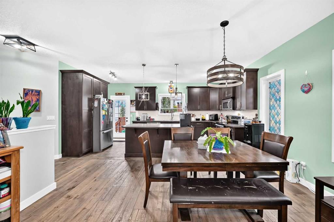
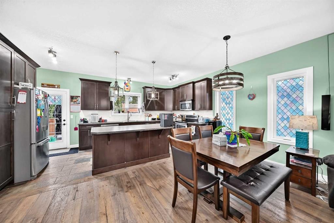
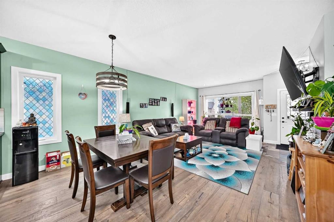
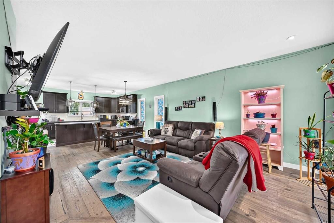
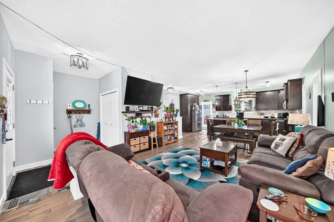
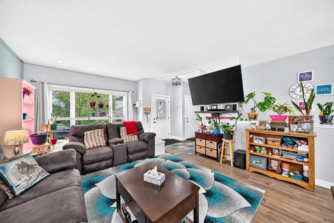
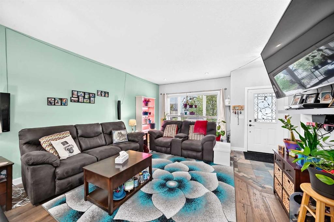
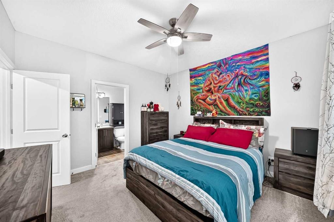
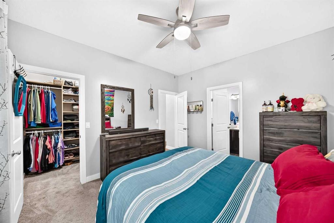
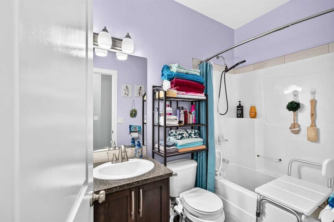
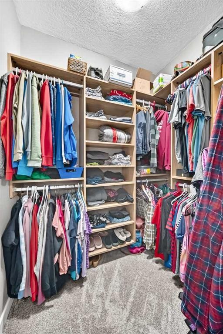
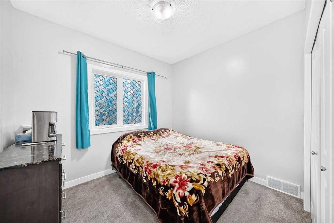
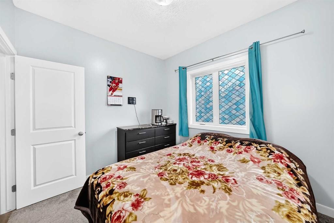
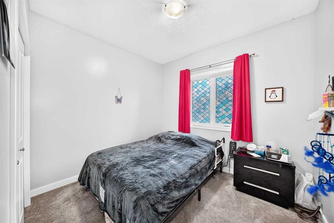
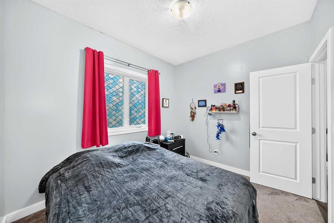
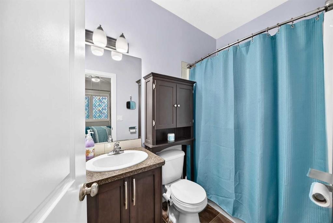
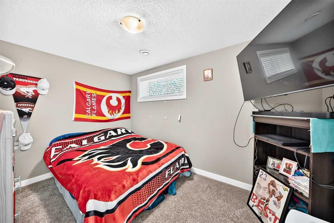
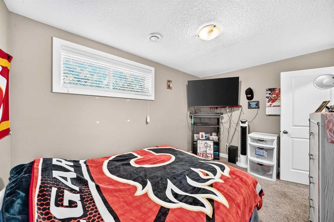
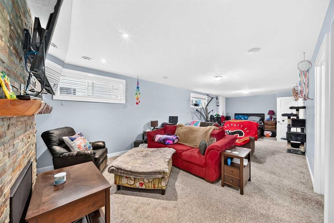
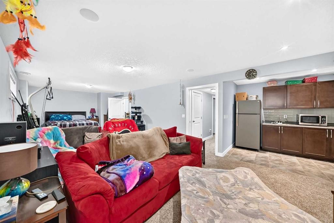
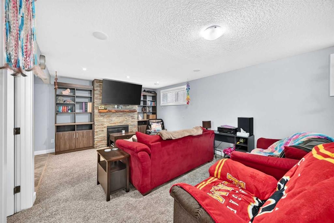
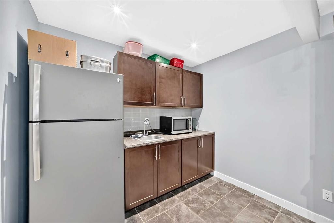
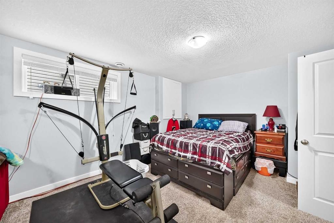
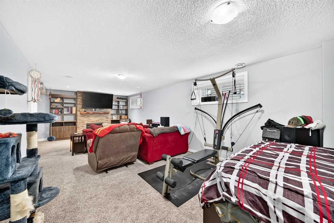
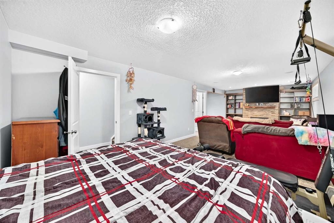
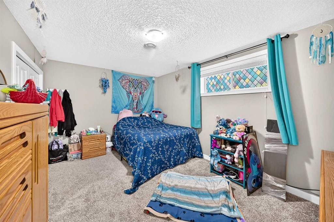
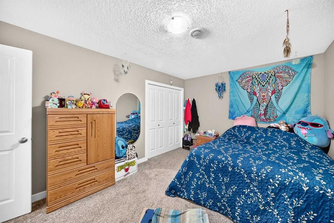
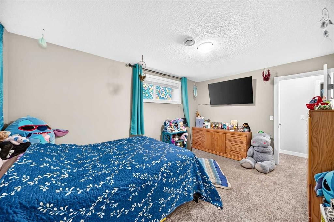
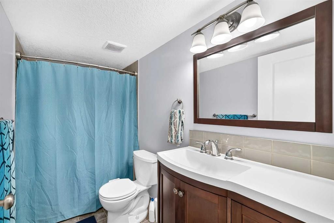
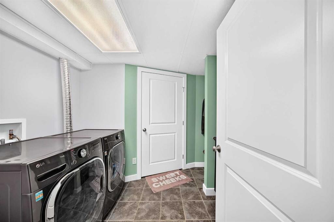
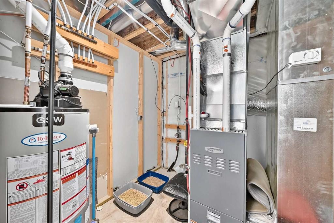
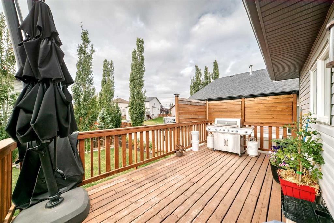
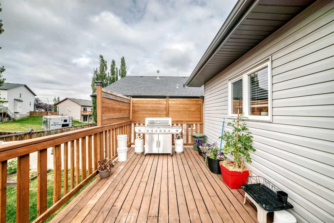
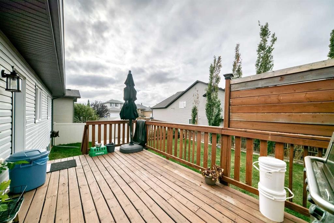
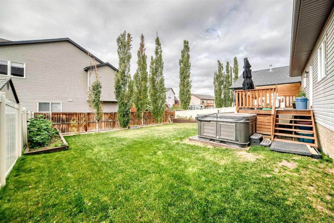
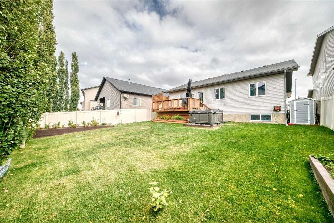
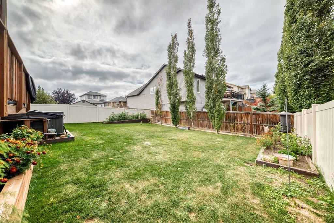
Welcome to a home that offers the space you need today, with the flexibility to grow and change with you for years to come. Tucked away on a quiet cul-de-sac, this beautifully maintained 5 bedroom, 3 bathroom bungalow delivers comfortable main floor living, a fully finished basement, and the relaxed small town lifestyle Carstairs is known for. Step inside and you’re greeted by a bright, open floor plan where wide plank hardwood flooring and custom slate tile add warmth and character throughout the main living areas. At the heart of the home is a spacious kitchen designed for everyday family life and entertaining, featuring rich dark cabinetry, stainless steel appliances, a centre island and generous counter space. Whether it’s busy weekday mornings or Sunday dinners with the whole family, this is a space designed to bring people together. With 3 bedrooms on the main level and 2 additional bedrooms downstairs, the layout works beautifully for growing families, empty nesters who want space for visiting children and grandchildren, or anyone looking for the convenience of bungalow living. The primary bedroom offers its own private retreat with a walk in closet and 4 PCs ensuite, while professionally designed California Closets throughout the home add exceptional organization and thoughtful storage. Downstairs, the fully finished basement dramatically expands your living space. Settle in beside the fireplace for movie nights, create the ultimate games or recreation room, or entertain around the wet bar complete with a full size refrigerator. 2 additional bedrooms and the laundry area are privately positioned along their own hallway, creating separation between entertaining and sleeping spaces. The outdoor space is just as inviting. Professionally landscaped and surrounded by mature trees and upgraded vinyl fencing, the backyard feels private, established and ready to enjoy. Unwind in the hot tub at the end of the day, entertain outside during the warmer months, or simply enjoy having your own peaceful outdoor retreat. Central air conditioning keeps the home comfortable through the summer, while an oversized hot water tank helps accommodate a busy household. Located on a quiet cul-de-sac with convenient access to Carstairs schools, parks and local amenities, this home offers something increasingly difficult to find, plenty of room without giving up the comfort and community of small town living. Whether you’re raising a family, looking for more space outside the city, or ready for the convenience of bungalow living without downsizing your lifestyle, this Carstairs home deserves a closer look.

Inclusions: Hot tub

Building Features:

  • Air Conditioning: Yes
  • Total Finished Area: 1268.20

Property Features:

  • Architectural Style: Bungalow
  • Built in: 2010
  • Construction Materials: Stone, Vinyl Siding, Wood Frame
  • Cooling: Central Air
  • Exterior Features: Garden
  • Fireplace Features: Basement, Gas
  • Floor Space (approx): 1268.20 Square Feet
  • Flooring: Carpet, Hardwood, Linoleum, Tile
  • Foundation Details: Poured Concrete
  • Heating: Forced Air, Natural Gas
  • Interior Features: Kitchen Island, Open Floorplan
  • Levels: One
  • Lot Size: 6146.00 Square Feet
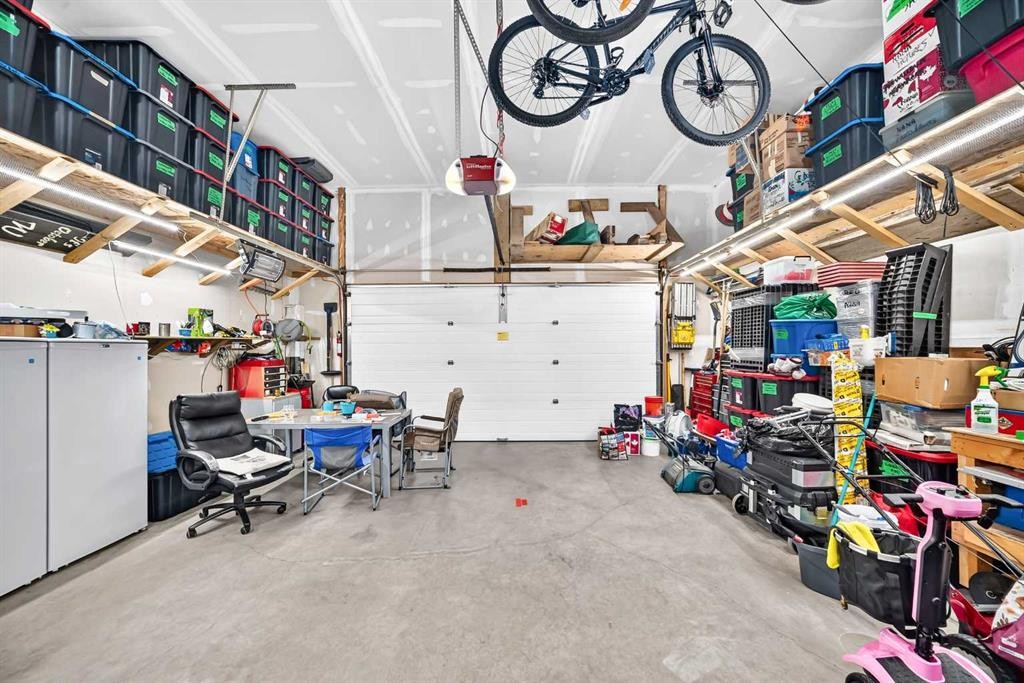
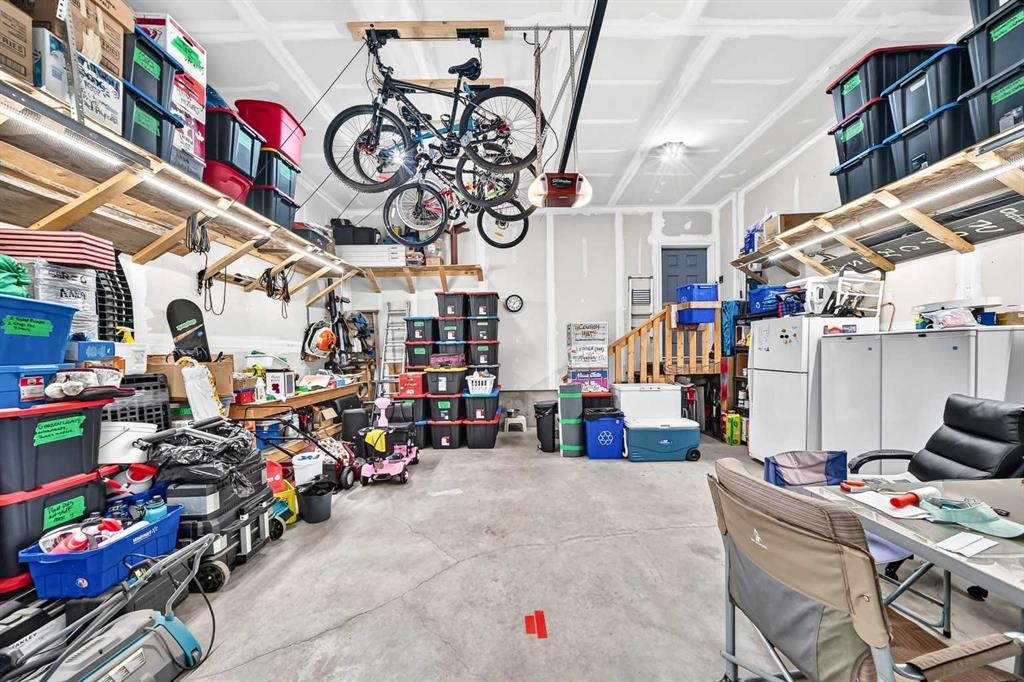
  • Parking Features: Double Garage Attached
  • Roof: Asphalt Shingle
  • Zoning: R-1
  • No. of Parking Spaces: 5

Courtesy of: Century 21 Bravo Realty

Data provided by: Calgary Real Estate Board 300 Manning Rd. NE, Calgary, Alberta T2E 8K4
All information displayed is believed to be accurate but is not guaranteed and should be independently verified. No warranties or representations are made of any kind. Copyright© 2021 All Rights Reserved

QuickQuoteTM Powered by RPS

Location of 11 Bondar Gate, Carstairs, AB, T0M 0N0

Demographic Information of 11 Bondar Gate, Carstairs, AB, T0M 0N0

Life Stage

Older Parents, Younger Kids

Employment Type

Mixed

Average Household Income

$128,500.00

Average Number of Children

2.00

Household Population

Household Structure

Age of Population

Education

Education Level

No certificate/diploma/degree

11.94 %

High school certificate or equivalent

32.1 %

Apprenticeship trade certificate/diploma

14.4 %

College/non-university certificate

31.27 %

University Degree

10.29 %

Commuter

Travel To Work

By Car

91.86 %

By Public Transit

1.48 %

By Walking

2.96 %

By Bicycle

0.0 %

By Other Methods

3.7 %

Cultural Diversity

Knowledge of Official Language

Mother Tongue

Building Information

Building Type

Apartments (Low and High Rise)

Houses

100.0 %

Own Vs. Rent