Button CopyPathCircle CloseCircle Left ArrowArrow Down Icon GreyClosecirclecircleBurger
  • Advertising

120-300 Palliser Lane, Canmore, AB, T1W 0H5

MLS® # A2333371
Condo For Sale In Canmore, Alberta
$574,000 QuickQuoteTM: Not Available

2+0 Beds

1 Bath

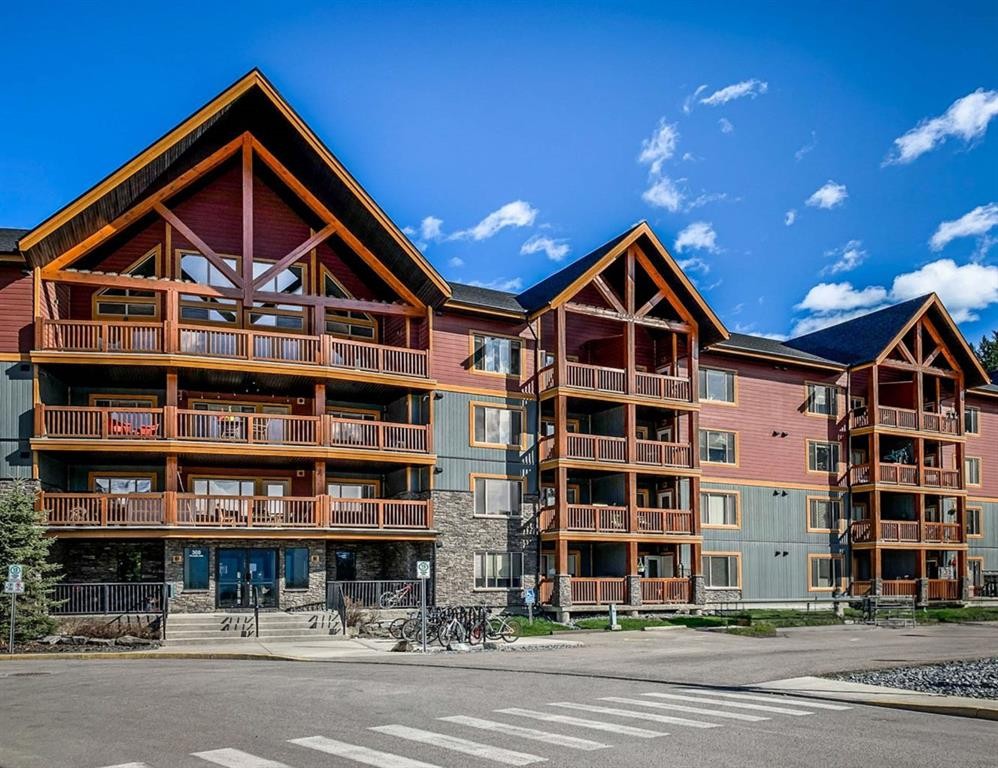
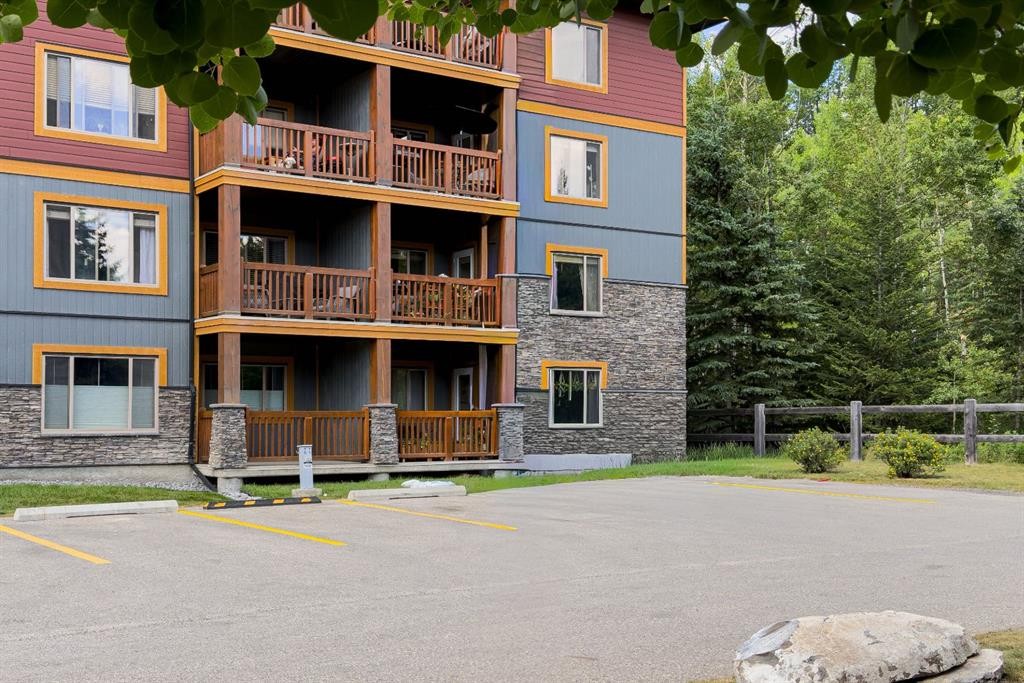
120-300 Palliser Lane, Canmore, AB - Outdoor With Facade
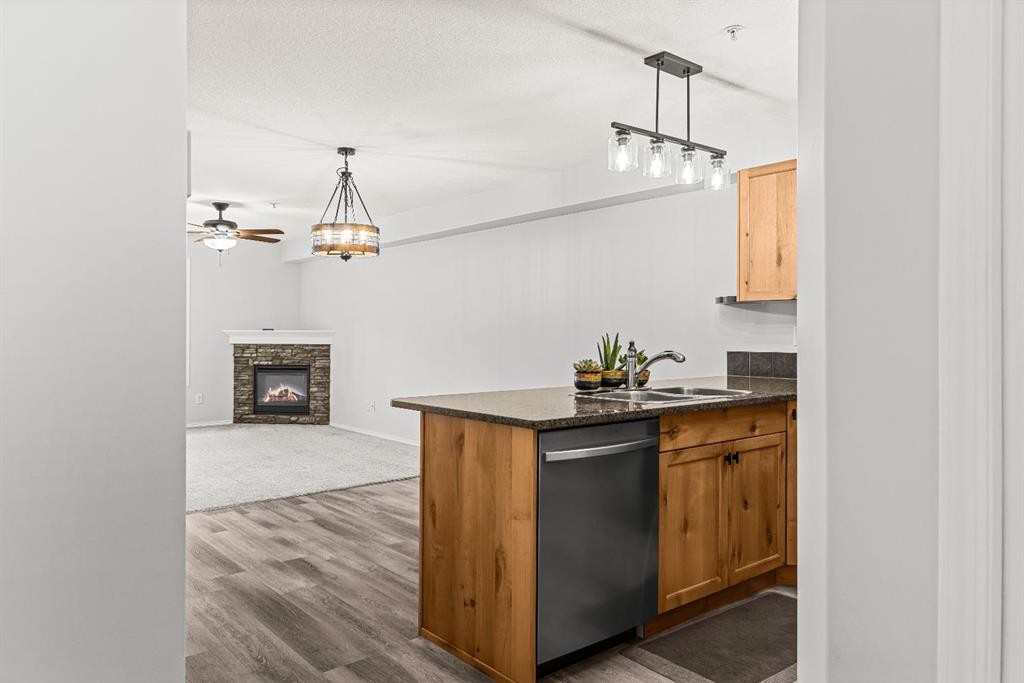
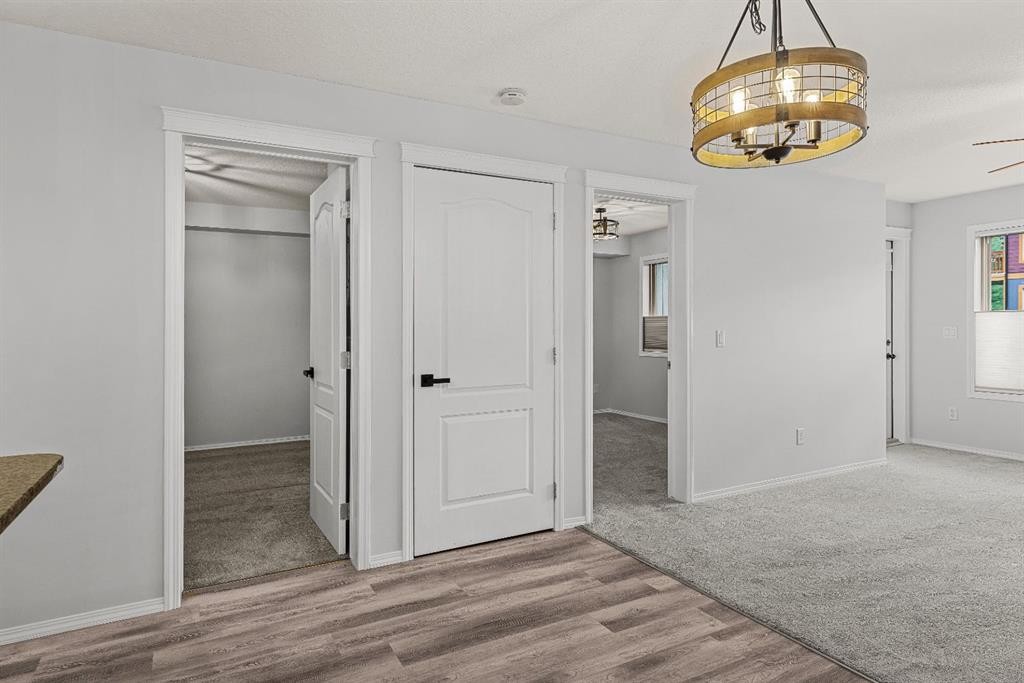
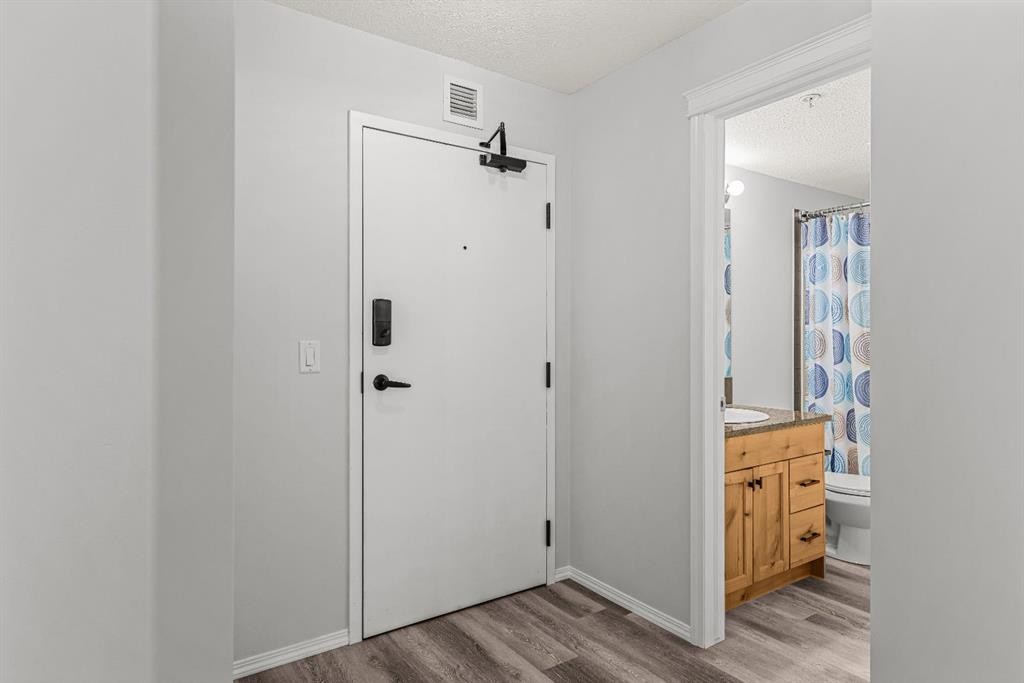
120-300 Palliser Lane, Canmore, AB - Indoor
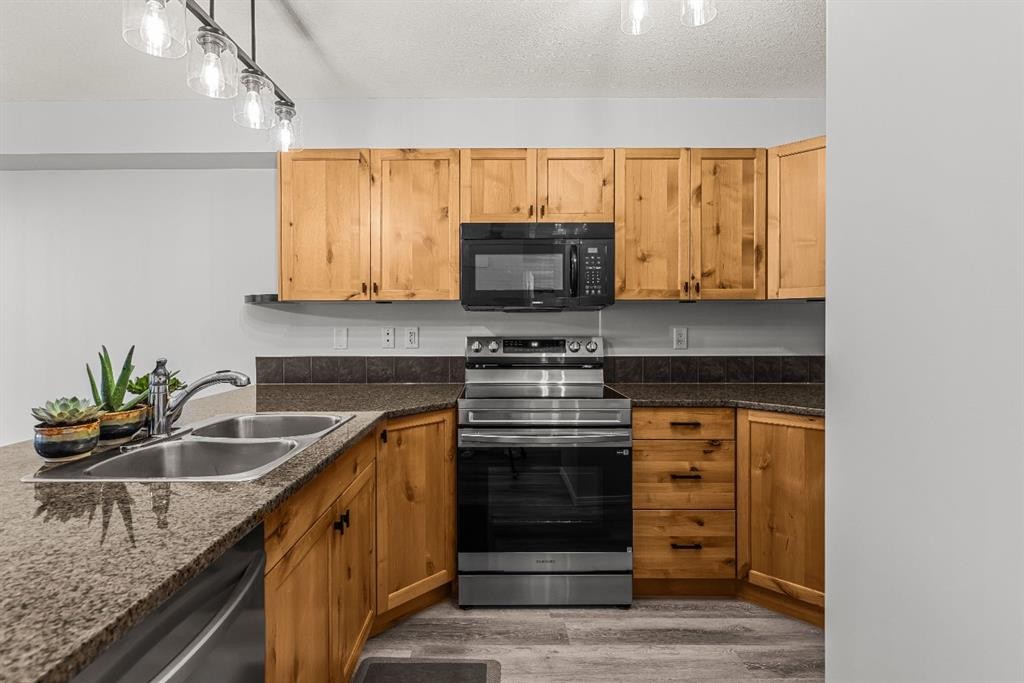
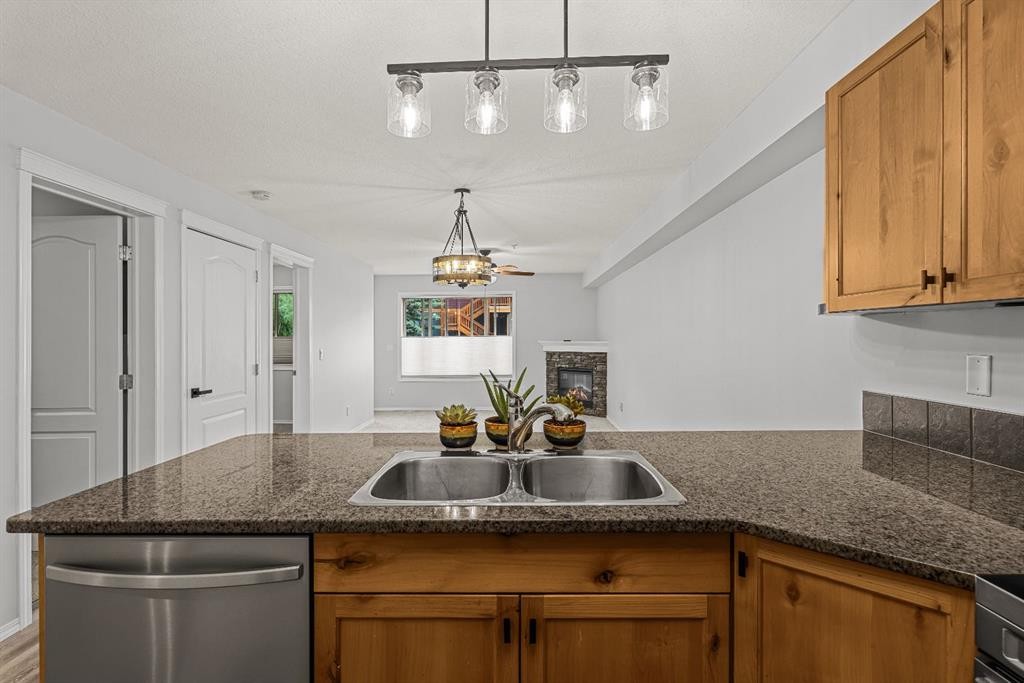
120-300 Palliser Lane, Canmore, AB - Indoor Photo Showing Kitchen With Double Sink
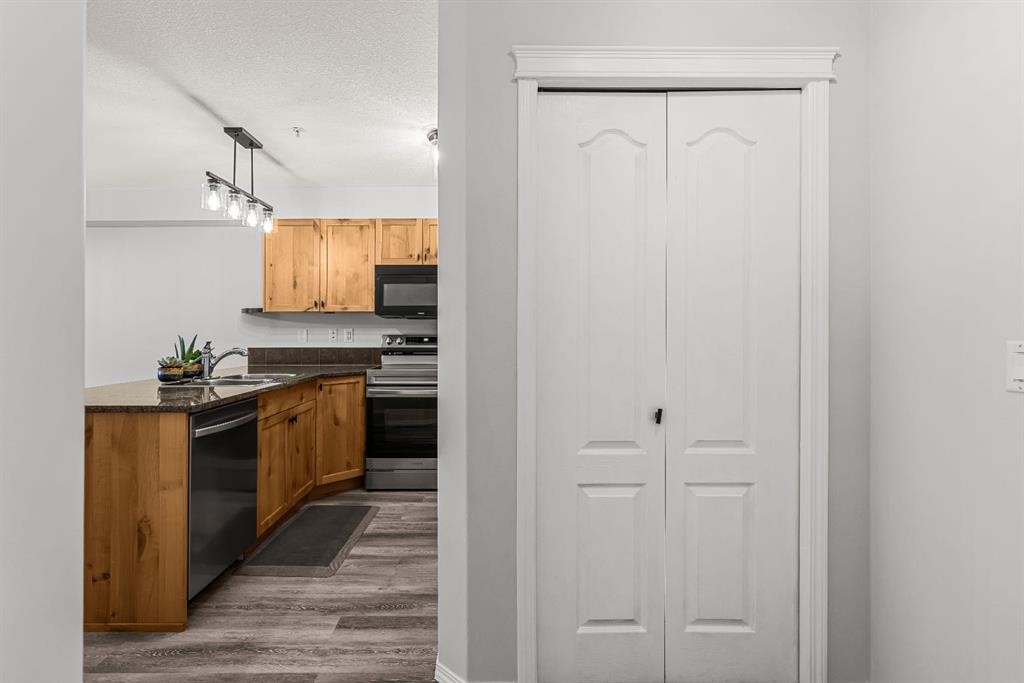
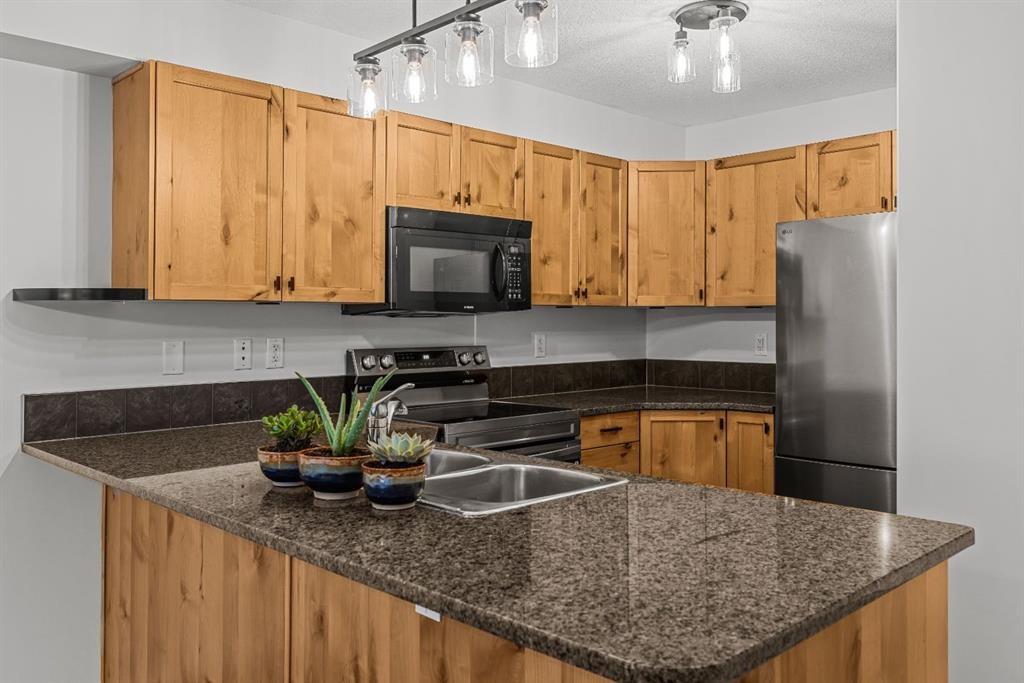
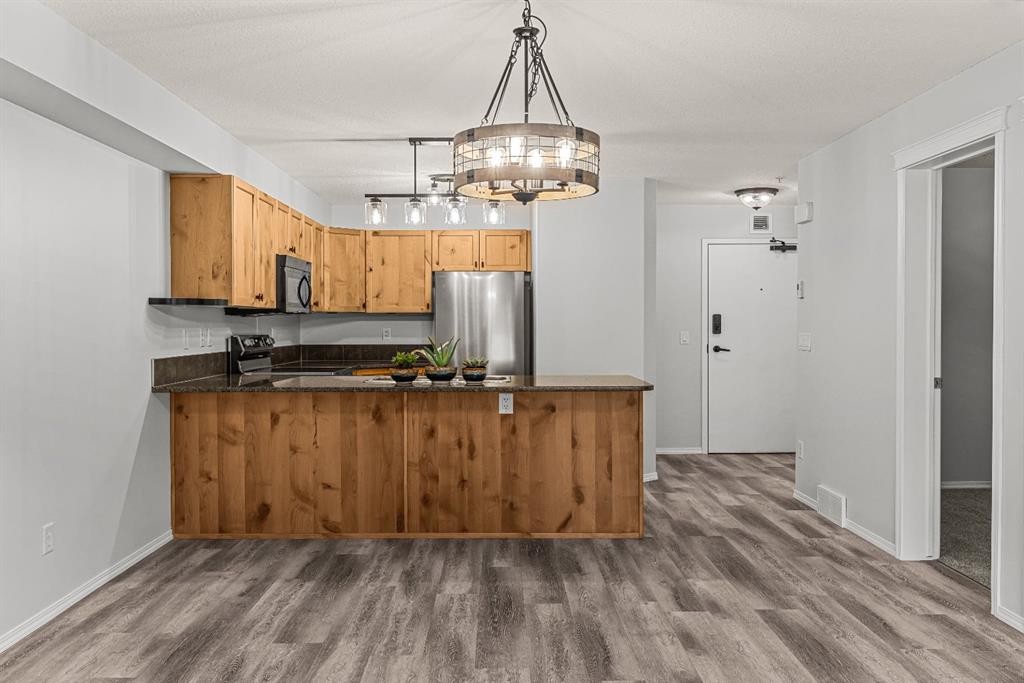
120-300 Palliser Lane, Canmore, AB - Indoor Photo Showing Kitchen
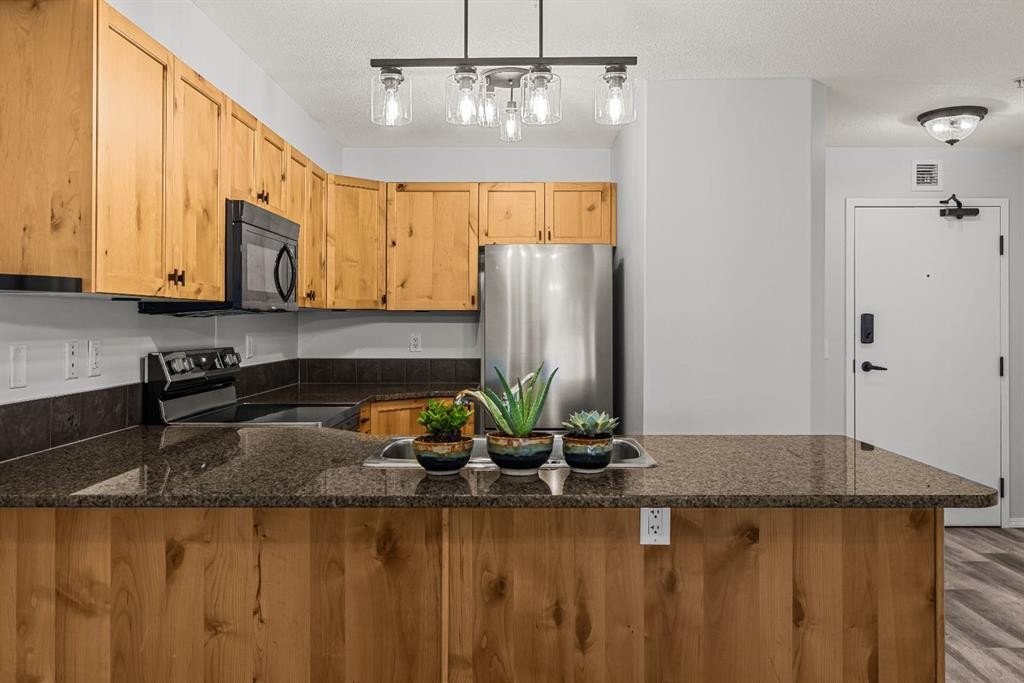
120-300 Palliser Lane, Canmore, AB - Indoor Photo Showing Kitchen With Double Sink
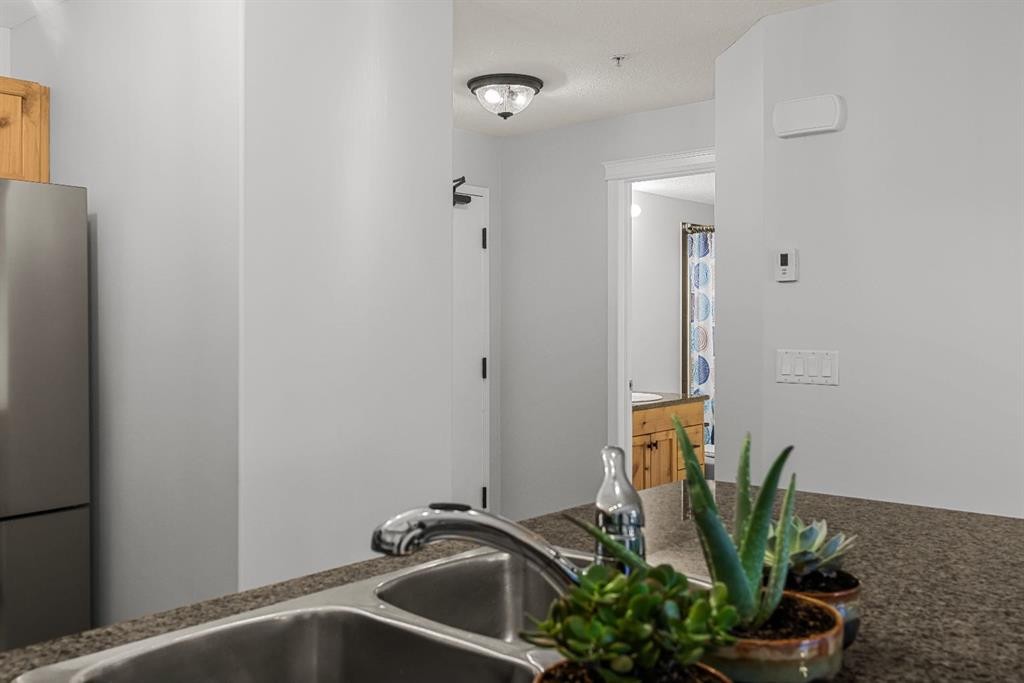
120-300 Palliser Lane, Canmore, AB - Indoor Photo Showing Other Room
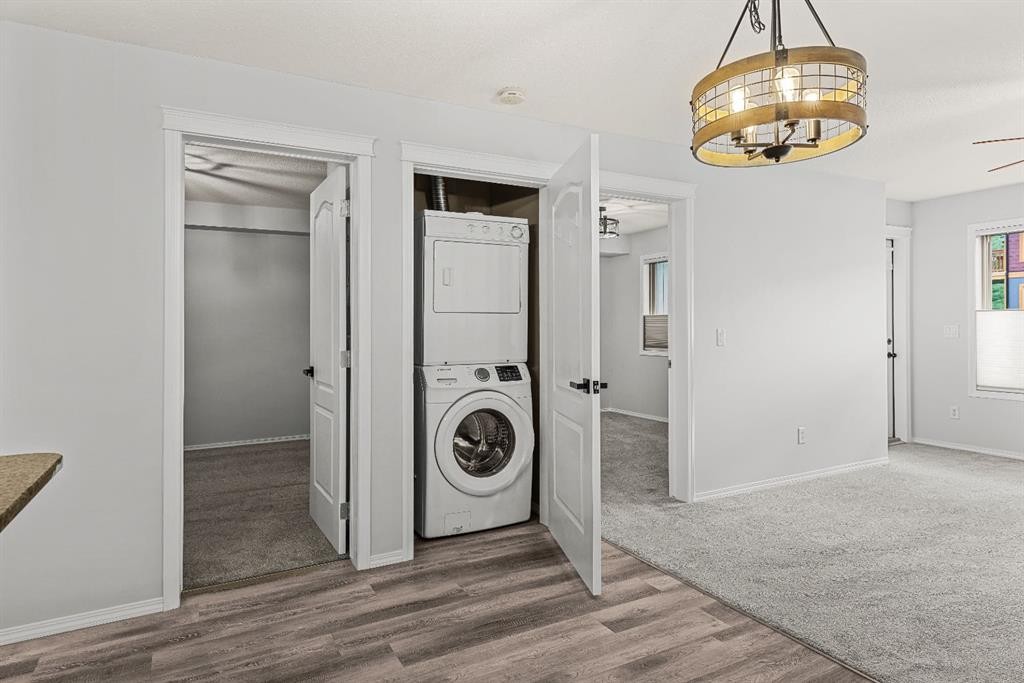
120-300 Palliser Lane, Canmore, AB - Indoor Photo Showing Laundry Room
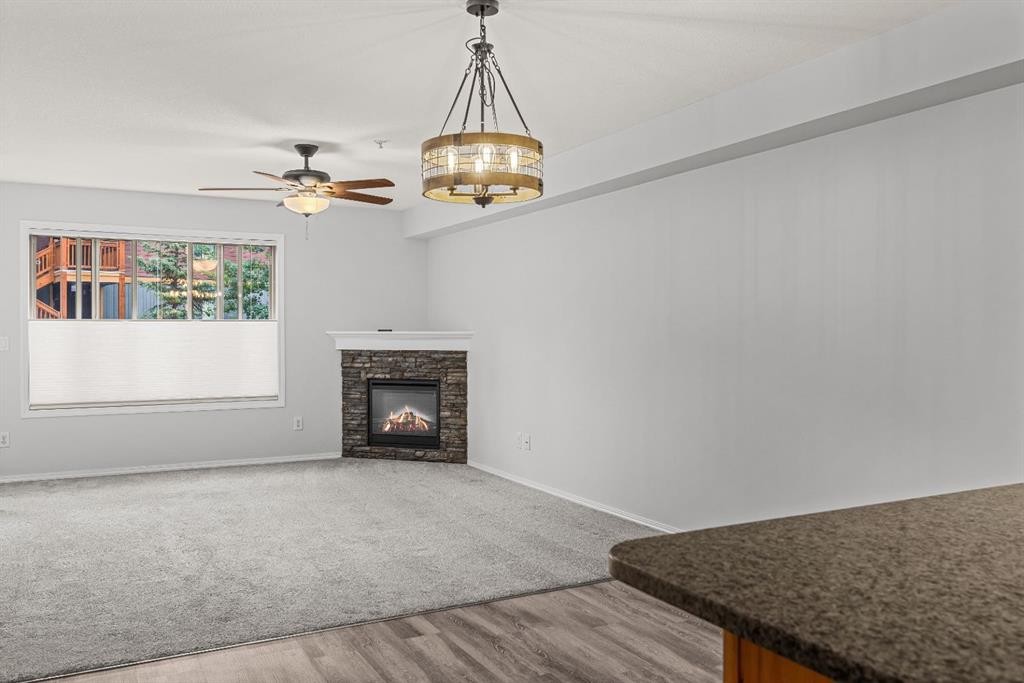
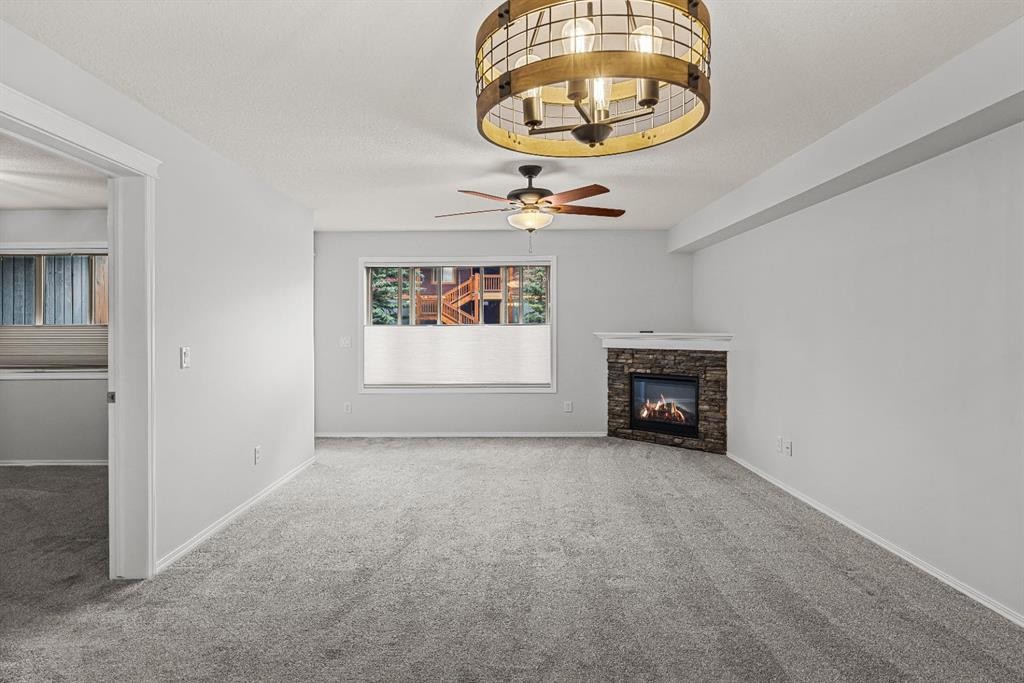
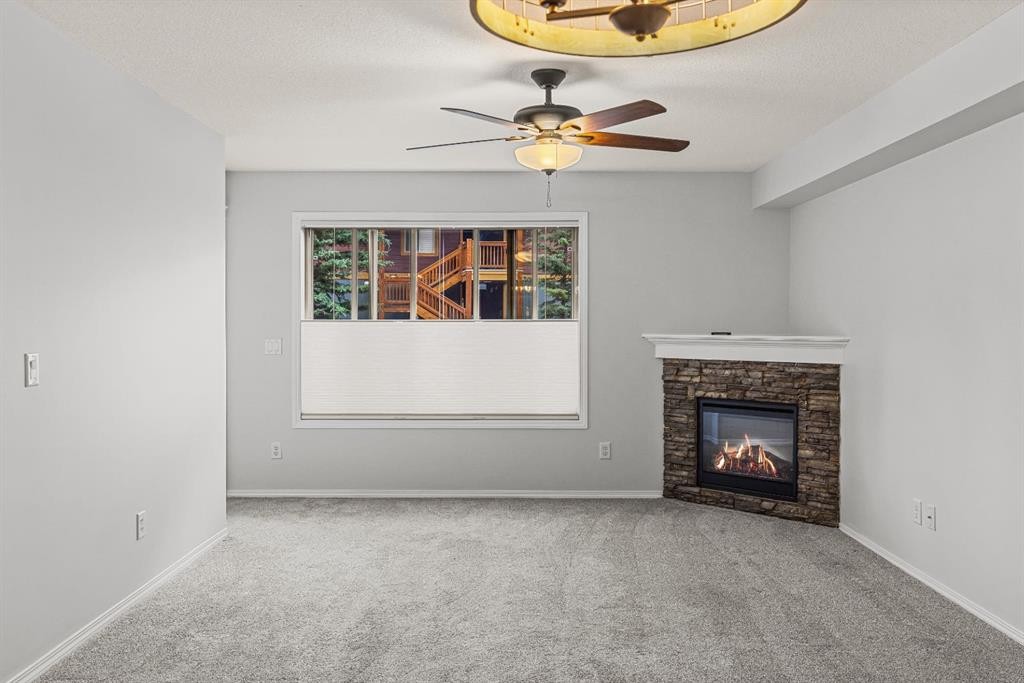
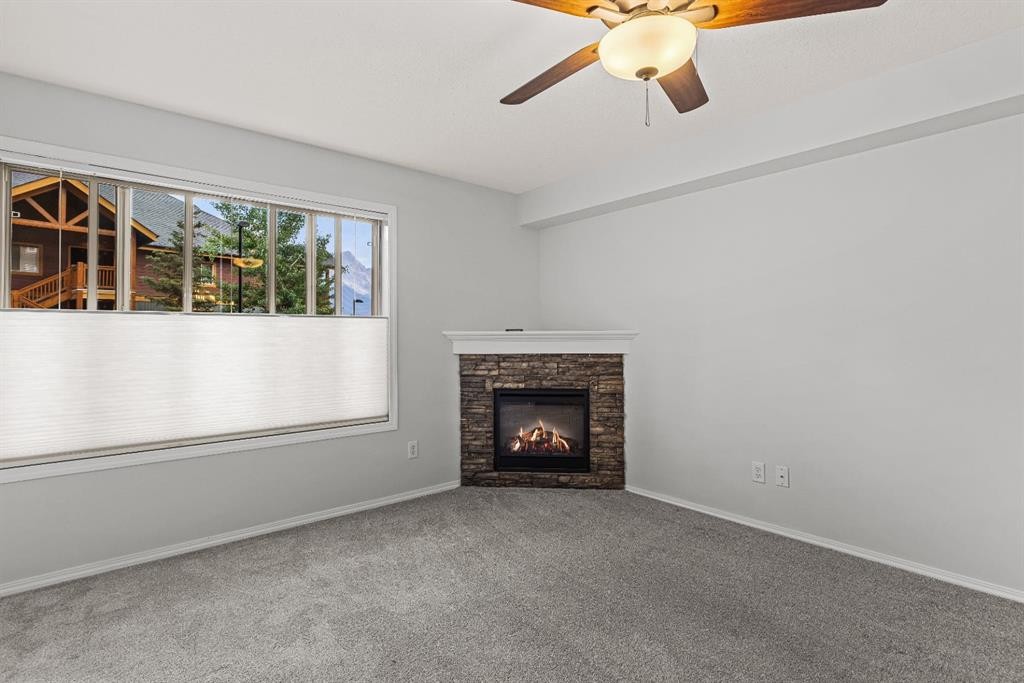
120-300 Palliser Lane, Canmore, AB - Indoor Photo Showing Living Room With Fireplace
120-300 Palliser Lane, Canmore, AB - Indoor Photo Showing Kitchen
120-300 Palliser Lane, Canmore, AB - Indoor With Fireplace
120-300 Palliser Lane, Canmore, AB - Indoor Photo Showing Living Room With Fireplace
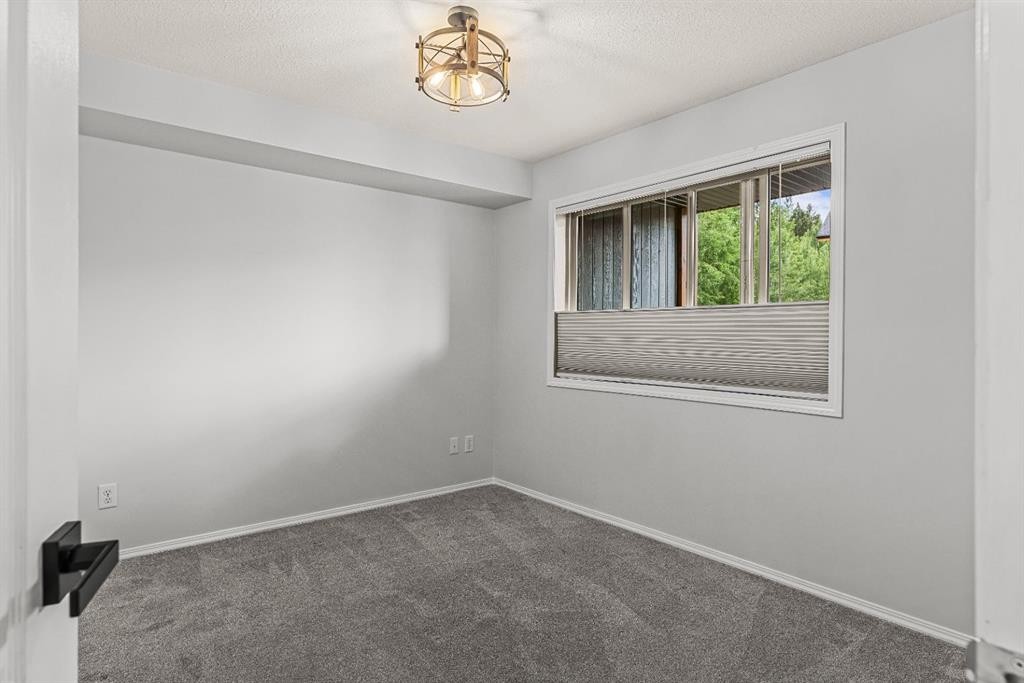
120-300 Palliser Lane, Canmore, AB - Indoor Photo Showing Other Room
120-300 Palliser Lane, Canmore, AB -  Photo Showing Other Room
120-300 Palliser Lane, Canmore, AB - Indoor Photo Showing Other Room
120-300 Palliser Lane, Canmore, AB - Indoor
120-300 Palliser Lane, Canmore, AB - Indoor Photo Showing Other Room
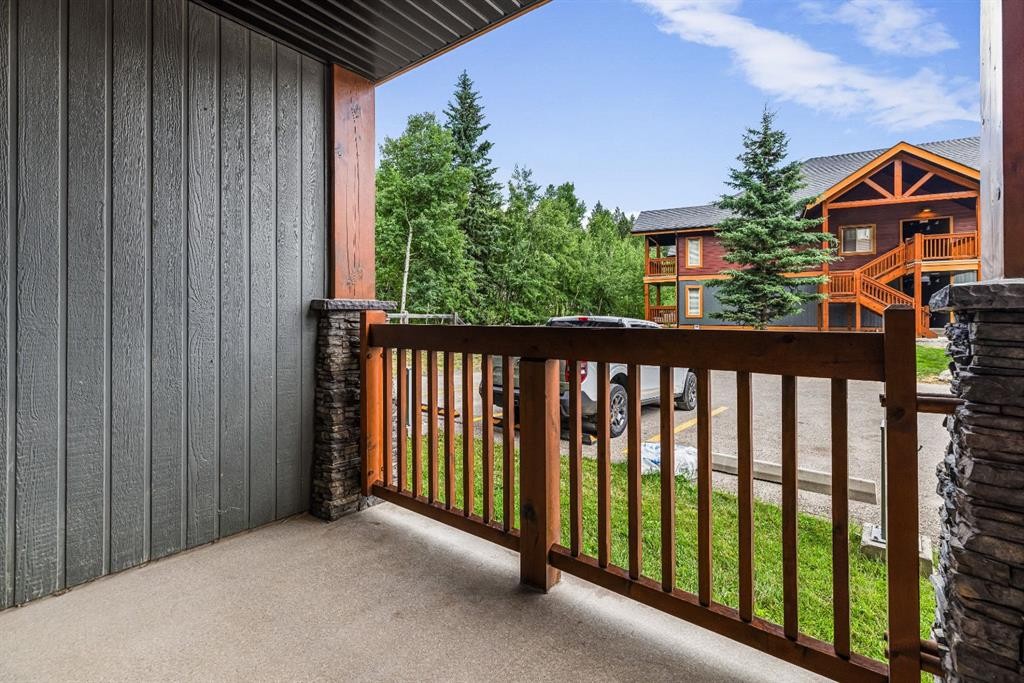
120-300 Palliser Lane, Canmore, AB - Outdoor With Exterior
120-300 Palliser Lane, Canmore, AB - Indoor Photo Showing Other Room
120-300 Palliser Lane, Canmore, AB - Indoor
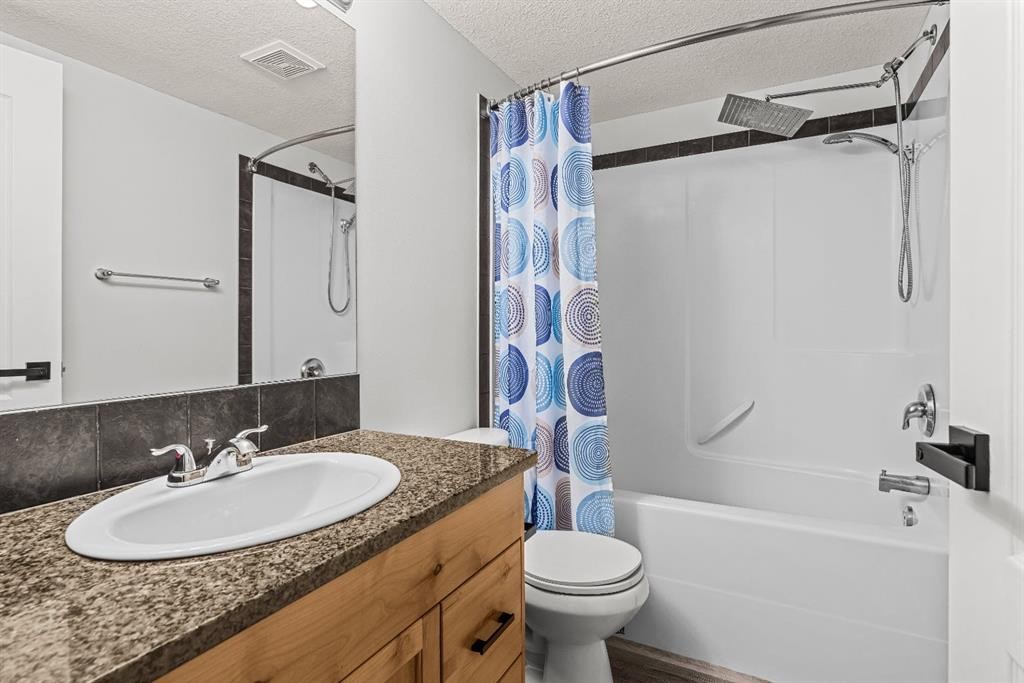
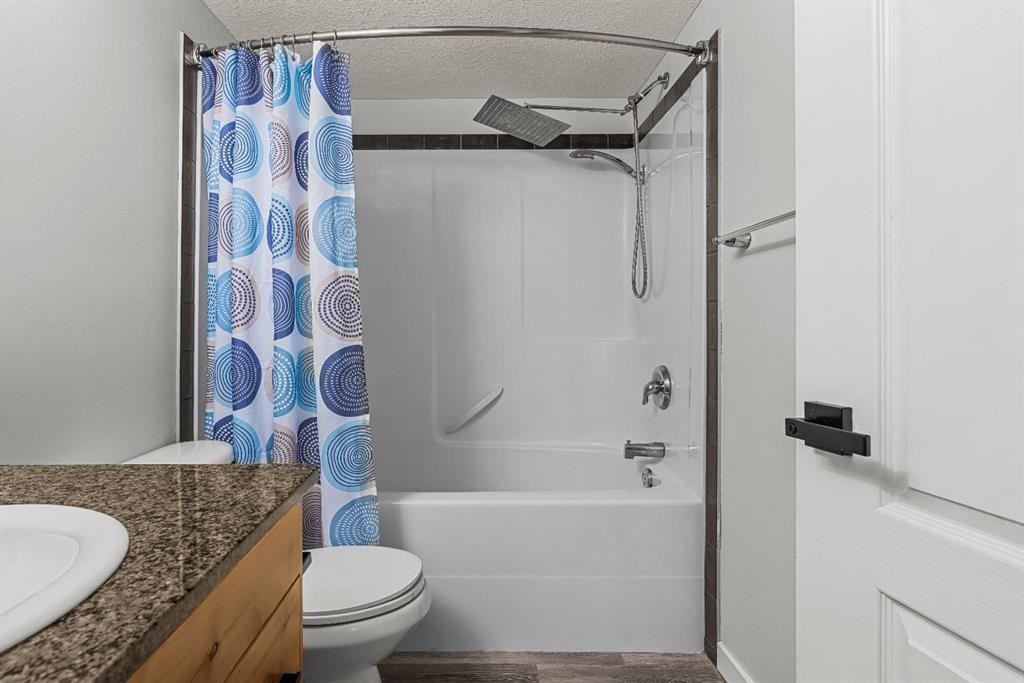
120-300 Palliser Lane, Canmore, AB - Indoor Photo Showing Bathroom
120-300 Palliser Lane, Canmore, AB - Indoor Photo Showing Other Room
120-300 Palliser Lane, Canmore, AB - Outdoor With Exterior
120-300 Palliser Lane, Canmore, AB - Outdoor
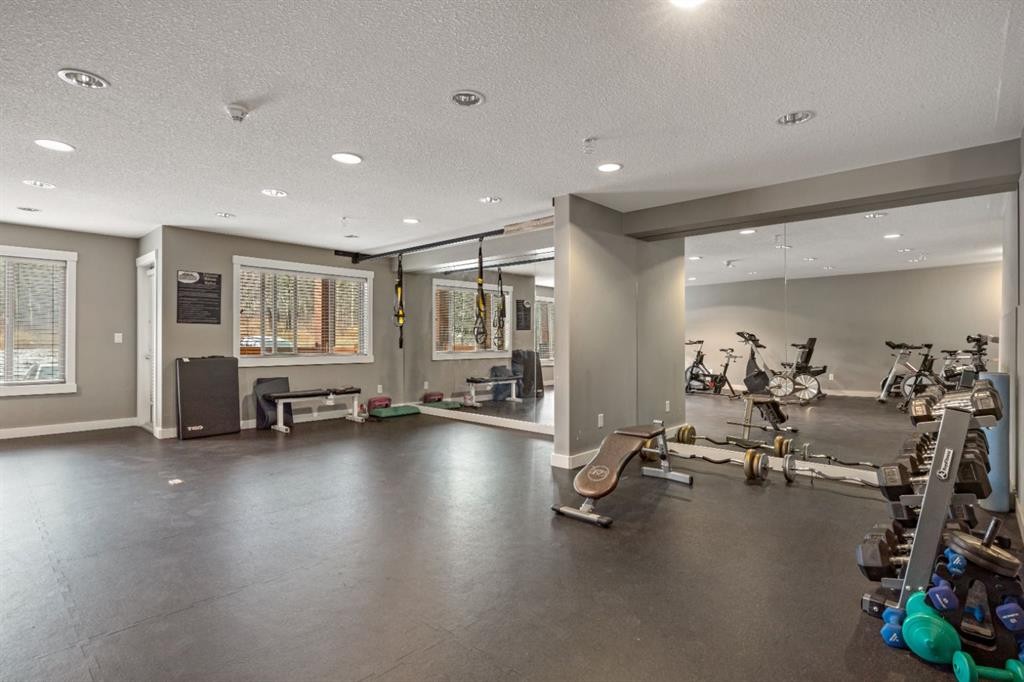
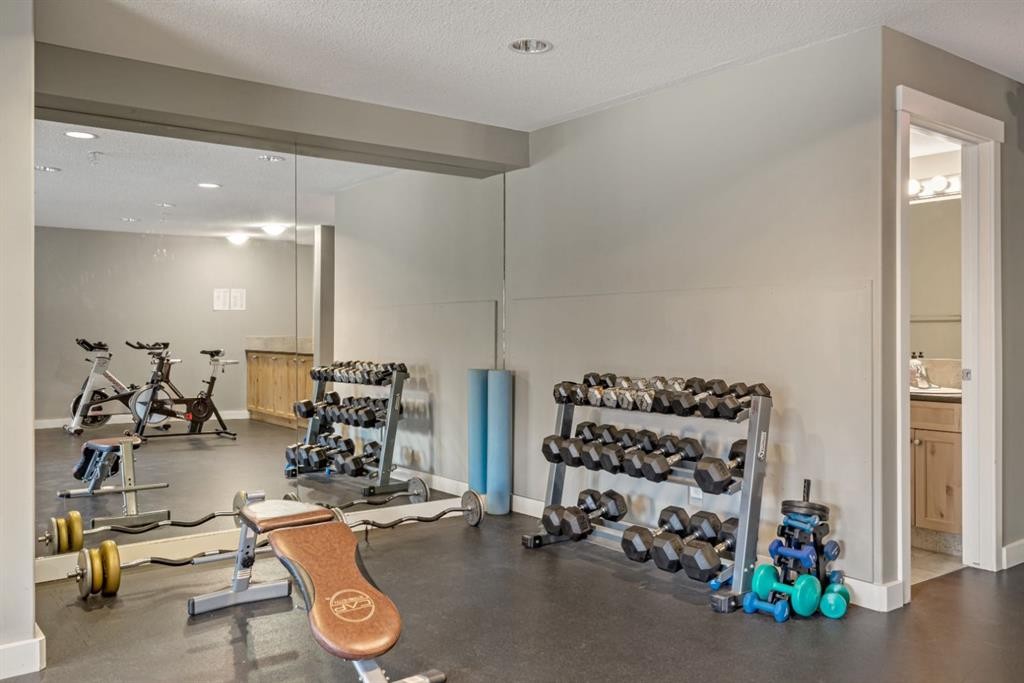
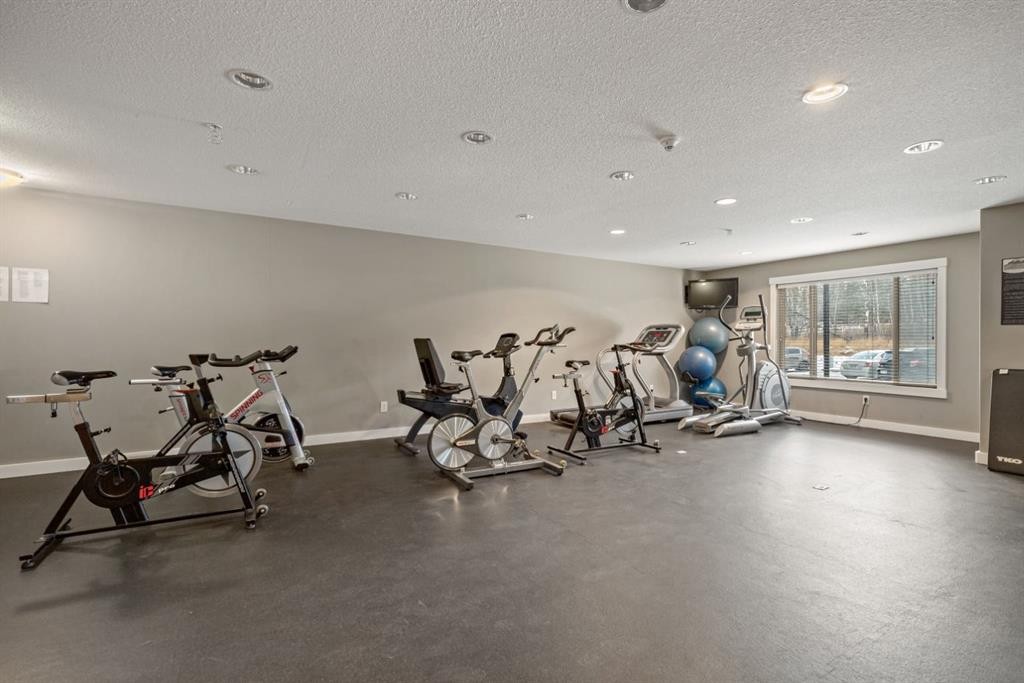
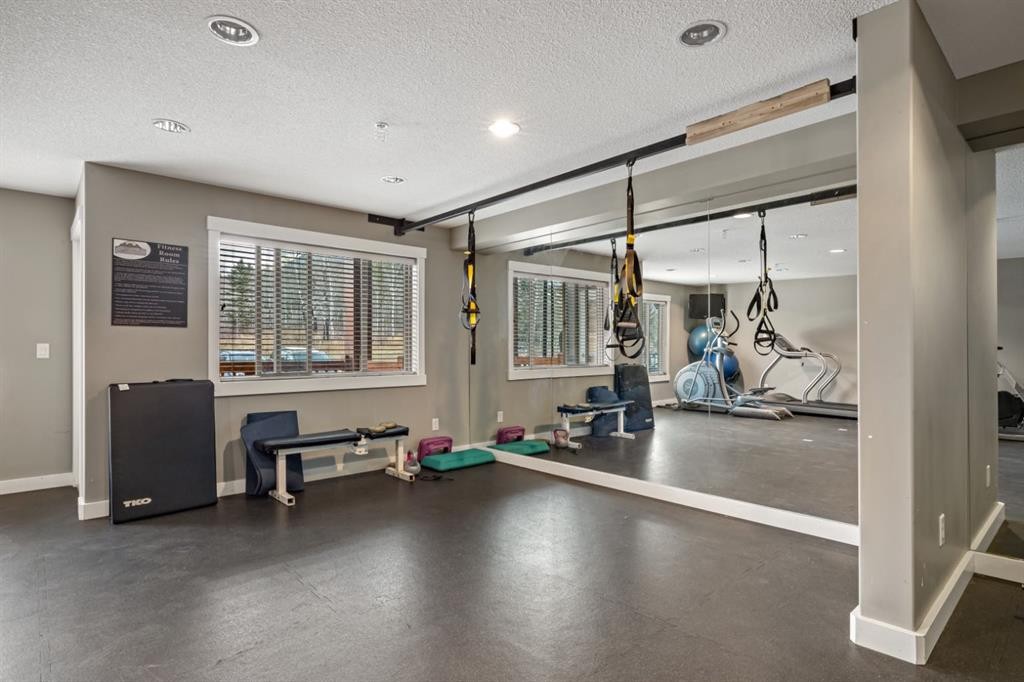
120-300 Palliser Lane, Canmore, AB - Indoor Photo Showing Gym Room
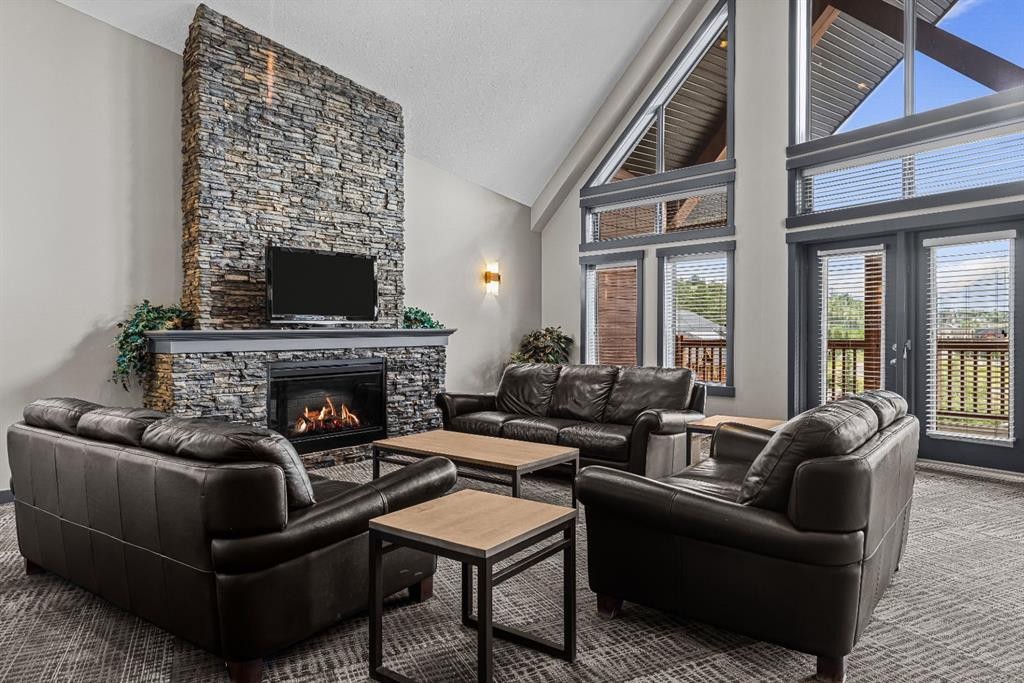
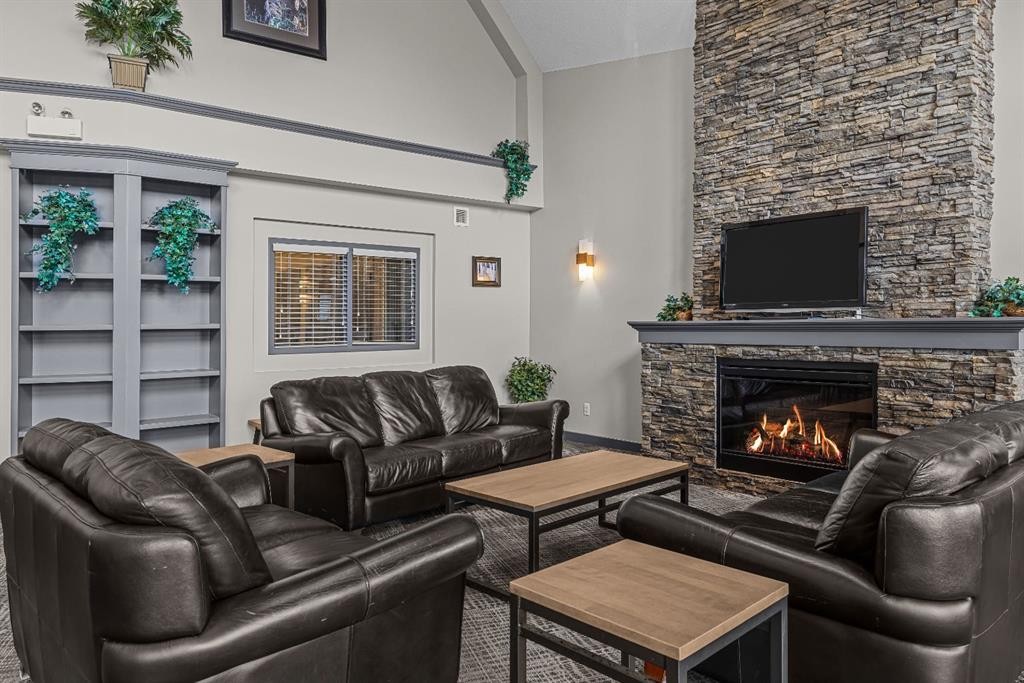
120-300 Palliser Lane, Canmore, AB - Indoor Photo Showing Living Room With Fireplace
120-300 Palliser Lane, Canmore, AB - Indoor Photo Showing Kitchen
120-300 Palliser Lane, Canmore, AB - Indoor
120-300 Palliser Lane, Canmore, AB - Indoor Photo Showing Living Room
120-300 Palliser Lane, Canmore, AB - Indoor
120-300 Palliser Lane, Canmore, AB - Outdoor
120-300 Palliser Lane, Canmore, AB - Indoor Photo Showing Garage
120-300 Palliser Lane, Canmore, AB - Indoor
120-300 Palliser Lane, Canmore, AB - Other
Virtual Tour
120-300 Palliser Lane, Canmore, AB  - Outdoor With Facade
120-300 Palliser Lane, Canmore, AB  - Indoor
120-300 Palliser Lane, Canmore, AB - Indoor Photo Showing Kitchen With Double Sink
120-300 Palliser Lane, Canmore, AB - Indoor Photo Showing Kitchen
120-300 Palliser Lane, Canmore, AB - Indoor Photo Showing Kitchen With Double Sink
120-300 Palliser Lane, Canmore, AB - Indoor Photo Showing Other Room
120-300 Palliser Lane, Canmore, AB - Indoor Photo Showing Laundry Room
120-300 Palliser Lane, Canmore, AB - Indoor Photo Showing Living Room With Fireplace
120-300 Palliser Lane, Canmore, AB - Indoor Photo Showing Kitchen
120-300 Palliser Lane, Canmore, AB - Indoor With Fireplace
120-300 Palliser Lane, Canmore, AB - Indoor Photo Showing Living Room With Fireplace
120-300 Palliser Lane, Canmore, AB - Indoor Photo Showing Other Room
120-300 Palliser Lane, Canmore, AB -  Photo Showing Other Room
120-300 Palliser Lane, Canmore, AB - Indoor Photo Showing Other Room
120-300 Palliser Lane, Canmore, AB - Indoor
120-300 Palliser Lane, Canmore, AB - Indoor Photo Showing Other Room
120-300 Palliser Lane, Canmore, AB - Outdoor With Exterior
120-300 Palliser Lane, Canmore, AB - Indoor Photo Showing Other Room
120-300 Palliser Lane, Canmore, AB - Indoor
120-300 Palliser Lane, Canmore, AB - Indoor Photo Showing Bathroom
120-300 Palliser Lane, Canmore, AB - Indoor Photo Showing Other Room
120-300 Palliser Lane, Canmore, AB - Outdoor With Exterior
120-300 Palliser Lane, Canmore, AB - Outdoor
120-300 Palliser Lane, Canmore, AB - Indoor Photo Showing Gym Room
120-300 Palliser Lane, Canmore, AB - Indoor Photo Showing Living Room With Fireplace
120-300 Palliser Lane, Canmore, AB - Indoor Photo Showing Kitchen
120-300 Palliser Lane, Canmore, AB - Indoor
120-300 Palliser Lane, Canmore, AB - Indoor Photo Showing Living Room
120-300 Palliser Lane, Canmore, AB - Indoor
120-300 Palliser Lane, Canmore, AB - Outdoor
120-300 Palliser Lane, Canmore, AB - Indoor Photo Showing Garage
120-300 Palliser Lane, Canmore, AB - Indoor
120-300 Palliser Lane, Canmore, AB - Other
  • Advertising
Are you a real estate investor?
120-300 Palliser Lane, Canmore, AB, T1W 0H5
$574,000

2 Beds

1 Bath

Property Information:

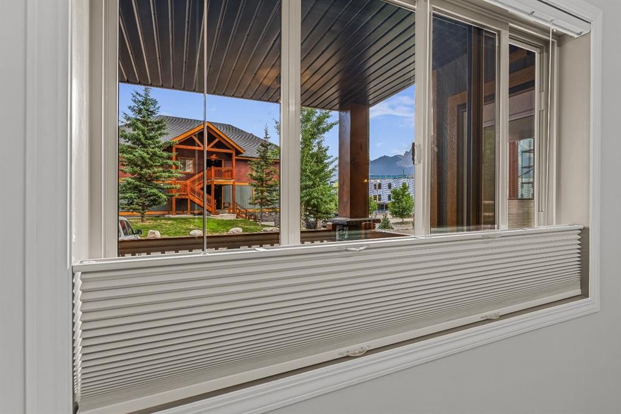
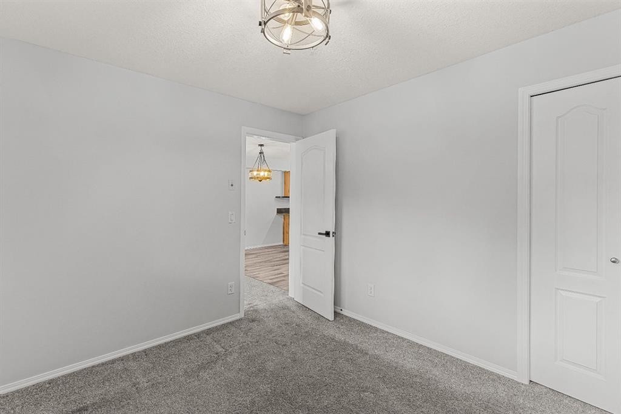
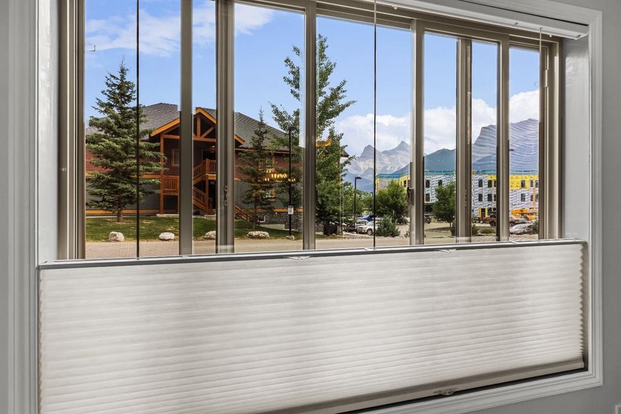
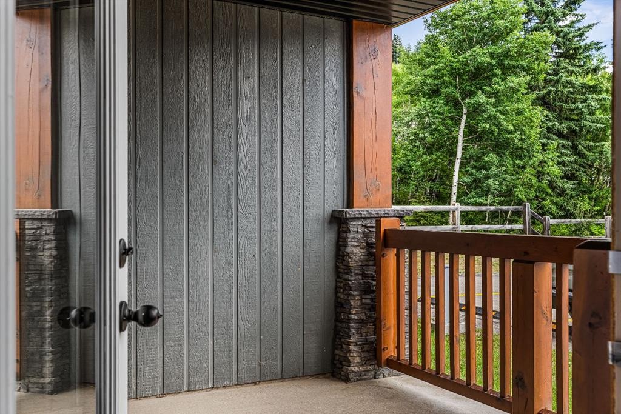
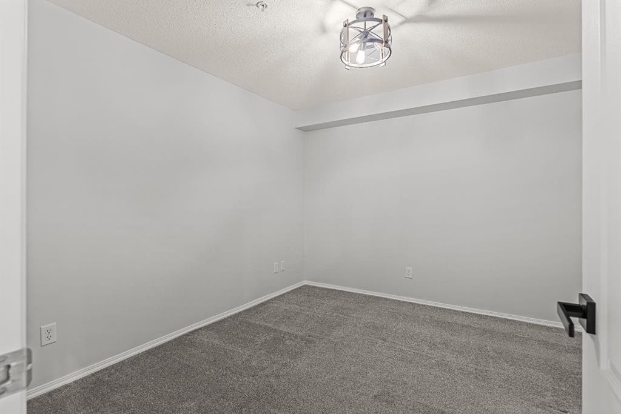
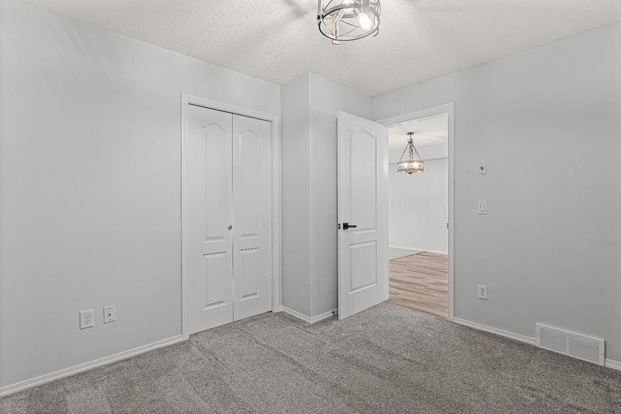
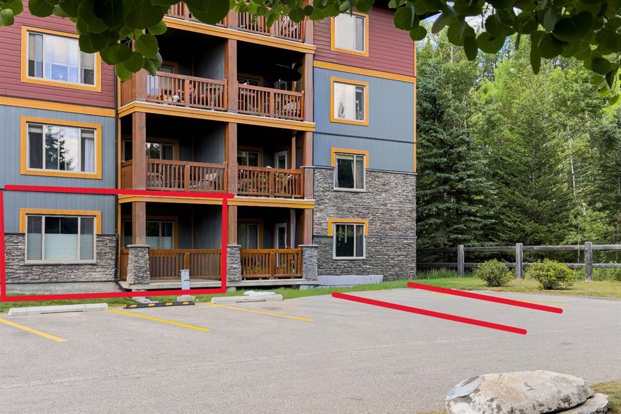
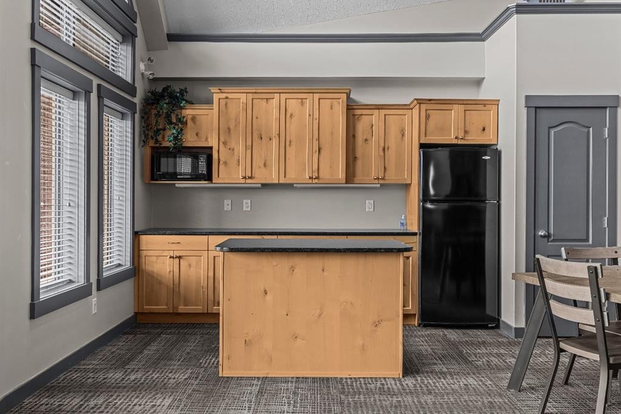
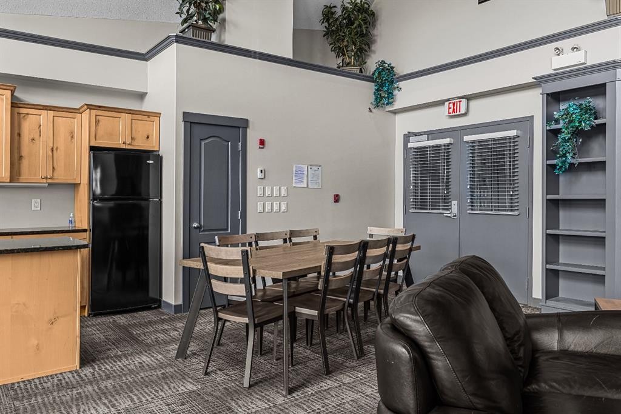
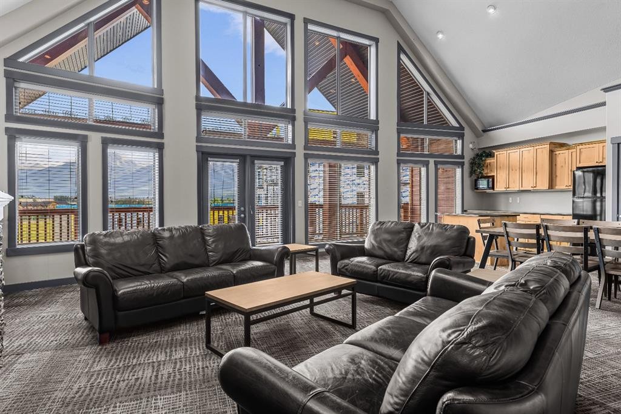
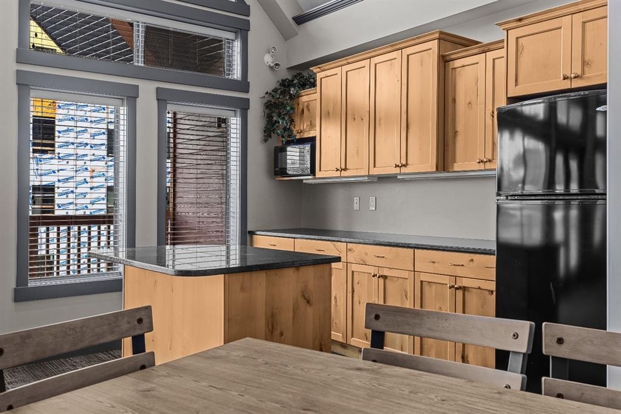
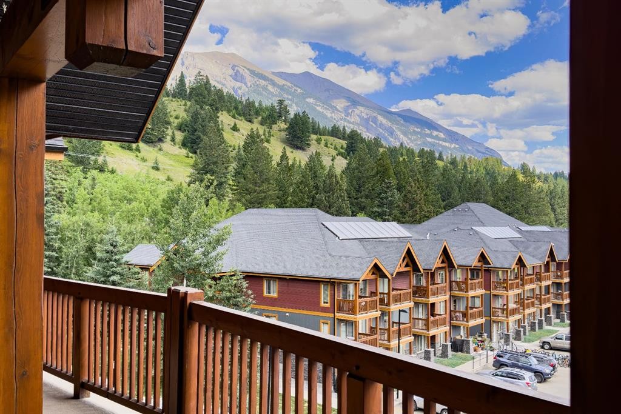
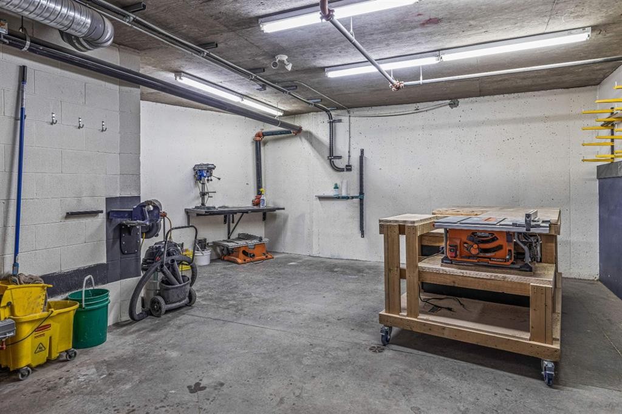
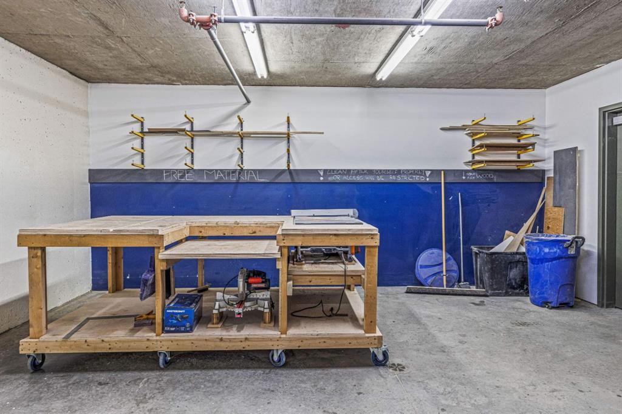
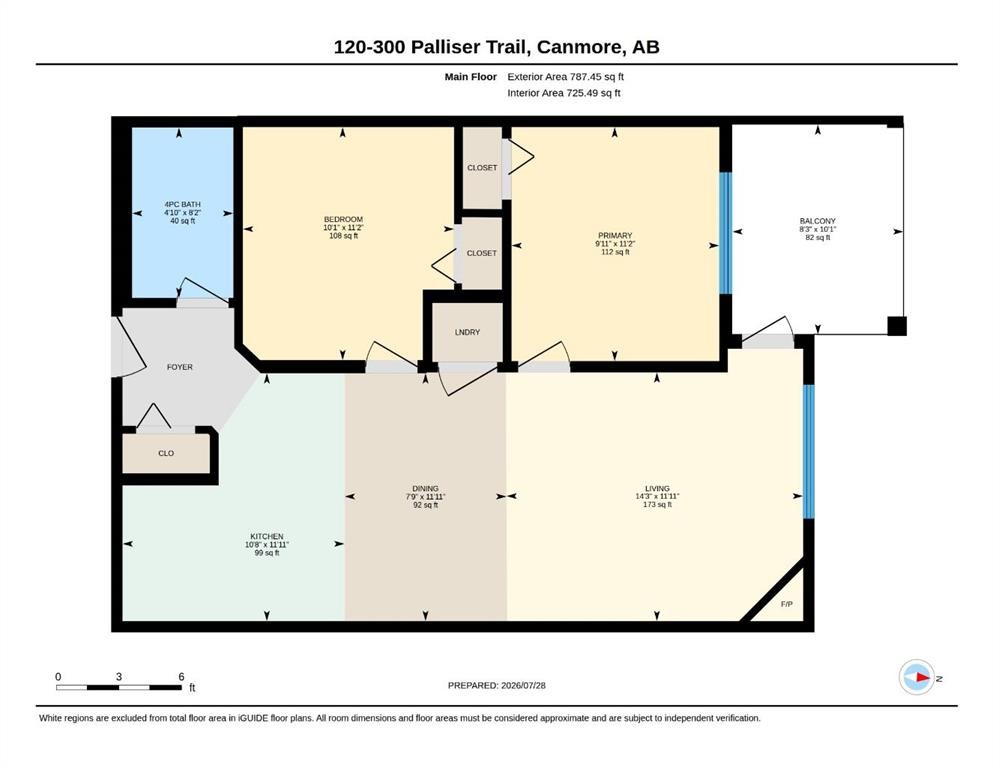
Freshly painted, sunny apartment In Palliser. Welcome to this bright and inviting ground floor apartment in the Blakiston complex. Situated in the corner of the building tucked against the forest, making it a quiet location with little traffic. Designed with comfort and functionality in mind, this property features an open concept living and dining area that flows seamlessly into a spacious kitchen, creating the perfect space for everyday living and entertaining. The generous primary bedroom includes a large closet, while the versatile den is ideal as as second bedroom or home office. Enjoy sunny southeast exposure from your covered patio, where you'll take in views of the iconic Three Sisters mountain range. This well appointed unit has just been freshly painted throughout. A few more updates include new fixtures, new stove, dishwasher and fridge. Well managed complex with excellent amenities including a gym, huge common room with a deck, ideal for social gatherings and events, plus a dedicated tune up room for bikes and skis as well as a workshop/tune up room - great for woodworking or DIY projects. Assigned surface parking plus secure underground storage offer added convenience for mountain living. Note: seller is a licensed associate in the Province of Alberta.

Inclusions: None

Building Features:

  • Total Finished Area: 787.00

Property Features:

  • Architectural Style: Single Level Unit
  • Association Fee Includes: Amenities of HOA/Condo, Common Area Maintenance, Gas, Insurance, Maintenance Grounds, Parking, Professional Management, Reserve Fund Contributions, Sewer, Snow Removal, Trash, Water
  • Built in: 2009
  • Condo Fees: $498 Monthly
  • Construction Materials: Stone, Stucco
  • Cooling: None
  • Exterior Features: Balcony, Dog Run
  • Fireplace Features: Brick Facing, Electric
  • Floor Space (approx): 787.00 Square Feet
  • Flooring: Carpet, Laminate
  • Heating: In Floor, Natural Gas
  • Interior Features: Breakfast Bar, Ceiling Fan(s), Closet Organizers, Elevator, Granite Counters, Kitchen Island, No Animal Home, No Smoking Home, Open Floorplan
  • Levels: Single Level Unit
  • Parking Features: Stall
  • Zoning: DC-04(Z)2009
  • No. of Parking Spaces: 1

Courtesy of: Century 21 Nordic Realty

Data provided by: Alberta West REALTORS® Association Foothills Building, Hinton, Alberta T7V 1V1
All information displayed is believed to be accurate but is not guaranteed and should be independently verified. No warranties or representations are made of any kind. Copyright© 2021 All Rights Reserved

QuickQuoteTM Powered by RPS
Thinking of Selling?

Start by finding out what your home might be worth in today's market.

Location of 120-300 Palliser Lane, Canmore, AB, T1W 0H5

Demographic Information of 120-300 Palliser Lane, Canmore, AB, T1W 0H5

Life Stage

Middle-Aged with Teens

Employment Type

Service Sector/White Collar

Average Household Income

$191,830.32

Average Number of Children

1.69

Household Population

Household Structure

Age of Population

Education

Education Level

No certificate/diploma/degree

5.73 %

High school certificate or equivalent

20.47 %

Apprenticeship trade certificate/diploma

6.94 %

College/non-university certificate

18.64 %

University certificate (below bachelor)

3.73 %

University Degree

44.5 %

Commuter

Travel To Work

By Car

75.6 %

By Public Transit

1.65 %

By Walking

14.3 %

By Bicycle

5.41 %

By Other Methods

3.04 %

Cultural Diversity

Knowledge of Official Language

Mother Tongue

Building Information

Building Type

Apartments (Low and High Rise)

23.0 %

Houses

77.0 %

Own Vs. Rent