Button CopyPathCircle CloseCircle Left ArrowArrow Down Icon GreyClosecirclecircleBurger
  • Advertising

930 Sage Hill Grove NW, Calgary, AB, T3R 2A2

MLS® # A2322151
Townhouse For Sale In Sage Hill, Calgary, Alberta
$424,900 QuickQuoteTM: $420K - $532K

2+1 Beds

4 Baths

930 Sage Hill Grove Nw, Calgary, AB
  • Advertising
Are you a real estate investor?
930 Sage Hill Grove NW, Calgary, AB, T3R 2A2
$424,900

3 Beds

4 Baths

Property Information:

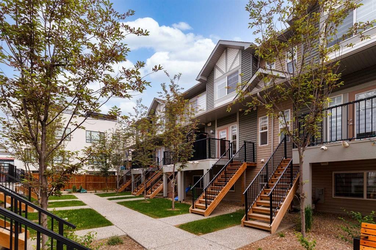
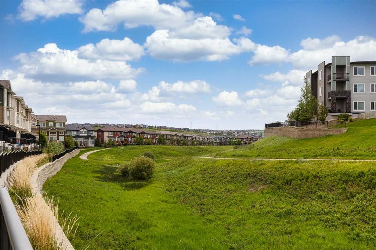
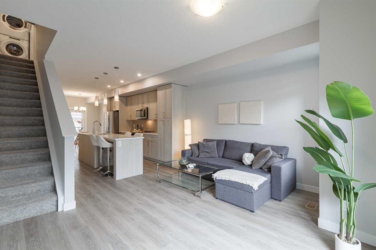
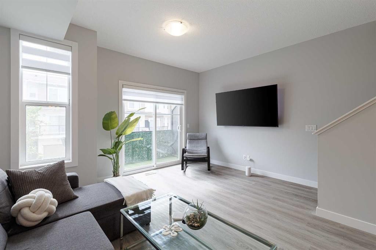
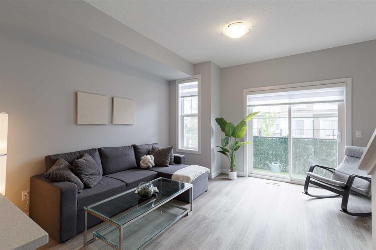
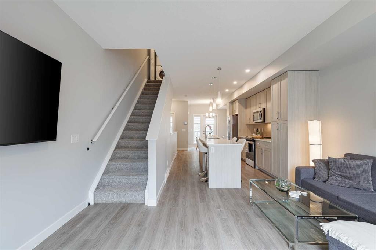
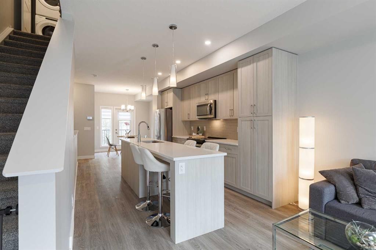
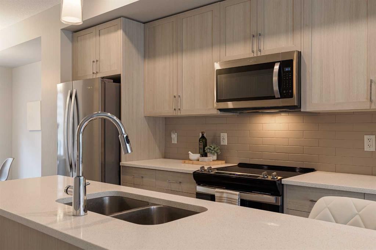
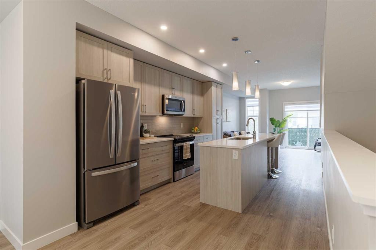
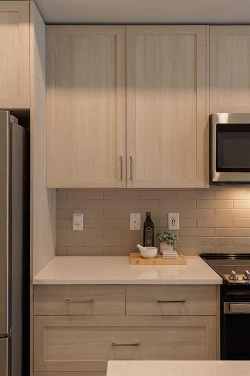
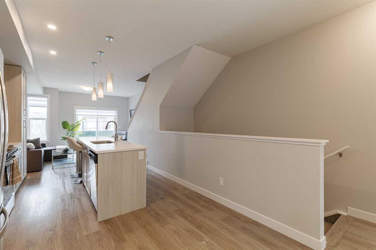
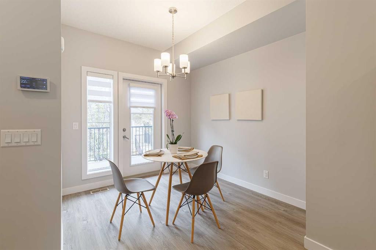
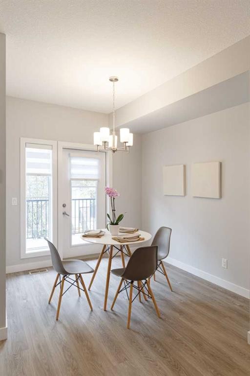
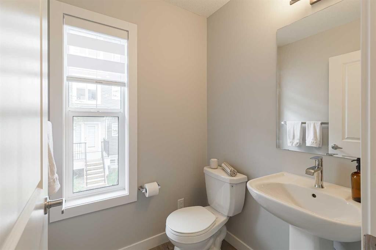
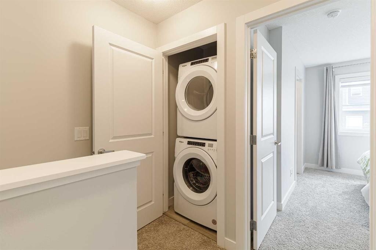
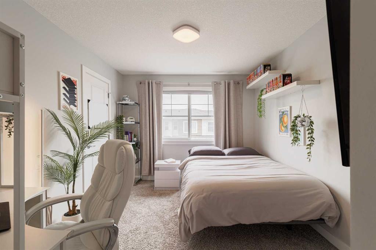
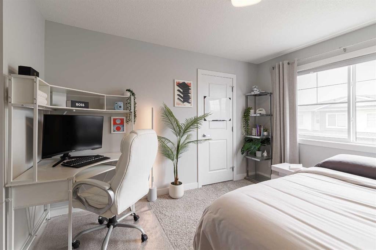
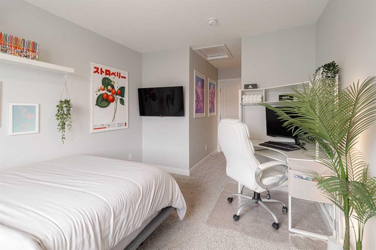
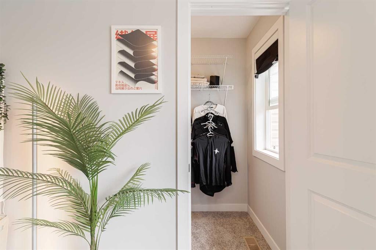
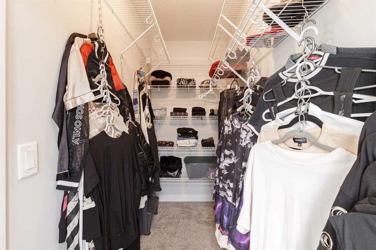
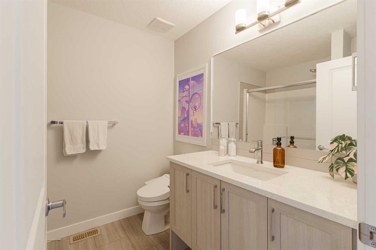
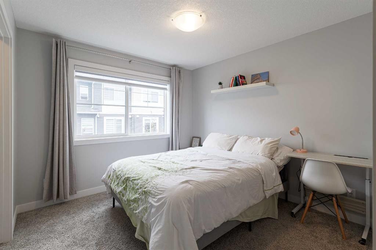
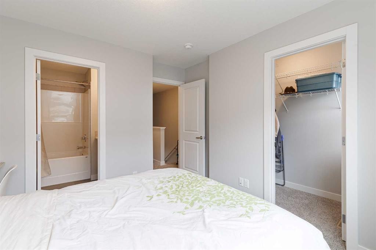
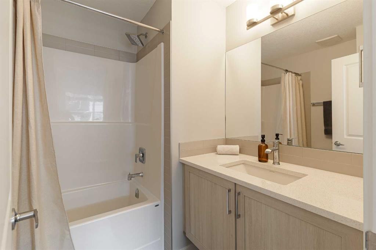
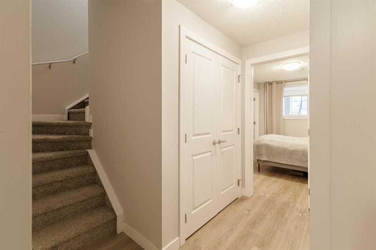
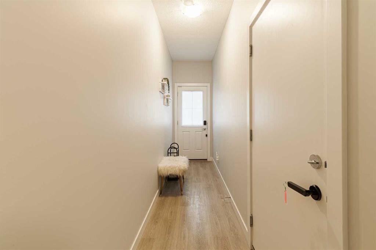
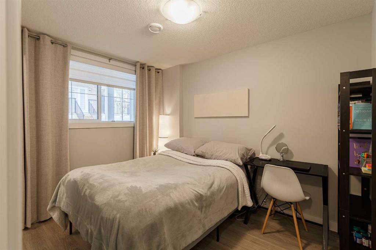
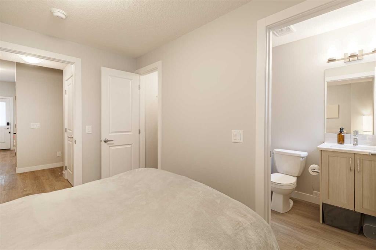
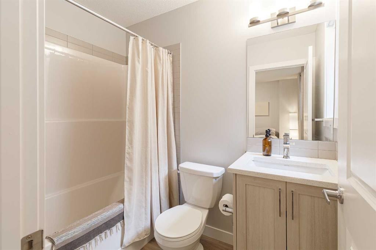
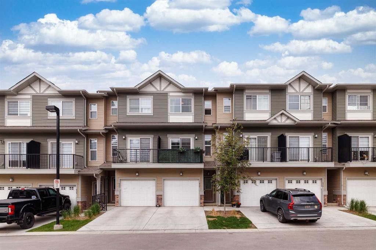
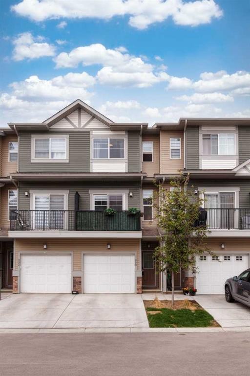
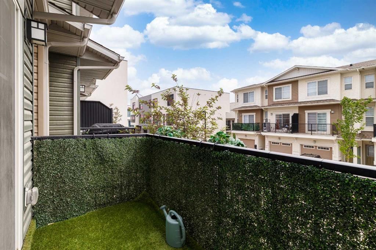
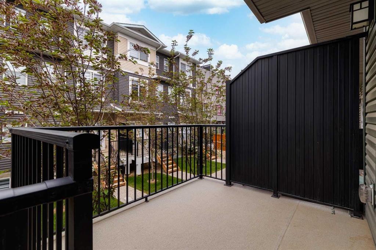
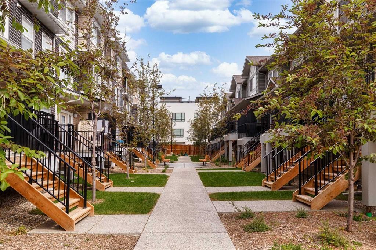
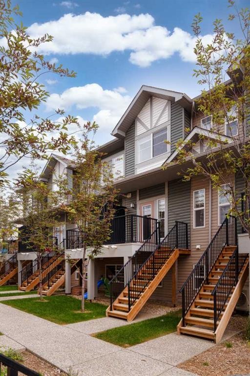
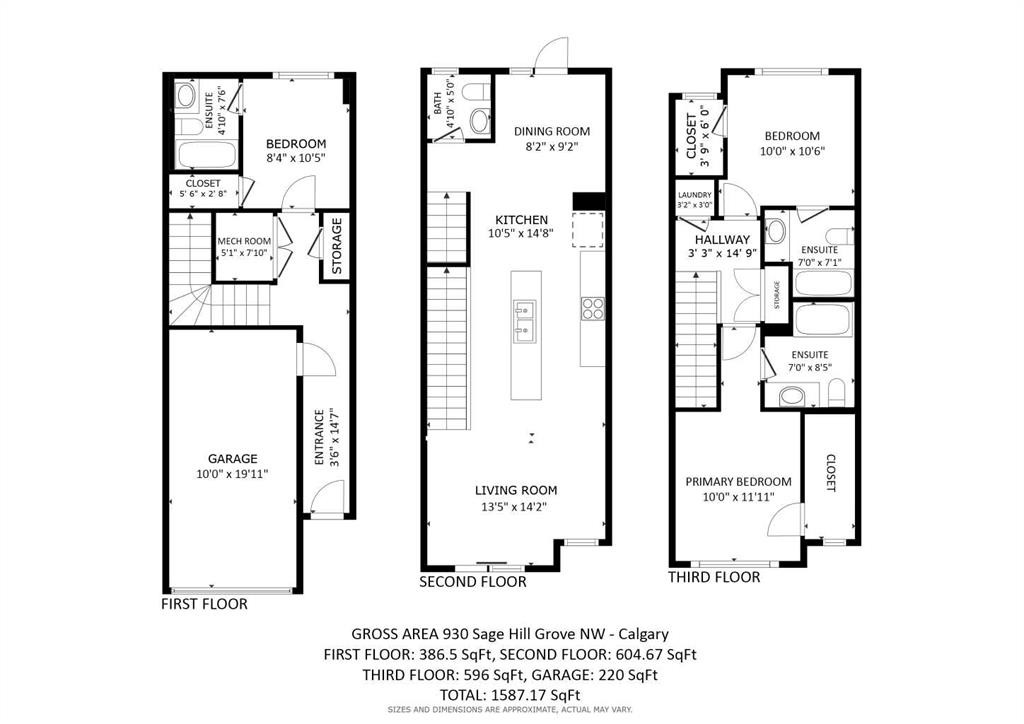
**Three bedrooms. Three private ensuites. Three walk-in closets.** Welcome to one of the most sought-after and rarely available floor plans in Verona at Sage Hill, offering a level of privacy, flexibility, and functionality that is exceptionally difficult to find in Calgary's townhouse market.Adding even more value, this is currently **the lowest-priced available unit in Verona.** Why pay nearly **$570,000** for a similar home in Verona's newest phase when you can own this spacious, beautifully maintained three-year-old home for just **$424,900?** With modern finishes, remaining new-home warranty coverage, and one of the community's most desirable layouts, this is an opportunity that stands apart from anything else currently available within the development.Built by Trico Homes, this thoughtfully designed three-storey townhouse features a layout that is incredibly rare. **Every bedroom includes its own private ensuite bathroom and walk-in closet.** Whether you're accommodating family, hosting guests, sharing ownership with friends, supporting multi-generational living, or simply looking for a home that provides everyone with their own private space, this floor plan delivers exceptional flexibility.The bright, open-concept main level seamlessly connects the living room, dining area, and gourmet kitchen. Quartz countertops, stainless steel appliances, full-height cabinetry, and a large central island create a space that is equally suited to everyday living and entertaining. Two private balconies further enhance the home, providing outdoor spaces to enjoy throughout the day.Upstairs, you'll find two spacious primary suites, each complete with a walk-in closet and full private ensuite. The real standout feature is the **ground-floor third bedroom**, which also includes its own walk-in closet and private ensuite bathroom. This highly versatile space is ideal for a home office, guest retreat, university student, aging parent, live-in caregiver, or roommate seeking complete separation and privacy from the rest of the home.The advantages of this layout cannot be overstated. No shared bathrooms. No compromise on closet space. No secondary bedrooms that feel like an afterthought. Every occupant enjoys the comfort, privacy, and convenience of their own space. In today's market, finding **three true ensuite bedrooms, each paired with a walk-in closet**, is extraordinarily rare and represents a level of functionality that appeals to a wide range of buyers both today and in the future.Located in the desirable community of Sage Hill, Verona residents enjoy access to scenic walking paths, ponds, and natural green spaces while remaining just minutes from Sage Hill Crossing, Nolan Hill Gate, Costco, T&T Supermarket, Walmart, restaurants, fitness facilities, and countless everyday amenities. Combining the lowest price in Verona, remaining warranty coverage, an attached garage, modern finishes, and one of the most functional floor plans available in Northwest Calgary.

Inclusions: TV Mount in Living Room

Building Features:

  • Total Finished Area: 1587.17

Property Features:

  • Architectural Style: 3 Storey
  • Association Fee Includes: Insurance, Maintenance Grounds, Professional Management, Reserve Fund Contributions, Snow Removal, Trash
  • Built in: 2023
  • Condo Fees: $247 Monthly
  • Construction Materials: Vinyl Siding, Wood Frame
  • Cooling: None
  • Exterior Features: Balcony
  • Floor Space (approx): 1587.17 Square Feet
  • Flooring: Carpet, Ceramic Tile, Laminate
  • Foundation Details: Poured Concrete
  • Heating: Forced Air, Natural Gas
  • Interior Features: French Door, Kitchen Island, Open Floorplan, Walk-In Closet(s)
  • Levels: Three Or More
  • Lot Size: 1054.00 Square Feet
  • Parking Features: Off Street, Parking Pad, Single Garage Attached
  • Roof: Asphalt Shingle
  • Zoning: M-2 d100
  • No. of Parking Spaces: 2

Courtesy of: Engel & Völkers Calgary

Data provided by: Calgary Real Estate Board 300 Manning Rd. NE, Calgary, Alberta T2E 8K4
All information displayed is believed to be accurate but is not guaranteed and should be independently verified. No warranties or representations are made of any kind. Copyright© 2021 All Rights Reserved

QuickQuoteTM Powered by RPS

Location of 930 Sage Hill Grove NW, Calgary, AB, T3R 2A2

Demographic Information of 930 Sage Hill Grove NW, Calgary, AB, T3R 2A2

Life Stage

Young Families

Employment Type

Mixed

Average Household Income

$122,186.11

Average Number of Children

1.74

Household Population

Household Structure

Age of Population

Education

Education Level

No certificate/diploma/degree

9.32 %

High school certificate or equivalent

19.68 %

Apprenticeship trade certificate/diploma

4.88 %

College/non-university certificate

18.13 %

University certificate (below bachelor)

1.37 %

University Degree

46.63 %

Commuter

Travel To Work

By Car

90.47 %

By Public Transit

5.82 %

By Walking

1.81 %

By Bicycle

0.0 %

By Other Methods

1.9 %

Cultural Diversity

Knowledge of Official Language

Mother Tongue

Building Information

Building Type

Apartments (Low and High Rise)

21.95 %

Houses

78.05 %

Own Vs. Rent