Button CopyPathCircle CloseCircle Left ArrowArrow Down Icon GreyClosecirclecircleBurger

89 Pantego Lane NW, Calgary, AB, T3K 0T1

MLS® # A2306652
Townhouse For Sale In Panorama Hills, Calgary, Alberta
$415,000 QuickQuoteTM: $349K - $424K

3+0 Beds

3 Baths

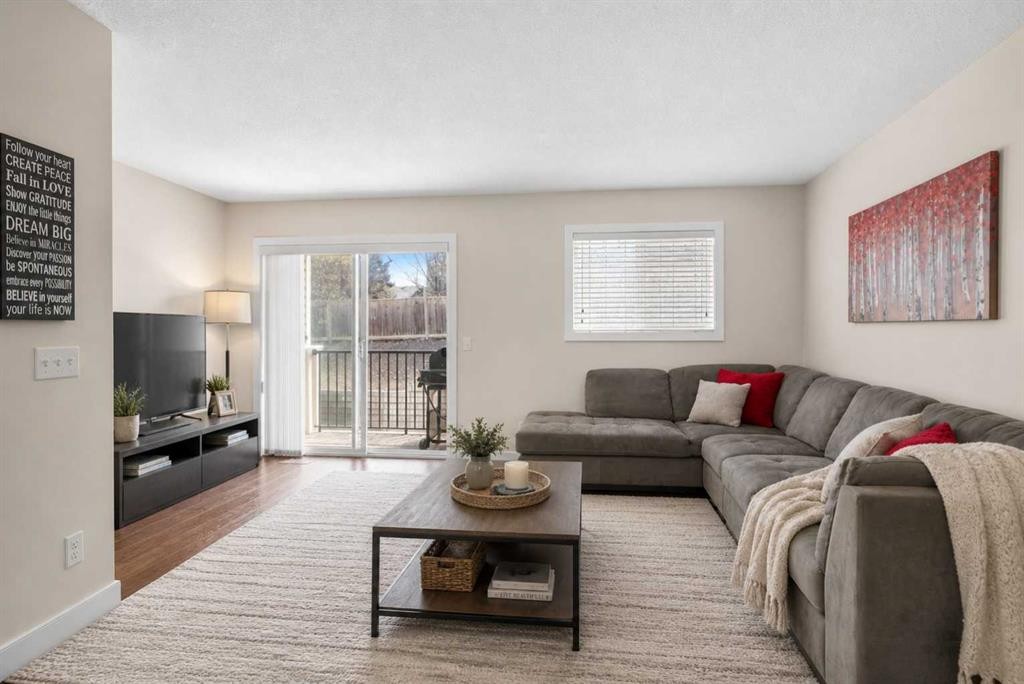
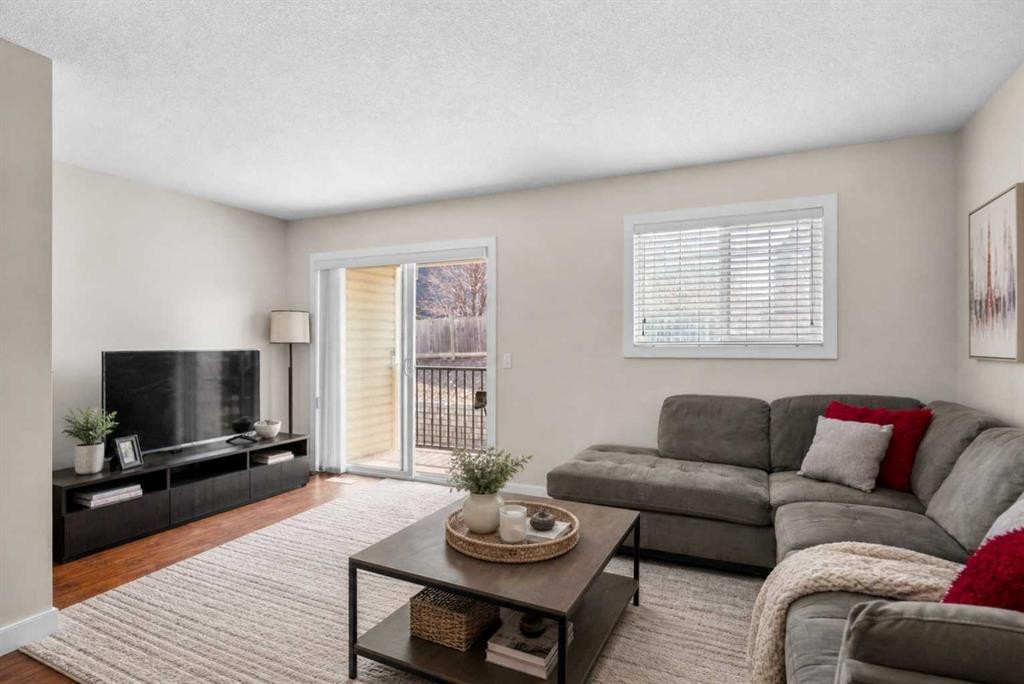
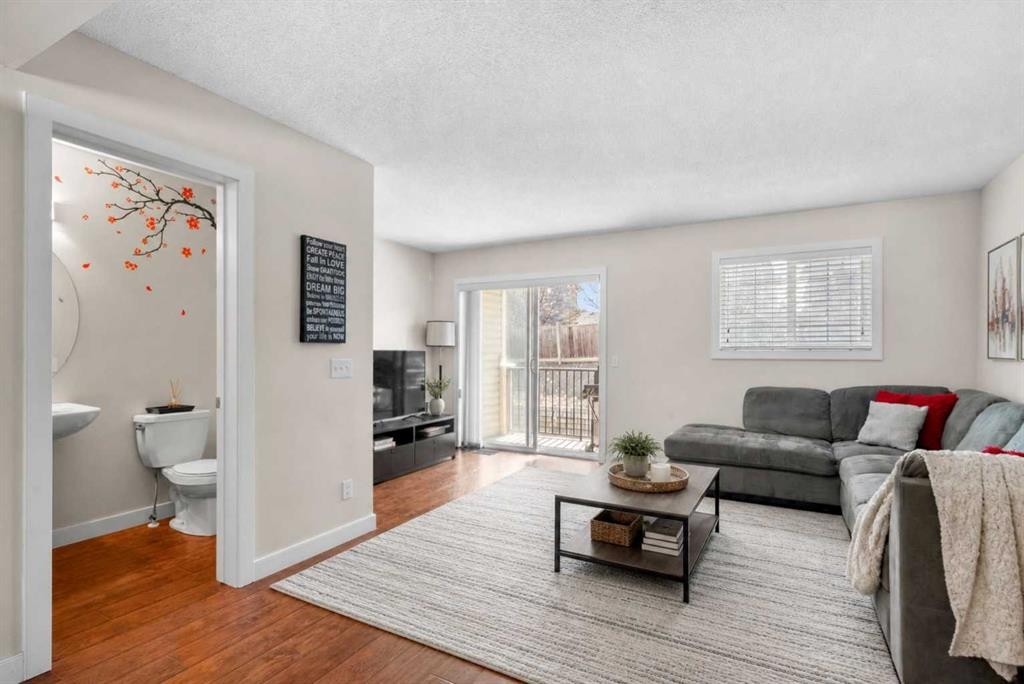
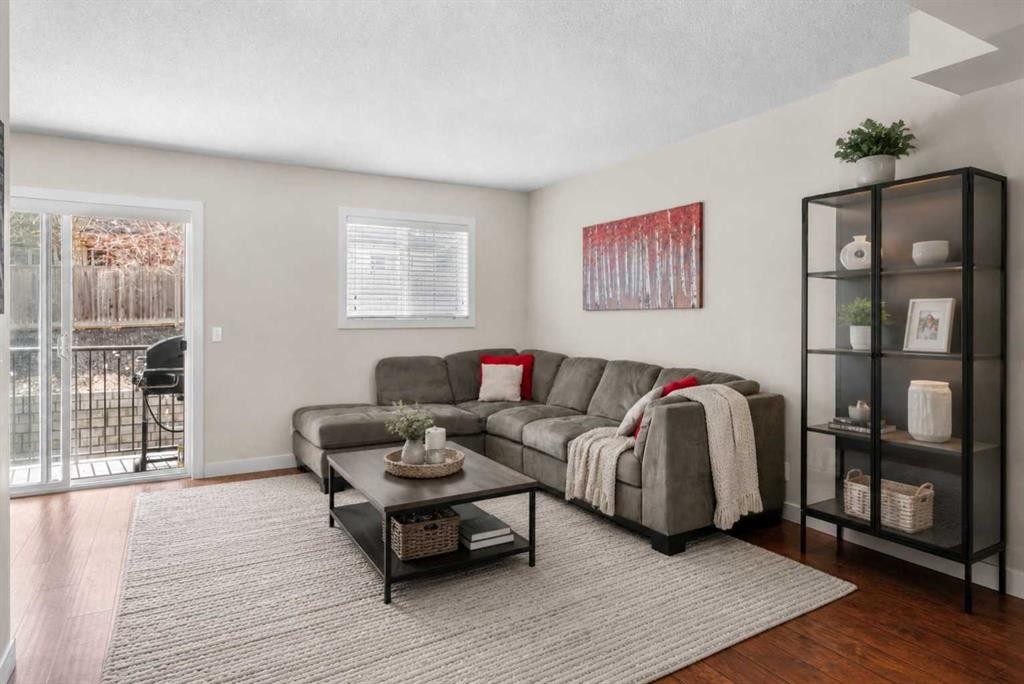
89 Pantego Lane Nw, Calgary, AB - Indoor Photo Showing Living Room
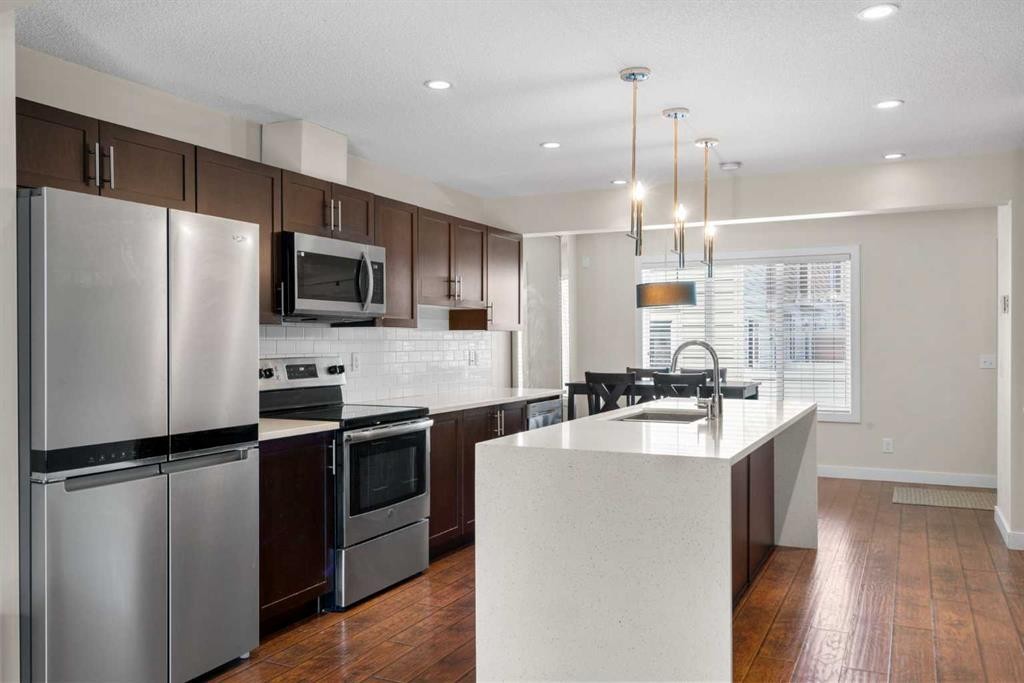
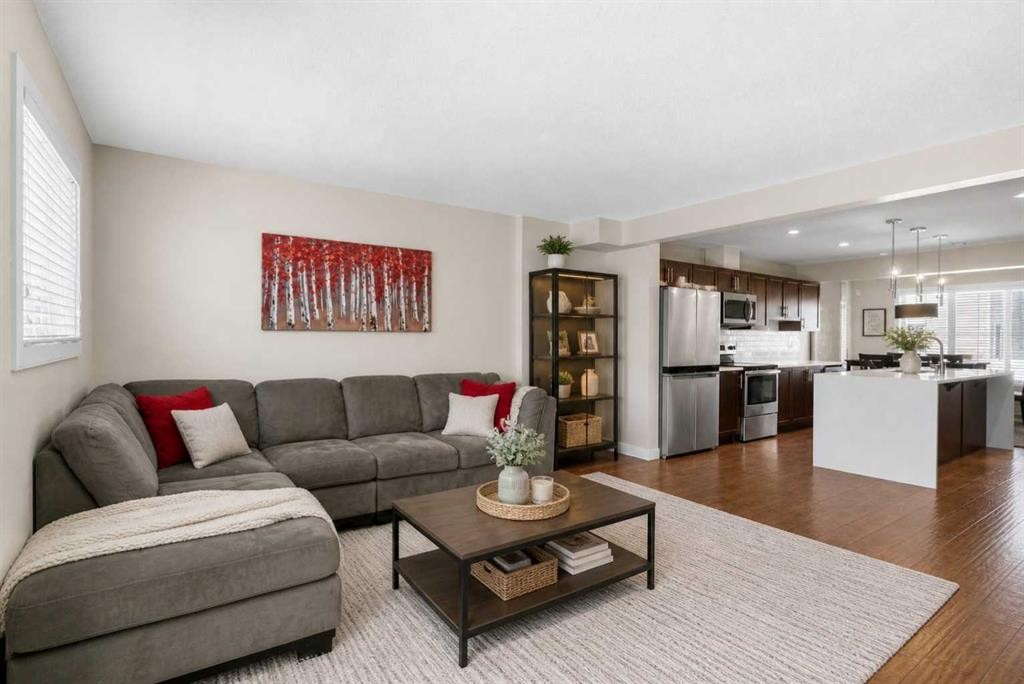
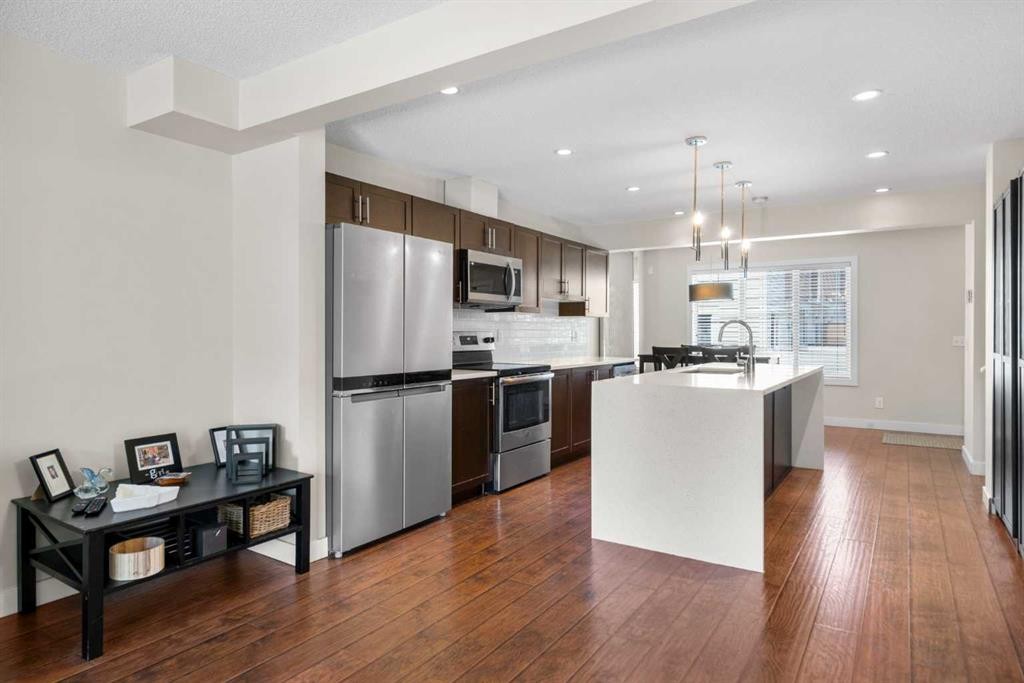
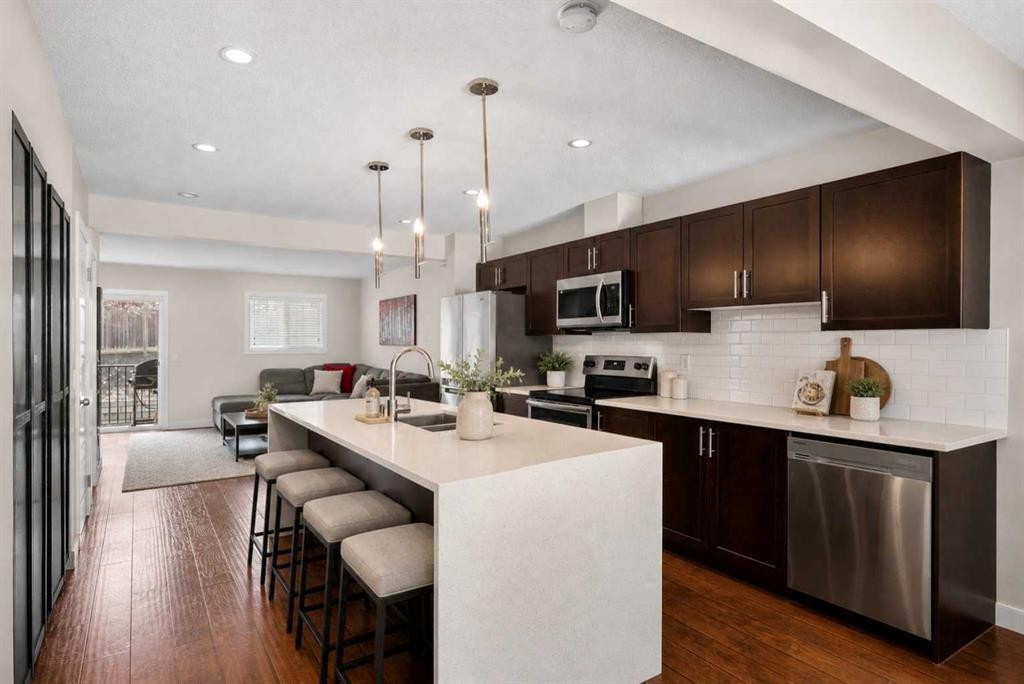
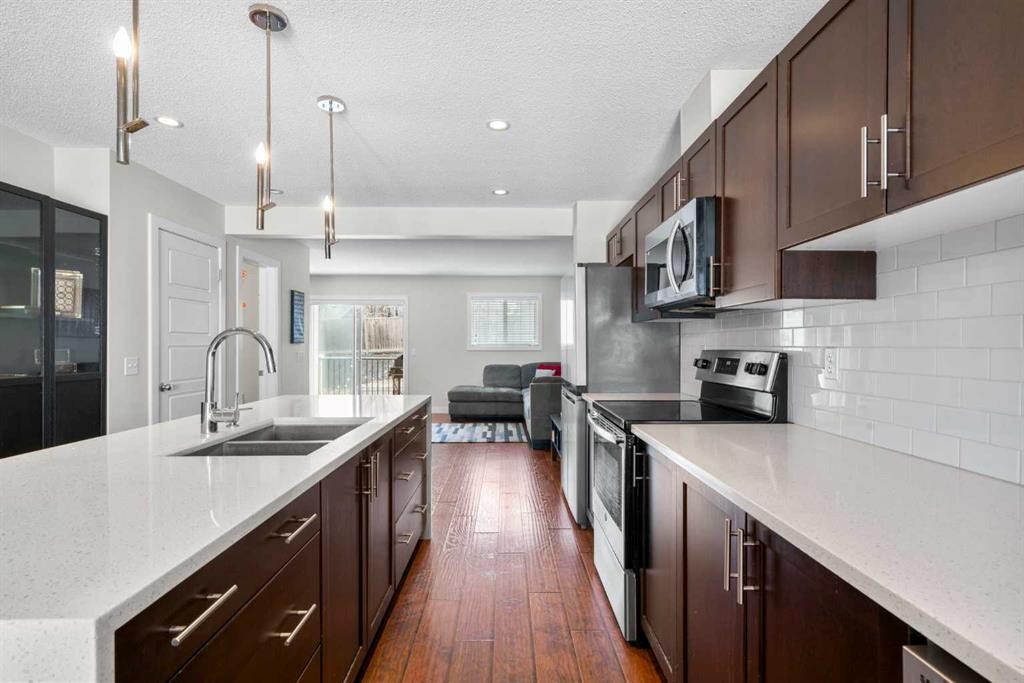
89 Pantego Lane Nw, Calgary, AB - Indoor Photo Showing Kitchen
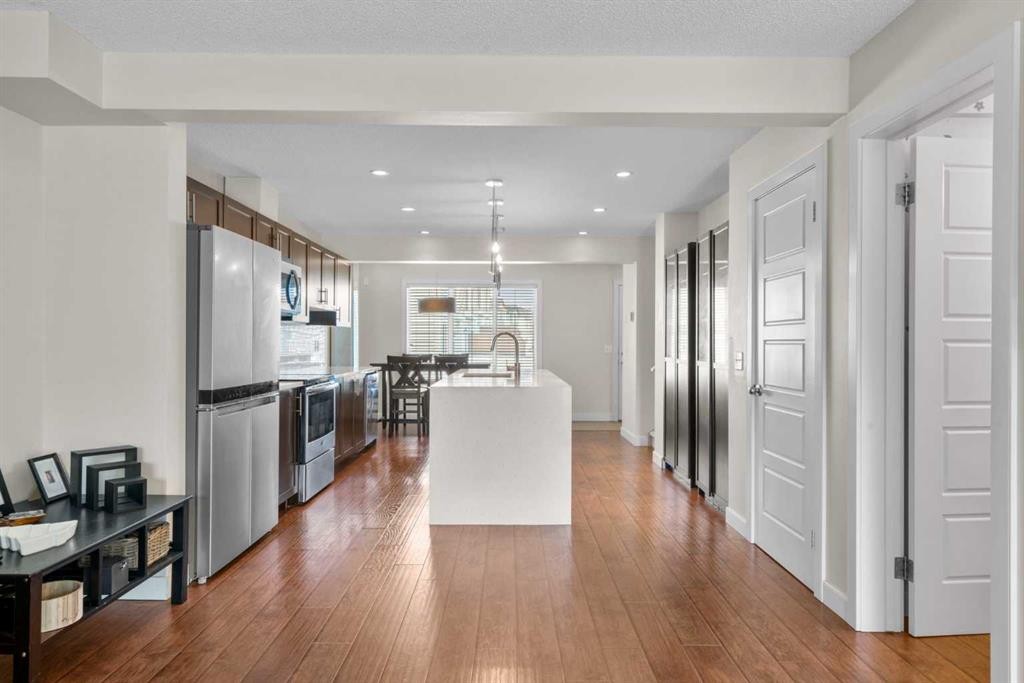
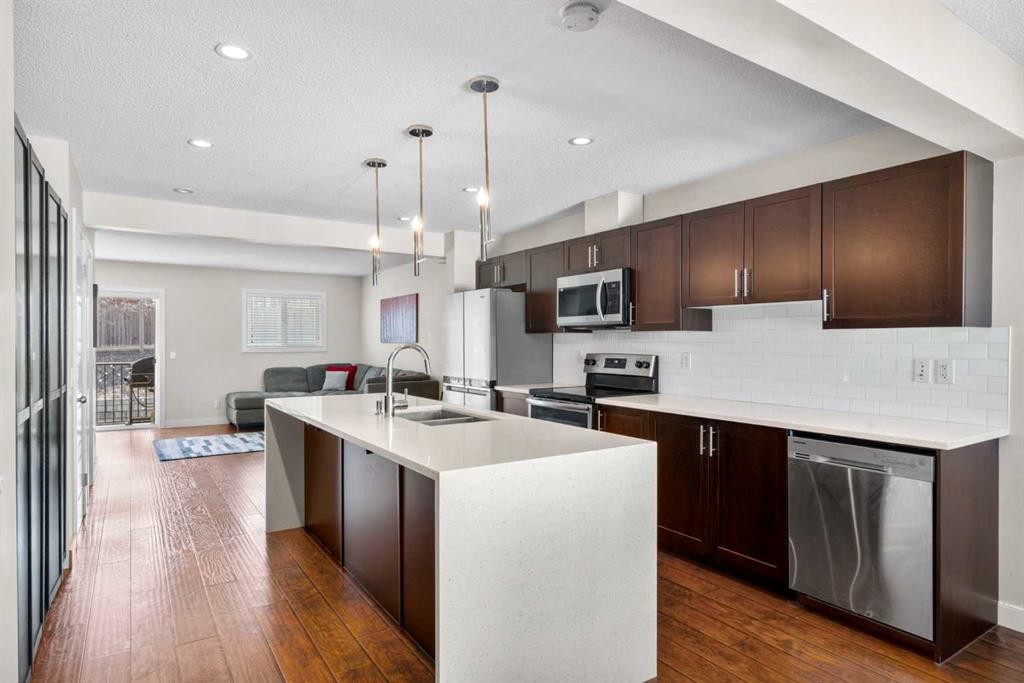
89 Pantego Lane Nw, Calgary, AB - Indoor Photo Showing Kitchen With Stainless Steel Kitchen With Upgraded Kitchen
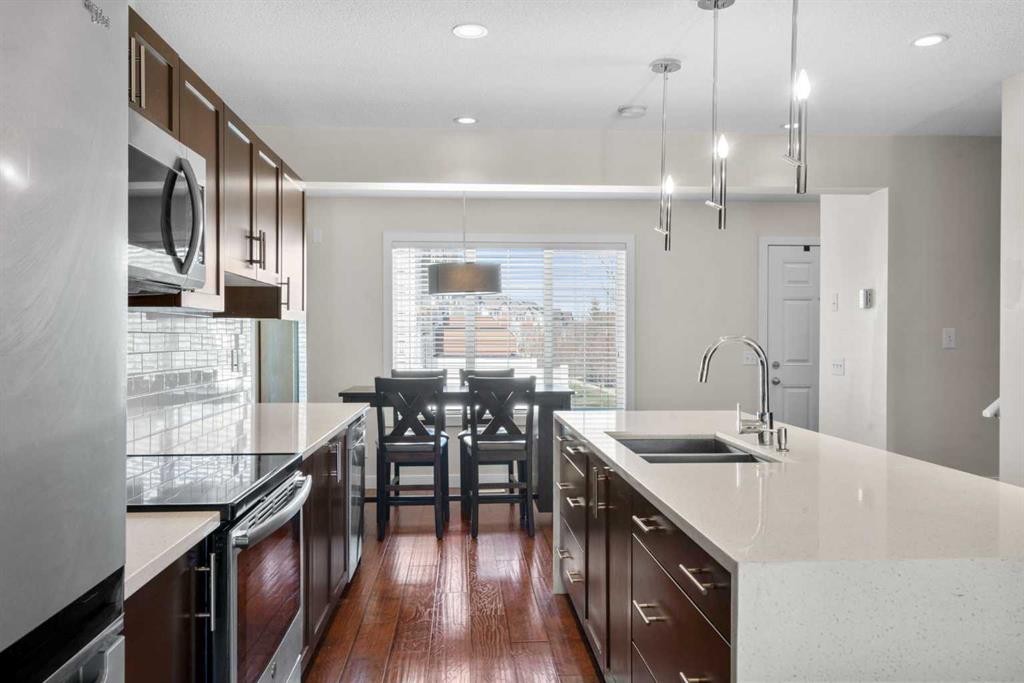
89 Pantego Lane Nw, Calgary, AB - Indoor Photo Showing Kitchen With Double Sink With Upgraded Kitchen
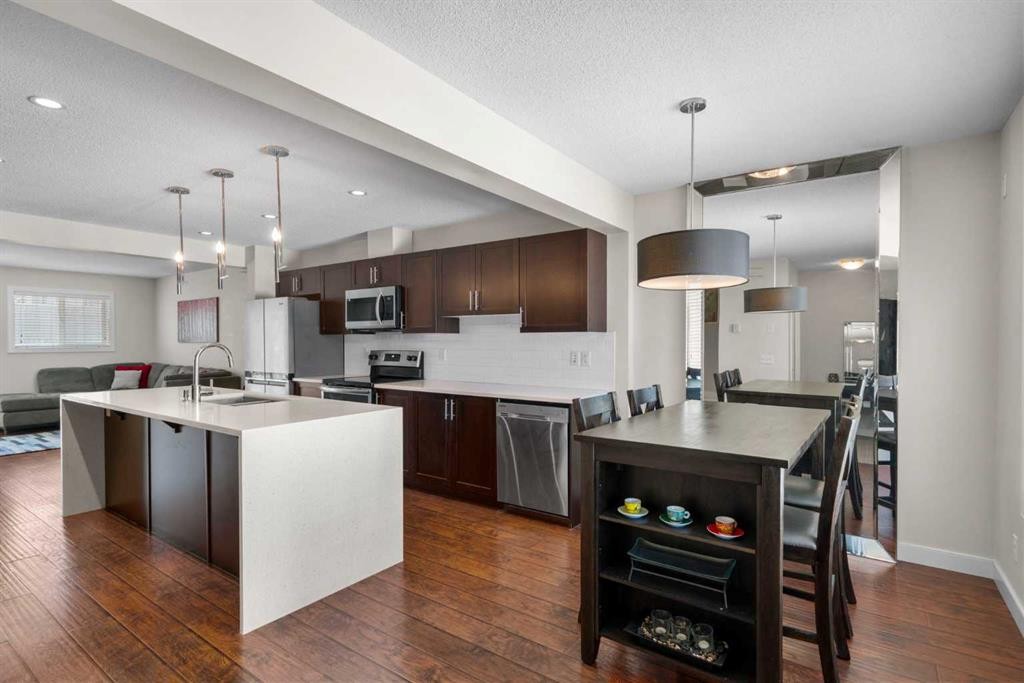
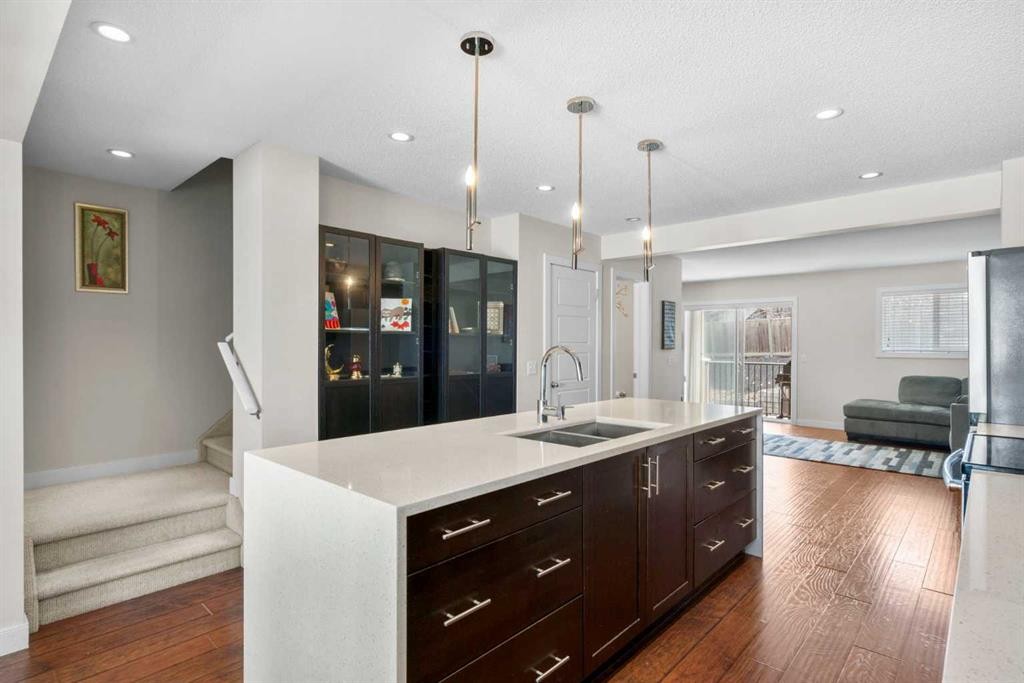
89 Pantego Lane Nw, Calgary, AB - Indoor Photo Showing Kitchen With Upgraded Kitchen
89 Pantego Lane Nw, Calgary, AB - Indoor Photo Showing Kitchen With Stainless Steel Kitchen With Upgraded Kitchen
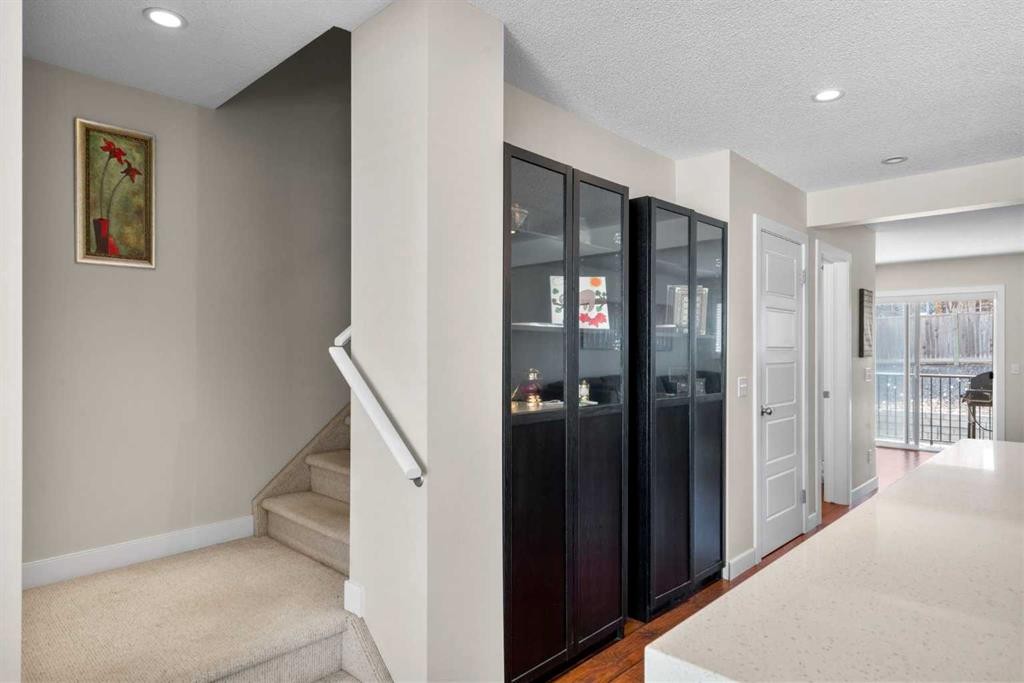
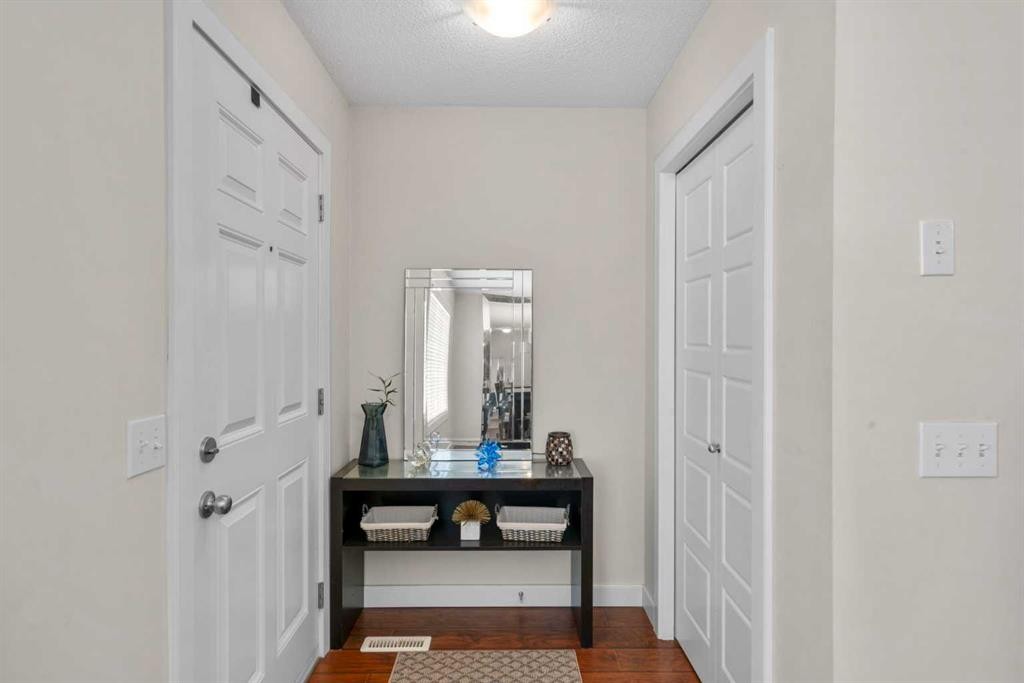
89 Pantego Lane Nw, Calgary, AB - Indoor Photo Showing Other Room
89 Pantego Lane Nw, Calgary, AB - Indoor Photo Showing Kitchen With Double Sink With Upgraded Kitchen
89 Pantego Lane Nw, Calgary, AB - Indoor Photo Showing Kitchen With Stainless Steel Kitchen With Double Sink With Upgraded Kitchen
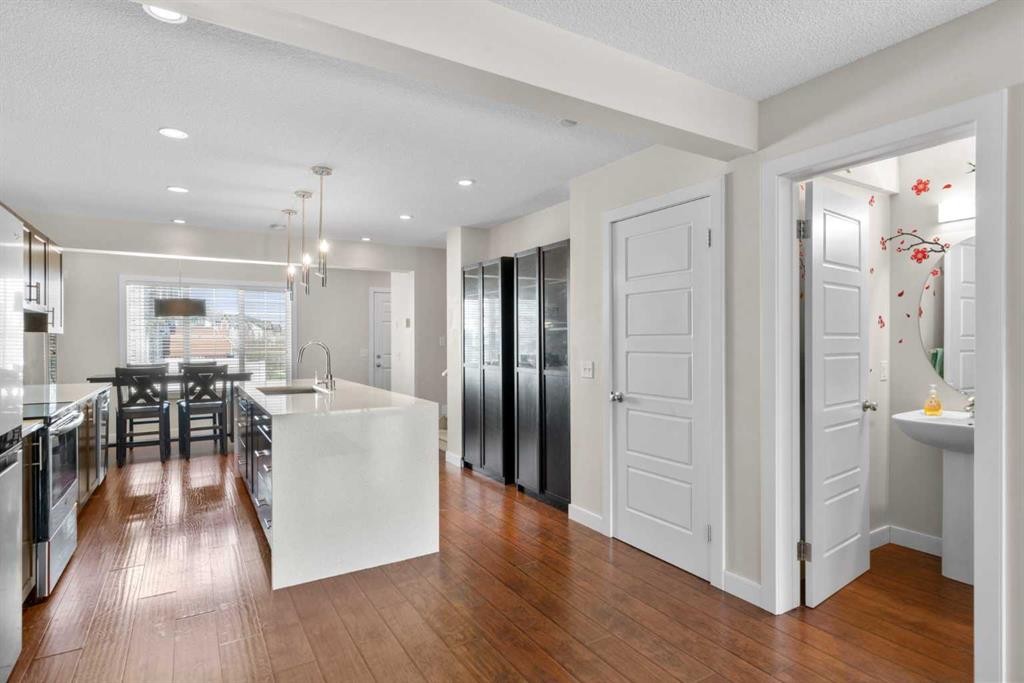
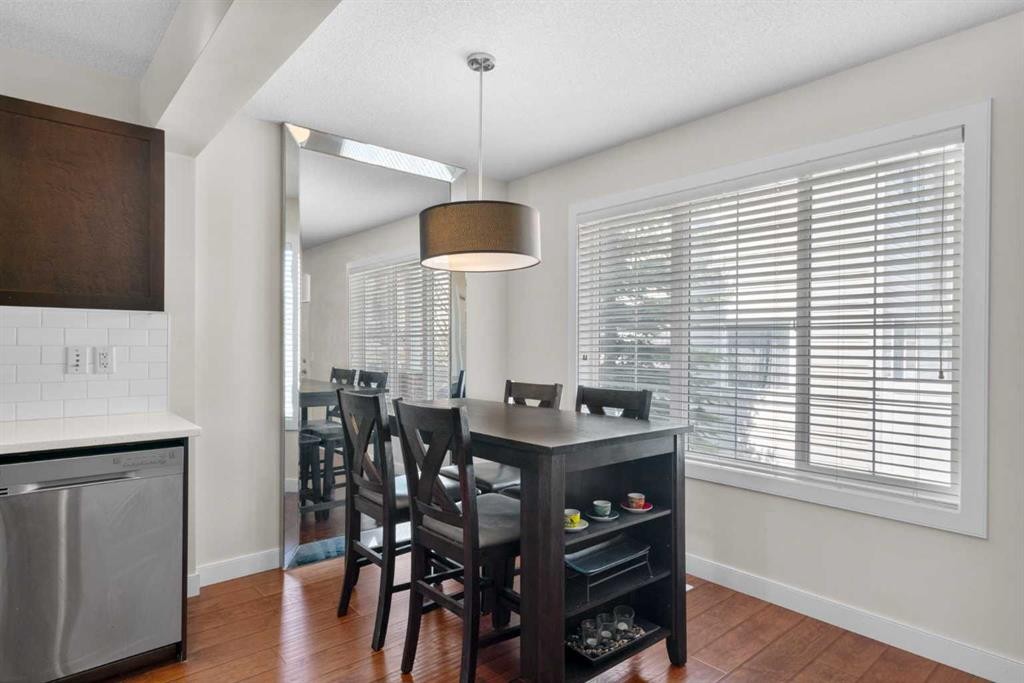
89 Pantego Lane Nw, Calgary, AB - Indoor Photo Showing Dining Room
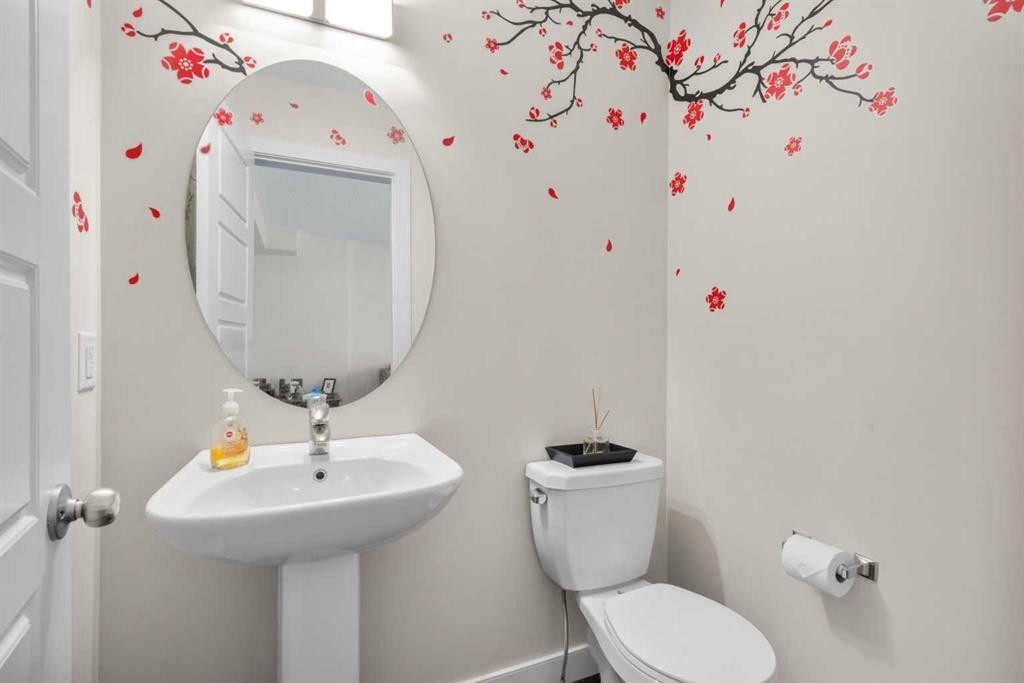
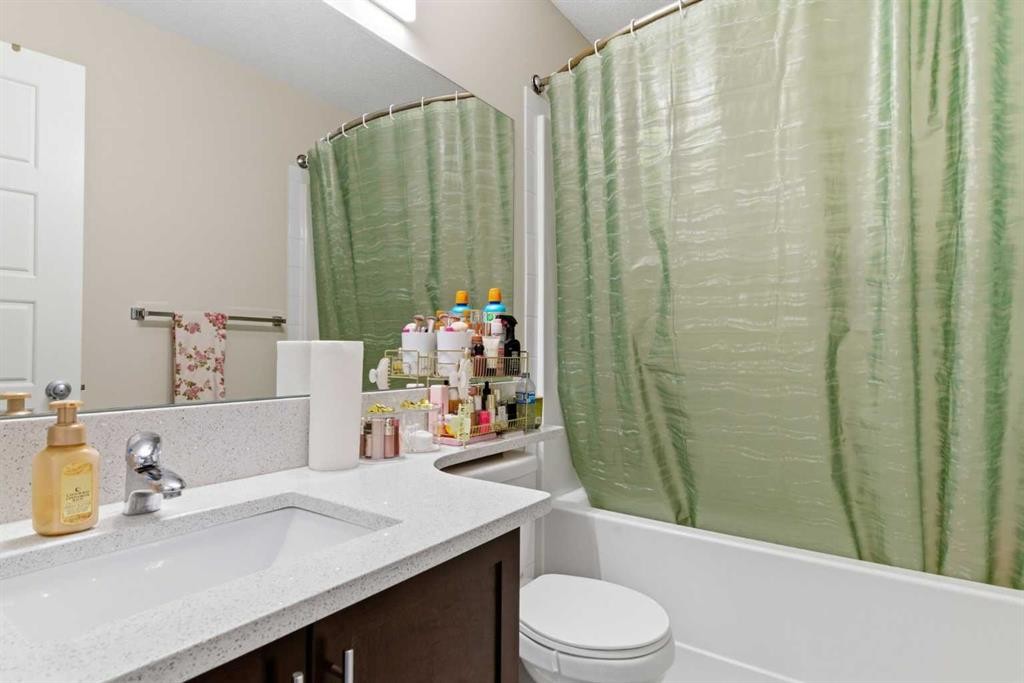
89 Pantego Lane Nw, Calgary, AB - Indoor Photo Showing Bathroom
89 Pantego Lane Nw, Calgary, AB - Indoor Photo Showing Other Room
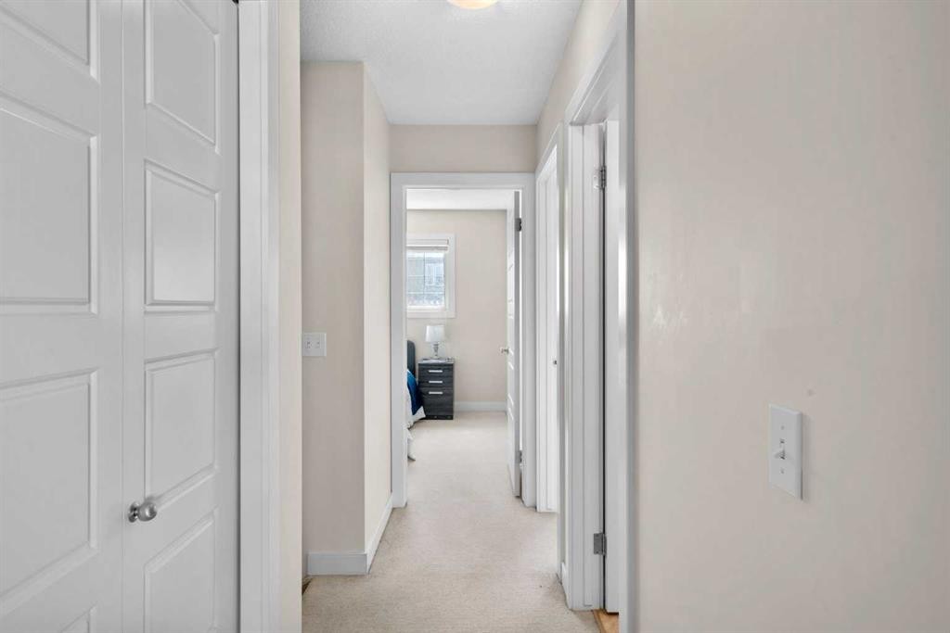
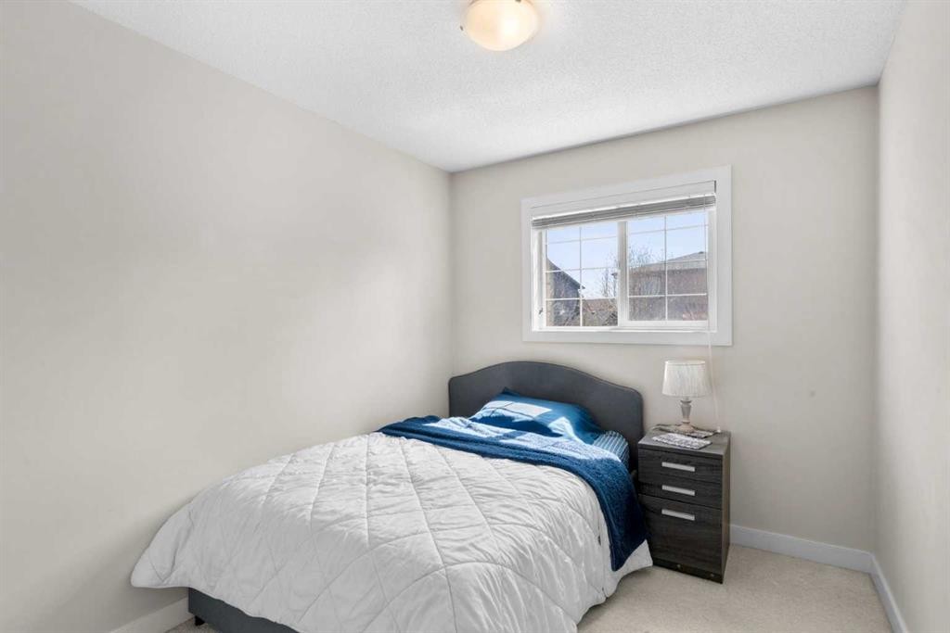
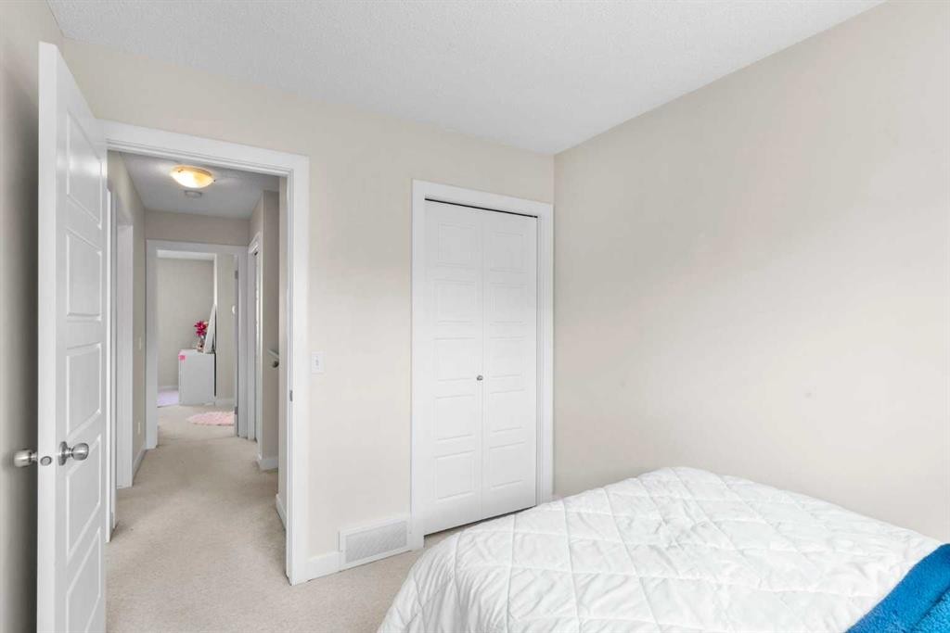
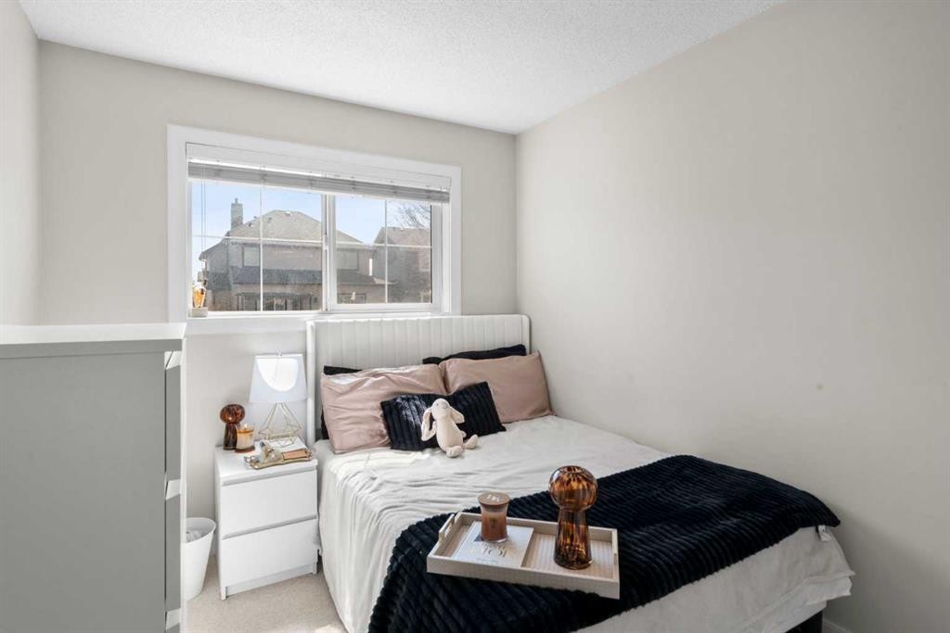
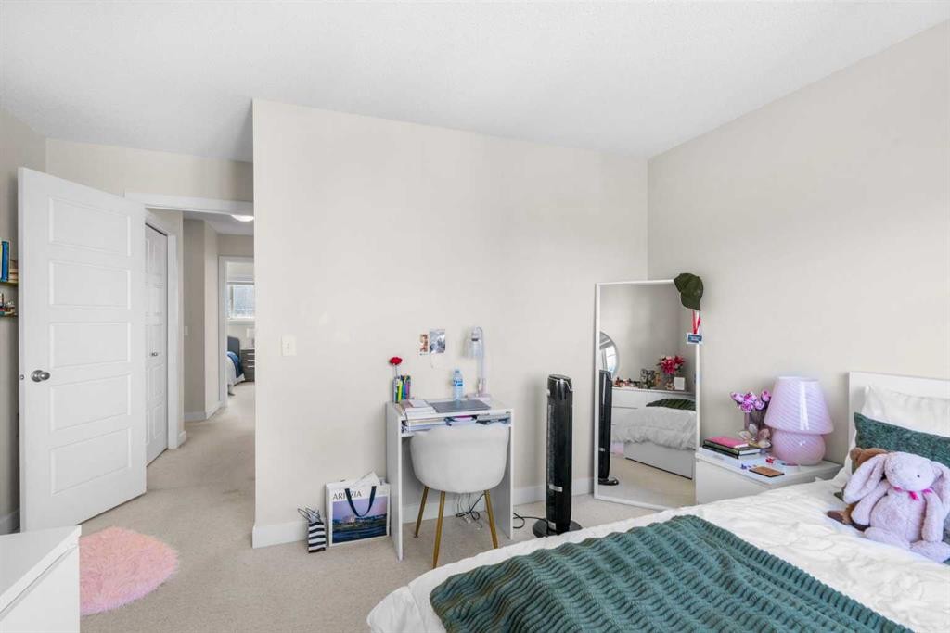
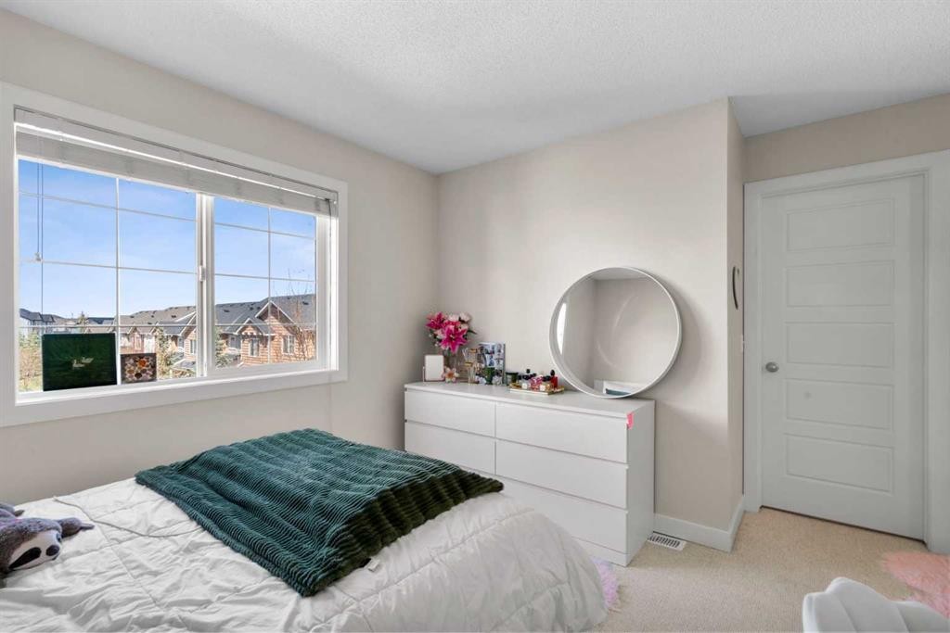
89 Pantego Lane Nw, Calgary, AB - Indoor Photo Showing Bedroom
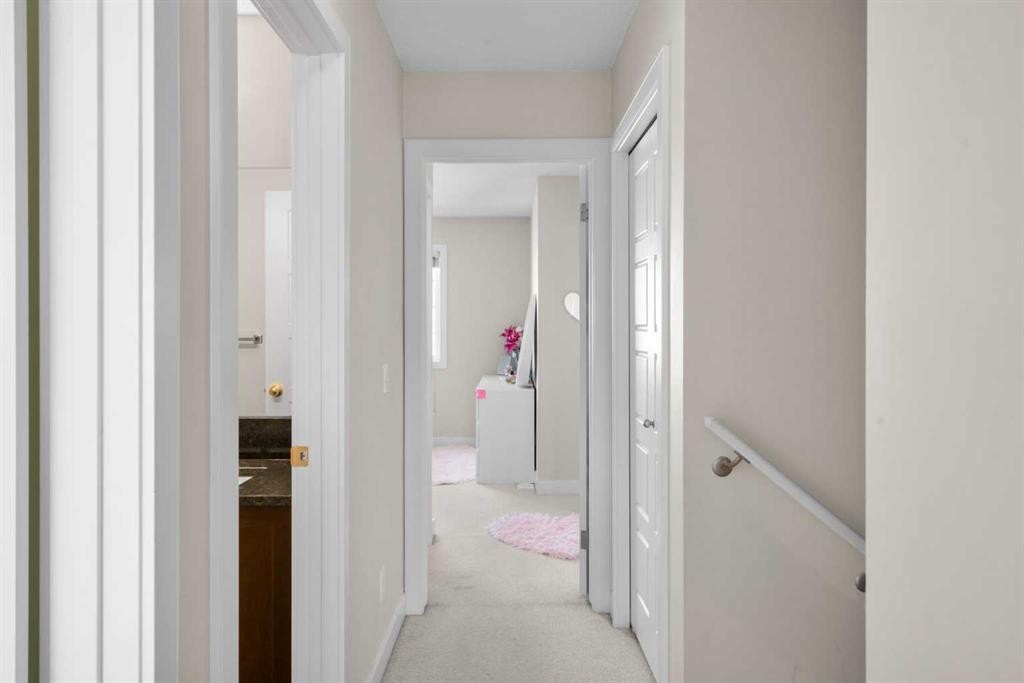
89 Pantego Lane Nw, Calgary, AB - Indoor Photo Showing Other Room
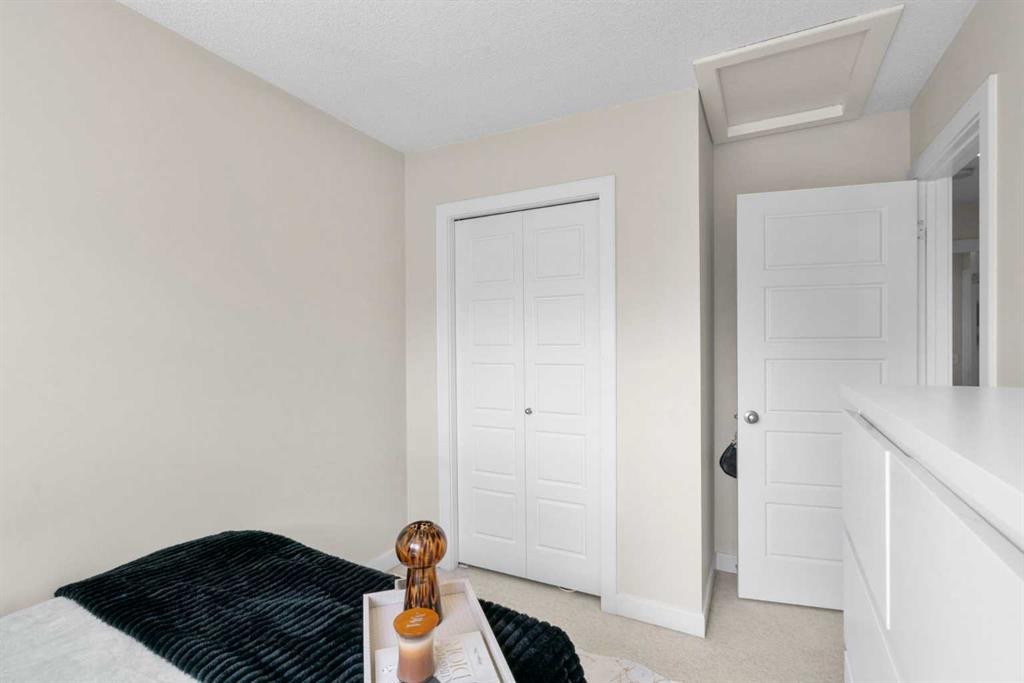
89 Pantego Lane Nw, Calgary, AB - Indoor Photo Showing Bedroom
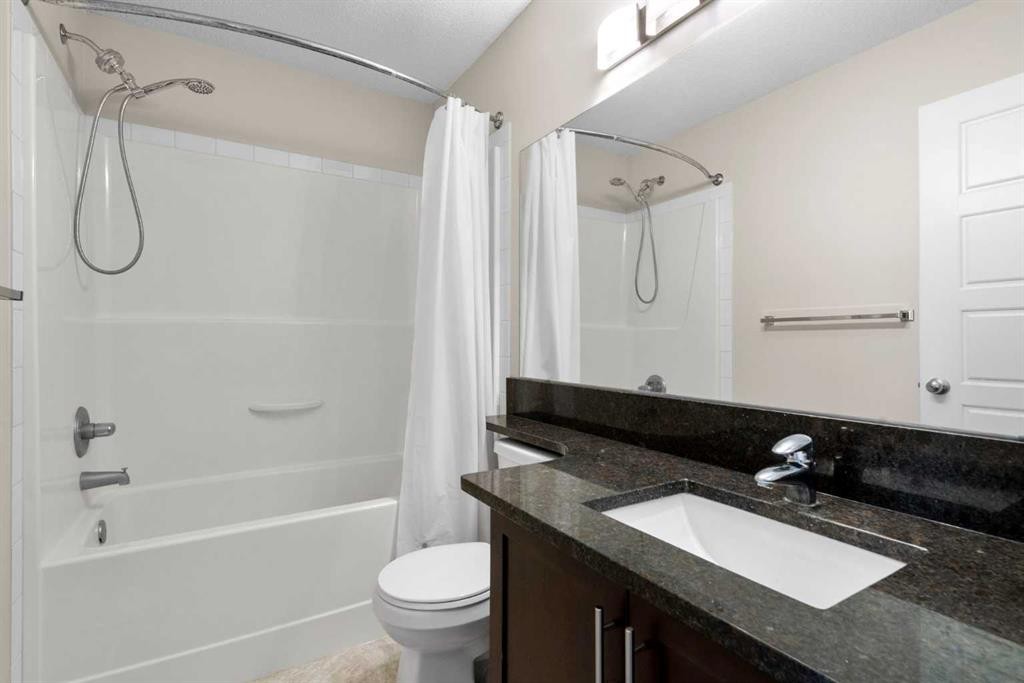
89 Pantego Lane Nw, Calgary, AB - Indoor Photo Showing Bathroom
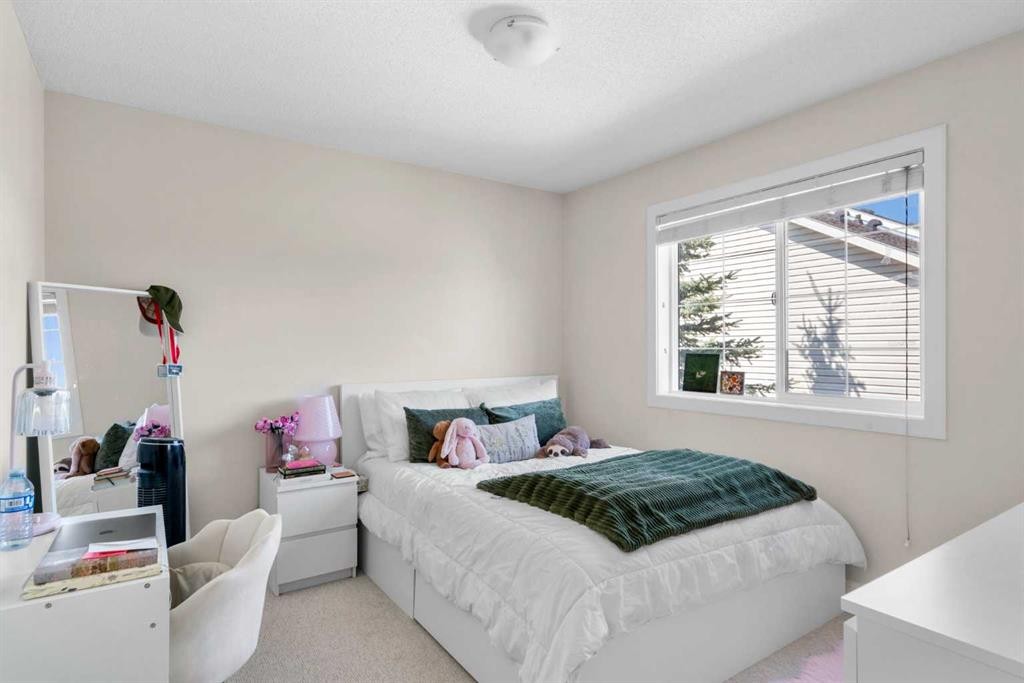
89 Pantego Lane Nw, Calgary, AB - Indoor Photo Showing Bedroom
89 Pantego Lane Nw, Calgary, AB - Indoor Photo Showing Bathroom
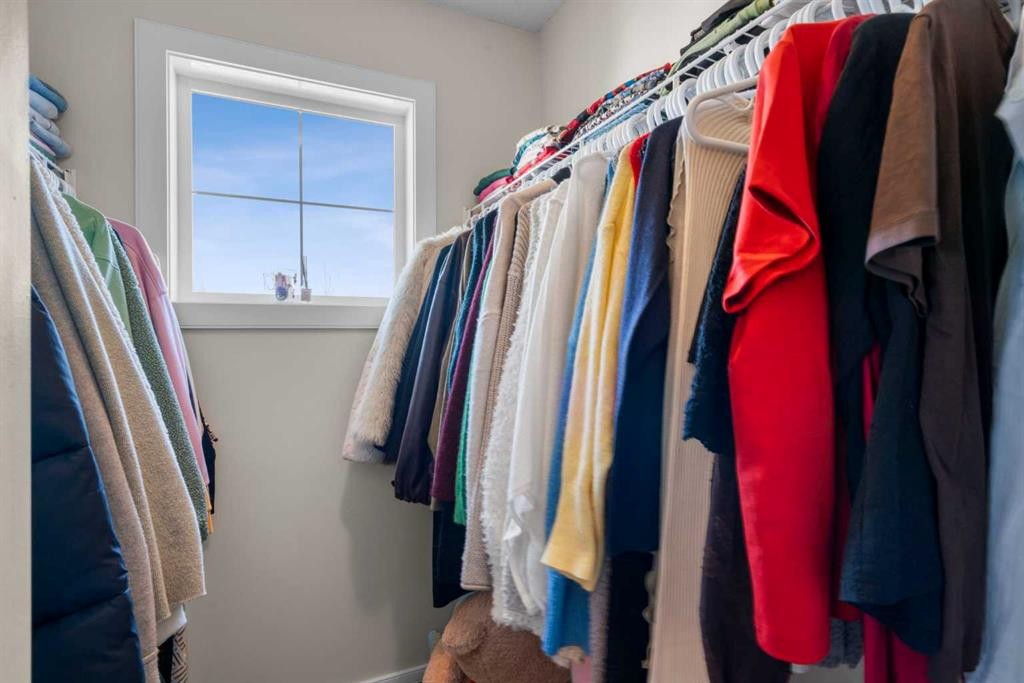
89 Pantego Lane Nw, Calgary, AB - Indoor With Storage
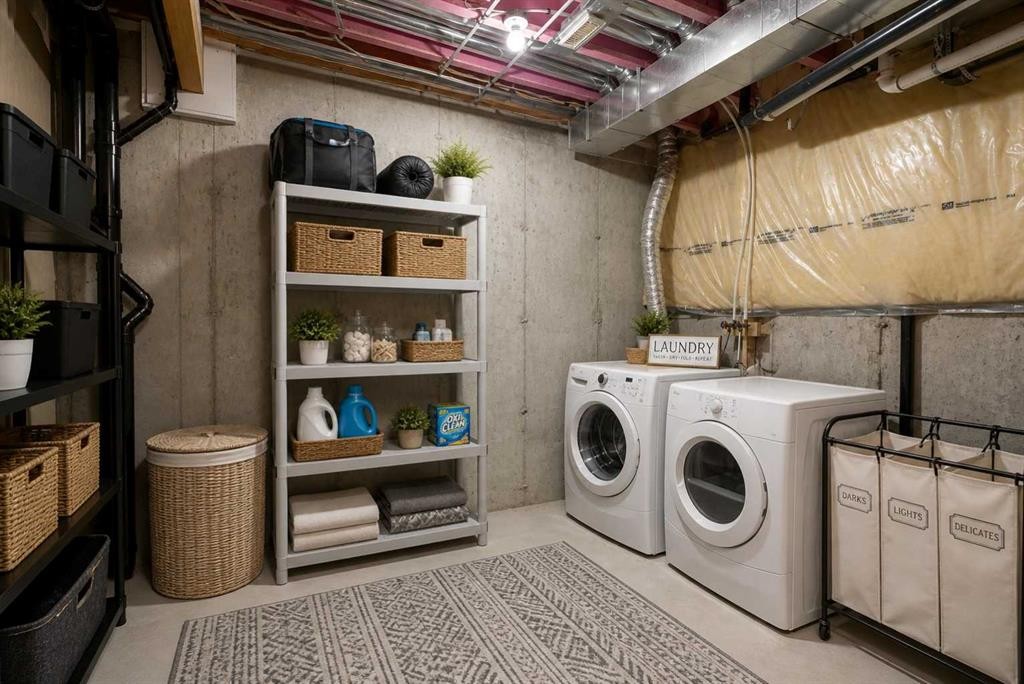
89 Pantego Lane Nw, Calgary, AB - Indoor Photo Showing Laundry Room
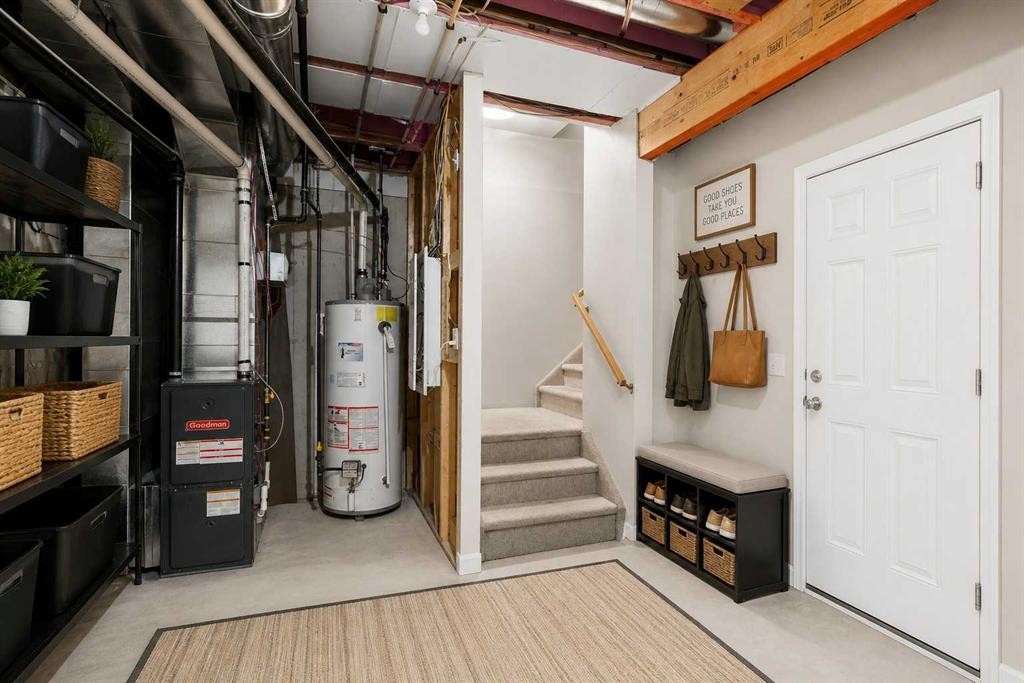
89 Pantego Lane Nw, Calgary, AB - Indoor Photo Showing Basement
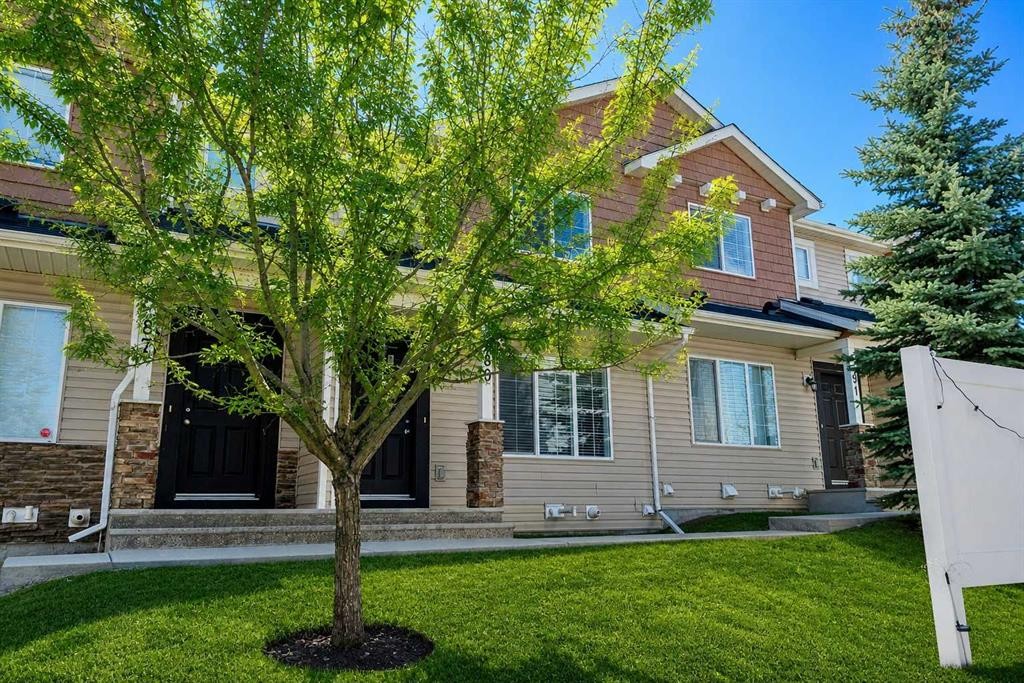
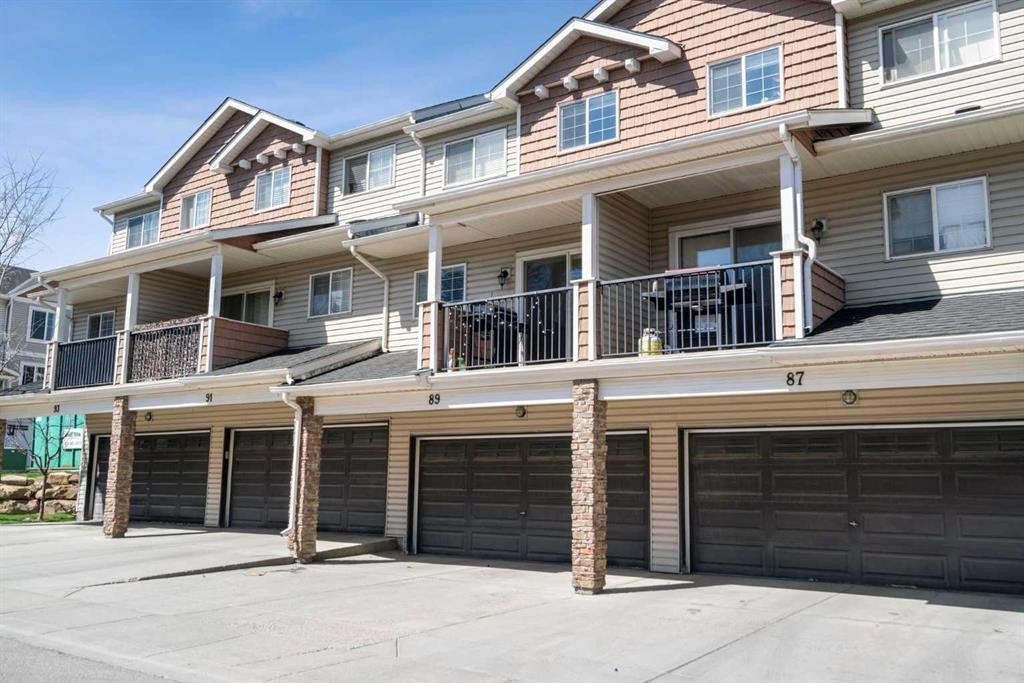
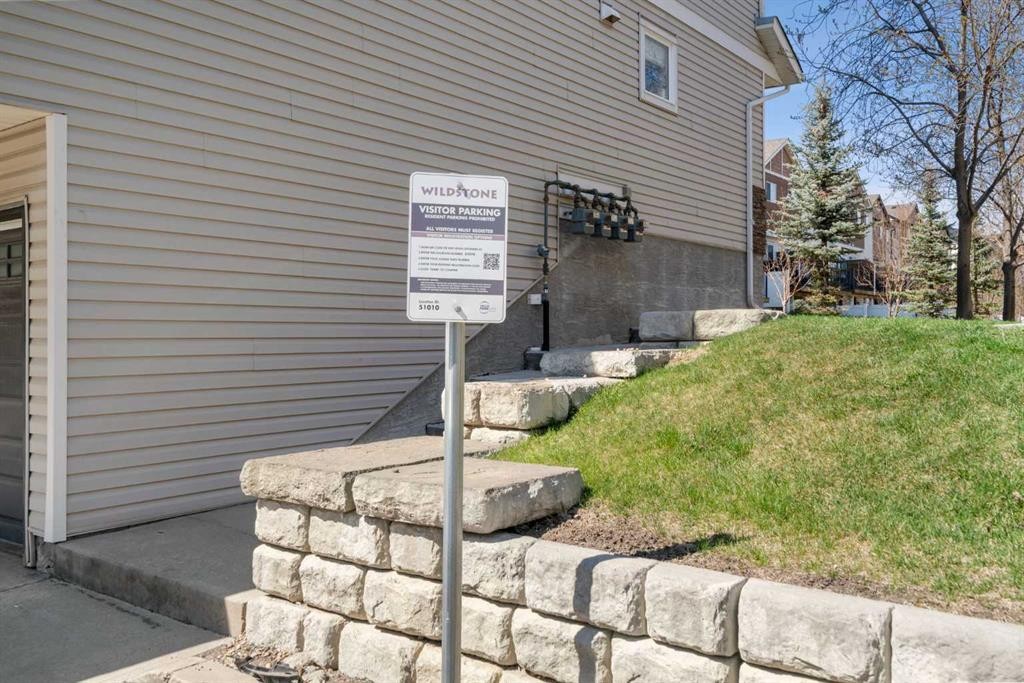
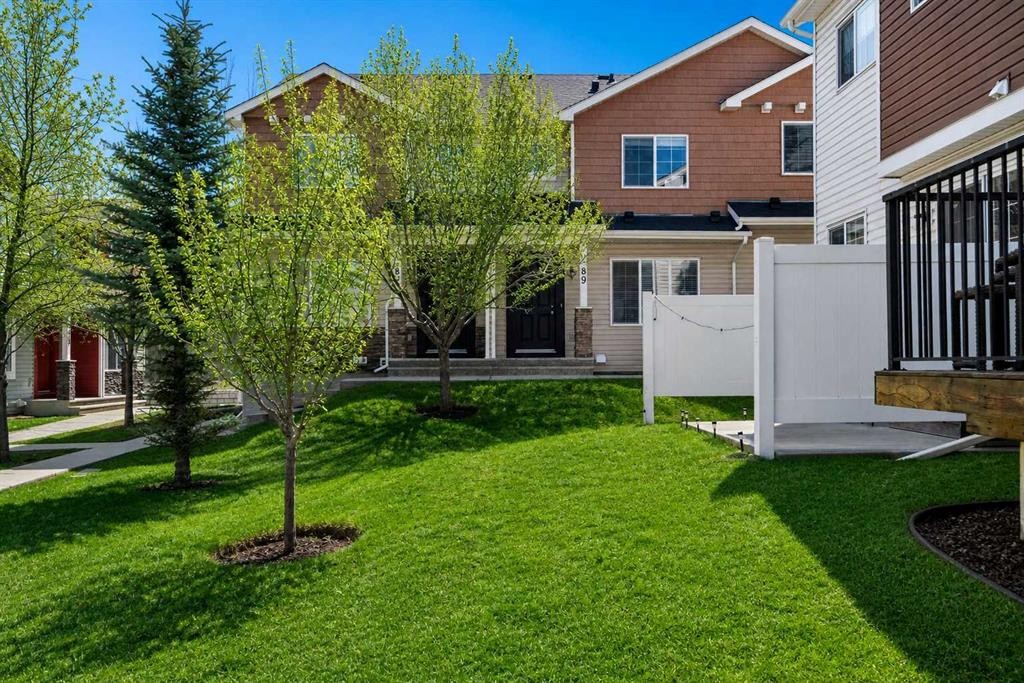
89 Pantego Lane Nw, Calgary, AB - Outdoor With Exterior
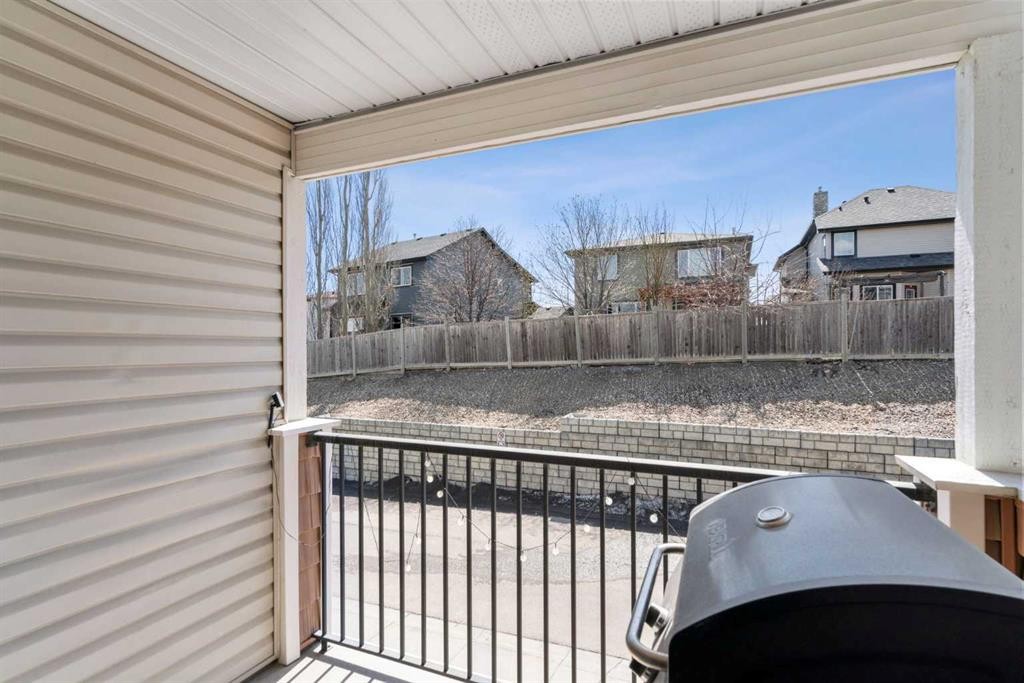
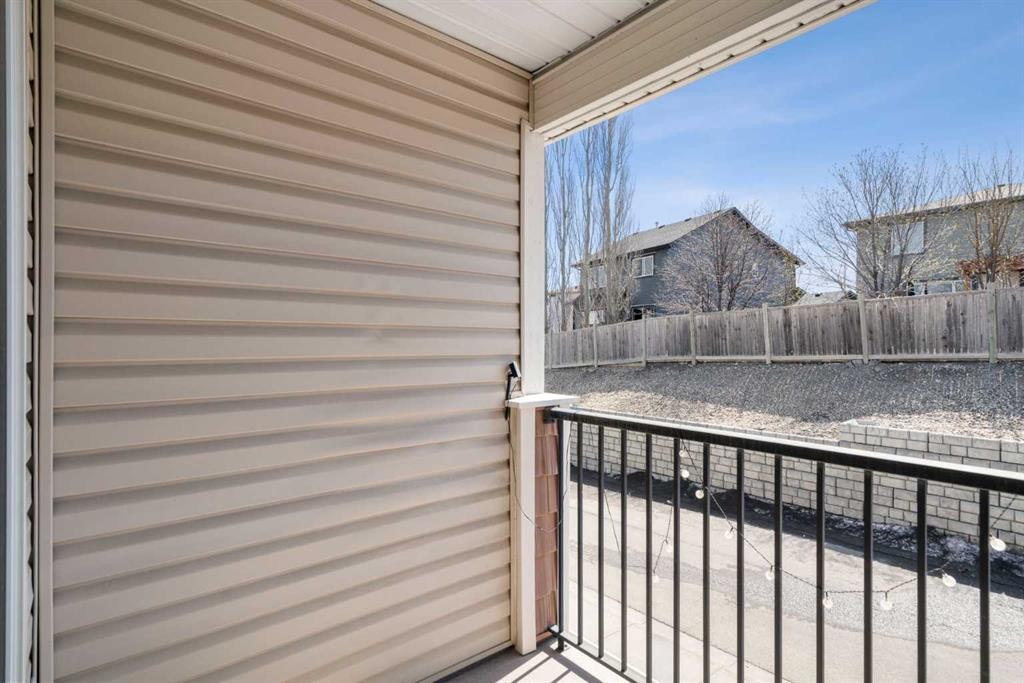
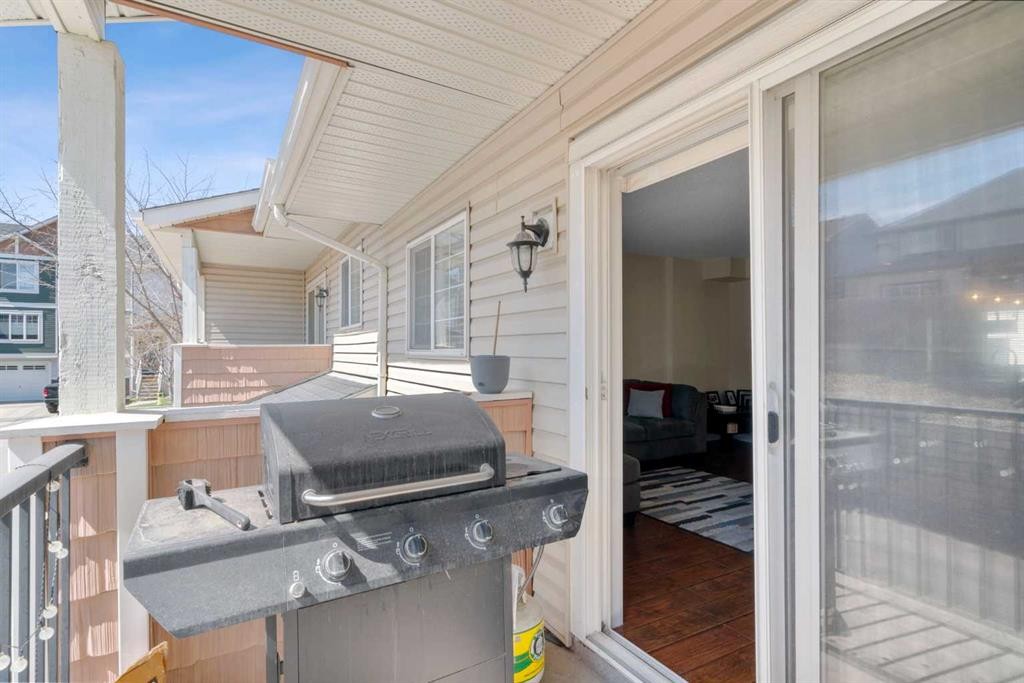
89 Pantego Lane Nw, Calgary, AB - Outdoor With Balcony
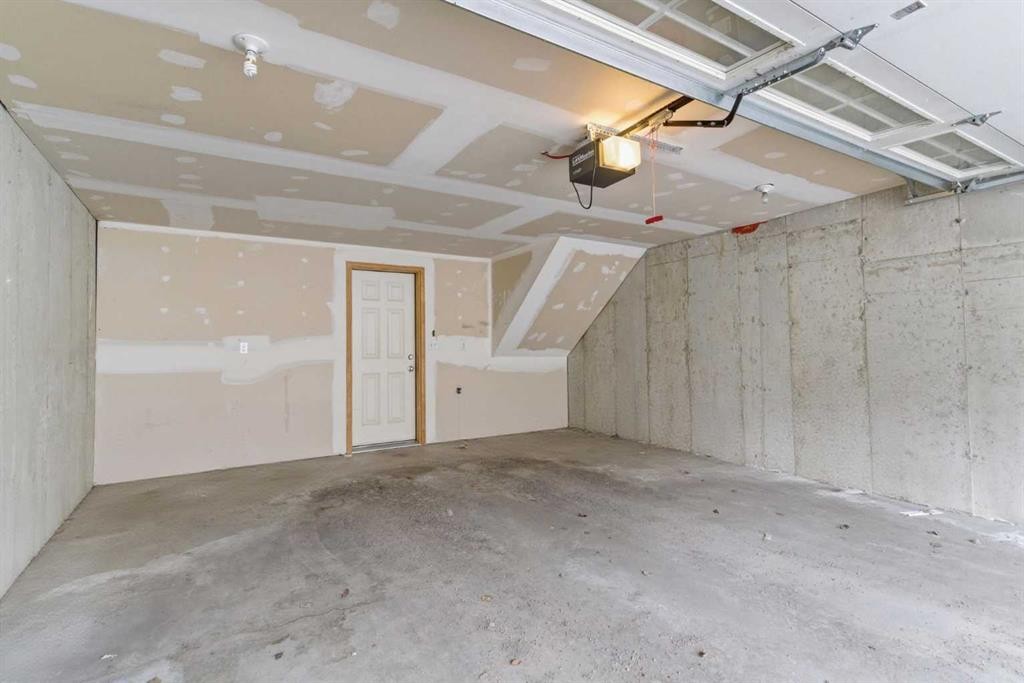
89 Pantego Lane Nw, Calgary, AB - Indoor Photo Showing Garage
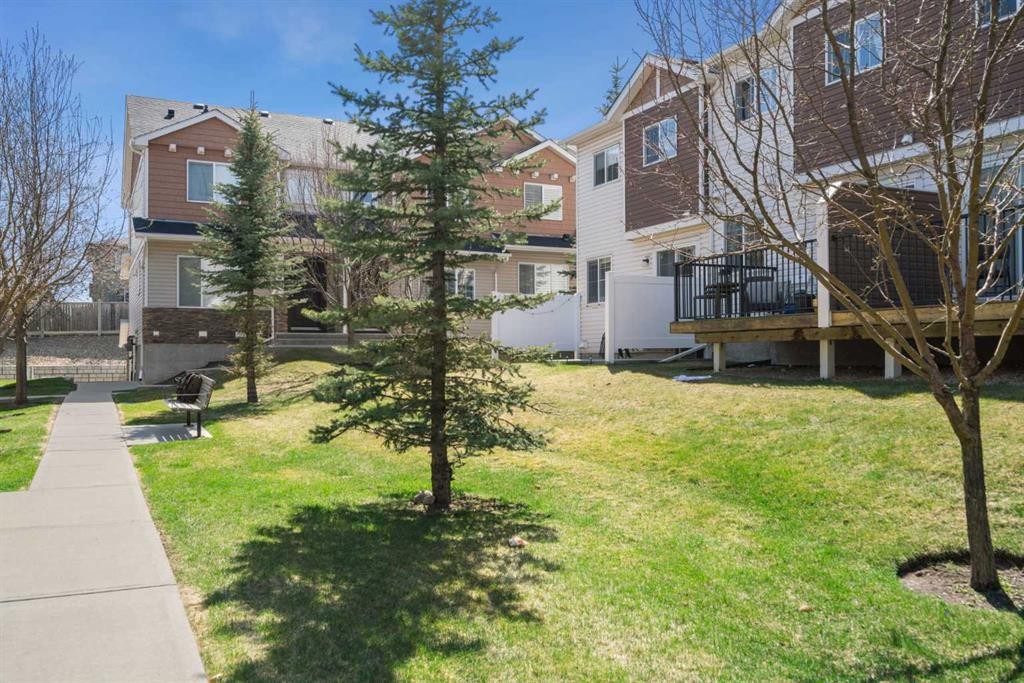
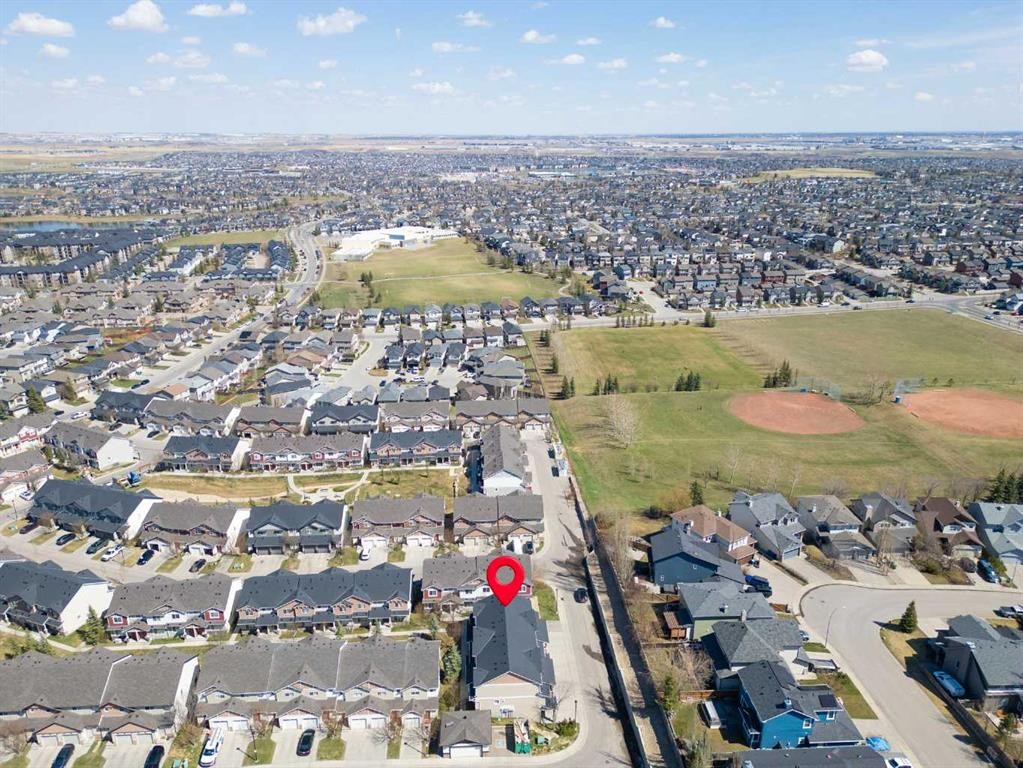
89 Pantego Lane Nw, Calgary, AB - Outdoor
89 Pantego Lane Nw, Calgary, AB - Outdoor With Exterior
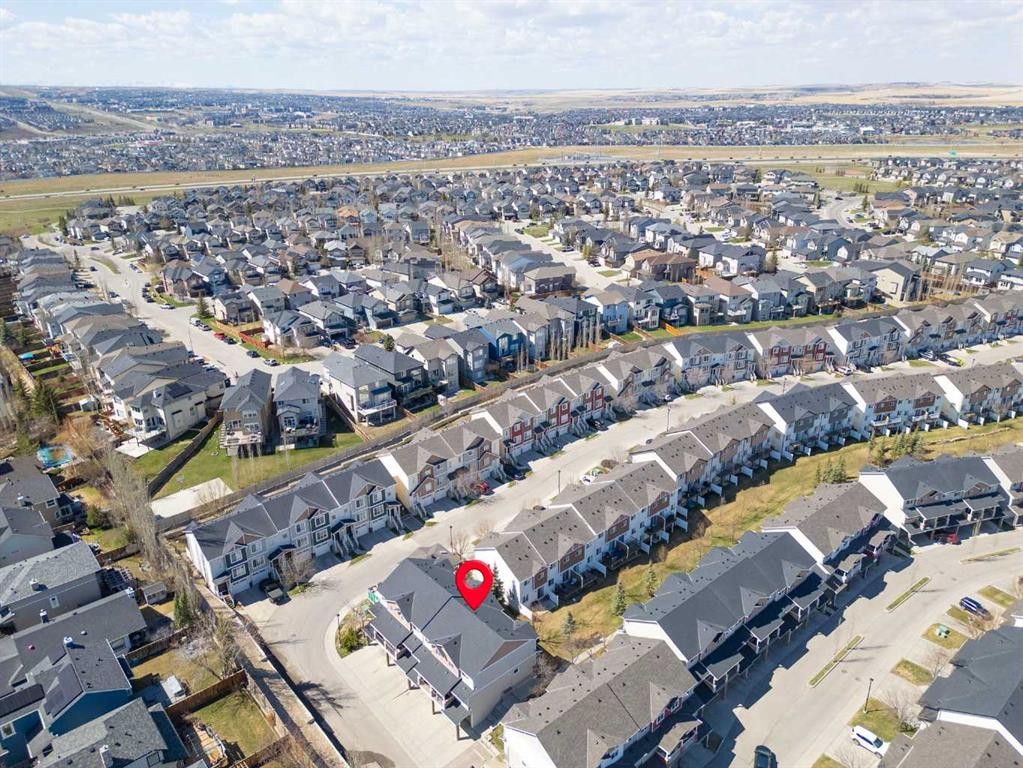
89 Pantego Lane Nw, Calgary, AB - Outdoor With View
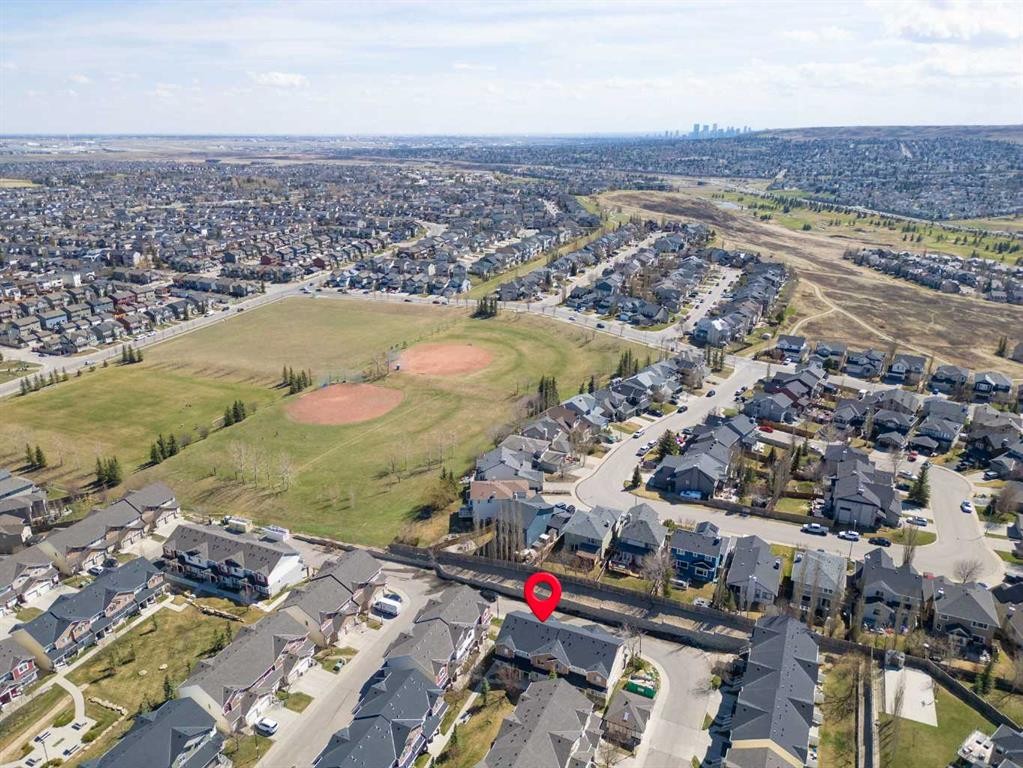
89 Pantego Lane Nw, Calgary, AB - Outdoor
89 Pantego Lane Nw, Calgary, AB - Other
Virtual Tour
89 Pantego Lane Nw, Calgary, AB  - Indoor Photo Showing Living Room
89 Pantego Lane Nw, Calgary, AB - Indoor Photo Showing Living Room
89 Pantego Lane Nw, Calgary, AB - Indoor Photo Showing Kitchen
89 Pantego Lane Nw, Calgary, AB - Indoor Photo Showing Kitchen With Stainless Steel Kitchen With Upgraded Kitchen
89 Pantego Lane Nw, Calgary, AB - Indoor Photo Showing Kitchen With Double Sink With Upgraded Kitchen
89 Pantego Lane Nw, Calgary, AB - Indoor Photo Showing Kitchen With Upgraded Kitchen
89 Pantego Lane Nw, Calgary, AB - Indoor Photo Showing Kitchen With Stainless Steel Kitchen With Upgraded Kitchen
89 Pantego Lane Nw, Calgary, AB - Indoor Photo Showing Other Room
89 Pantego Lane Nw, Calgary, AB - Indoor Photo Showing Kitchen With Double Sink With Upgraded Kitchen
89 Pantego Lane Nw, Calgary, AB - Indoor Photo Showing Kitchen With Stainless Steel Kitchen With Double Sink With Upgraded Kitchen
89 Pantego Lane Nw, Calgary, AB - Indoor Photo Showing Dining Room
89 Pantego Lane Nw, Calgary, AB - Indoor Photo Showing Bathroom
89 Pantego Lane Nw, Calgary, AB - Indoor Photo Showing Other Room
89 Pantego Lane Nw, Calgary, AB - Indoor Photo Showing Bedroom
89 Pantego Lane Nw, Calgary, AB - Indoor Photo Showing Other Room
89 Pantego Lane Nw, Calgary, AB - Indoor Photo Showing Bedroom
89 Pantego Lane Nw, Calgary, AB - Indoor Photo Showing Bathroom
89 Pantego Lane Nw, Calgary, AB - Indoor Photo Showing Bedroom
89 Pantego Lane Nw, Calgary, AB - Indoor Photo Showing Bathroom
89 Pantego Lane Nw, Calgary, AB - Indoor With Storage
89 Pantego Lane Nw, Calgary, AB - Indoor Photo Showing Laundry Room
89 Pantego Lane Nw, Calgary, AB - Indoor Photo Showing Basement
89 Pantego Lane Nw, Calgary, AB - Outdoor With Exterior
89 Pantego Lane Nw, Calgary, AB - Outdoor With Balcony
89 Pantego Lane Nw, Calgary, AB - Indoor Photo Showing Garage
89 Pantego Lane Nw, Calgary, AB - Outdoor
89 Pantego Lane Nw, Calgary, AB - Outdoor With Exterior
89 Pantego Lane Nw, Calgary, AB - Outdoor With View
89 Pantego Lane Nw, Calgary, AB - Outdoor
89 Pantego Lane Nw, Calgary, AB - Other
  • Advertising
Are you a real estate investor?
89 Pantego Lane NW, Calgary, AB, T3K 0T1
$415,000

3 Beds

3 Baths

Property Information:

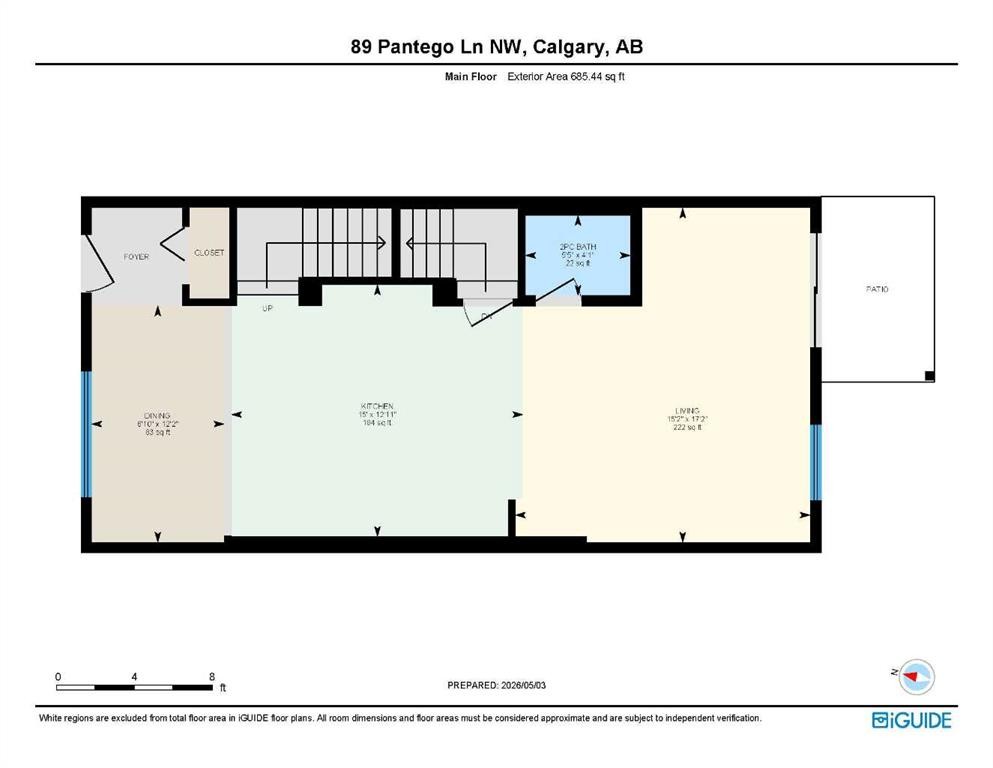
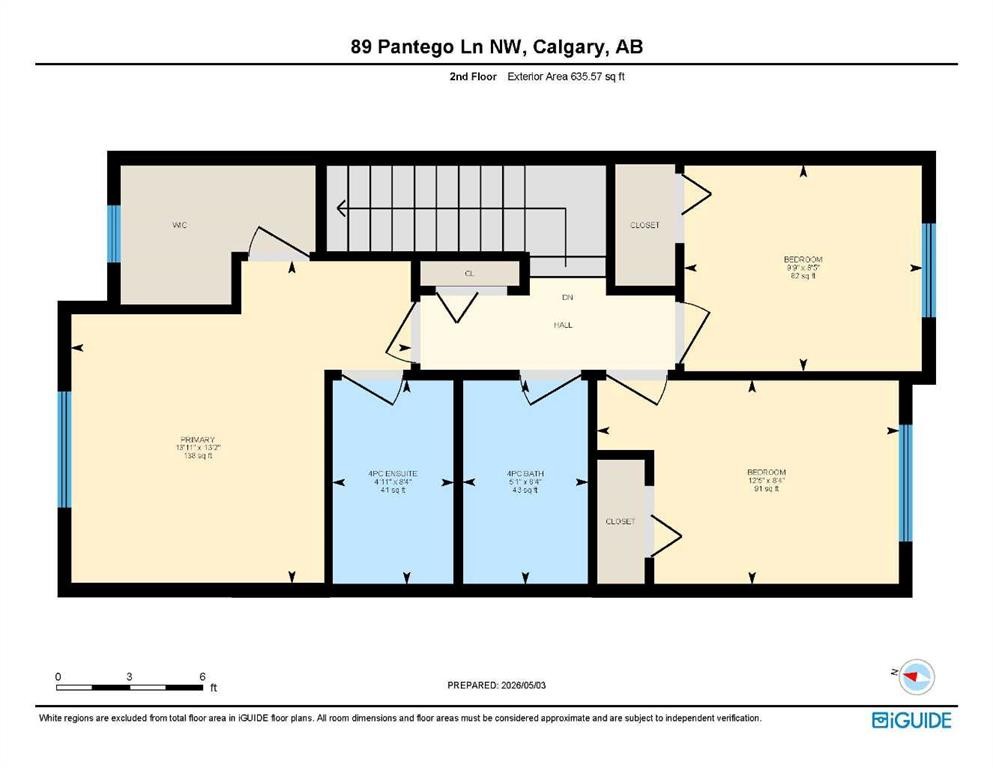
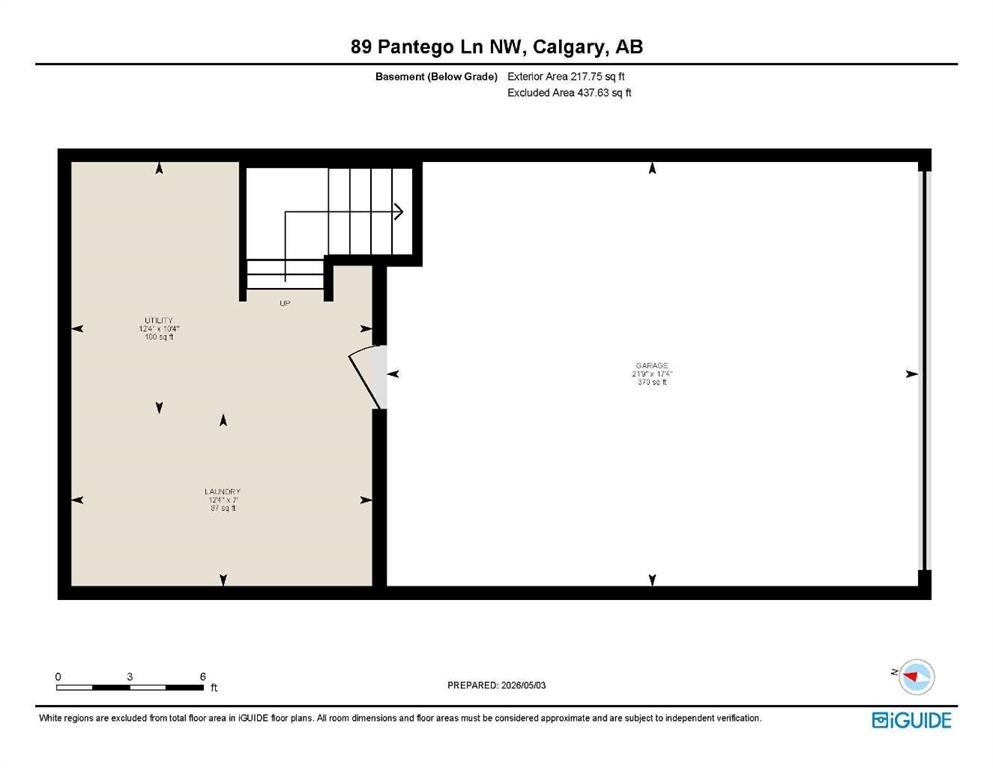
Welcome to this beautifully appointed townhome in the sought after community of Panorama Hills, offering 1321 sqft of thoughtfully designed living space, 3 bedrooms, 2.5 bathrooms, and a double attached garage with a full driveway. Tucked away with its front entrance facing a quiet inner courtyard, this home offers a rare sense of privacy and serenity while still being close to everyday amenities. Step inside to a welcoming foyer with a spacious front closet, leading into a bright dining area anchored by a large feature mirror that enhances the sense of space. The main level is upgraded with durable engineered hardwood flooring, adding both style and functionality throughout the space. The modern kitchen is a true focal point, showcasing white quartz countertops with a striking waterfall island, rich dark cabinetry with contemporary hardware, stainless steel appliances, and a timeless white subway tile backsplash. With seating at the island, it’s perfectly designed for both casual dining and entertaining. The kitchen flows seamlessly into an expansive living room filled with natural light from the south facing windows and patio doors. Step outside to your covered balcony, offering a comfortable outdoor space protected from the elements. A convenient powder room completes this level. Upstairs, you’ll find three generously sized bedrooms, all with plush carpet underfoot. The primary suite offers a walk-in closet and a private 4 piece ensuite with quartz countertops, while the main bathroom features granite countertops, a functional banjo counter, and a full tub/shower combination with subway tile surround. A linen closet adds practical storage to this level. The lower level provides a flexible, unfinished space that houses the mechanical and laundry areas, along with direct access to the double attached garage, complete with a hose bib. With its modern finishes, functional layout, and quiet courtyard facing location, this home is an excellent opportunity for both homeowners and investors alike, with strong rental appeal and the potential for favourable cash flow in today’s market!

Inclusions: Large mirror in dining room; wall cabinets in kitchen

Building Features:

  • Total Finished Area: 1321.00

Property Features:

  • Architectural Style: 2 Storey
  • Association Fee Includes: Common Area Maintenance, Insurance, Professional Management, Reserve Fund Contributions, Trash
  • Built in: 2011
  • Condo Fees: $362 Monthly
  • Construction Materials: Stone, Vinyl Siding
  • Cooling: None
  • Exterior Features: Balcony
  • Floor Space (approx): 1321.00 Square Feet
  • Flooring: Carpet
  • Foundation Details: Poured Concrete
  • Heating: Forced Air
  • Interior Features: Kitchen Island
  • Levels: Two
  • Lot Size: 1150.00 Square Feet
  • Parking Features: Double Garage Attached
  • Roof: Asphalt Shingle
  • Zoning: DC (pre 1P2007)
  • No. of Parking Spaces: 2

Data provided by: Calgary Real Estate Board 300 Manning Rd. NE, Calgary, Alberta T2E 8K4
All information displayed is believed to be accurate but is not guaranteed and should be independently verified. No warranties or representations are made of any kind. Copyright© 2021 All Rights Reserved

QuickQuoteTM Powered by RPS

Location of 89 Pantego Lane NW, Calgary, AB, T3K 0T1

Demographic Information of 89 Pantego Lane NW, Calgary, AB, T3K 0T1

Life Stage

Middle-Aged with Teens

Employment Type

Service Sector/White Collar

Average Household Income

$158,361.36

Average Number of Children

1.88

Household Population

Household Structure

Age of Population

Education

Education Level

No certificate/diploma/degree

14.04 %

High school certificate or equivalent

27.44 %

Apprenticeship trade certificate/diploma

4.63 %

College/non-university certificate

18.33 %

University certificate (below bachelor)

1.49 %

University Degree

34.06 %

Commuter

Travel To Work

By Car

91.42 %

By Public Transit

3.23 %

By Walking

0.46 %

By Bicycle

0.0 %

By Other Methods

4.89 %

Cultural Diversity

Knowledge of Official Language

Mother Tongue

Building Information

Building Type

Apartments (Low and High Rise)

1.76 %

Houses

98.24 %

Own Vs. Rent