Button CopyPathCircle CloseCircle Left ArrowArrow Down Icon GreyClosecirclecircleBurger
  • Advertising

88 Edelweiss Drive NW, Calgary, AB, T3A 3P6

MLS® # A2320065
House For Sale In Edgemont, Calgary, Alberta
$1,468,800 QuickQuoteTM: $1.2M - $1.5M

4+2 Beds

4 Baths

88 Edelweiss Drive Nw, Calgary, AB
Virtual Tour
88 Edelweiss Drive Nw, Calgary, AB
  • Advertising
Are you a real estate investor?
88 Edelweiss Drive NW, Calgary, AB, T3A 3P6
$1,468,800

6 Beds

4 Baths

Property Information:

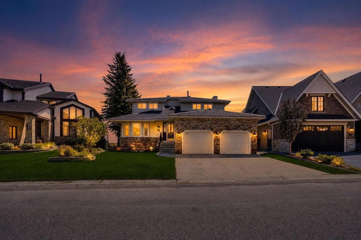
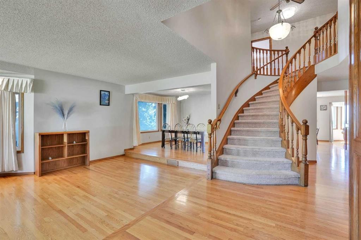
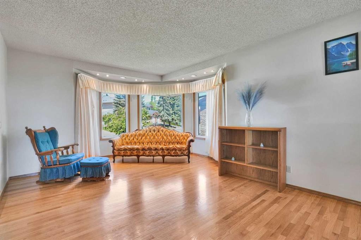
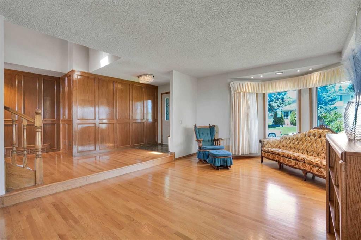
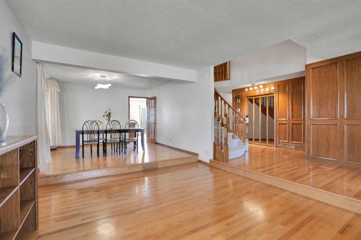
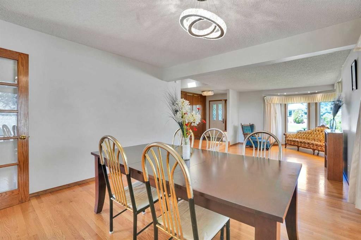
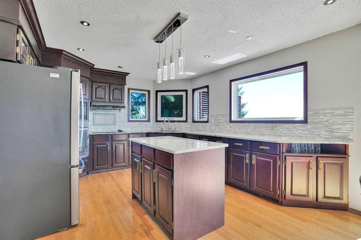
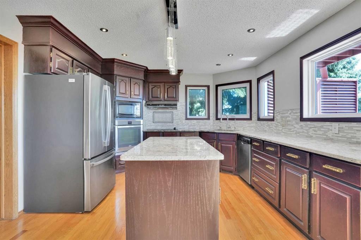
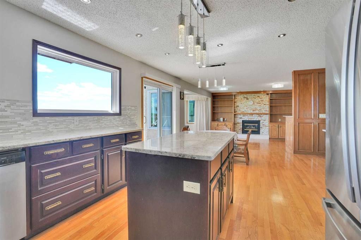
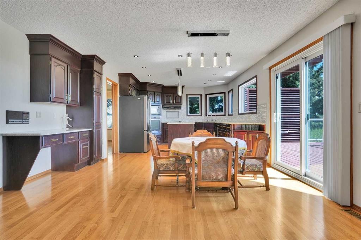
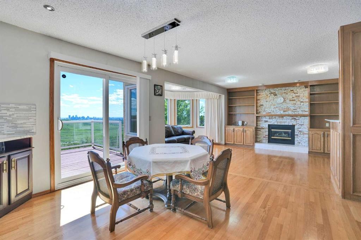
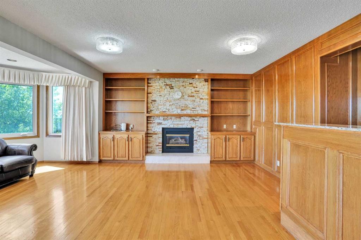
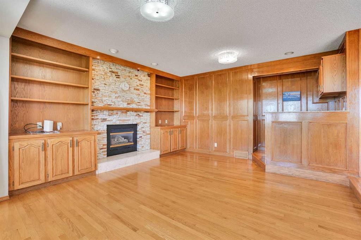
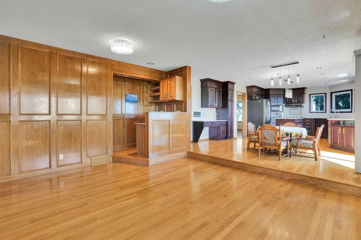
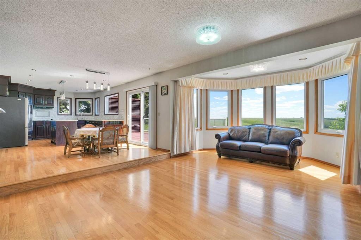
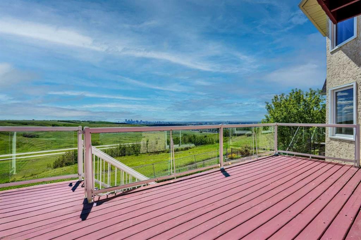
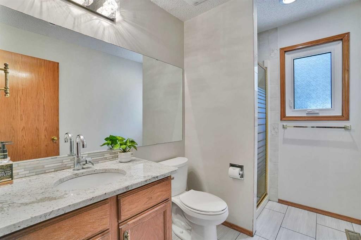
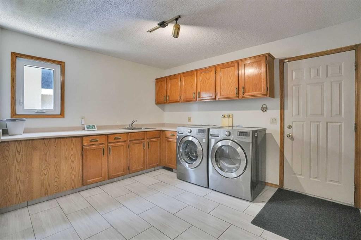
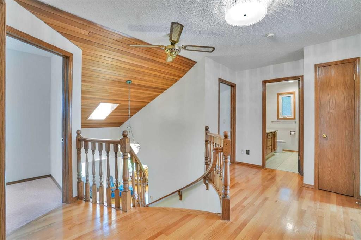
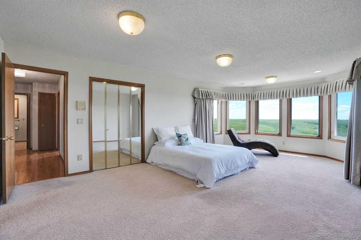
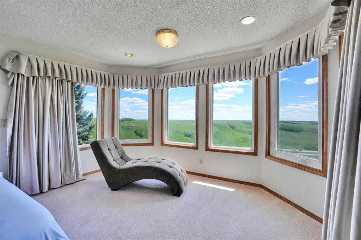
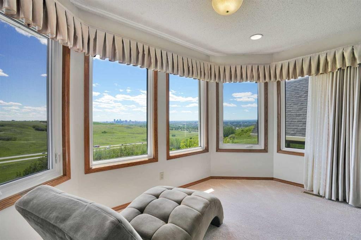
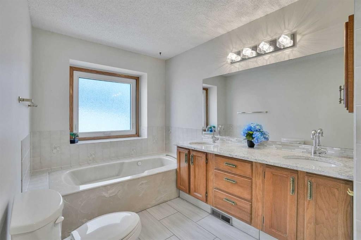
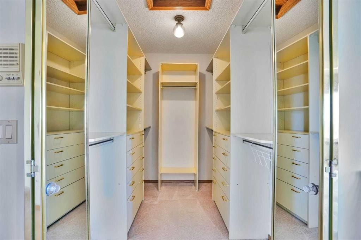
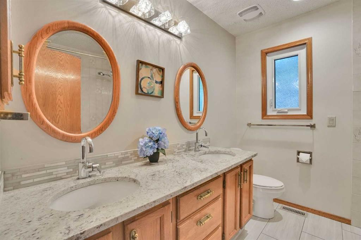
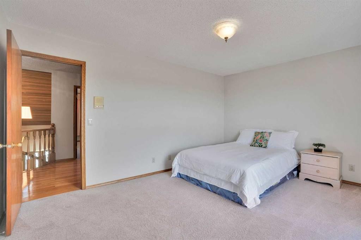
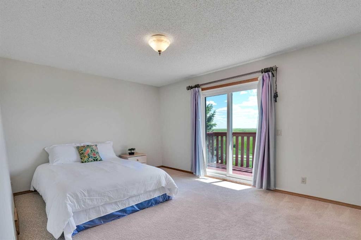
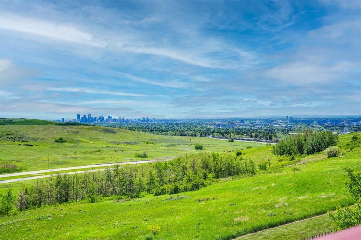
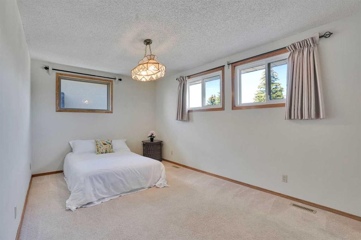
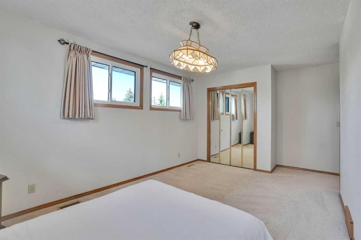
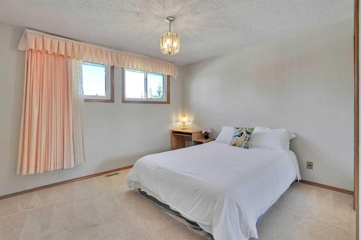
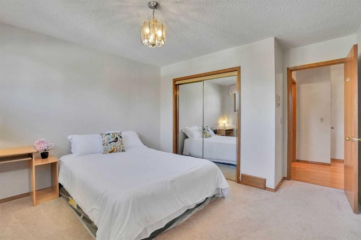
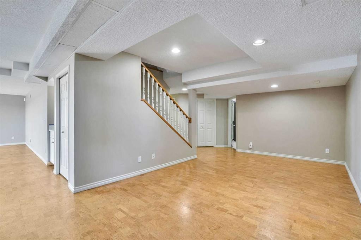
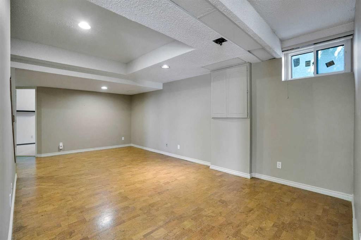
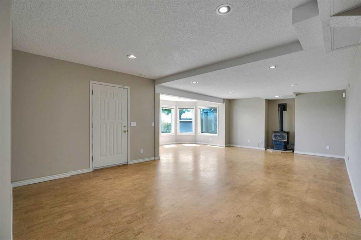
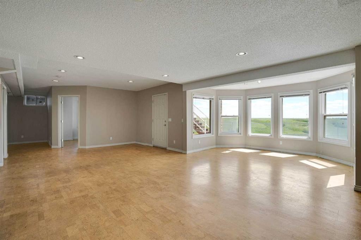
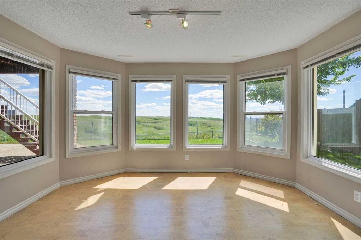
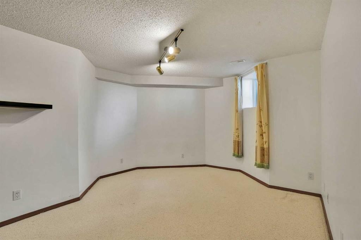
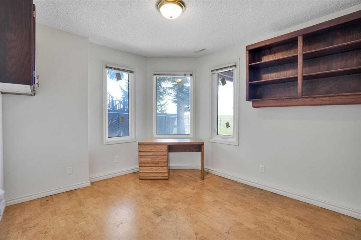
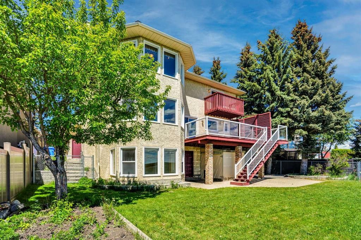
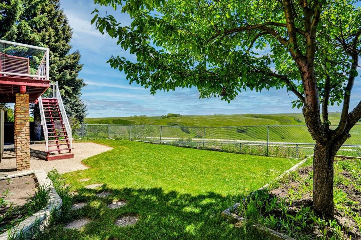
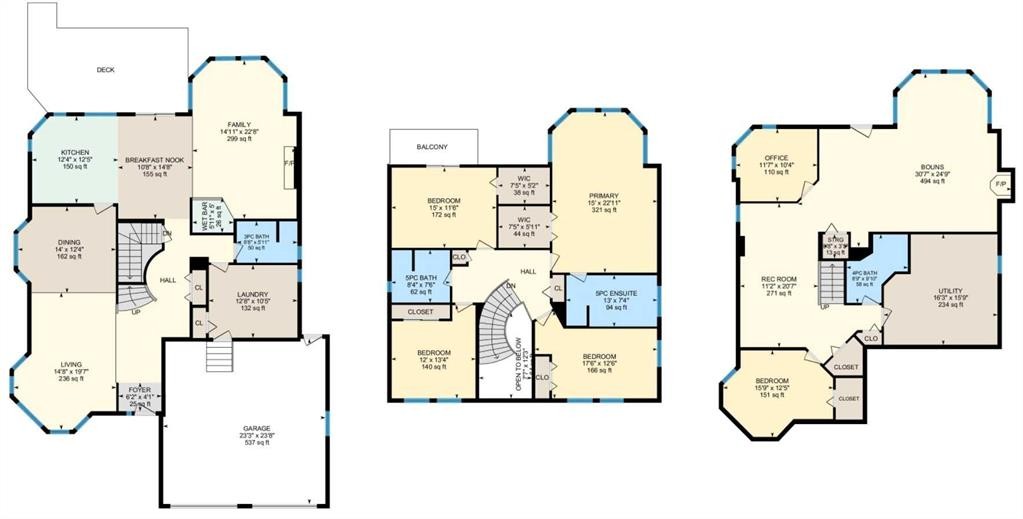
Nestled in one of Calgary’s most prestigious communities, this exceptional home offers a RARE combination of privacy, breathtaking views, and timeless elegance. Backing directly onto expansive green space with unobstructed views of Nose Hill Park and the Calgary skyline, this dream home delivers a lifestyle that few can match. From the moment you step inside, you are welcomed by an inviting open-concept living and dining area featuring beautiful hardwood flooring. Large updated bay windows frame the spectacular backyard scenery, creating a seamless connection between indoor comfort and outdoor beauty. The thoughtfully designed kitchen features a central island, luxurious countertops, and views that make everyday cooking an enjoyable experience. Just steps from both the kitchen and living room is the deck overlooking the beautiful green space and city skyline. Whether enjoying your morning coffee at sunrise, hosting summer gatherings, or simply relaxing with nature as your backdrop, this outdoor space is truly exceptional. The curved staircase illuminated by natural light from the skylight leads to the upper level. Here you will find four spacious bedrooms with excellent functionality and abundant natural light. The primary bedroom is truly special, featuring bay windows overlooking the breathtaking backyard, a walk-in closet, and a 5-piece ensuite. An additional 5-piece bathroom serves the remaining bedrooms, making this level ideal for growing families. The fully developed WALKOUT basement offers a spacious recreation area, two additional bedrooms, a full bathroom, abundant natural light, and cork flooring. Recent updates include vinyl windows, rubber roof (2025), furnaces (2024) and hot water tank(2024). Don’t miss this rare opportunity and book a showing today!

Inclusions: None

Building Features:

  • Total Finished Area: 3033.50

Property Features:

  • Architectural Style: 2 Storey
  • Built in: 1985
  • Construction Materials: Wood Frame
  • Cooling: None
  • Exterior Features: Balcony, Garden, Private Yard
  • Fireplace Features: Gas
  • Floor Space (approx): 3033.50 Square Feet
  • Flooring: Carpet, Cork, Hardwood
  • Foundation Details: Poured Concrete
  • Heating: Forced Air
  • Interior Features: Bar, Ceiling Fan(s), Central Vacuum, Kitchen Island, Open Floorplan, Separate Entrance, Skylight(s), Storage
  • Levels: Two
  • Lot Size: 7343.00 Square Feet
  • Parking Features: Concrete Driveway, Double Garage Attached, Garage Door Opener, Off Street, Oversized
  • Roof: Rubber
  • Zoning: R-CG
  • No. of Parking Spaces: 4

Courtesy of: MaxWell Capital Realty

Data provided by: Calgary Real Estate Board 300 Manning Rd. NE, Calgary, Alberta T2E 8K4
All information displayed is believed to be accurate but is not guaranteed and should be independently verified. No warranties or representations are made of any kind. Copyright© 2021 All Rights Reserved

QuickQuoteTM Powered by RPS

Location of 88 Edelweiss Drive NW, Calgary, AB, T3A 3P6

Demographic Information of 88 Edelweiss Drive NW, Calgary, AB, T3A 3P6

Life Stage

Middle-Aged with Teens

Employment Type

Service Sector/White Collar

Average Household Income

$187,980.41

Average Number of Children

1.80

Household Population

Household Structure

Age of Population

Education

Education Level

No certificate/diploma/degree

7.9 %

High school certificate or equivalent

22.8 %

Apprenticeship trade certificate/diploma

5.0 %

College/non-university certificate

13.86 %

University certificate (below bachelor)

1.71 %

University Degree

48.73 %

Commuter

Travel To Work

By Car

84.64 %

By Public Transit

6.14 %

By Walking

0.0 %

By Bicycle

0.0 %

By Other Methods

9.22 %

Cultural Diversity

Knowledge of Official Language

Mother Tongue

Building Information

Building Type

Apartments (Low and High Rise)

Houses

100.0 %

Own Vs. Rent