Button CopyPathCircle CloseCircle Left ArrowArrow Down Icon GreyClosecirclecircleBurger
  • Advertising

8519 48 Avenue NW, Calgary, AB, T3B 2B1

MLS® # A2314392
House For Sale In Bowness, Calgary, Alberta
$929,900 QuickQuoteTM: $798K - $952K

3+2 Beds

4 Baths

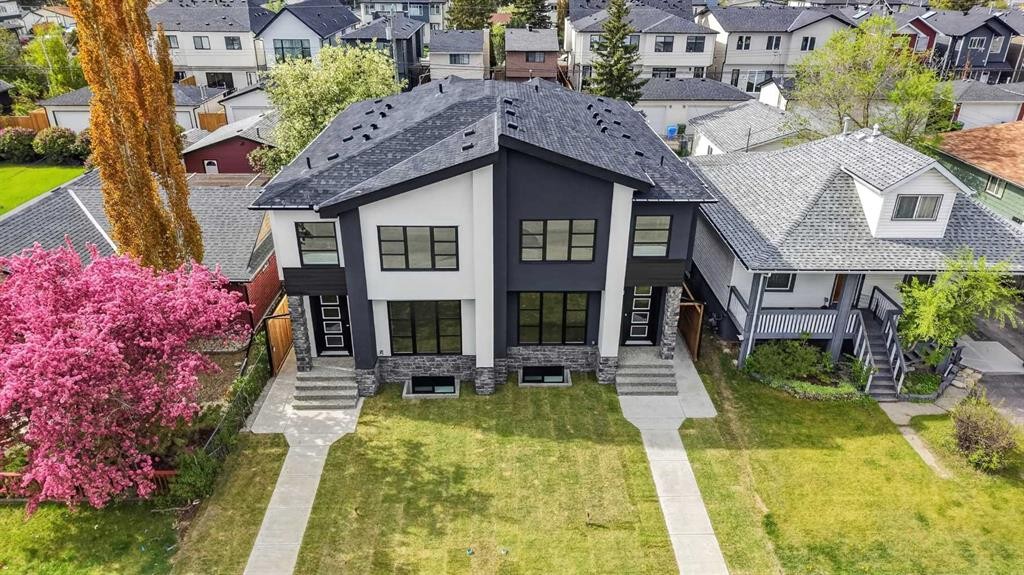
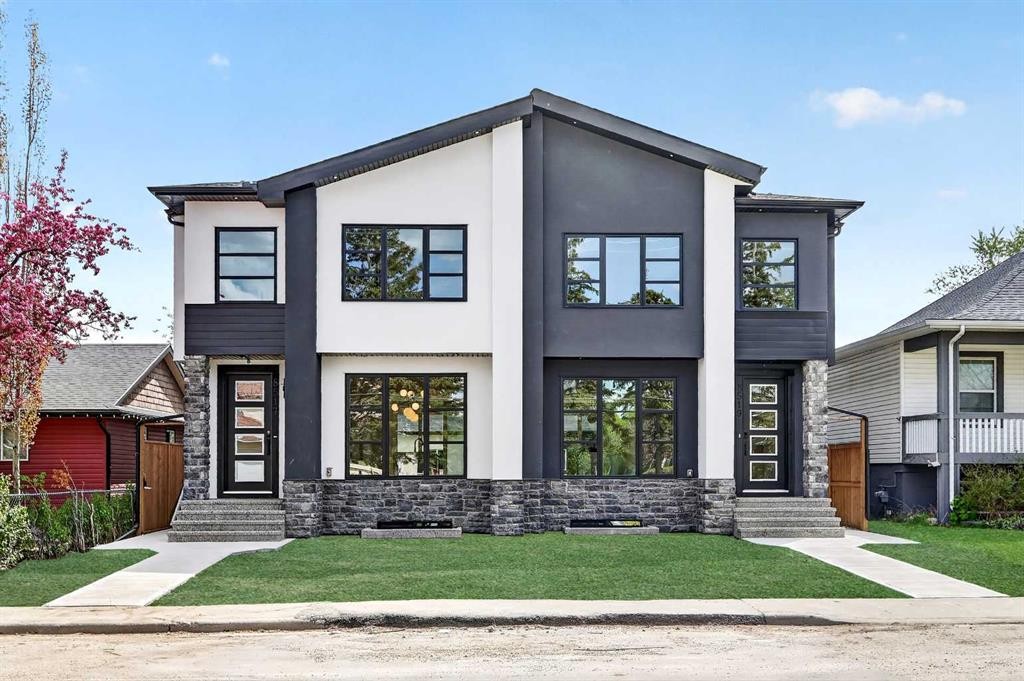
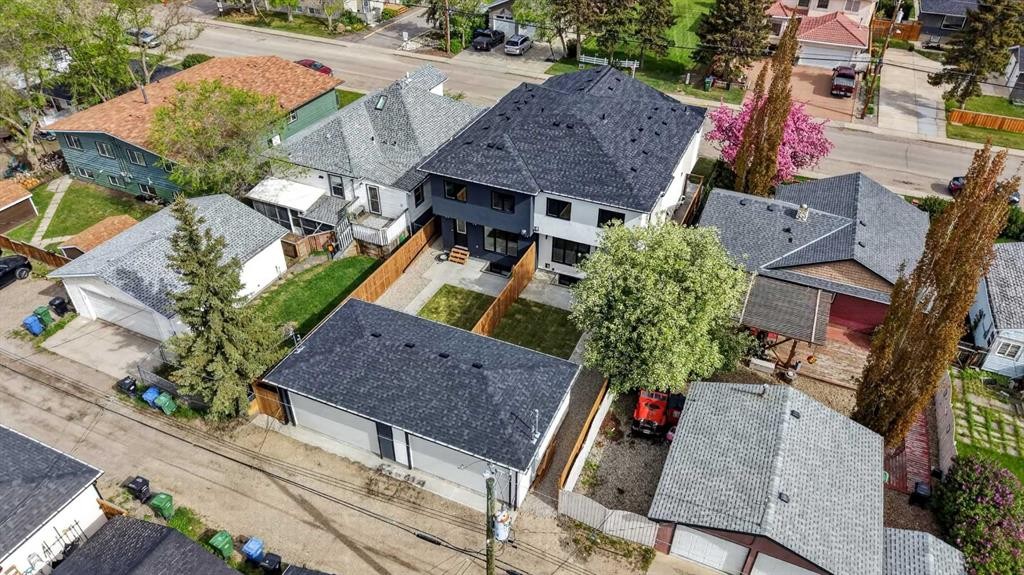
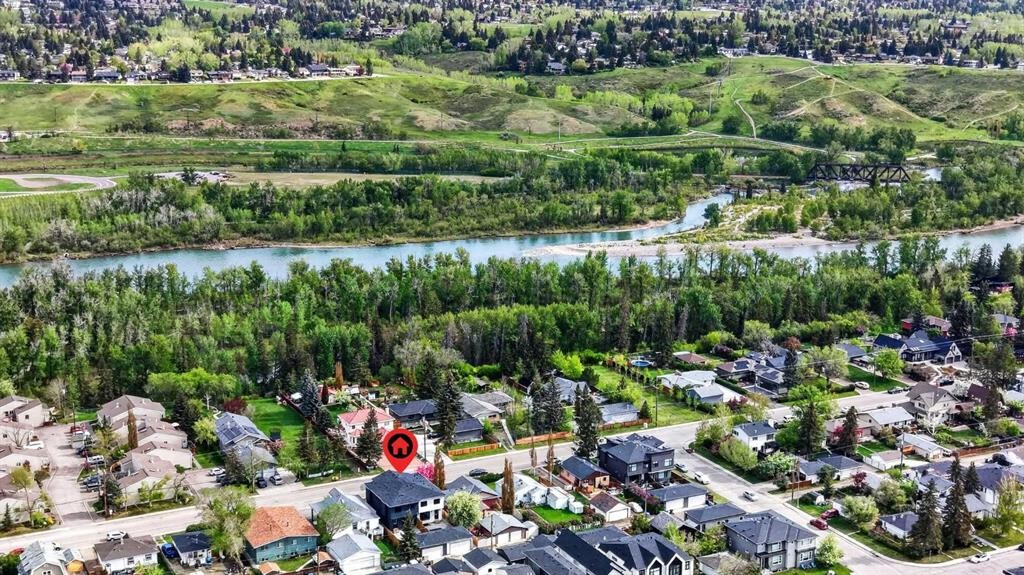
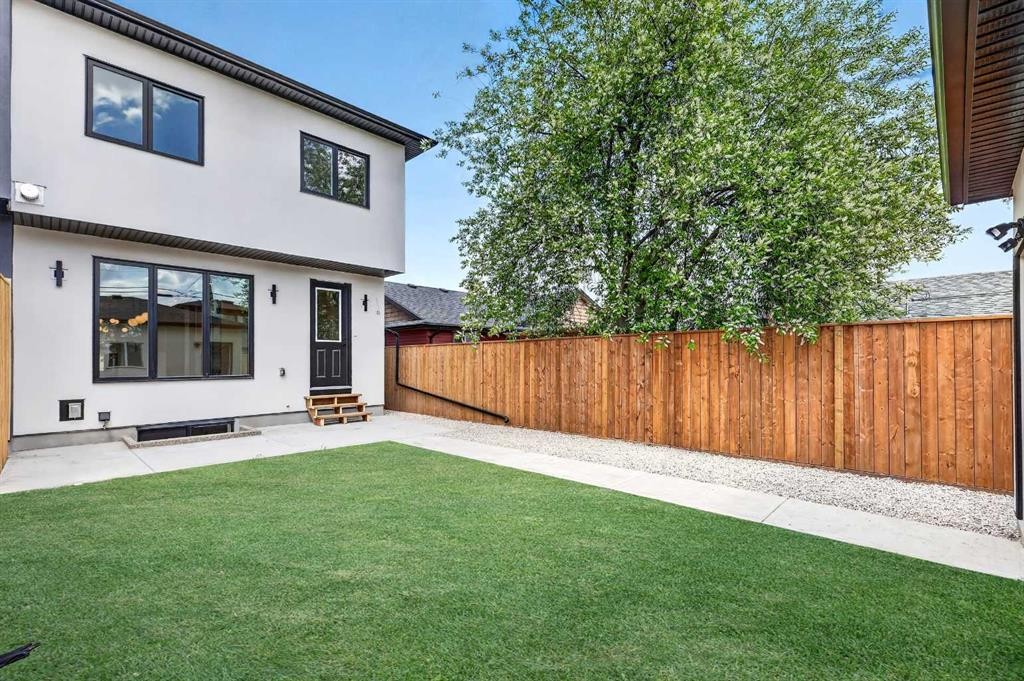
8519 48 Avenue Nw, Calgary, AB - Outdoor With Facade
8519 48 Avenue Nw, Calgary, AB - Outdoor
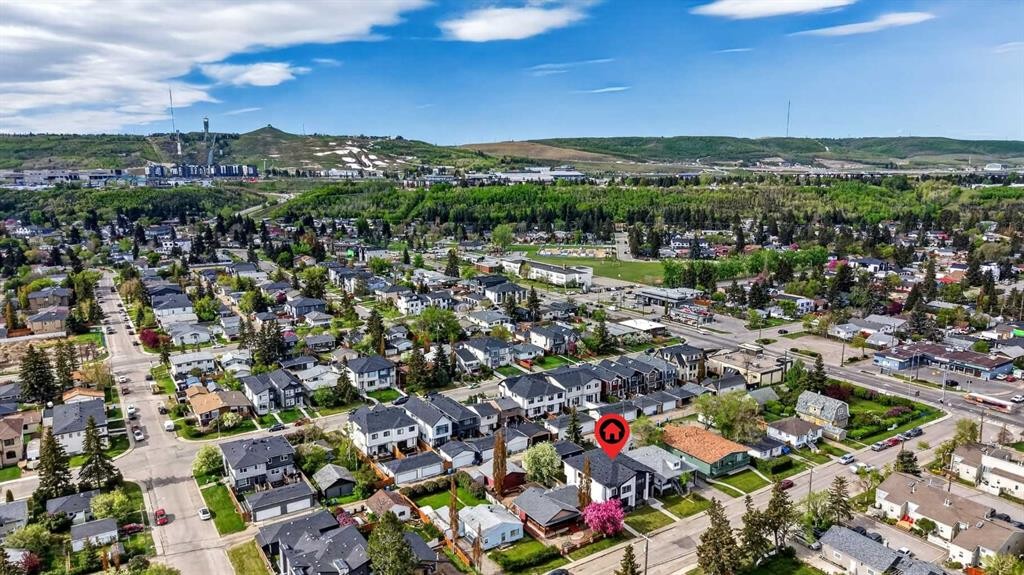
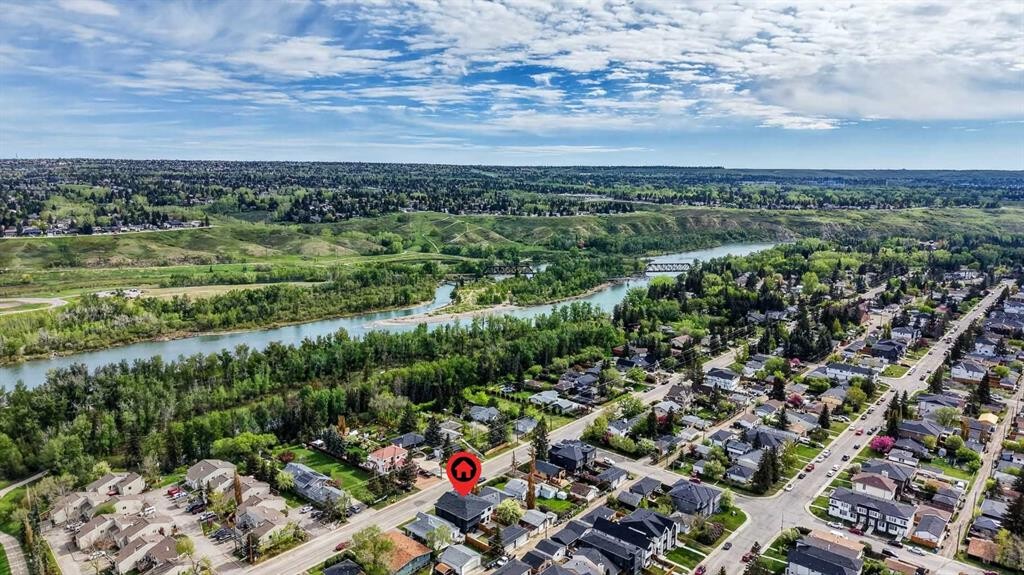
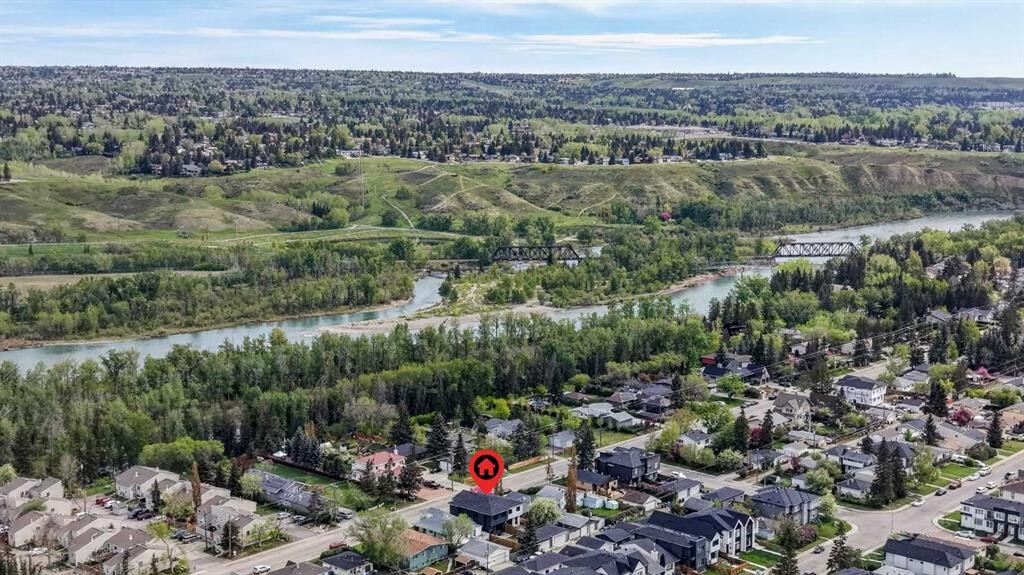
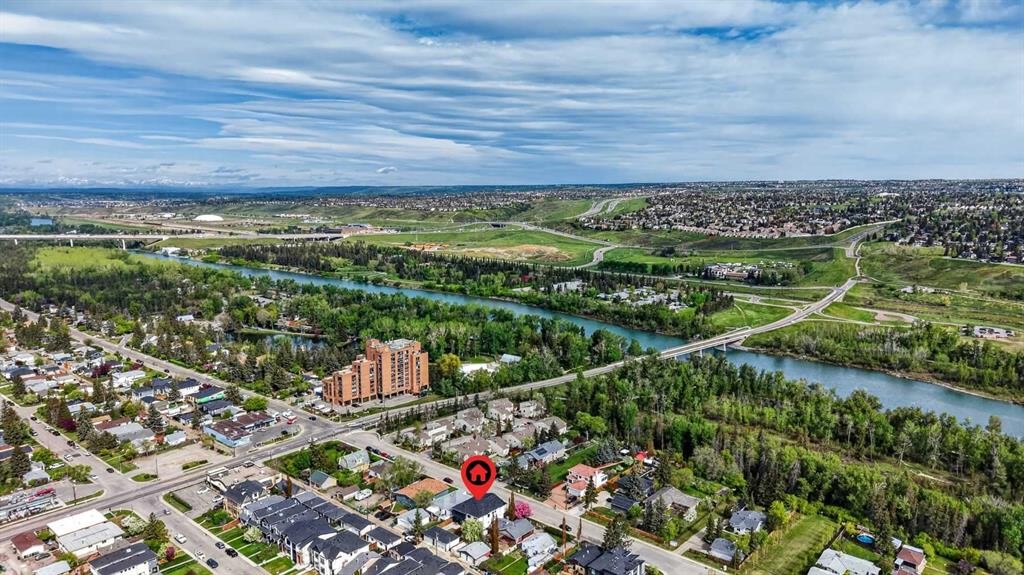
8519 48 Avenue Nw, Calgary, AB - Outdoor With View
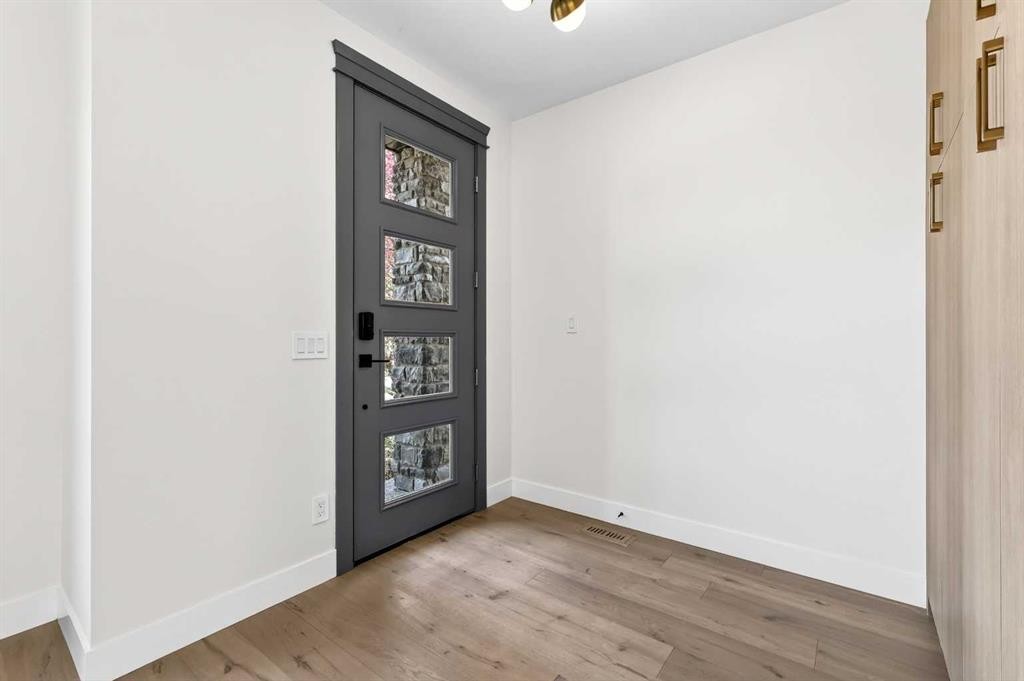
8519 48 Avenue Nw, Calgary, AB - Indoor Photo Showing Other Room
8519 48 Avenue Nw, Calgary, AB - Indoor
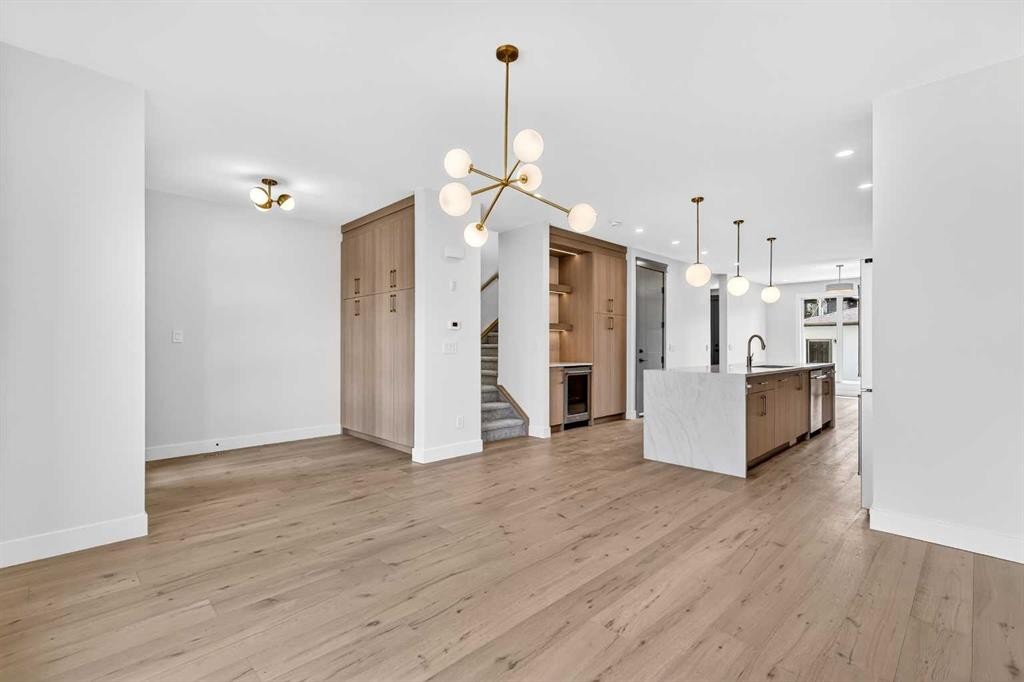
8519 48 Avenue Nw, Calgary, AB - Indoor Photo Showing Kitchen With Upgraded Kitchen
8519 48 Avenue Nw, Calgary, AB - Indoor Photo Showing Other Room
8519 48 Avenue Nw, Calgary, AB - Indoor Photo Showing Dining Room
8519 48 Avenue Nw, Calgary, AB - Indoor Photo Showing Kitchen With Upgraded Kitchen
8519 48 Avenue Nw, Calgary, AB - Indoor
8519 48 Avenue Nw, Calgary, AB - Indoor Photo Showing Kitchen With Upgraded Kitchen
8519 48 Avenue Nw, Calgary, AB - Indoor Photo Showing Kitchen With Double Sink
8519 48 Avenue Nw, Calgary, AB - Indoor With Fireplace
8519 48 Avenue Nw, Calgary, AB - Indoor Photo Showing Other Room With Fireplace
8519 48 Avenue Nw, Calgary, AB - Indoor Photo Showing Living Room With Fireplace
8519 48 Avenue Nw, Calgary, AB - Indoor Photo Showing Living Room
8519 48 Avenue Nw, Calgary, AB - Indoor Photo Showing Living Room With Fireplace
8519 48 Avenue Nw, Calgary, AB - Indoor Photo Showing Other Room
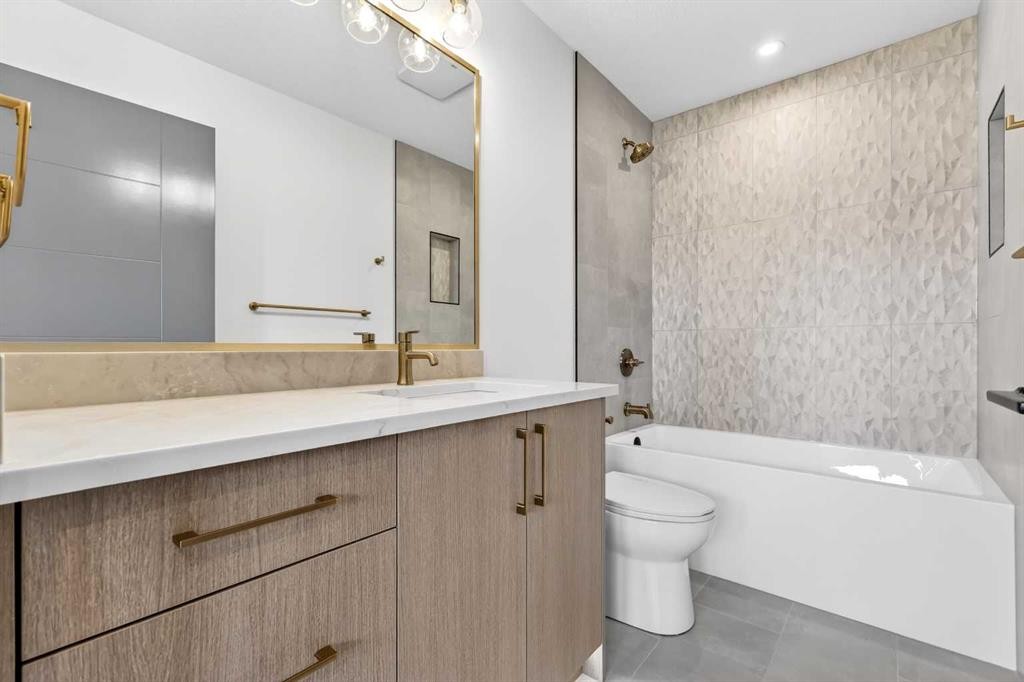
8519 48 Avenue Nw, Calgary, AB - Indoor Photo Showing Bathroom
8519 48 Avenue Nw, Calgary, AB - Indoor Photo Showing Other Room
8519 48 Avenue Nw, Calgary, AB - Indoor
8519 48 Avenue Nw, Calgary, AB - Indoor Photo Showing Bedroom
8519 48 Avenue Nw, Calgary, AB - Indoor With Storage
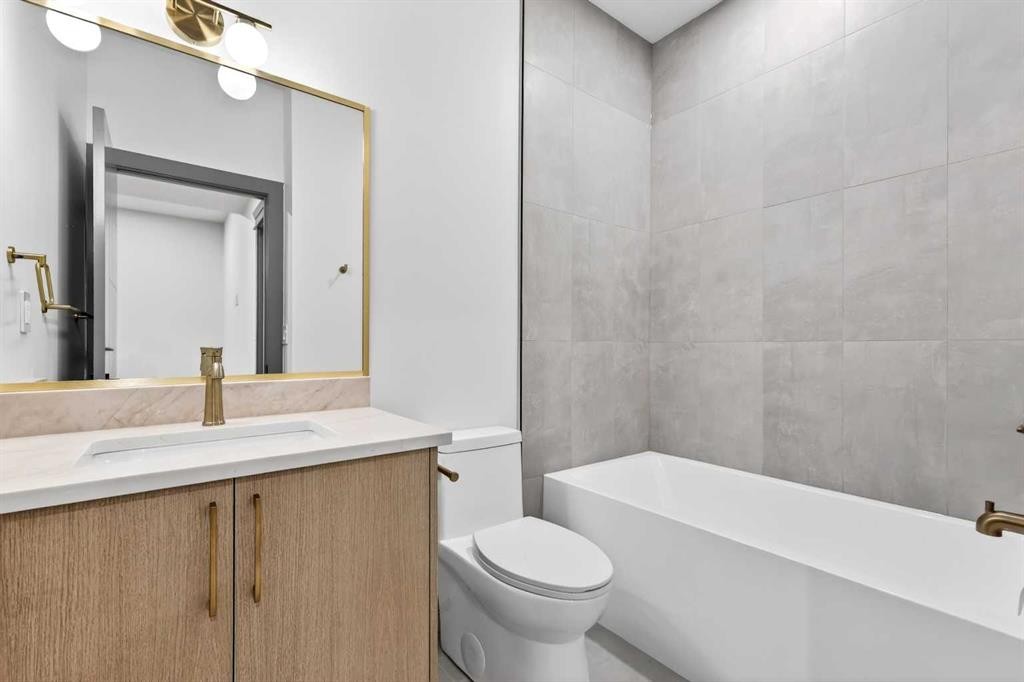
8519 48 Avenue Nw, Calgary, AB - Indoor Photo Showing Bathroom
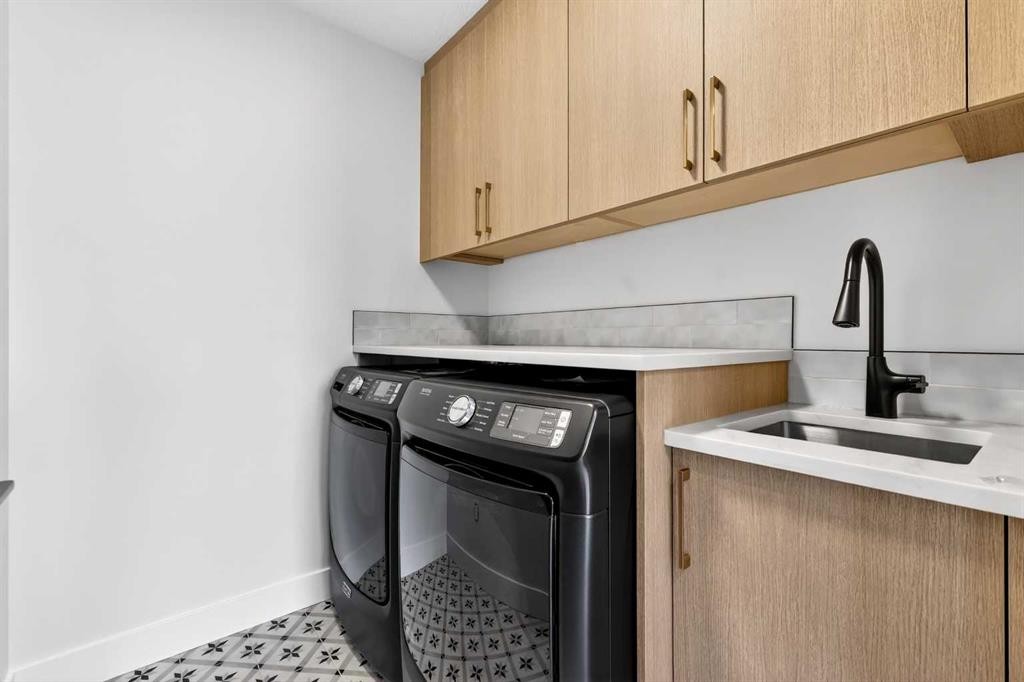
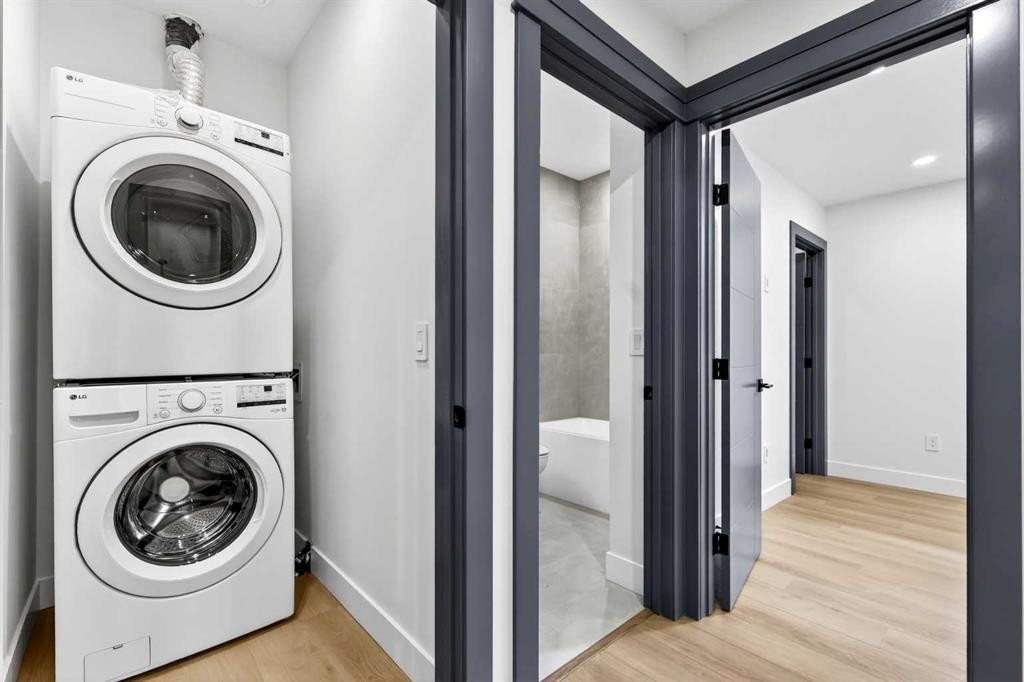
8519 48 Avenue Nw, Calgary, AB - Indoor Photo Showing Laundry Room
8519 48 Avenue Nw, Calgary, AB - Indoor Photo Showing Other Room
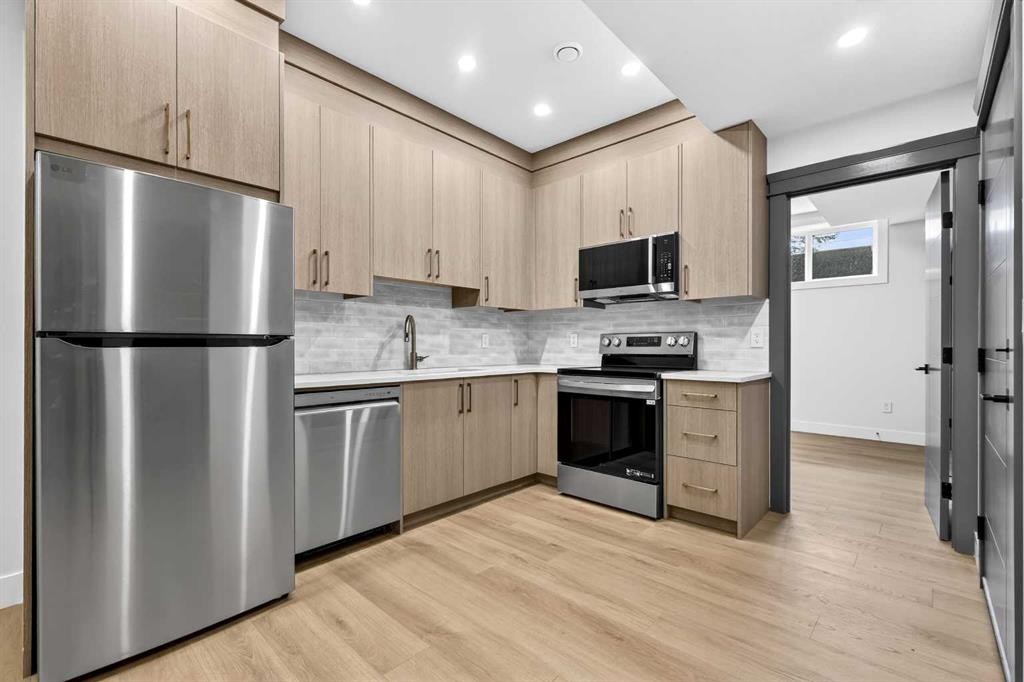
8519 48 Avenue Nw, Calgary, AB - Indoor Photo Showing Kitchen
8519 48 Avenue Nw, Calgary, AB - Indoor Photo Showing Other Room
8519 48 Avenue Nw, Calgary, AB - Indoor
8519 48 Avenue Nw, Calgary, AB - Indoor Photo Showing Laundry Room
8519 48 Avenue Nw, Calgary, AB - Indoor Photo Showing Bathroom
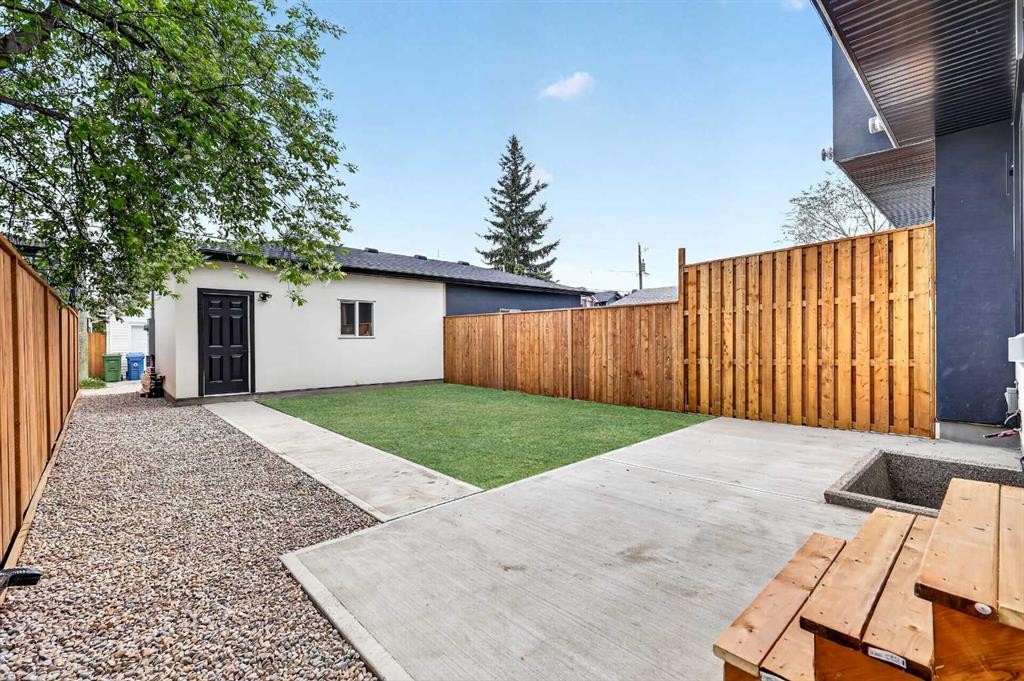
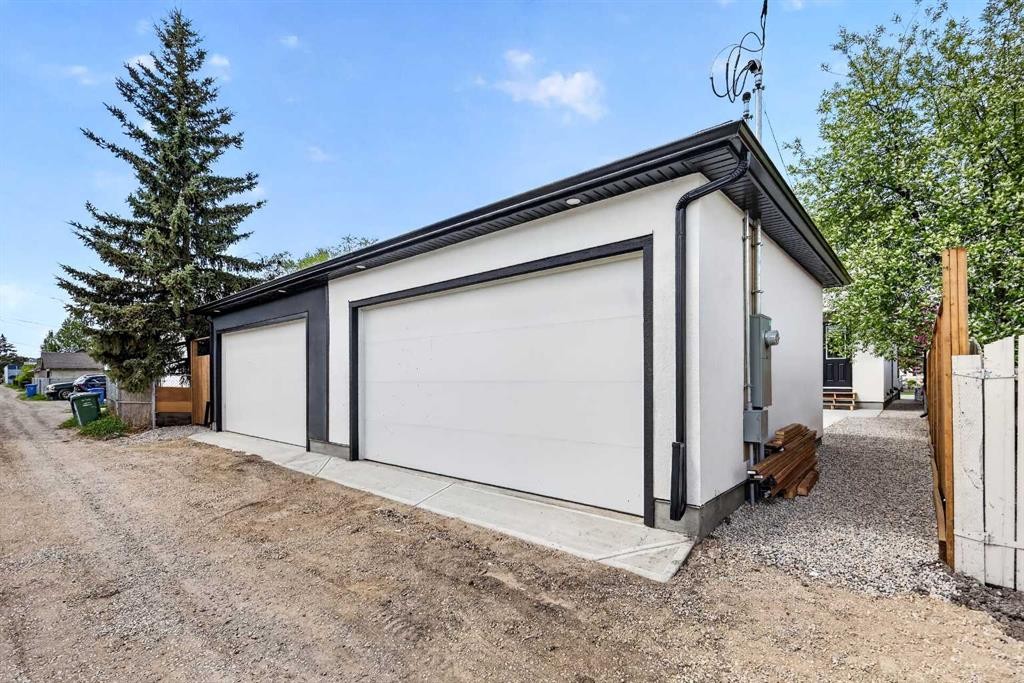
8519 48 Avenue Nw, Calgary, AB - Outdoor
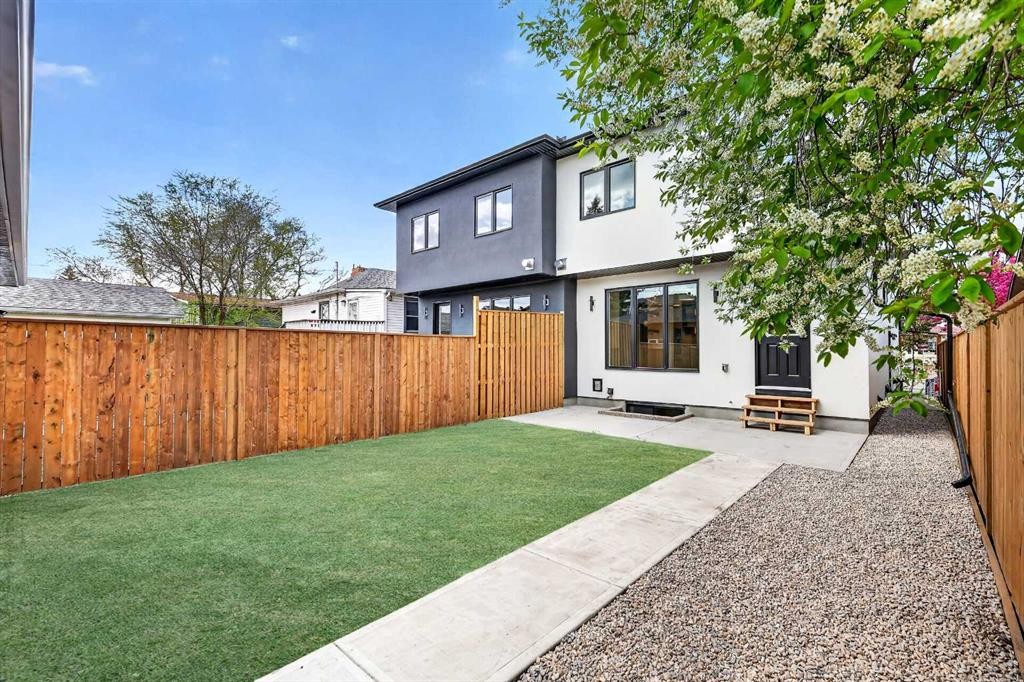
8519 48 Avenue Nw, Calgary, AB - Outdoor With Exterior
8519 48 Avenue Nw, Calgary, AB  - Outdoor With Facade
8519 48 Avenue Nw, Calgary, AB  - Outdoor
8519 48 Avenue Nw, Calgary, AB - Outdoor
8519 48 Avenue Nw, Calgary, AB - Outdoor With View
8519 48 Avenue Nw, Calgary, AB - Indoor Photo Showing Other Room
8519 48 Avenue Nw, Calgary, AB - Indoor
8519 48 Avenue Nw, Calgary, AB - Indoor Photo Showing Kitchen With Upgraded Kitchen
8519 48 Avenue Nw, Calgary, AB - Indoor Photo Showing Other Room
8519 48 Avenue Nw, Calgary, AB - Indoor Photo Showing Dining Room
8519 48 Avenue Nw, Calgary, AB - Indoor Photo Showing Kitchen With Upgraded Kitchen
8519 48 Avenue Nw, Calgary, AB - Indoor
8519 48 Avenue Nw, Calgary, AB - Indoor Photo Showing Kitchen With Upgraded Kitchen
8519 48 Avenue Nw, Calgary, AB - Indoor Photo Showing Kitchen With Double Sink
8519 48 Avenue Nw, Calgary, AB - Indoor With Fireplace
8519 48 Avenue Nw, Calgary, AB - Indoor Photo Showing Other Room With Fireplace
8519 48 Avenue Nw, Calgary, AB - Indoor Photo Showing Living Room With Fireplace
8519 48 Avenue Nw, Calgary, AB - Indoor Photo Showing Living Room
8519 48 Avenue Nw, Calgary, AB - Indoor Photo Showing Living Room With Fireplace
8519 48 Avenue Nw, Calgary, AB - Indoor Photo Showing Other Room
8519 48 Avenue Nw, Calgary, AB - Indoor Photo Showing Bathroom
8519 48 Avenue Nw, Calgary, AB - Indoor Photo Showing Other Room
8519 48 Avenue Nw, Calgary, AB - Indoor
8519 48 Avenue Nw, Calgary, AB - Indoor Photo Showing Bedroom
8519 48 Avenue Nw, Calgary, AB - Indoor With Storage
8519 48 Avenue Nw, Calgary, AB - Indoor Photo Showing Bathroom
8519 48 Avenue Nw, Calgary, AB - Indoor Photo Showing Laundry Room
8519 48 Avenue Nw, Calgary, AB - Indoor Photo Showing Other Room
8519 48 Avenue Nw, Calgary, AB - Indoor Photo Showing Kitchen
8519 48 Avenue Nw, Calgary, AB - Indoor Photo Showing Other Room
8519 48 Avenue Nw, Calgary, AB - Indoor
8519 48 Avenue Nw, Calgary, AB - Indoor Photo Showing Laundry Room
8519 48 Avenue Nw, Calgary, AB - Indoor Photo Showing Bathroom
8519 48 Avenue Nw, Calgary, AB - Outdoor
8519 48 Avenue Nw, Calgary, AB - Outdoor With Exterior
  • Advertising
Are you a real estate investor?
8519 48 Avenue NW, Calgary, AB, T3B 2B1
$929,900

5 Beds

4 Baths

Property Information:

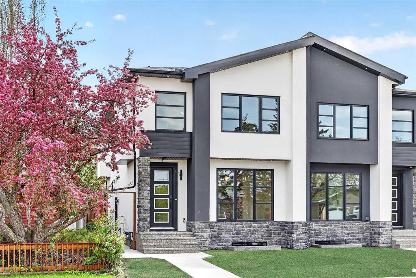
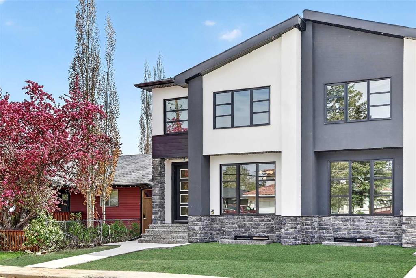
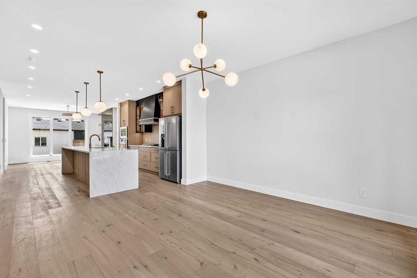
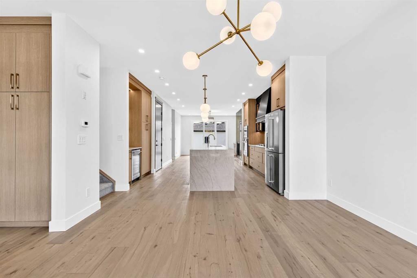
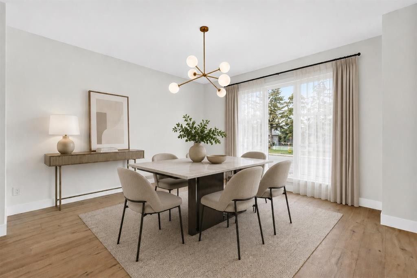
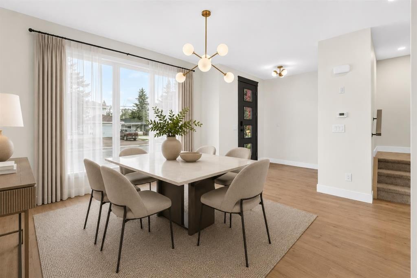
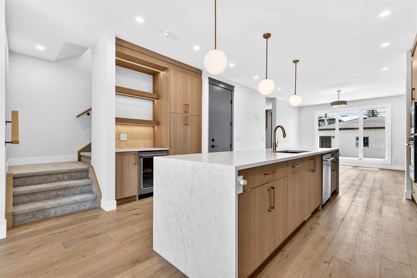
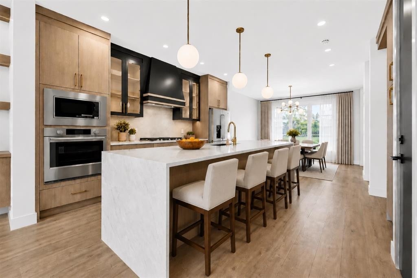
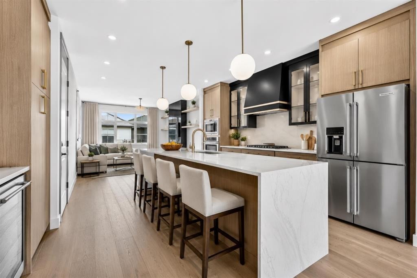
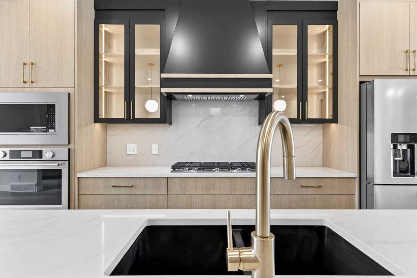
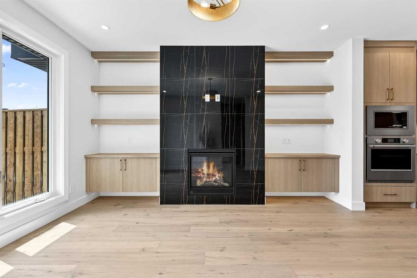
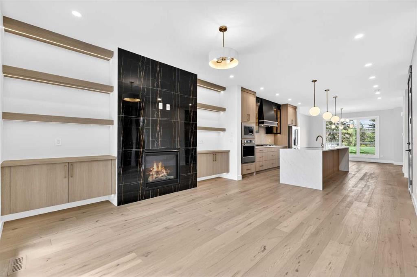
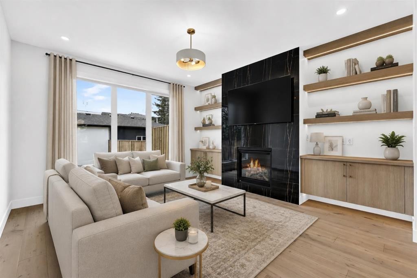
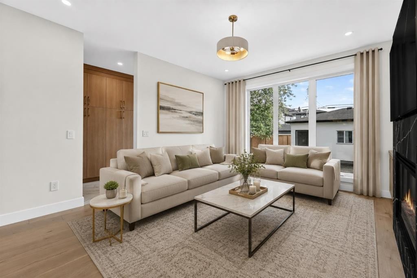
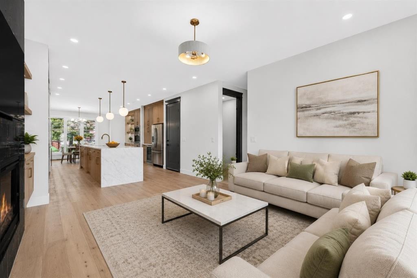
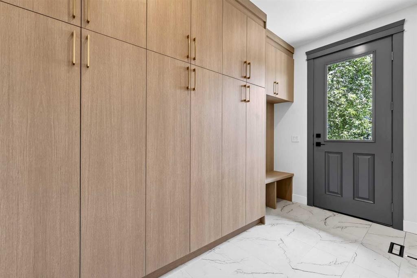
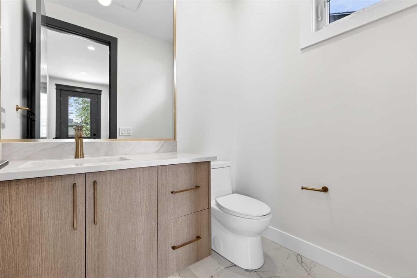
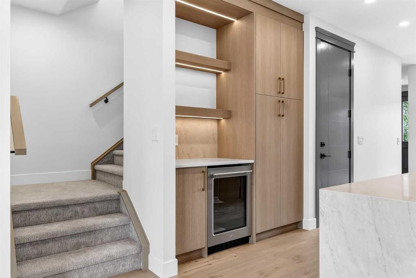
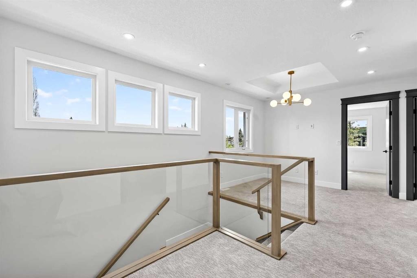
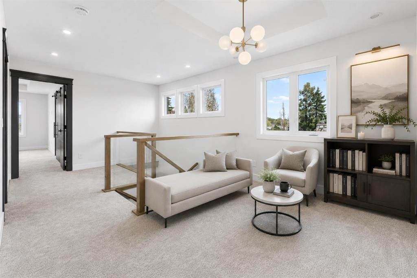
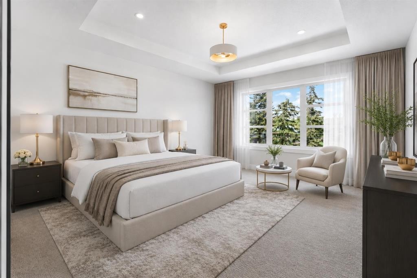
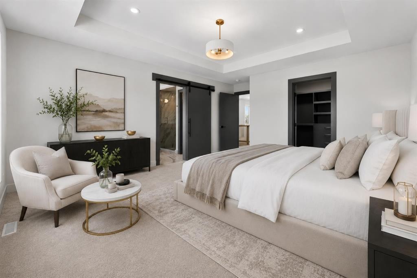
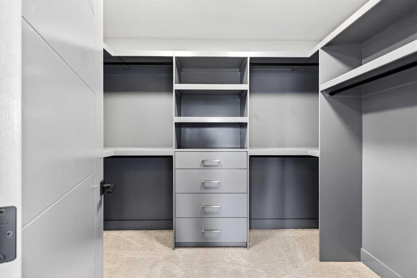
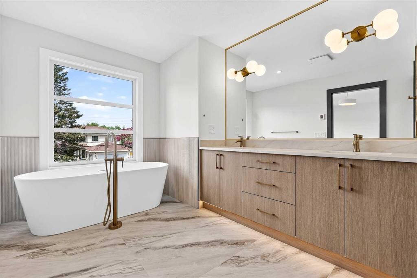
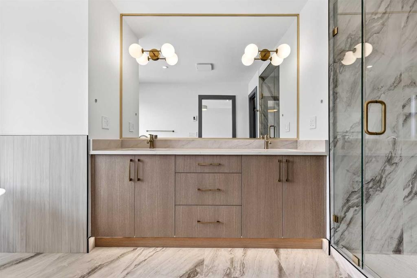
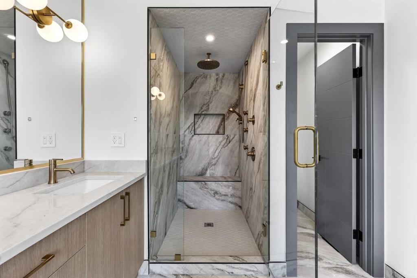
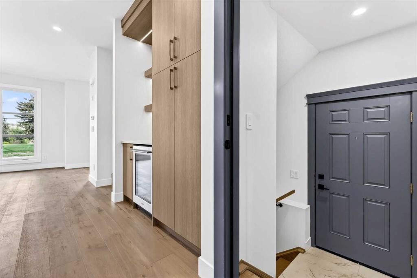
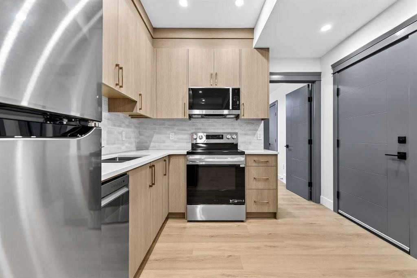
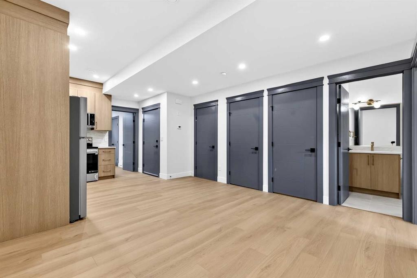
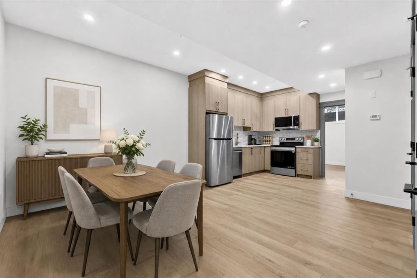
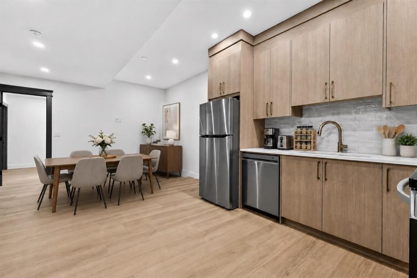
Welcome to an extremely well located and well built semi-detached infill home! Located only a few steps to Bowness park, Bowmont off-leash park, the Bow River, numerous fantastic biking and walking paths and located on a very quiet street in a semi closed cul-de-sac in west Bowness! This small custom builder has created a CHIC STYLED open concept for a total of 5 bedrooms, 3 1/2 baths, over 2,800sqft of total luxurious living space!! Some of the special features are the several custom built-ins through out, highlighted by under-mount lighting, a gorgeous chef’s kitchen c/w a large granite island, 9ft ceilings on the main and lower levels, contemporary flat ceilings and striking beautiful wide plank hardwood laminate and tile flooring. The upper level offers 3 good sized bedrooms, a nice sitting/flex room, the primary bedroom is the amazing focal point to contemporary living and features a massive walk-in closet c/w several built-ins, and to complete the high quality finishes is the spa like 5-pce ensuite. The master ensuite retreat, offers heated floors, a separate tub and a 5 faucet luxurious shower!! HERE’S THE BONUS…The lower level is a self contained 2 bedroom legal, bright and beautiful suite, offering the same high quality upgrades as upstairs, including granite counters, under-mount lighting, tile flooring, 9ft ceilings and much more. The maintenance free exterior includes the stucco and Rundle rock facade offering timeless function into the future! Hurry on this fantastic brand new home in Bowness!! Note: photos shown are of the 8517 side of the duplex. Some photos have have been virtually staged to showcase the property's potential.

Inclusions: Lower suite: Fridge, Stove, Dishwasher, Washer, Dryer

Building Features:

  • Total Finished Area: 2009.21 Square Feet

Property Features:

  • Architectural Style: 2 Storey, Side by Side
  • Built in: 2026
  • Construction Materials: Stone, Stucco
  • Cooling: None
  • Exterior Features: Private Yard
  • Fireplace Features: Gas, Great Room, Tile
  • Floor Space (approx): 2009.21 Square Feet
  • Flooring: Carpet, Ceramic Tile, Laminate
  • Foundation Details: Poured Concrete
  • Heating: Forced Air, Natural Gas
  • Interior Features: Bar, Closet Organizers, Granite Counters, High Ceilings, Kitchen Island, Open Floorplan, Walk-In Closet(s)
  • Levels: Two
  • Lot Size: 2994.00 Square Feet
  • Parking Features: Double Garage Detached, Garage Door Opener, In Garage Electric Vehicle Charging Station(s)
  • Roof: Asphalt Shingle
  • Zoning: R-CG
  • No. of Parking Spaces: 2

Courtesy of: RE/MAX House of Real Estate

Data provided by: Calgary Real Estate Board 300 Manning Rd. NE, Calgary, Alberta T2E 8K4
All information displayed is believed to be accurate but is not guaranteed and should be independently verified. No warranties or representations are made of any kind. Copyright© 2021 All Rights Reserved

QuickQuoteTM Powered by RPS

Location of 8519 48 Avenue NW, Calgary, AB, T3B 2B1

Demographic Information of 8519 48 Avenue NW, Calgary, AB, T3B 2B1

Life Stage

Young Couples

Employment Type

Mixed

Average Household Income

$122,700.63

Average Number of Children

1.59

Household Population

Household Structure

Age of Population

Education

Education Level

No certificate/diploma/degree

11.73 %

High school certificate or equivalent

28.9 %

Apprenticeship trade certificate/diploma

12.7 %

College/non-university certificate

19.05 %

University certificate (below bachelor)

0.53 %

University Degree

27.08 %

Commuter

Travel To Work

By Car

85.45 %

By Public Transit

2.61 %

By Walking

1.37 %

By Bicycle

1.48 %

By Other Methods

9.09 %

Cultural Diversity

Knowledge of Official Language

Mother Tongue

Building Information

Building Type

Apartments (Low and High Rise)

10.21 %

Houses

89.79 %

Own Vs. Rent