Button CopyPathCircle CloseCircle Left ArrowArrow Down Icon GreyClosecirclecircleBurger
  • Advertising

806-135 Mahogany Parade SE, Calgary, AB, T3M 4K2

MLS® # A2315790
Townhouse For Sale In Mahogany, Calgary, Alberta
$427,000 QuickQuoteTM: Not Available

2+0 Beds

3 Baths

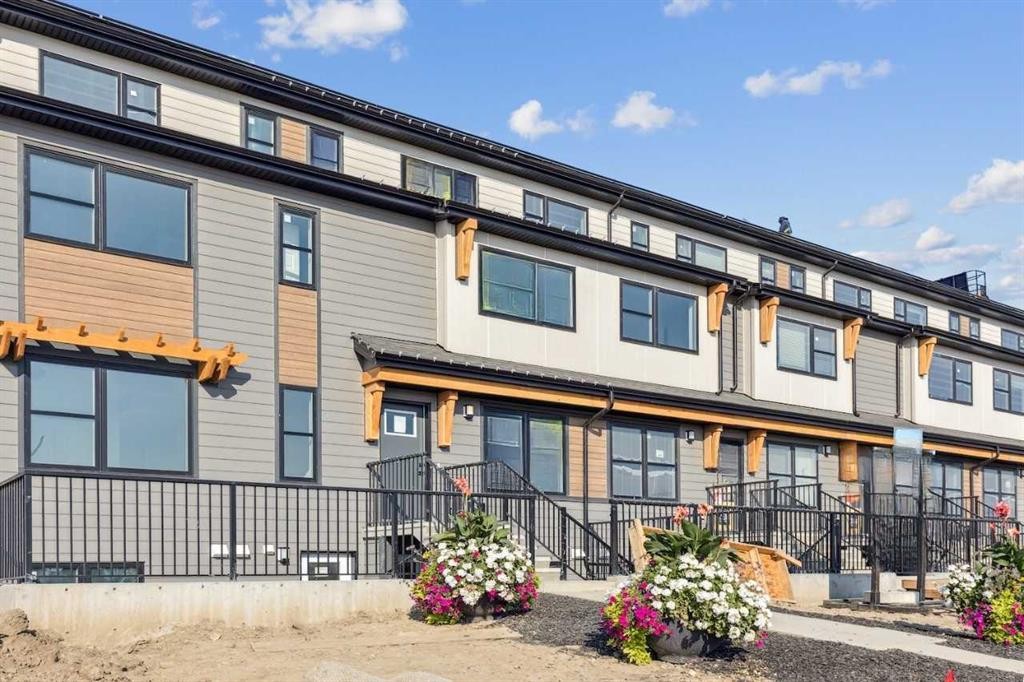
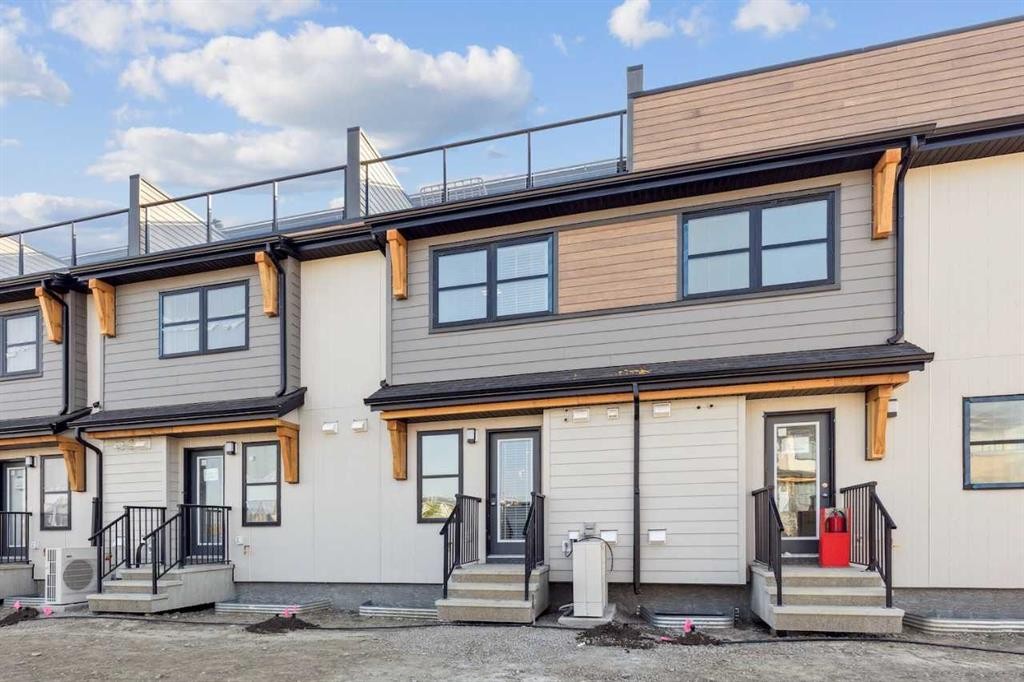
806-135 Mahogany Parade Se, Calgary, AB - Outdoor
806-135 Mahogany Parade Se, Calgary, AB - Indoor
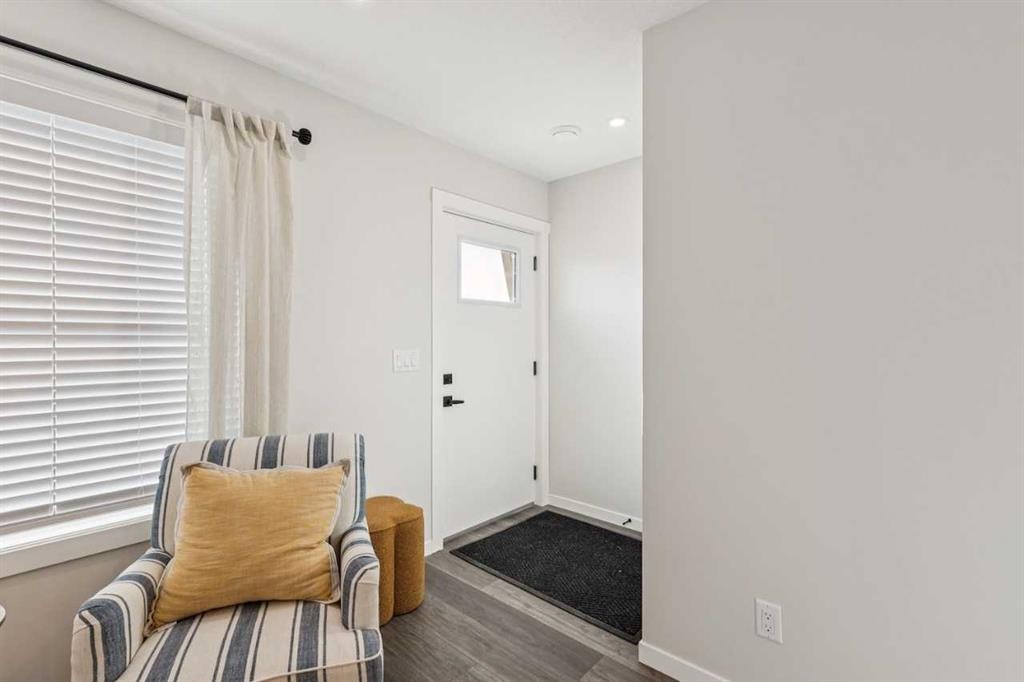
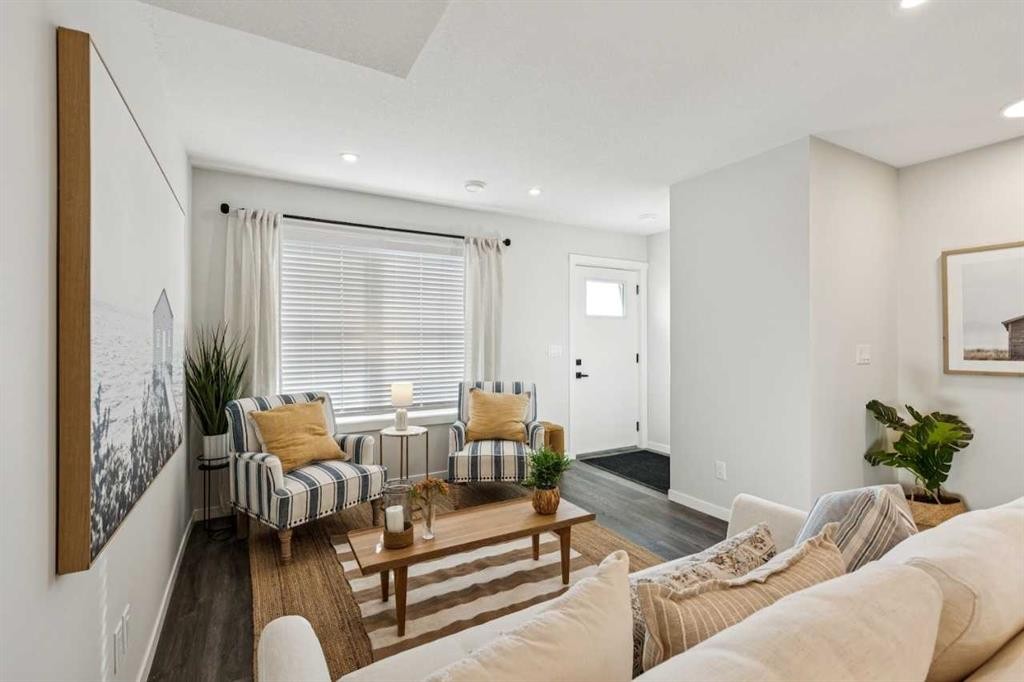
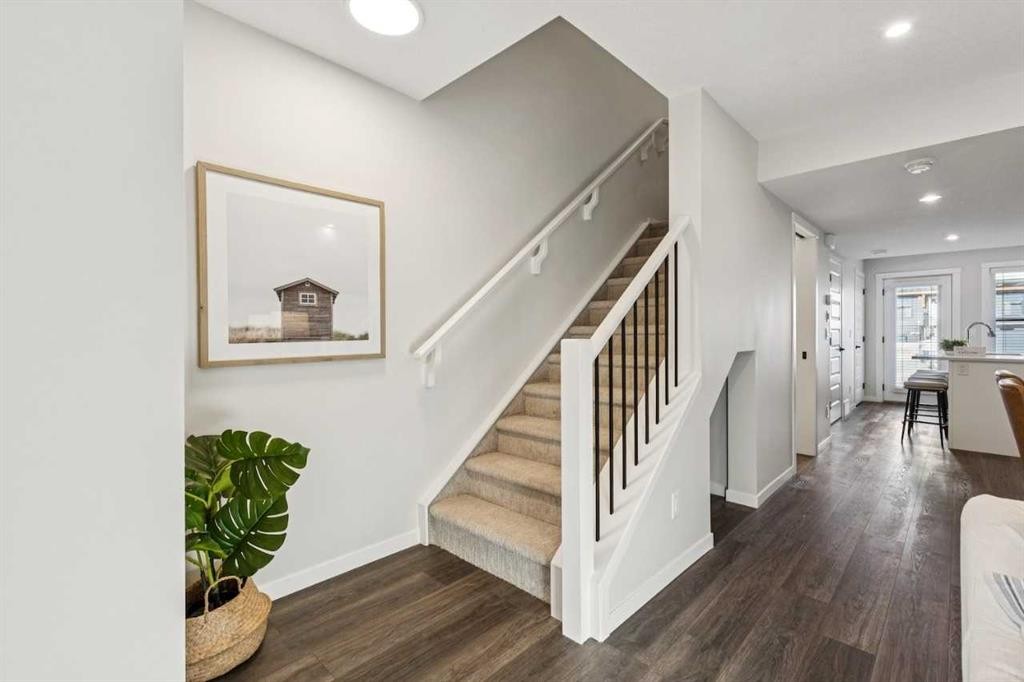
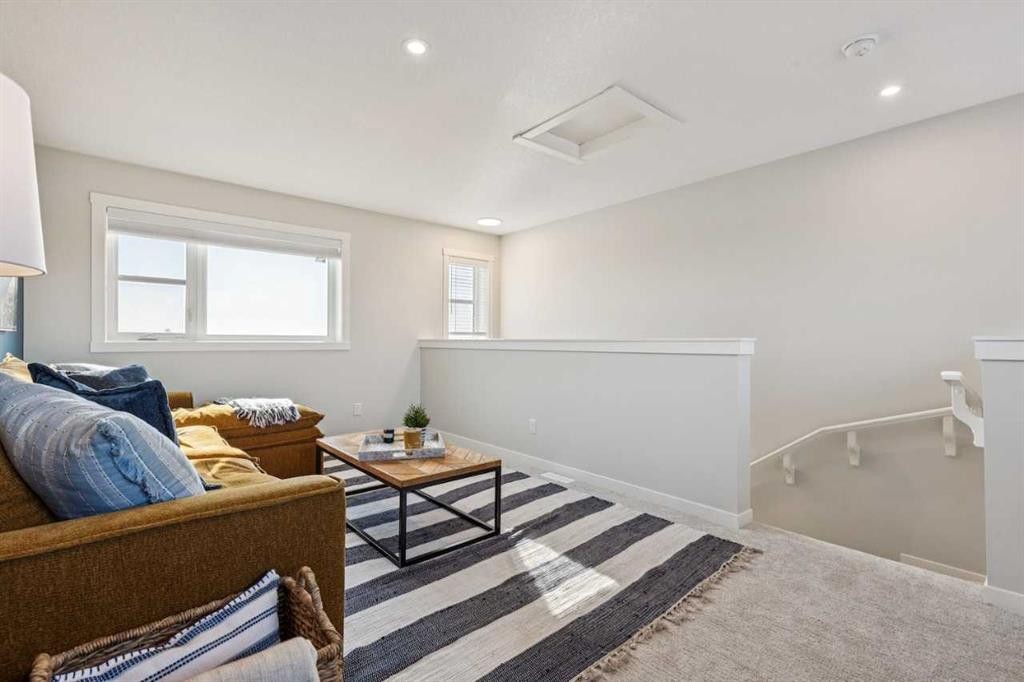
806-135 Mahogany Parade Se, Calgary, AB - Indoor Photo Showing Other Room
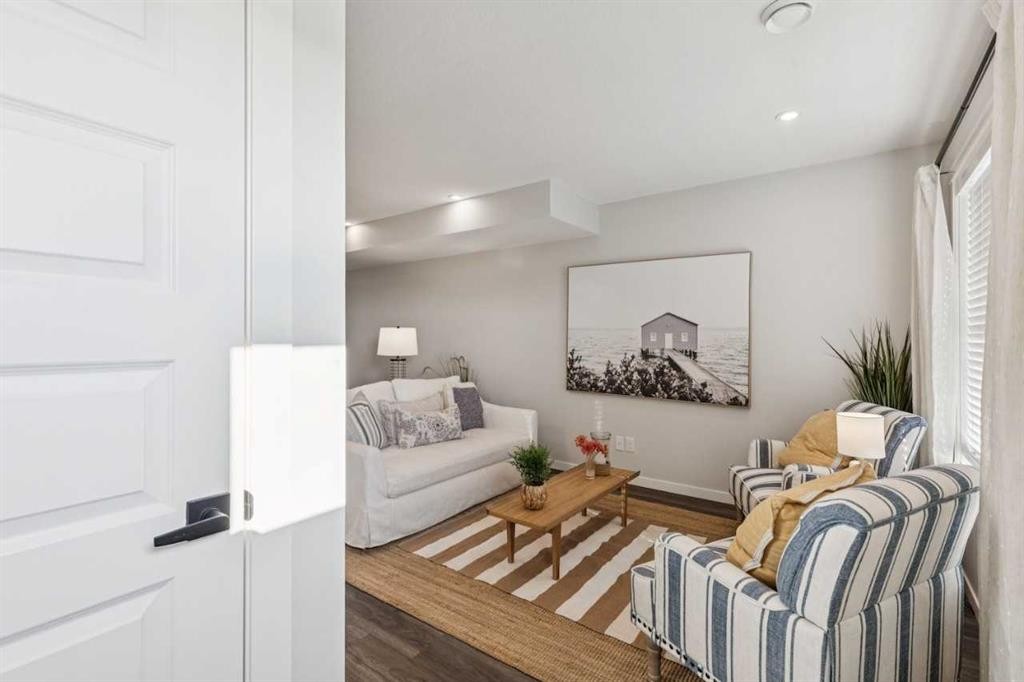
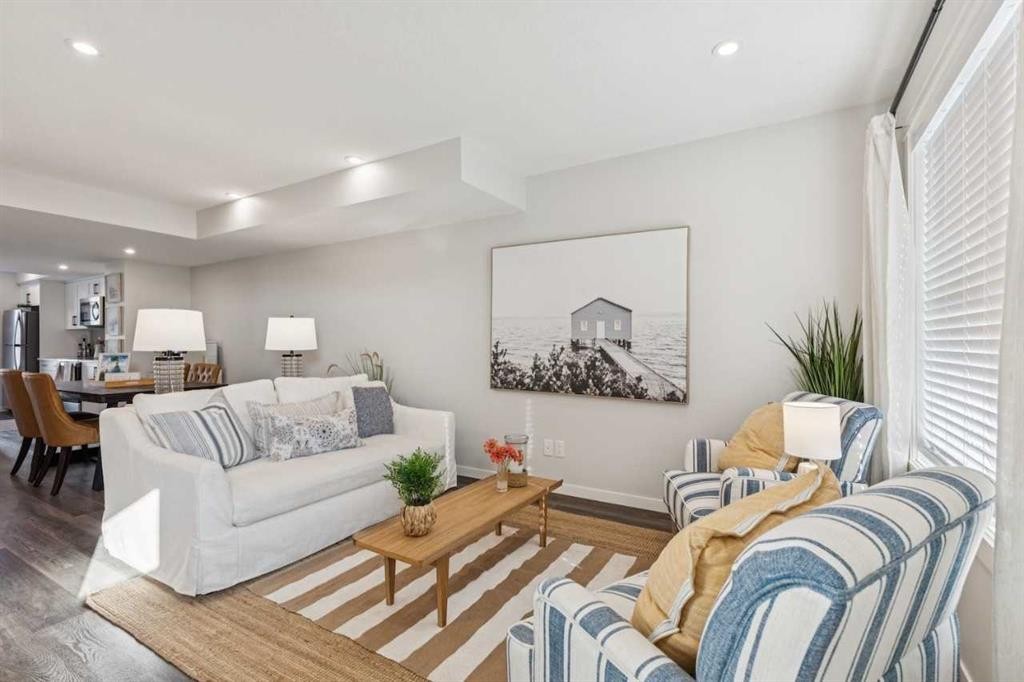
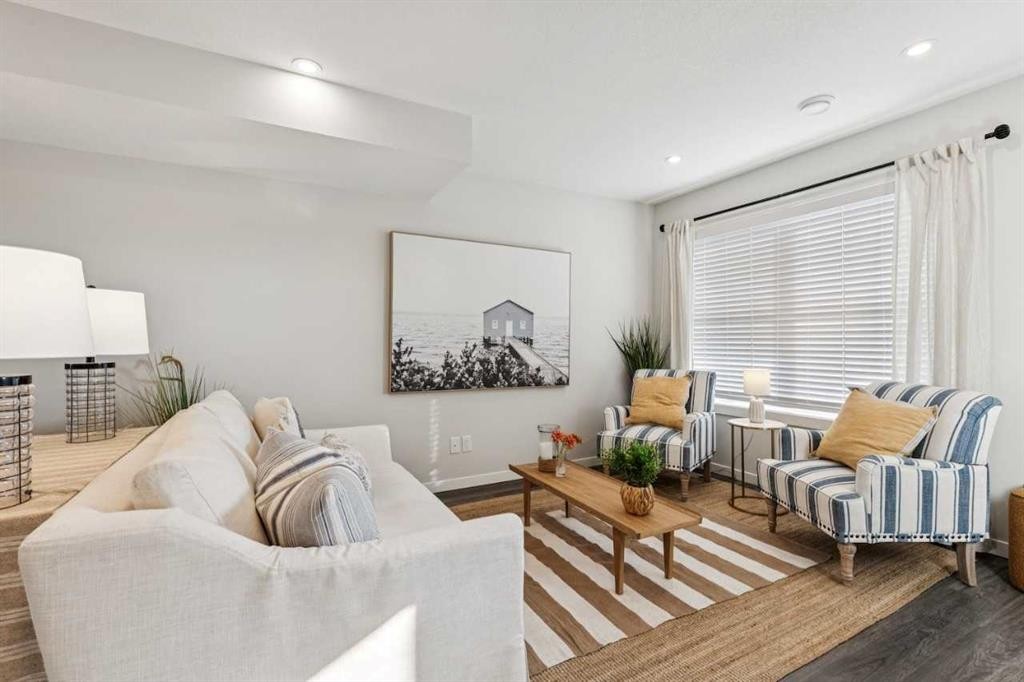
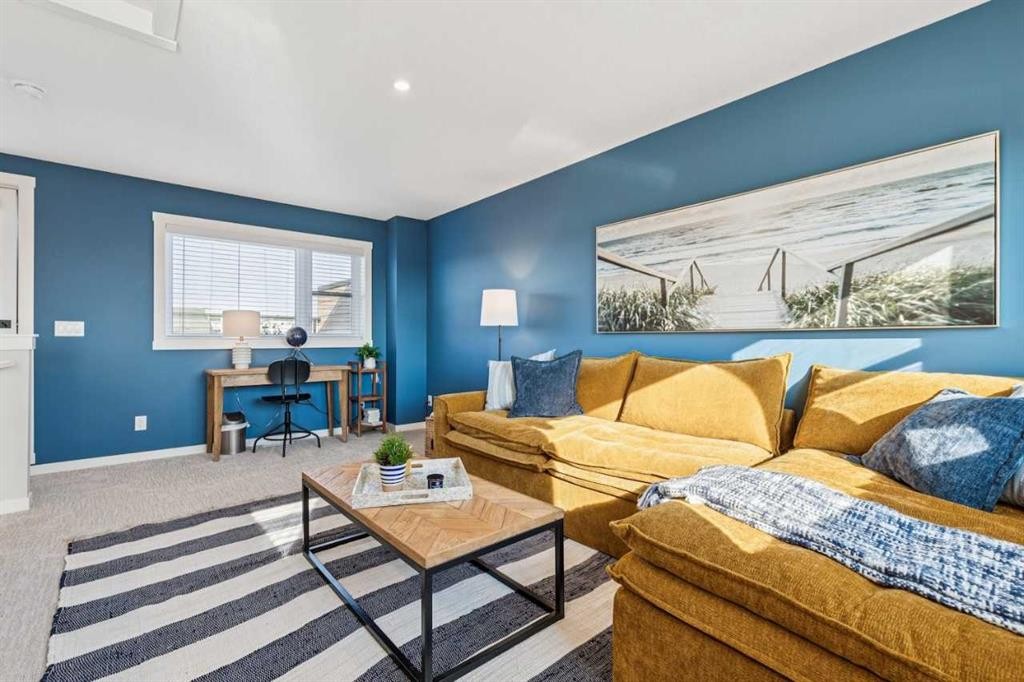
806-135 Mahogany Parade Se, Calgary, AB - Indoor Photo Showing Living Room
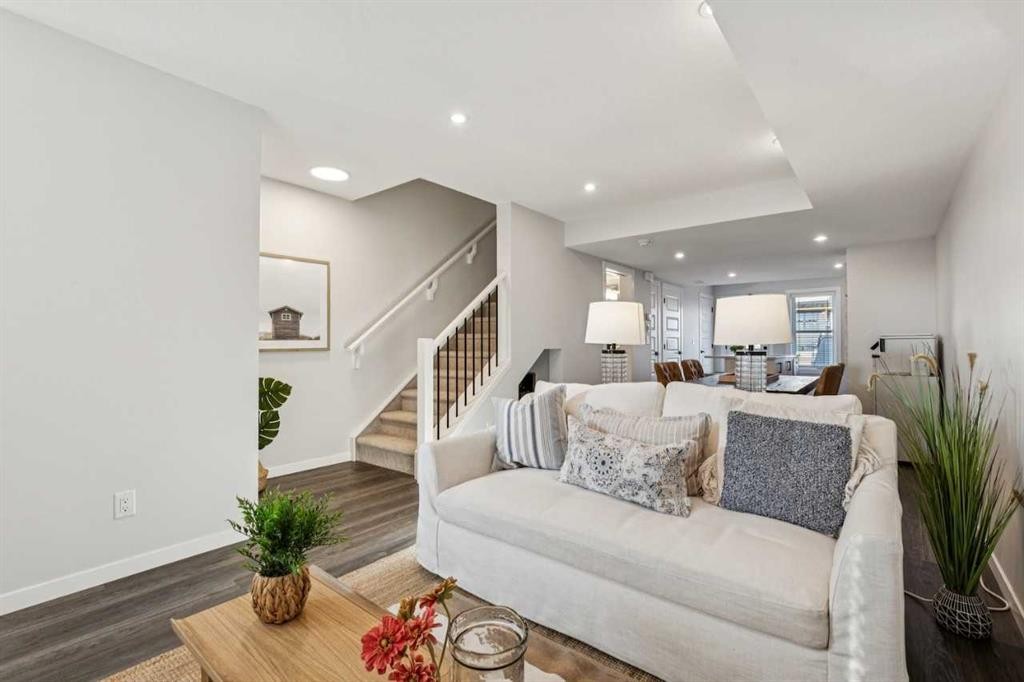
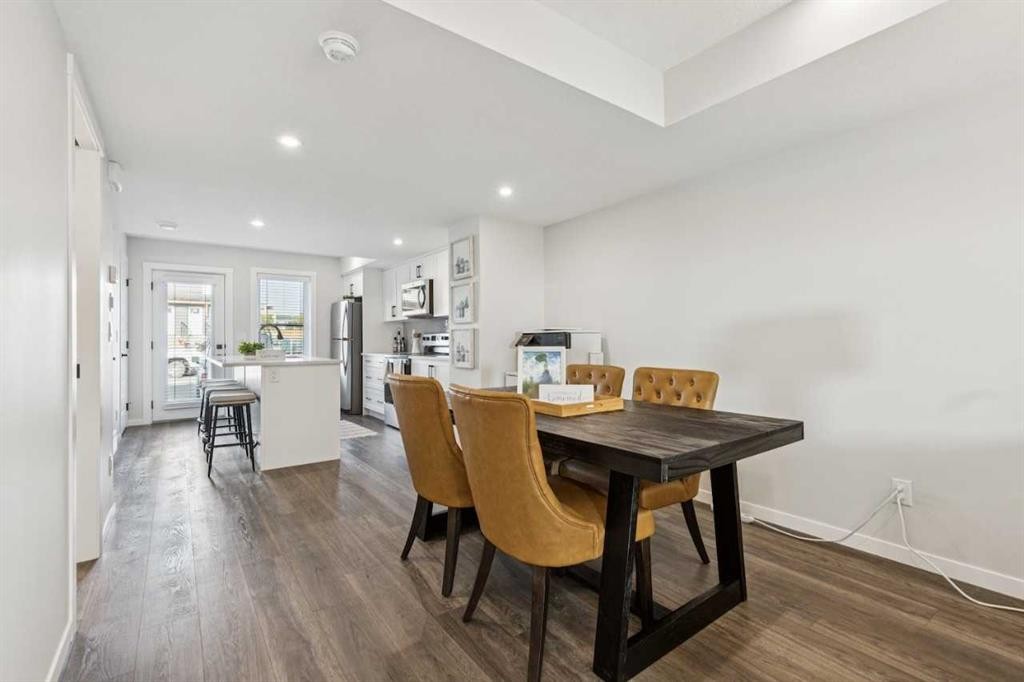
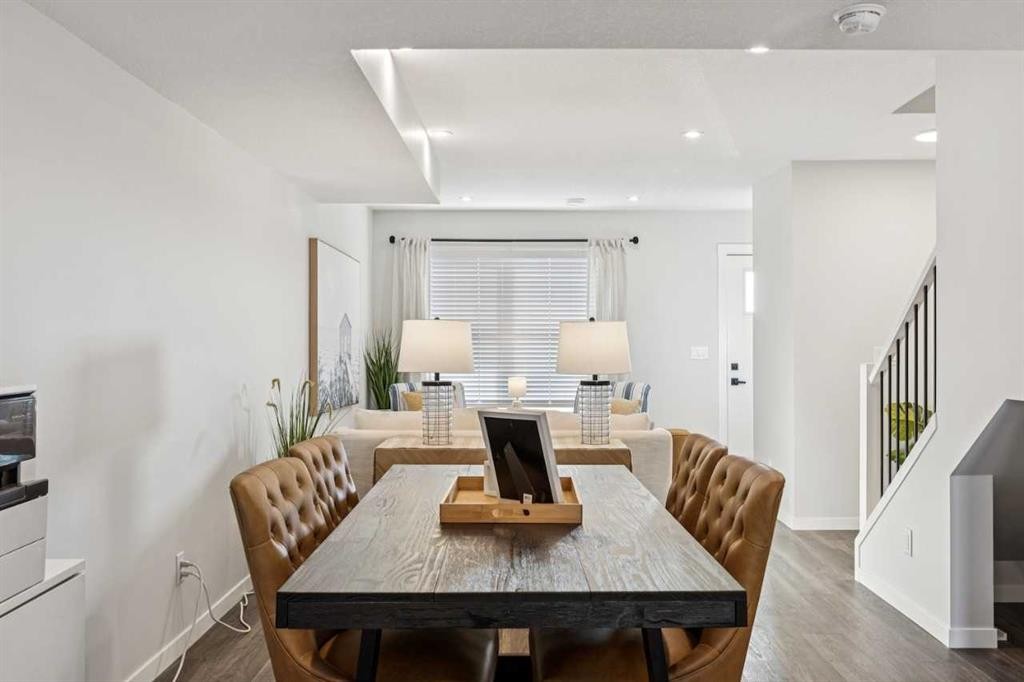
806-135 Mahogany Parade Se, Calgary, AB - Indoor Photo Showing Dining Room
806-135 Mahogany Parade Se, Calgary, AB - Indoor Photo Showing Other Room
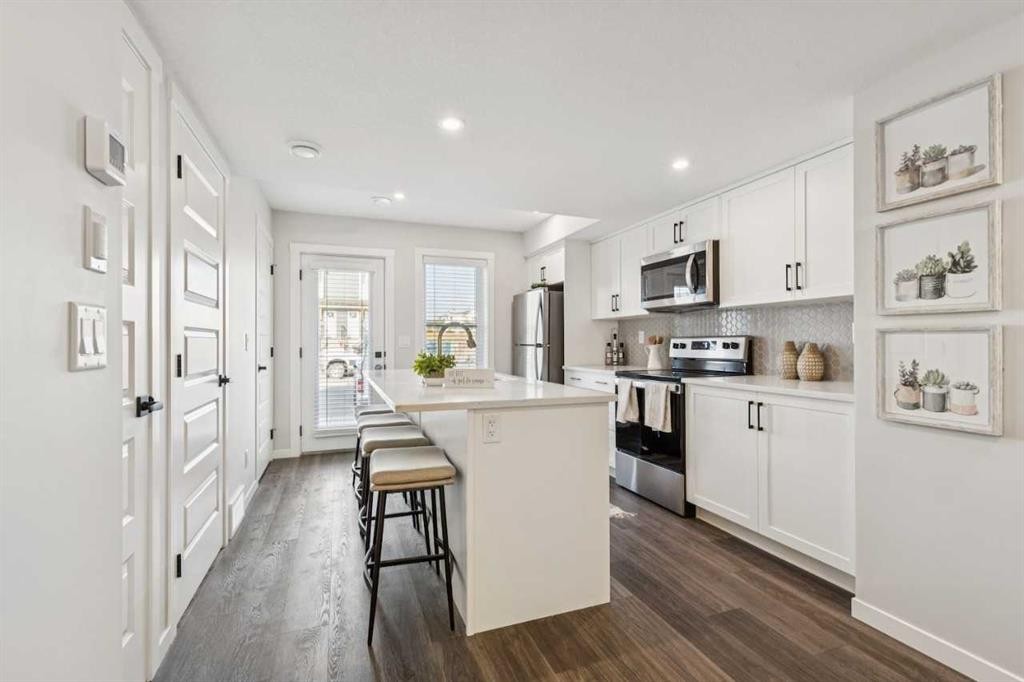
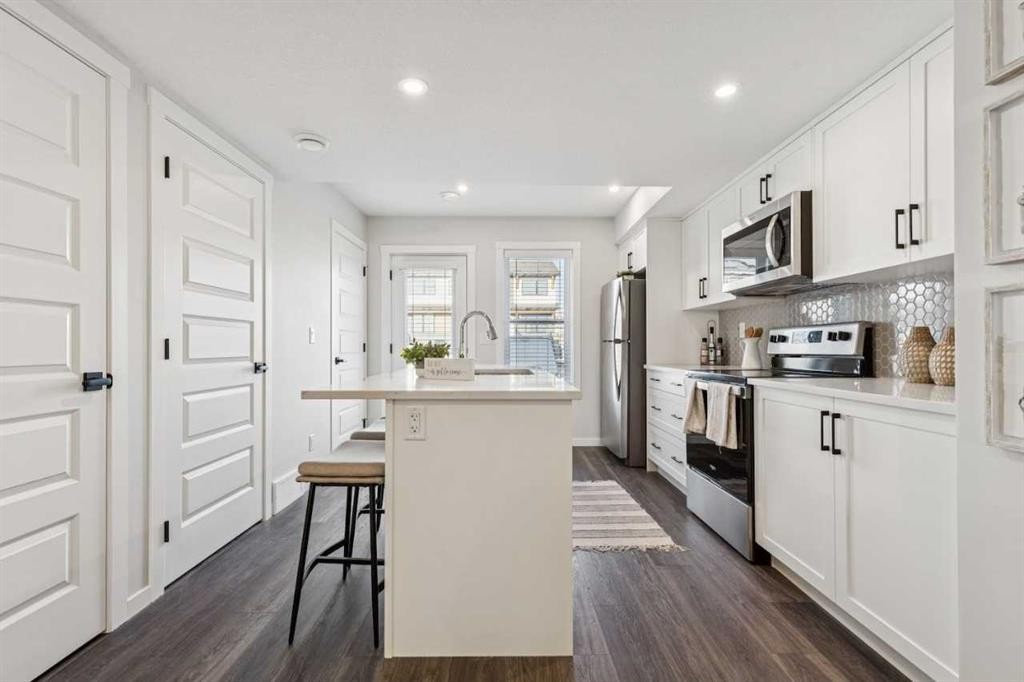
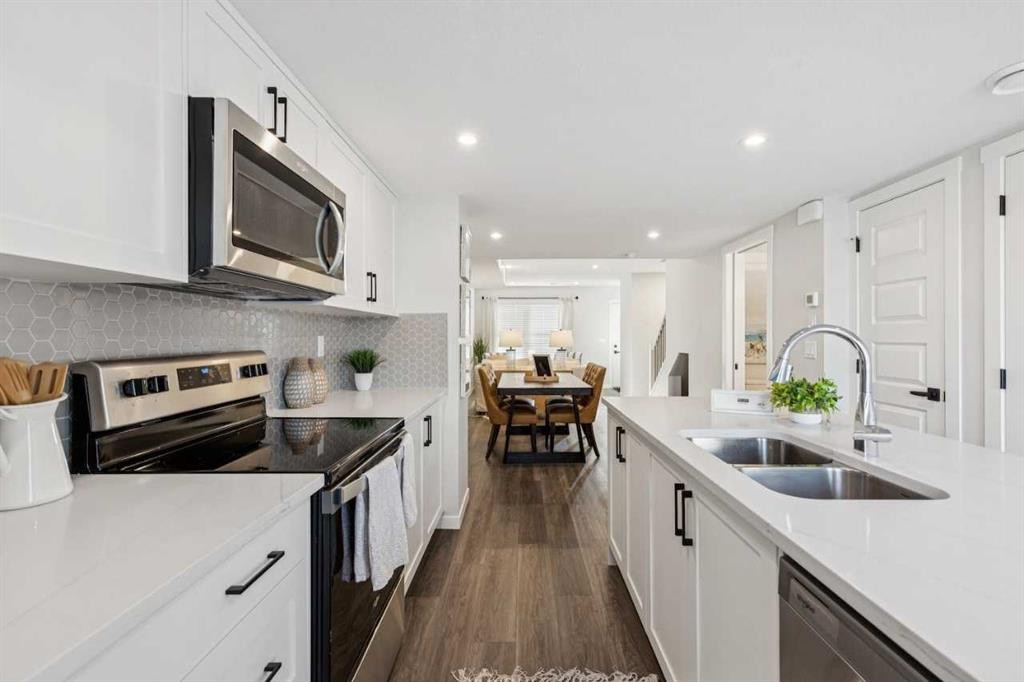
806-135 Mahogany Parade Se, Calgary, AB - Indoor Photo Showing Kitchen With Upgraded Kitchen
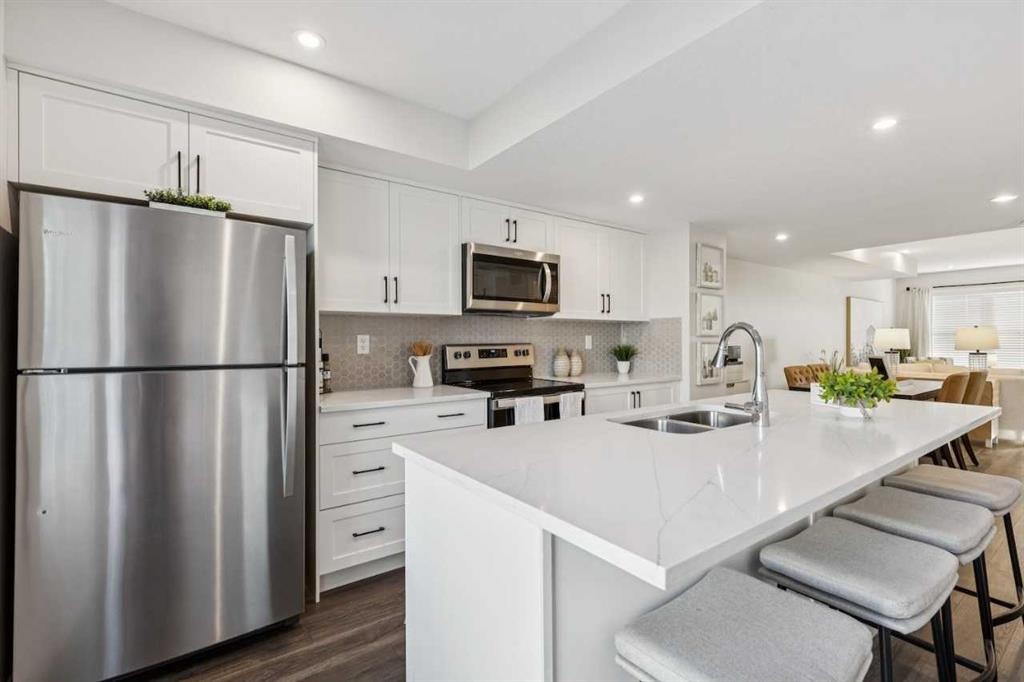
806-135 Mahogany Parade Se, Calgary, AB - Indoor Photo Showing Kitchen With Double Sink With Upgraded Kitchen
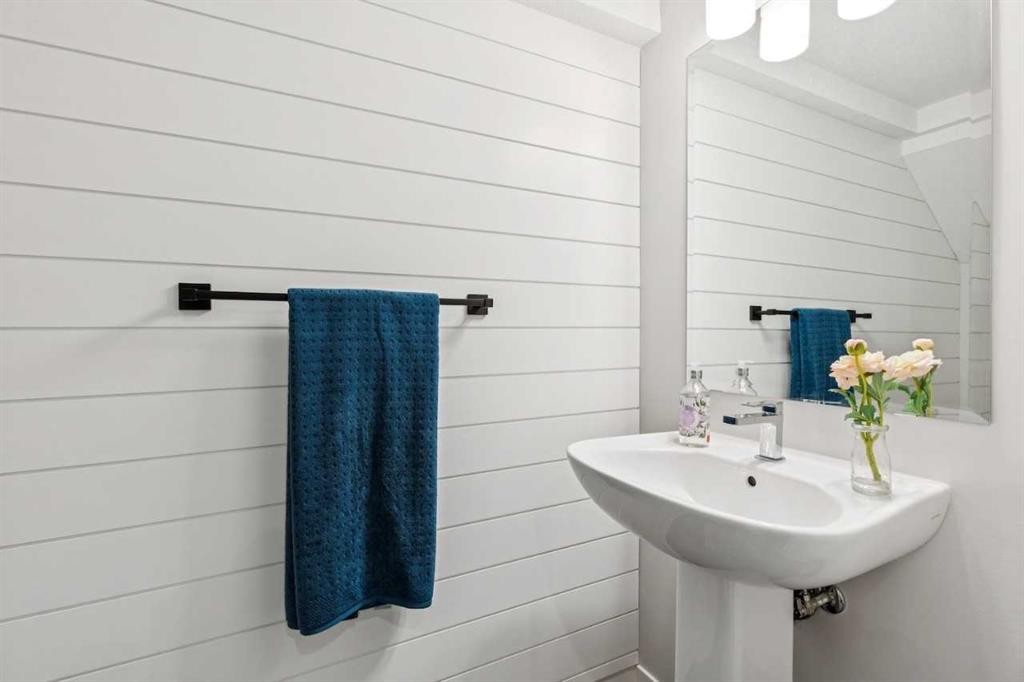
806-135 Mahogany Parade Se, Calgary, AB - Indoor Photo Showing Bathroom
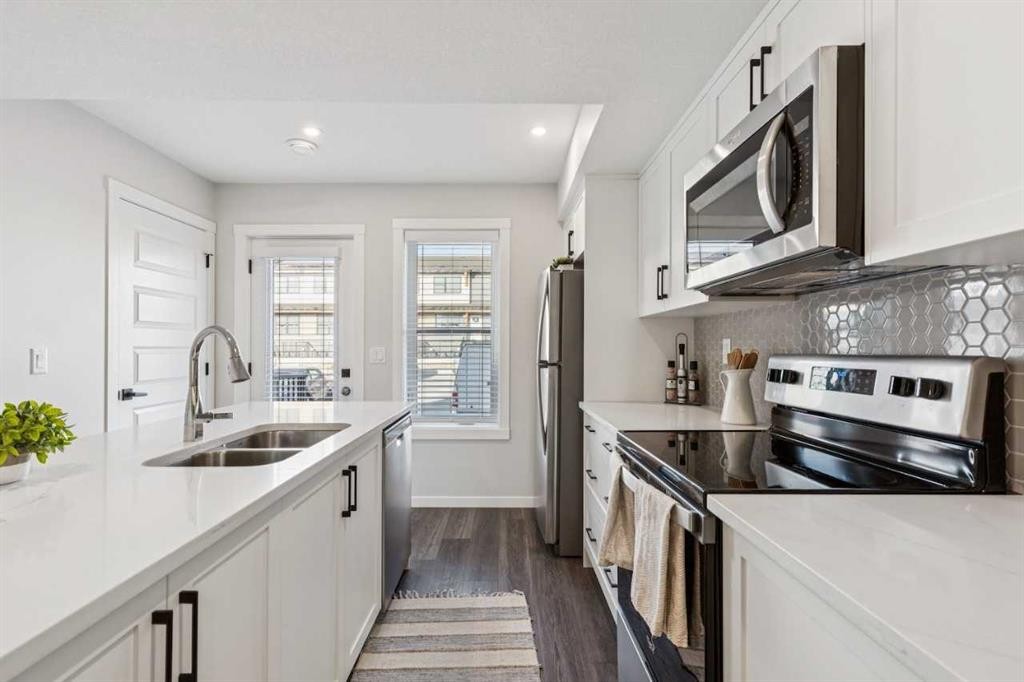
806-135 Mahogany Parade Se, Calgary, AB - Indoor Photo Showing Kitchen With Double Sink With Upgraded Kitchen
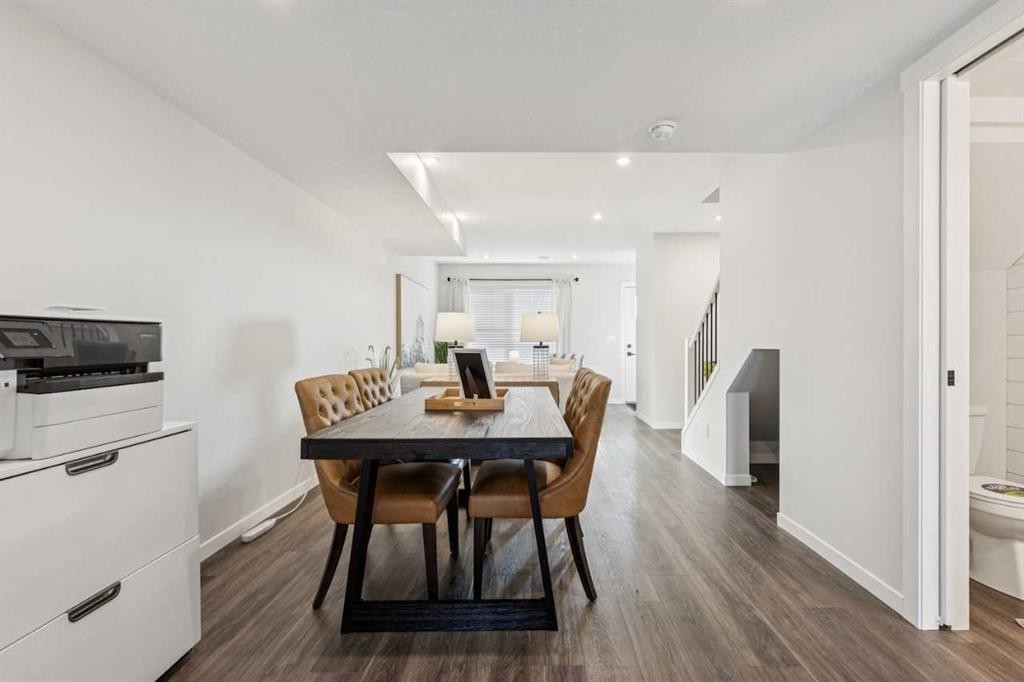
806-135 Mahogany Parade Se, Calgary, AB - Indoor Photo Showing Dining Room
806-135 Mahogany Parade Se, Calgary, AB - Indoor Photo Showing Other Room
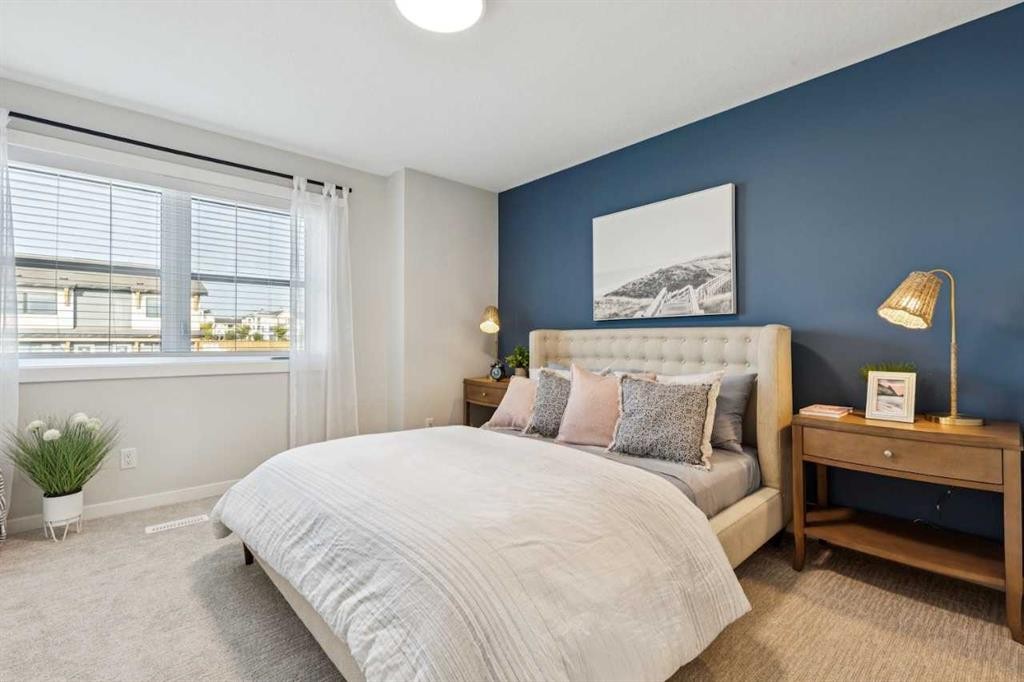
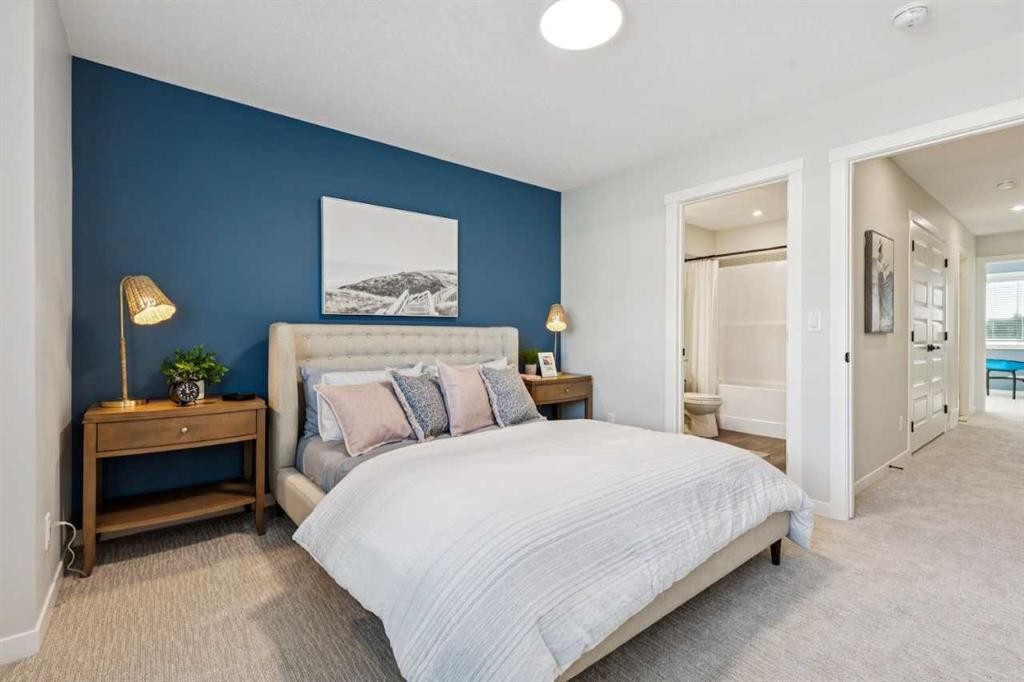
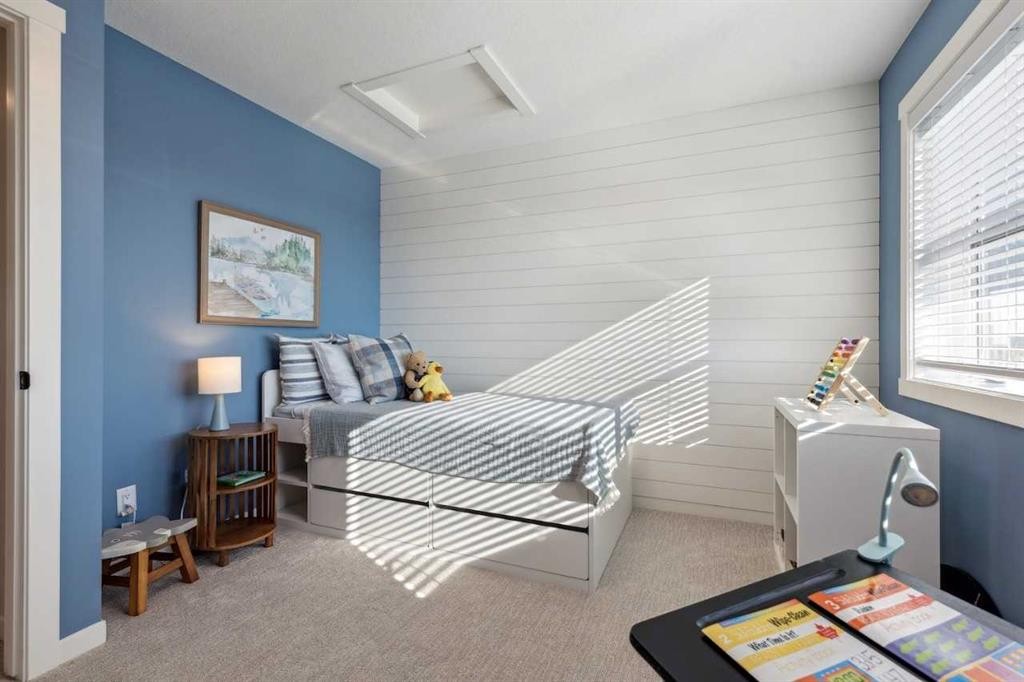
806-135 Mahogany Parade Se, Calgary, AB - Indoor Photo Showing Bedroom
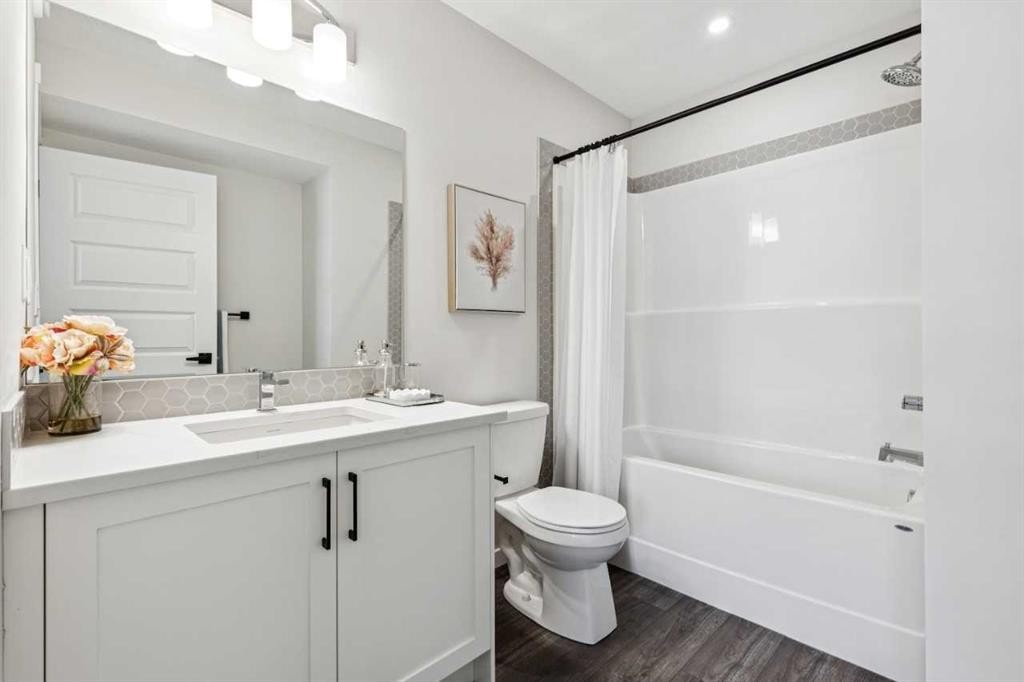
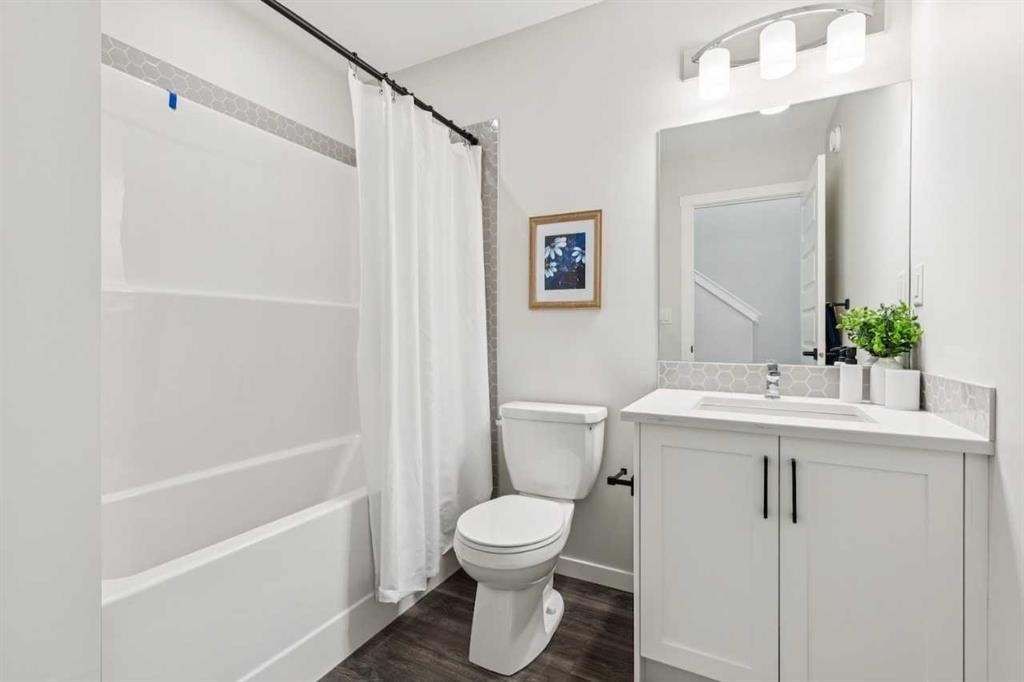
806-135 Mahogany Parade Se, Calgary, AB - Indoor Photo Showing Bathroom
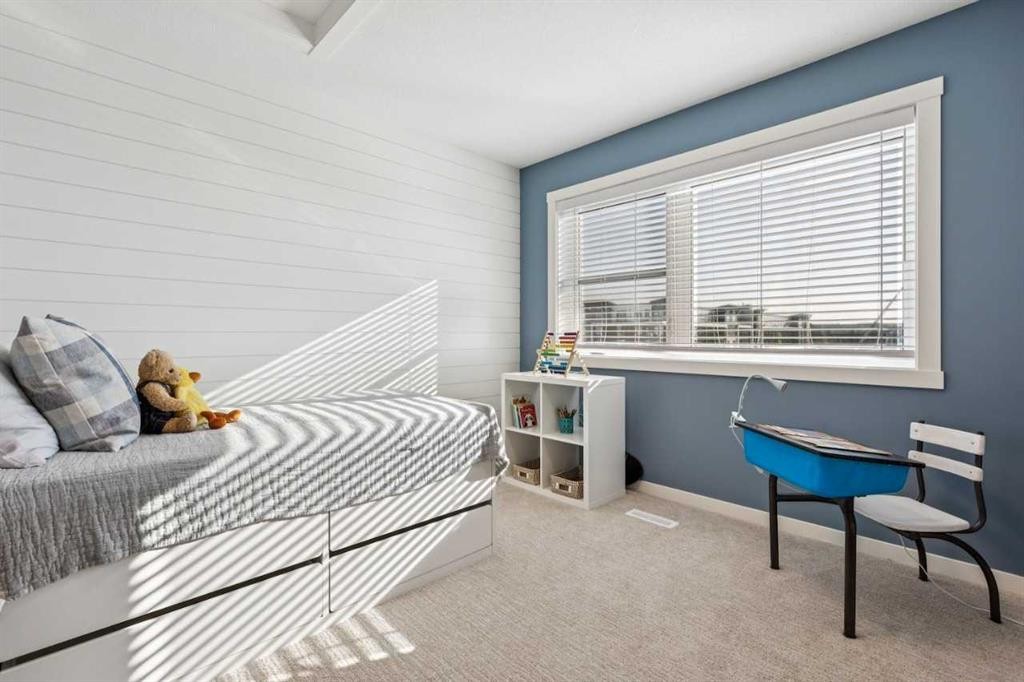
806-135 Mahogany Parade Se, Calgary, AB - Indoor Photo Showing Bedroom
806-135 Mahogany Parade Se, Calgary, AB - Indoor Photo Showing Bathroom
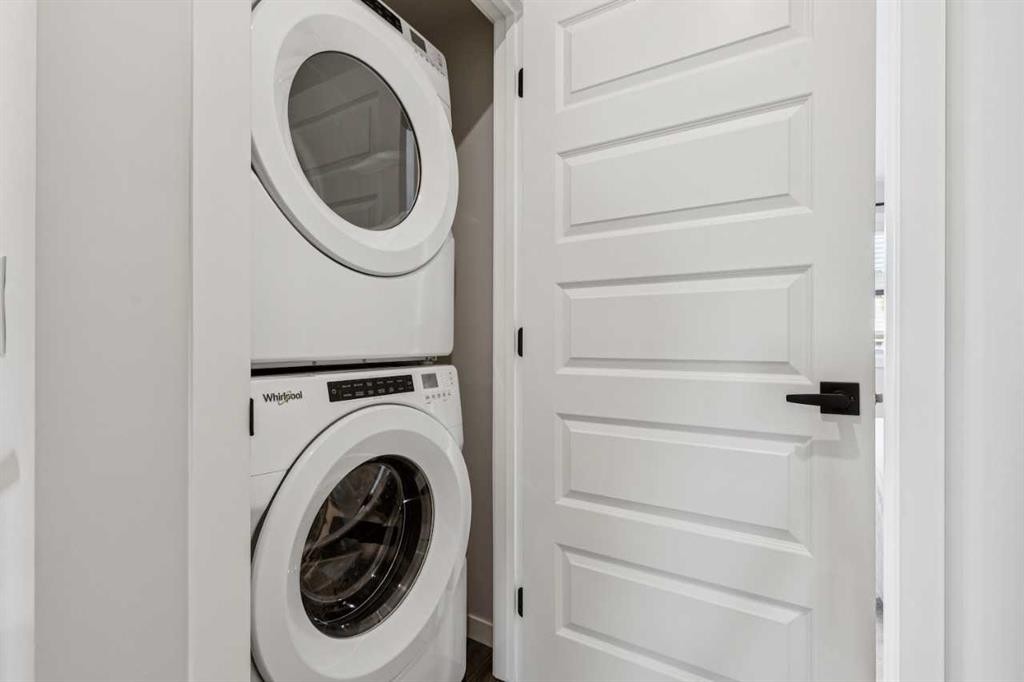
806-135 Mahogany Parade Se, Calgary, AB - Indoor Photo Showing Laundry Room
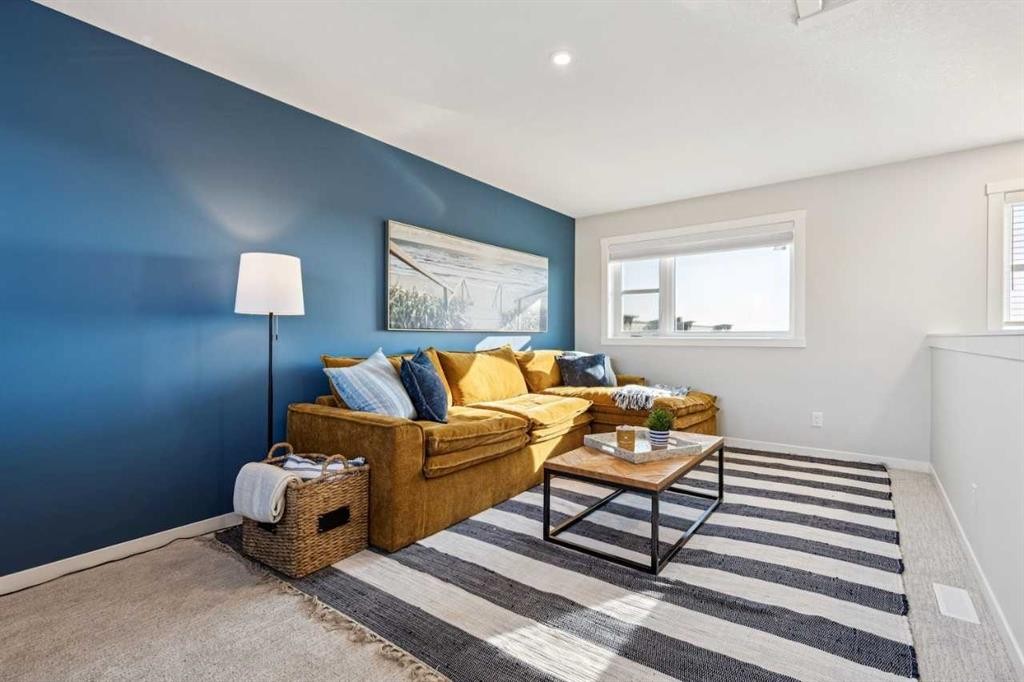
806-135 Mahogany Parade Se, Calgary, AB - Indoor Photo Showing Living Room
806-135 Mahogany Parade Se, Calgary, AB - Indoor
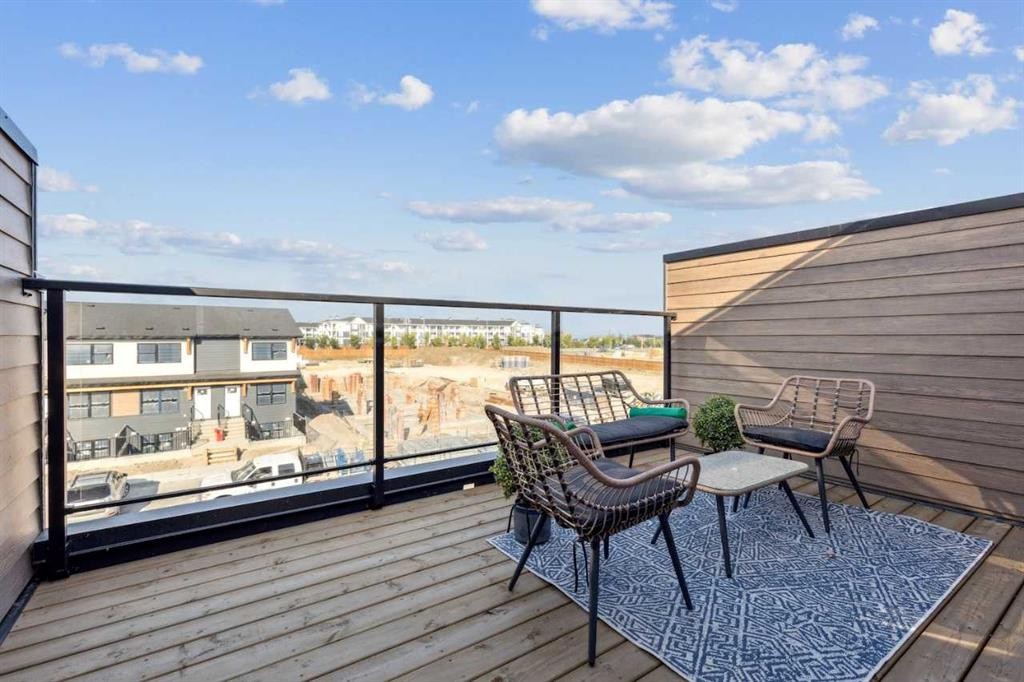
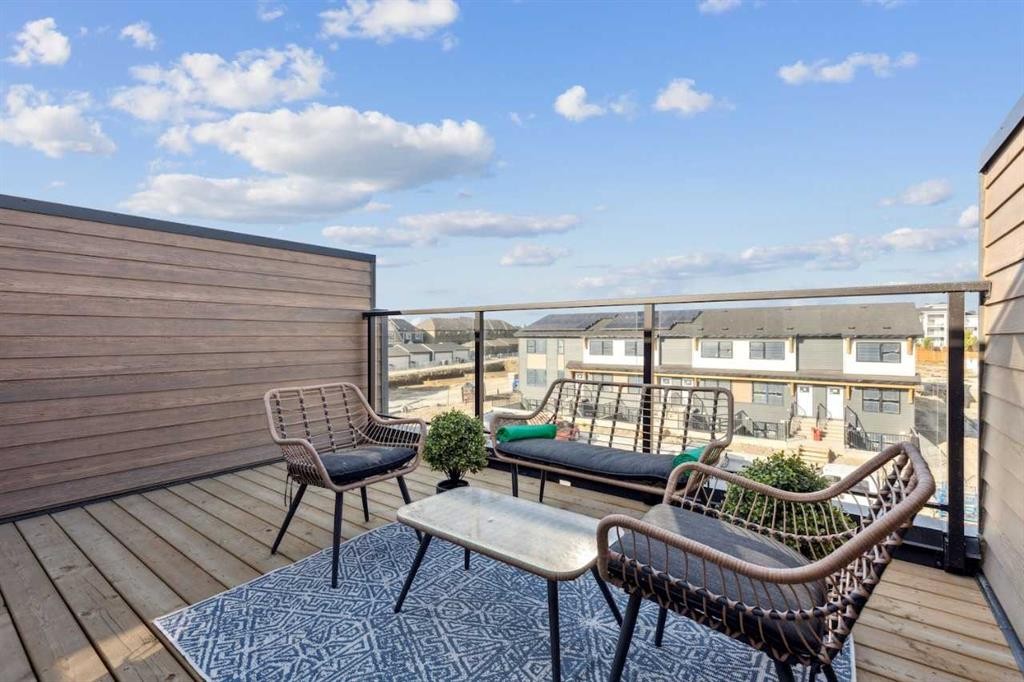
806-135 Mahogany Parade Se, Calgary, AB - Outdoor With Deck Patio Veranda With Exterior
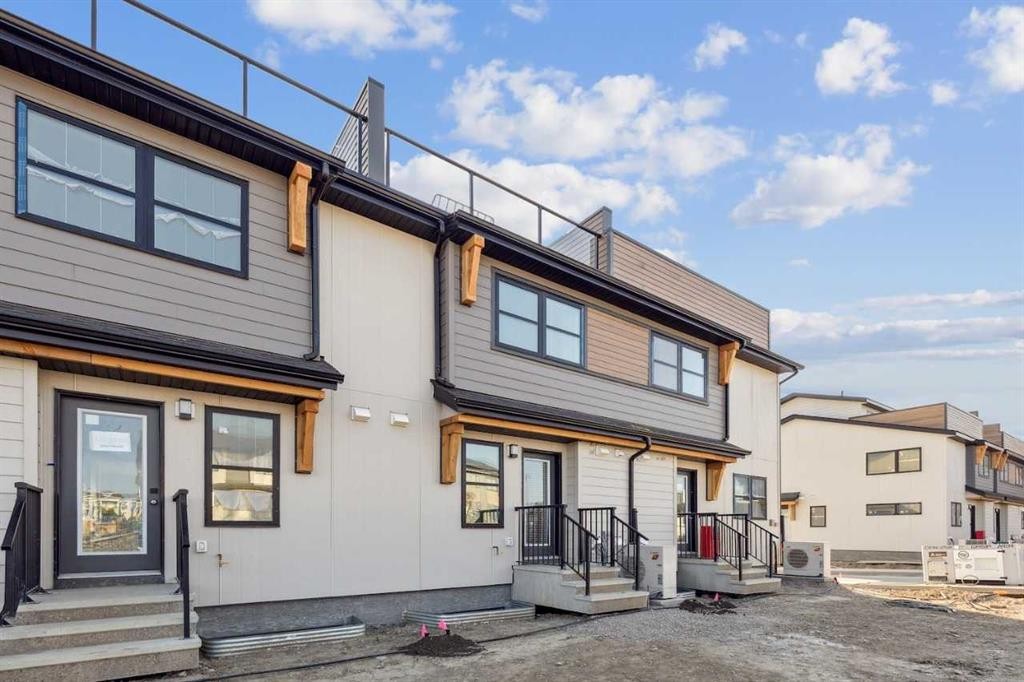
806-135 Mahogany Parade Se, Calgary, AB - Outdoor With Facade
806-135 Mahogany Parade Se, Calgary, AB - Outdoor
Matterport
806-135 Mahogany Parade Se, Calgary, AB  - Outdoor
806-135 Mahogany Parade Se, Calgary, AB  - Indoor
806-135 Mahogany Parade Se, Calgary, AB  - Indoor Photo Showing Other Room
806-135 Mahogany Parade Se, Calgary, AB  - Indoor Photo Showing Living Room
806-135 Mahogany Parade Se, Calgary, AB - Indoor Photo Showing Living Room
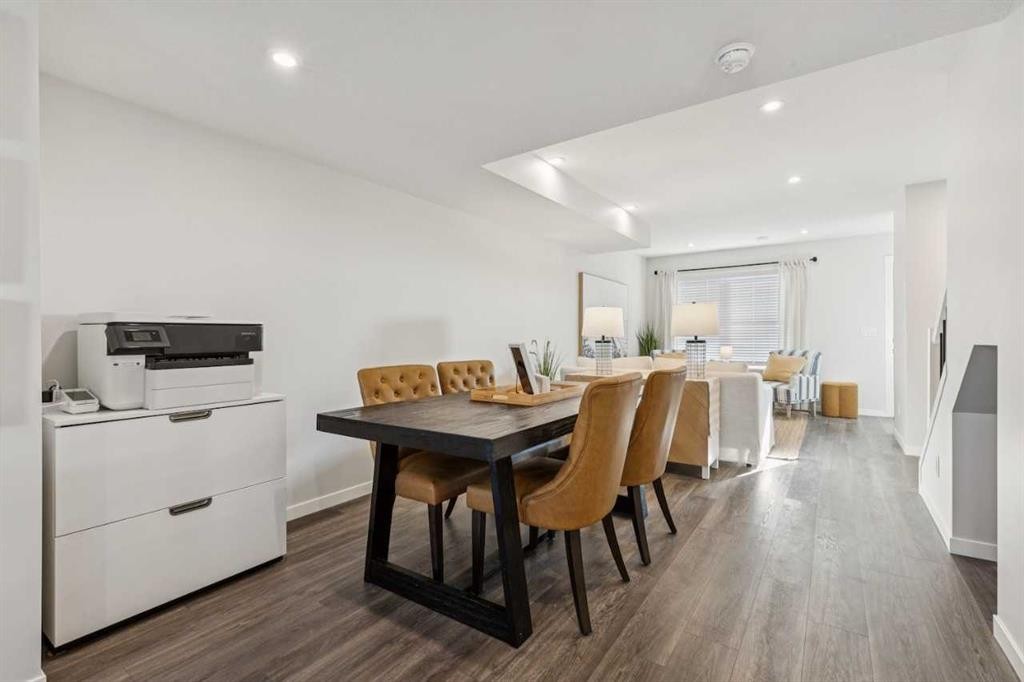
806-135 Mahogany Parade Se, Calgary, AB - Indoor Photo Showing Dining Room
806-135 Mahogany Parade Se, Calgary, AB - Indoor Photo Showing Other Room
806-135 Mahogany Parade Se, Calgary, AB - Indoor Photo Showing Kitchen With Upgraded Kitchen
806-135 Mahogany Parade Se, Calgary, AB - Indoor Photo Showing Kitchen With Double Sink With Upgraded Kitchen
806-135 Mahogany Parade Se, Calgary, AB - Indoor Photo Showing Bathroom
806-135 Mahogany Parade Se, Calgary, AB - Indoor Photo Showing Kitchen With Double Sink With Upgraded Kitchen
806-135 Mahogany Parade Se, Calgary, AB - Indoor Photo Showing Dining Room
806-135 Mahogany Parade Se, Calgary, AB - Indoor Photo Showing Other Room
806-135 Mahogany Parade Se, Calgary, AB - Indoor Photo Showing Bedroom
806-135 Mahogany Parade Se, Calgary, AB - Indoor Photo Showing Bathroom
806-135 Mahogany Parade Se, Calgary, AB - Indoor Photo Showing Bedroom
806-135 Mahogany Parade Se, Calgary, AB - Indoor Photo Showing Bathroom
806-135 Mahogany Parade Se, Calgary, AB - Indoor Photo Showing Laundry Room
806-135 Mahogany Parade Se, Calgary, AB - Indoor Photo Showing Living Room
806-135 Mahogany Parade Se, Calgary, AB - Indoor
806-135 Mahogany Parade Se, Calgary, AB - Outdoor With Deck Patio Veranda With Exterior
806-135 Mahogany Parade Se, Calgary, AB - Outdoor With Facade
806-135 Mahogany Parade Se, Calgary, AB - Outdoor
  • Advertising
Are you a real estate investor?
806-135 Mahogany Parade SE, Calgary, AB, T3M 4K2
$427,000

2 Beds

3 Baths

Property Information:

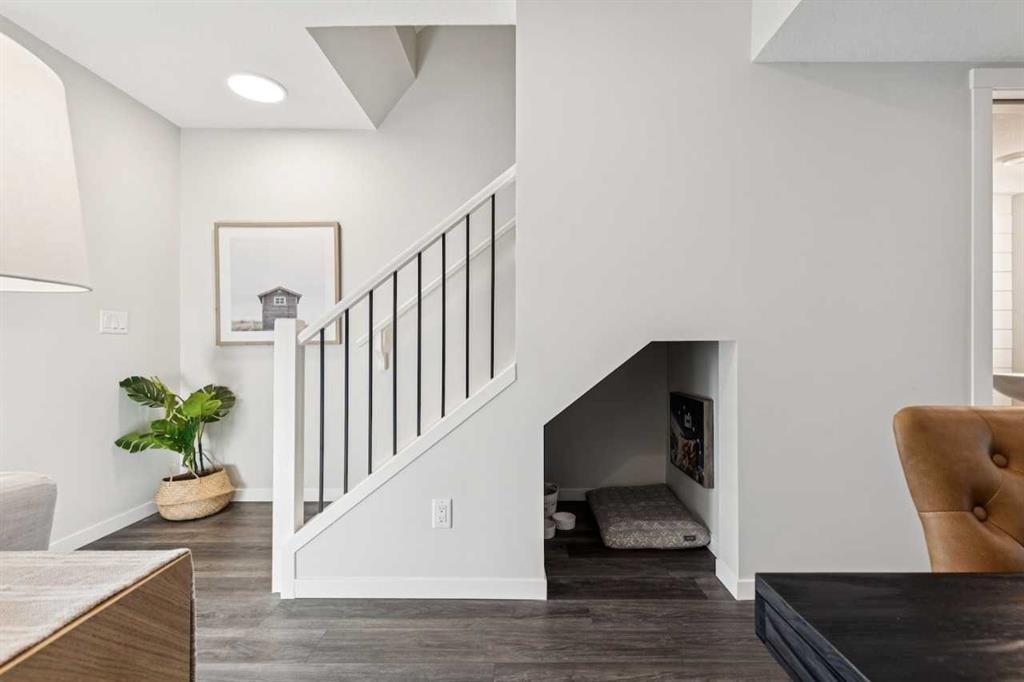
WEST-FACING ROOFTOP PATIO! Stylish 2 bedroom, 2.5 bathroom townhome with developed third level in ZEN Mahogany. Welcome to the Ambrosia with Rooftop Patio at ZEN Mahogany — a beautifully designed 2-BEDROOM, 2.5-BATHROOM townhome offering stylish and functional living in Calgary’s AWARD-WINNING LAKE COMMUNITY. Both spacious bedrooms feature AMPLE CLOSET SPACE and PRIVATE ENSUITES, creating an ideal layout for professionals, roommates, or guests. The DEVELOPED THIRD LEVEL adds valuable flex space and leads to your private WEST-FACING ROOFTOP PATIO — the perfect place to soak up afternoon sun, entertain friends, or unwind while enjoying evening sunsets. Built to 2030 BUILDING CODE AND BEYOND STANDARDS, this home features a TIGHT BUILDING ENVELOPE, EXTRA INSULATION, THICKER WALLS, TRIPLE-PANE WINDOWS, and a FRESH AIR SYSTEM (HRV) that continuously replaces stale indoor air with fresh outdoor air for exceptional comfort, energy efficiency, and healthier living year-round. Photos are from the current showhome with a rooftop patio, and for reference only. Currently in the pre-construction phase, potential for interior selections to personalize.

Inclusions: N/A

Building Features:

  • Total Finished Area: 1588.03

Property Features:

  • Architectural Style: 3 Storey
  • Association Fee Includes: Insurance, Maintenance Grounds, Professional Management, Snow Removal
  • Built in: 2027
  • Condo Fees: $242 Monthly
  • Construction Materials: Wood Frame
  • Cooling: None
  • Exterior Features: None
  • Floor Space (approx): 1588.03 Square Feet
  • Flooring: Carpet
  • Foundation Details: Poured Concrete
  • Heating: Forced Air, Natural Gas
  • Interior Features: Kitchen Island, Low Flow Plumbing Fixtures, Open Floorplan, Pantry, Recessed Lighting
  • Levels: Three Or More
  • Parking Features: Stall
  • Roof: Asphalt Shingle
  • Zoning: TBD
  • No. of Parking Spaces: 1

Courtesy of: Bode Platform Inc.

Data provided by: Central Alberta REALTORS® Association 4922 45 St., Red Deer, Alberta T4N 1K6
All information displayed is believed to be accurate but is not guaranteed and should be independently verified. No warranties or representations are made of any kind. Copyright© 2021 All Rights Reserved

QuickQuoteTM Powered by RPS
Thinking of Selling?

Start by finding out what your home might be worth in today's market.

Location of 806-135 Mahogany Parade SE, Calgary, AB, T3M 4K2

Demographic Information of 806-135 Mahogany Parade SE, Calgary, AB, T3M 4K2

Life Stage

Young Families

Employment Type

Mixed

Average Household Income

$141,563.86

Average Number of Children

1.70

Household Population

Household Structure

Age of Population

Education

Education Level

No certificate/diploma/degree

9.95 %

High school certificate or equivalent

24.98 %

Apprenticeship trade certificate/diploma

7.09 %

College/non-university certificate

19.66 %

University certificate (below bachelor)

2.73 %

University Degree

35.59 %

Commuter

Travel To Work

By Car

85.87 %

By Public Transit

3.79 %

By Walking

5.68 %

By Bicycle

0.16 %

By Other Methods

4.5 %

Cultural Diversity

Knowledge of Official Language

Mother Tongue

Building Information

Building Type

Apartments (Low and High Rise)

36.69 %

Houses

63.31 %

Own Vs. Rent