Button CopyPathCircle CloseCircle Left ArrowArrow Down Icon GreyClosecirclecircleBurger
  • Advertising

75 Versant Rise SW, Calgary, AB, T2Y 0Z1

MLS® # A2345854
House For Sale In Alpine Park, Calgary, Alberta
$879,700 QuickQuoteTM: Not Available

5+0 Beds

3 Baths

75 Versant Rise Sw, Calgary, AB
Virtual Tour
75 Versant Rise Sw, Calgary, AB
  • Advertising

Open House

  • Sun Sep. 27 12:00 AM - 2:00 PM
Are you a real estate investor?
75 Versant Rise SW, Calgary, AB, T2Y 0Z1
$879,700

5 Beds

3 Baths

Property Information:

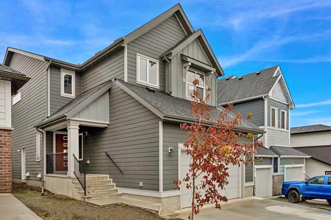
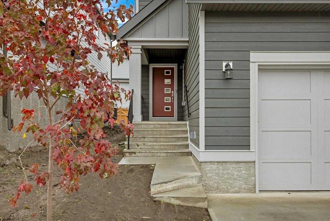
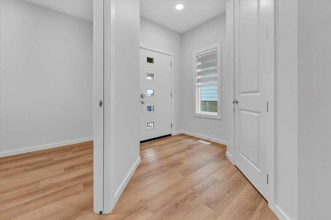
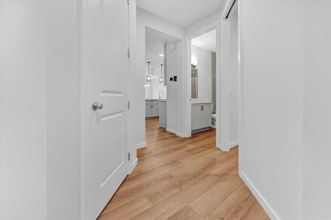
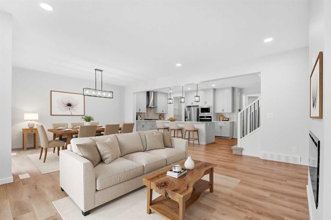
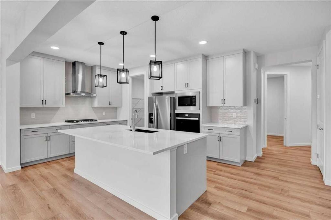
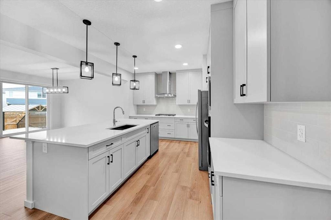
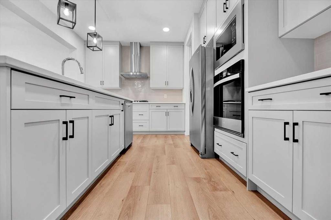
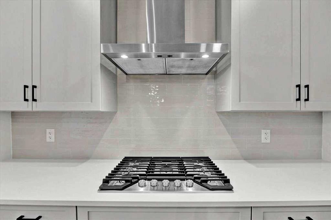
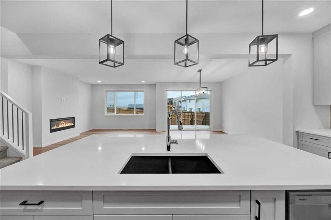
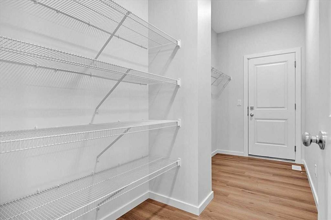
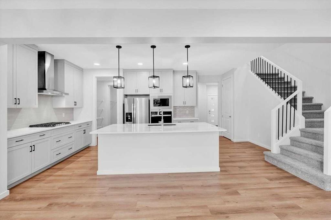
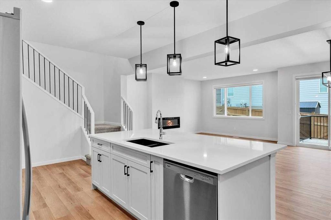
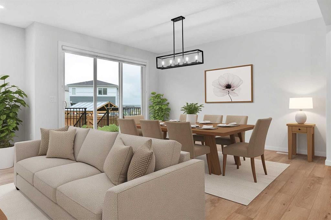
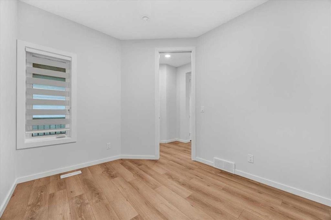
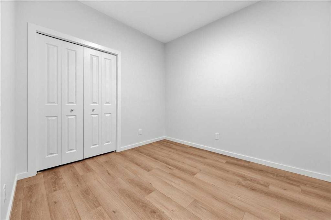
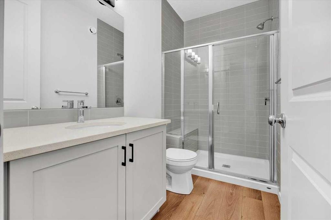
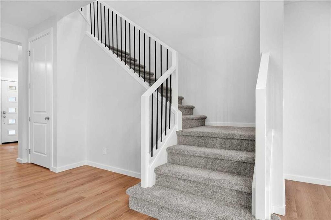
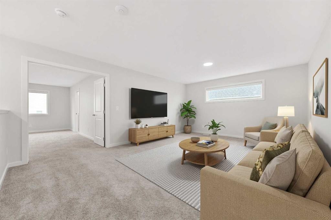
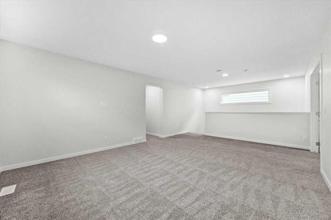
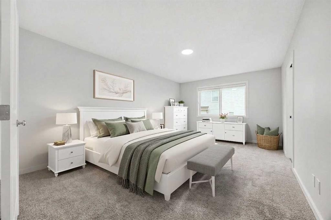
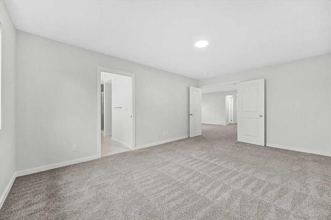
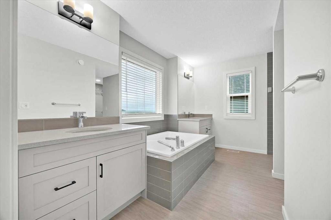
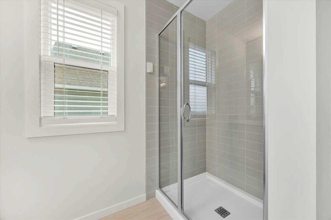
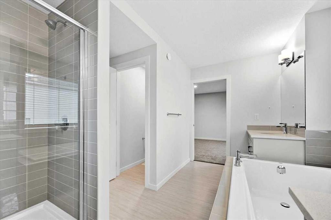
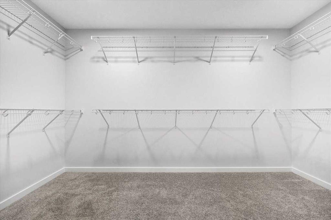
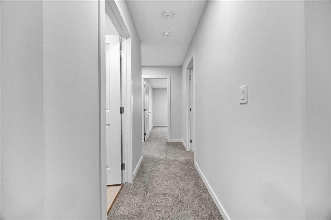
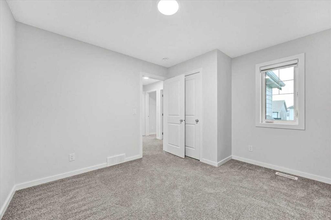
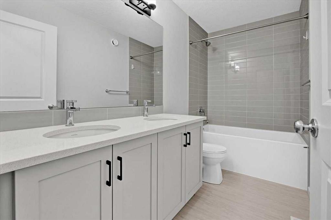
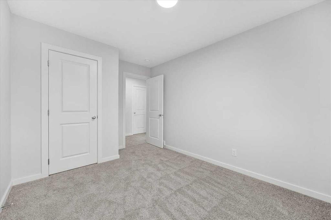
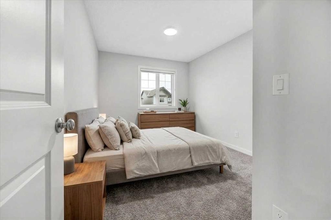
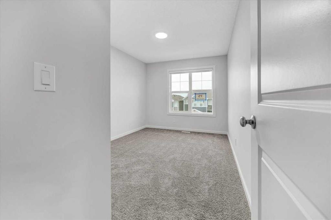
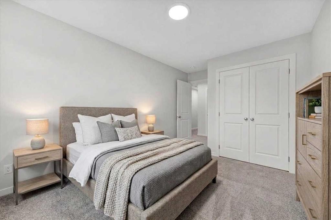
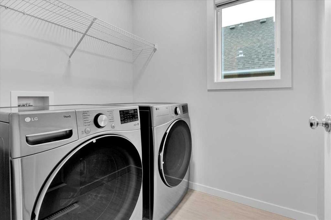
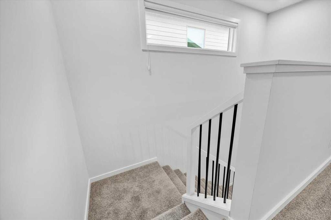
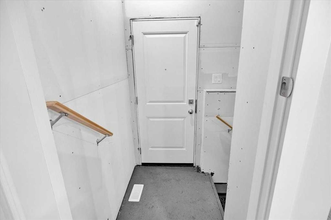
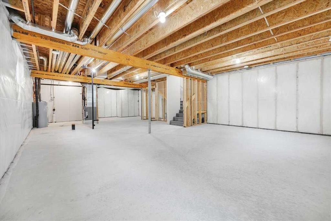
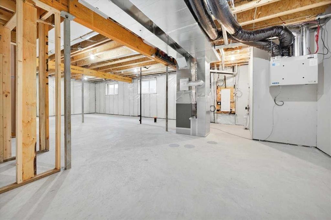
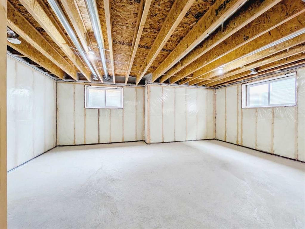
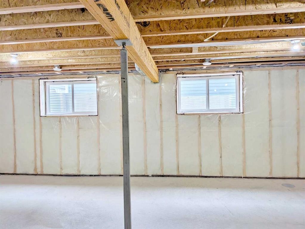
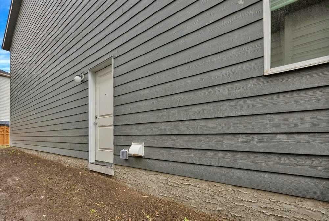
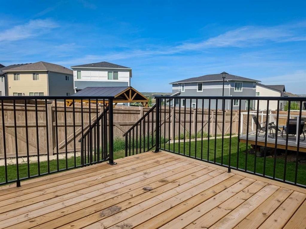
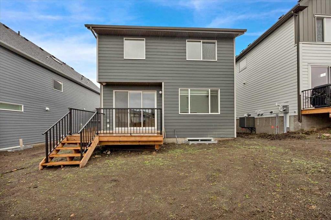
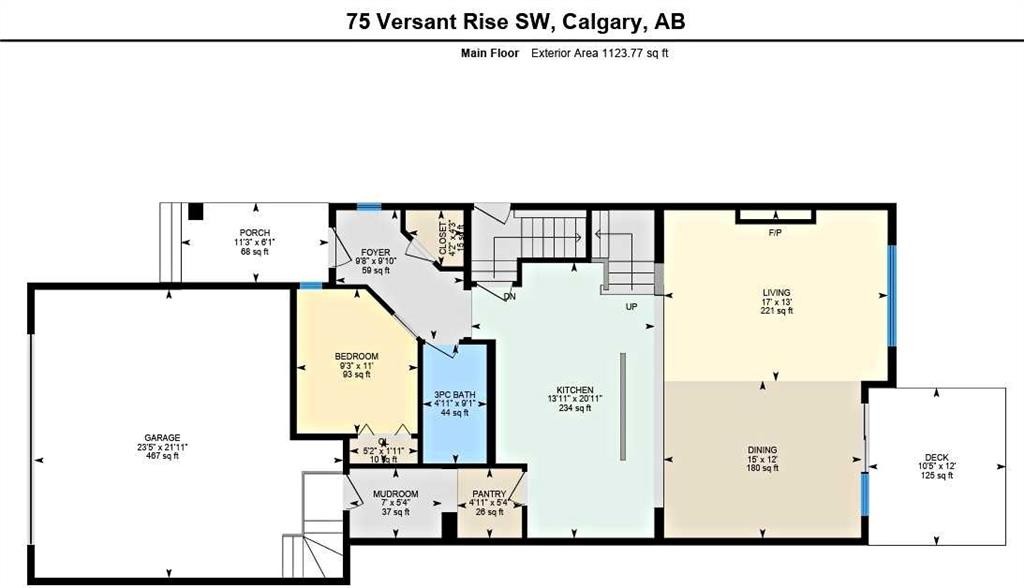
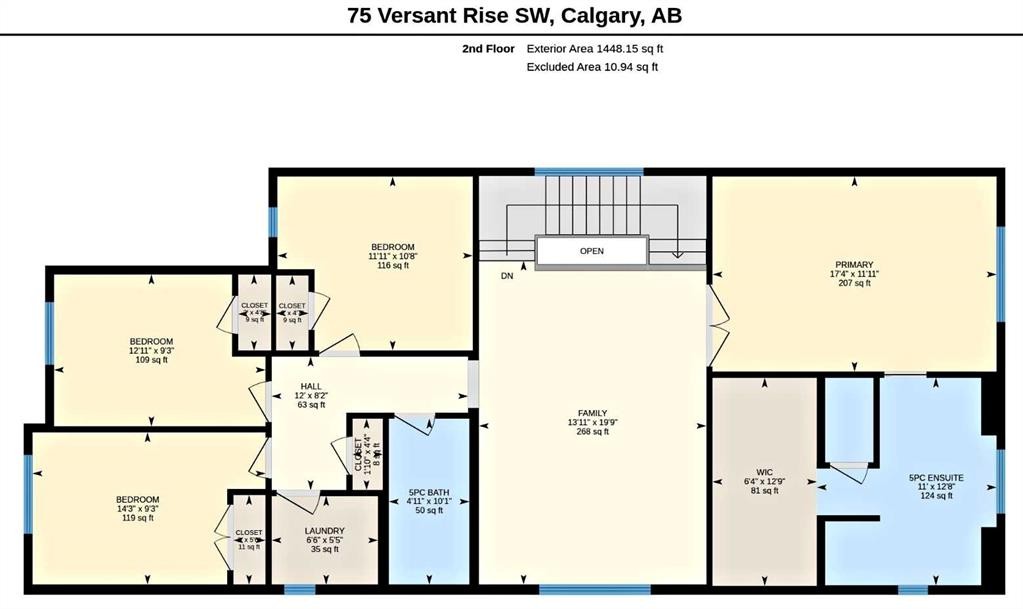
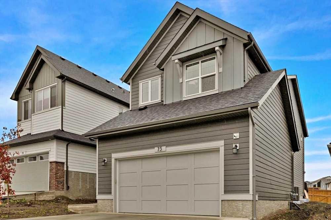
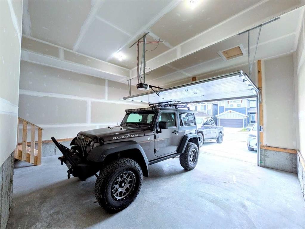
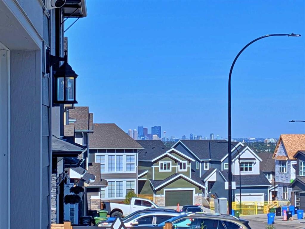
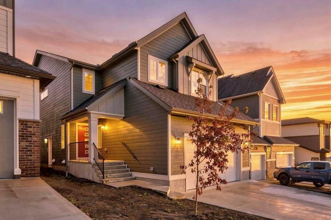
OPEN HOUSE this Sun 12-2 on 27 Sept. Get ready to enjoy the mountain-themed Alpine Park lifestyle right away in a virtually NEW 2580 sq ft 5 bedrooms above-ground, 3 FULL bathroom home on a large traditional lot (not 0-ft to the property line) -- and NO VINYL SIDING here)!! Starting from near the front door is a right-size office/bedroom with window, door, & closet featuring a full bathroom right beside it for overnight guests or extended family. From here, the grand home opens up towards bright west-facing windows in the massive 17X13 ft family room (with black electric fireplace) and equally massive 15X12 ft dining room leading to a deck in the spacious backyard. From the humungous 24X25 ft attached garage is the coat hanging area going to the convenient walk-thru pantry opening to an uncompromisingly upgraded kitchen featuring glossed silver-grey full-height cabinetry encompassing built-in stainless steel appliances: 5-burner gas cooktop with chimney hoodfan, built-in oven and full height microwave oven, plus SxS fridge with water dispenser. Off to the side of the living areas on the main floor are wide stairs with railing going up to the enormous 20X14 bonus room separating the FOUR bedrooms with 3 on one side and the primary 18X12 bedroom on the other. The latter has the luxurious ensuite with his-&-her vanities, with drawers, separated by a soaker tub with a glimpse of the countryside. There is also a 5 ft-wide shower and private WC completing the grandeur style; the walk-in closet is a roomy 13X6.5 ft. FYI The laundry room is upstairs near your clothes. The unfinished 1000+ sq ft lower level with 3 LARGE windows has its own entrance on the side, and is designed for a 2-bedroom suite -- subject to city approval. Come visit this premium home at 75 Versant Rise SW to fully appreciate the spaciousness, ALL of the upgrades including air conditioning, and a perfect location in sought-after Alpine Park -- with pond, Costco nearby, and fast access to all parts of the city & the mountains via Stoney Trail.

Inclusions: N/A

Building Features:

  • Total Finished Area: 2572.00

Property Features:

  • Architectural Style: 2 Storey
  • Built in: 2024
  • Construction Materials: Concrete, Manufactured Floor Joist, See Remarks, Silent Floor Joists, Wood Frame
  • Cooling: None
  • Exterior Features: Rain Gutters
  • Fireplace Features: Electric
  • Floor Space (approx): 2572.00 Square Feet
  • Flooring: Carpet, See Remarks
  • Foundation Details: Poured Concrete
  • Heating: Forced Air, Natural Gas
  • Interior Features: Built-in Features, Double Vanity, High Ceilings, Kitchen Island, No Animal Home, No Smoking Home, Open Floorplan, Pantry, Separate Entrance, Walk-In Closet(s)
  • Levels: Two
  • Lot Size: 4068.00 Square Feet
  • Parking Features: Concrete Driveway, Double Garage Attached, Garage Faces Front, Oversized
  • Roof: Asphalt Shingle
  • Zoning: R-G
  • No. of Parking Spaces: 4

Courtesy of: RE/MAX First

Data provided by: Calgary Real Estate Board 300 Manning Rd. NE, Calgary, Alberta T2E 8K4
All information displayed is believed to be accurate but is not guaranteed and should be independently verified. No warranties or representations are made of any kind. Copyright© 2021 All Rights Reserved

QuickQuoteTM Powered by RPS
Thinking of Selling?

Start by finding out what your home might be worth in today's market.

Location of 75 Versant Rise SW, Calgary, AB, T2Y 0Z1

Demographic Information of 75 Versant Rise SW, Calgary, AB, T2Y 0Z1

Life Stage

Young Families

Employment Type

Mixed

Average Household Income

$155,000.00

Average Number of Children

1.90

Household Population

Household Structure

Age of Population

Education

Education Level

No certificate/diploma/degree

19.64 %

High school certificate or equivalent

18.75 %

Apprenticeship trade certificate/diploma

8.04 %

College/non-university certificate

15.18 %

University certificate (below bachelor)

2.68 %

University Degree

35.71 %

Commuter

Travel To Work

By Car

83.6 %

By Public Transit

9.84 %

By Walking

0.0 %

By Bicycle

0.0 %

By Other Methods

6.56 %

Cultural Diversity

Knowledge of Official Language

Mother Tongue

Building Information

Building Type

Apartments (Low and High Rise)

Houses

100.0 %

Own Vs. Rent