Button CopyPathCircle CloseCircle Left ArrowArrow Down Icon GreyClosecirclecircleBurger
  • Advertising

7136 11 Street NE, Calgary, AB, T2E 8X3

MLS® # A2344602
Commercial For Lease In Calgary, Alberta
$28.00 /month /sq. ft.

None Beds

7136 11 Street Ne, Calgary, AB
  • Advertising
7136 11 Street NE, Calgary, AB, T2E 8X3
$28.00 /month /sq. ft.

Property Information:

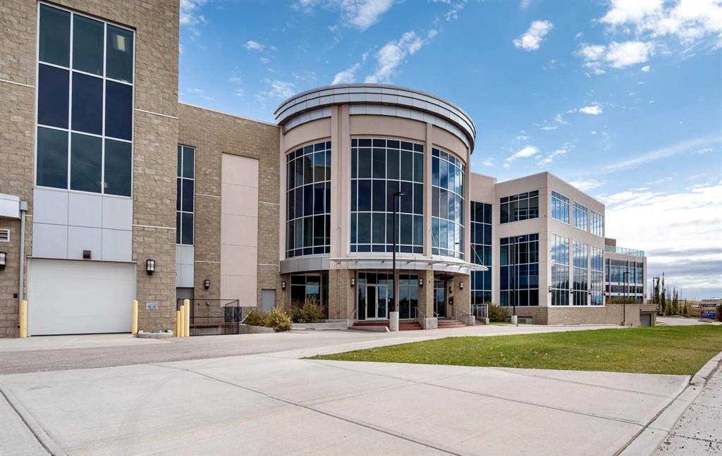
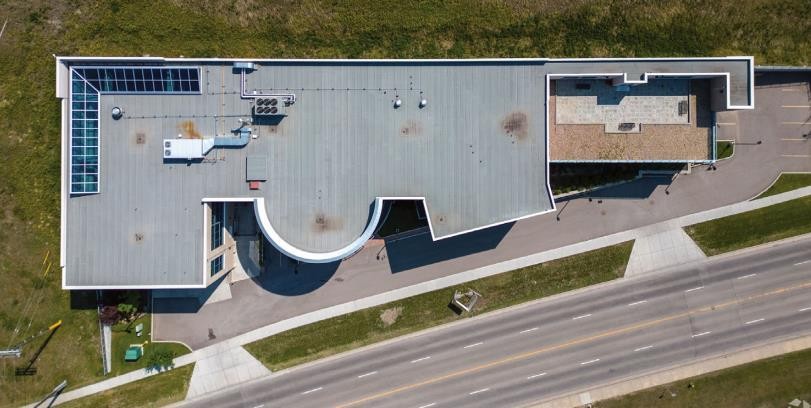
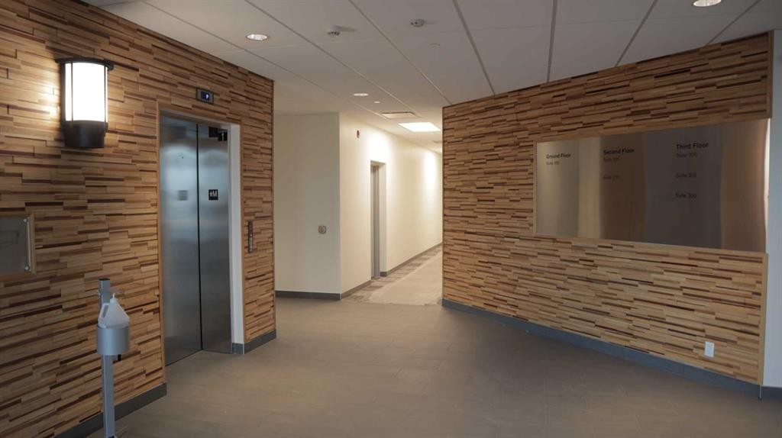
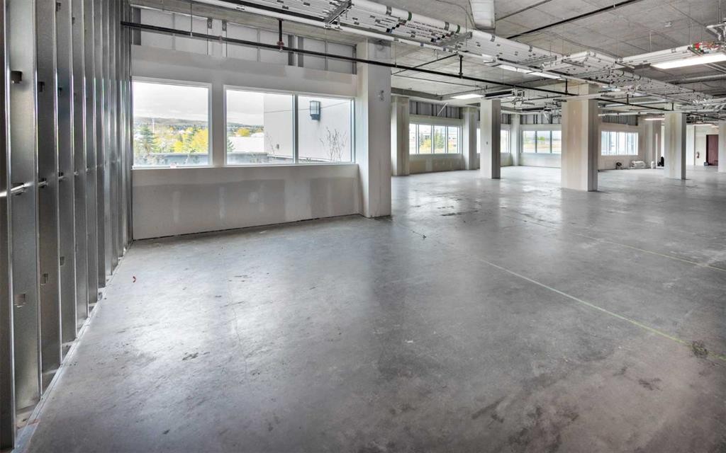
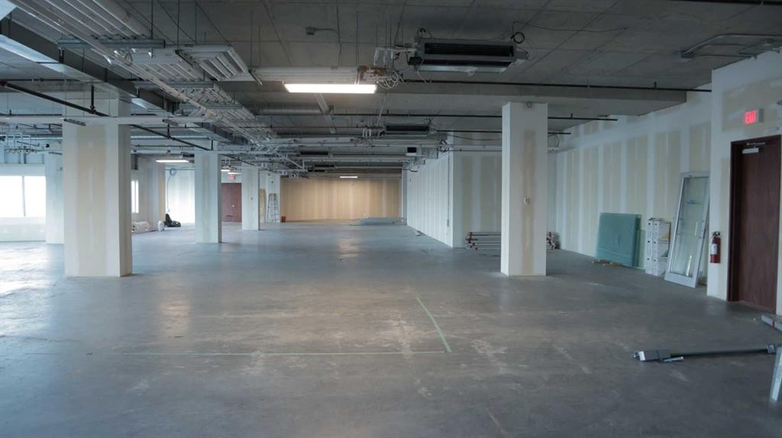
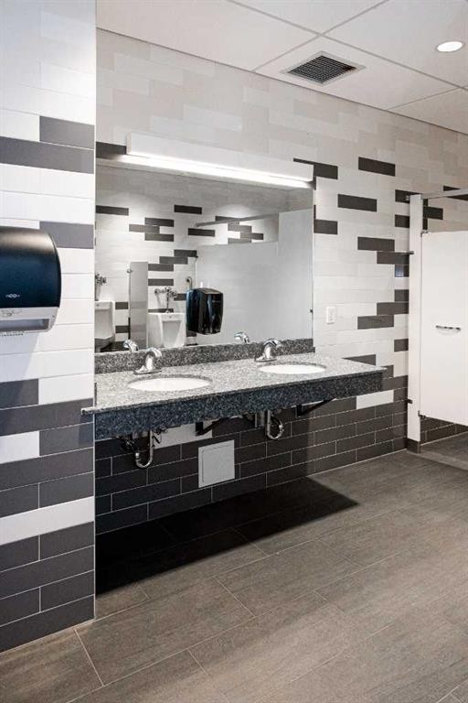
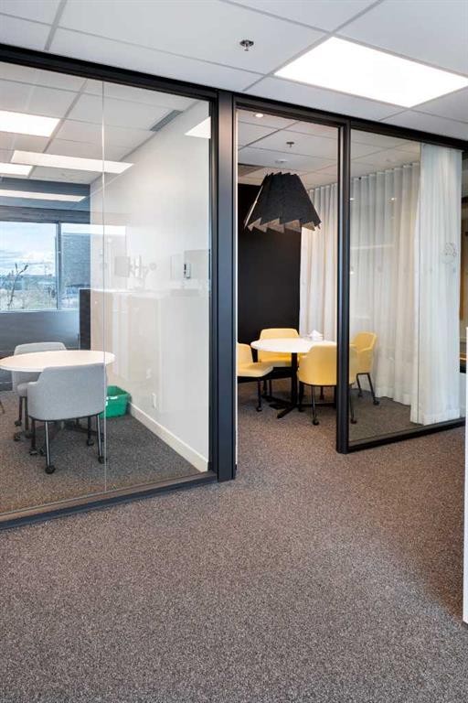
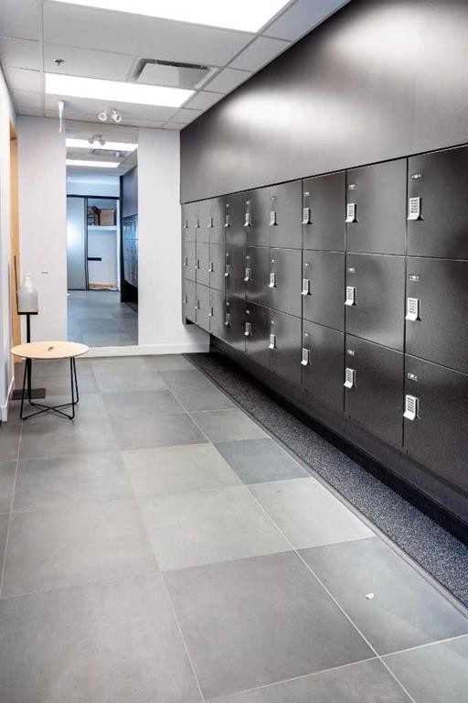
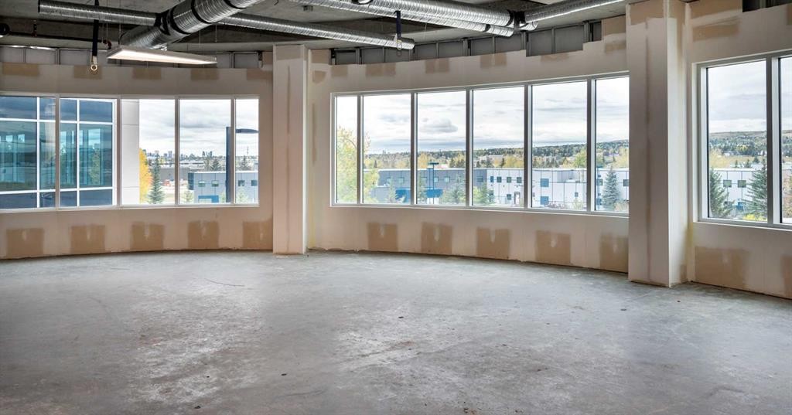
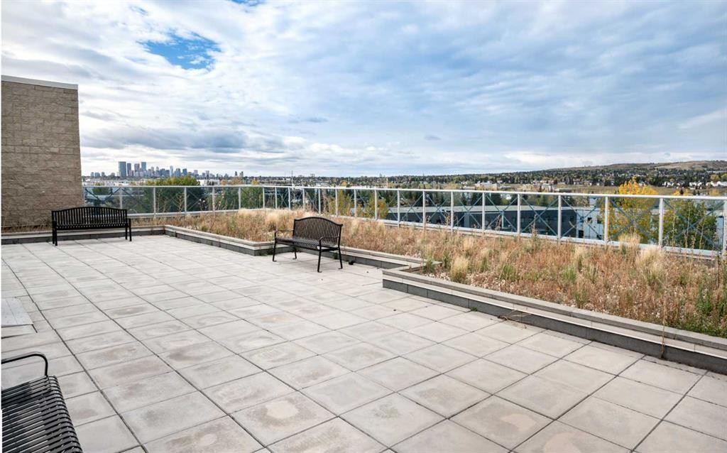
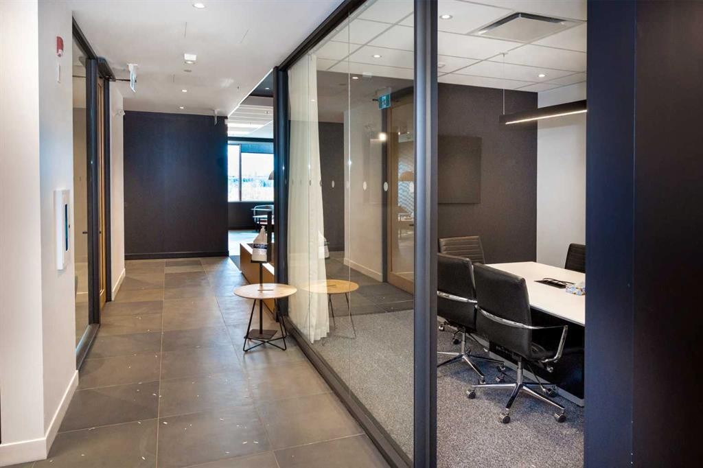
Welcome to Swift Centre – Premium Medical & Wellness Leasing OpportunitySwift Centre is a contemporary, professionally managed medical building designed to support healthcare and wellness professionals. The main floor is anchored by a busy pharmacy and a large medical clinic, creating excellent synergy for complementary healthcare services. The remaining main floor space is available for a variety of medical and allied health practices. The third floor offers flexible leasing opportunities, making it an ideal location for an aesthetic clinic, wellness center, fitness or rehabilitation gym, or other health-focused businesses.- Prime location in Northeast Calgary- Flexible leasing options- Established healthcare environment with strong patient traffic- Modern, professionally managed building- Convenient access near Deerfoot City and Deerfoot Trail- Suitable for medical, wellness, and aesthetic service providers

Inclusions: N/A

Property Features:

  • Built in: 2017
  • Construction Materials: Concrete
  • Floor Space (approx): 52743.00 Square Feet
  • Foundation Details: Poured Concrete
  • Lot Size: 47480.00 Square Feet
  • Roof: Concrete
  • Zoning: I-B f1.0
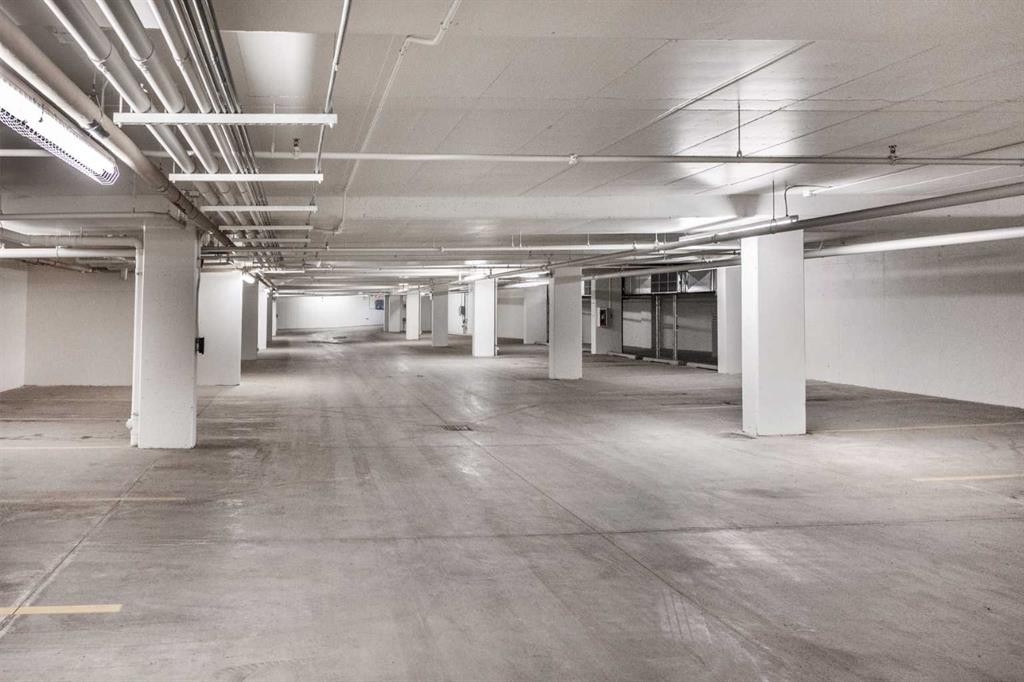
  • No. of Parking Spaces: 91

Courtesy of: URBAN-REALTY.ca

Data provided by: Calgary Real Estate Board 300 Manning Rd. NE, Calgary, Alberta T2E 8K4
All information displayed is believed to be accurate but is not guaranteed and should be independently verified. No warranties or representations are made of any kind. Copyright© 2021 All Rights Reserved

Location of 7136 11 Street NE, Calgary, AB, T2E 8X3

Demographic Information of 7136 11 Street NE, Calgary, AB, T2E 8X3

Life Stage

Young Families

Employment Type

Mixed

Average Household Income

$100,000.00

Average Number of Children

1.80

Household Population

Household Structure

Age of Population

Education

Education Level

No certificate/diploma/degree

23.81 %

High school certificate or equivalent

38.1 %

Apprenticeship trade certificate/diploma

14.29 %

College/non-university certificate

11.9 %

University Degree

11.9 %

Commuter

Travel To Work

By Car

76.48 %

By Public Transit

11.76 %

By Walking

0.0 %

By Bicycle

0.0 %

By Other Methods

11.76 %

Cultural Diversity

Knowledge of Official Language

Mother Tongue

Building Information

Building Type

Apartments (Low and High Rise)

Houses

100.0 %

Own Vs. Rent