Button CopyPathCircle CloseCircle Left ArrowArrow Down Icon GreyClosecirclecircleBurger
  • Advertising

701-683 10 Street SW, Calgary, AB, T2P 5G3

MLS® # A2316040
Condo For Sale In Downtown West End, Calgary, Alberta
$299,900 QuickQuoteTM: $252K - $337K

2+0 Beds

2 Baths

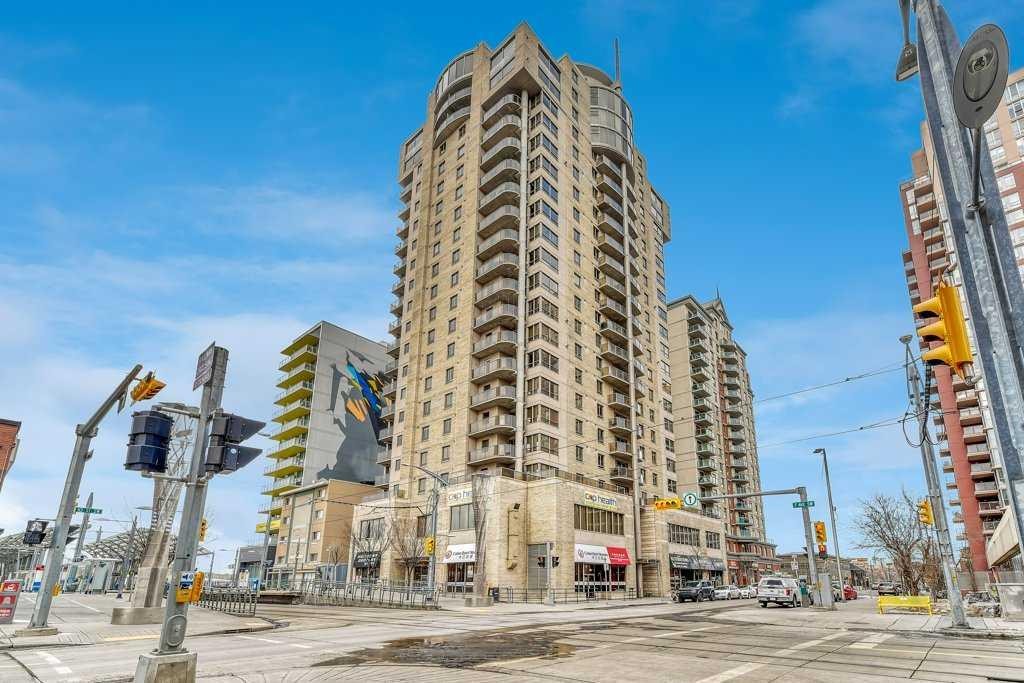
701-683 10 Street Sw, Calgary, AB - Outdoor With Facade
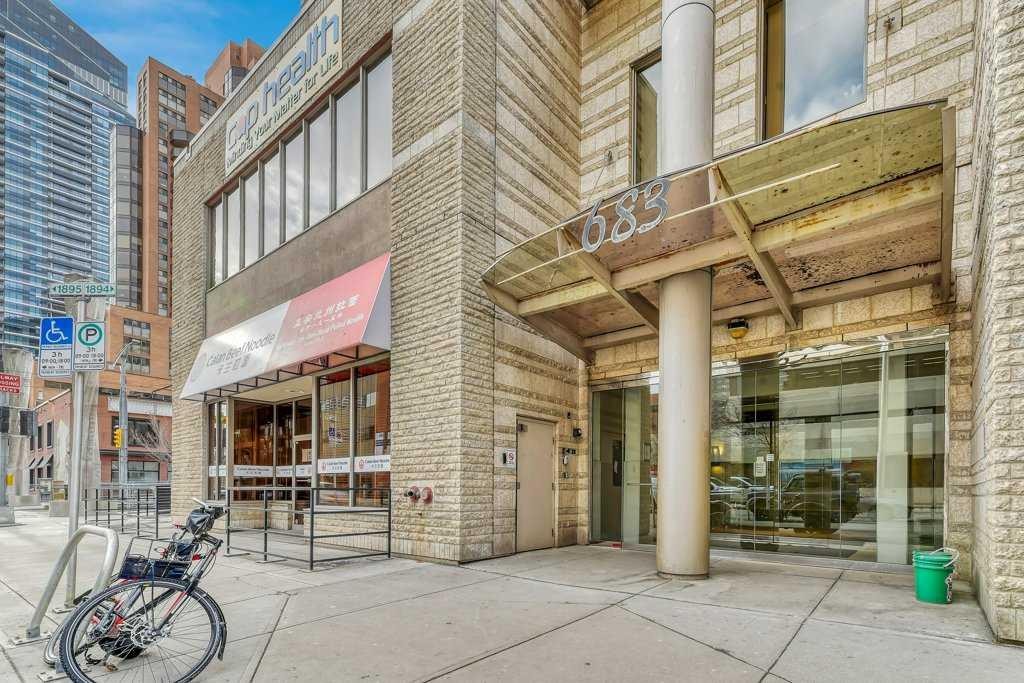
701-683 10 Street Sw, Calgary, AB - Outdoor
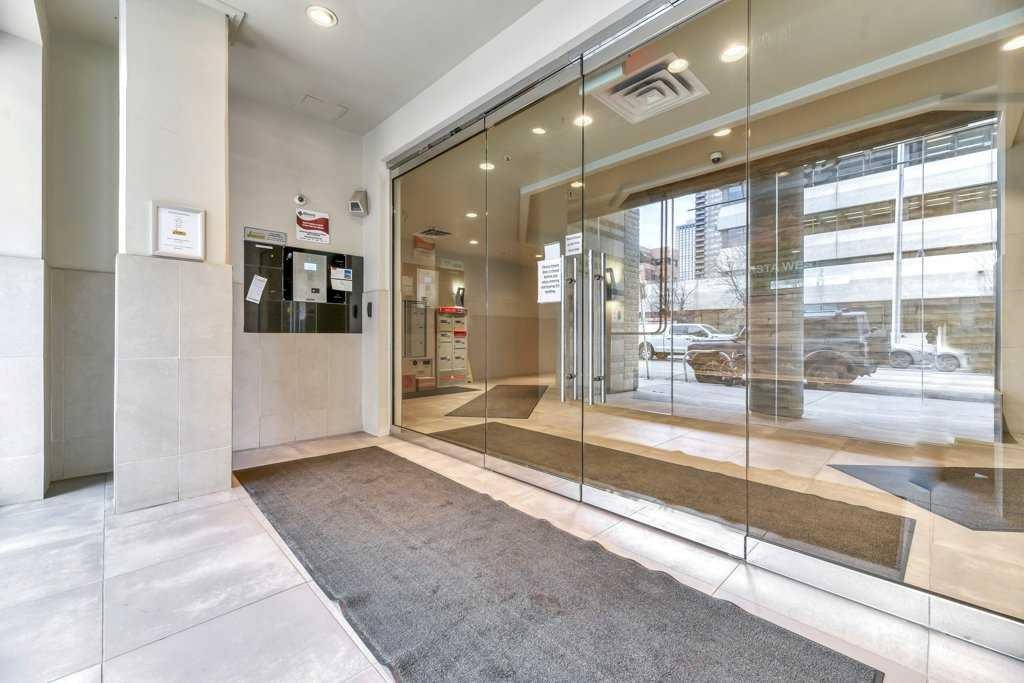
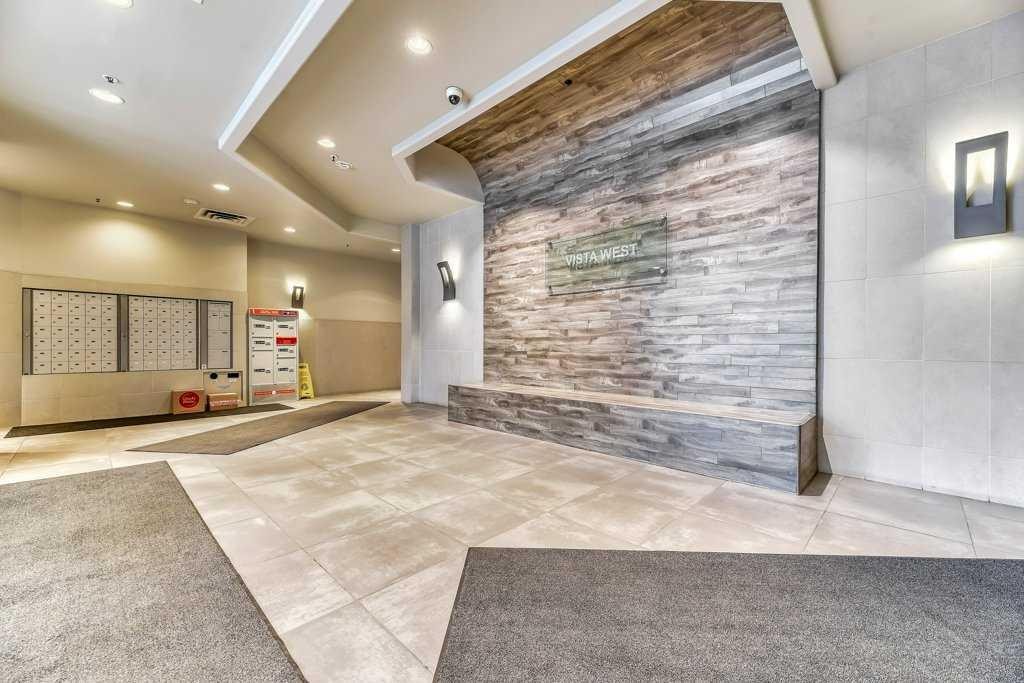
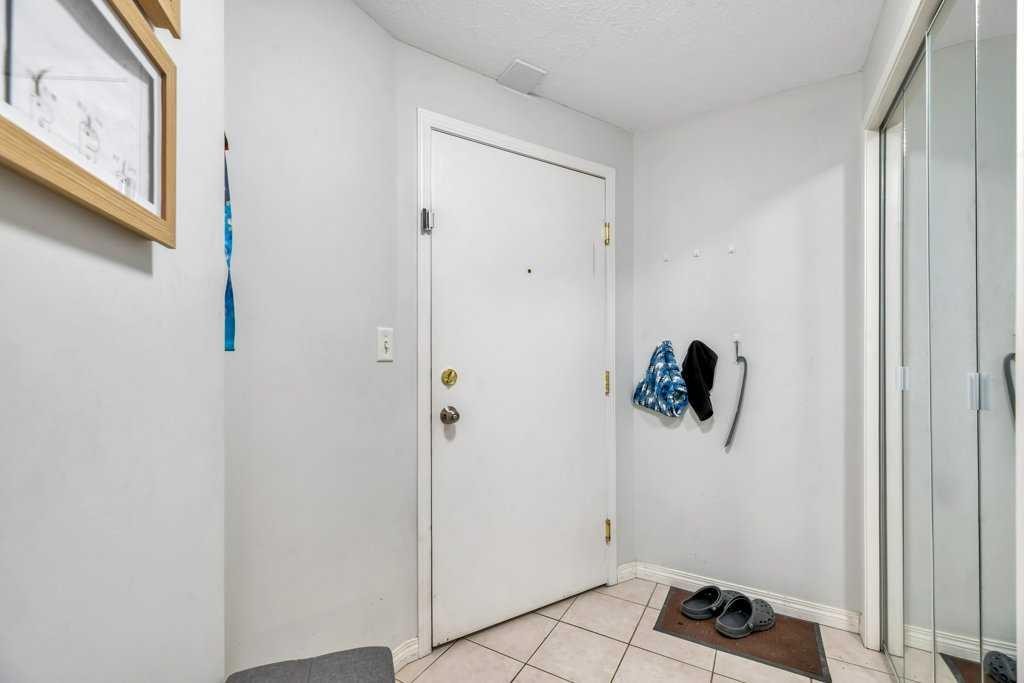
701-683 10 Street Sw, Calgary, AB - Indoor Photo Showing Other Room
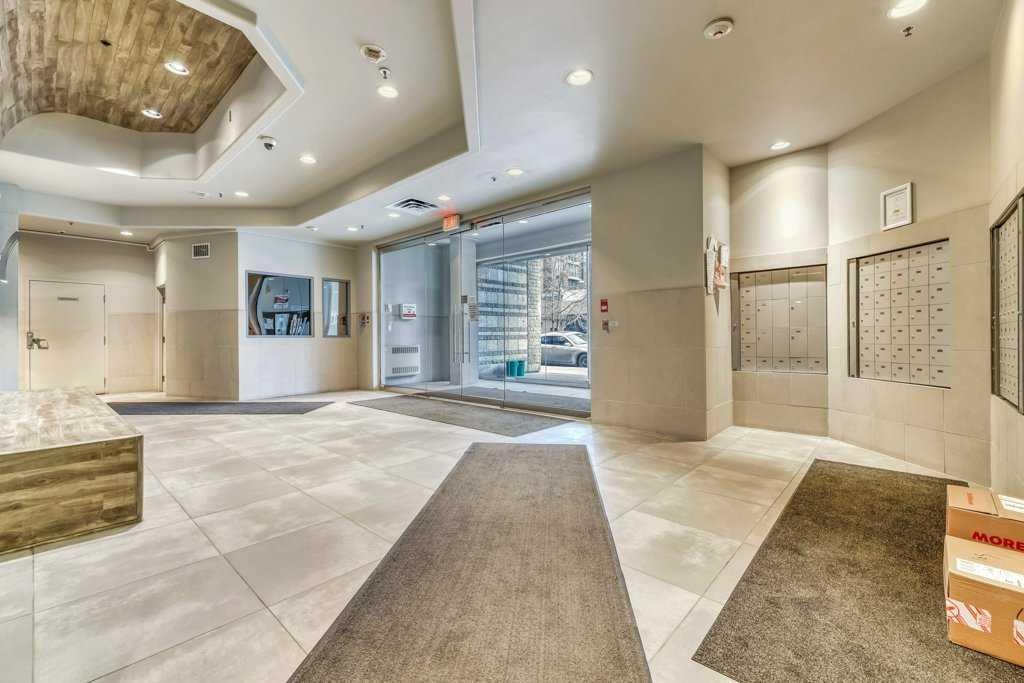
701-683 10 Street Sw, Calgary, AB - Indoor
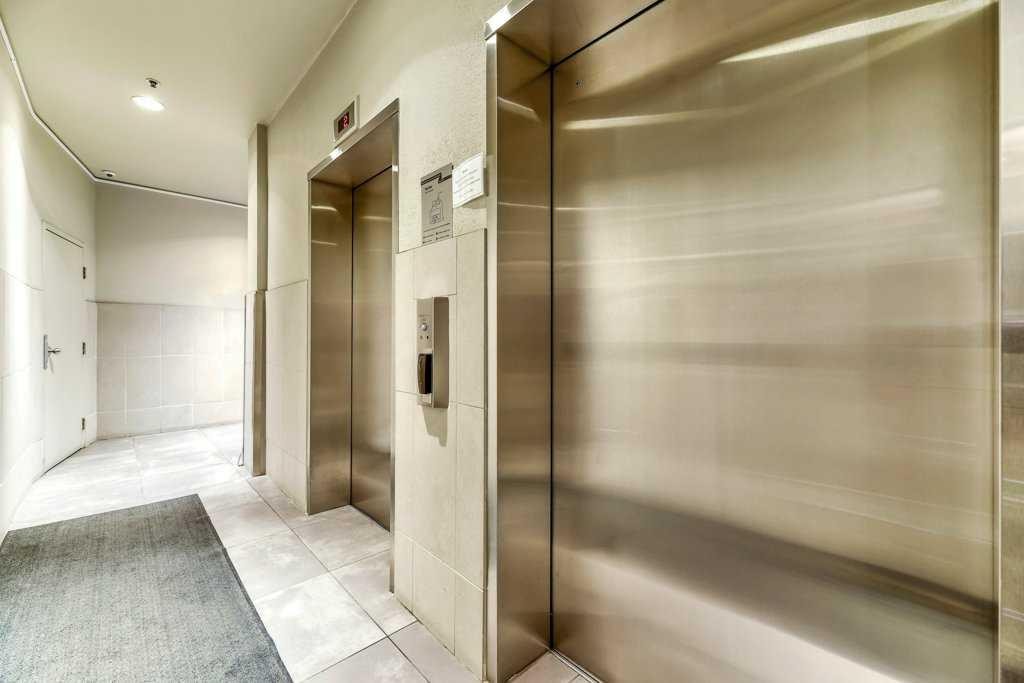
701-683 10 Street Sw, Calgary, AB - Indoor Photo Showing Other Room
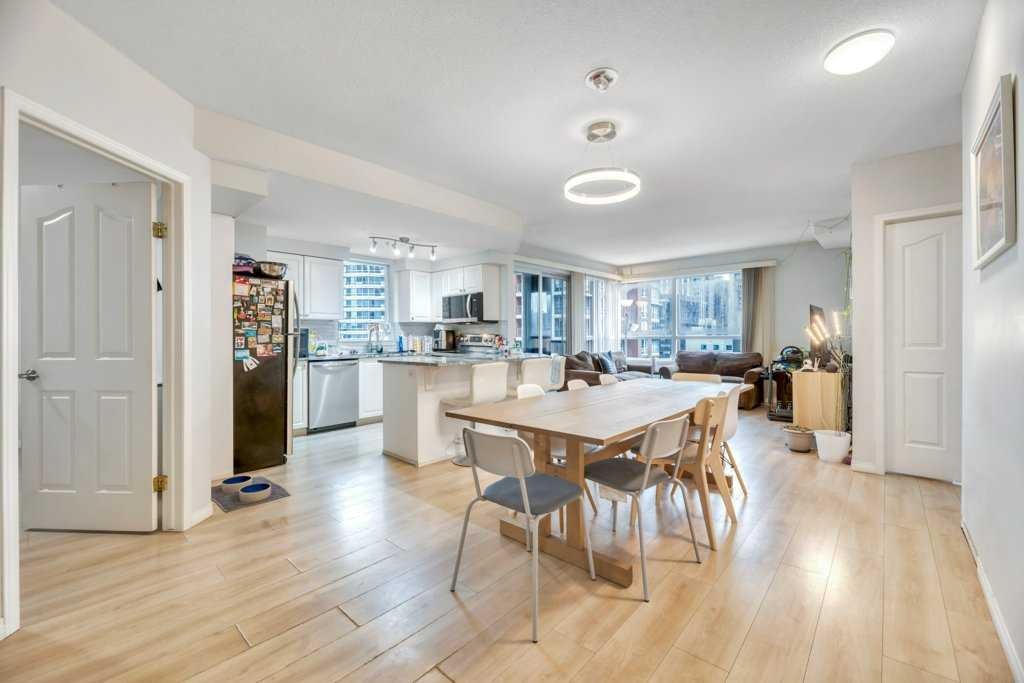
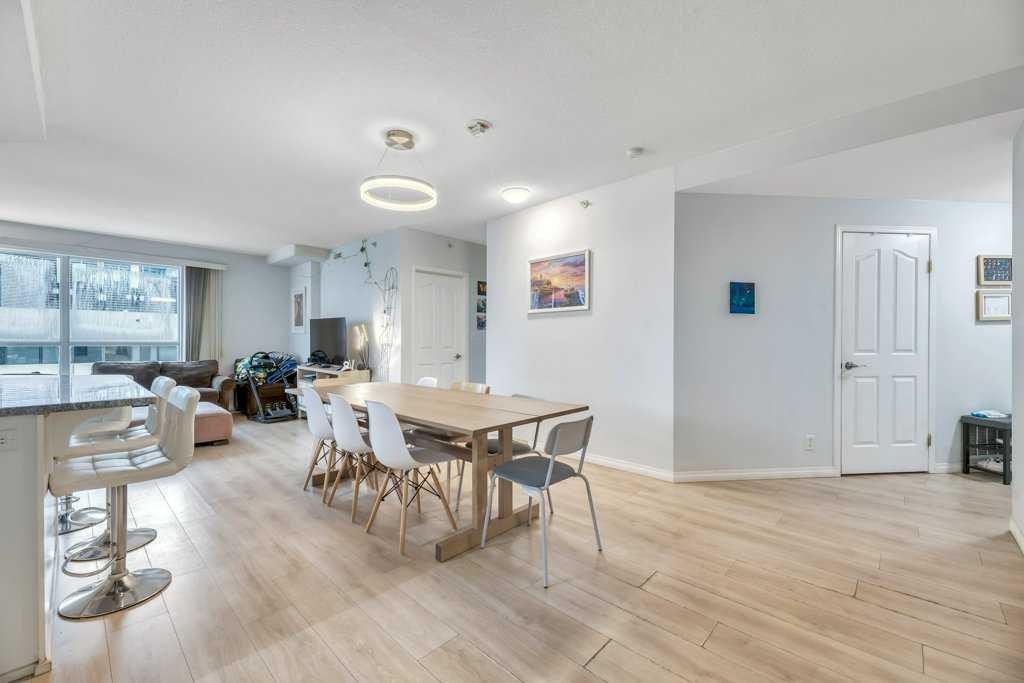
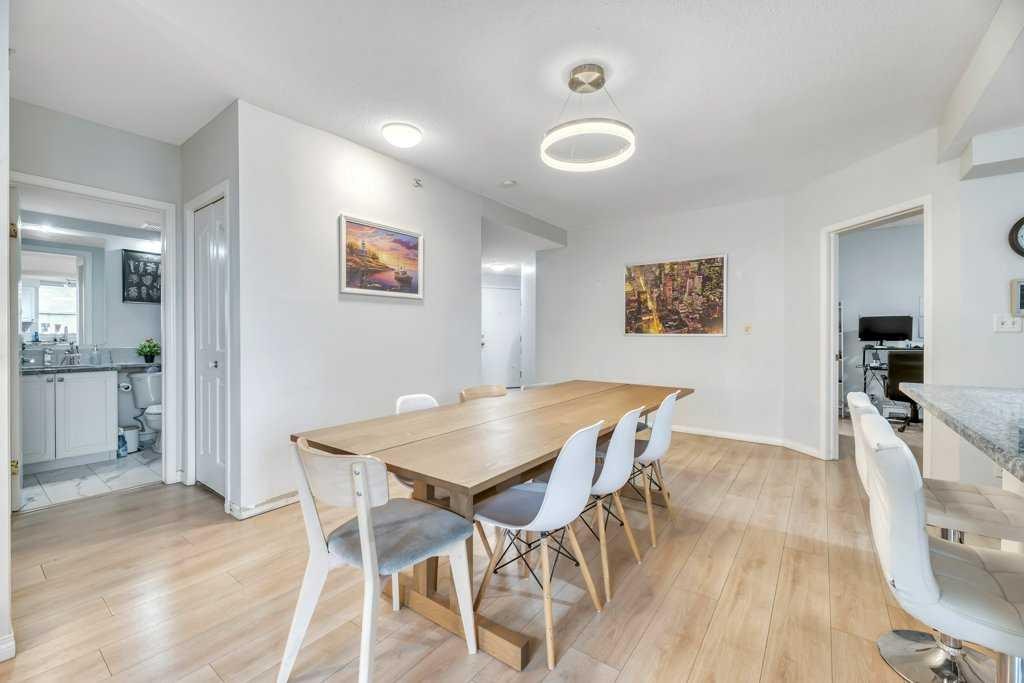
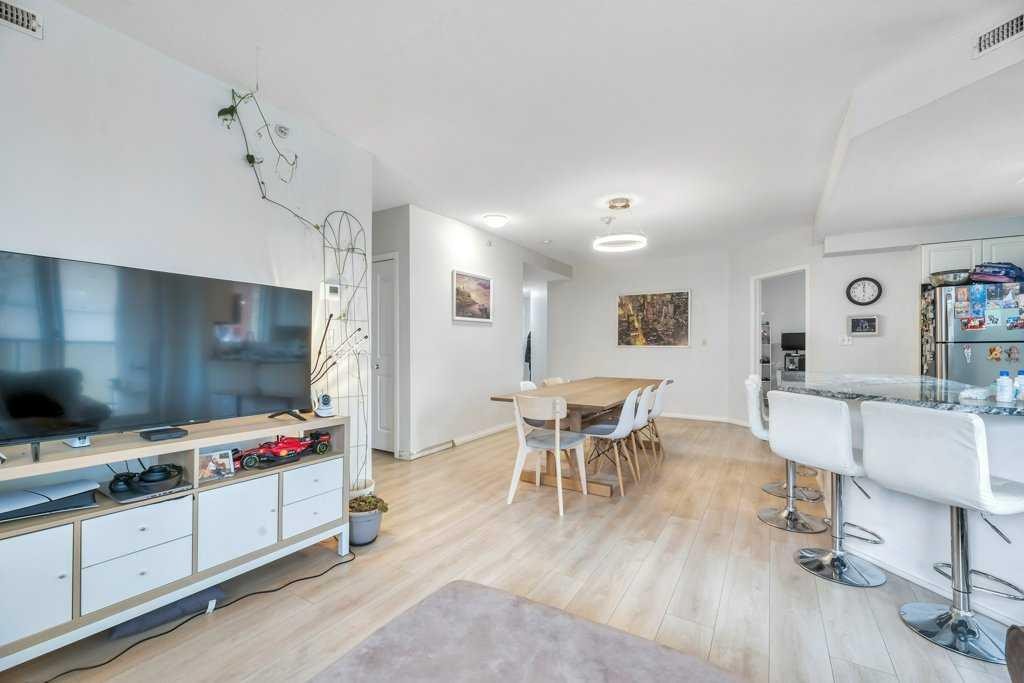
701-683 10 Street Sw, Calgary, AB - Indoor Photo Showing Dining Room
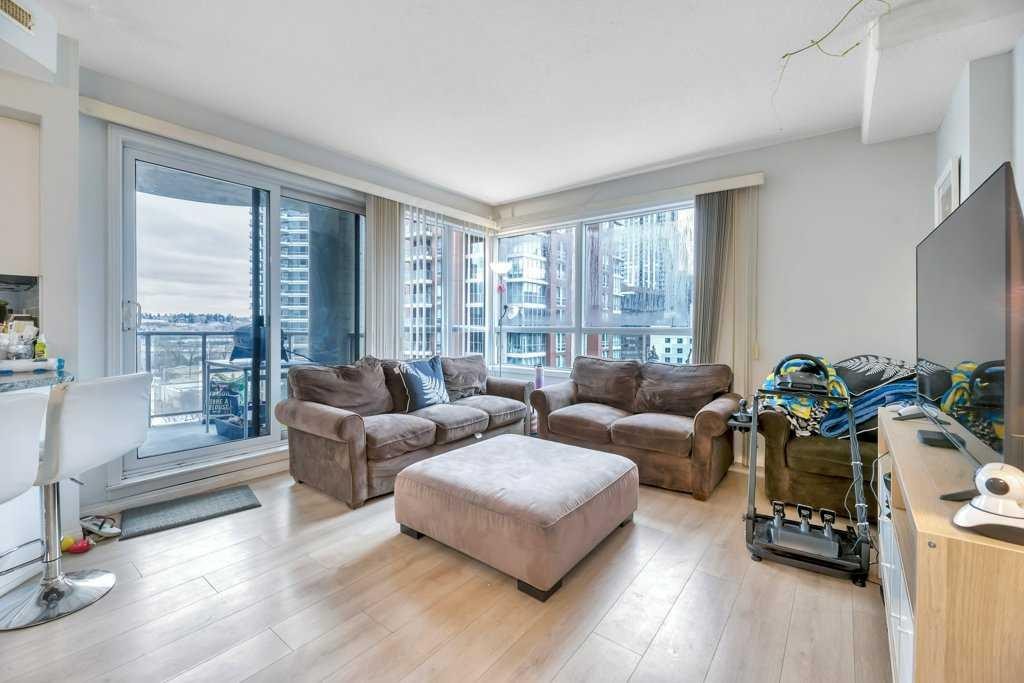
701-683 10 Street Sw, Calgary, AB - Indoor Photo Showing Living Room
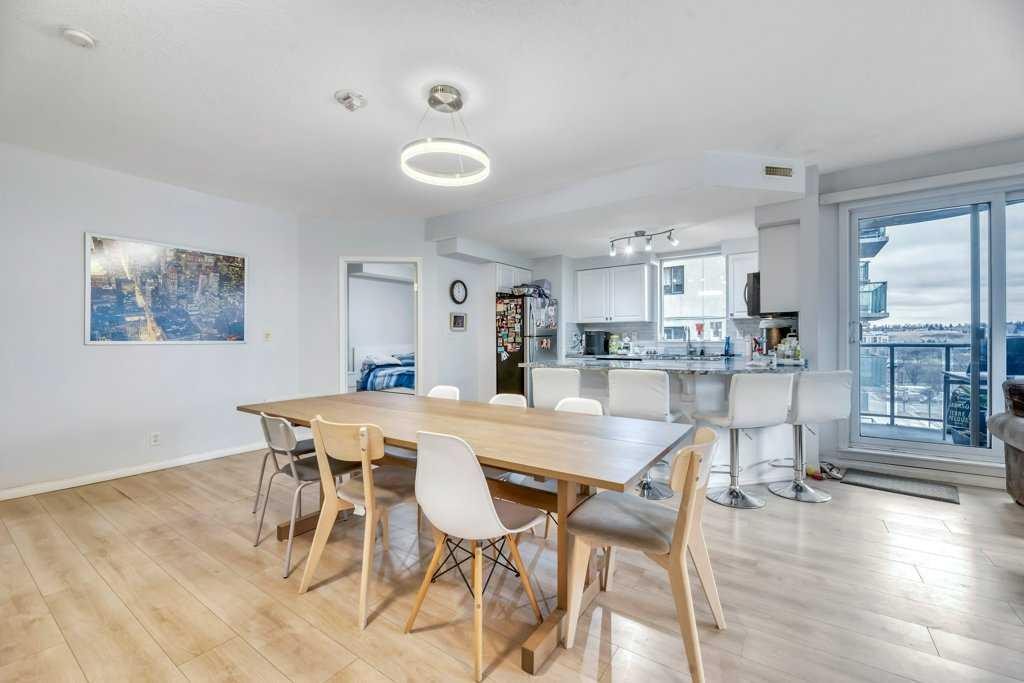
701-683 10 Street Sw, Calgary, AB - Indoor Photo Showing Dining Room
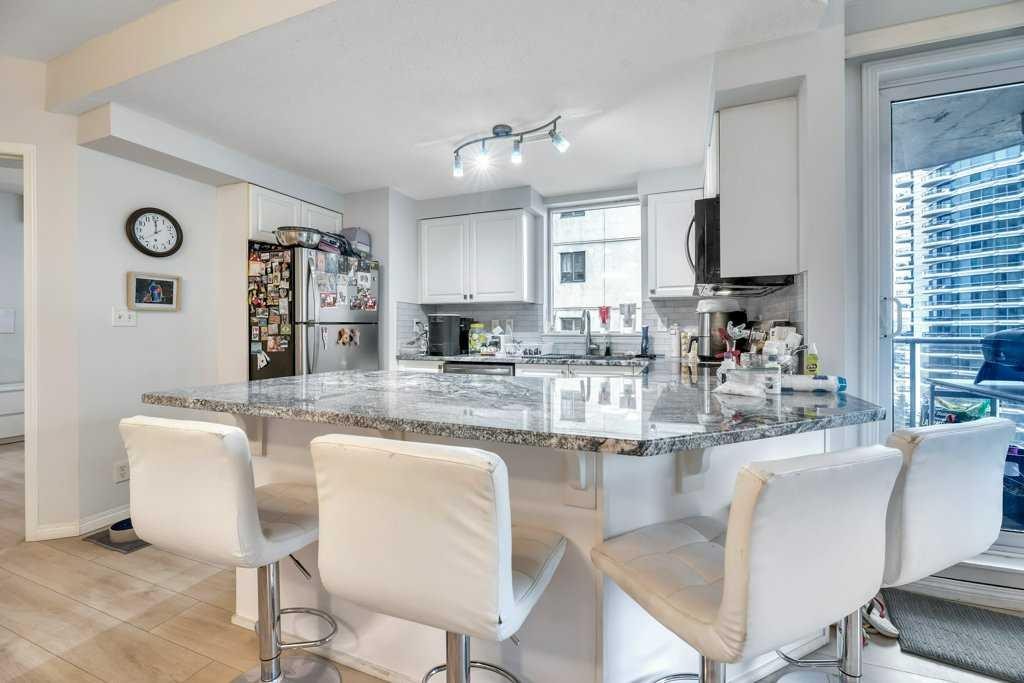
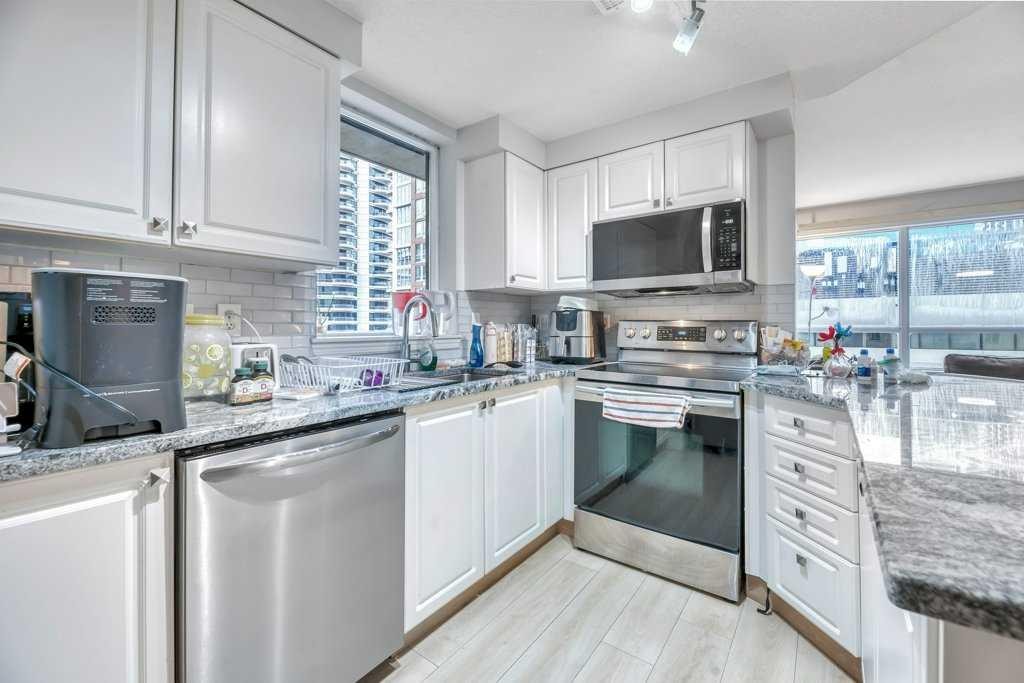
701-683 10 Street Sw, Calgary, AB - Indoor Photo Showing Kitchen With Stainless Steel Kitchen
701-683 10 Street Sw, Calgary, AB - Indoor
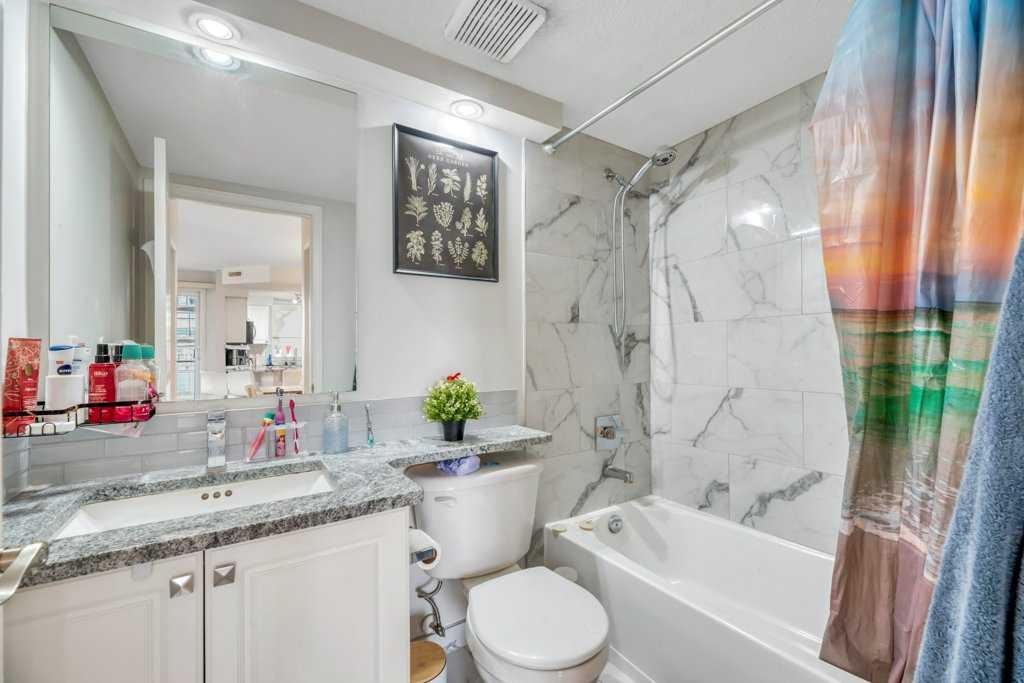
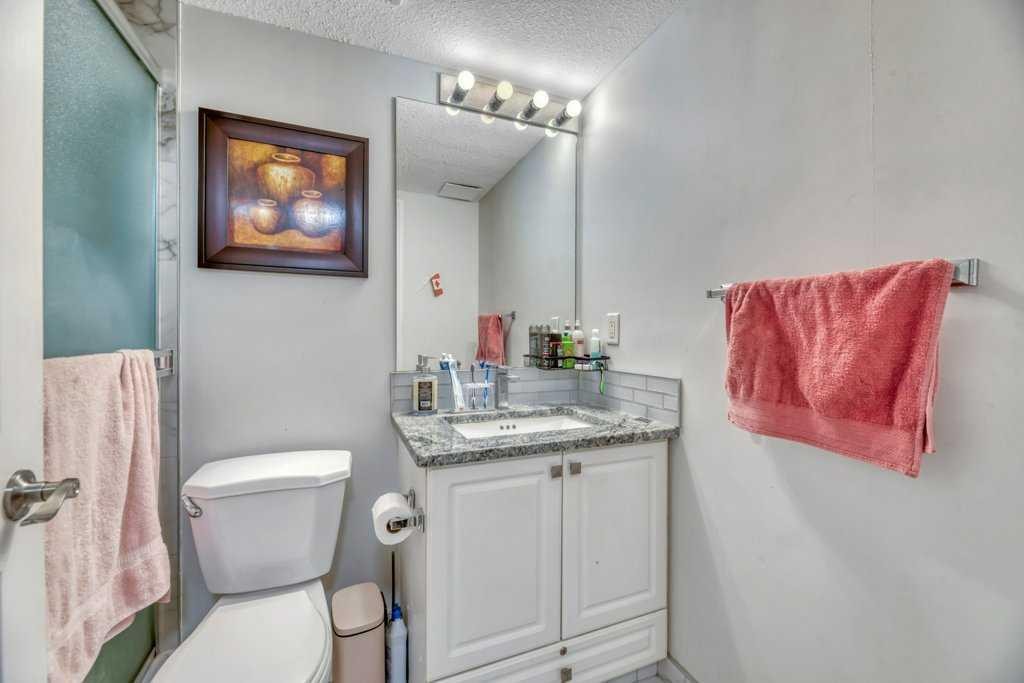
701-683 10 Street Sw, Calgary, AB - Indoor Photo Showing Bathroom
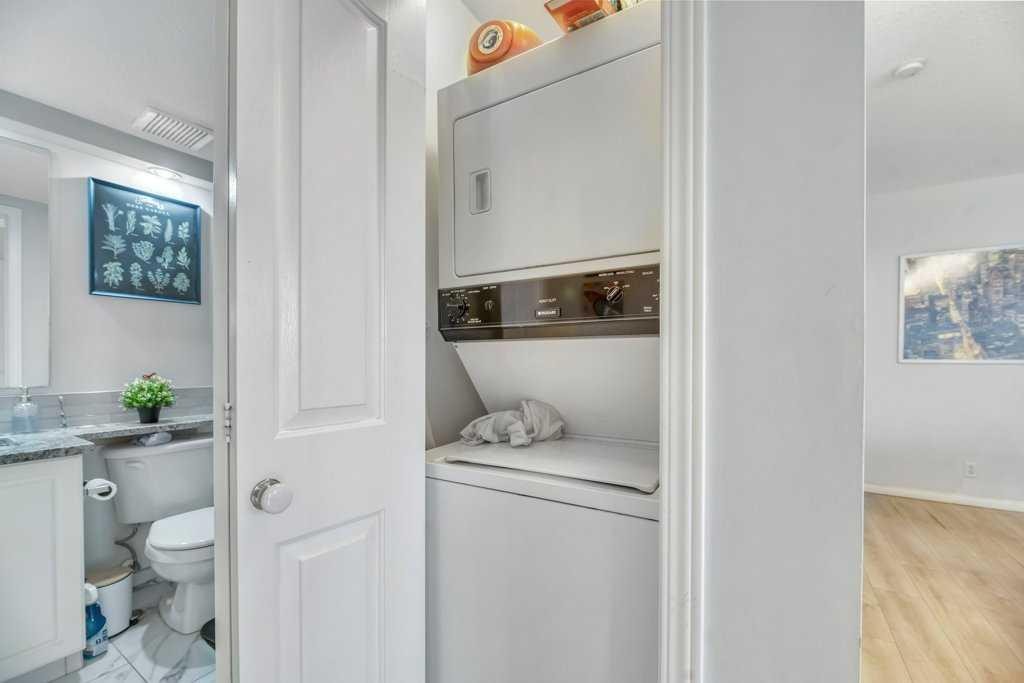
701-683 10 Street Sw, Calgary, AB - Indoor Photo Showing Laundry Room
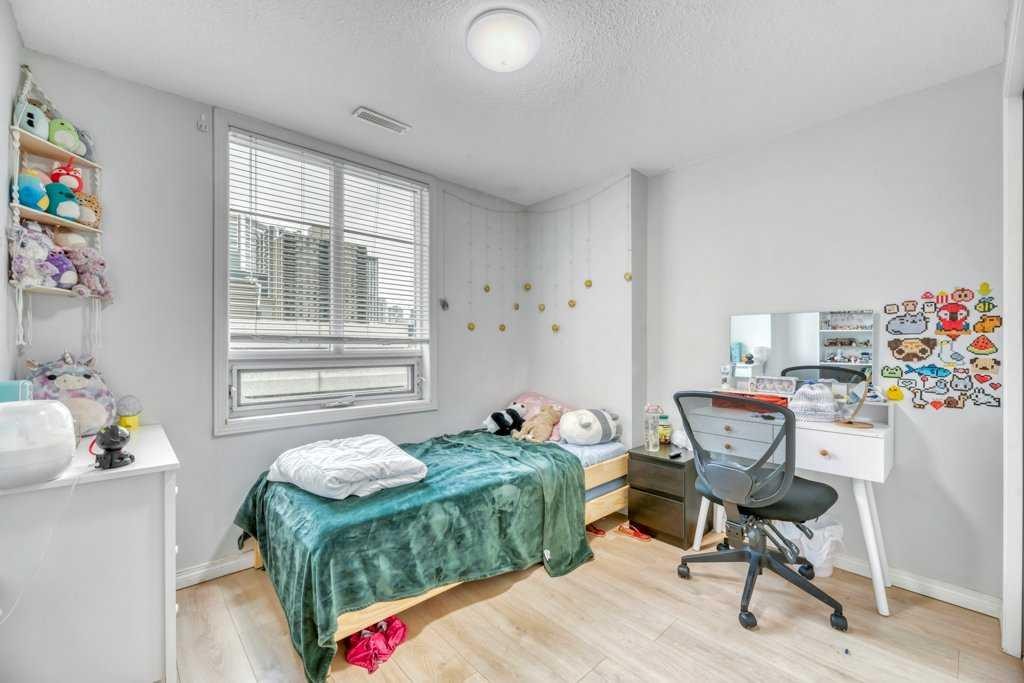
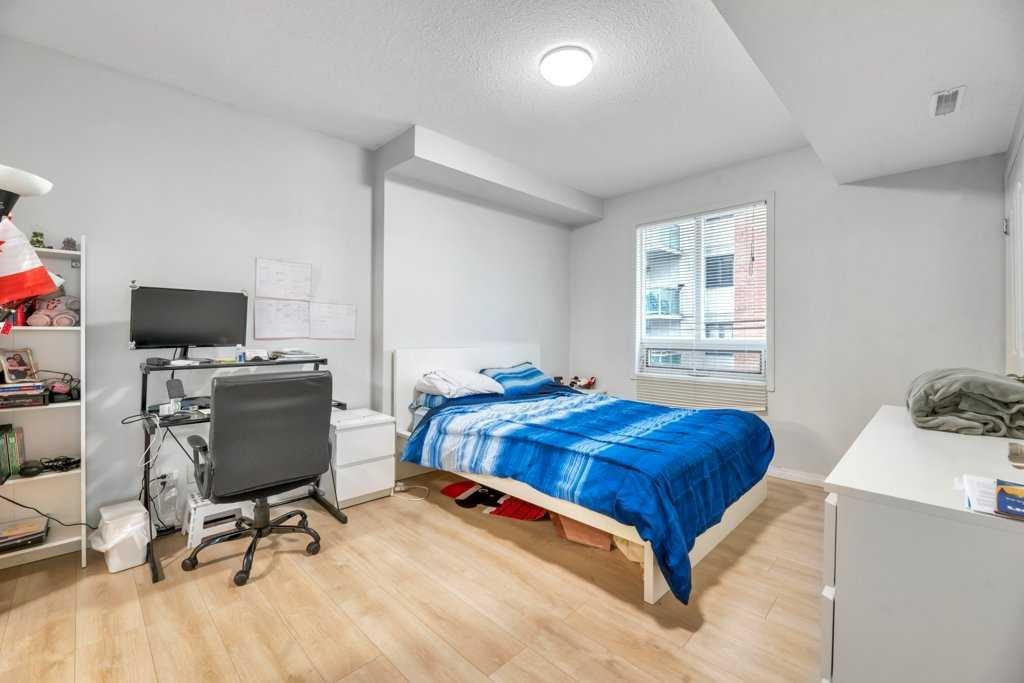
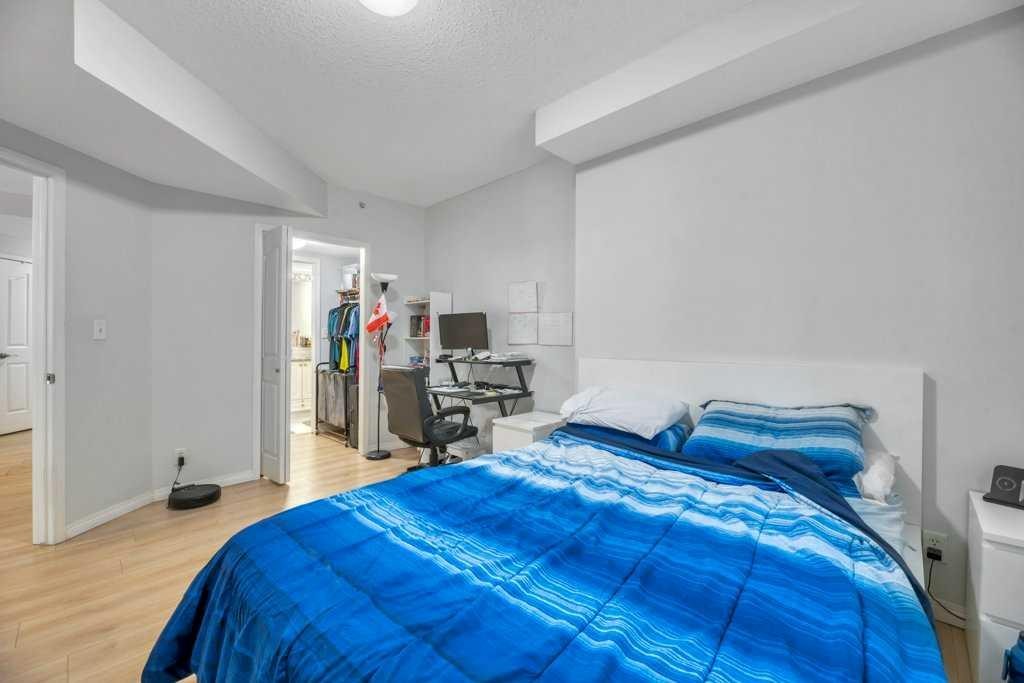
701-683 10 Street Sw, Calgary, AB - Indoor Photo Showing Bedroom
701-683 10 Street Sw, Calgary, AB - Indoor Photo Showing Bathroom
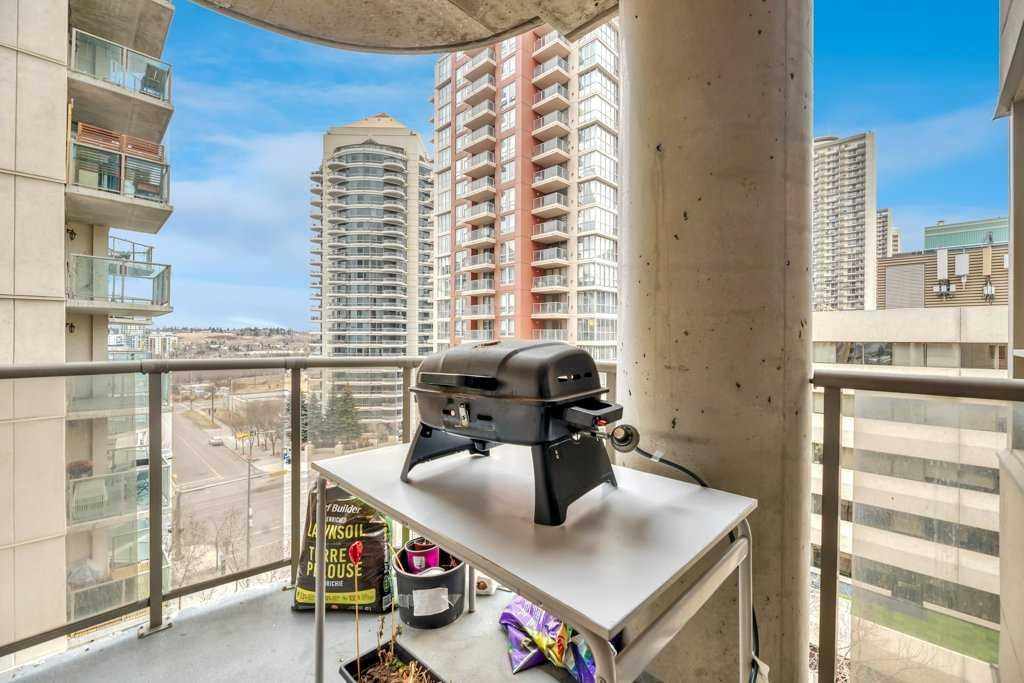
701-683 10 Street Sw, Calgary, AB - Outdoor
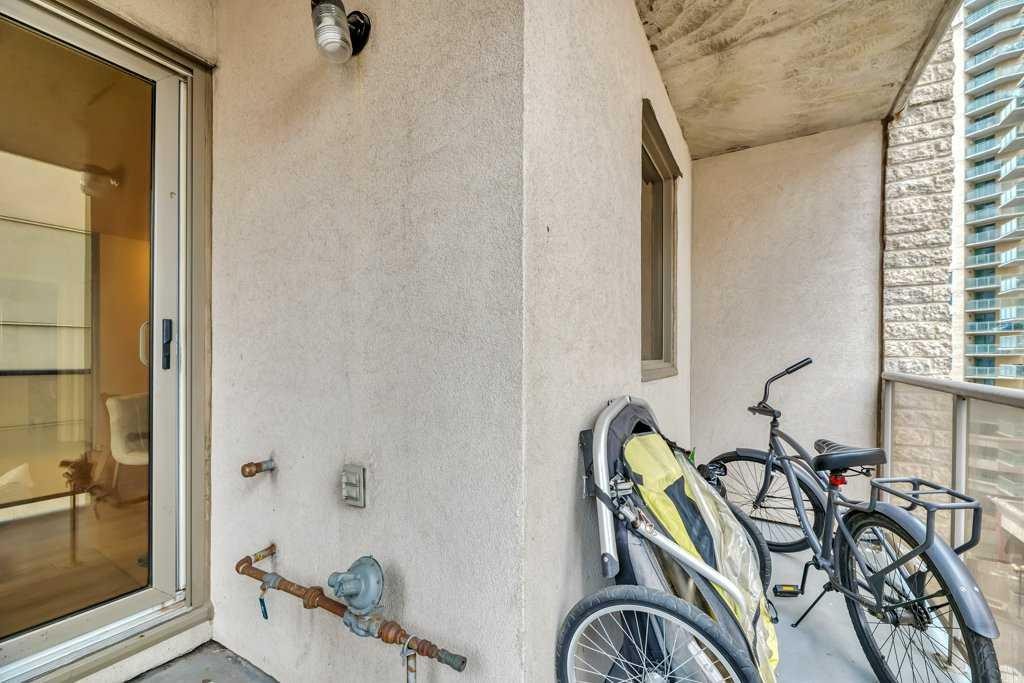
701-683 10 Street Sw, Calgary, AB -  With Exterior
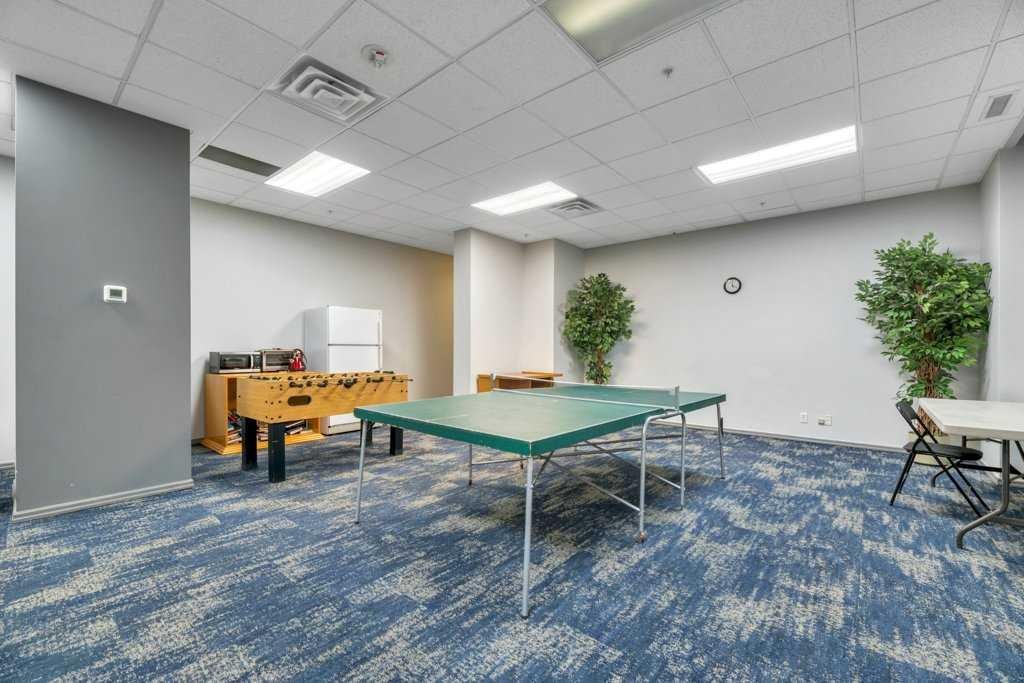
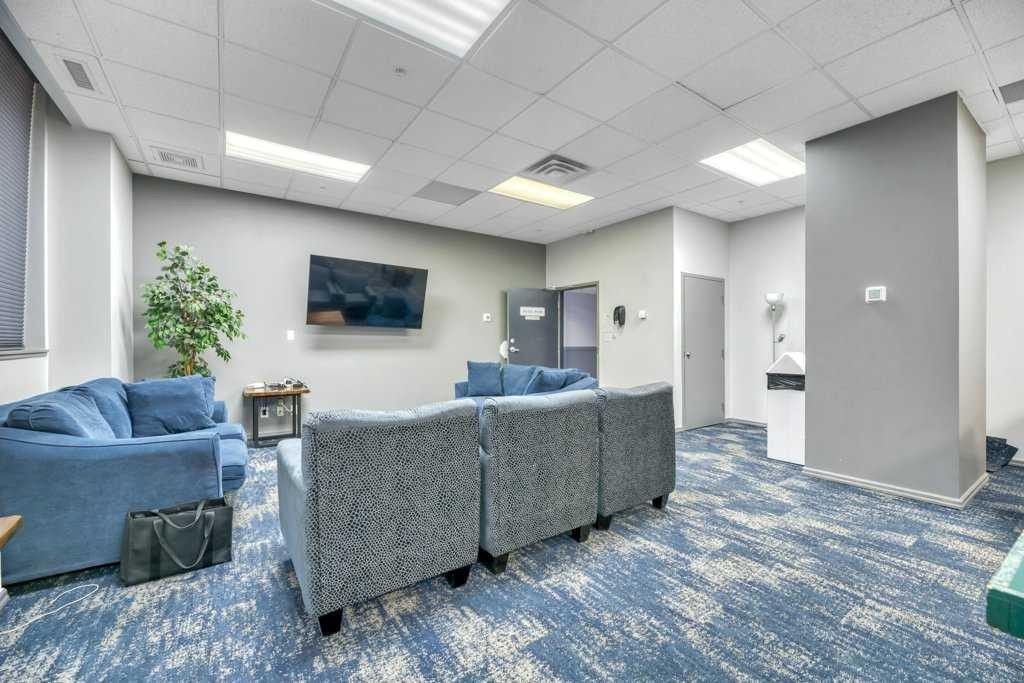
701-683 10 Street Sw, Calgary, AB - Indoor Photo Showing Other Room
701-683 10 Street Sw, Calgary, AB - Indoor Photo Showing Basement
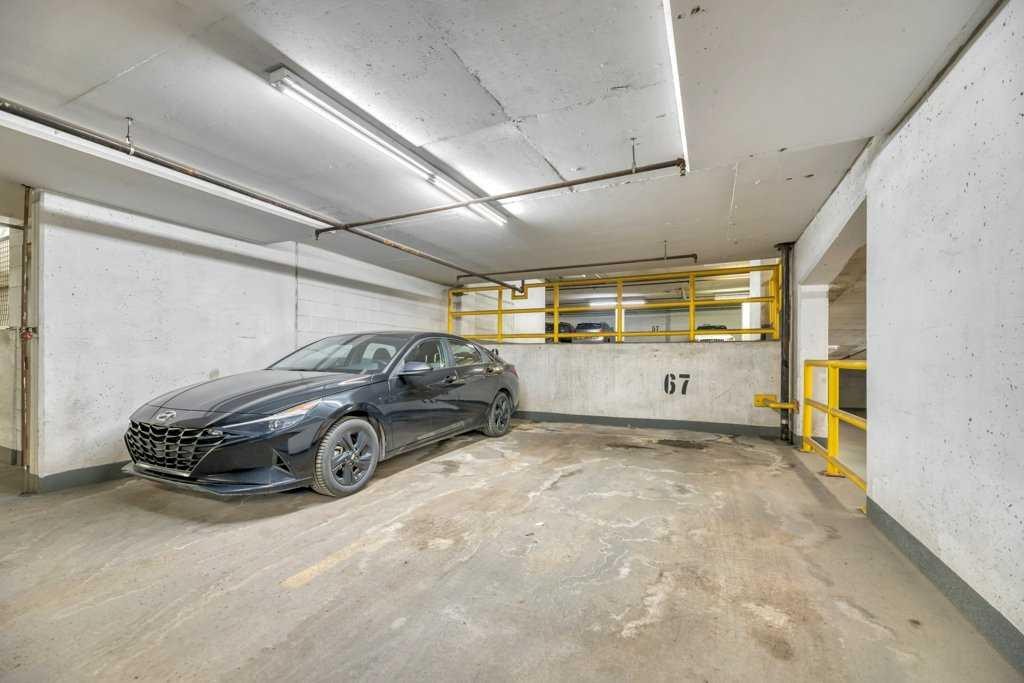
701-683 10 Street Sw, Calgary, AB - Indoor Photo Showing Garage
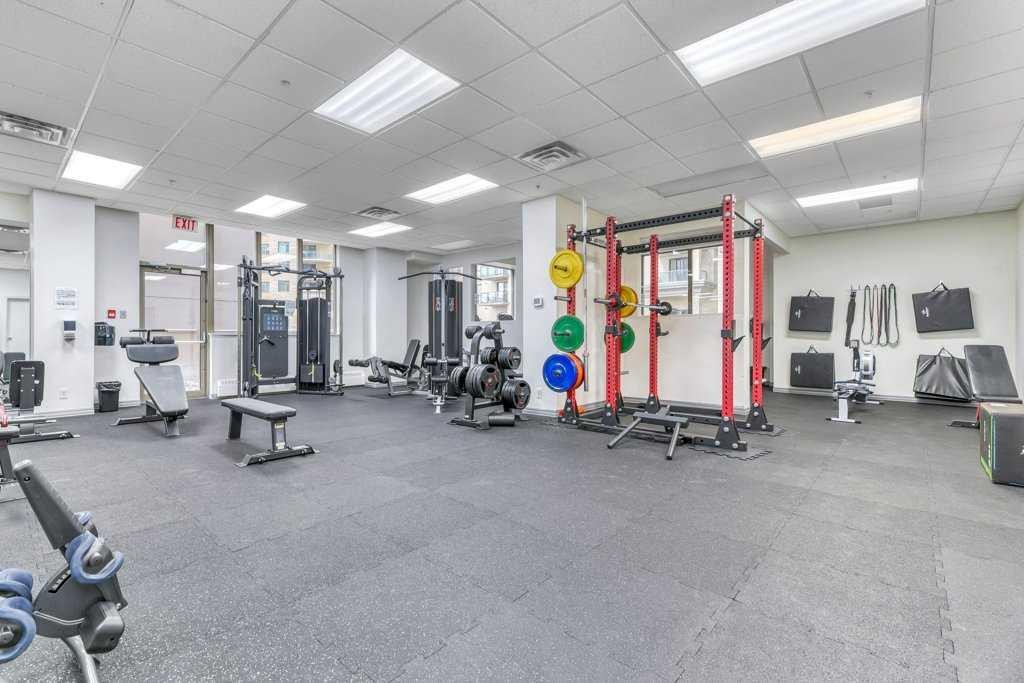
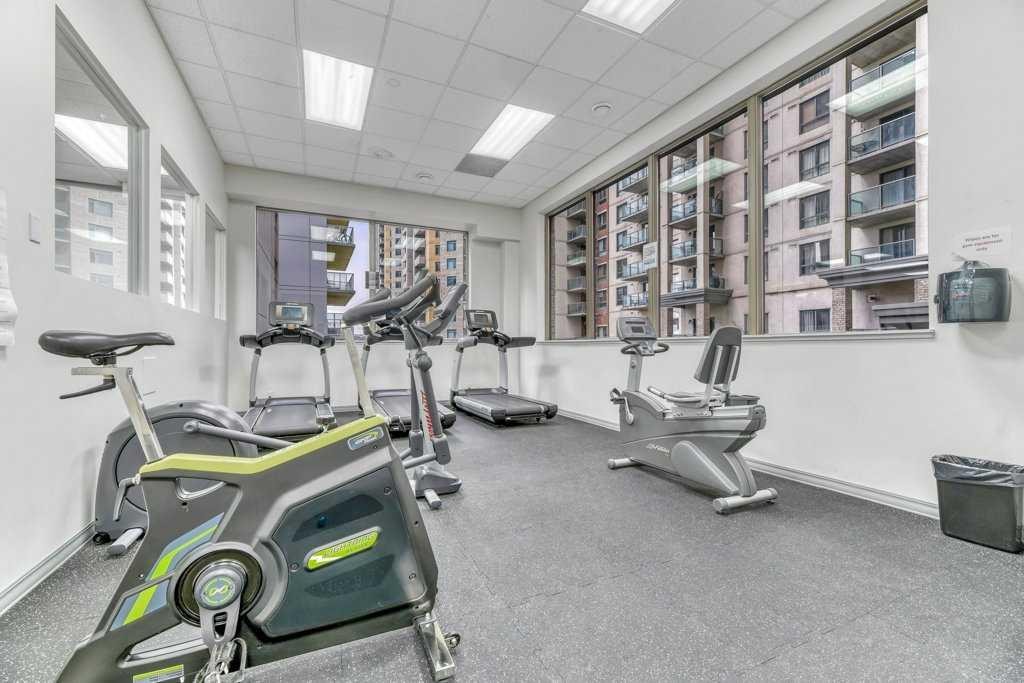
701-683 10 Street Sw, Calgary, AB - Indoor Photo Showing Gym Room
701-683 10 Street Sw, Calgary, AB - Outdoor
701-683 10 Street Sw, Calgary, AB - Other
Virtual Tour
Virtual Tour
701-683 10 Street Sw, Calgary, AB  - Outdoor With Facade
701-683 10 Street Sw, Calgary, AB  - Outdoor
701-683 10 Street Sw, Calgary, AB  - Indoor Photo Showing Other Room
701-683 10 Street Sw, Calgary, AB - Indoor Photo Showing Other Room
701-683 10 Street Sw, Calgary, AB - Indoor
701-683 10 Street Sw, Calgary, AB - Indoor Photo Showing Other Room
701-683 10 Street Sw, Calgary, AB - Indoor Photo Showing Dining Room
701-683 10 Street Sw, Calgary, AB - Indoor Photo Showing Living Room
701-683 10 Street Sw, Calgary, AB - Indoor Photo Showing Dining Room
701-683 10 Street Sw, Calgary, AB - Indoor Photo Showing Kitchen With Stainless Steel Kitchen
701-683 10 Street Sw, Calgary, AB - Indoor
701-683 10 Street Sw, Calgary, AB - Indoor Photo Showing Bathroom
701-683 10 Street Sw, Calgary, AB - Indoor Photo Showing Laundry Room
701-683 10 Street Sw, Calgary, AB - Indoor Photo Showing Bedroom
701-683 10 Street Sw, Calgary, AB - Indoor Photo Showing Bathroom
701-683 10 Street Sw, Calgary, AB - Outdoor
701-683 10 Street Sw, Calgary, AB -  With Exterior
701-683 10 Street Sw, Calgary, AB - Indoor Photo Showing Other Room
701-683 10 Street Sw, Calgary, AB - Indoor Photo Showing Basement
701-683 10 Street Sw, Calgary, AB - Indoor Photo Showing Garage
701-683 10 Street Sw, Calgary, AB - Indoor Photo Showing Gym Room
701-683 10 Street Sw, Calgary, AB - Outdoor
701-683 10 Street Sw, Calgary, AB - Other
  • Advertising
Are you a real estate investor?
701-683 10 Street SW, Calgary, AB, T2P 5G3
$299,900

2 Beds

2 Baths

Property Information:

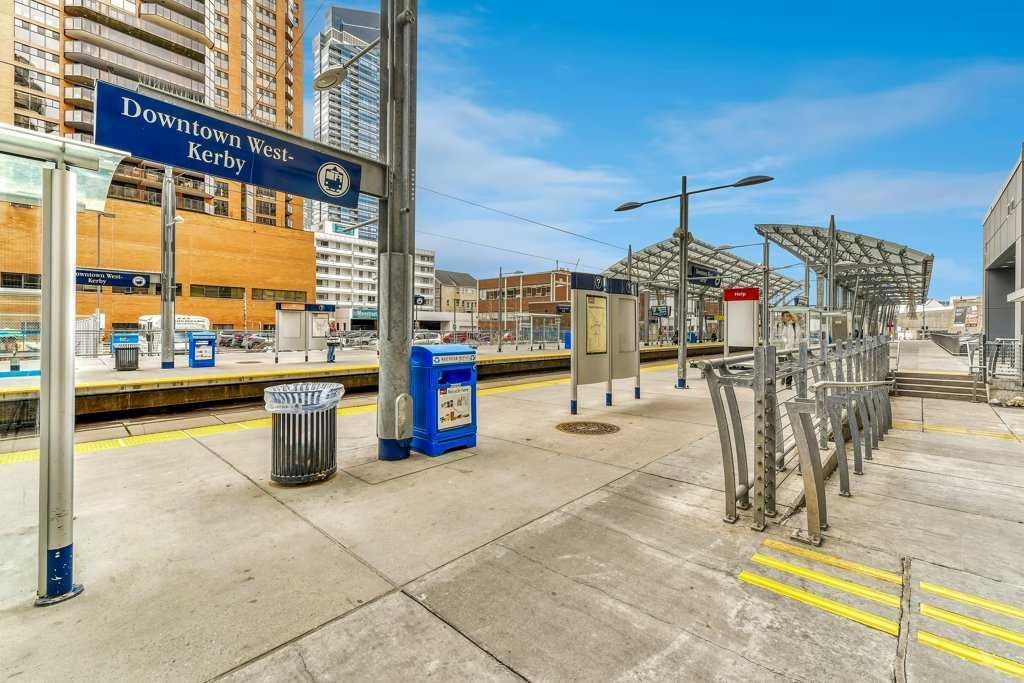
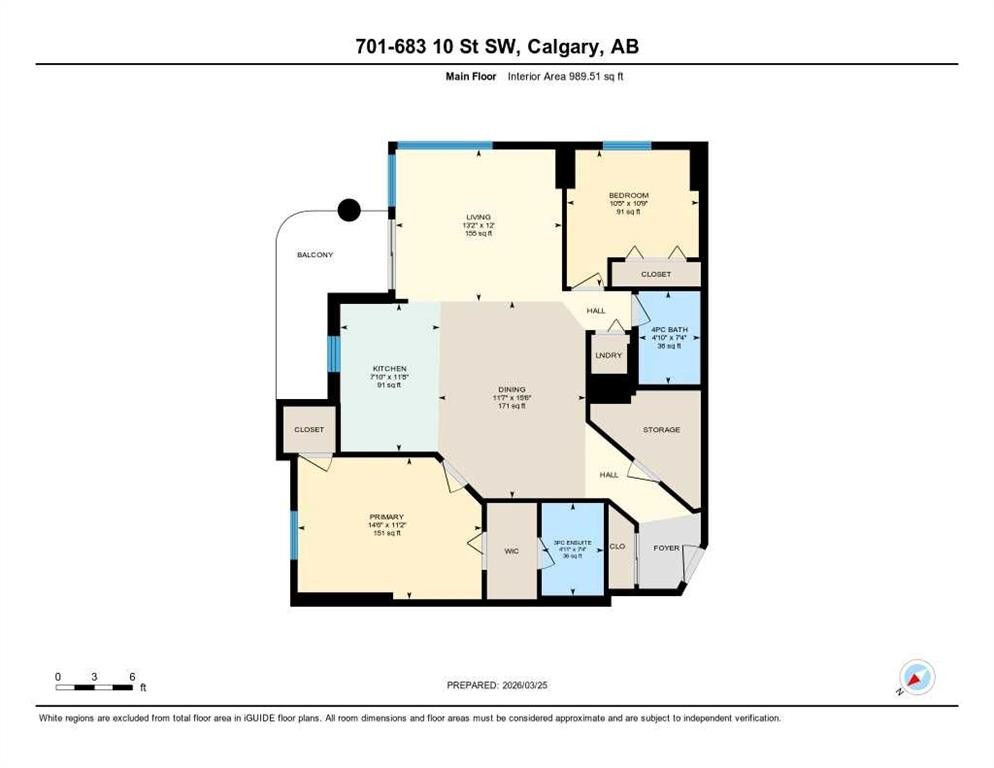
***NEW FLOORING, VACANT, CLEANED & READY FOR IMMEDIATE POSSESSION***This fully renovated 2-bedroom, 2-bathroom suite blends modern luxury with everyday comfort. The heart of the home is a beautifully updated kitchen featuring premium granite countertops, deep designer sinks, and sleek stainless steel appliances, perfect for both entertaining and quiet nights in. The same level of craftsmanship continues into the bathrooms, where you’ll find elegant finishes and a fully tiled spa-inspired space that feels clean, refined, and timeless.Every detail has been thoughtfully considered. Enjoy the convenience of a spacious in-suite storage room, insuite washer & dryer, along with generous closet space in both bedrooms, rare and incredibly practical. Comfort is year-round thanks to a brand new high-efficiency furnace and heat pump, offering both warmth in the winter and cooling in the summer.The lifestyle here is just as impressive. You’ll have a titled, highly desirable, heated underground parking stall, plus access to upgraded building amenities including a fully equipped gym, and a stylish games and lounge room, ideal for relaxing or hosting guests.The location is hard to beat, with easy access to the Bow River pathways, you’re steps away from scenic walks, biking, and outdoor living. Commuting is effortless with nearby C-Train access, connecting you seamlessly to the rest of the city.This is more than a home, it’s a polished, move-in-ready lifestyle in a location that truly delivers

Inclusions: N/A

Building Features:

  • Air Conditioning: Yes
  • Total Finished Area: 989.51

Property Features:

  • Architectural Style: Single Level Unit
  • Association Fee Includes: Amenities of HOA/Condo, Common Area Maintenance, Heat, Insurance, Parking, Professional Management, Reserve Fund Contributions, Security, Sewer, Snow Removal, Trash, Water
  • Built in: 2001
  • Condo Fees: $827 Monthly
  • Construction Materials: Brick, Concrete, Stone, Stucco
  • Cooling: Central Air
  • Exterior Features: Balcony
  • Floor Space (approx): 989.51 Square Feet
  • Flooring: Ceramic Tile, Laminate
  • Heating: Forced Air
  • Interior Features: Granite Counters, Kitchen Island, No Smoking Home, Open Floorplan, Recreation Facilities
  • Levels: Single Level Unit
  • Parking Features: Parkade, Stall, Underground
  • Zoning: DC (pre 1P2007)
  • No. of Parking Spaces: 1

Courtesy of: MaxWell Capital Realty

Data provided by: Calgary Real Estate Board 300 Manning Rd. NE, Calgary, Alberta T2E 8K4
All information displayed is believed to be accurate but is not guaranteed and should be independently verified. No warranties or representations are made of any kind. Copyright© 2021 All Rights Reserved

QuickQuoteTM Powered by RPS

Location of 701-683 10 Street SW, Calgary, AB, T2P 5G3

Demographic Information of 701-683 10 Street SW, Calgary, AB, T2P 5G3

Life Stage

Young Singles

Employment Type

White Collar

Average Household Income

$112,776.61

Average Number of Children

1.38

Household Population

Household Structure

Age of Population

Education

Education Level

No certificate/diploma/degree

6.51 %

High school certificate or equivalent

18.73 %

Apprenticeship trade certificate/diploma

4.37 %

College/non-university certificate

12.99 %

University certificate (below bachelor)

3.35 %

University Degree

54.06 %

Commuter

Travel To Work

By Car

46.52 %

By Public Transit

26.09 %

By Walking

22.16 %

By Bicycle

0.97 %

By Other Methods

4.26 %

Cultural Diversity

Knowledge of Official Language

Mother Tongue

Building Information

Building Type

Apartments (Low and High Rise)

99.26 %

Houses

0.74 %

Own Vs. Rent