Button CopyPathCircle CloseCircle Left ArrowArrow Down Icon GreyClosecirclecircleBurger
  • Advertising

691 Panamount Boulevard NW, Calgary, AB, T3K 0J1

MLS® # A2333826
House For Sale In Panorama Hills, Calgary, Alberta
$685,000 QuickQuoteTM: $686K - $835K

3+0 Beds

3 Baths

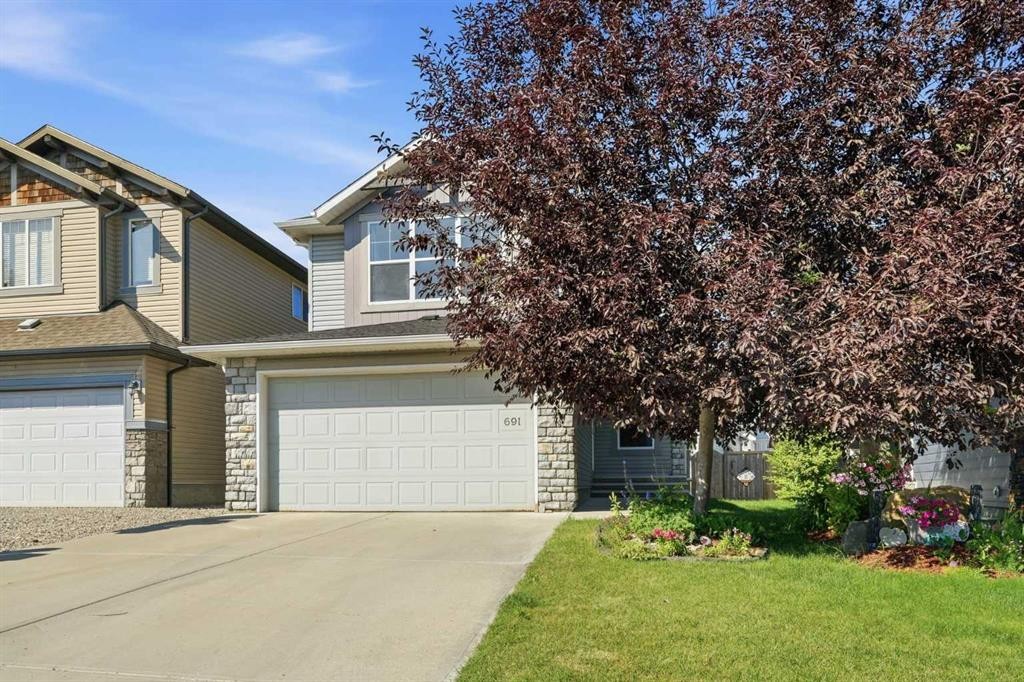
691 Panamount Boulevard Nw, Calgary, AB - Outdoor
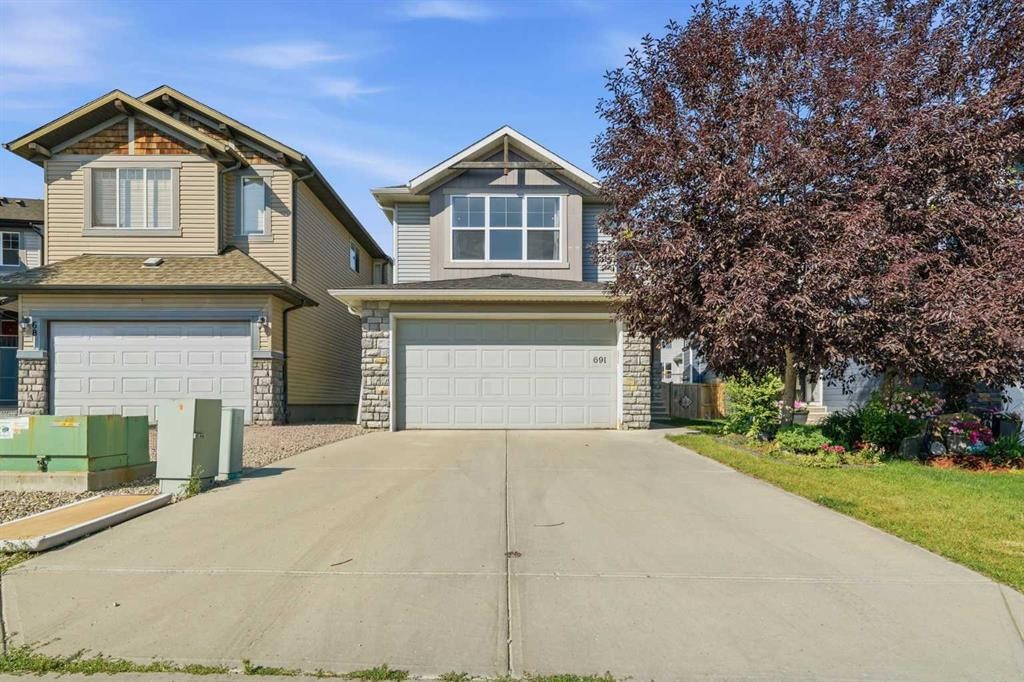
691 Panamount Boulevard Nw, Calgary, AB - Outdoor With Facade
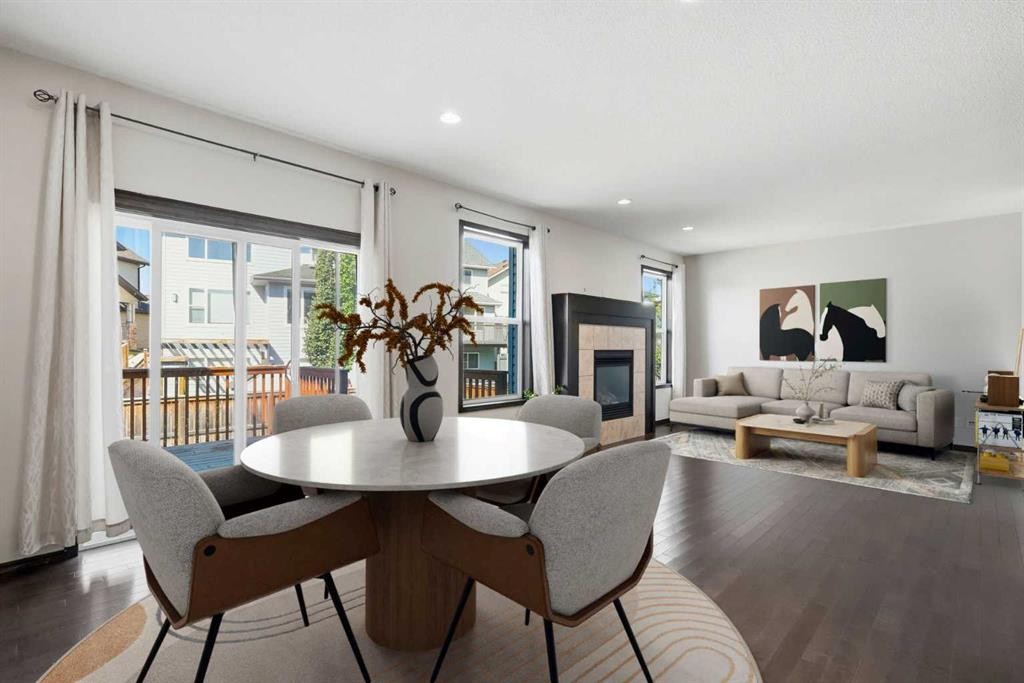
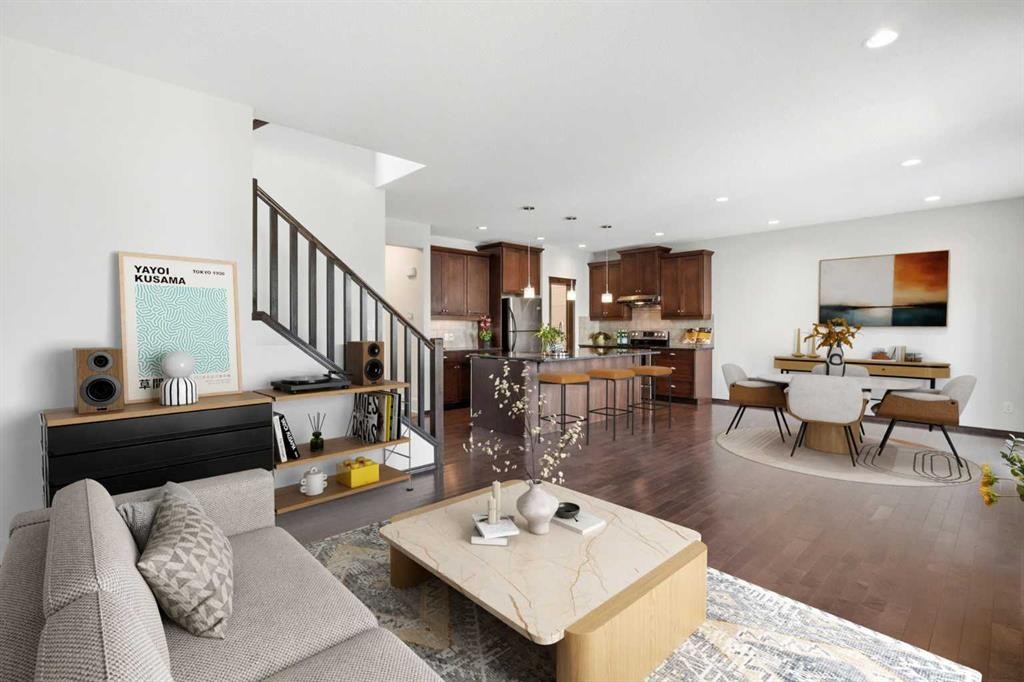
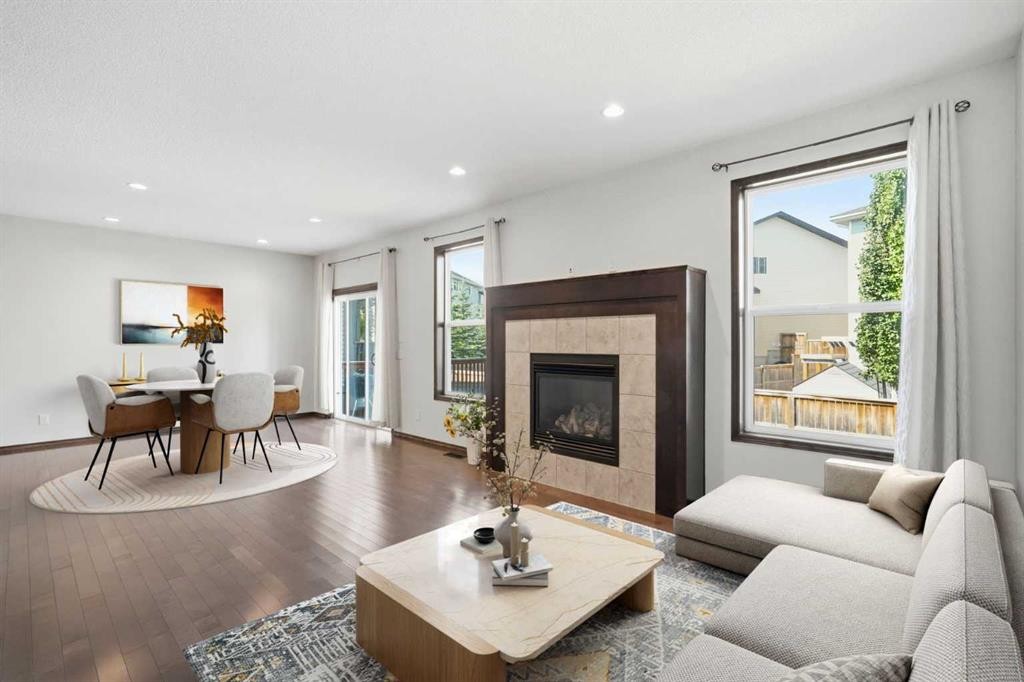
691 Panamount Boulevard Nw, Calgary, AB - Indoor Photo Showing Living Room With Fireplace
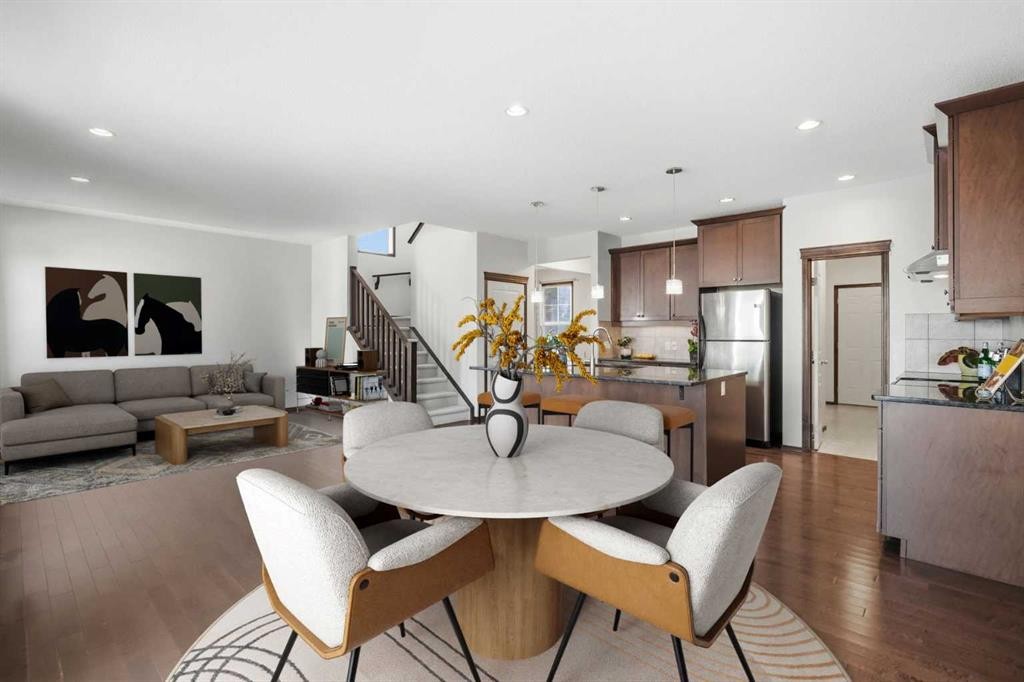
691 Panamount Boulevard Nw, Calgary, AB - Indoor
691 Panamount Boulevard Nw, Calgary, AB - Indoor Photo Showing Living Room
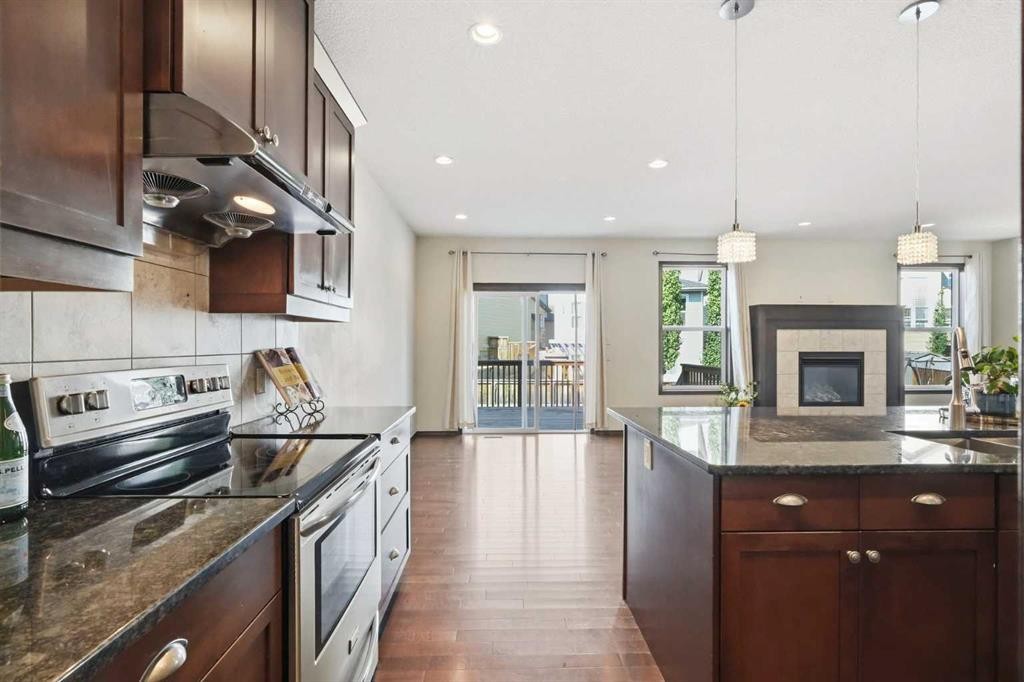
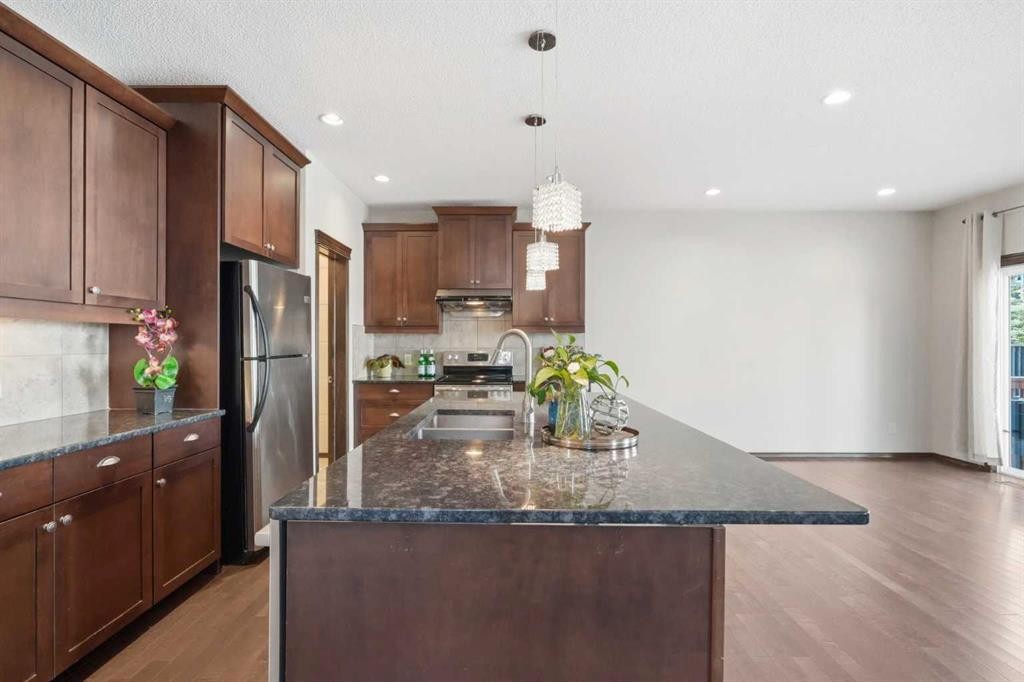
691 Panamount Boulevard Nw, Calgary, AB - Indoor Photo Showing Kitchen With Upgraded Kitchen
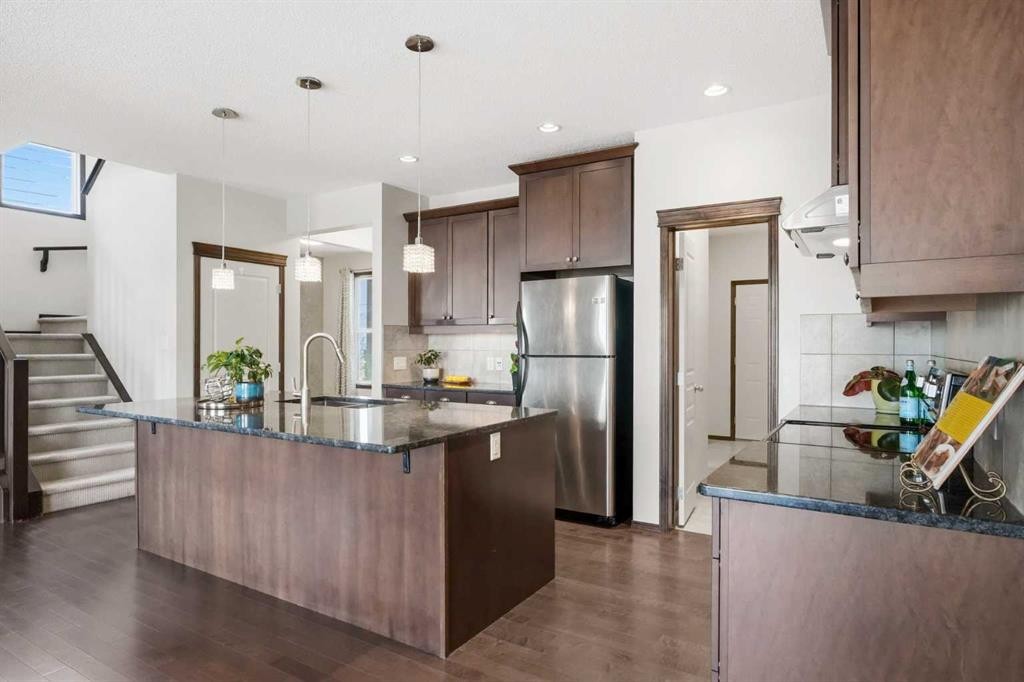
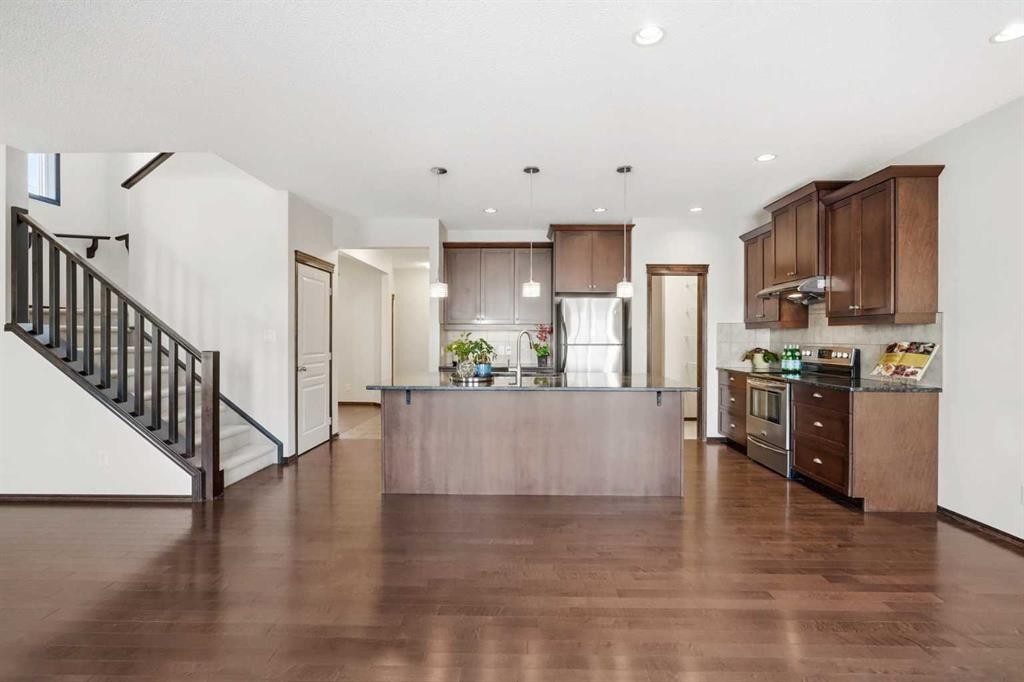
691 Panamount Boulevard Nw, Calgary, AB - Indoor Photo Showing Kitchen
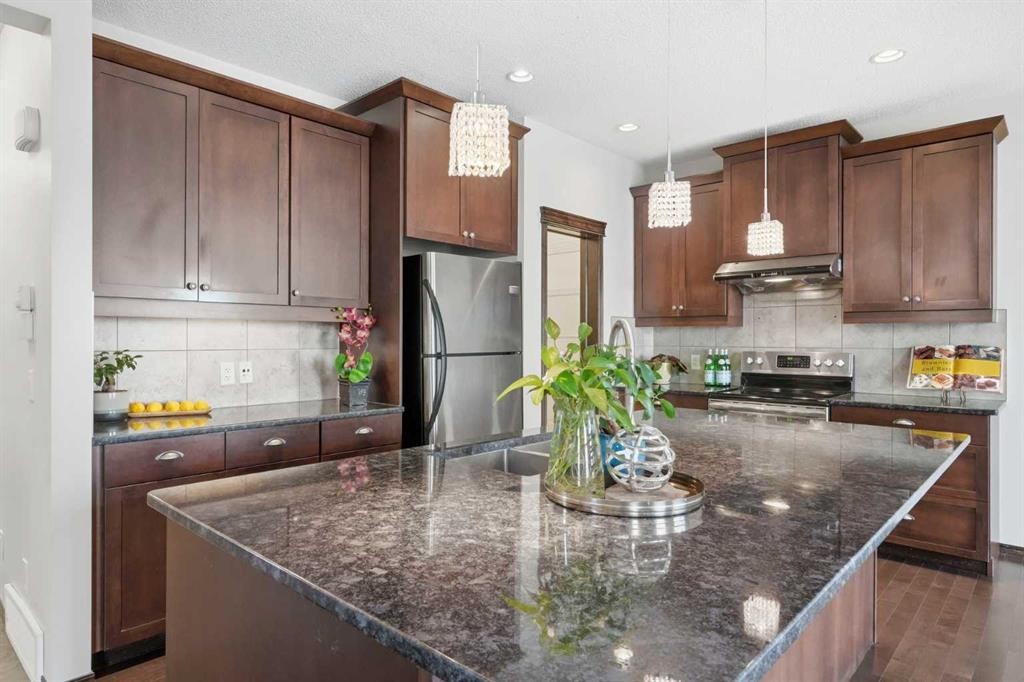
691 Panamount Boulevard Nw, Calgary, AB - Indoor Photo Showing Kitchen With Stainless Steel Kitchen With Upgraded Kitchen
691 Panamount Boulevard Nw, Calgary, AB - Indoor Photo Showing Kitchen With Stainless Steel Kitchen With Double Sink With Upgraded Kitchen
691 Panamount Boulevard Nw, Calgary, AB - Indoor Photo Showing Living Room With Fireplace
691 Panamount Boulevard Nw, Calgary, AB - Indoor Photo Showing Kitchen With Stainless Steel Kitchen
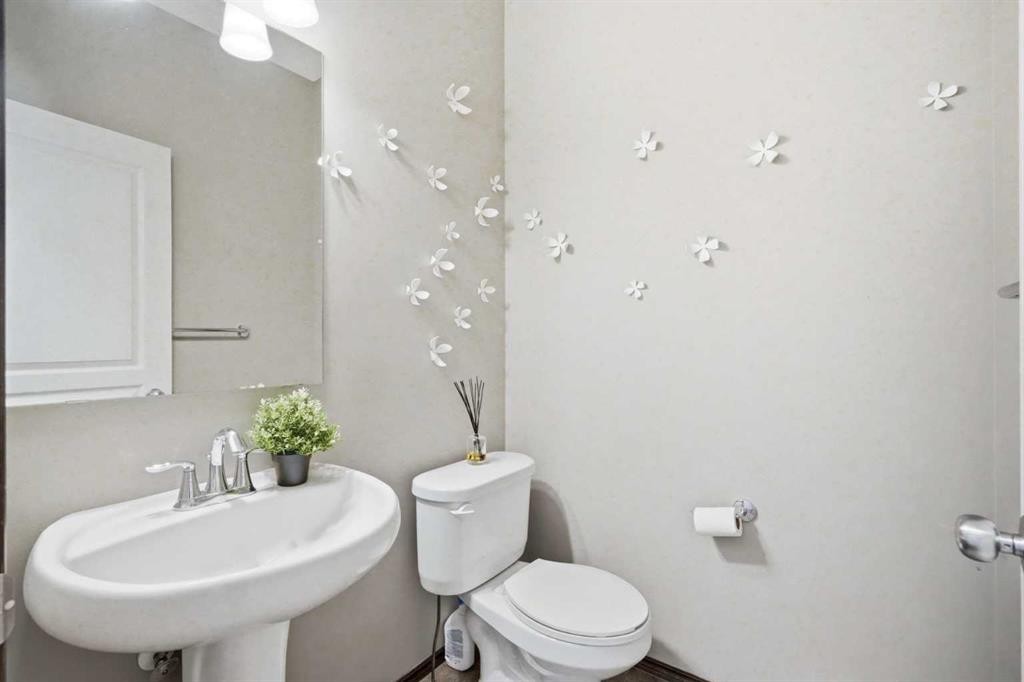
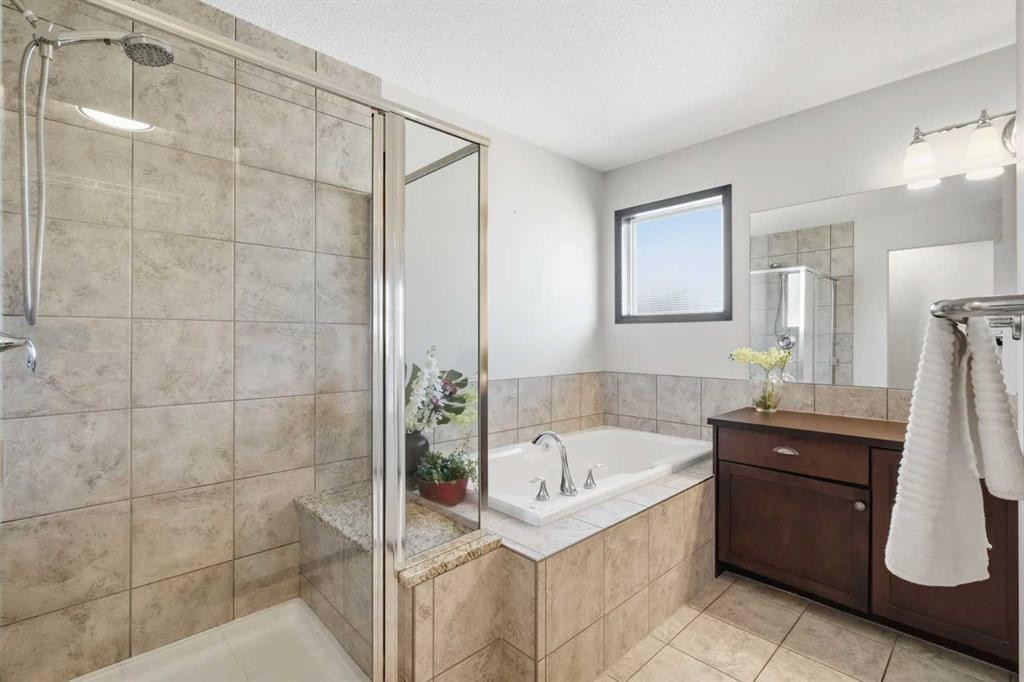
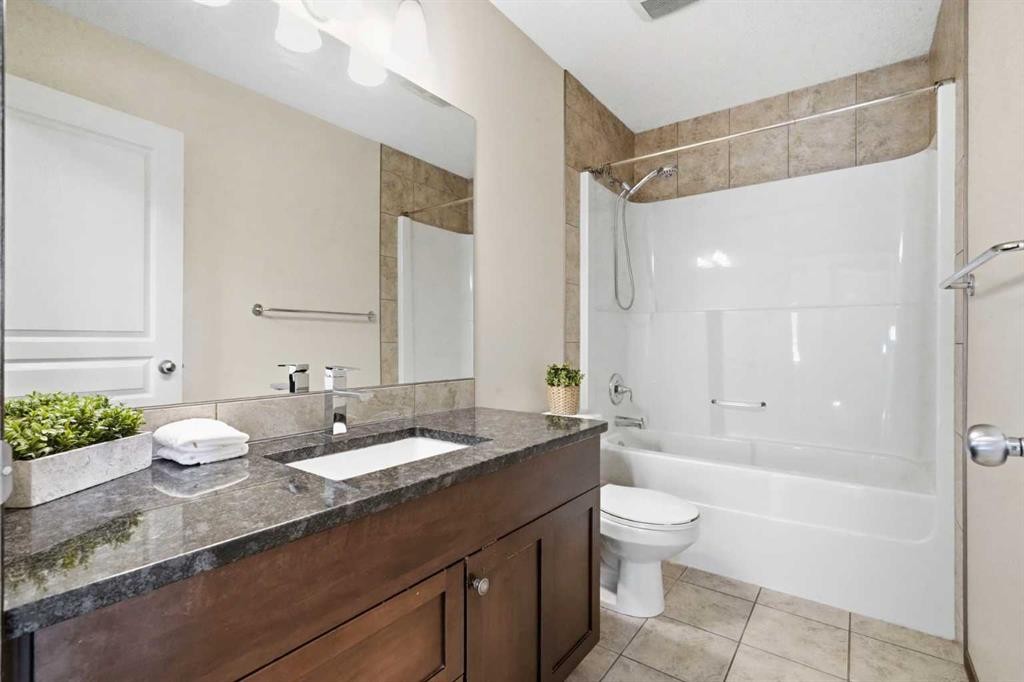
691 Panamount Boulevard Nw, Calgary, AB - Indoor Photo Showing Bathroom
691 Panamount Boulevard Nw, Calgary, AB - Indoor Photo Showing Other Room
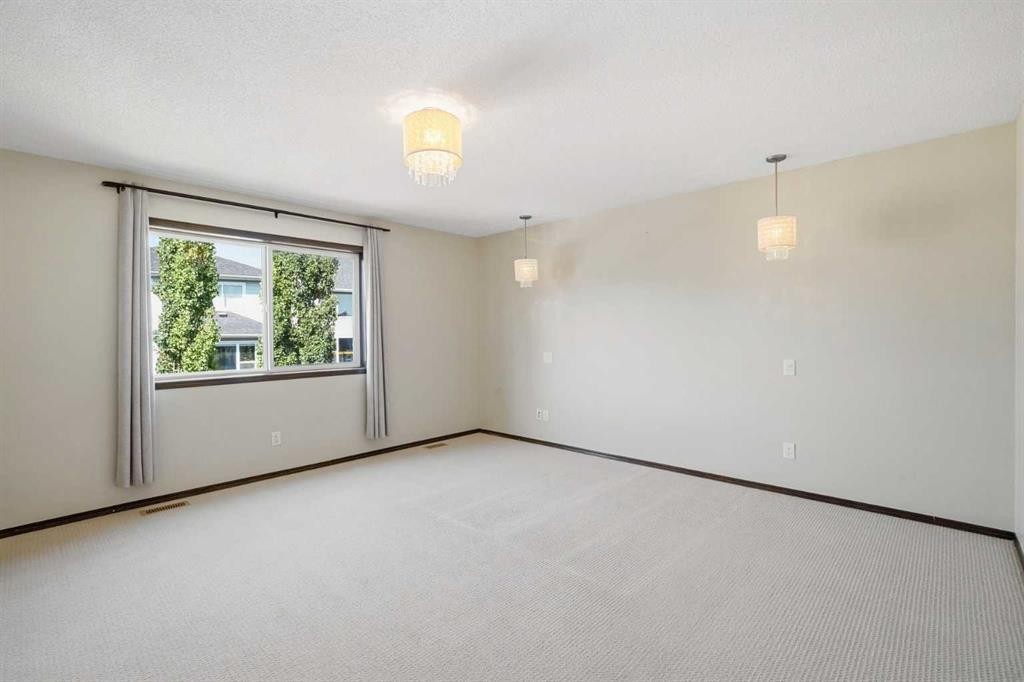
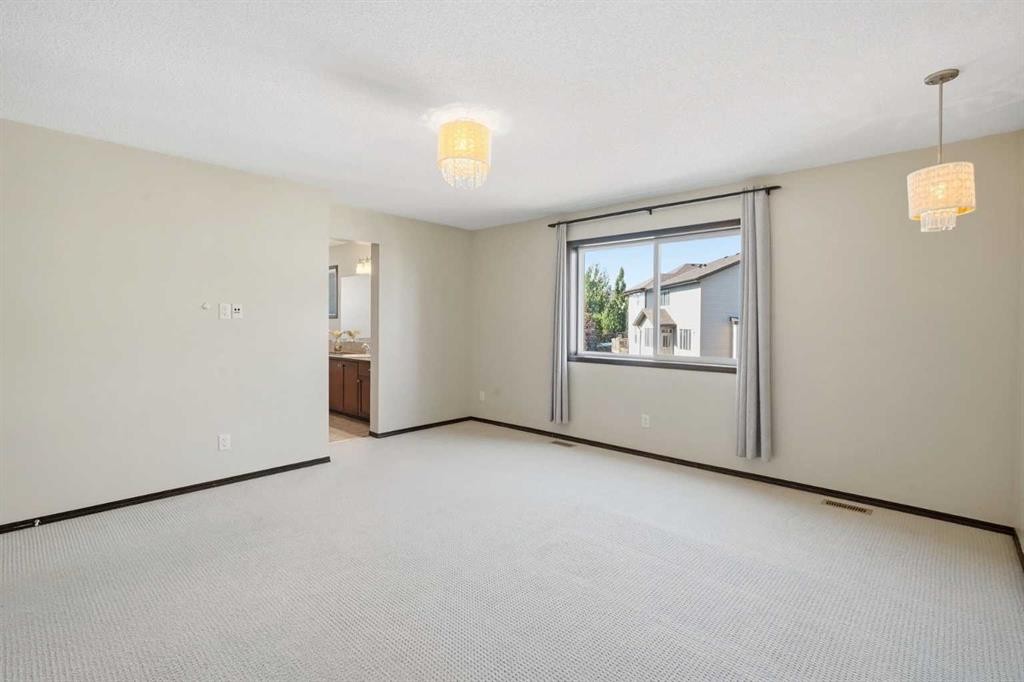
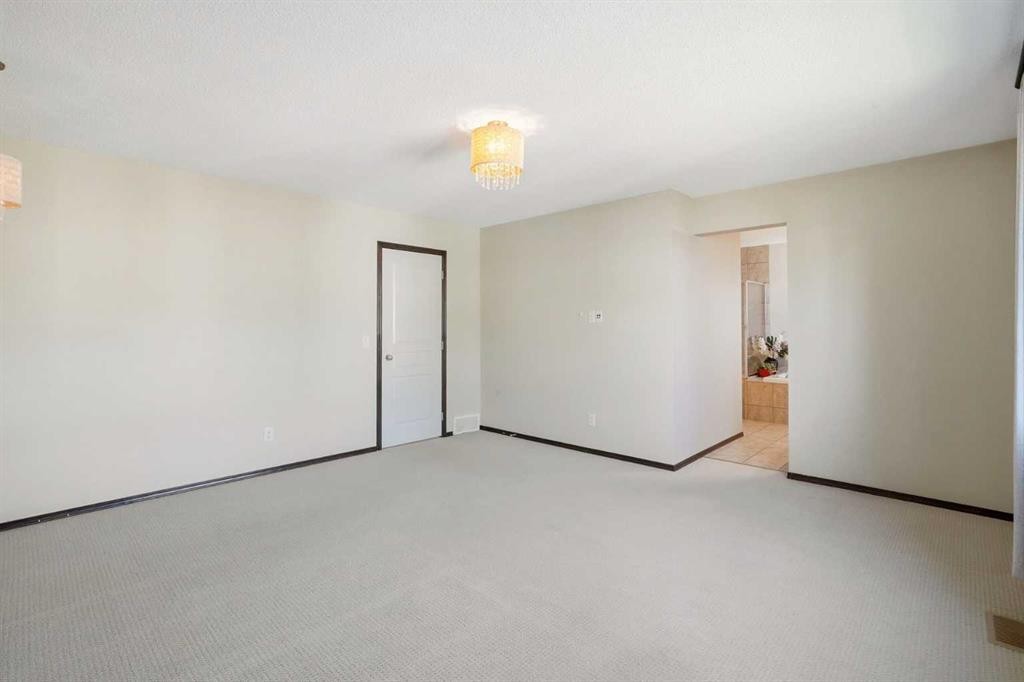
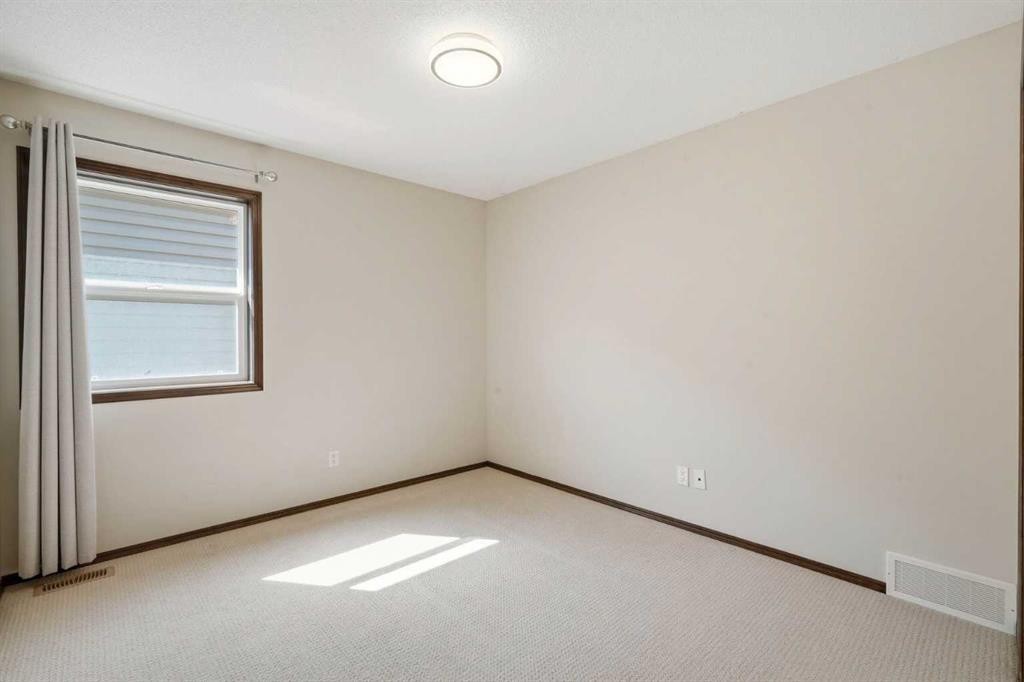
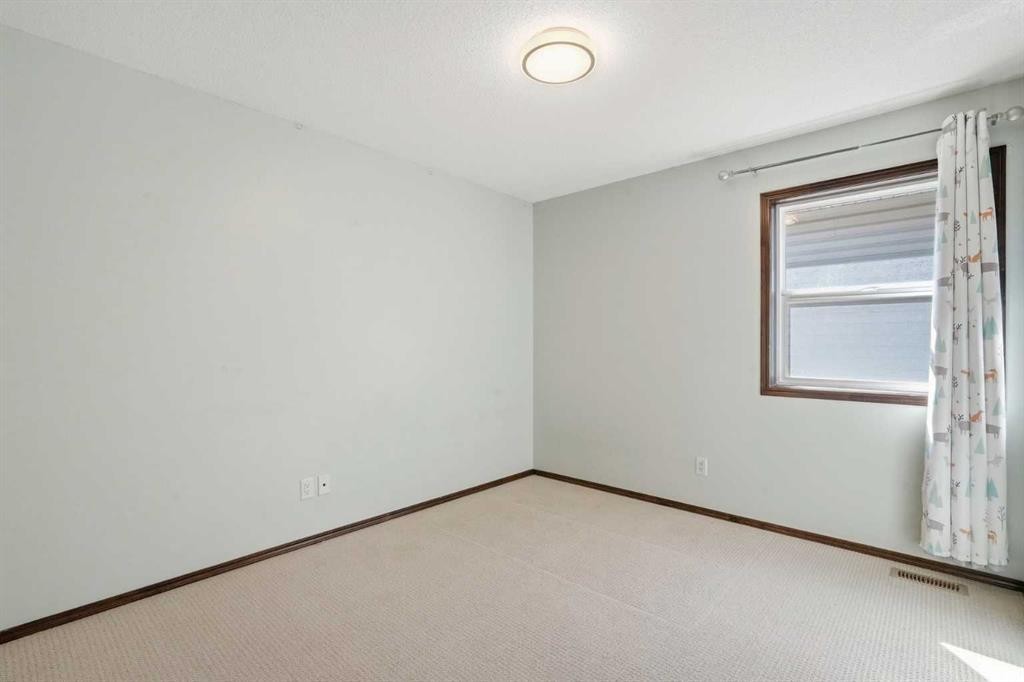
691 Panamount Boulevard Nw, Calgary, AB - Indoor Photo Showing Bedroom
691 Panamount Boulevard Nw, Calgary, AB - Indoor Photo Showing Other Room
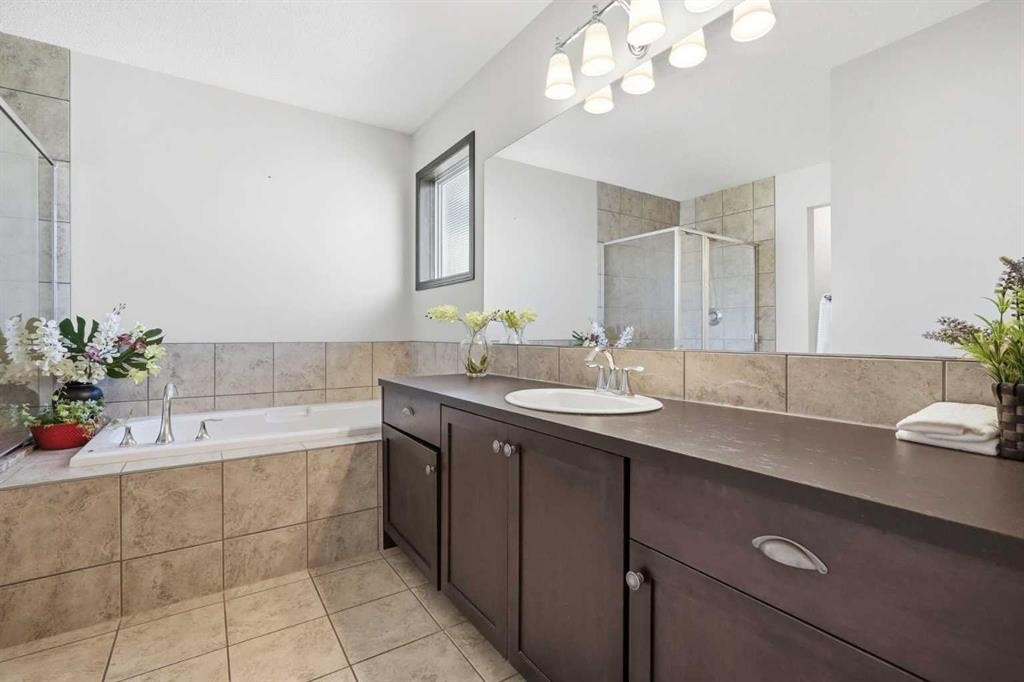
691 Panamount Boulevard Nw, Calgary, AB - Indoor Photo Showing Bathroom
691 Panamount Boulevard Nw, Calgary, AB - Indoor Photo Showing Other Room
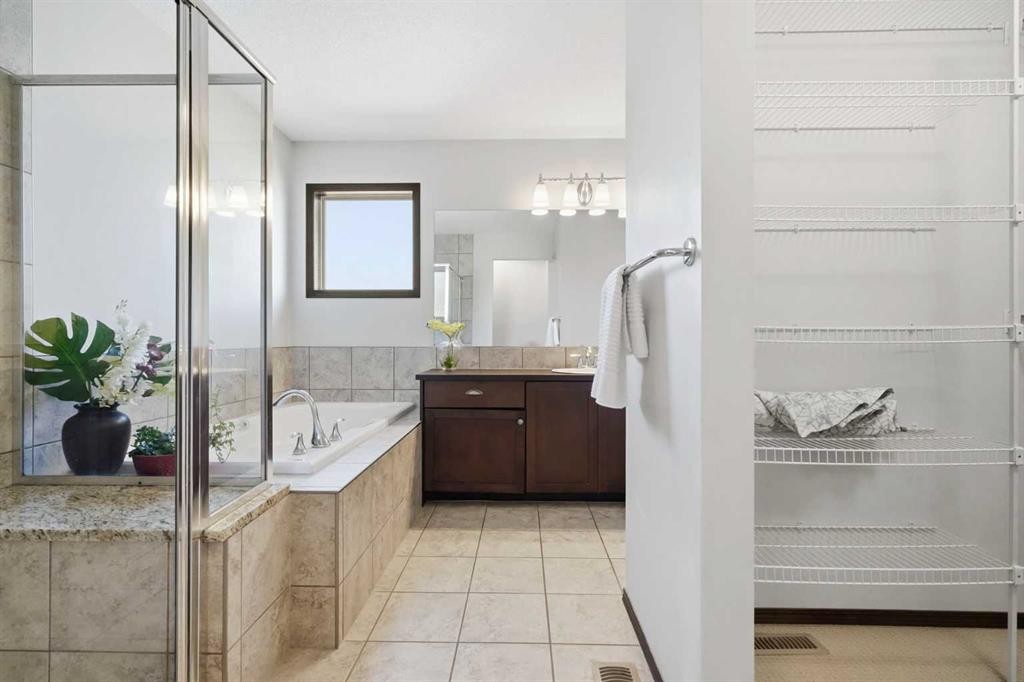
691 Panamount Boulevard Nw, Calgary, AB - Indoor Photo Showing Bathroom
691 Panamount Boulevard Nw, Calgary, AB - Indoor Photo Showing Other Room
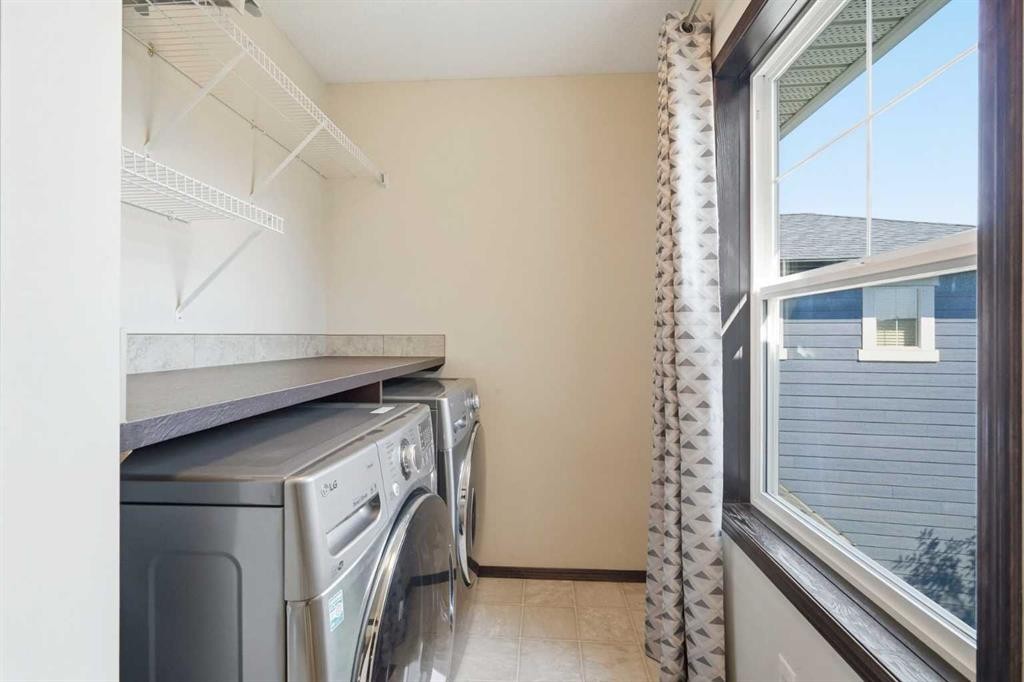
691 Panamount Boulevard Nw, Calgary, AB - Indoor Photo Showing Laundry Room
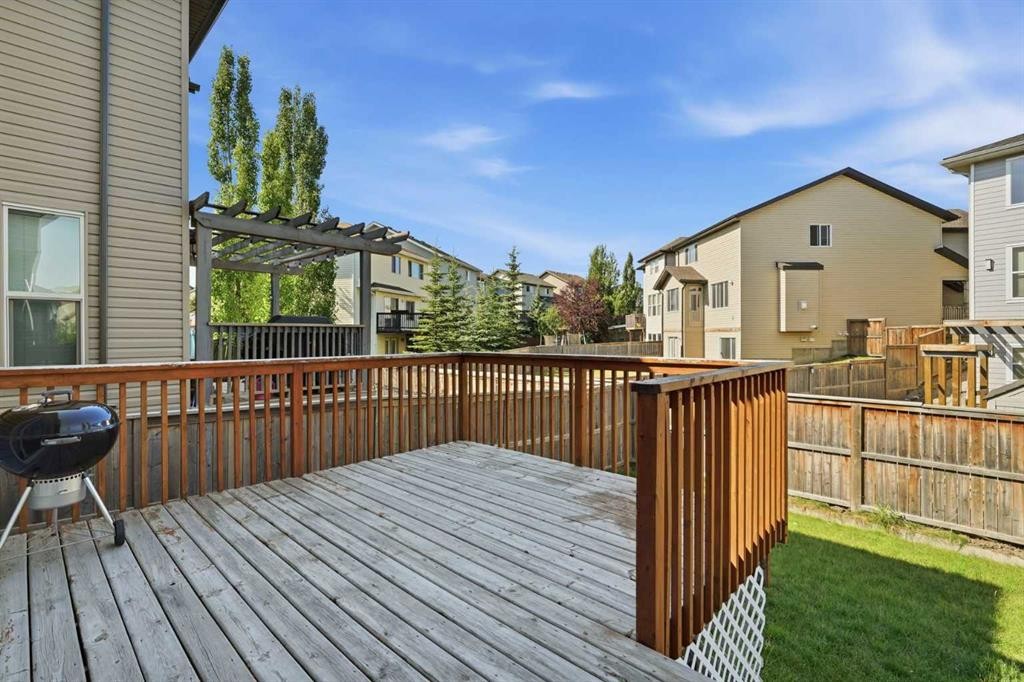
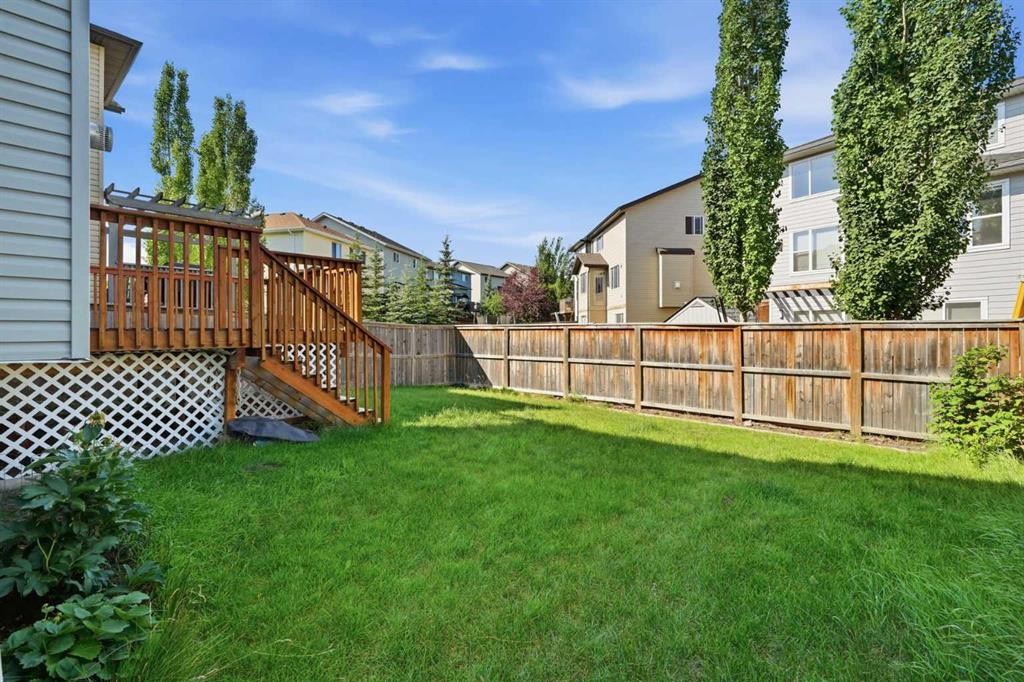
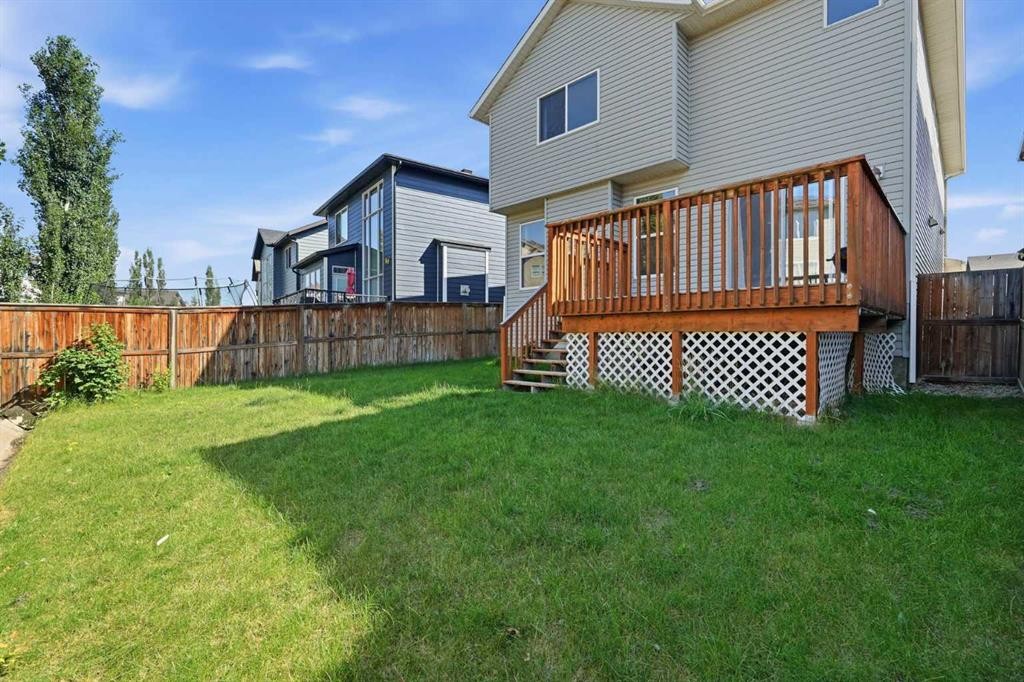
691 Panamount Boulevard Nw, Calgary, AB - Outdoor With Deck Patio Veranda With Exterior
691 Panamount Boulevard Nw, Calgary, AB - Outdoor With Deck Patio Veranda
691 Panamount Boulevard Nw, Calgary, AB - Other
Virtual Tour
691 Panamount Boulevard Nw, Calgary, AB  - Outdoor
691 Panamount Boulevard Nw, Calgary, AB  - Outdoor With Facade
691 Panamount Boulevard Nw, Calgary, AB  - Indoor Photo Showing Living Room With Fireplace
691 Panamount Boulevard Nw, Calgary, AB  - Indoor
691 Panamount Boulevard Nw, Calgary, AB - Indoor Photo Showing Living Room
691 Panamount Boulevard Nw, Calgary, AB - Indoor Photo Showing Kitchen With Upgraded Kitchen
691 Panamount Boulevard Nw, Calgary, AB - Indoor Photo Showing Kitchen
691 Panamount Boulevard Nw, Calgary, AB - Indoor Photo Showing Kitchen With Stainless Steel Kitchen With Upgraded Kitchen
691 Panamount Boulevard Nw, Calgary, AB - Indoor Photo Showing Kitchen With Stainless Steel Kitchen With Double Sink With Upgraded Kitchen
691 Panamount Boulevard Nw, Calgary, AB - Indoor Photo Showing Living Room With Fireplace
691 Panamount Boulevard Nw, Calgary, AB - Indoor Photo Showing Kitchen With Stainless Steel Kitchen
691 Panamount Boulevard Nw, Calgary, AB - Indoor Photo Showing Bathroom
691 Panamount Boulevard Nw, Calgary, AB - Indoor Photo Showing Other Room
691 Panamount Boulevard Nw, Calgary, AB - Indoor Photo Showing Bedroom
691 Panamount Boulevard Nw, Calgary, AB - Indoor Photo Showing Other Room
691 Panamount Boulevard Nw, Calgary, AB - Indoor Photo Showing Bathroom
691 Panamount Boulevard Nw, Calgary, AB - Indoor Photo Showing Other Room
691 Panamount Boulevard Nw, Calgary, AB - Indoor Photo Showing Bathroom
691 Panamount Boulevard Nw, Calgary, AB - Indoor Photo Showing Other Room
691 Panamount Boulevard Nw, Calgary, AB - Indoor Photo Showing Laundry Room
691 Panamount Boulevard Nw, Calgary, AB - Outdoor With Deck Patio Veranda With Exterior
691 Panamount Boulevard Nw, Calgary, AB - Outdoor With Deck Patio Veranda
691 Panamount Boulevard Nw, Calgary, AB - Other
  • Advertising

MULTIMEDIA

Are you a real estate investor?
691 Panamount Boulevard NW, Calgary, AB, T3K 0J1
$685,000

3 Beds

3 Baths

Property Information:

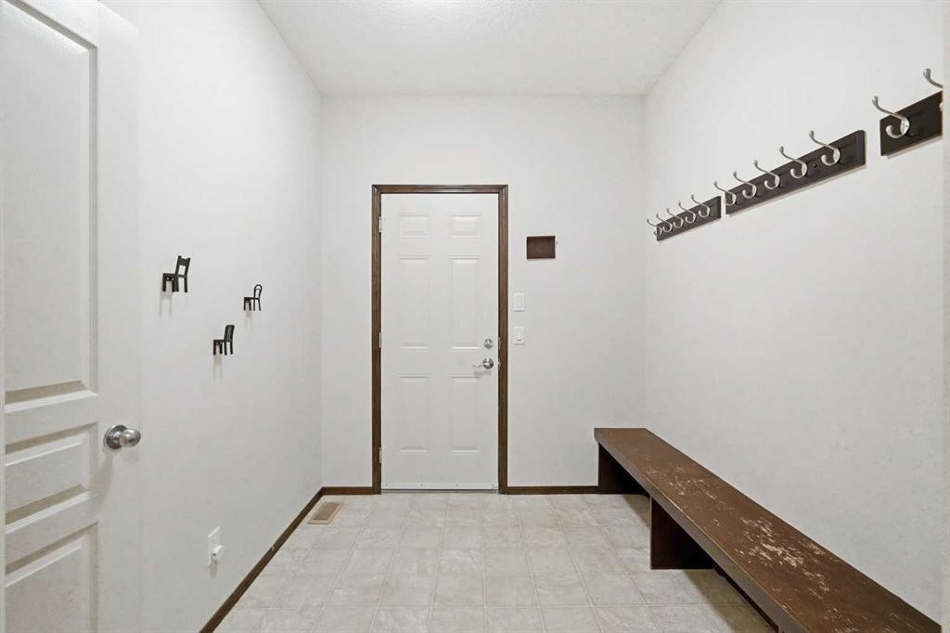
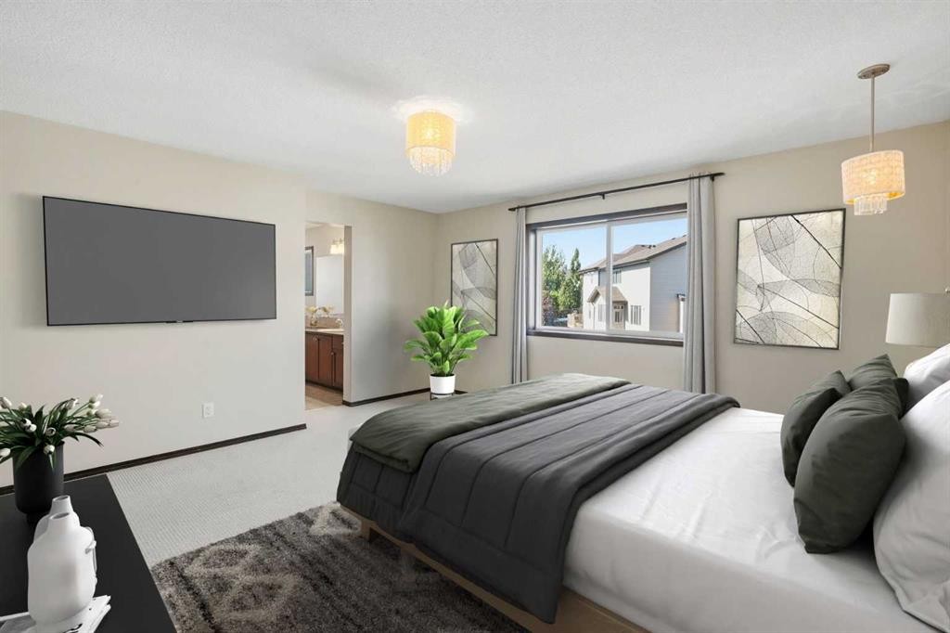
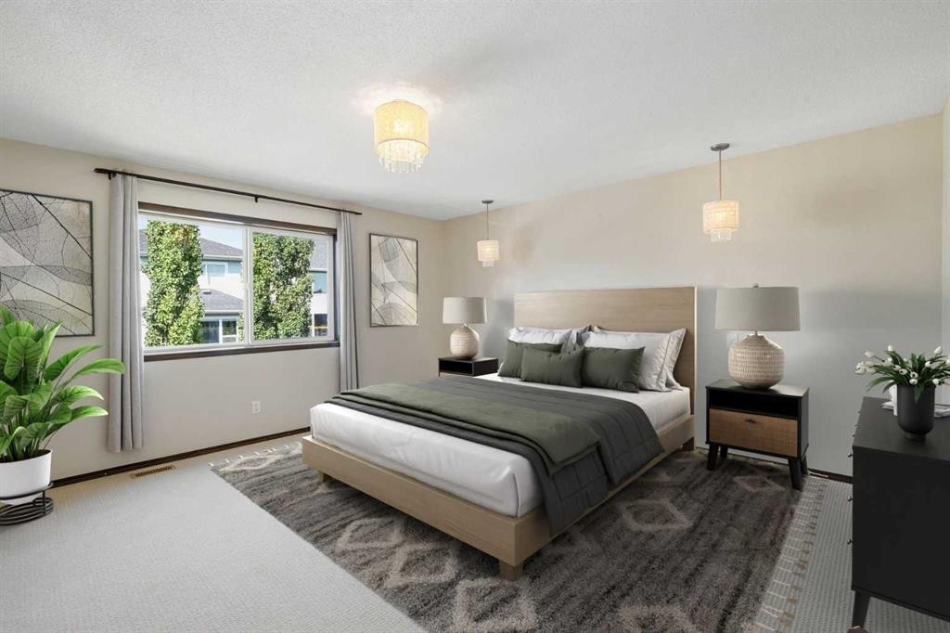
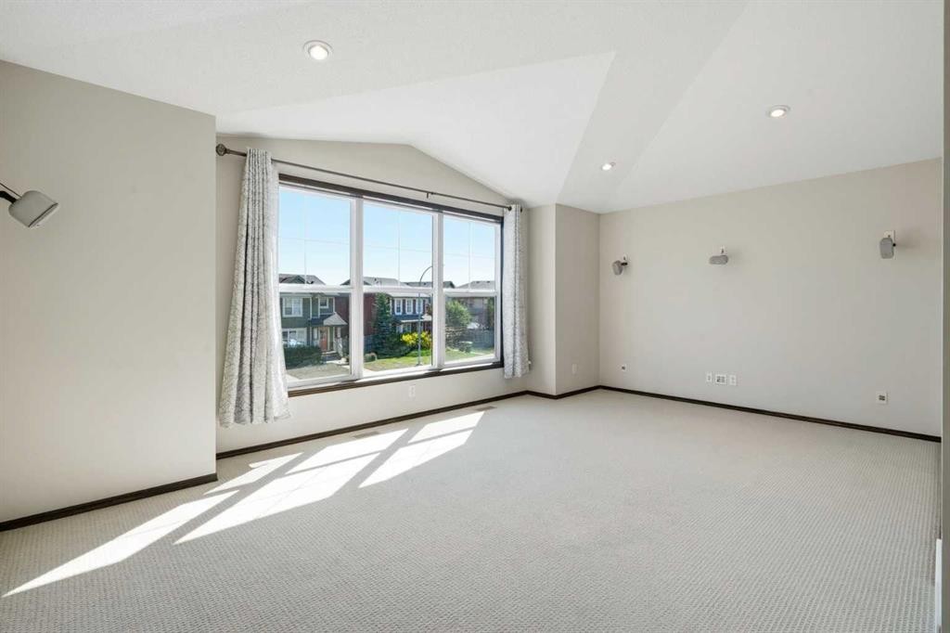
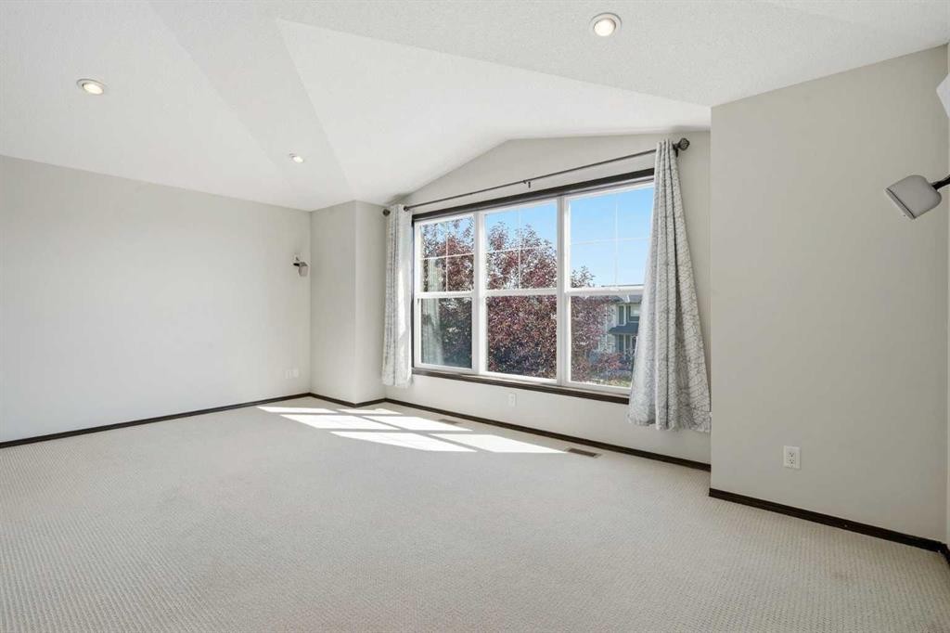
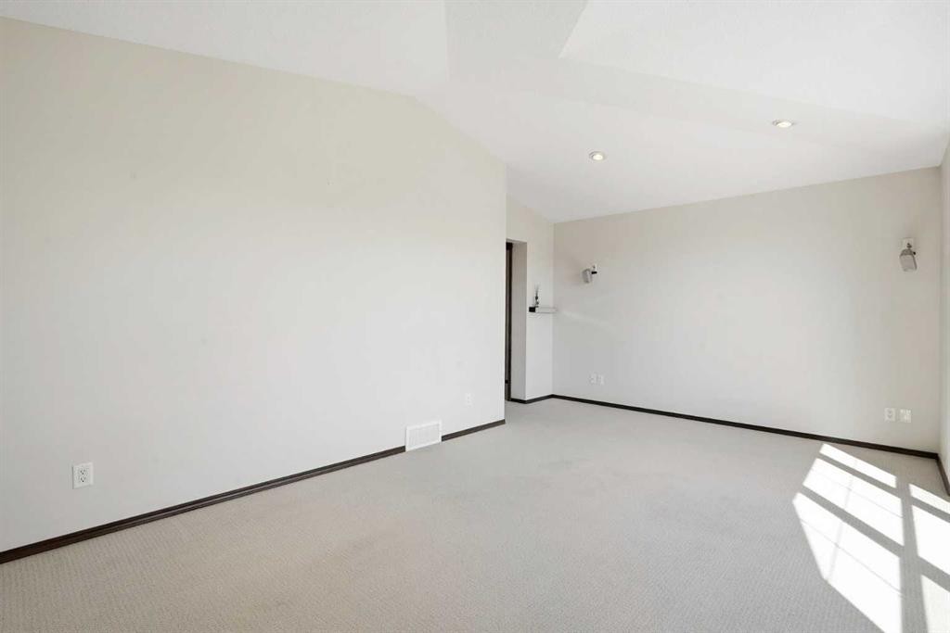
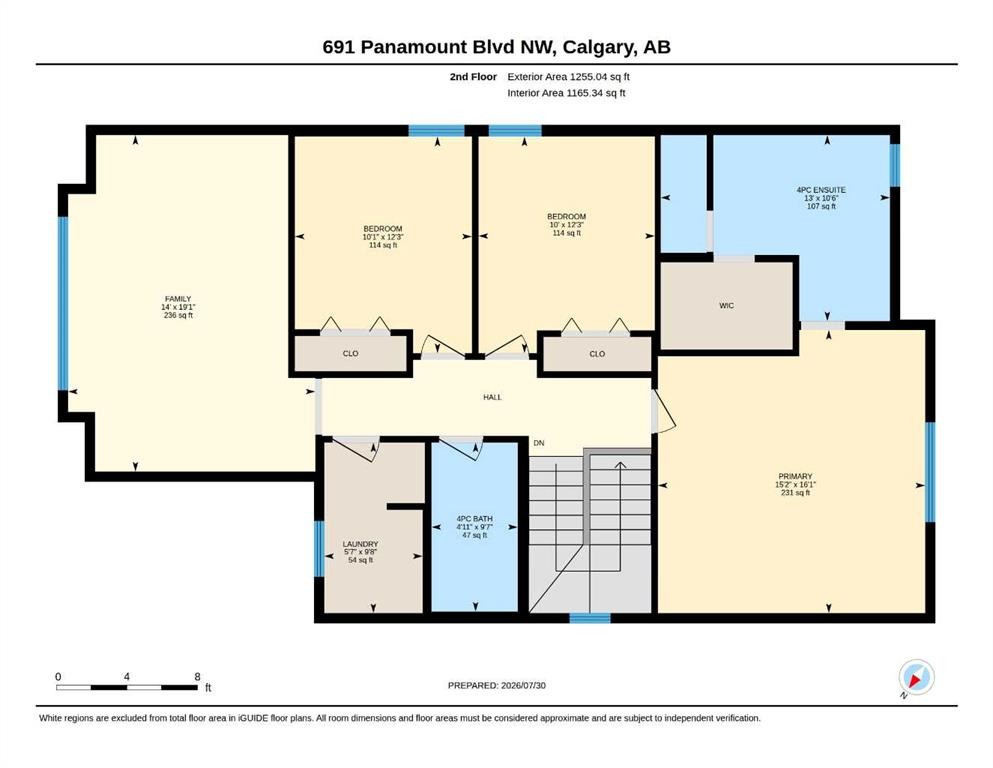
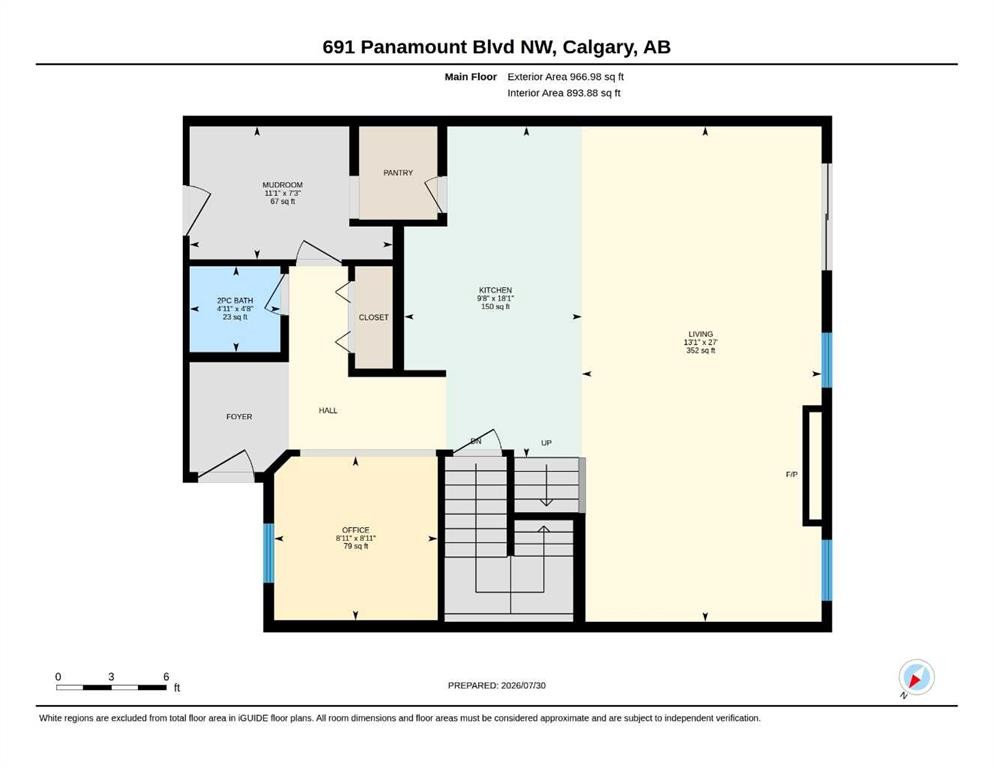
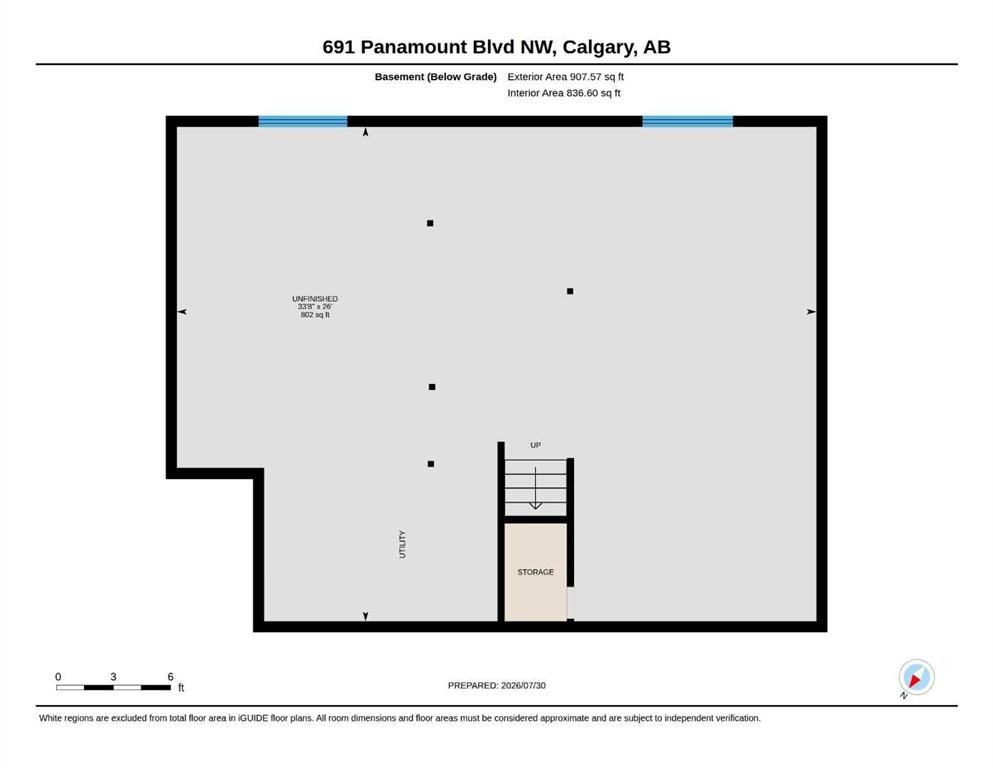
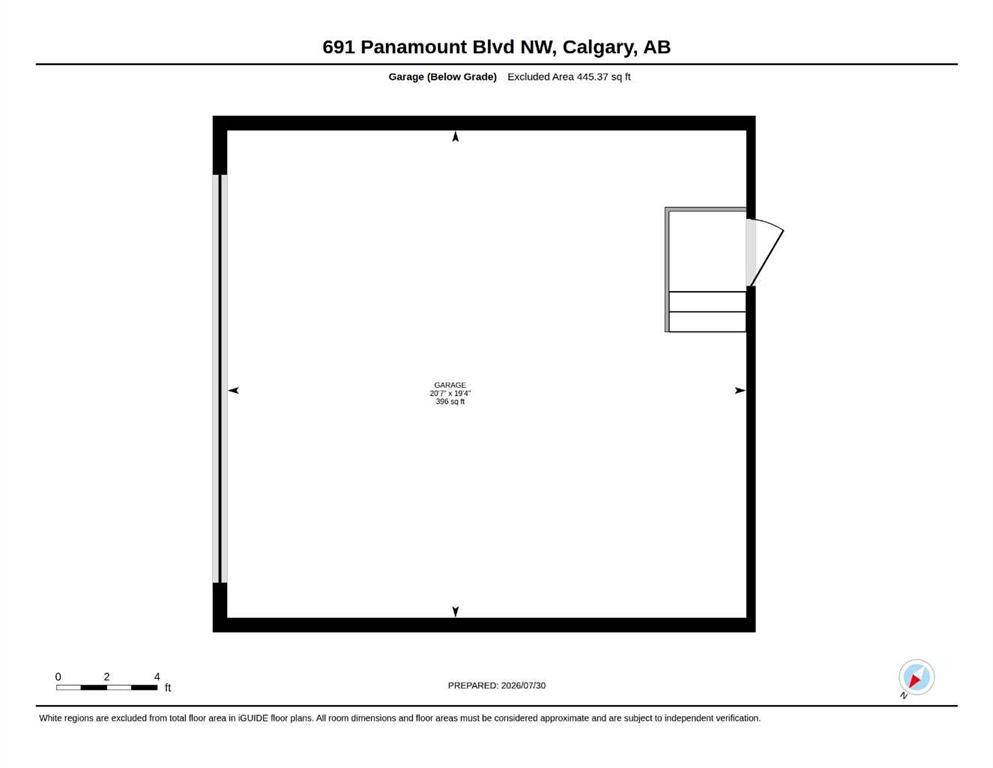
Welcome to your dream home in the heart of Panorama Hills! From the moment you step inside, this impeccably maintained two-storey residence delivers an unbeatable blend of style, comfort, and ultimate peace of mind.The main level features soaring 9’ ceilings and rich hardwood flooring throughout an expansive open-concept layout. At the heart of the home is a chef-inspired gourmet kitchen showcasing brand-new countertops, stainless steel appliances (including a newer stove and dishwasher), dark custom cabinetry, a tiled backsplash, a walk-through pantry, and a large center island perfect for hosting. The kitchen flows seamlessly into a spacious living room anchored by a cozy gas fireplace, while the generous dining area opens directly onto an expansive deck and beautifully landscaped backyard—your private summer retreat. A main-floor front den/office, mudroom, and 2-piece powder room add total everyday functionality.Upstairs, retreat to a luxurious primary bedroom complete with a walk-in closet and a 4-piece ensuite featuring a soaker tub and separate shower. Two additional spacious bedrooms, a full 4-piece bath, a dedicated upper-level laundry room with newer washer/dryer, and a sun-drenched bonus room with vaulted ceilings complete the top floor. The spacious unfinished basement is waiting for your design and imagination—whether you envision a custom home theater, a private gym, a personal hobby space, or a space for guest hosting!Key Upgrades: Equipped with a new air conditioner, an updated hot water tank, and added garage insulation for year-round comfort. Shopping Center, Schools, Vivo Recreation Centre, Studios are just steps away. Don't hesitate to take the advantage of the great opportunity!

Inclusions: None

Building Features:

  • Air Conditioning: Yes
  • Total Finished Area: 2222.02

Property Features:

  • Architectural Style: 2 Storey
  • Built in: 2009
  • Construction Materials: Concrete, Stone, Vinyl Siding, Wood Frame
  • Cooling: Central Air
  • Exterior Features: Private Entrance
  • Fireplace Features: Gas
  • Floor Space (approx): 2222.02 Square Feet
  • Flooring: Carpet, Ceramic Tile, Wood
  • Foundation Details: Poured Concrete
  • Heating: Forced Air
  • Interior Features: High Ceilings, Kitchen Island, No Animal Home, No Smoking Home, Open Floorplan, See Remarks
  • Levels: Two
  • Lot Size: 4090.00 Square Feet
  • Parking Features: Double Garage Attached
  • Roof: Asphalt Shingle
  • Zoning: R-G
  • No. of Parking Spaces: 2

Courtesy of: eXp Realty

Data provided by: Calgary Real Estate Board 300 Manning Rd. NE, Calgary, Alberta T2E 8K4
All information displayed is believed to be accurate but is not guaranteed and should be independently verified. No warranties or representations are made of any kind. Copyright© 2021 All Rights Reserved

QuickQuoteTM Powered by RPS

Location of 691 Panamount Boulevard NW, Calgary, AB, T3K 0J1

Demographic Information of 691 Panamount Boulevard NW, Calgary, AB, T3K 0J1

Life Stage

Young Families

Employment Type

Mixed

Average Household Income

$157,706.32

Average Number of Children

1.91

Household Population

Household Structure

Age of Population

Education

Education Level

No certificate/diploma/degree

17.23 %

High school certificate or equivalent

29.53 %

Apprenticeship trade certificate/diploma

4.43 %

College/non-university certificate

15.44 %

University certificate (below bachelor)

1.33 %

University Degree

32.04 %

Commuter

Travel To Work

By Car

88.52 %

By Public Transit

6.05 %

By Walking

2.74 %

By Bicycle

0.0 %

By Other Methods

2.69 %

Cultural Diversity

Knowledge of Official Language

Mother Tongue

Building Information

Building Type

Apartments (Low and High Rise)

0.12 %

Houses

99.88 %

Own Vs. Rent