Button CopyPathCircle CloseCircle Left ArrowArrow Down Icon GreyClosecirclecircleBurger

69 Chaparral Villas SE, Calgary, AB, T2X 3N4

MLS® # A2319163
House For Sale In Chaparral, Calgary, Alberta
$829,900 QuickQuoteTM: Not Available

1+2 Beds

3 Baths

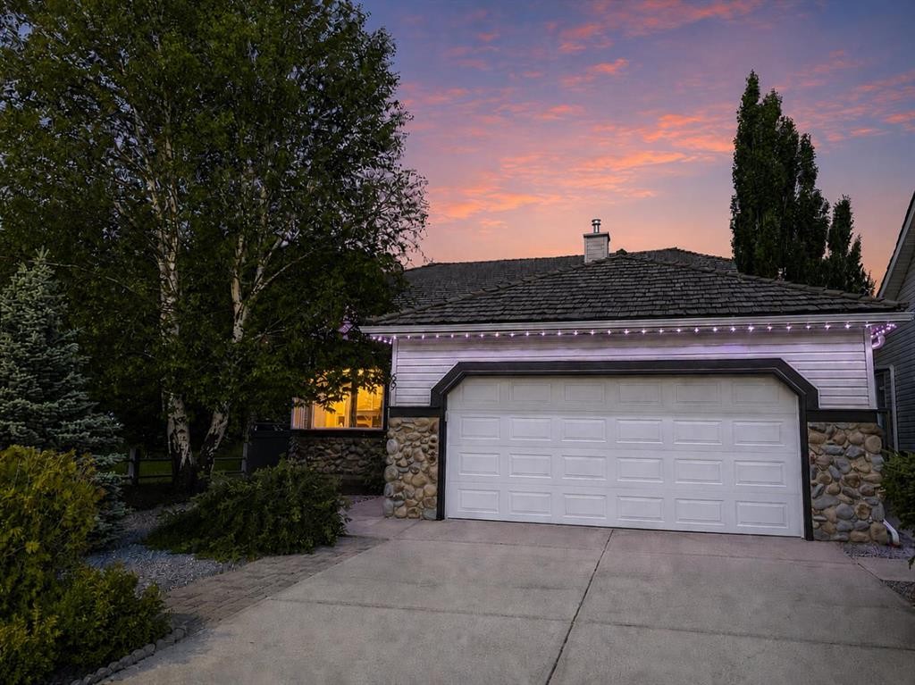
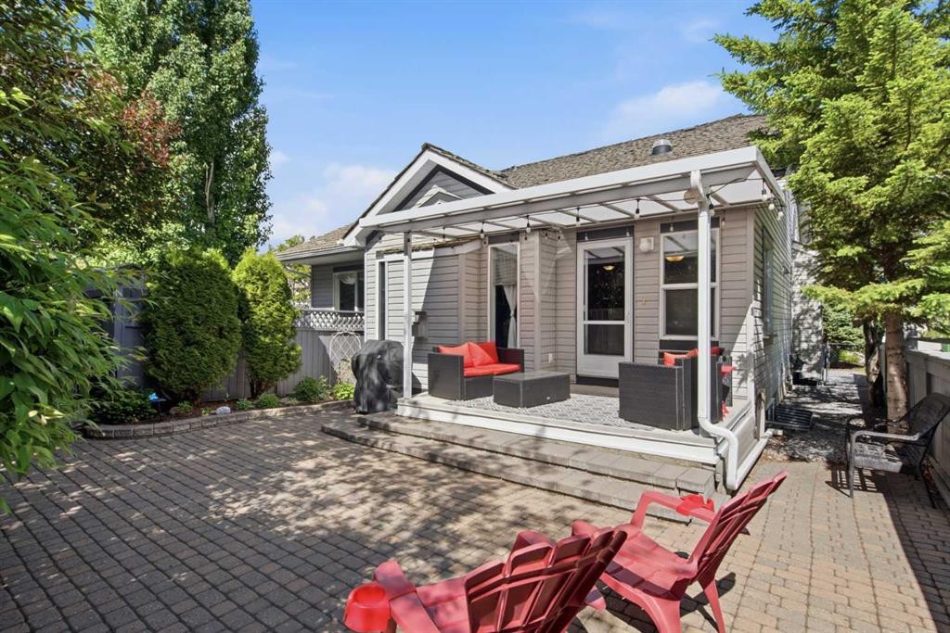
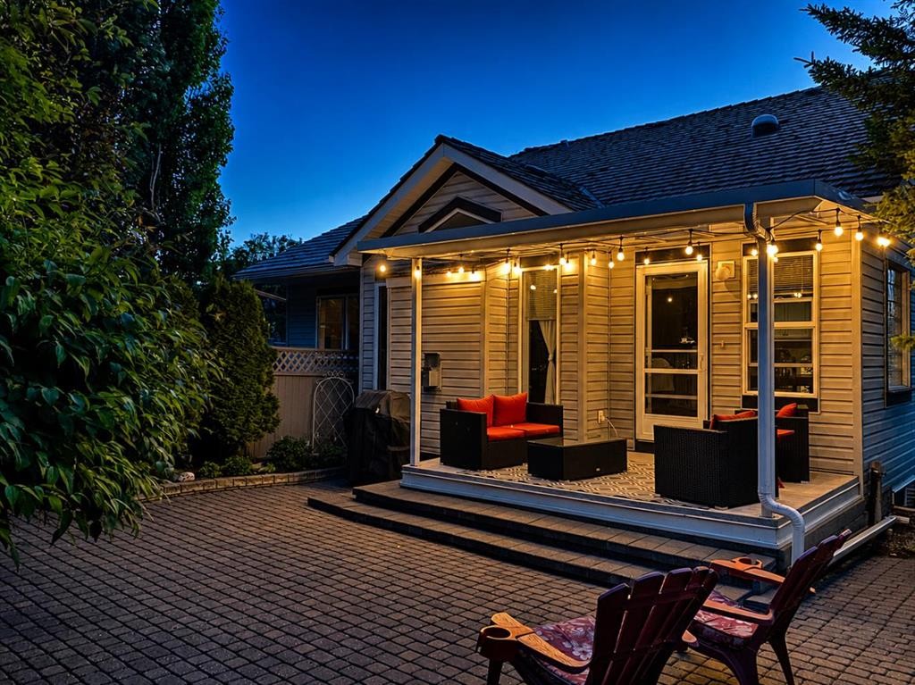
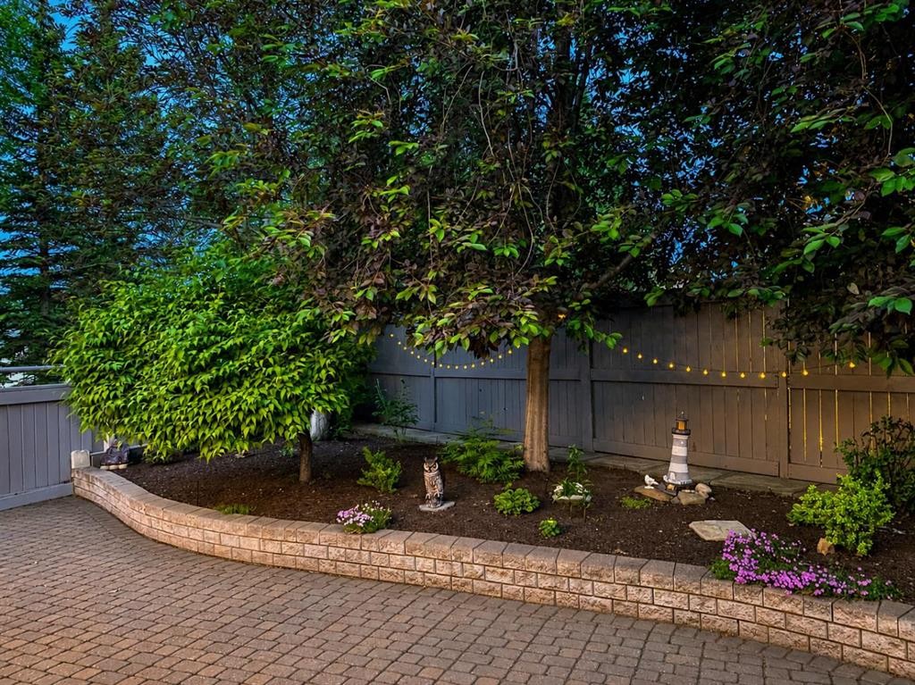
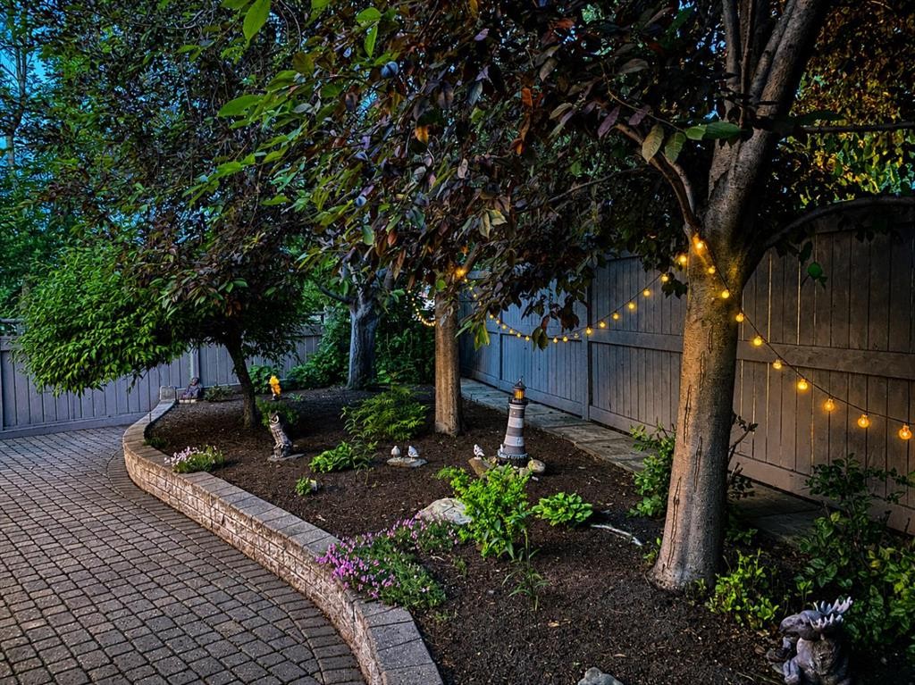
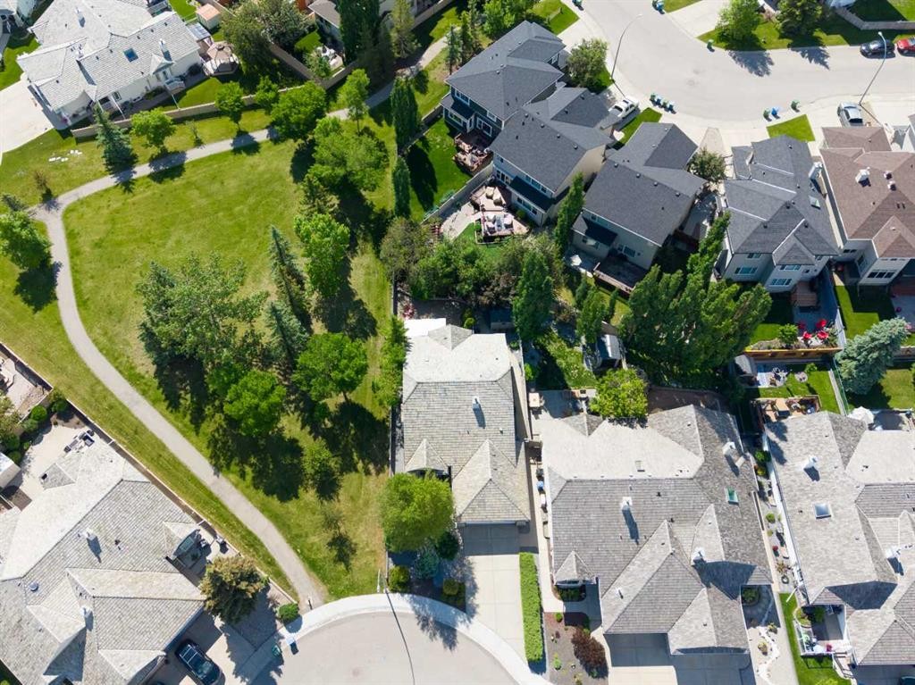
69 Chaparral Villas Se, Calgary, AB - Outdoor
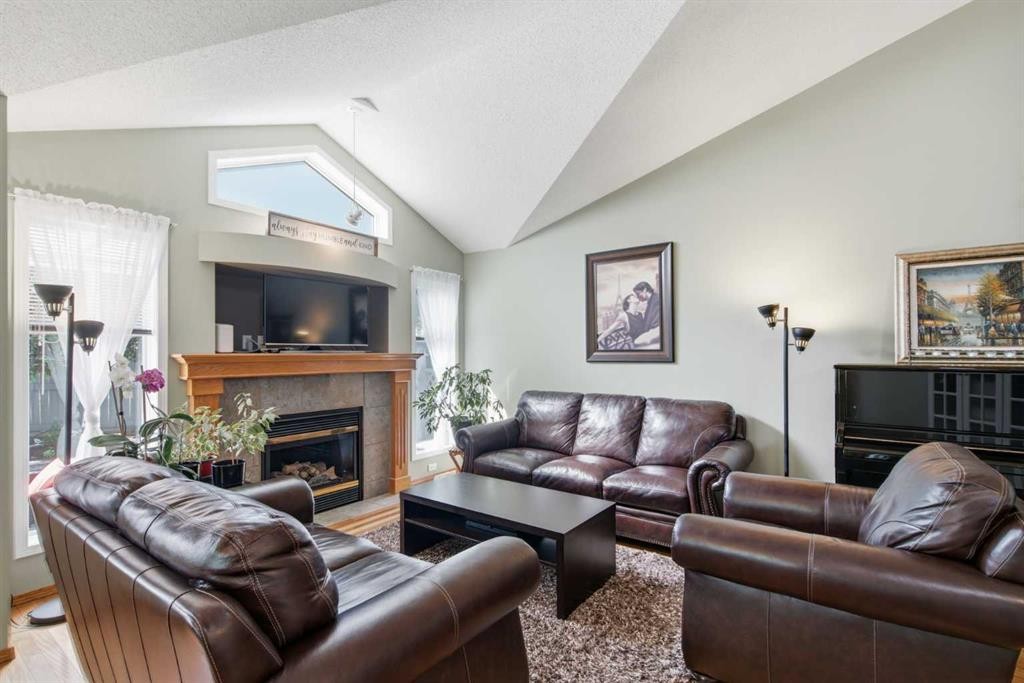
69 Chaparral Villas Se, Calgary, AB - Indoor Photo Showing Living Room With Fireplace
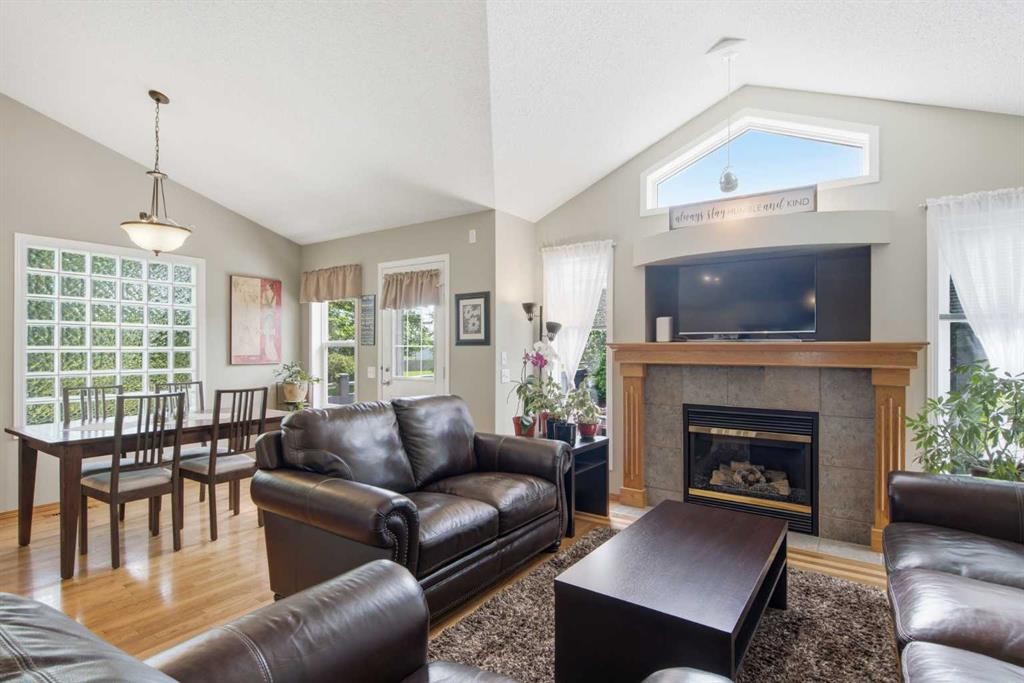
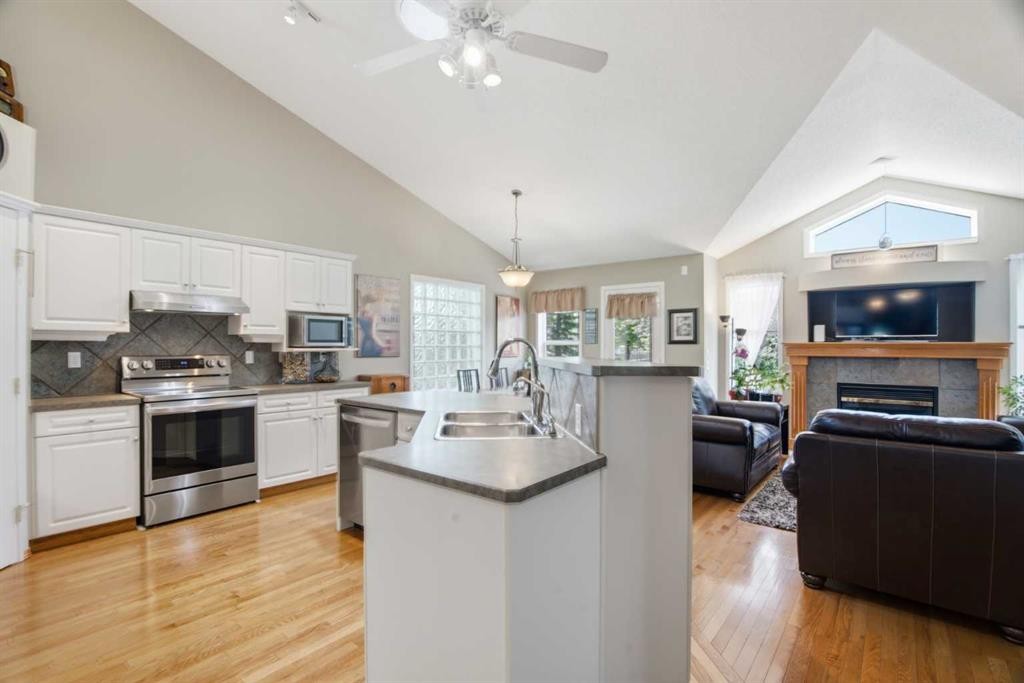
69 Chaparral Villas Se, Calgary, AB - Indoor Photo Showing Kitchen With Fireplace With Double Sink
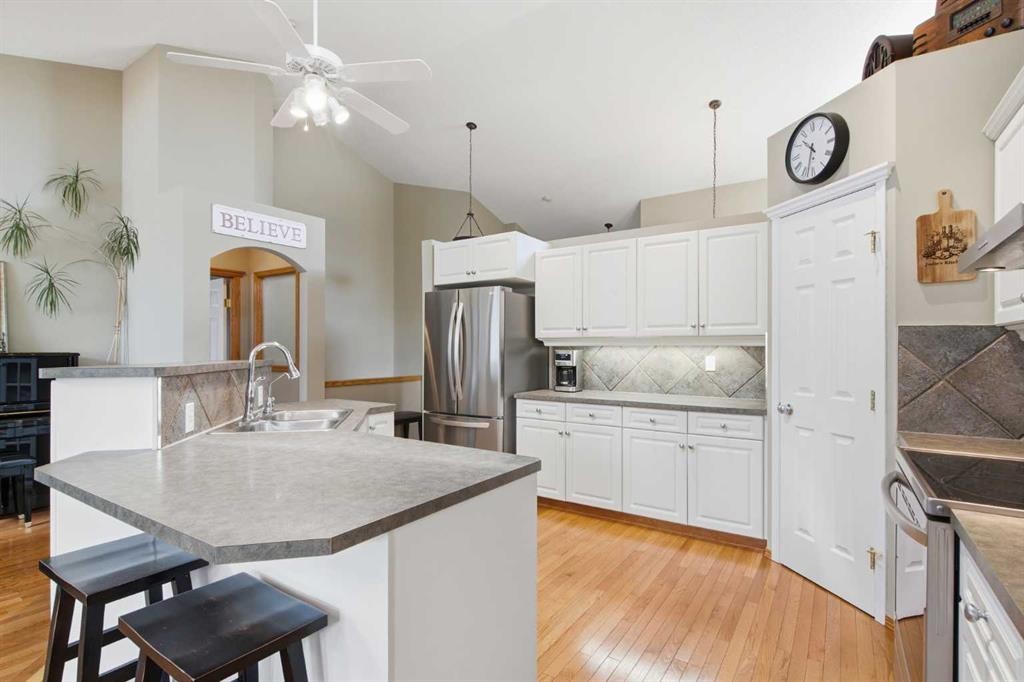
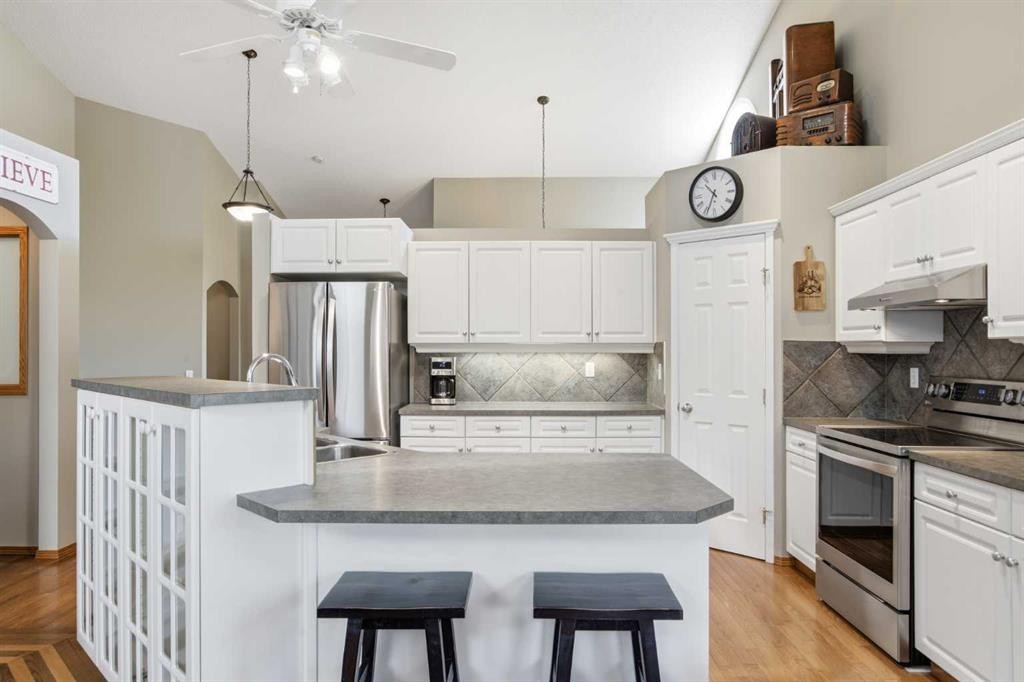
69 Chaparral Villas Se, Calgary, AB - Indoor Photo Showing Kitchen
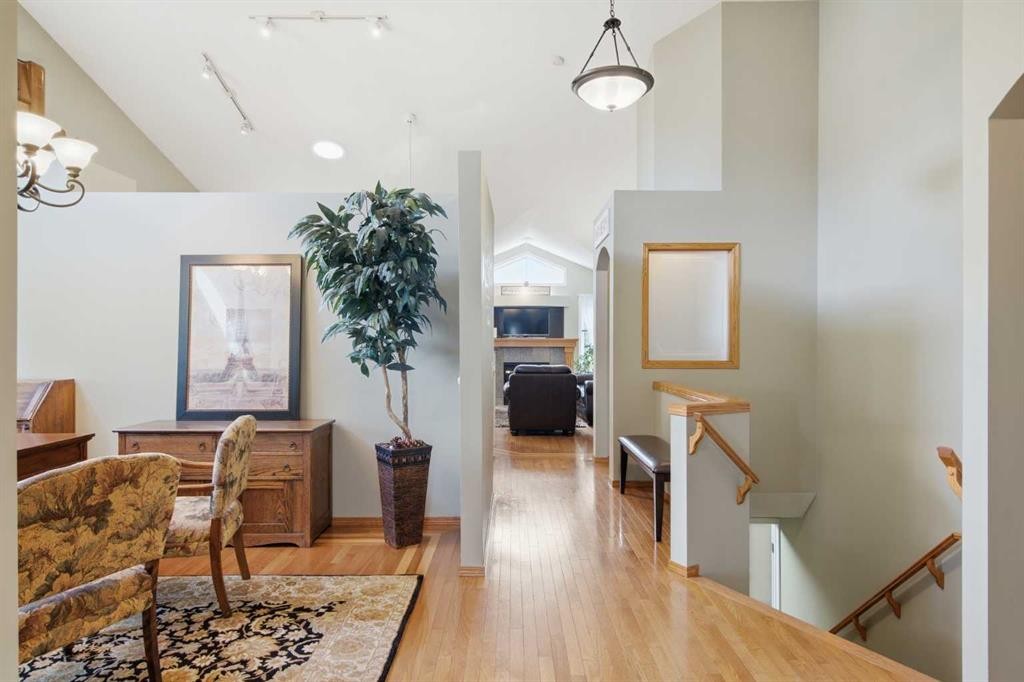
69 Chaparral Villas Se, Calgary, AB - Indoor
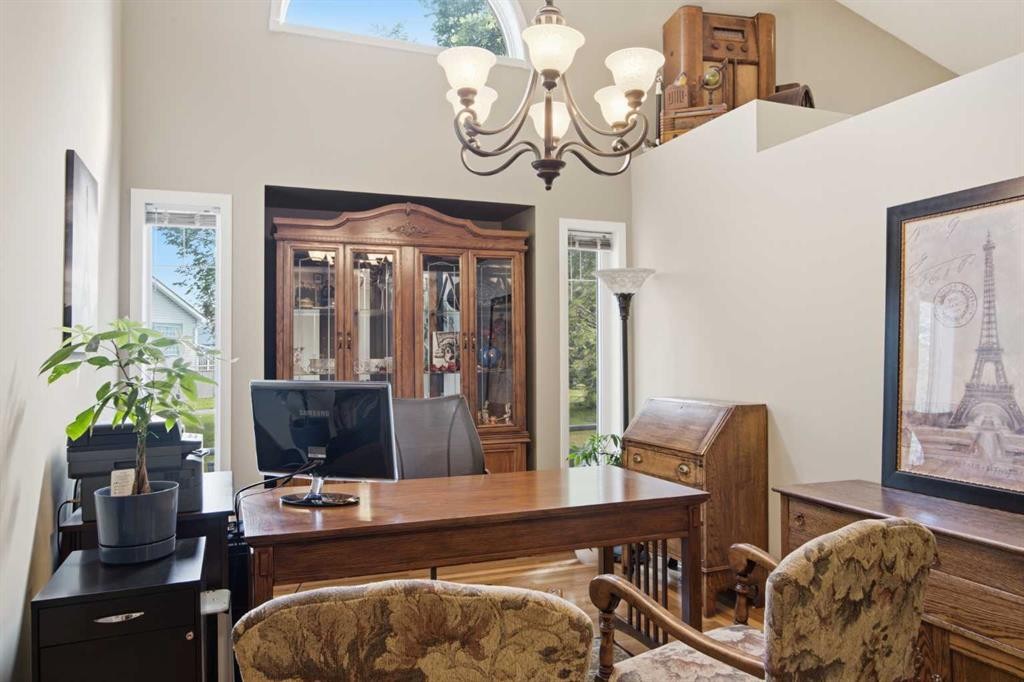
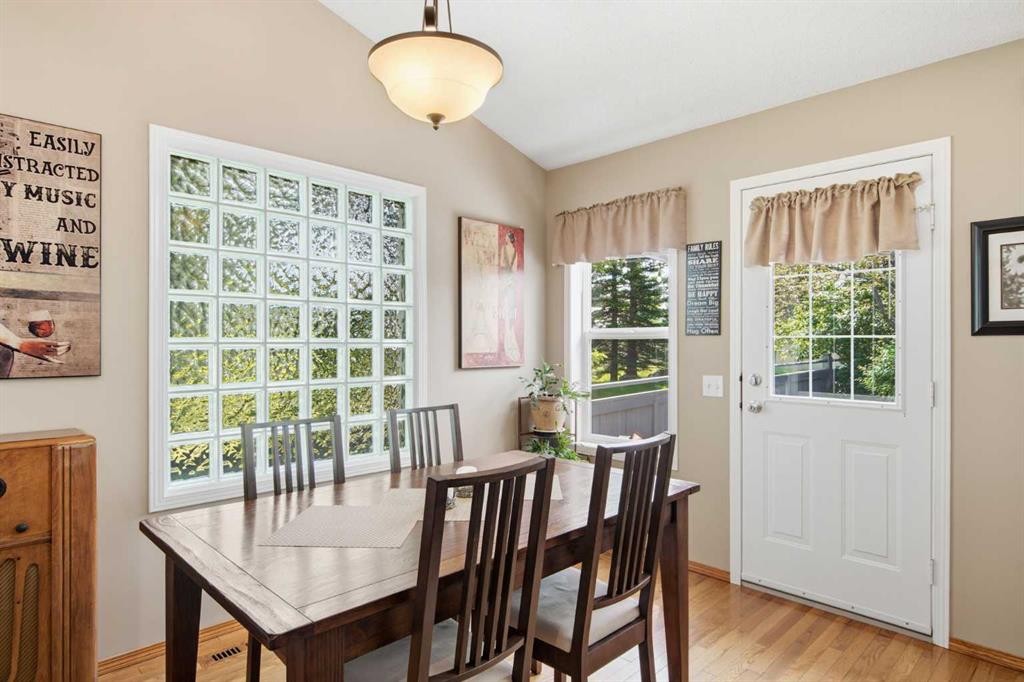
69 Chaparral Villas Se, Calgary, AB - Indoor Photo Showing Dining Room
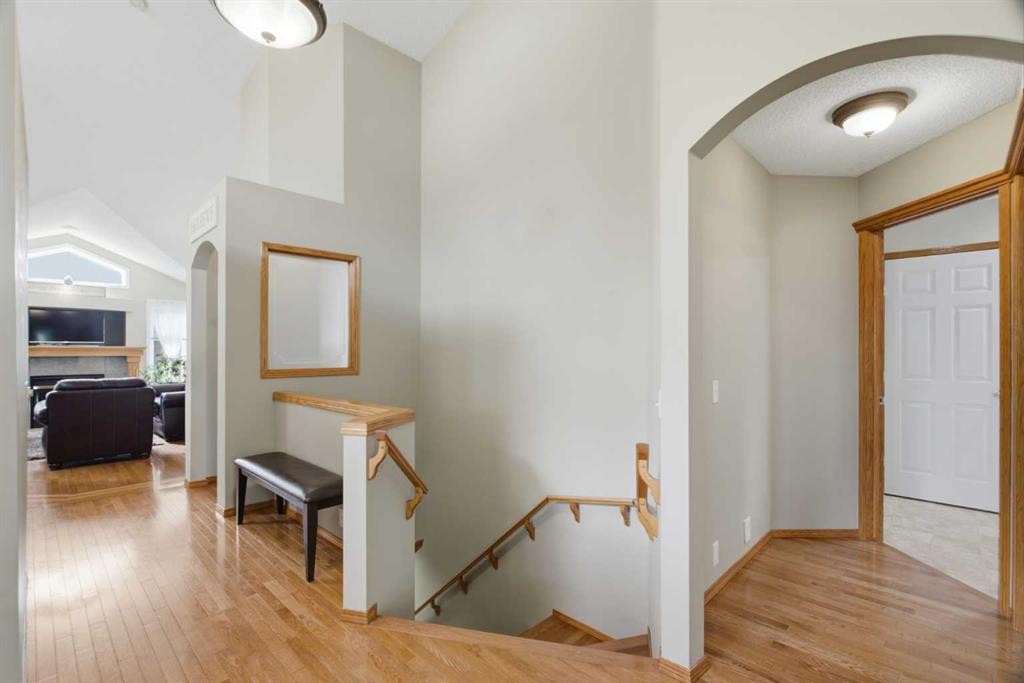
69 Chaparral Villas Se, Calgary, AB - Indoor
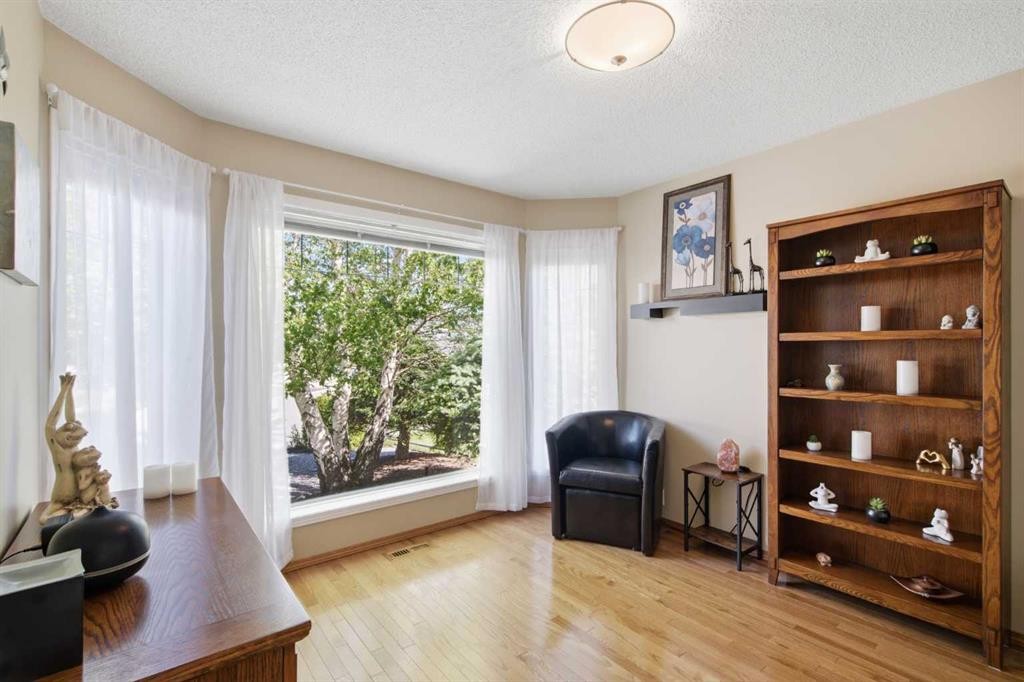
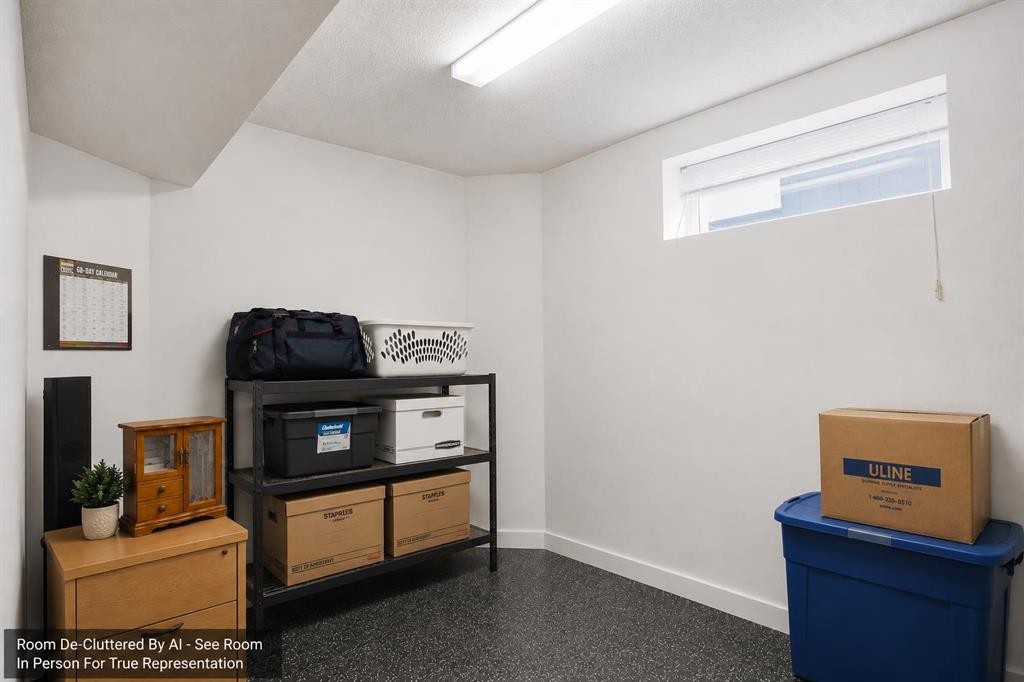
69 Chaparral Villas Se, Calgary, AB - Indoor Photo Showing Other Room
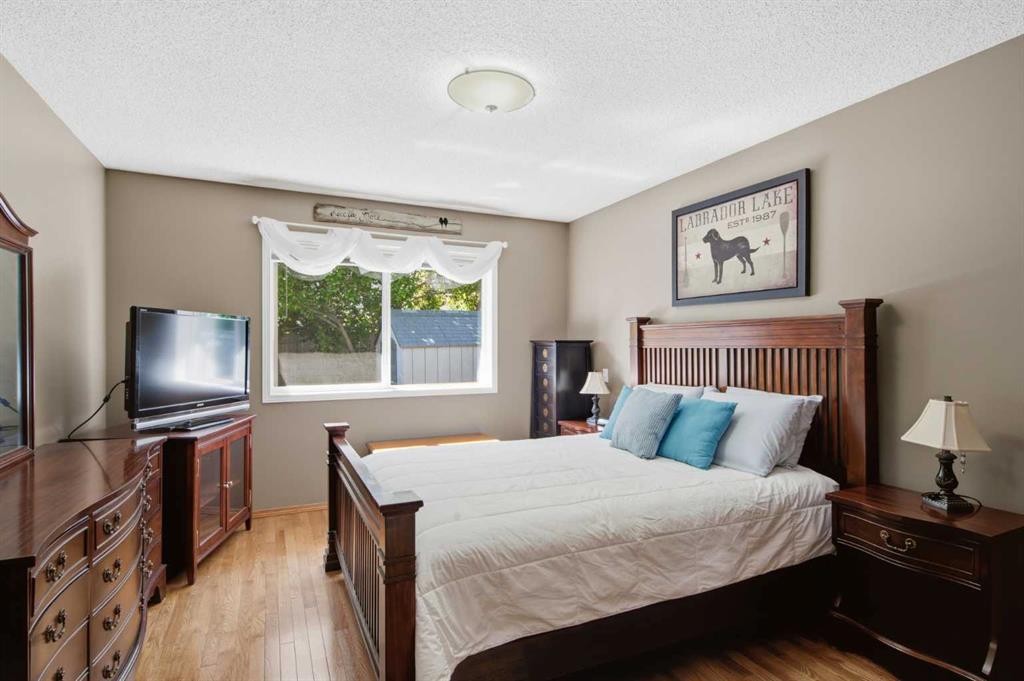
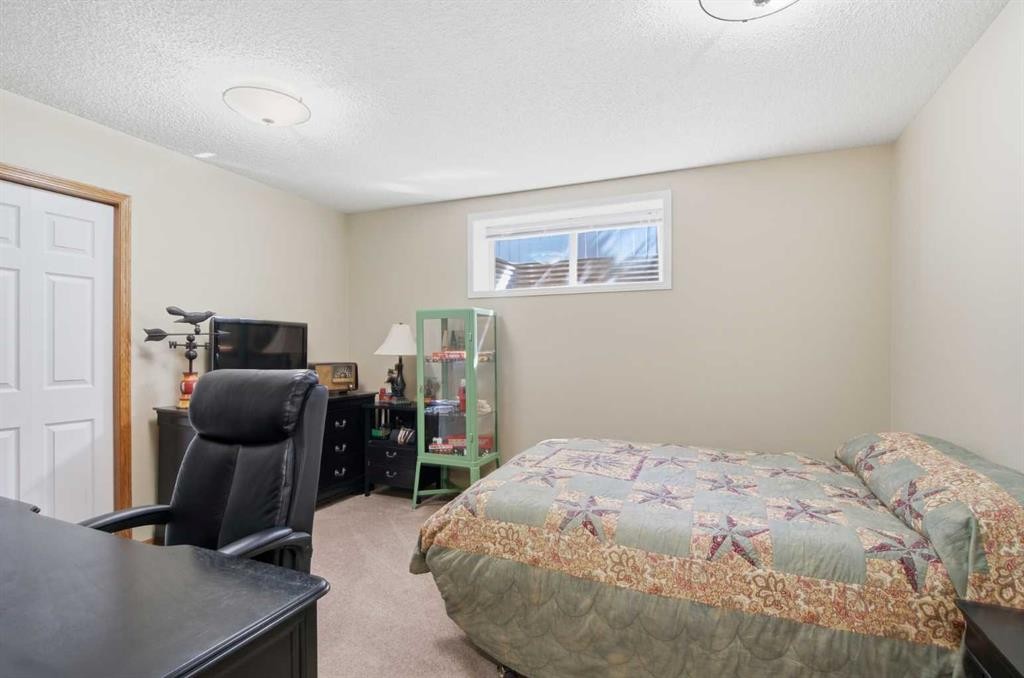
69 Chaparral Villas Se, Calgary, AB - Indoor Photo Showing Bedroom
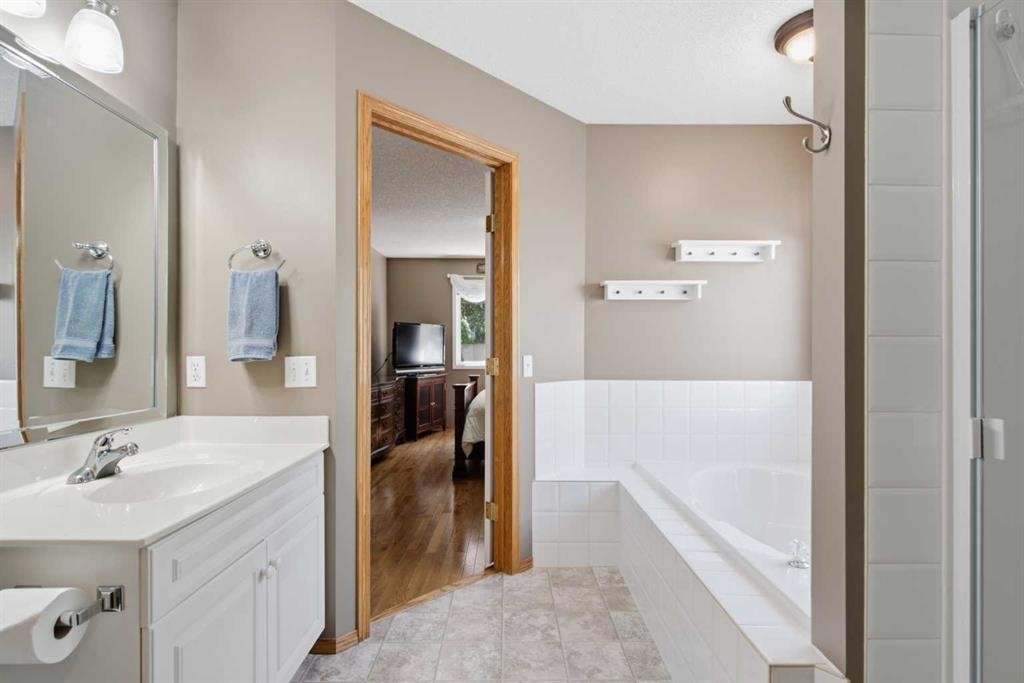
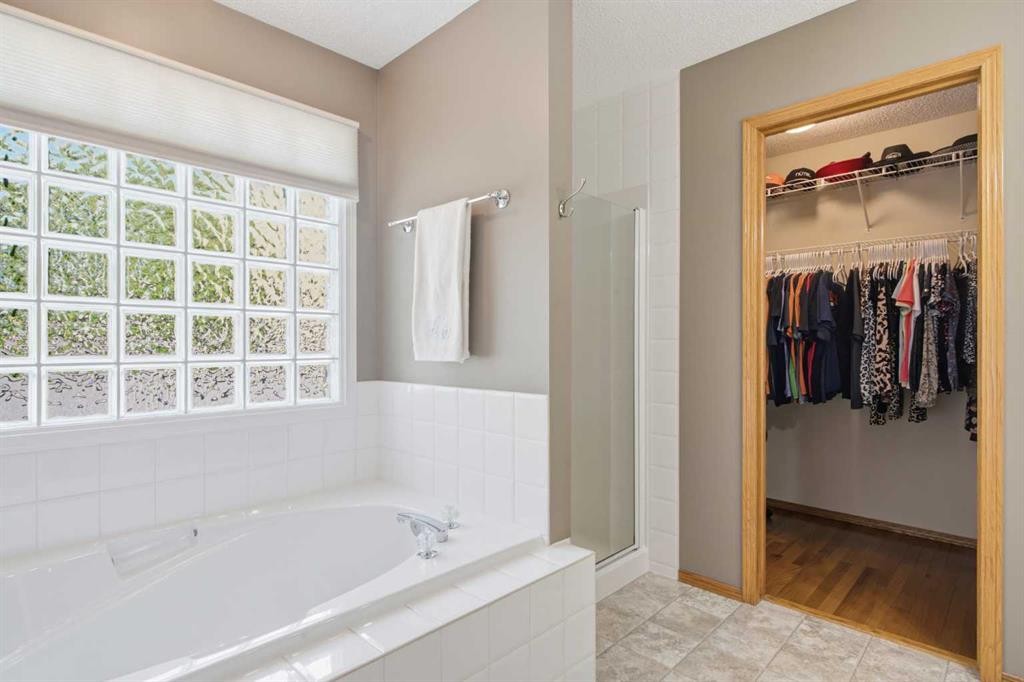
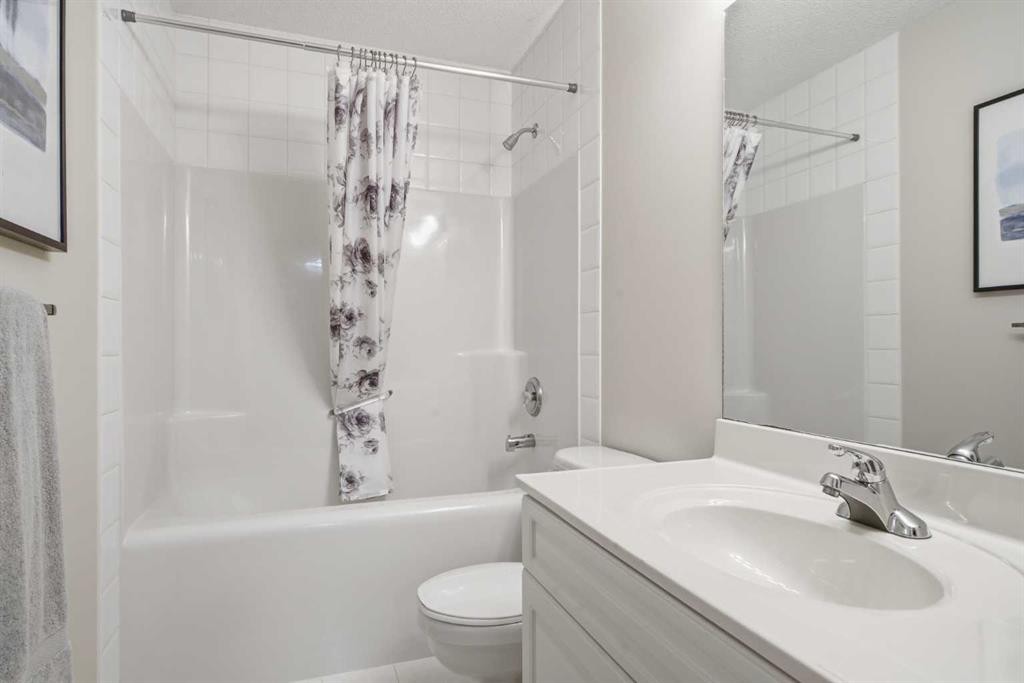
69 Chaparral Villas Se, Calgary, AB - Indoor Photo Showing Bathroom
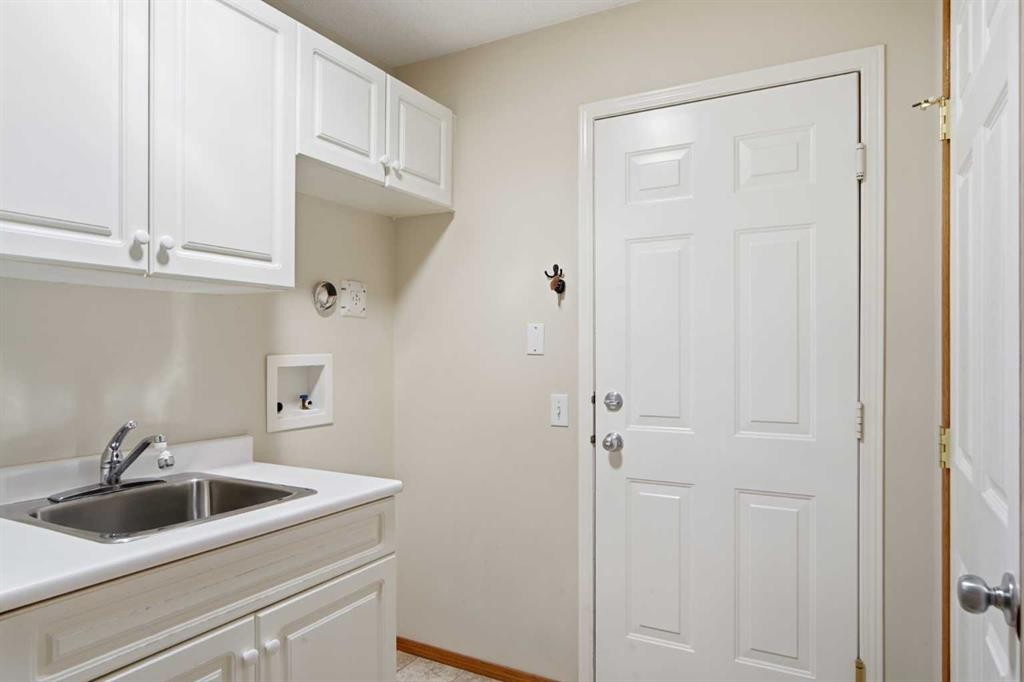
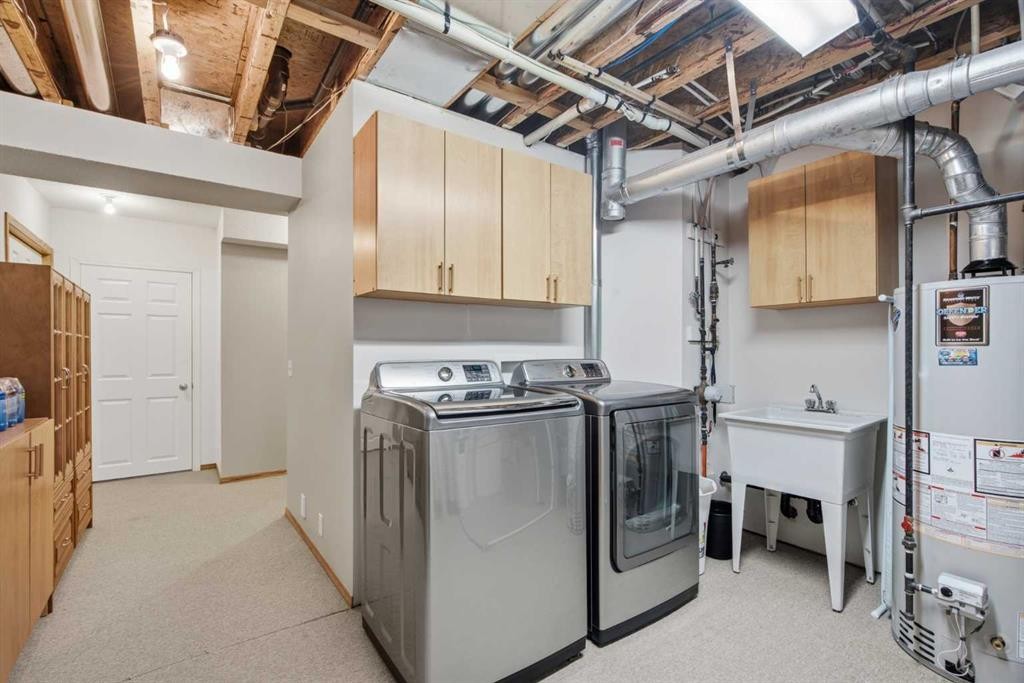
69 Chaparral Villas Se, Calgary, AB - Indoor Photo Showing Laundry Room
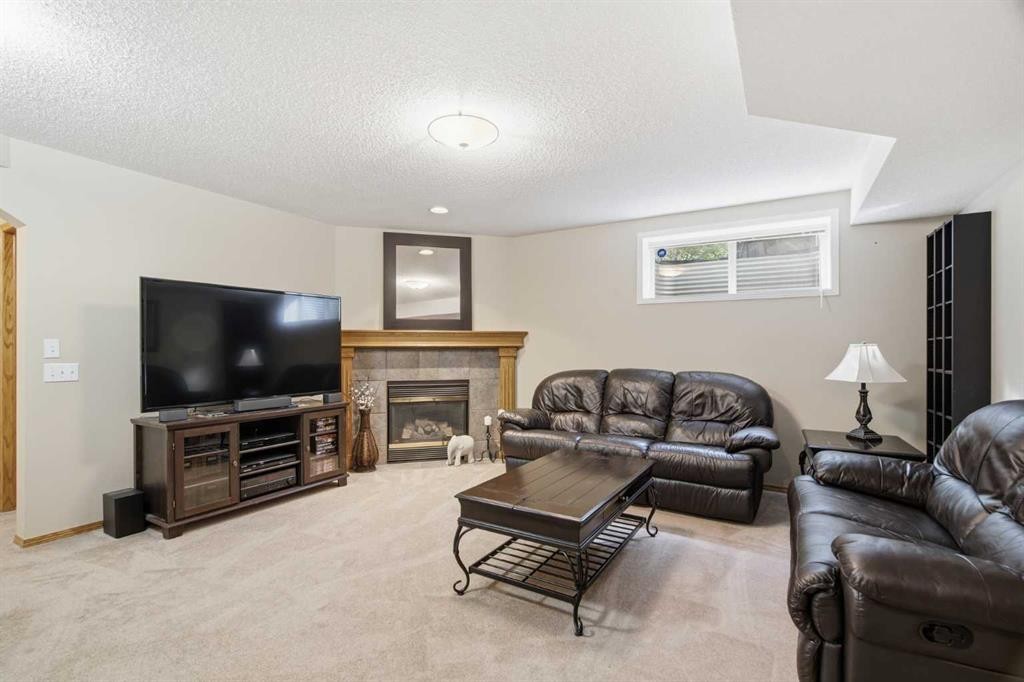
69 Chaparral Villas Se, Calgary, AB - Indoor Photo Showing Other Room With Fireplace
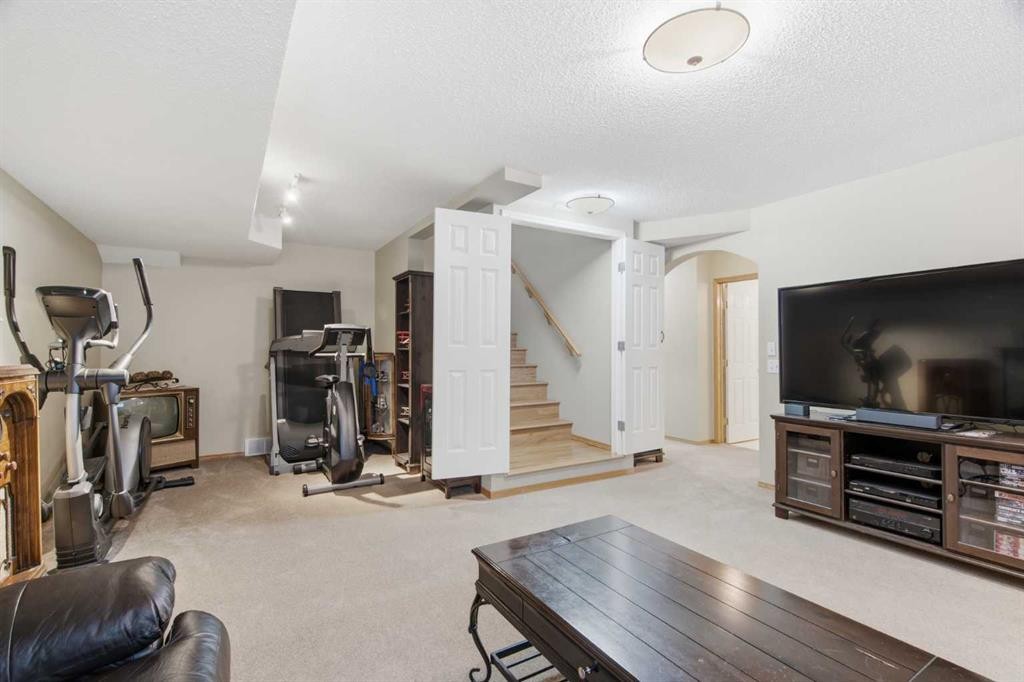
69 Chaparral Villas Se, Calgary, AB - Indoor Photo Showing Gym Room
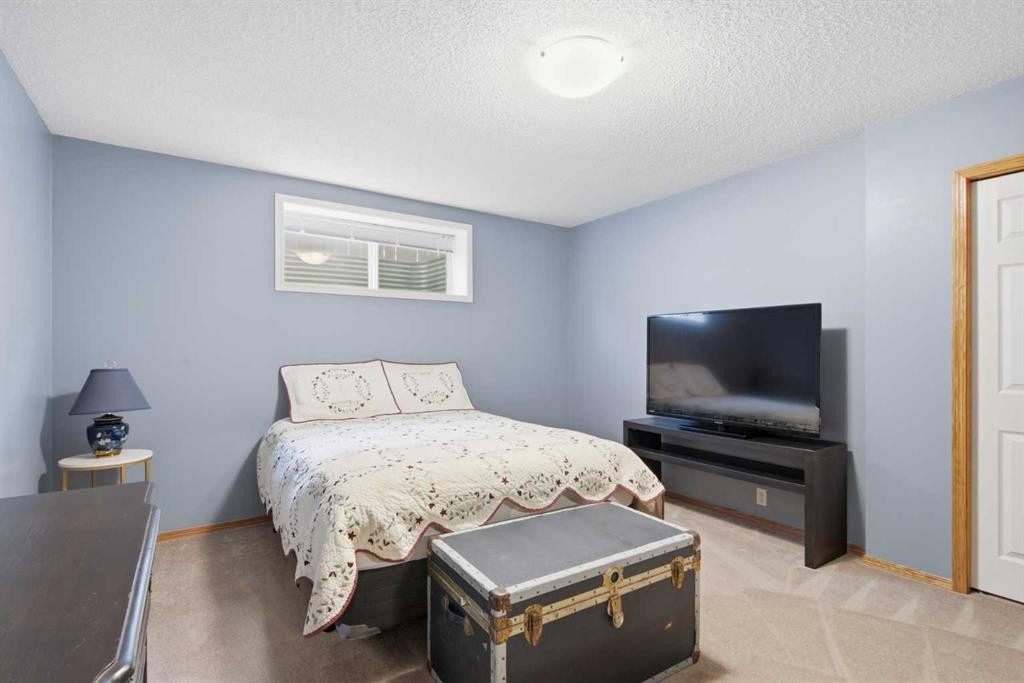
69 Chaparral Villas Se, Calgary, AB - Indoor Photo Showing Bedroom
69 Chaparral Villas Se, Calgary, AB - Indoor
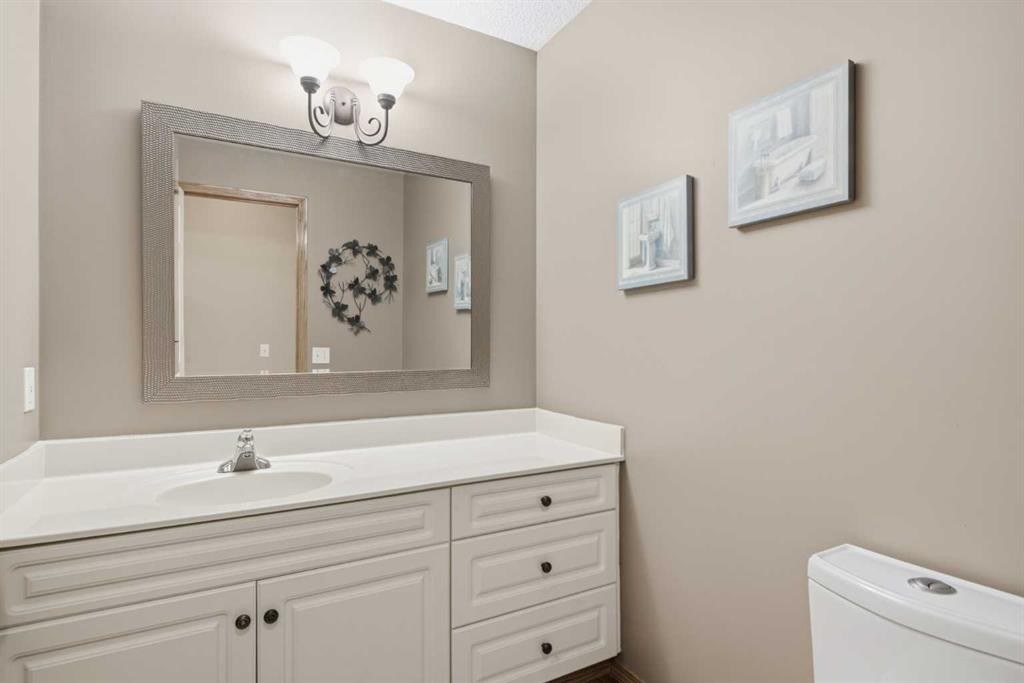
69 Chaparral Villas Se, Calgary, AB - Indoor Photo Showing Bathroom
69 Chaparral Villas Se, Calgary, AB - Indoor Photo Showing Laundry Room
69 Chaparral Villas Se, Calgary, AB - Outdoor
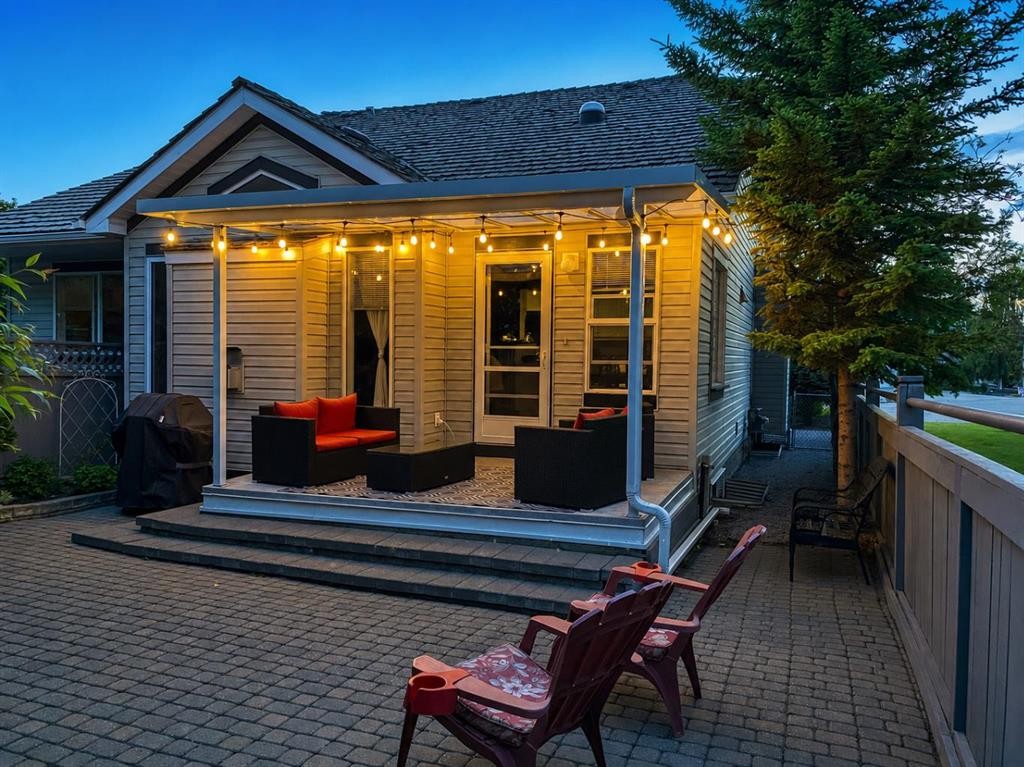
69 Chaparral Villas Se, Calgary, AB - Outdoor With Exterior
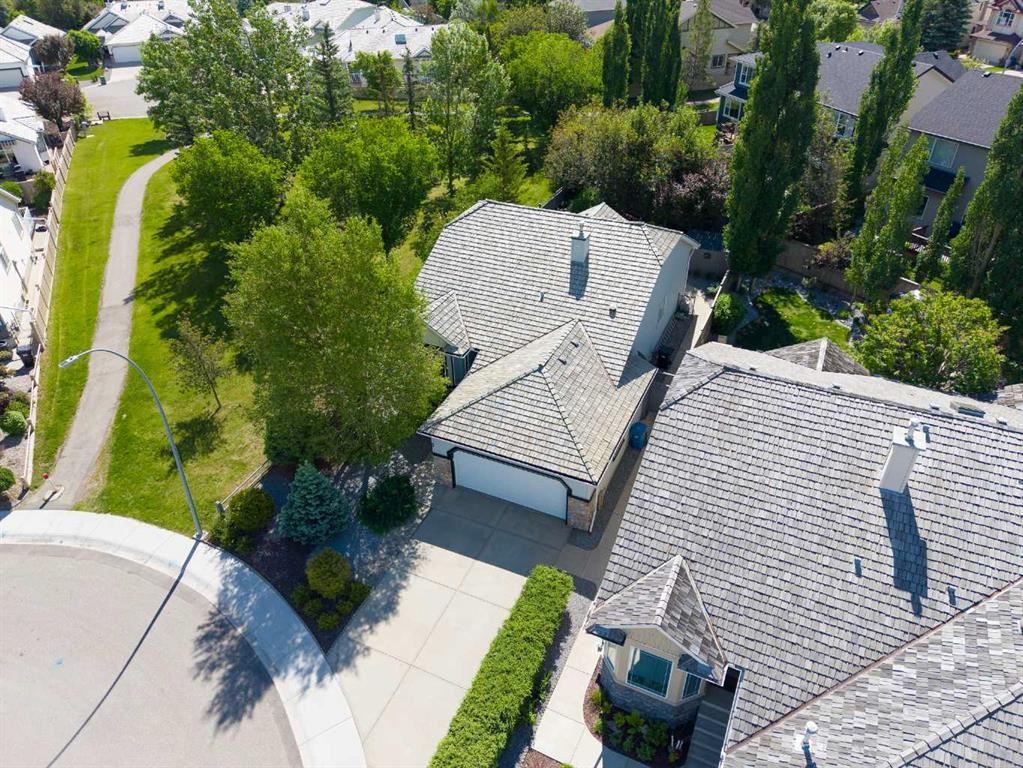
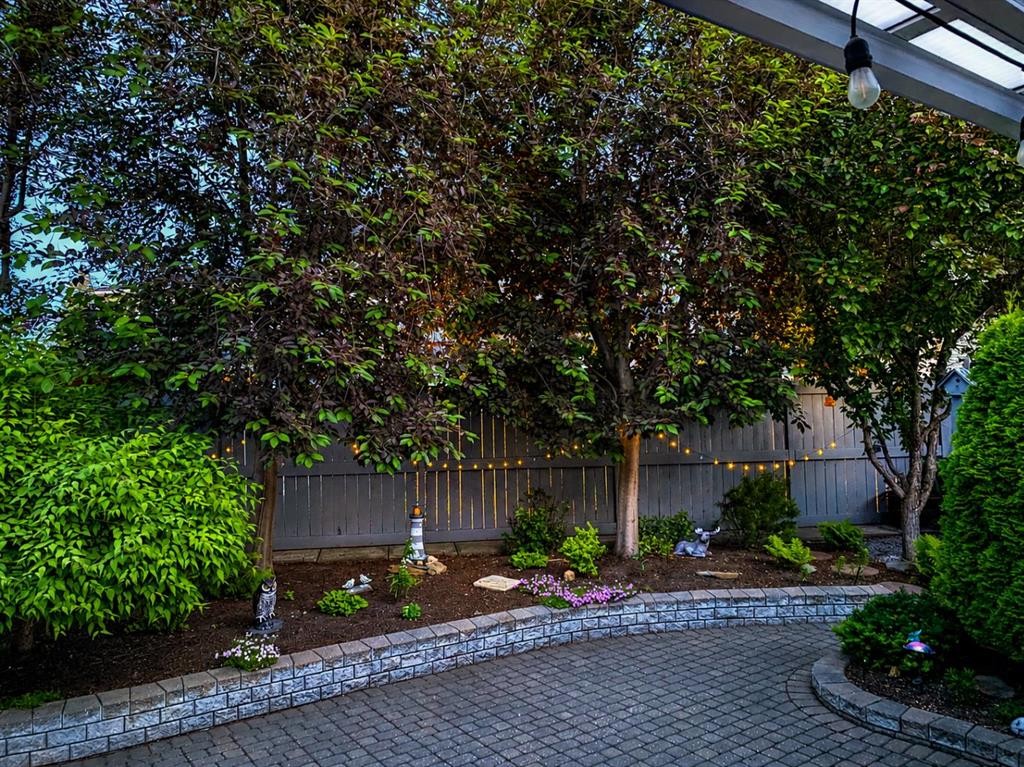
69 Chaparral Villas Se, Calgary, AB - Outdoor
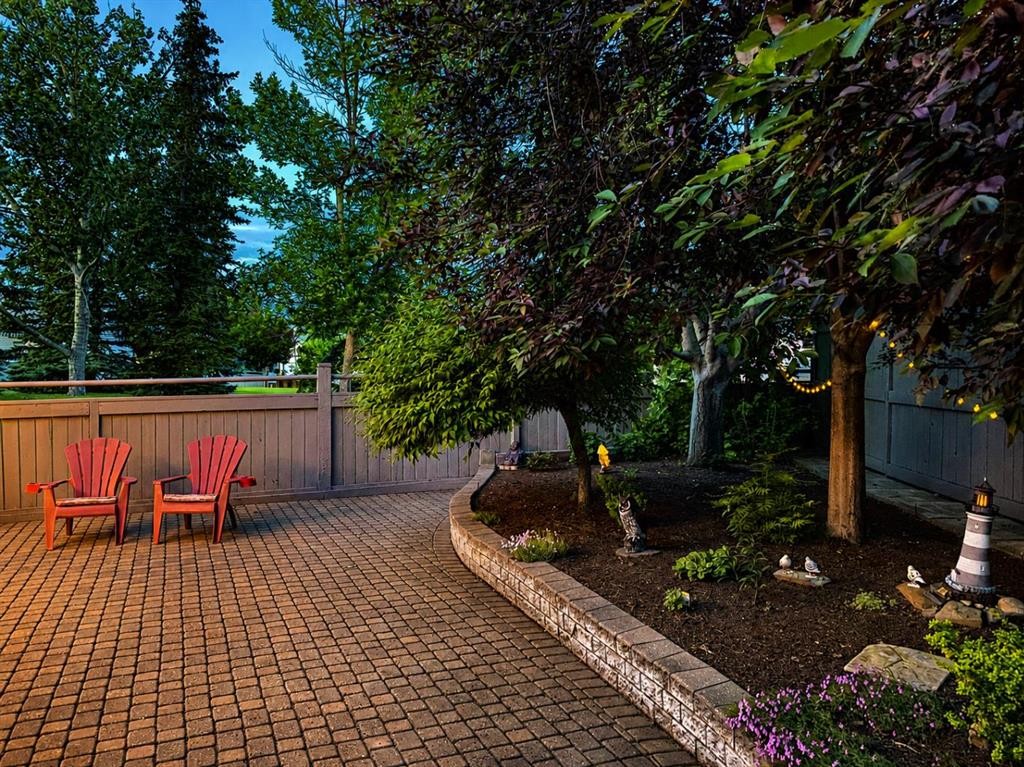
69 Chaparral Villas Se, Calgary, AB - Outdoor With Deck Patio Veranda
69 Chaparral Villas Se, Calgary, AB - Outdoor
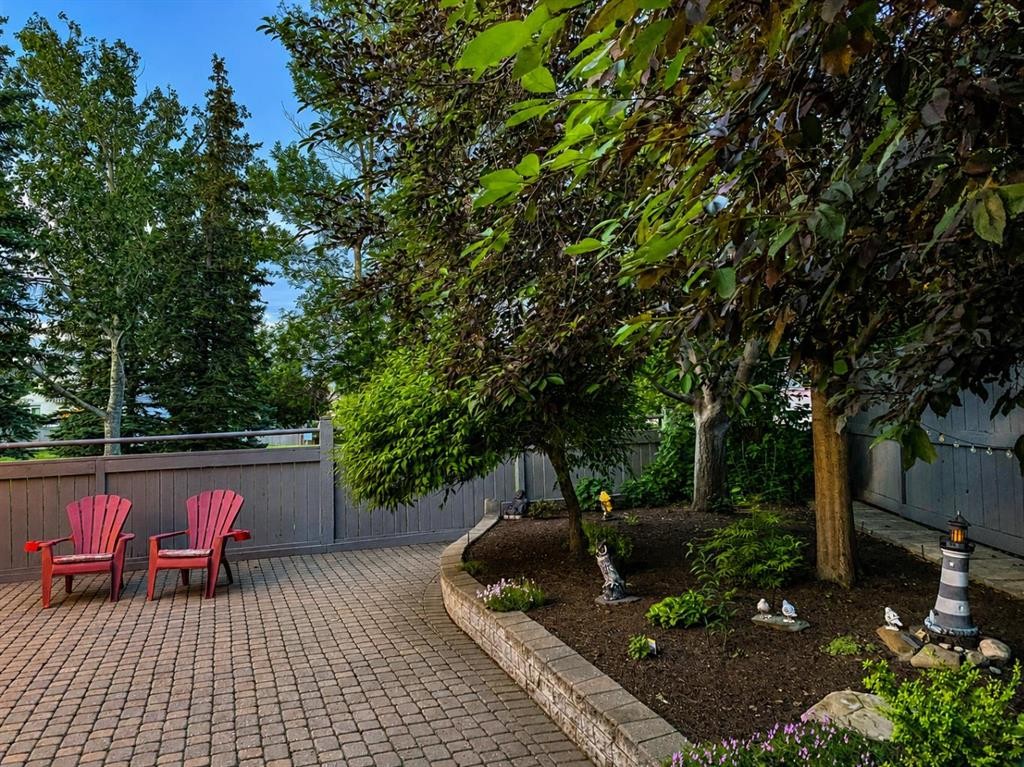
69 Chaparral Villas Se, Calgary, AB - Outdoor With Backyard
69 Chaparral Villas Se, Calgary, AB - Outdoor
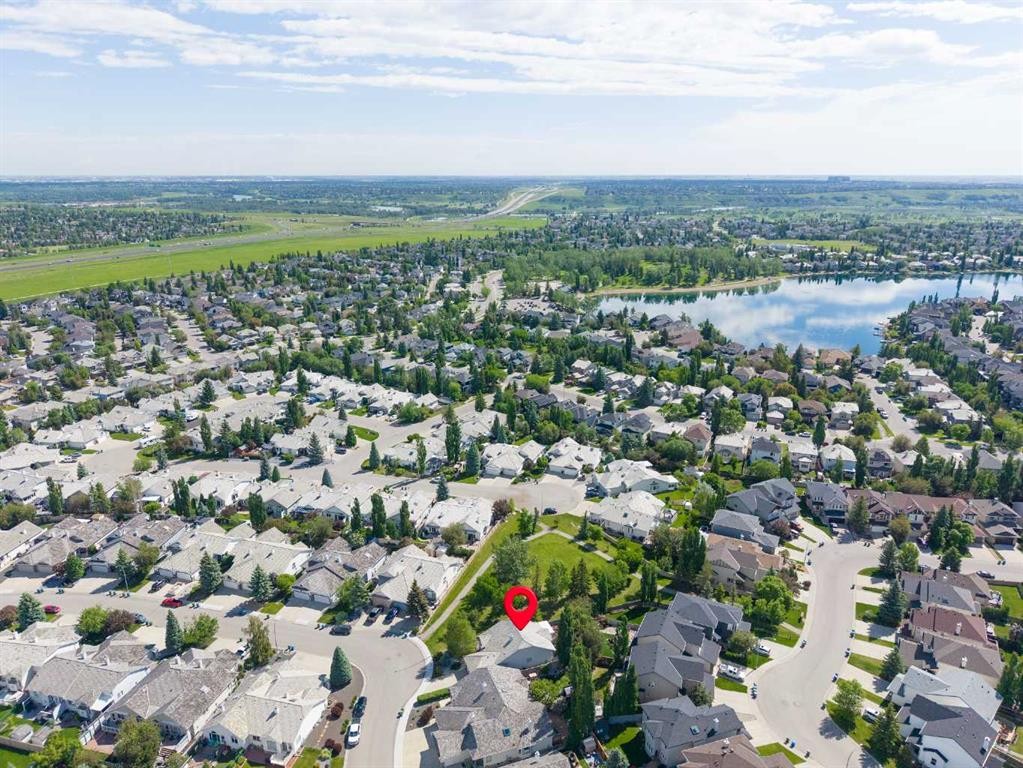
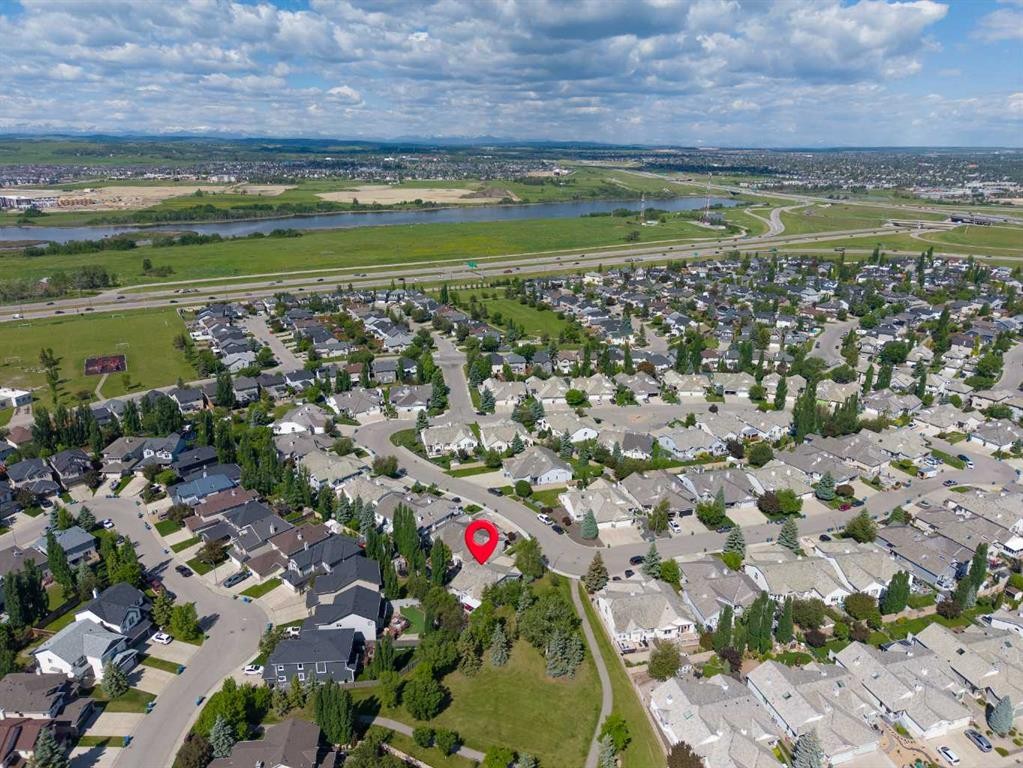
69 Chaparral Villas Se, Calgary, AB - Outdoor With View
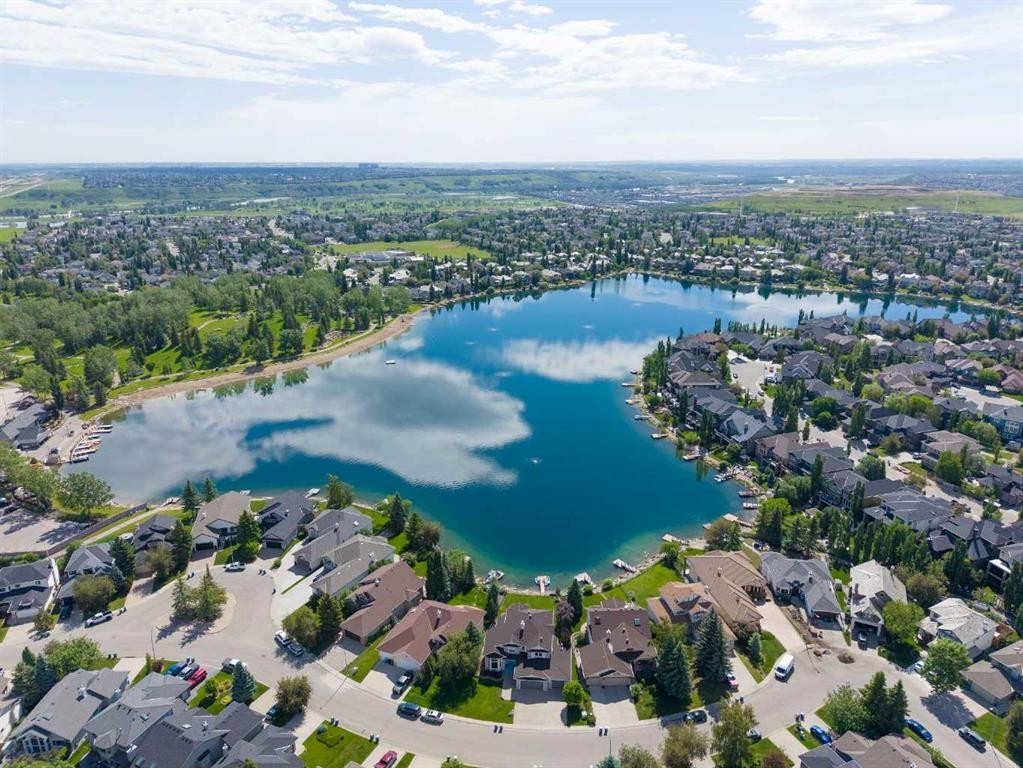
69 Chaparral Villas Se, Calgary, AB - Outdoor With Body Of Water With View
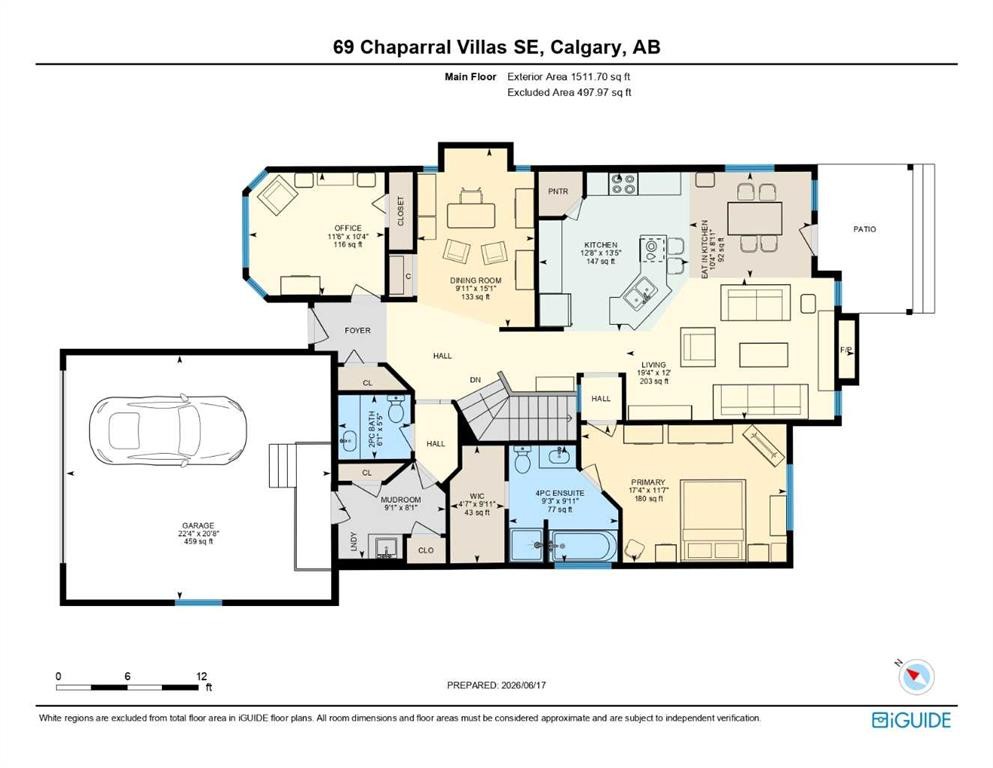
69 Chaparral Villas Se, Calgary, AB - Other
Virtual Tour
69 Chaparral Villas Se, Calgary, AB  - Outdoor
69 Chaparral Villas Se, Calgary, AB  - Indoor Photo Showing Living Room With Fireplace
69 Chaparral Villas Se, Calgary, AB - Indoor Photo Showing Kitchen With Fireplace With Double Sink
69 Chaparral Villas Se, Calgary, AB - Indoor Photo Showing Kitchen
69 Chaparral Villas Se, Calgary, AB - Indoor
69 Chaparral Villas Se, Calgary, AB - Indoor Photo Showing Dining Room
69 Chaparral Villas Se, Calgary, AB - Indoor
69 Chaparral Villas Se, Calgary, AB - Indoor Photo Showing Other Room
69 Chaparral Villas Se, Calgary, AB - Indoor Photo Showing Bedroom
69 Chaparral Villas Se, Calgary, AB - Indoor Photo Showing Bathroom
69 Chaparral Villas Se, Calgary, AB - Indoor Photo Showing Laundry Room
69 Chaparral Villas Se, Calgary, AB - Indoor Photo Showing Other Room With Fireplace
69 Chaparral Villas Se, Calgary, AB - Indoor Photo Showing Gym Room
69 Chaparral Villas Se, Calgary, AB - Indoor Photo Showing Bedroom
69 Chaparral Villas Se, Calgary, AB - Indoor
69 Chaparral Villas Se, Calgary, AB - Indoor Photo Showing Bathroom
69 Chaparral Villas Se, Calgary, AB - Indoor Photo Showing Laundry Room
69 Chaparral Villas Se, Calgary, AB - Outdoor
69 Chaparral Villas Se, Calgary, AB - Outdoor With Exterior
69 Chaparral Villas Se, Calgary, AB - Outdoor
69 Chaparral Villas Se, Calgary, AB - Outdoor With Deck Patio Veranda
69 Chaparral Villas Se, Calgary, AB - Outdoor
69 Chaparral Villas Se, Calgary, AB - Outdoor With Backyard
69 Chaparral Villas Se, Calgary, AB - Outdoor
69 Chaparral Villas Se, Calgary, AB - Outdoor With View
69 Chaparral Villas Se, Calgary, AB - Outdoor With Body Of Water With View
69 Chaparral Villas Se, Calgary, AB - Other
  • Advertising

MULTIMEDIA

Open House

  • Sun Aug. 02 11:00 AM - 1:00 PM
  • Mon Aug. 03 12:00 AM - 2:00 PM
Are you a real estate investor?
69 Chaparral Villas SE, Calgary, AB, T2X 3N4
$829,900

3 Beds

3 Baths

Property Information:

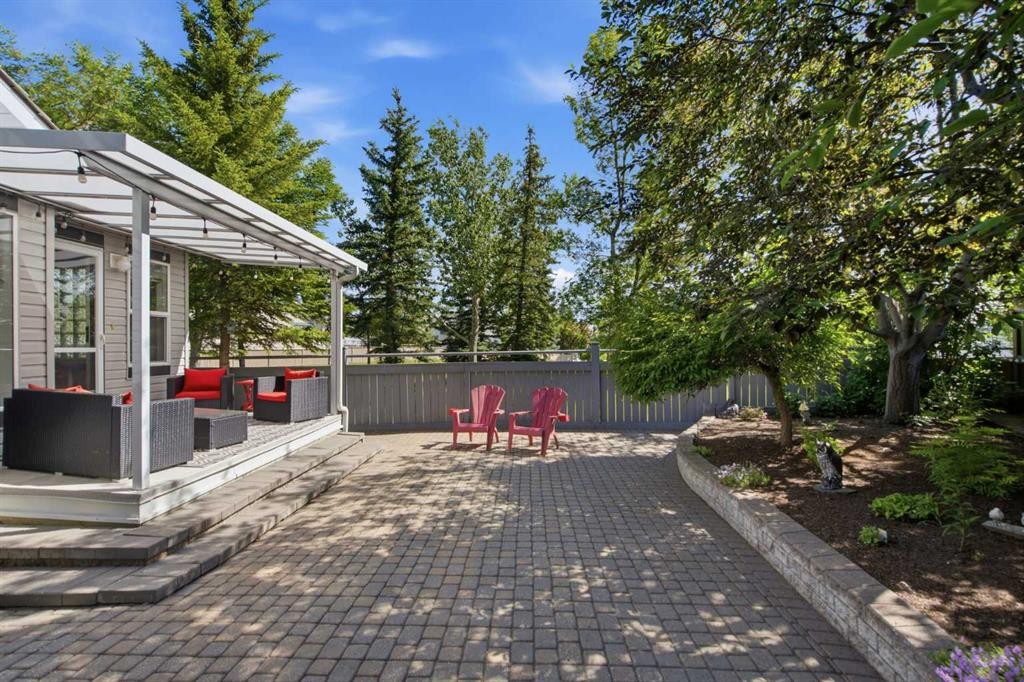
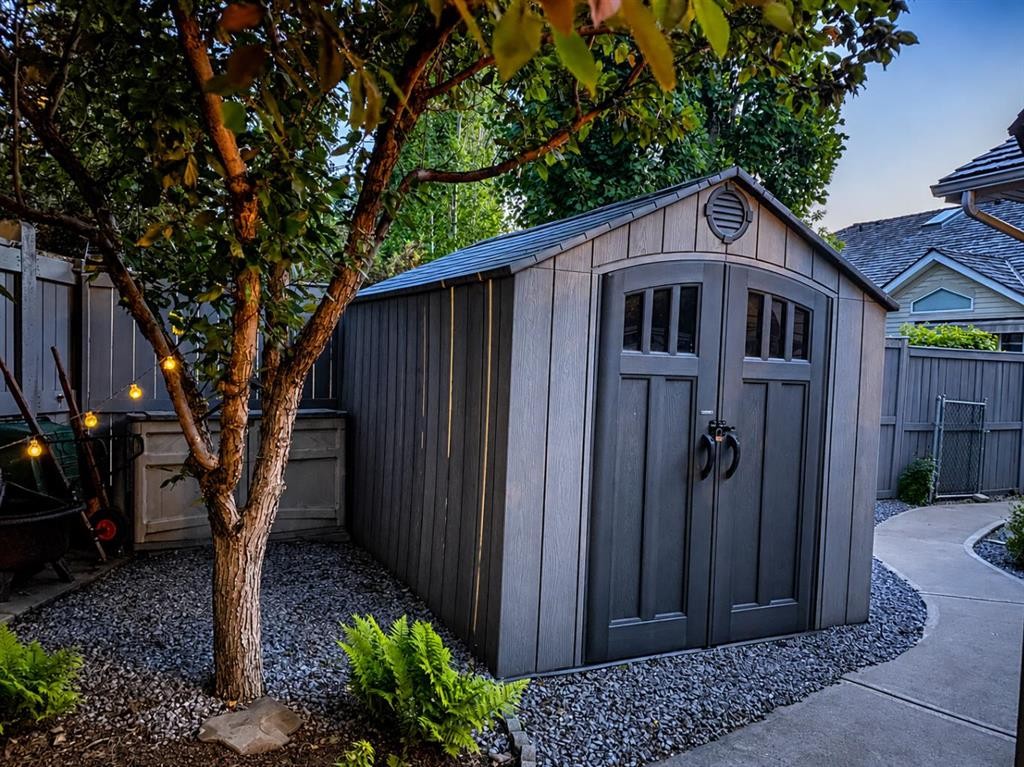
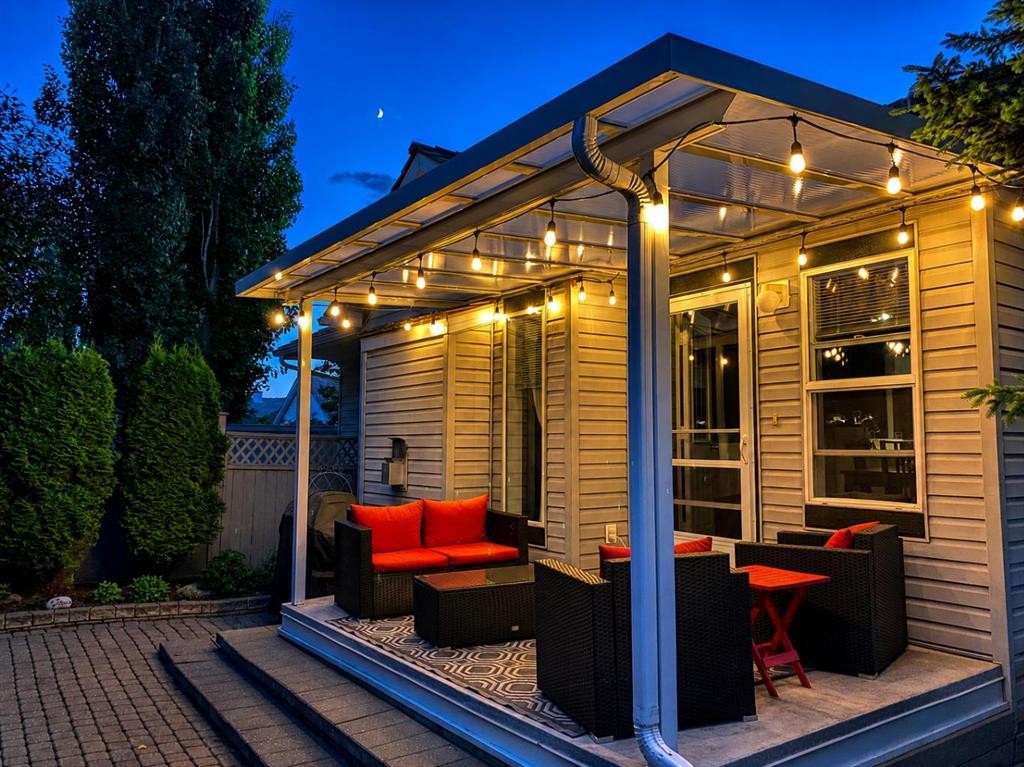
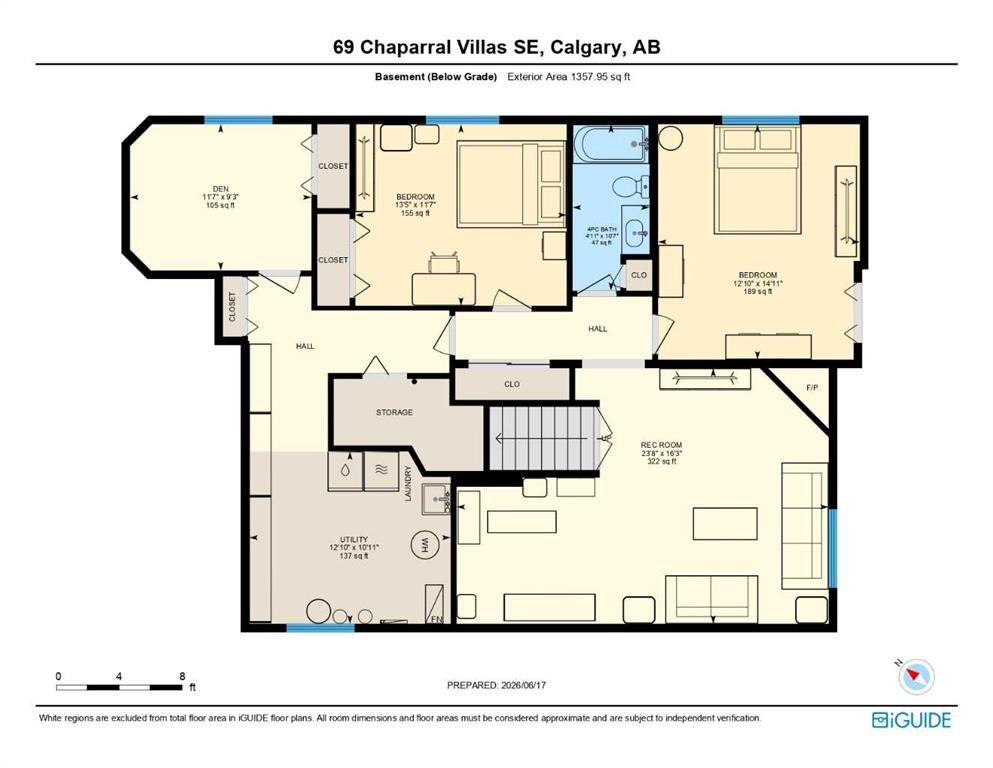
**Open House August 2nd 11-1 and August 3rd 12-2** Rare fully detached bungalow in the prestigious lake community of Chaparral, offering exceptional privacy, true single-level living, and a beautifully maintained, move-in-ready interior.Enjoy exclusive year-round access to Lake Chaparral, featuring a sandy beach, swimming, fishing, paddle boarding, kayaking, skating, hockey, walking paths, racquet courts, playgrounds, and an active community lifestyle.With over 2,800 sq. ft. of developed living space, this elegant bungalow is thoughtfully designed for comfortable main-floor living, complemented by a fully finished lower level. Vaulted ceilings, expansive windows, and an open-concept layout create a bright, welcoming atmosphere filled with natural light. Rich hardwood flooring spans the main level, while the spacious great room is anchored by a striking fireplace and flows seamlessly into the dining area and kitchen.The well-appointed kitchen offers abundant cabinetry, generous counter space, and a central island ideal for both everyday living and entertaining. Recent appliance updates include a refrigerator and stove (2023) and a dishwasher (2026). A sunny breakfast nook overlooks the private, fully fenced backyard and provides direct access to the outdoor living space.The main floor is designed for convenience and comfort, featuring a spacious primary retreat with a walk-in closet and private ensuite. A dedicated home office, powder room, and main-floor laundry hookups are already in place, while the current washer and dryer are conveniently located on the lower level, allowing buyers the flexibility to choose the laundry arrangement that best suits their lifestyle.The fully finished lower level adds exceptional versatility with a large recreation room centered around a second fireplace, two additional bedrooms, a full bathroom, a versatile office or hobby room, a utility room, abundant storage, and the home's laundry area.Surrounded by mature trees and adjacent to a greenspace, the beautifully landscaped, fully fenced yard offers outstanding privacy and a peaceful setting. Additional outdoor features include an underground sprinkler system and a 10' x 8' storage shed.Additional highlights include an oversized double attached garage, central air conditioning, Gemstone permanent exterior lighting, a water softener, a reverse osmosis drinking water system, a hot water tank replaced in 2022, and a professionally maintained cedar shake roof, reflecting true pride of ownership.Combining the benefits of detached ownership with the ease of low-maintenance living, this exceptional bungalow presents a rare opportunity to enjoy a refined lifestyle in one of Calgary's most desirable lake communities.

Inclusions: Moveable Backyard Shed

Building Features:

  • Air Conditioning: Yes
  • Total Finished Area: 1512.00

Property Features:

  • Architectural Style: Bungalow
  • Built in: 2000
  • Construction Materials: Stone, Vinyl Siding, Wood Frame
  • Cooling: Central Air
  • Exterior Features: Awning(s), Garden, Lighting, Private Yard
  • Fireplace Features: Family Room, Gas, Living Room, Mantle
  • Floor Space (approx): 1512.00 Square Feet
  • Flooring: Carpet, Hardwood, Vinyl
  • Foundation Details: Poured Concrete
  • Heating: Forced Air, Natural Gas
  • Interior Features: Breakfast Bar, Ceiling Fan(s), Chandelier, Closet Organizers, High Ceilings, Kitchen Island, Open Floorplan, Pantry, Skylight(s), Soaking Tub, Storage, Track Lighting, Vaulted Ceiling(s), Walk-In Closet(s)
  • Levels: One
  • Lot Size: 5887.00 Square Feet
  • Parking Features: Double Garage Attached, Driveway, On Street
  • Roof: Shake
  • Zoning: R-G
  • No. of Parking Spaces: 4

Data provided by: Calgary Real Estate Board 300 Manning Rd. NE, Calgary, Alberta T2E 8K4
All information displayed is believed to be accurate but is not guaranteed and should be independently verified. No warranties or representations are made of any kind. Copyright© 2021 All Rights Reserved

QuickQuoteTM Powered by RPS
Thinking of Selling?

Start by finding out what your home might be worth in today's market.

Location of 69 Chaparral Villas SE, Calgary, AB, T2X 3N4

Demographic Information of 69 Chaparral Villas SE, Calgary, AB, T2X 3N4

Life Stage

Middle-Aged with Teens

Employment Type

Service Sector/White Collar

Average Household Income

$153,556.20

Average Number of Children

1.83

Household Population

Household Structure

Age of Population

Education

Education Level

No certificate/diploma/degree

14.18 %

High school certificate or equivalent

28.36 %

Apprenticeship trade certificate/diploma

8.99 %

College/non-university certificate

18.23 %

University certificate (below bachelor)

2.65 %

University Degree

27.58 %

Commuter

Travel To Work

By Car

92.66 %

By Public Transit

4.27 %

By Walking

0.41 %

By Bicycle

0.0 %

By Other Methods

2.66 %

Cultural Diversity

Knowledge of Official Language

Mother Tongue

Building Information

Building Type

Apartments (Low and High Rise)

0.02 %

Houses

99.98 %

Own Vs. Rent