Button CopyPathCircle CloseCircle Left ArrowArrow Down Icon GreyClosecirclecircleBurger
  • Advertising

63 Pumpmeadow Crescent SW, Calgary, AB, T2V 5C7

MLS® # A2332663
House For Sale In Pump Hill, Calgary, Alberta
$5,950,000 QuickQuoteTM: Not Available

4+2 Beds

7 Baths

63 Pumpmeadow Crescent Sw, Calgary, AB - Outdoor With Facade
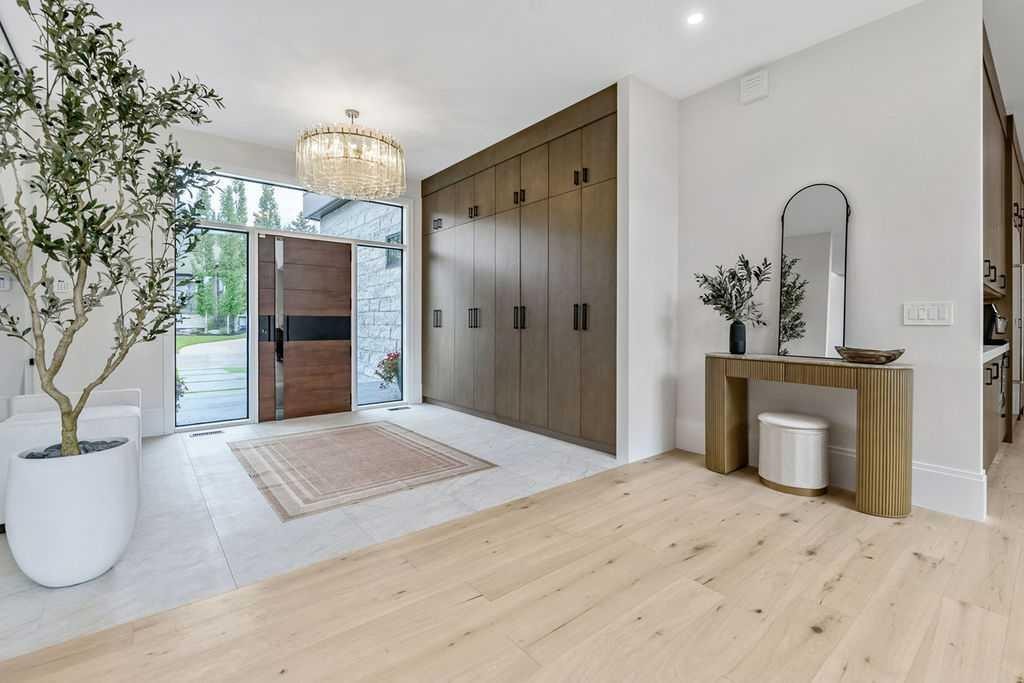
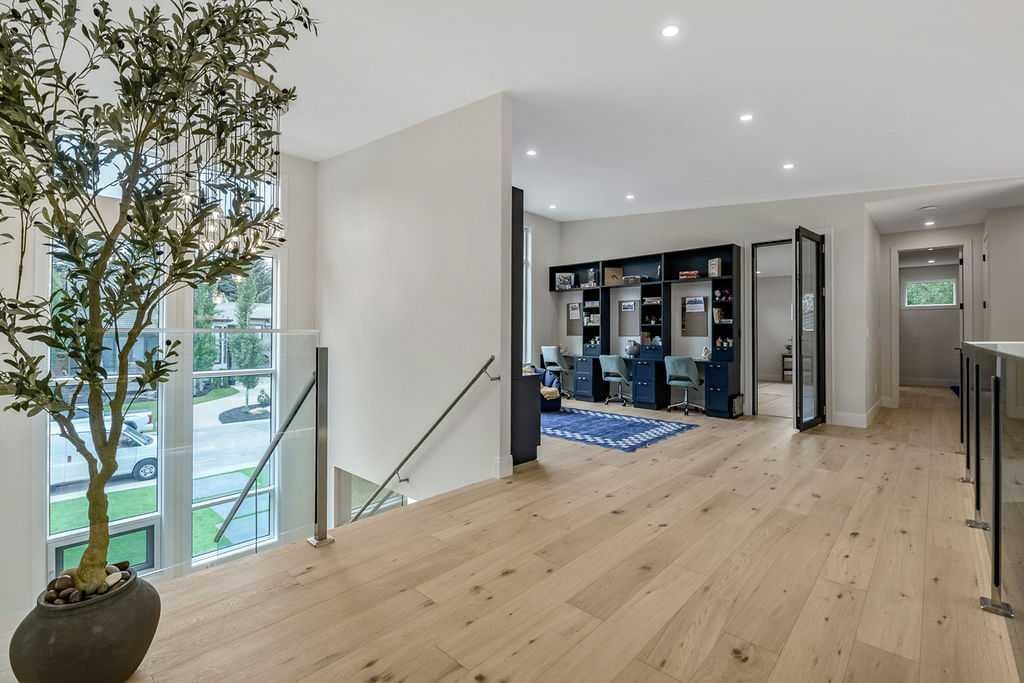
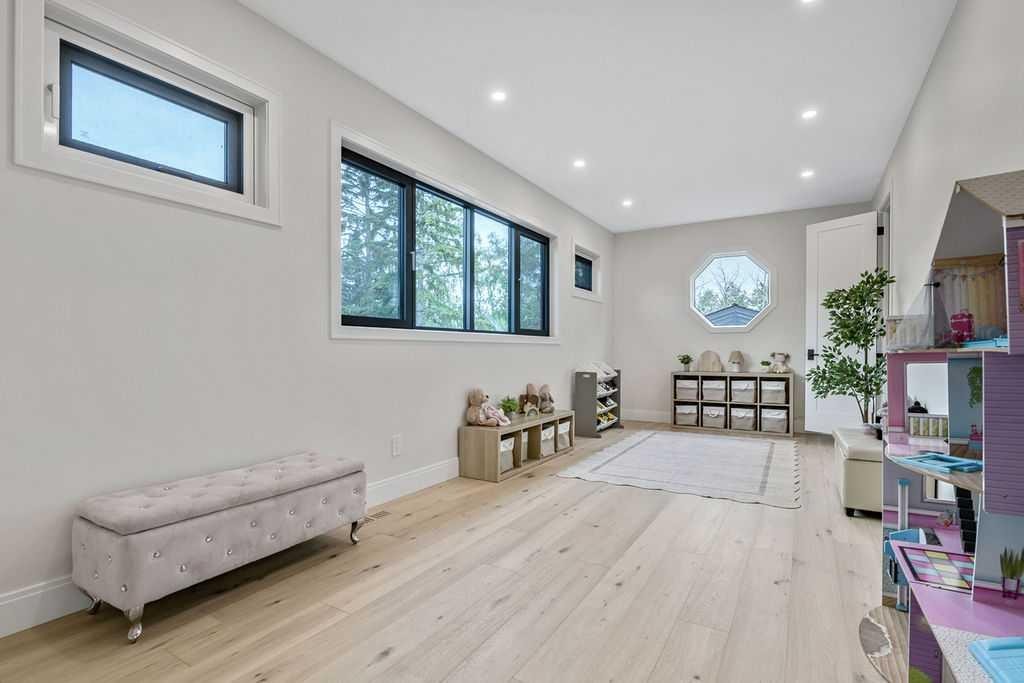
63 Pumpmeadow Crescent Sw, Calgary, AB - Indoor Photo Showing Other Room
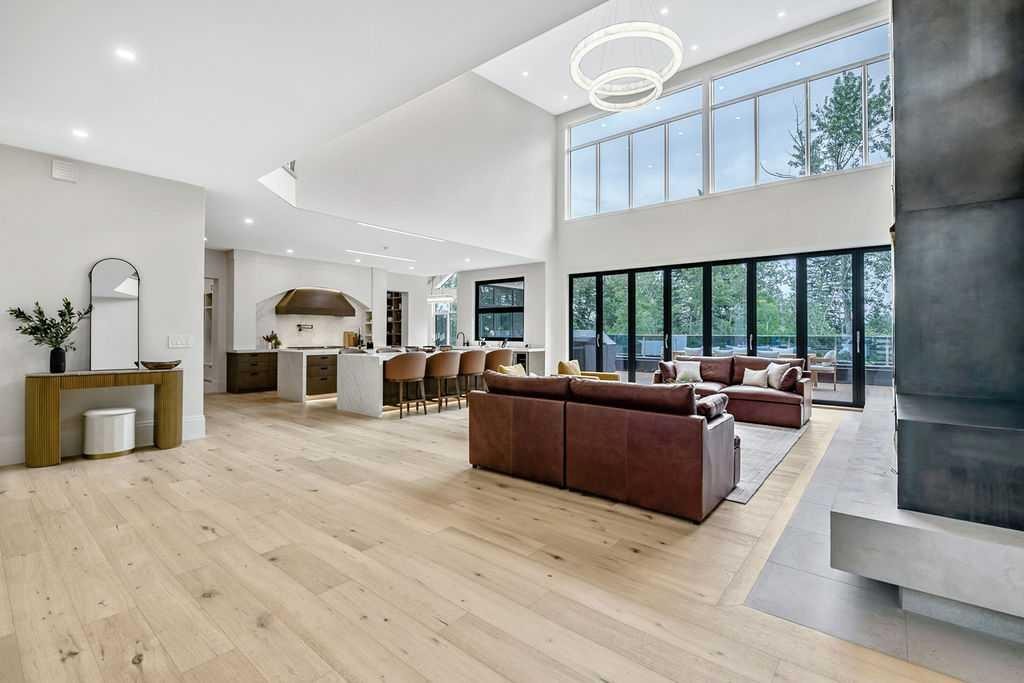
63 Pumpmeadow Crescent Sw, Calgary, AB - Indoor
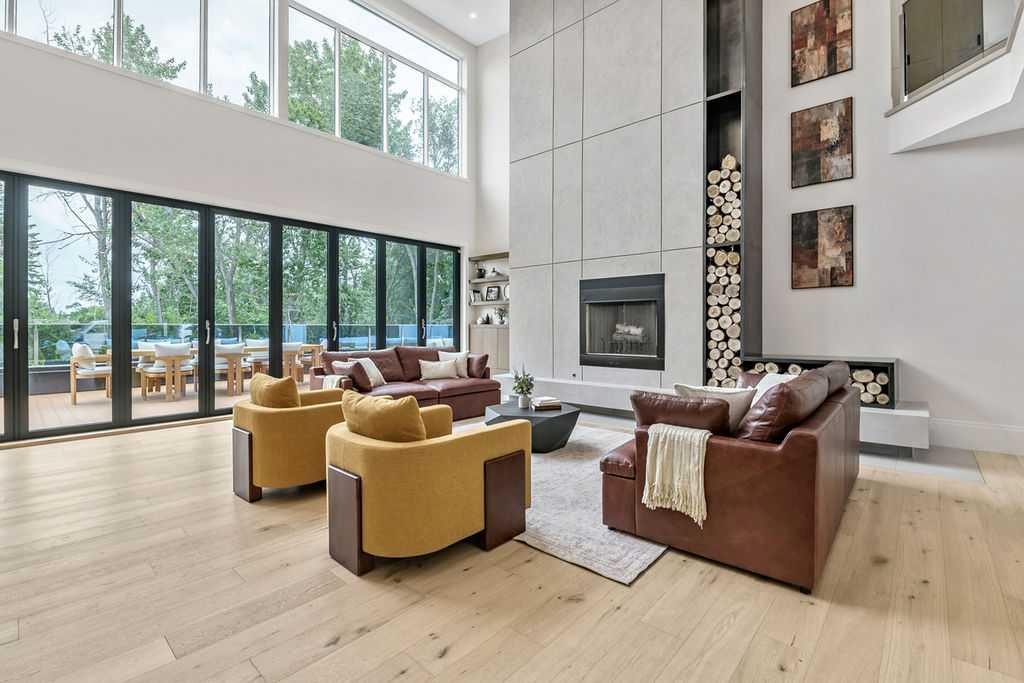
63 Pumpmeadow Crescent Sw, Calgary, AB - Indoor With Fireplace
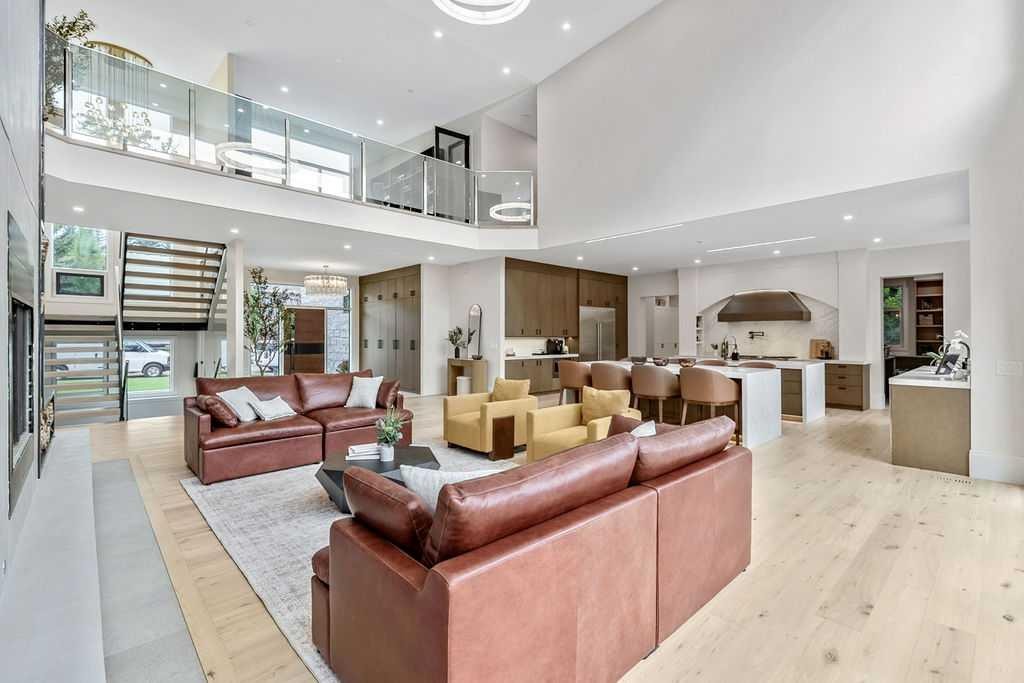
63 Pumpmeadow Crescent Sw, Calgary, AB - Indoor
63 Pumpmeadow Crescent Sw, Calgary, AB - Indoor Photo Showing Kitchen
63 Pumpmeadow Crescent Sw, Calgary, AB - Indoor Photo Showing Kitchen With Upgraded Kitchen
63 Pumpmeadow Crescent Sw, Calgary, AB - Indoor
63 Pumpmeadow Crescent Sw, Calgary, AB - Indoor Photo Showing Kitchen
63 Pumpmeadow Crescent Sw, Calgary, AB - Indoor
63 Pumpmeadow Crescent Sw, Calgary, AB - Indoor Photo Showing Kitchen
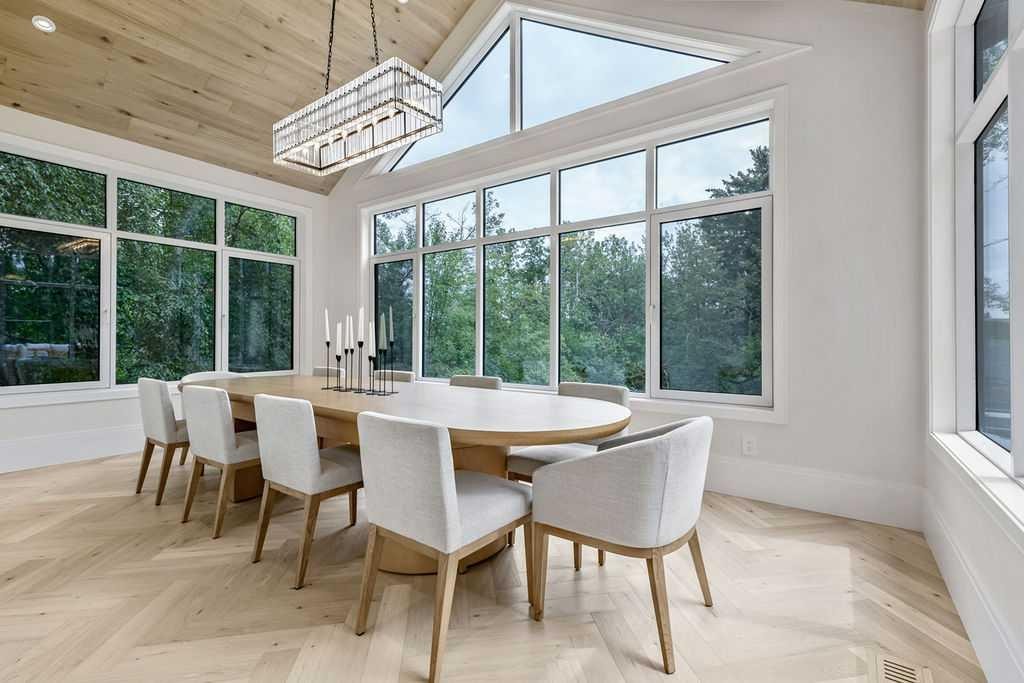
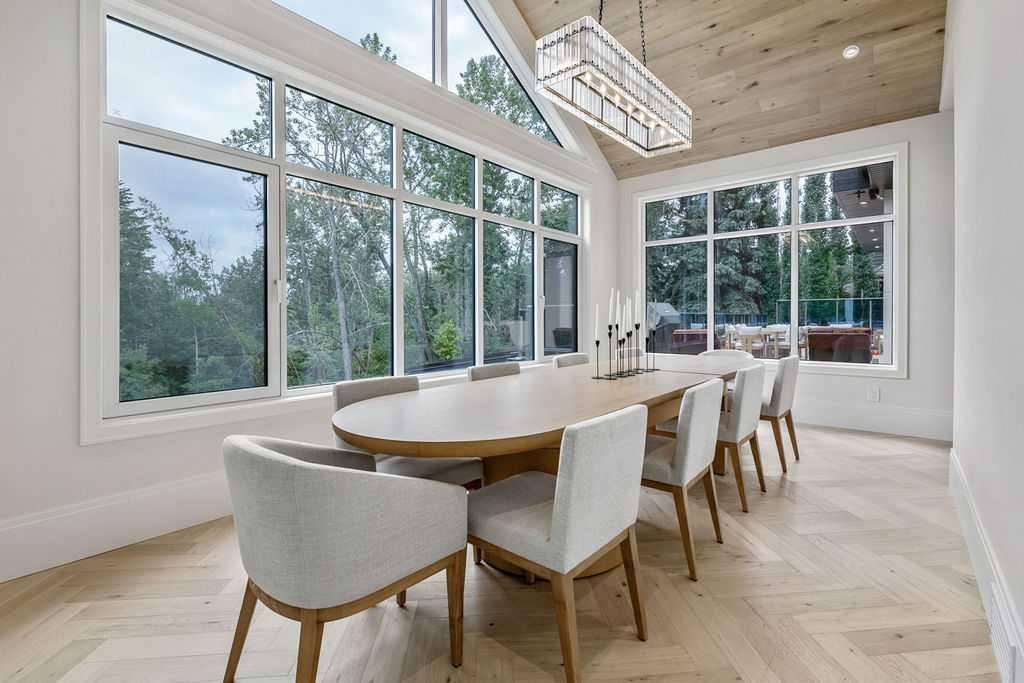
63 Pumpmeadow Crescent Sw, Calgary, AB - Indoor Photo Showing Dining Room
63 Pumpmeadow Crescent Sw, Calgary, AB - Indoor Photo Showing Other Room
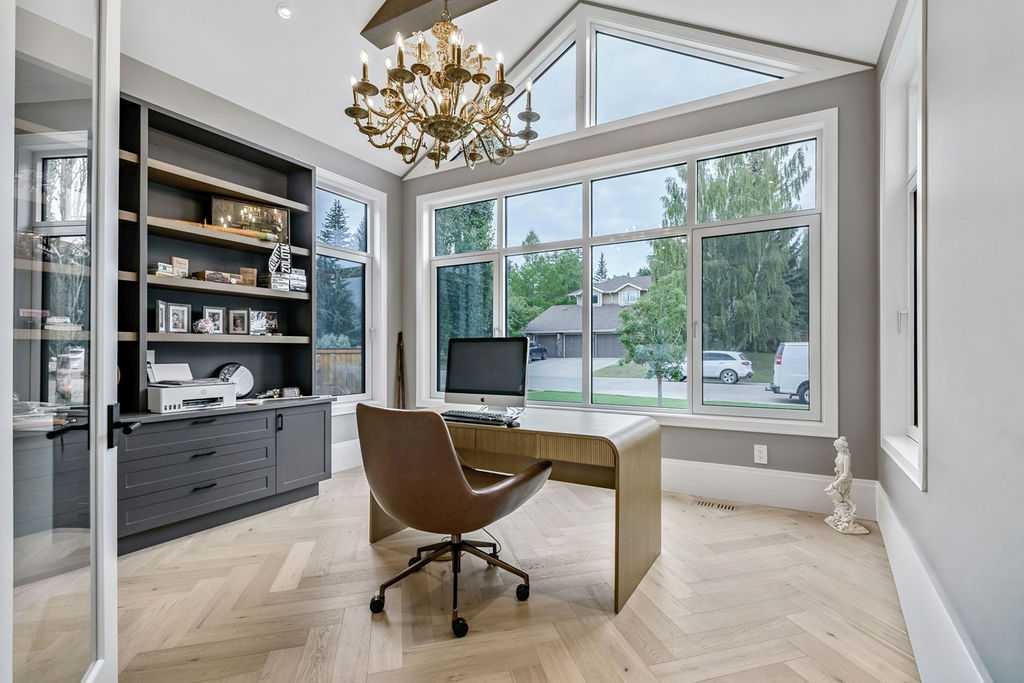
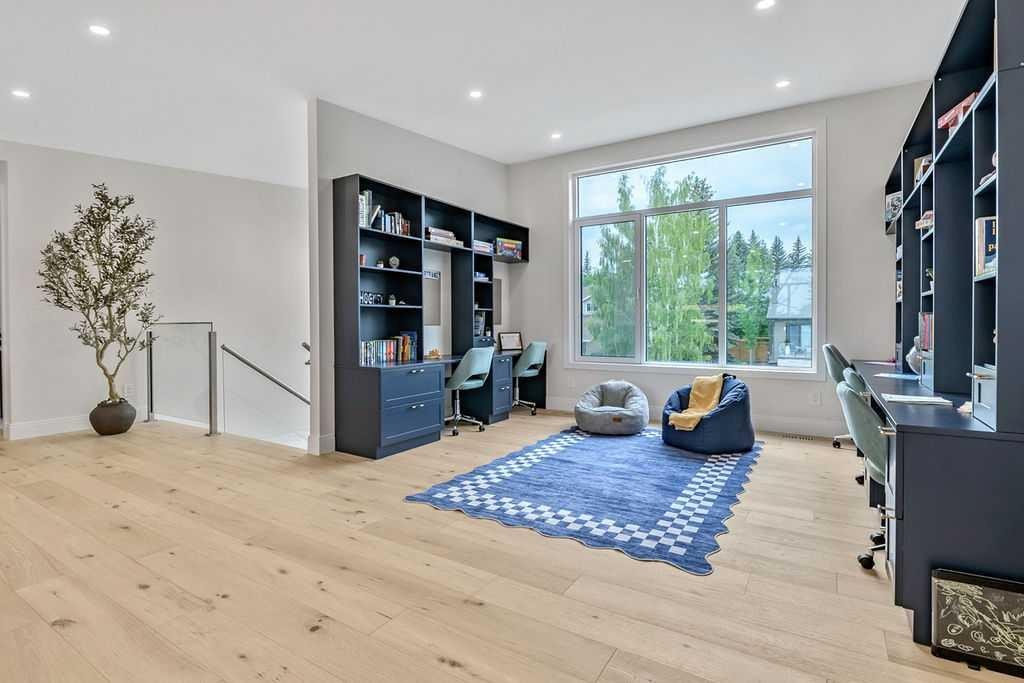
63 Pumpmeadow Crescent Sw, Calgary, AB - Indoor Photo Showing Office
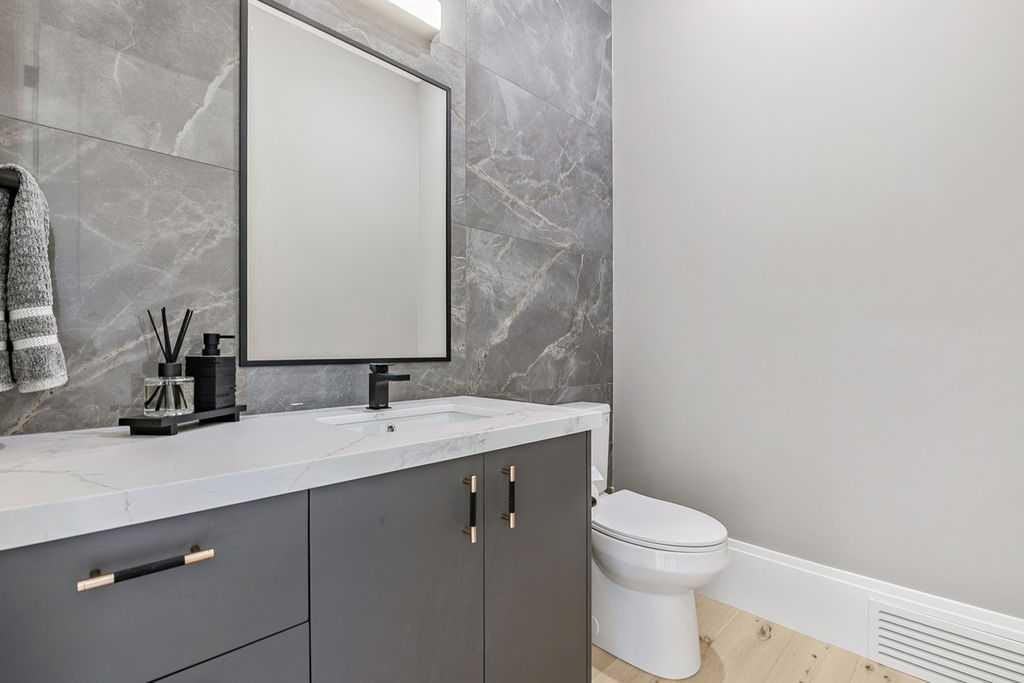
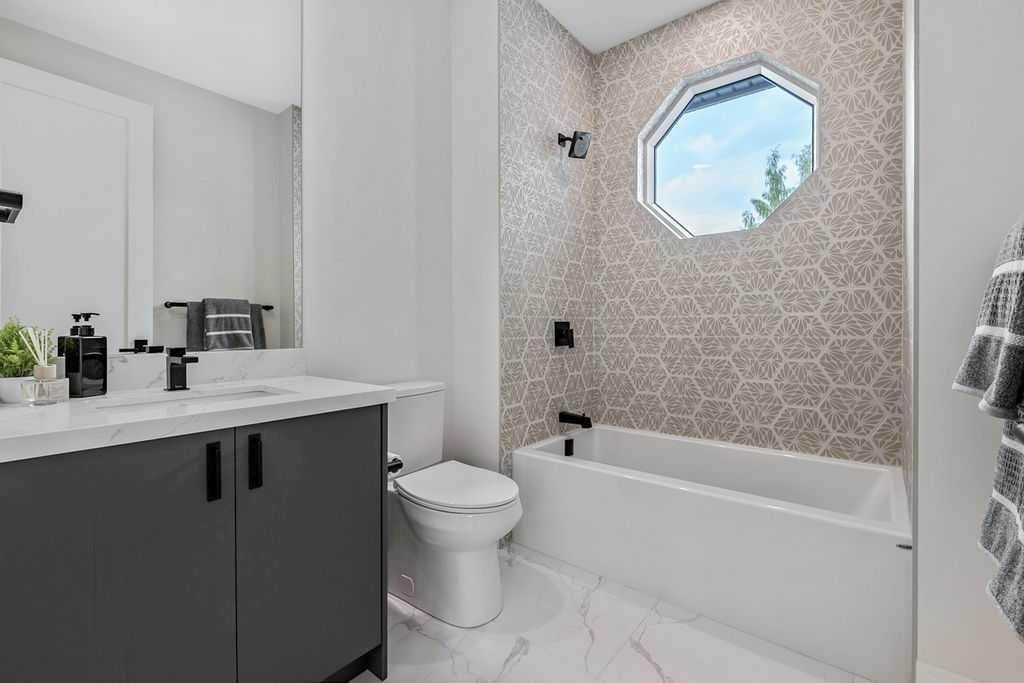
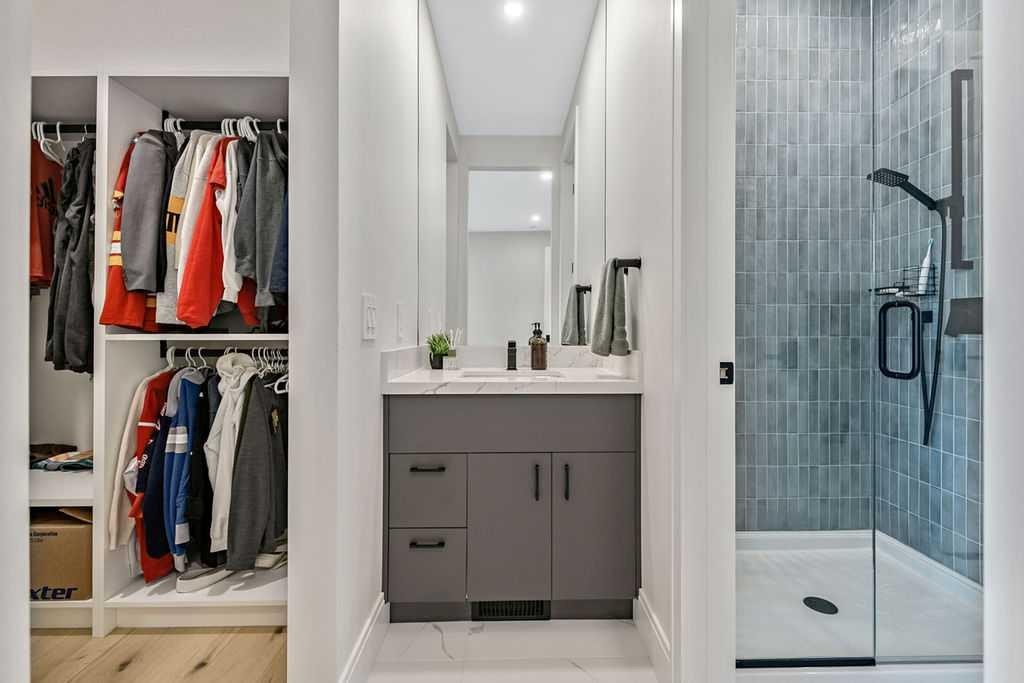
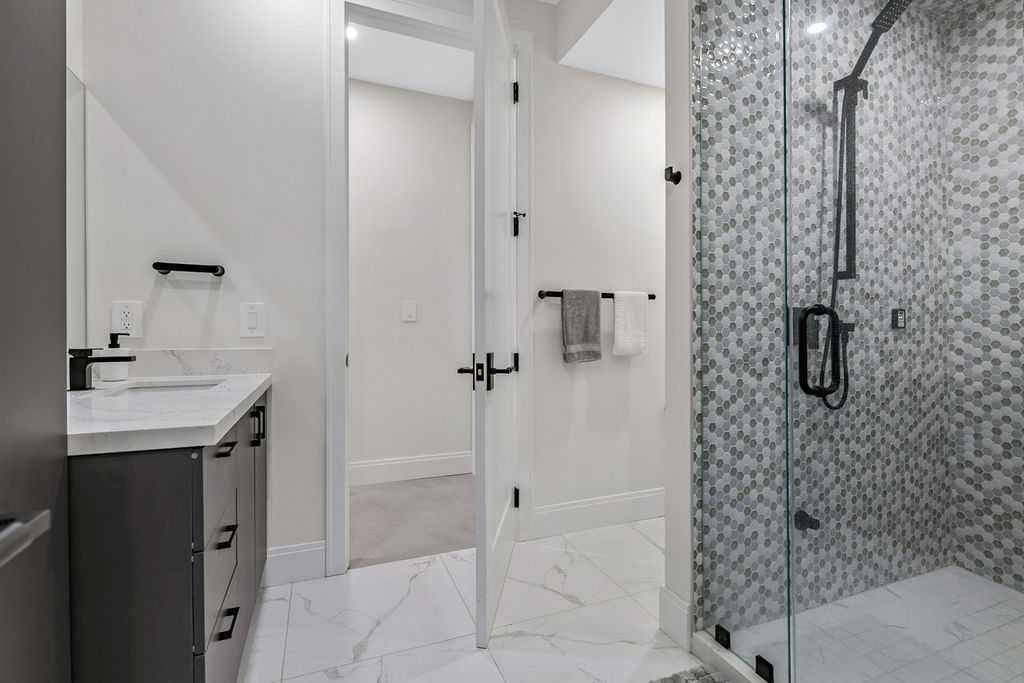
63 Pumpmeadow Crescent Sw, Calgary, AB - Indoor Photo Showing Bathroom
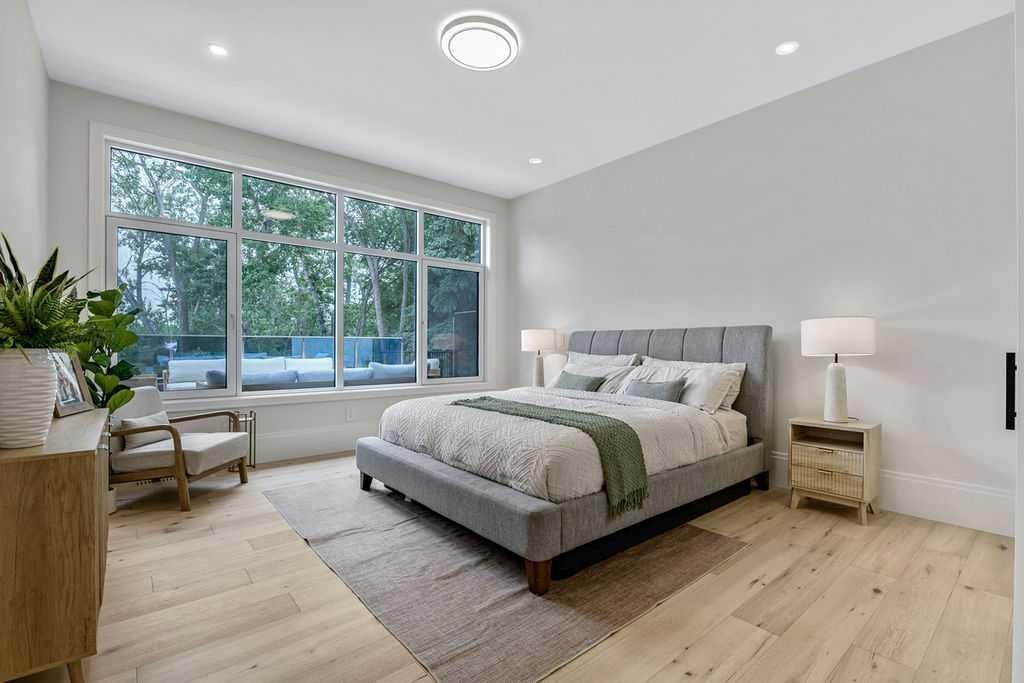
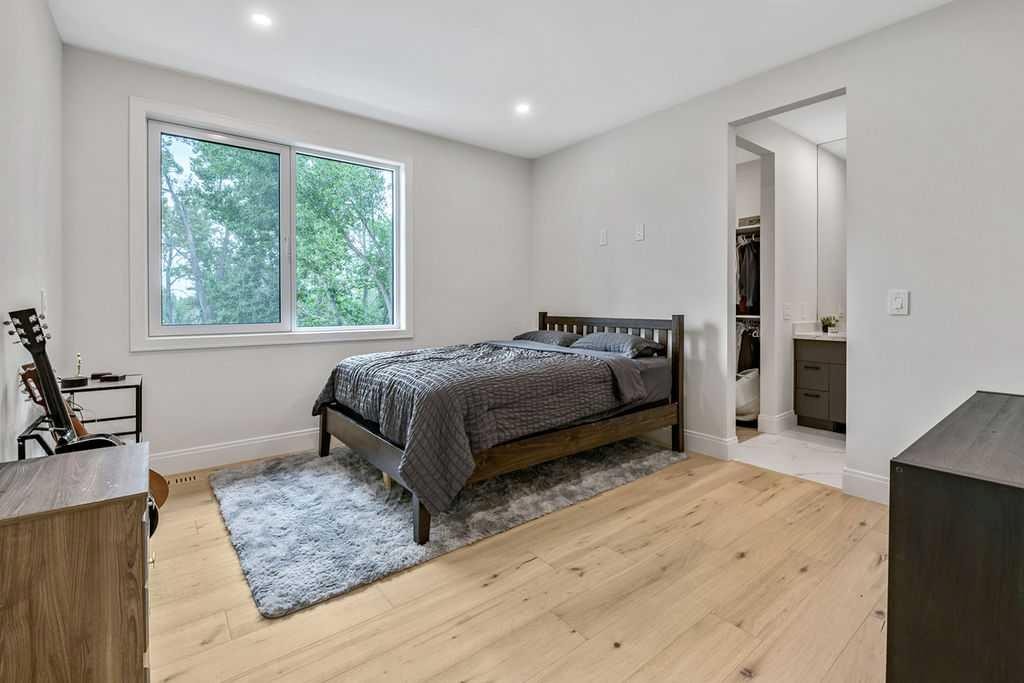
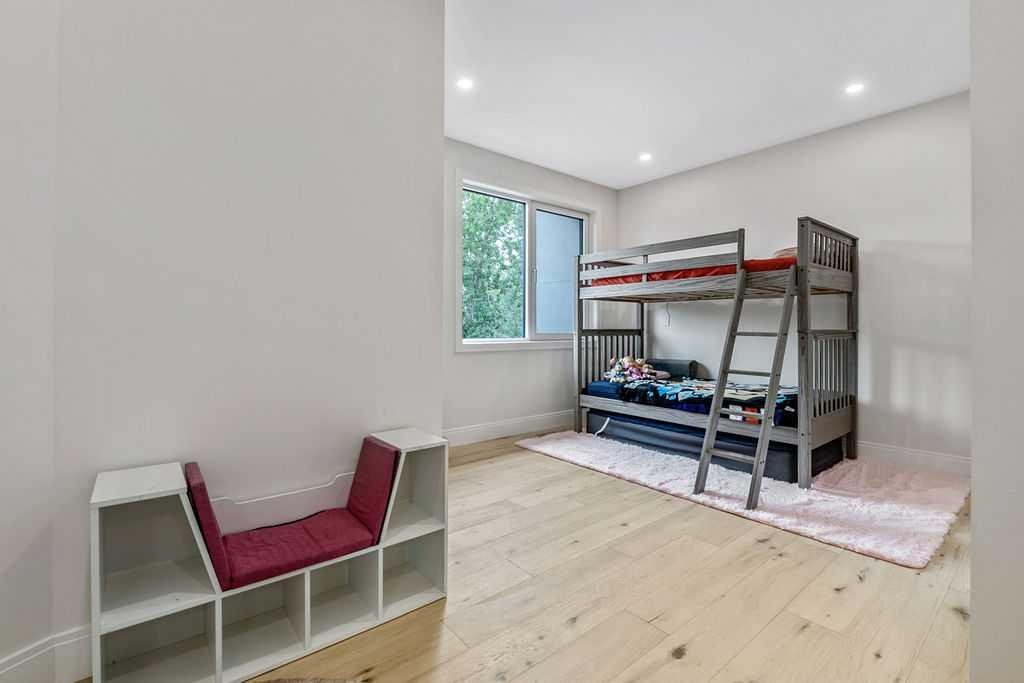
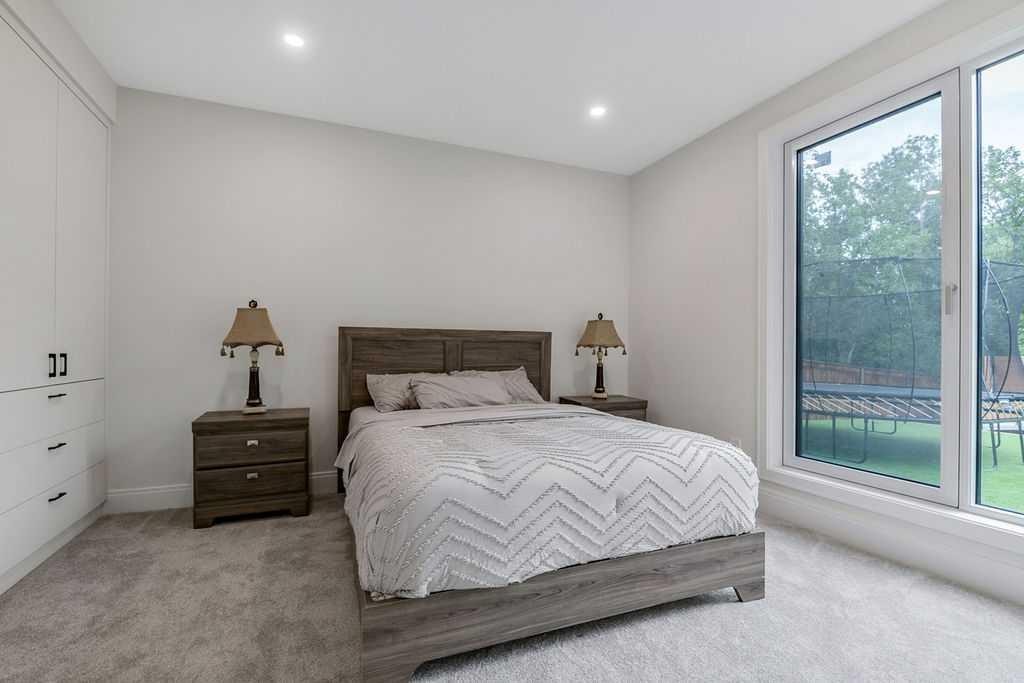
63 Pumpmeadow Crescent Sw, Calgary, AB - Indoor Photo Showing Bedroom
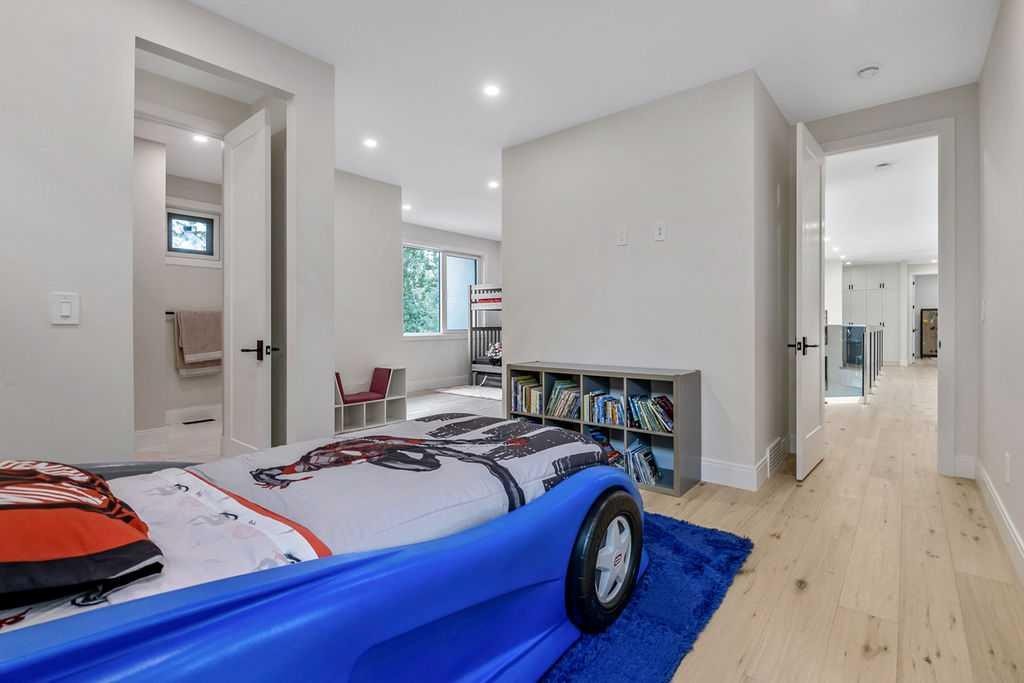
63 Pumpmeadow Crescent Sw, Calgary, AB - Indoor Photo Showing Other Room
63 Pumpmeadow Crescent Sw, Calgary, AB - Indoor
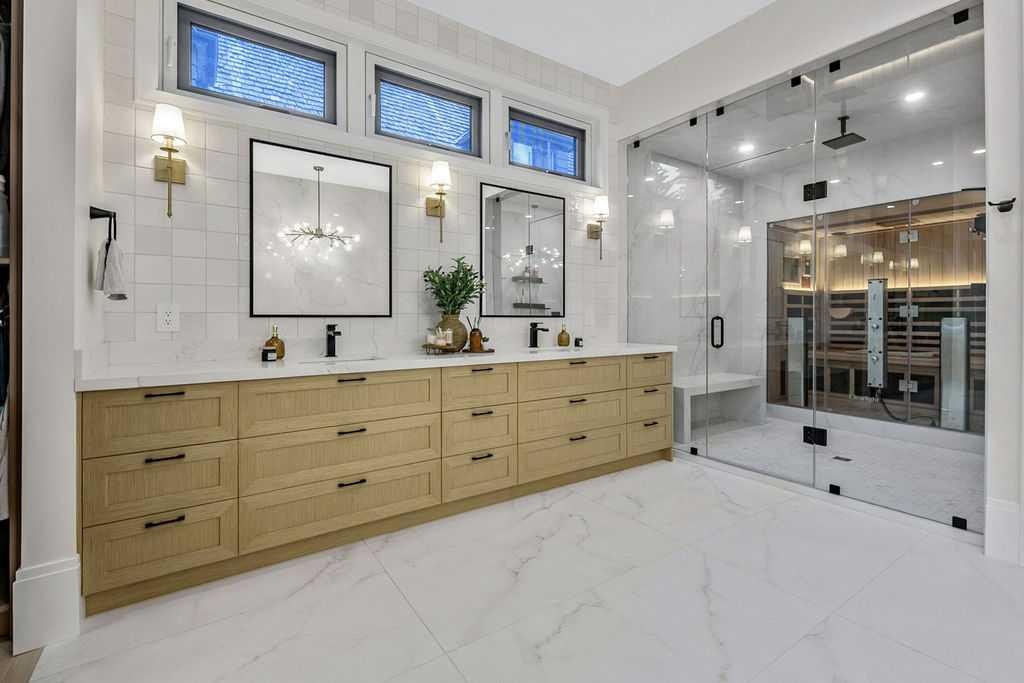
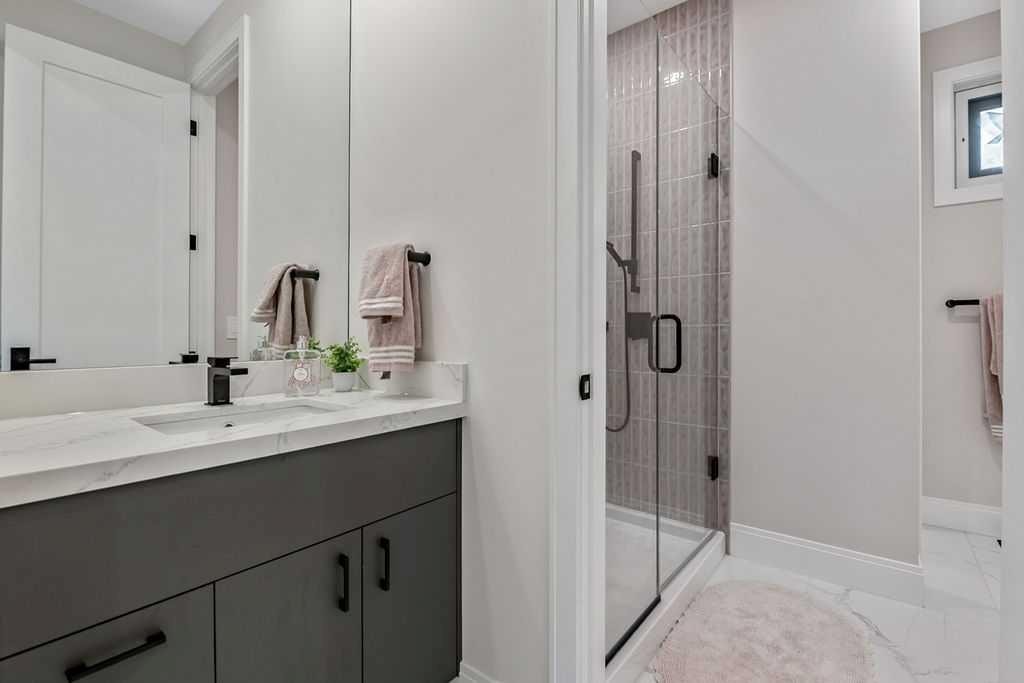
63 Pumpmeadow Crescent Sw, Calgary, AB - Indoor Photo Showing Bathroom
63 Pumpmeadow Crescent Sw, Calgary, AB - Indoor Photo Showing Other Room
63 Pumpmeadow Crescent Sw, Calgary, AB - Indoor
63 Pumpmeadow Crescent Sw, Calgary, AB - Indoor Photo Showing Bathroom
63 Pumpmeadow Crescent Sw, Calgary, AB - Indoor Photo Showing Bedroom
63 Pumpmeadow Crescent Sw, Calgary, AB - Indoor Photo Showing Bathroom
63 Pumpmeadow Crescent Sw, Calgary, AB - Indoor
63 Pumpmeadow Crescent Sw, Calgary, AB - Indoor Photo Showing Bathroom
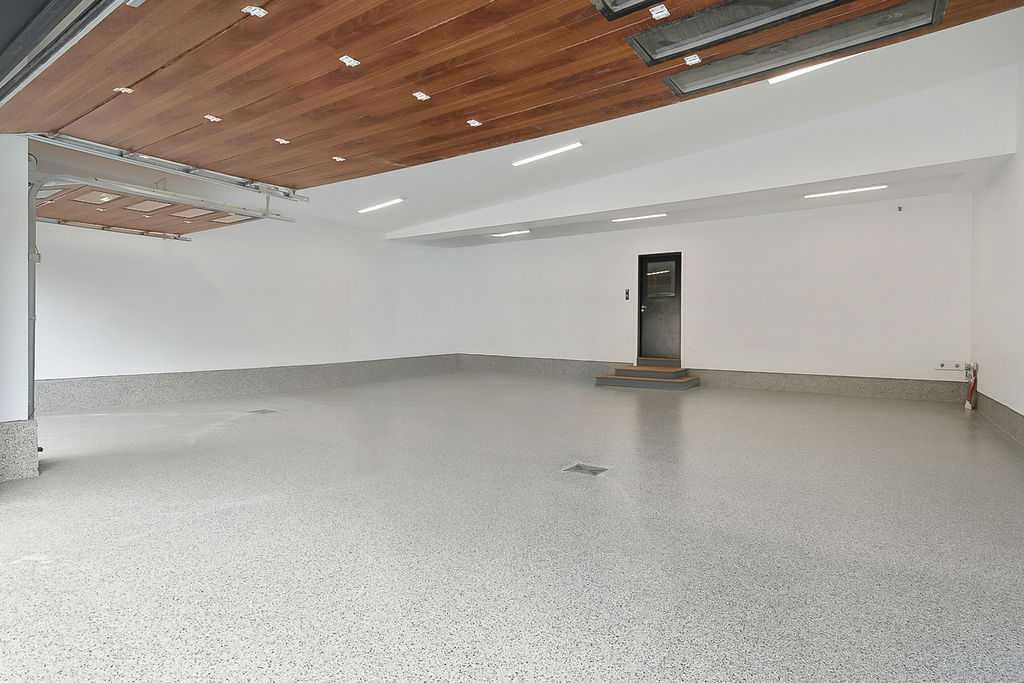
63 Pumpmeadow Crescent Sw, Calgary, AB - Indoor Photo Showing Garage
63 Pumpmeadow Crescent Sw, Calgary, AB - Indoor Photo Showing Other Room
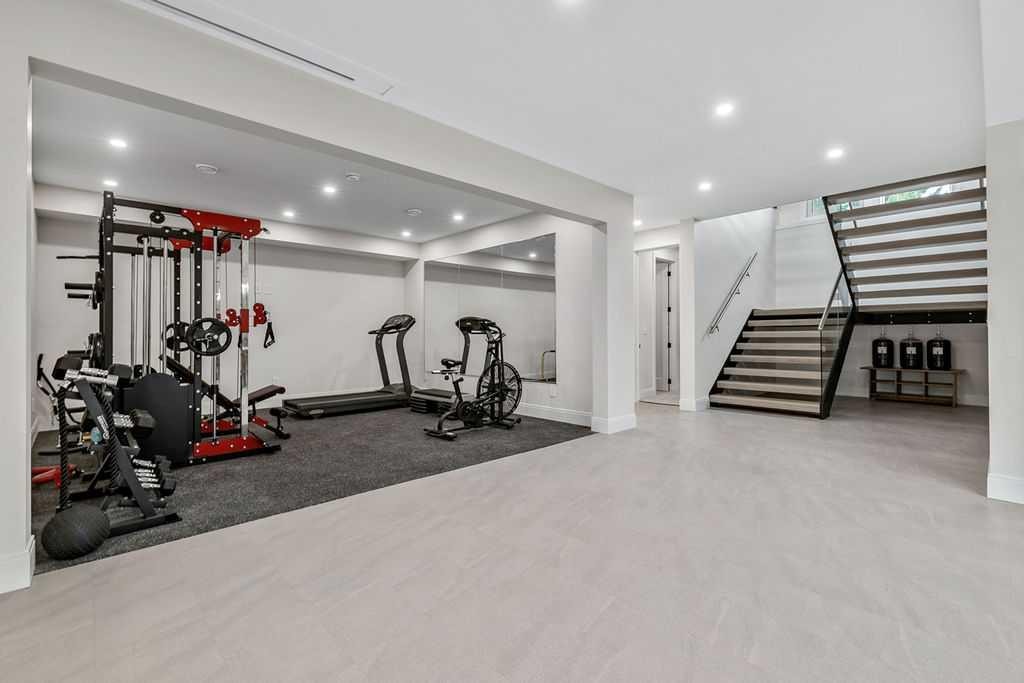
63 Pumpmeadow Crescent Sw, Calgary, AB - Indoor Photo Showing Gym Room
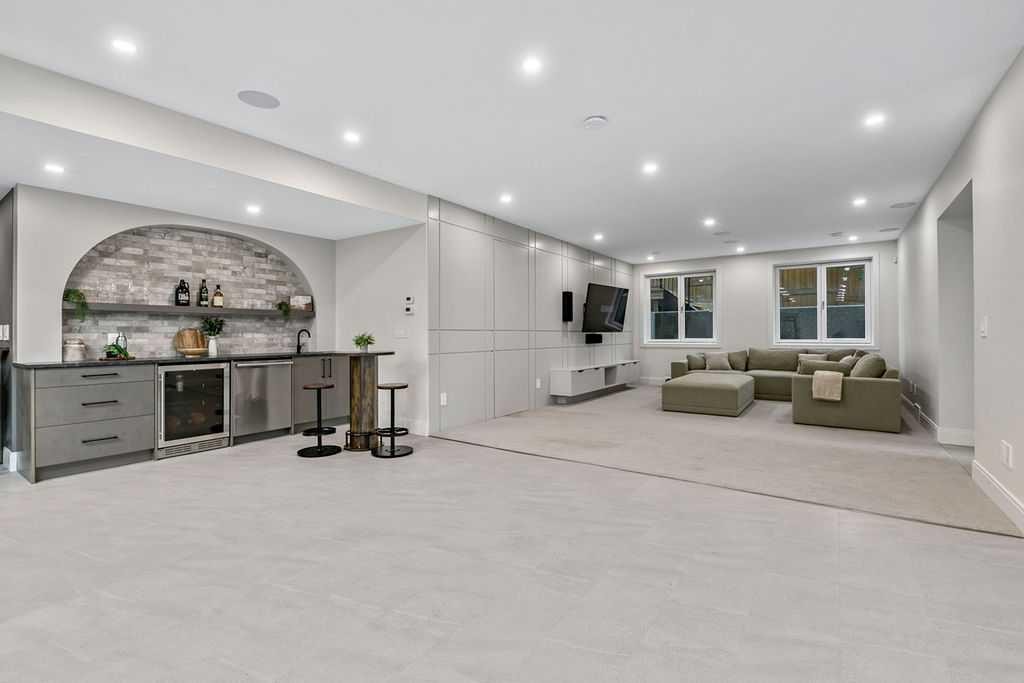
63 Pumpmeadow Crescent Sw, Calgary, AB - Indoor Photo Showing Other Room
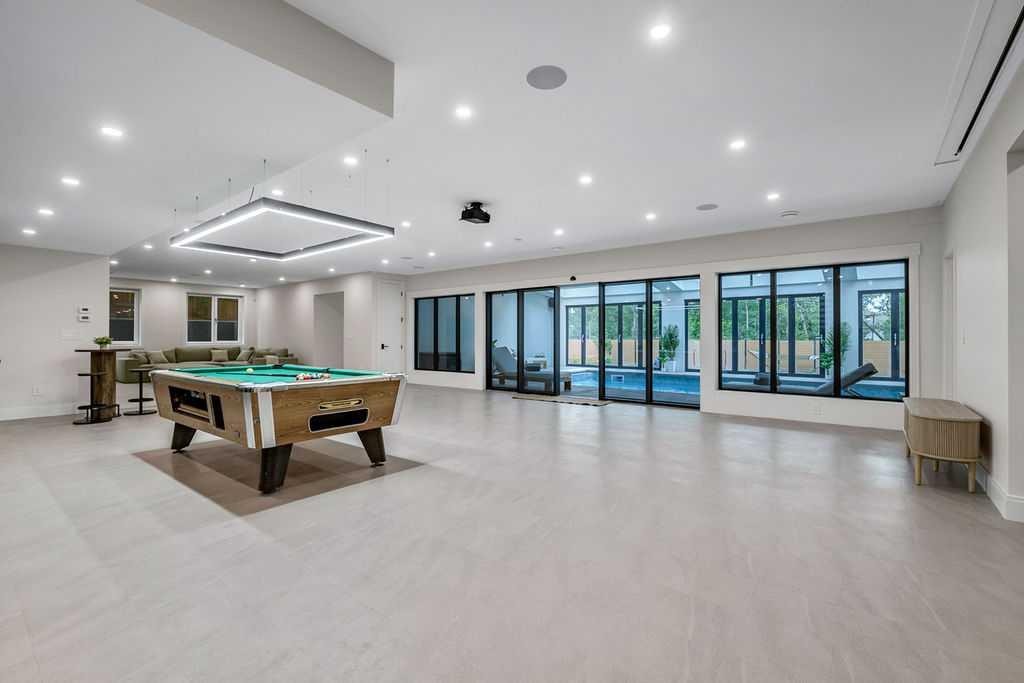
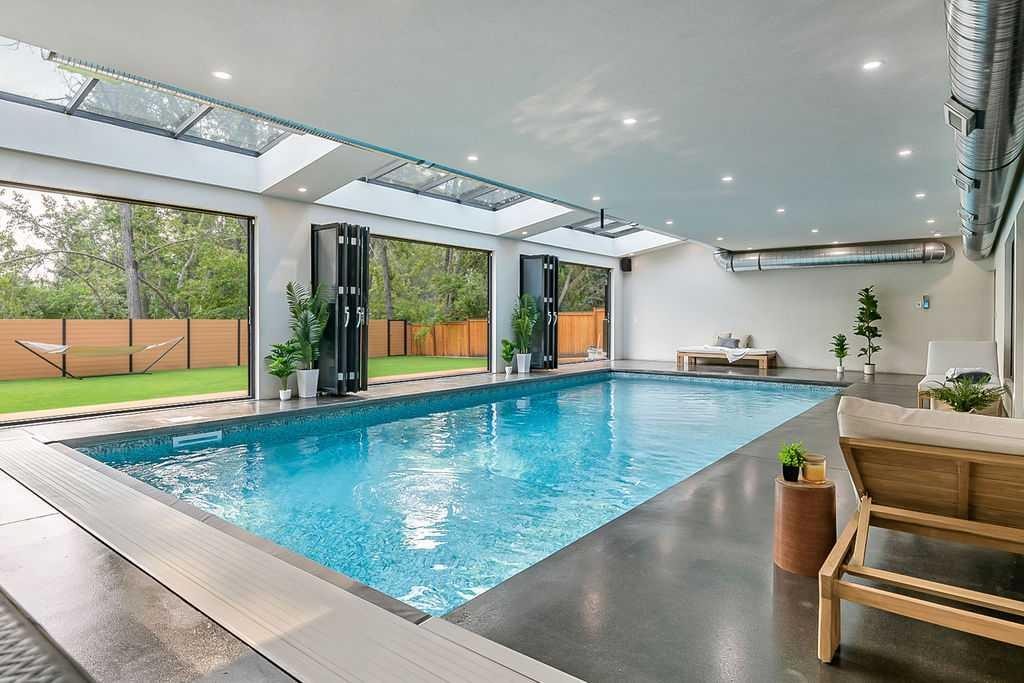
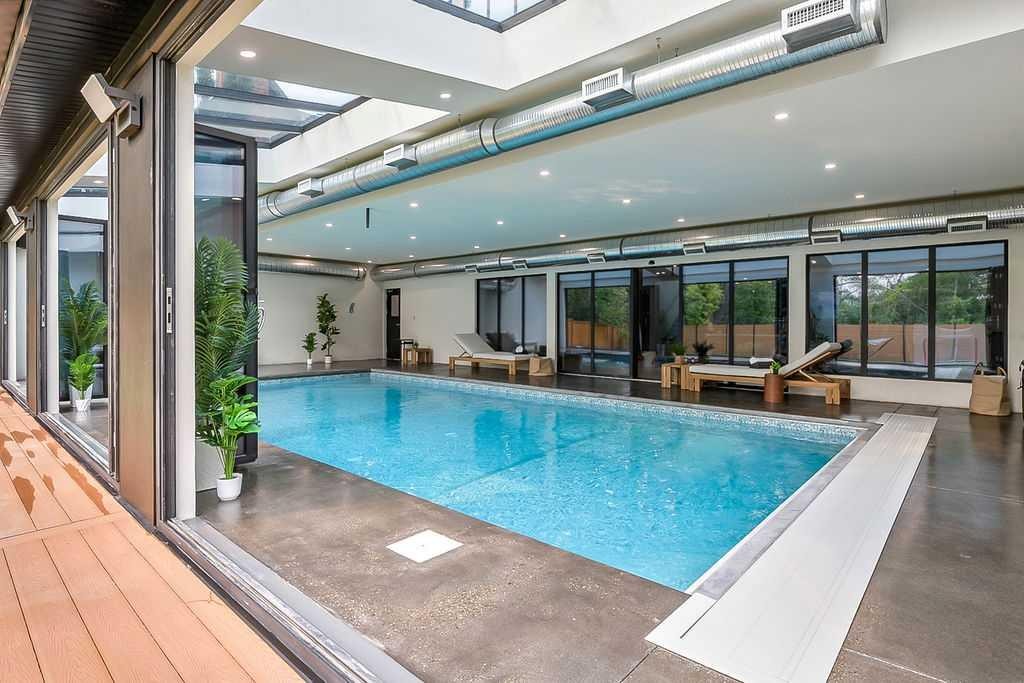
63 Pumpmeadow Crescent Sw, Calgary, AB - Indoor Photo Showing Other Room With In Ground Pool
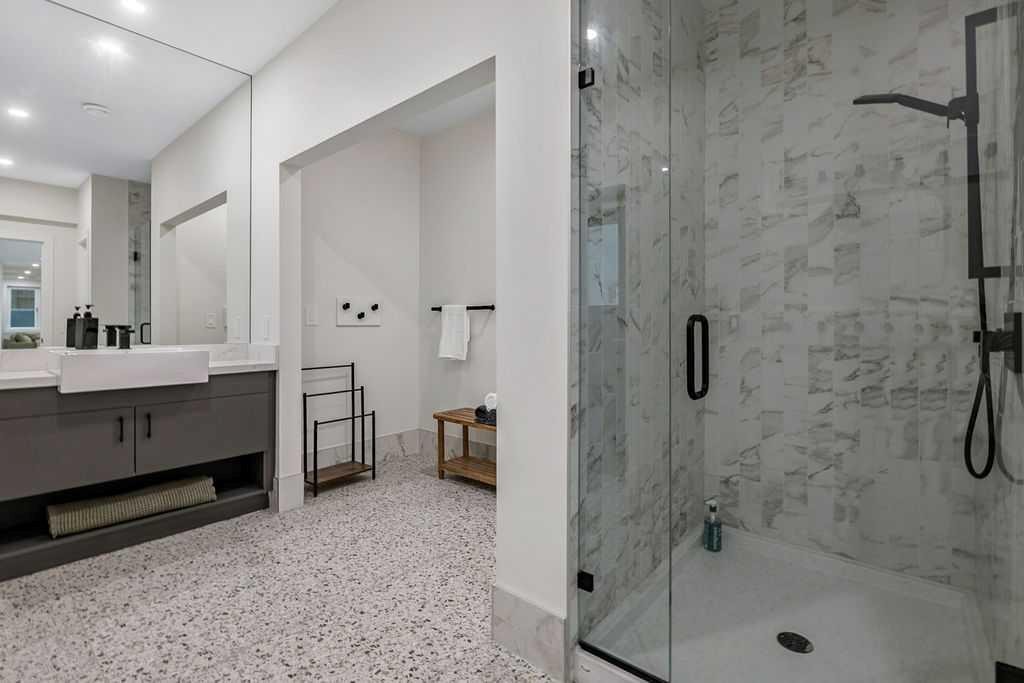
63 Pumpmeadow Crescent Sw, Calgary, AB - Indoor Photo Showing Bathroom
63 Pumpmeadow Crescent Sw, Calgary, AB - Indoor Photo Showing Bedroom
63 Pumpmeadow Crescent Sw, Calgary, AB - Indoor Photo Showing Bathroom
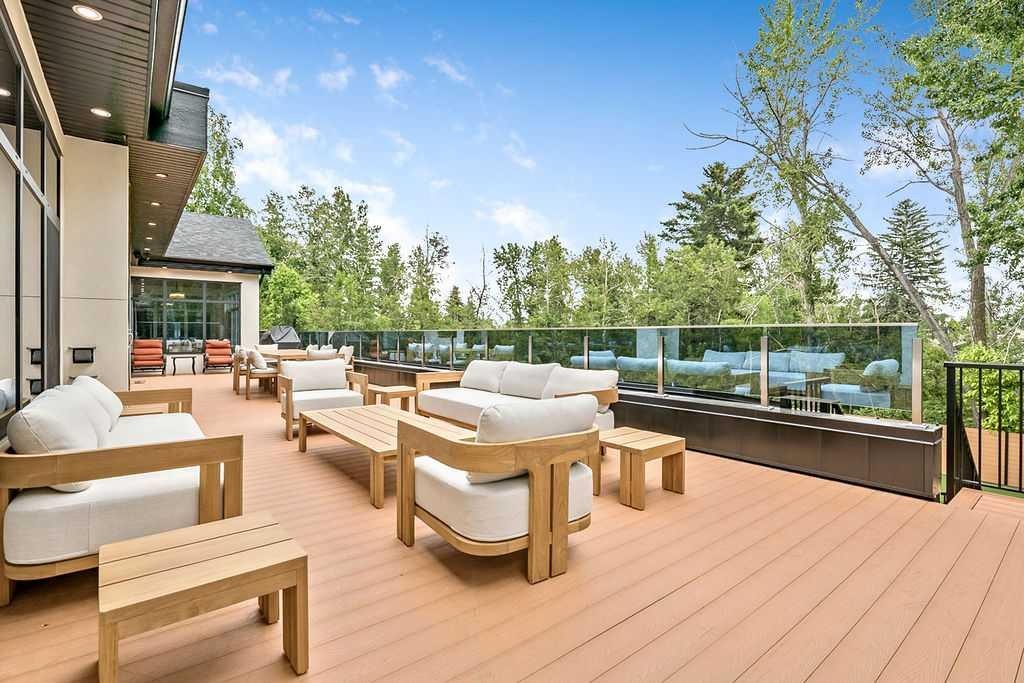
63 Pumpmeadow Crescent Sw, Calgary, AB - Outdoor With Deck Patio Veranda With Exterior
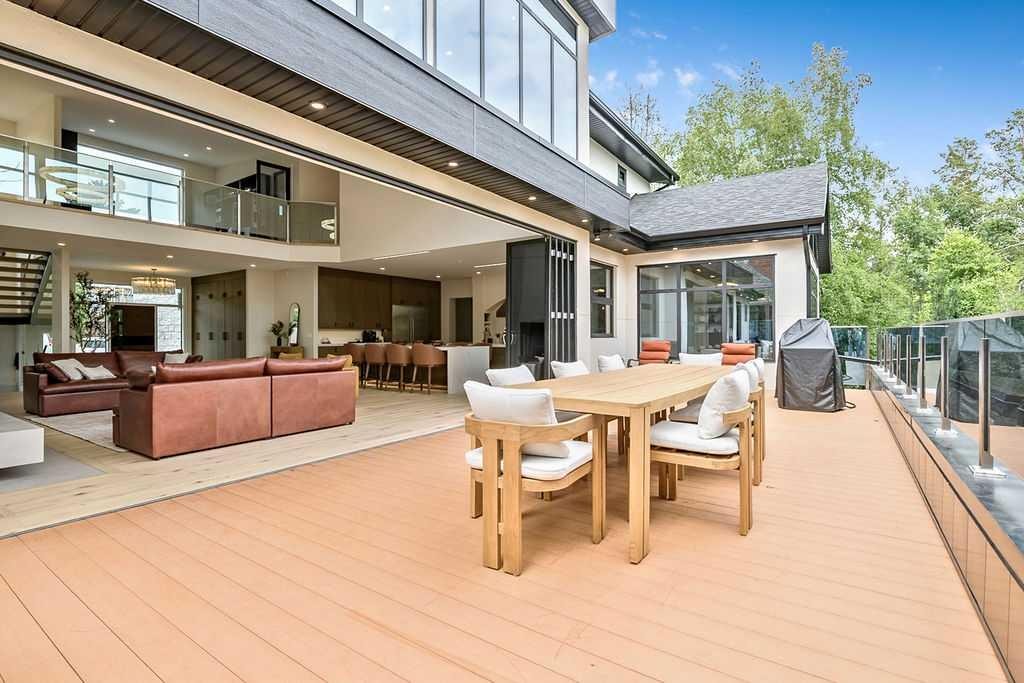
63 Pumpmeadow Crescent Sw, Calgary, AB - Outdoor With Exterior
63 Pumpmeadow Crescent Sw, Calgary, AB - Outdoor
63 Pumpmeadow Crescent Sw, Calgary, AB - Indoor
63 Pumpmeadow Crescent Sw, Calgary, AB  - Outdoor With Facade
63 Pumpmeadow Crescent Sw, Calgary, AB  - Indoor Photo Showing Other Room
63 Pumpmeadow Crescent Sw, Calgary, AB  - Indoor
63 Pumpmeadow Crescent Sw, Calgary, AB  - Indoor With Fireplace
63 Pumpmeadow Crescent Sw, Calgary, AB - Indoor
63 Pumpmeadow Crescent Sw, Calgary, AB - Indoor Photo Showing Kitchen
63 Pumpmeadow Crescent Sw, Calgary, AB - Indoor Photo Showing Kitchen With Upgraded Kitchen
63 Pumpmeadow Crescent Sw, Calgary, AB - Indoor
63 Pumpmeadow Crescent Sw, Calgary, AB - Indoor Photo Showing Kitchen
63 Pumpmeadow Crescent Sw, Calgary, AB - Indoor
63 Pumpmeadow Crescent Sw, Calgary, AB - Indoor Photo Showing Kitchen
63 Pumpmeadow Crescent Sw, Calgary, AB - Indoor Photo Showing Dining Room
63 Pumpmeadow Crescent Sw, Calgary, AB - Indoor Photo Showing Other Room
63 Pumpmeadow Crescent Sw, Calgary, AB - Indoor Photo Showing Office
63 Pumpmeadow Crescent Sw, Calgary, AB - Indoor Photo Showing Bathroom
63 Pumpmeadow Crescent Sw, Calgary, AB - Indoor Photo Showing Bedroom
63 Pumpmeadow Crescent Sw, Calgary, AB - Indoor Photo Showing Other Room
63 Pumpmeadow Crescent Sw, Calgary, AB - Indoor
63 Pumpmeadow Crescent Sw, Calgary, AB - Indoor Photo Showing Bathroom
63 Pumpmeadow Crescent Sw, Calgary, AB - Indoor Photo Showing Other Room
63 Pumpmeadow Crescent Sw, Calgary, AB - Indoor
63 Pumpmeadow Crescent Sw, Calgary, AB - Indoor Photo Showing Bathroom
63 Pumpmeadow Crescent Sw, Calgary, AB - Indoor Photo Showing Bedroom
63 Pumpmeadow Crescent Sw, Calgary, AB - Indoor Photo Showing Bathroom
63 Pumpmeadow Crescent Sw, Calgary, AB - Indoor
63 Pumpmeadow Crescent Sw, Calgary, AB - Indoor Photo Showing Bathroom
63 Pumpmeadow Crescent Sw, Calgary, AB - Indoor Photo Showing Garage
63 Pumpmeadow Crescent Sw, Calgary, AB - Indoor Photo Showing Other Room
63 Pumpmeadow Crescent Sw, Calgary, AB - Indoor Photo Showing Gym Room
63 Pumpmeadow Crescent Sw, Calgary, AB - Indoor Photo Showing Other Room
63 Pumpmeadow Crescent Sw, Calgary, AB - Indoor Photo Showing Other Room With In Ground Pool
63 Pumpmeadow Crescent Sw, Calgary, AB - Indoor Photo Showing Bathroom
63 Pumpmeadow Crescent Sw, Calgary, AB - Indoor Photo Showing Bedroom
63 Pumpmeadow Crescent Sw, Calgary, AB - Indoor Photo Showing Bathroom
63 Pumpmeadow Crescent Sw, Calgary, AB - Outdoor With Deck Patio Veranda With Exterior
63 Pumpmeadow Crescent Sw, Calgary, AB - Outdoor With Exterior
63 Pumpmeadow Crescent Sw, Calgary, AB - Outdoor
63 Pumpmeadow Crescent Sw, Calgary, AB - Indoor
  • Advertising

MULTIMEDIA

Are you a real estate investor?
63 Pumpmeadow Crescent SW, Calgary, AB, T2V 5C7
$5,950,000

6 Beds

7 Baths

Property Information:

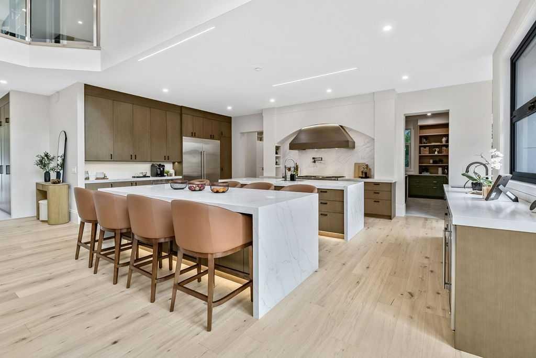
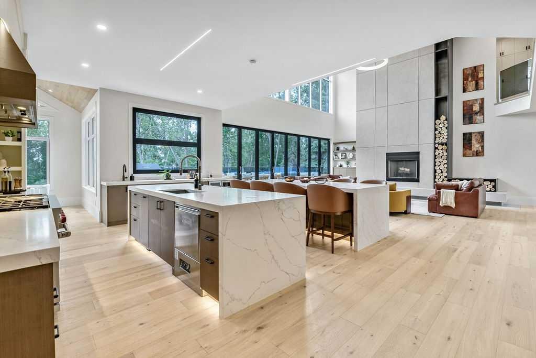
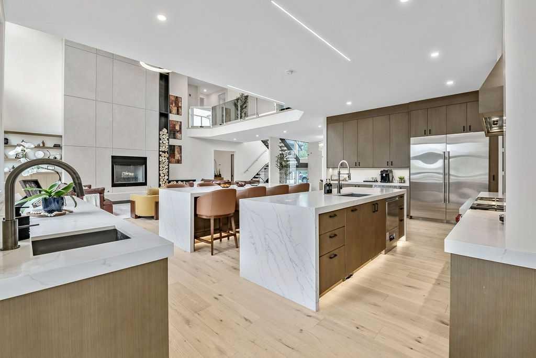
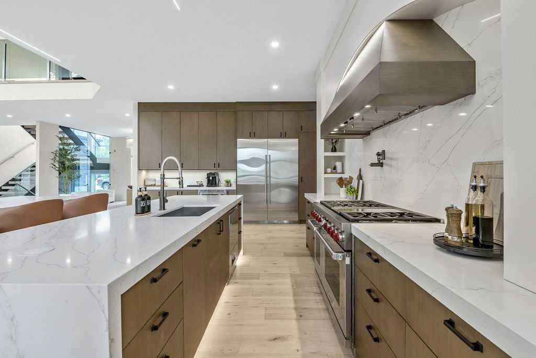
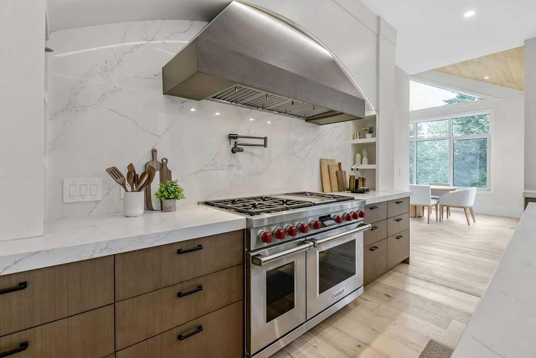
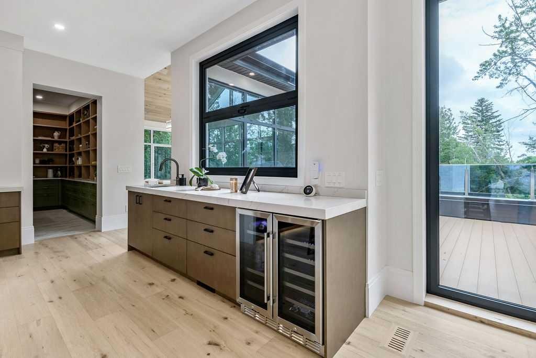
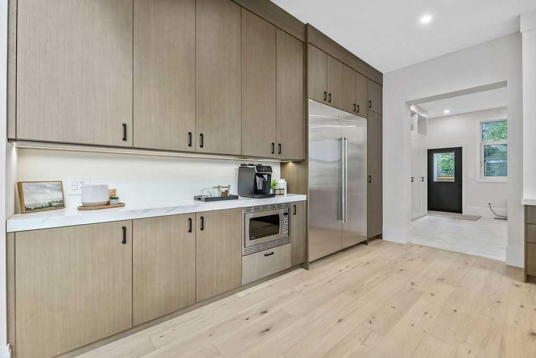
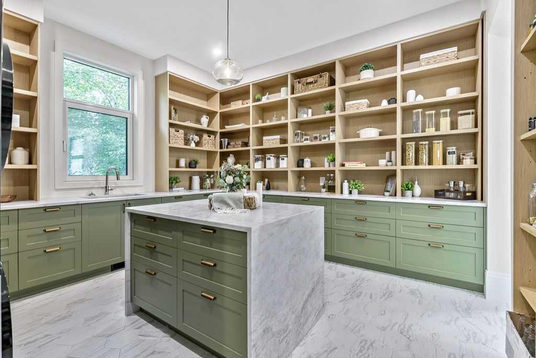
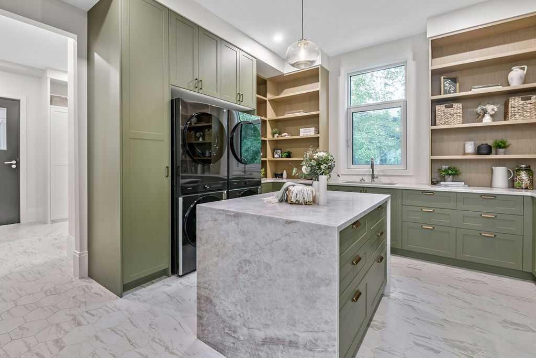
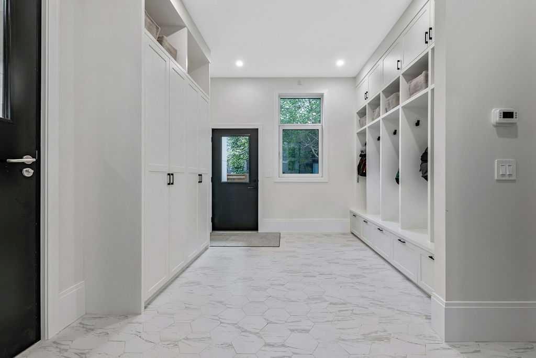
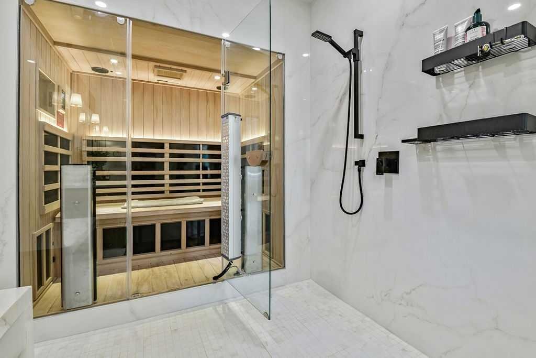
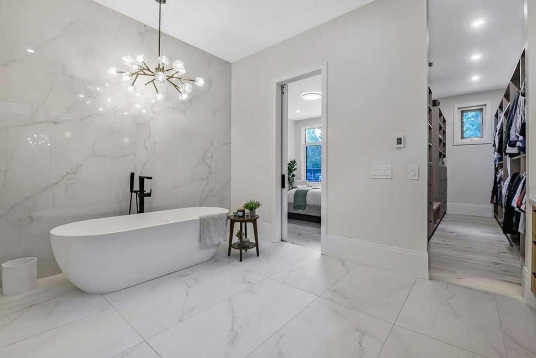
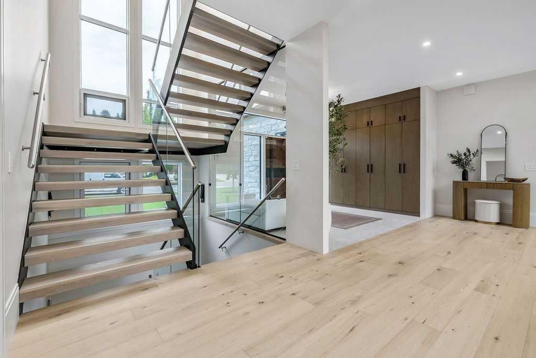
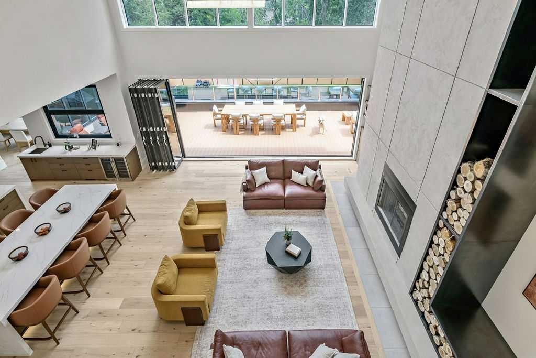
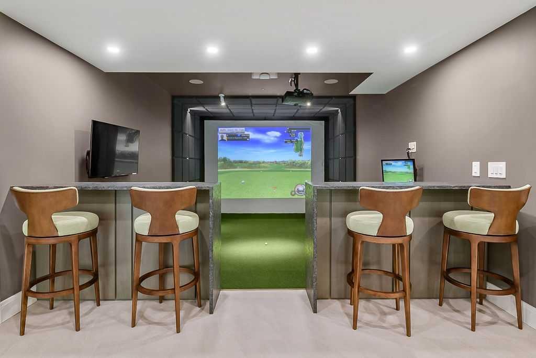
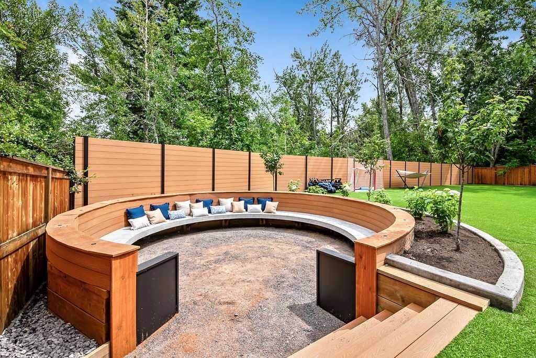
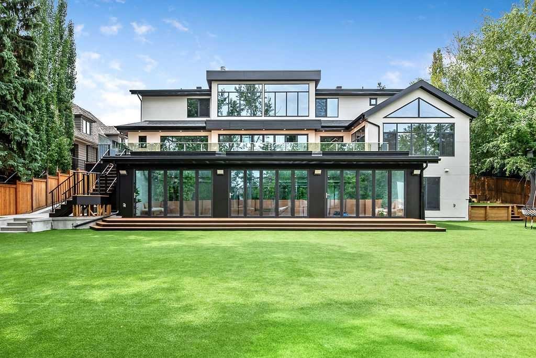
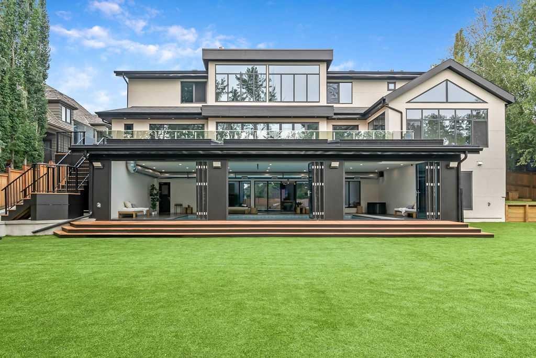
An extraordinary expression of contemporary luxury, this newly completed estate in the prestigious community of Pump Hill offers 9750+ sq ft of designed living space. Every detail has been curated to create a home that is functional and perfect for entertaining, yet breathtaking. A grand foyer welcomes you into the spectacular open living space, with soaring ceilings, floor to ceiling windows, wide-plank hardwood flooring, custom millwork, designer lighting and luxurious finishing's. The heart of the home is the remarkable chef's kitchen, with two oversized islands, premium appliances, custom cabinetry, quartz countertops and a separate impressive butler's pantry. Expansive Nano wall systems seamlessly connect the interior living spaces with the outdoor terraces, for functional living. This masterpiece boasts 6 generous sized bedrooms, all showcasing custom closets, including a master suite with a 5 pc ensuite with stand alone tub, custom shower & sauna, as well as an additional 6 bathrooms throughout. The lower walkout level provides an escape of entertainment, with a large rec room and professionally designed golf simulator, as well as the home's signature feature - a spectacular saltwater pool enclosed by a second Nano wall system, transitioning out onto a terrace and sprawling landscaped grounds, with a substantial custom firepit and seating area. Oversized garage incorporates 1330+ sq ft of epoxy flooring, in-floor heat and high ceilings to accommodate multiple car lifts, if desired. More than a newly built home, this is a legacy estate where architecture, innovation and luxury converge to create one of Calgary's most extraordinary residential offerings!

Inclusions: Golf Simulator, TV Wall Mounts

Building Features:

  • Air Conditioning: Yes
  • Garage: Yes
  • Pool: Yes
  • Total Finished Area: 5120.61 Square Feet

Property Features:

  • Architectural Style: 2 Storey
  • Built in: 2024
  • Construction Materials: Stone, Stucco
  • Cooling: Central Air
  • Exterior Features: Fire Pit, Private Yard
  • Fireplace Features: Living Room, Wood Burning
  • Floor Space (approx): 5120.61 Square Feet
  • Flooring: Carpet, Ceramic Tile, Hardwood, Vinyl
  • Foundation Details: Poured Concrete
  • Heating: Boiler, In Floor, Forced Air
  • Interior Features: Bar, Bookcases, Built-in Features, Central Vacuum, Chandelier, Double Vanity, High Ceilings, Jetted Tub, Kitchen Island, No Smoking Home, Open Floorplan, Pantry, Recreation Facilities, See Remarks, Soaking Tub, Storage, Vaulted Ceiling(s), Wet Bar
  • Levels: Two
  • Lot Size: 16049.00 Square Feet
  • Parking Features: Oversized, Quad or More Attached
  • Roof: Asphalt Shingle
  • Zoning: SR
  • No. of Parking Spaces: 7

Courtesy of: RE/MAX Landan Real Estate

Data provided by: Calgary Real Estate Board 300 Manning Rd. NE, Calgary, Alberta T2E 8K4
All information displayed is believed to be accurate but is not guaranteed and should be independently verified. No warranties or representations are made of any kind. Copyright© 2021 All Rights Reserved

QuickQuoteTM Powered by RPS
Thinking of Selling?

Start by finding out what your home might be worth in today's market.

Location of 63 Pumpmeadow Crescent SW, Calgary, AB, T2V 5C7

Demographic Information of 63 Pumpmeadow Crescent SW, Calgary, AB, T2V 5C7

Life Stage

Middle-Aged with Teens

Employment Type

White Collar

Average Household Income

$259,759.91

Average Number of Children

1.92

Household Population

Household Structure

Age of Population

Education

Education Level

No certificate/diploma/degree

8.09 %

High school certificate or equivalent

27.71 %

Apprenticeship trade certificate/diploma

4.6 %

College/non-university certificate

14.72 %

University certificate (below bachelor)

4.98 %

University Degree

39.9 %

Commuter

Travel To Work

By Car

83.77 %

By Public Transit

1.79 %

By Walking

3.71 %

By Bicycle

0.0 %

By Other Methods

10.73 %

Cultural Diversity

Knowledge of Official Language

Mother Tongue

Building Information

Building Type

Apartments (Low and High Rise)

Houses

93.05 %

Own Vs. Rent