Button CopyPathCircle CloseCircle Left ArrowArrow Down Icon GreyClosecirclecircleBurger
  • Advertising

63 Edenstone Way NW, Calgary, AB, T3A 3Z1

MLS® # A2321658
House For Sale In Edgemont, Calgary, Alberta
$1,650,000 QuickQuoteTM: Not Available

2+2 Beds

4 Baths

63 Edenstone Way Nw, Calgary, AB
Virtual Tour
Virtual Tour
63 Edenstone Way Nw, Calgary, AB
  • Advertising
Are you a real estate investor?
63 Edenstone Way NW, Calgary, AB, T3A 3Z1
$1,650,000

4 Beds

4 Baths

Property Information:

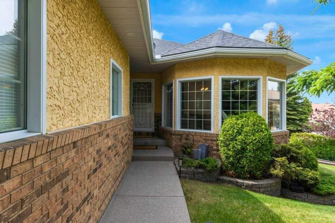
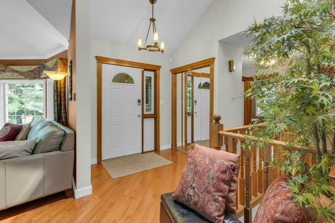
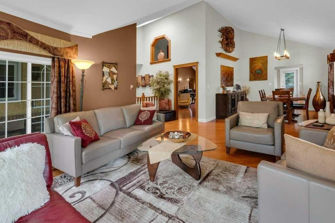
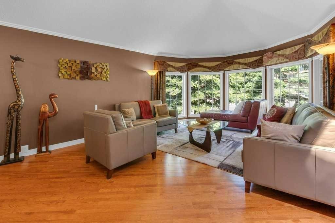
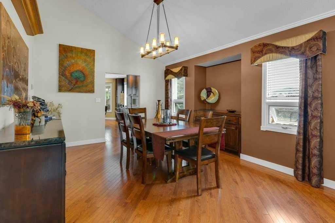
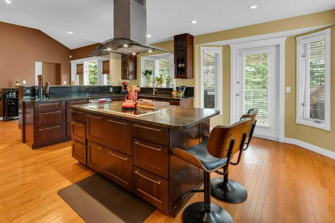
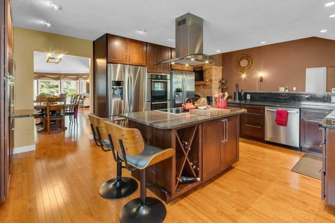
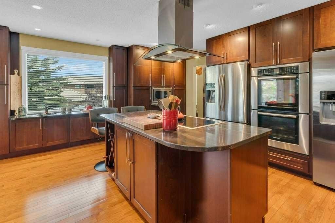
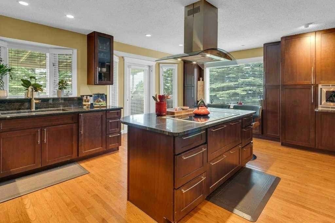
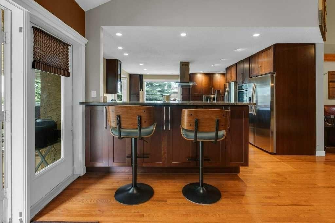
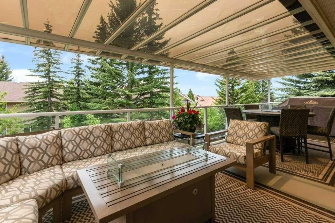
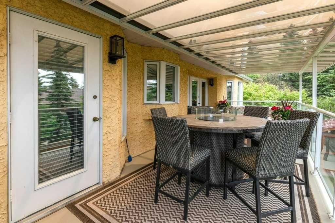
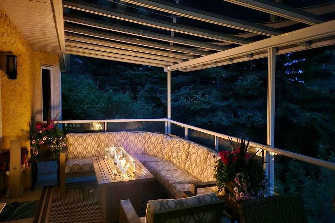
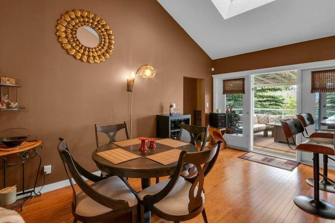
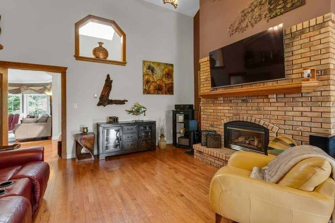
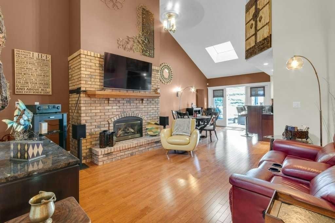
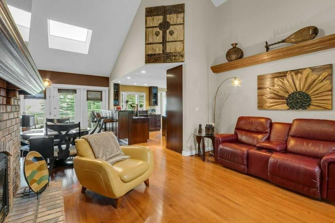
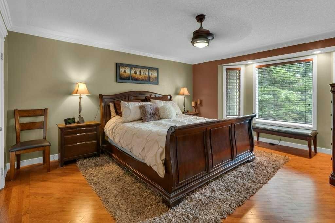
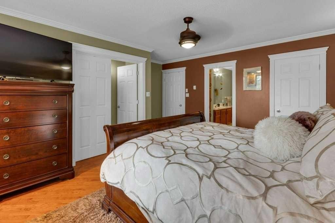
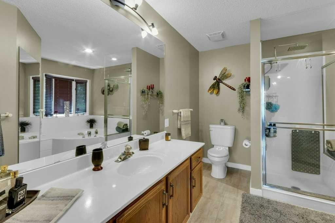
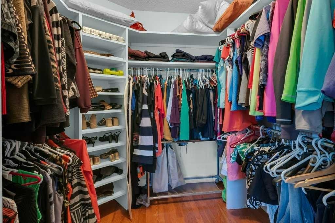
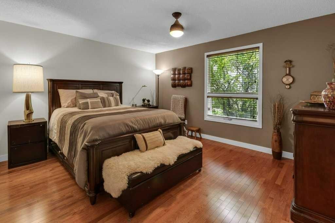
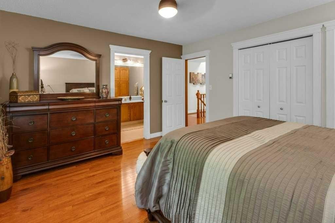
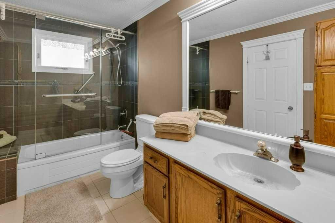
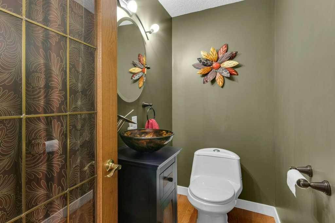
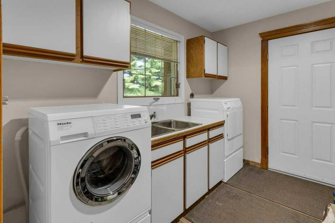
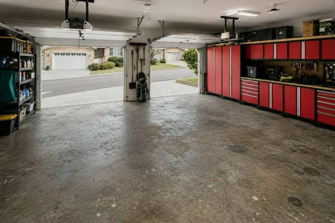
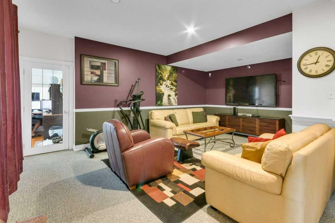
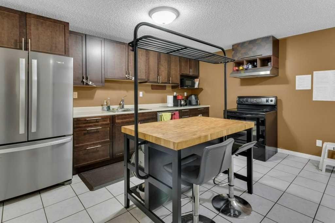
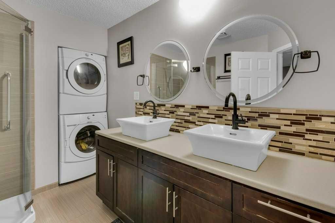
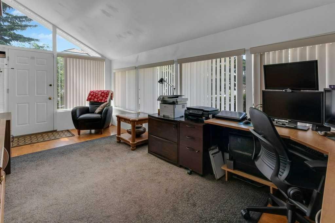
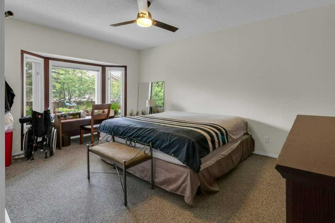
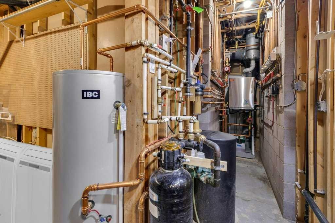
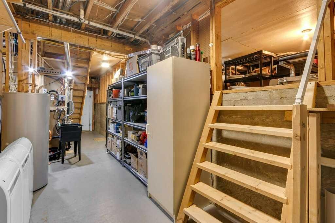
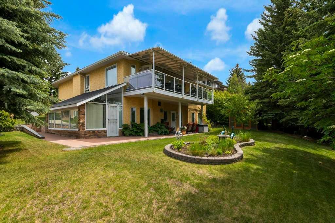
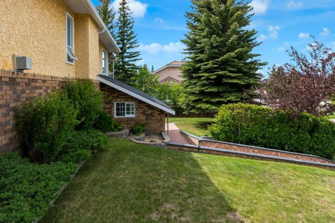
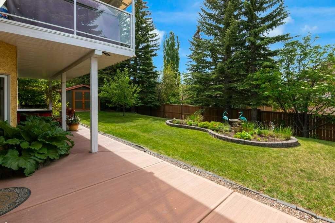
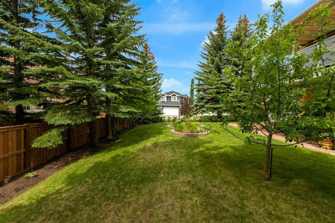
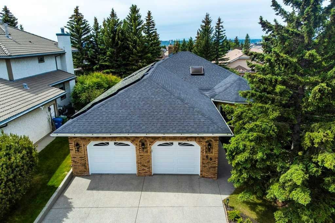
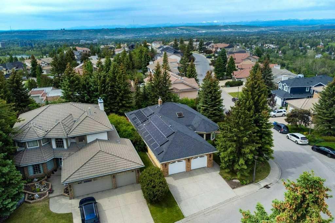
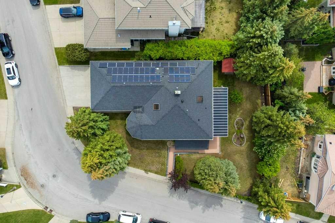
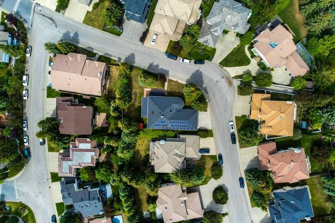
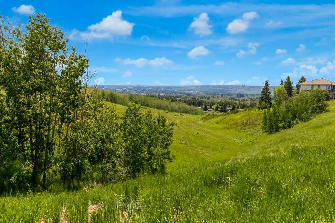
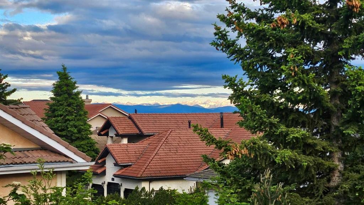
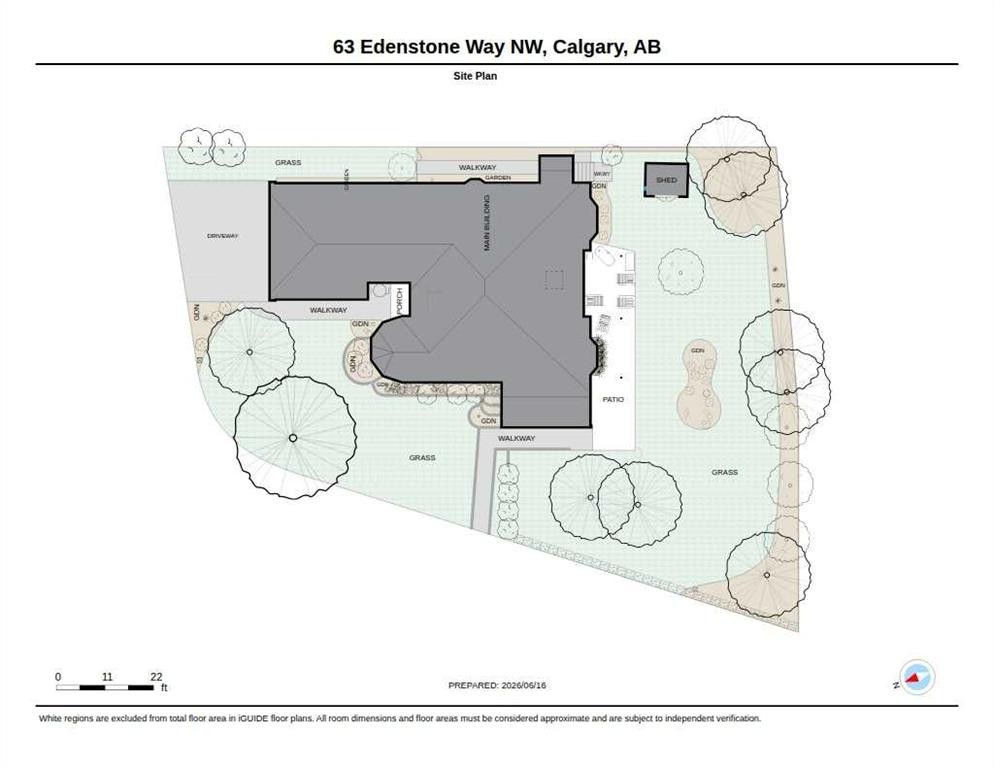
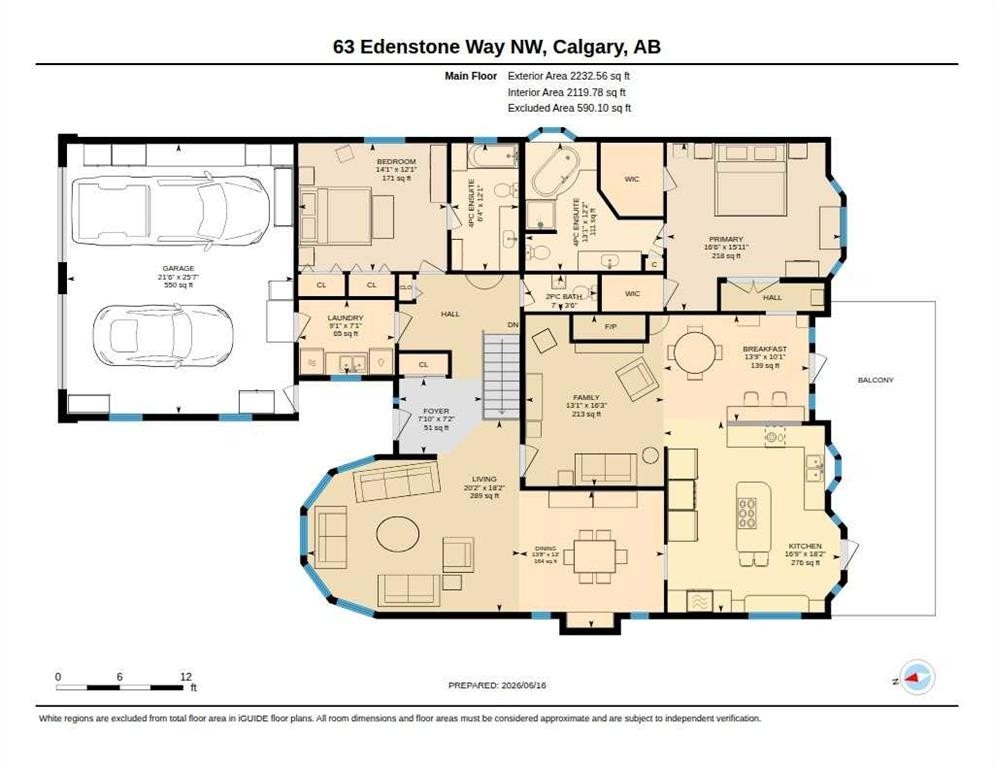
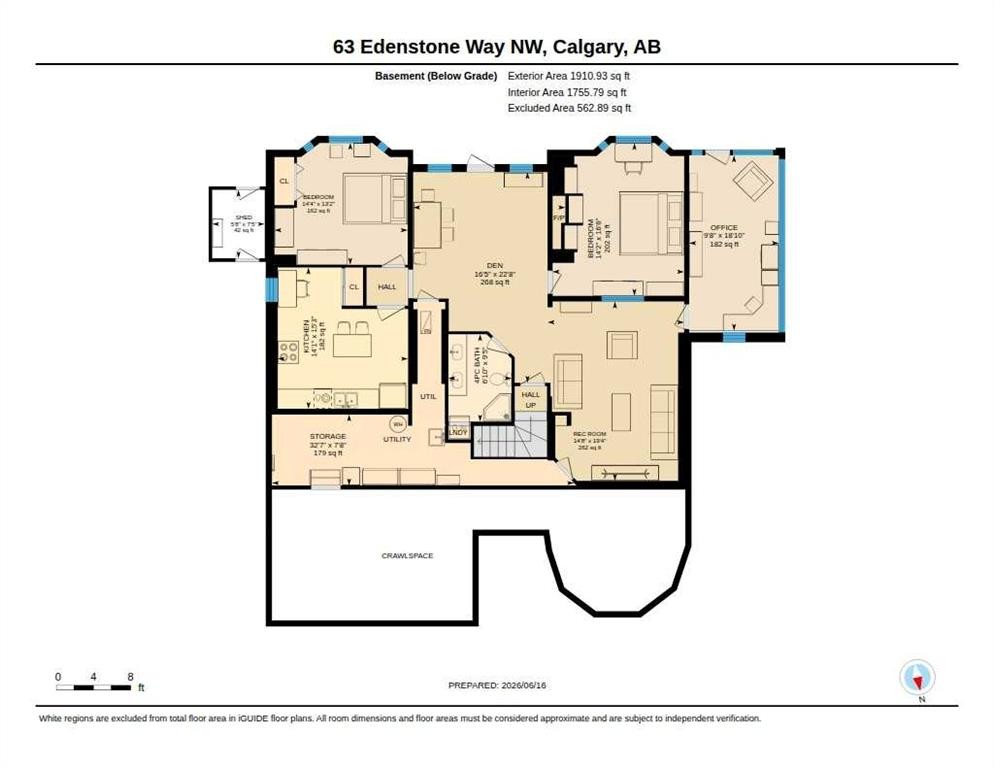
Get ready to be impressed by this incredible custom-built bungalow in sought-after Edenstone! Perfectly positioned on a prime corner lot, this large and truly unique home offers a rare blend of thoughtful design, quality upgrades, and everyday comfort. From the moment you arrive, the custom design and upgraded details set this property apart. The striking entrance draws your eye to the vaulted ceiling and skylight as well as the open floor plan with hickory hardwood floors that are throughout the main level. The living room is framed by lots of windows and flows nicely to the dining room. The kitchen is a knockout with a central island with induction cooktop, several Bosch appliances and 2 refrigerators. The cupboards wrap around the entire kitchen and are set off by granite countertops. An eating bar and breakfast nook compliment this functional chef’s kitchen. The stunning family room is anchored by a cozy fireplace and features dramatic vaulted ceilings. Head out to the upper-level covered deck to enjoy the great outdoors and the expansive yard with new back fence and shed. The primary bedroom is tucked away in its own wing and is a generous size but still cozy and has 2 walk-in closets. Enjoy the soaker tub or hop in the separate shower in the ensuite. The main floor also has a second bathroom with an ensuite which is ideal for guests. A 2-piece bathroom and laundry room complete the main level living space. The lower walkout level is fully finished with 2 bedrooms, a family room and second living space with a fireplace. There is also a full kitchen, a large bathroom with double sinks and laundry. Another unique feature of the home is the sunroom with direct access outside that is great for an office, playroom, or a workshop as it also features a 240V pony panel. The utility room is where you will find the mechanics for the boiler system that was replaced in 2022. This in-floor heating system provides exceptional comfort and offers zone heating in virtually every room. The oversized heated garage has a 240V Pony Panel that can be used for EV Charging. Solar panels add major appeal with energy-conscious efficiency and long-term value. You’ll love the generous layout, inviting living spaces (inside and out), and all the features of this over 4,000 square foot home. With its one-of-a-kind character, quality upgrades, and desirable location, this Edenstone bungalow is an opportunity you don’t want to miss! CLICK ON THE 'PLAY BUTTON' TO VIEW MORE PHOTOS, FLOORPLANS AND VIRTUAL TOURS OF THE INSIDE AND OUTSIDE OF THE HOME.

Inclusions: Upstairs - 2nd Refrigerator / Downstairs - Refrigerator, Stove, Dishwasher, Hoodfan / Solar panels and system, Security system, Gas garage heater, 2 TV wall mounts

Building Features:

  • Total Finished Area: 2233.00

Property Features:

  • Architectural Style: Bungalow
  • Built in: 1988
  • Construction Materials: Brick, Stucco, Wood Frame
  • Cooling: None
  • Exterior Features: Balcony, Private Entrance
  • Fireplace Features: Brick Facing, Family Room, Gas, Mantle
  • Floor Space (approx): 2233.00 Square Feet
  • Flooring: Carpet, Ceramic Tile, Hardwood
  • Foundation Details: Poured Concrete
  • Heating: Boiler
  • Interior Features: Built-in Features, Ceiling Fan(s), Closet Organizers, Double Vanity, Granite Counters, Jetted Tub, Kitchen Island, No Smoking Home, Separate Entrance, Skylight(s), Vaulted Ceiling(s), Walk-In Closet(s)
  • Levels: One
  • Lot Size: 11043.00 Square Feet
  • Parking Features: Double Garage Attached, Garage Door Opener, Heated Garage, Oversized
  • Roof: Asphalt Shingle
  • Zoning: R-CG
  • No. of Parking Spaces: 4

Courtesy of: BECK Real Estate Ltd.

Data provided by: Calgary Real Estate Board 300 Manning Rd. NE, Calgary, Alberta T2E 8K4
All information displayed is believed to be accurate but is not guaranteed and should be independently verified. No warranties or representations are made of any kind. Copyright© 2021 All Rights Reserved

QuickQuoteTM Powered by RPS
Thinking of Selling?

Start by finding out what your home might be worth in today's market.

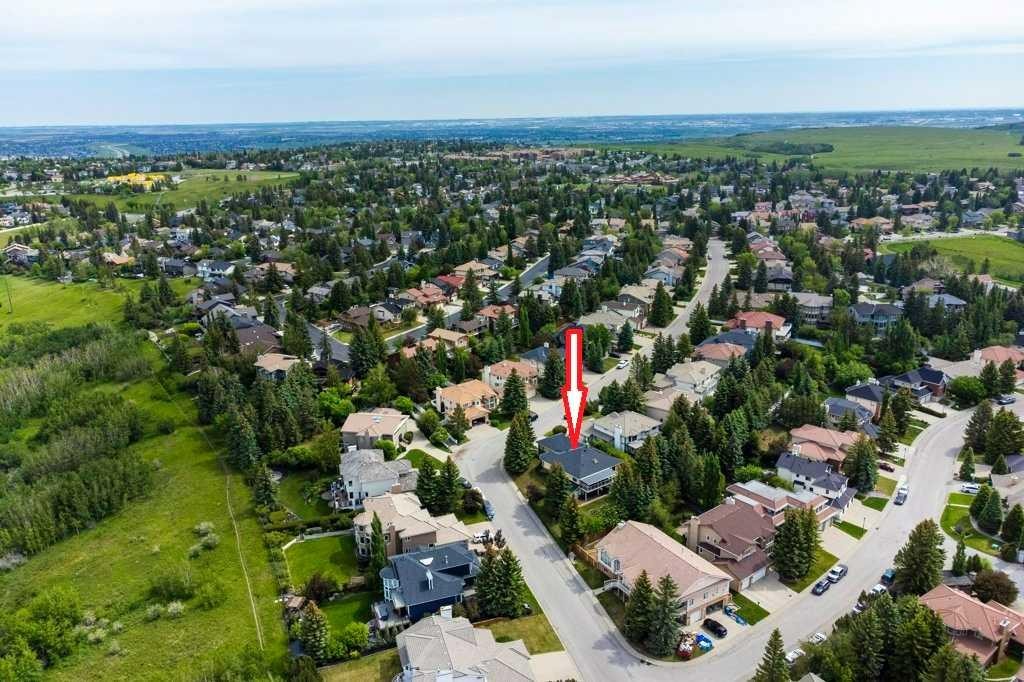
Location of 63 Edenstone Way NW, Calgary, AB, T3A 3Z1

Demographic Information of 63 Edenstone Way NW, Calgary, AB, T3A 3Z1

Life Stage

Middle-Aged with Teens

Employment Type

White Collar

Average Household Income

$141,834.05

Average Number of Children

1.79

Household Population

Household Structure

Age of Population

Education

Education Level

No certificate/diploma/degree

9.86 %

High school certificate or equivalent

24.8 %

Apprenticeship trade certificate/diploma

4.91 %

College/non-university certificate

18.12 %

University certificate (below bachelor)

2.41 %

University Degree

39.91 %

Commuter

Travel To Work

By Car

87.89 %

By Public Transit

9.13 %

By Walking

0.0 %

By Bicycle

1.67 %

By Other Methods

1.31 %

Cultural Diversity

Knowledge of Official Language

Mother Tongue

Building Information

Building Type

Apartments (Low and High Rise)

1.72 %

Houses

98.28 %

Own Vs. Rent