Button CopyPathCircle CloseCircle Left ArrowArrow Down Icon GreyClosecirclecircleBurger
  • Advertising

6112-200 Seton Circle SE, Calgary, AB, T3M 3N8

MLS® # A2348012
Condo For Sale In Seton, Calgary, Alberta
$305,000 QuickQuoteTM: $271K - $379K

2+0 Beds

2 Baths

6112-200 Seton Circle Se, Calgary, AB
  • Advertising
Are you a real estate investor?
6112-200 Seton Circle SE, Calgary, AB, T3M 3N8
$305,000

2 Beds

2 Baths

Property Information:

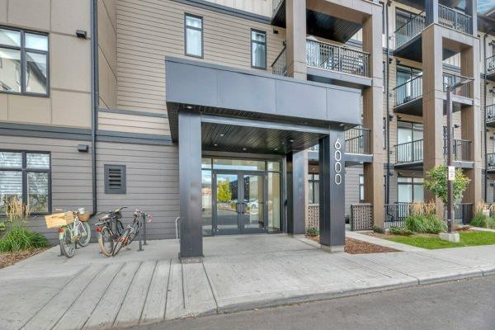
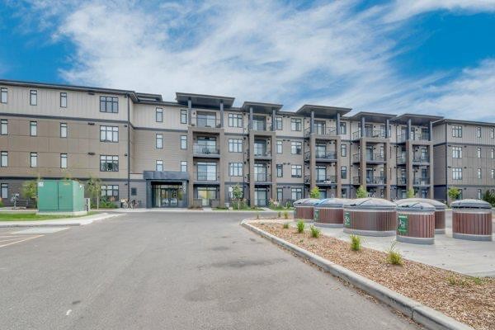
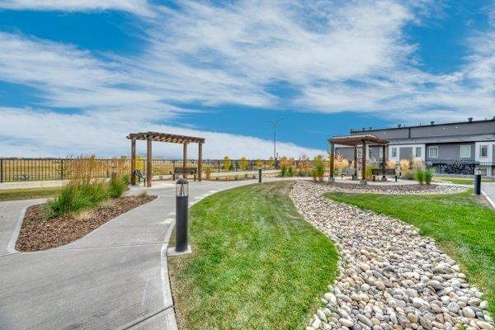
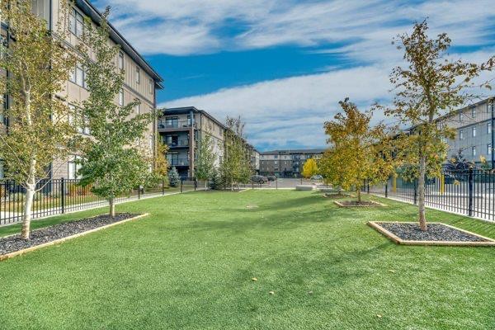
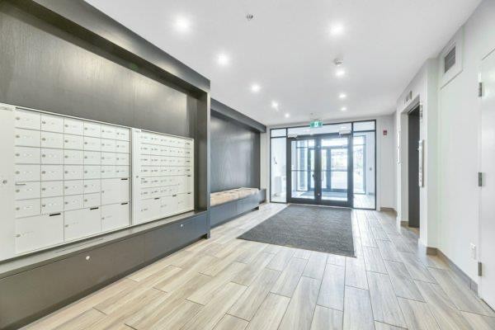
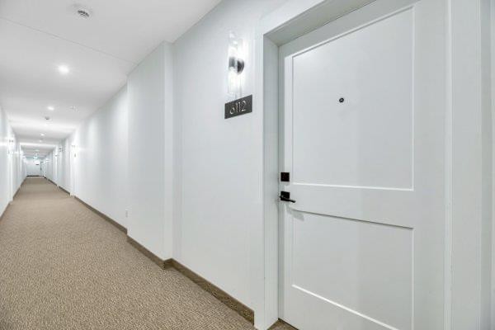
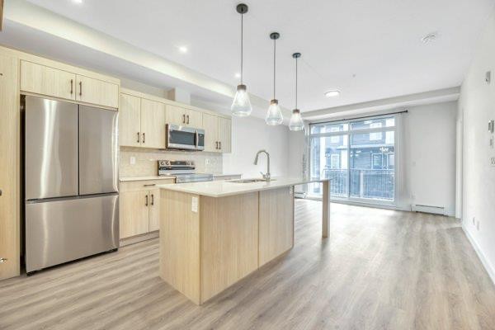
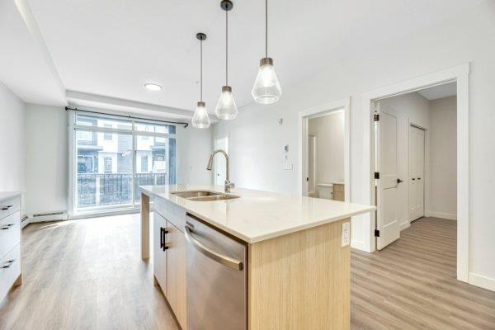
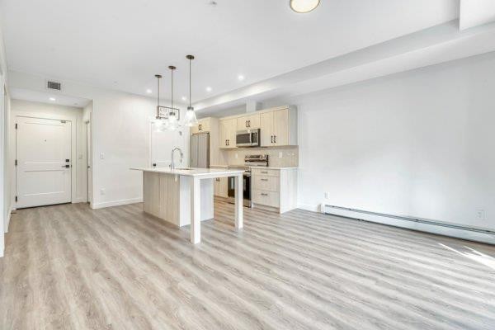
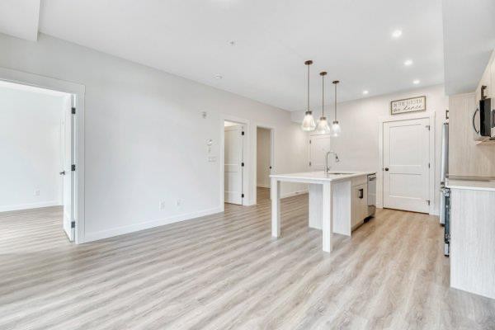
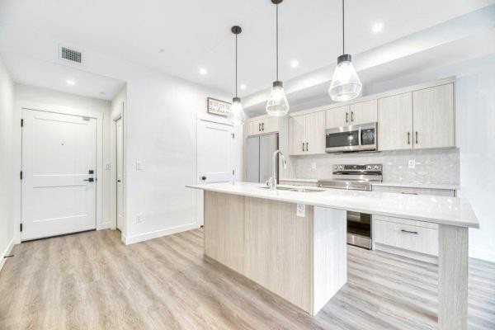
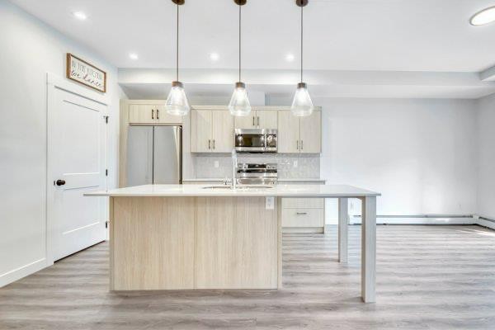
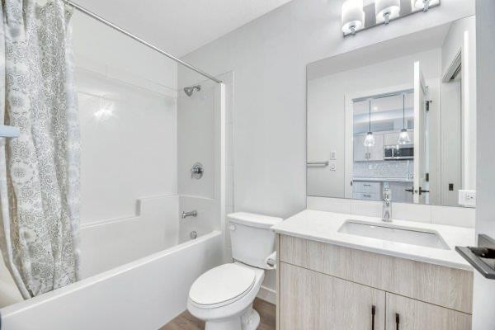
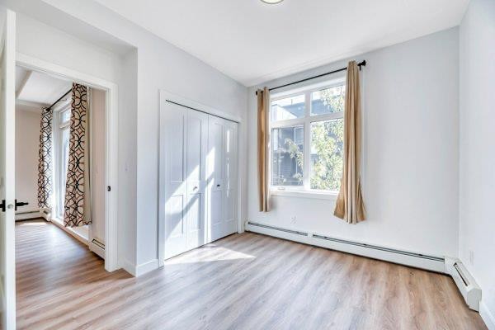
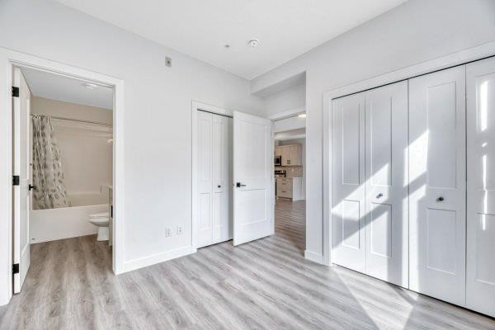
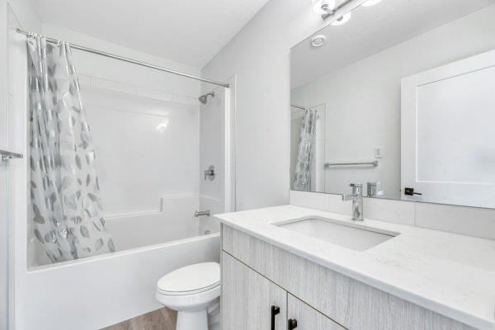
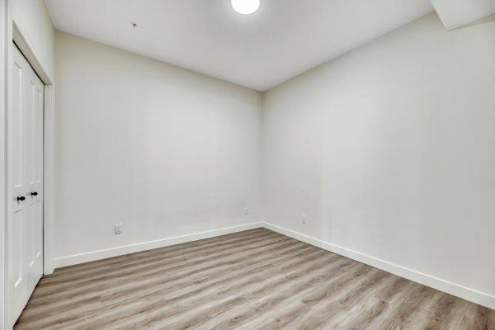
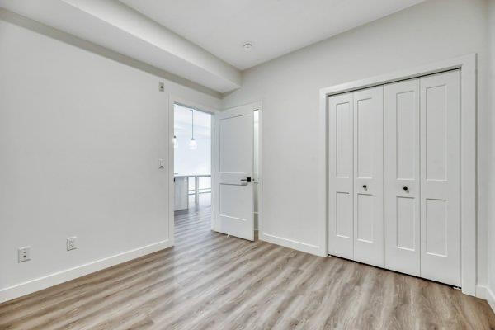
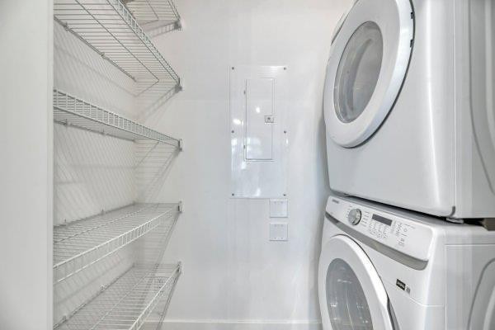
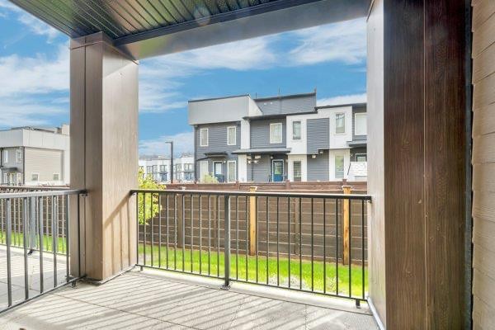
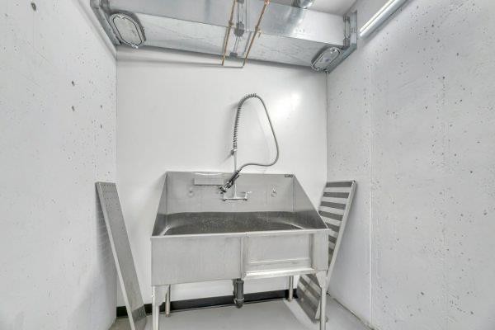
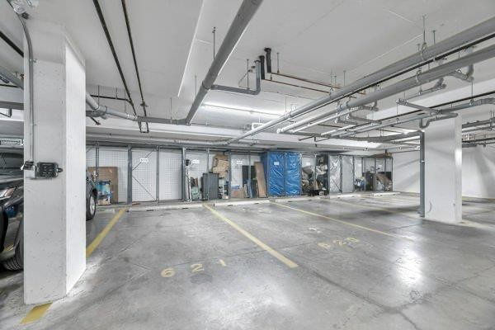
Welcome to a thoughtfully located 2bed, 2bath main-floor condo designed for easy, practical living. Whether you’re a first-time buyer, downsizing, or looking for an investment property, this unit offers the kind of convenience that makes everyday life simpler.The main-floor location provides easy access without the need for stairs or elevators, while the heated, underground titled parking stall keeps your vehicle protected year-round.Step outside and you’re within walking distance of groceries, shops, restaurants, entertainment, walking paths, the new hospital and expanding healthcare facilities. Transit options make commuting convenient, while quick access to major highways keeps the rest of the city within reach.Located in a progressive and rapidly evolving neighbourhood, this is a community where convenience continues to grow. With new amenities, businesses, and services being added throughout the area, residents have more of what they need right at their doorstep.This is more than just a condo—it’s a practical home in a neighbourhood designed around accessibility, connectivity, and everyday convenience.

Inclusions: N/a

Building Features:

  • Total Finished Area: 701.60

Property Features:

  • Architectural Style: Single Level Unit
  • Association Fee Includes: Common Area Maintenance, Gas, Heat, Insurance, Professional Management, Trash, Water
  • Built in: 2024
  • Condo Fees: $319 Monthly
  • Construction Materials: Wood Frame, Wood Siding
  • Cooling: None
  • Exterior Features: Balcony, Storage
  • Floor Space (approx): 701.60 Square Feet
  • Flooring:
  • Heating: Central
  • Interior Features: Kitchen Island
  • Levels: Single Level Unit
  • Parking Features: Underground
  • Roof: Asphalt Shingle
  • Zoning: M-2
  • No. of Parking Spaces: 1

Courtesy of: First Place Realty

Data provided by: Calgary Real Estate Board 300 Manning Rd. NE, Calgary, Alberta T2E 8K4
All information displayed is believed to be accurate but is not guaranteed and should be independently verified. No warranties or representations are made of any kind. Copyright© 2021 All Rights Reserved

QuickQuoteTM Powered by RPS

Location of 6112-200 Seton Circle SE, Calgary, AB, T3M 3N8

Demographic Information of 6112-200 Seton Circle SE, Calgary, AB, T3M 3N8

Life Stage

Young Families

Employment Type

Mixed

Average Household Income

$160,600.00

Average Number of Children

1.80

Household Population

Household Structure

Age of Population

Education

Education Level

No certificate/diploma/degree

8.62 %

High school certificate or equivalent

25.04 %

Apprenticeship trade certificate/diploma

6.68 %

College/non-university certificate

19.99 %

University certificate (below bachelor)

2.24 %

University Degree

37.43 %

Commuter

Travel To Work

By Car

89.54 %

By Public Transit

3.45 %

By Walking

3.84 %

By Bicycle

0.29 %

By Other Methods

2.88 %

Cultural Diversity

Knowledge of Official Language

Mother Tongue

Building Information

Building Type

Apartments (Low and High Rise)

34.39 %

Houses

65.61 %

Own Vs. Rent