Button CopyPathCircle CloseCircle Left ArrowArrow Down Icon GreyClosecirclecircleBurger
  • Advertising

61-4940 39 Avenue SW, Calgary, AB, T3E 6M7

MLS® # A2346759
Townhouse For Sale In Glenbrook, Calgary, Alberta
$364,900 QuickQuoteTM: $280K - $368K

3+0 Beds

2 Baths

61-4940 39 Avenue Sw, Calgary, AB
  • Advertising
Are you a real estate investor?
61-4940 39 Avenue SW, Calgary, AB, T3E 6M7
$364,900

3 Beds

2 Baths

Property Information:

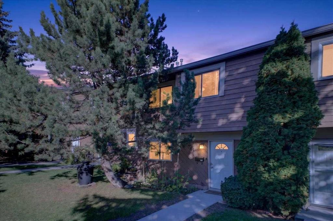
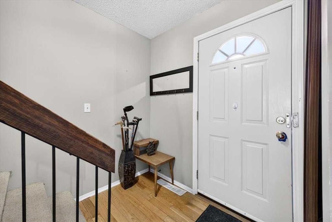
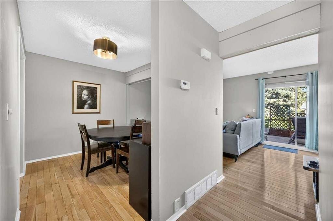
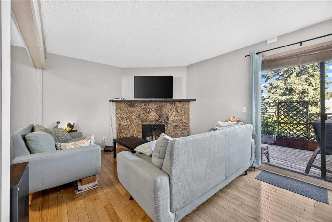
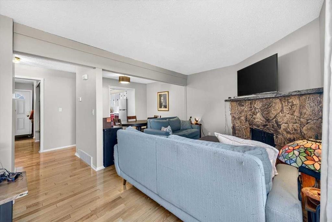
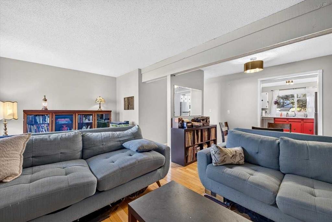
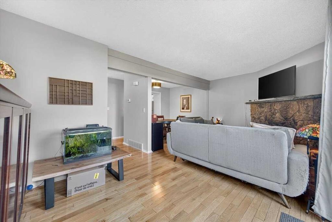
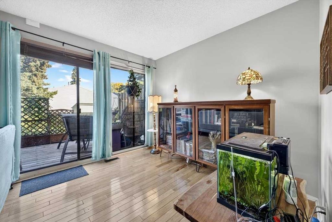
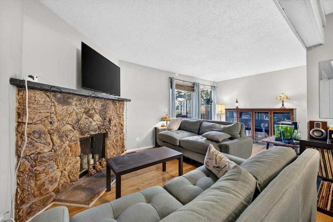
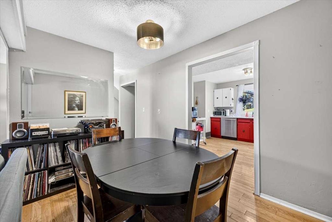
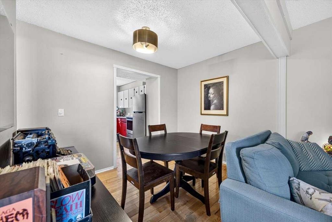
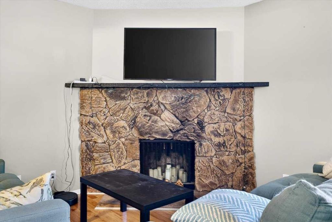
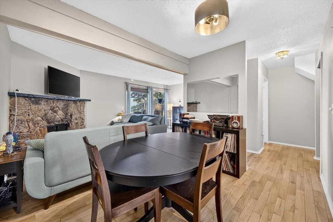
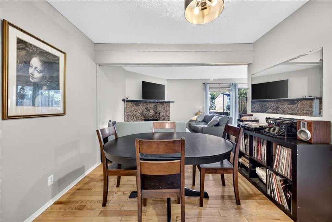
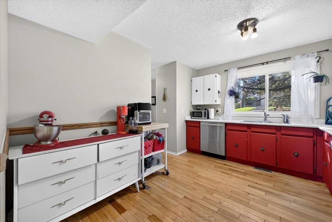
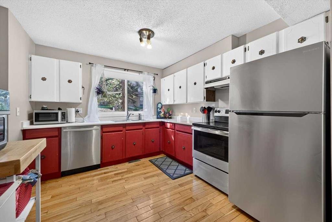
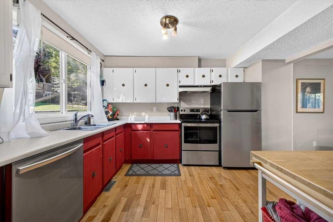
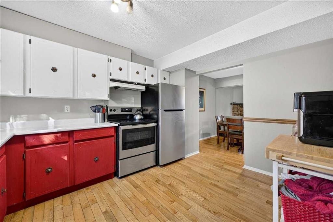
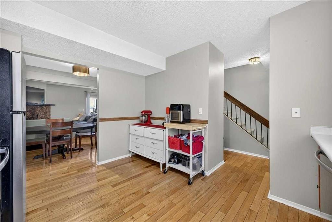
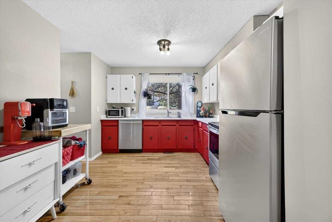
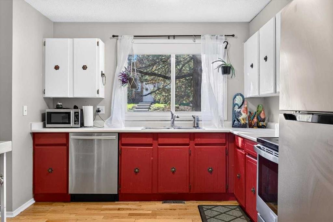
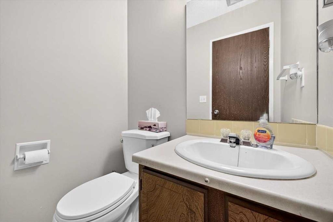
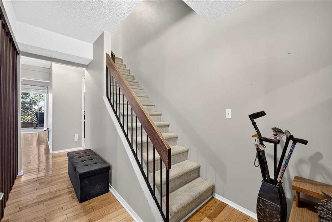
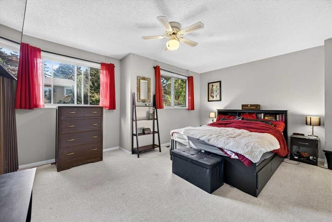
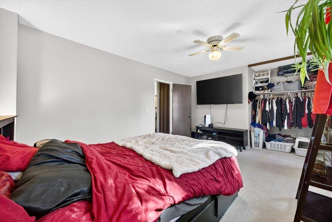
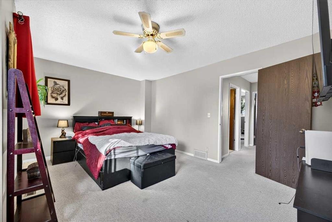
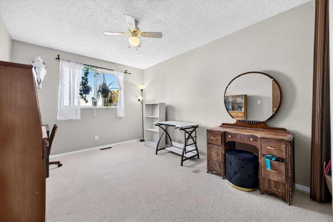
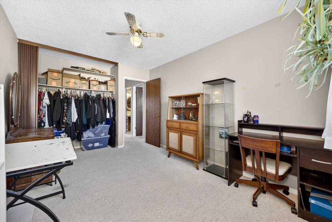
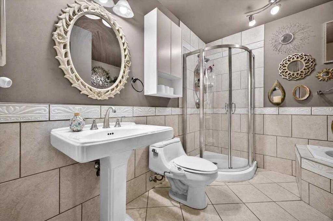
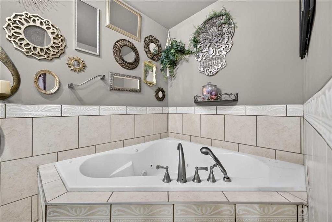
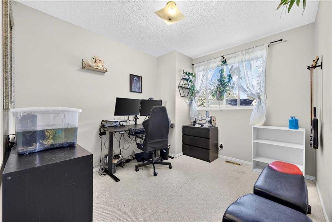
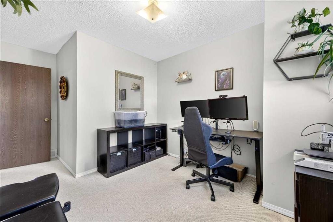
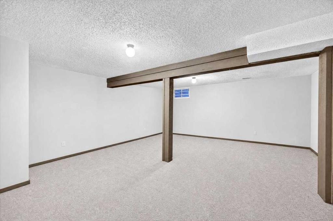
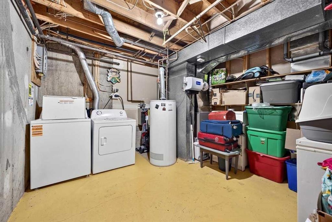
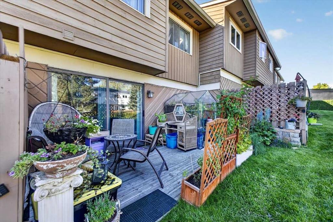
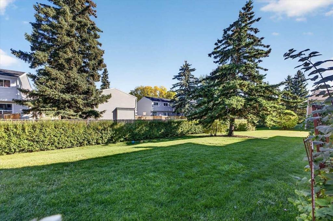
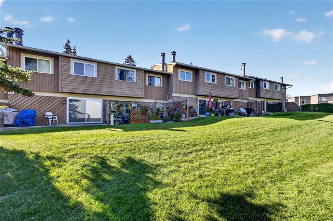
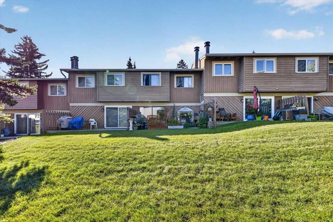
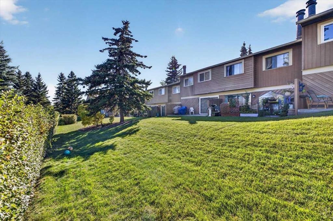
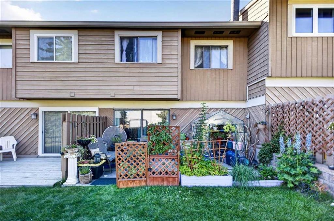
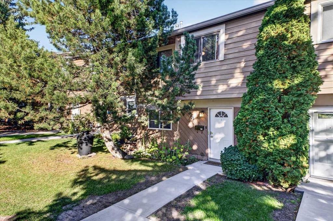
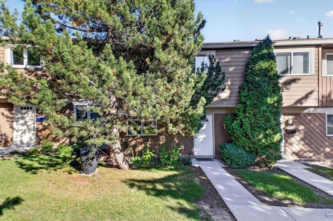
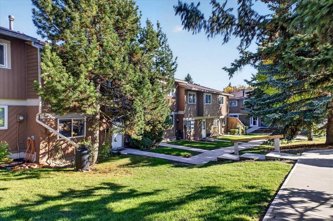
Welcome to this three-bedroom townhouse with a functional layout, finished basement, and private outdoor space. The main floor opens into a bright living area with hardwood flooring, a fireplace, and large windows overlooking the patio and garden. The open layout connects the living room with the dining area, creating a practical space for everyday living and entertaining. The kitchen features wood cabinetry and good natural light, with a convenient two-piece bathroom completing the main level.Upstairs, the primary bedroom offers generous space, large windows, and a large closet. Two additional bedrooms provide flexibility for family, guests, a home office, or other needs. The four-piece bathroom has been updated with heated floors and a large corner jetted tub, adding a comfortable feature to the upper level. The fully finished basement provides additional living space with a large family room and full laundry area. The family room offers room for a TV area, recreation space, home office, or play area, depending on your needs. With approximately 1,700 square feet of developed living space, the home provides space across three finished levels. Outside, the patio and garden offer a private area to enjoy the surrounding greenery. An assigned parking stall is conveniently located near the front entrance.Set in Glenbrook, the home is close to restaurants, shopping, schools, parks, transit, and other everyday amenities. Stoney Trail provides convenient access to routes around the city, while downtown is also within easy reach. Glenbrook is an established west Calgary community with a mix of residential streets, green spaces, local amenities, and convenient connections to surrounding neighbourhoods. This home combines three bedrooms, two bathrooms, a finished basement, outdoor space, and assigned parking in a location that keeps daily necessities and major routes close by.

Inclusions: Three (3) TV Mounts

Building Features:

  • Total Finished Area: 1339.01

Property Features:

  • Architectural Style: 2 Storey
  • Association Fee Includes: Common Area Maintenance, Insurance, Parking, Professional Management, Reserve Fund Contributions, Security, Sewer, Snow Removal, Trash, Water
  • Built in: 1976
  • Condo Fees: $478 Monthly
  • Construction Materials: Wood Frame, Wood Siding
  • Cooling: None
  • Exterior Features: None
  • Fireplace Features: Mantle, Wood Burning
  • Floor Space (approx): 1339.01 Square Feet
  • Flooring: Carpet, Hardwood, Tile
  • Foundation Details: Poured Concrete
  • Heating: Forced Air, Natural Gas
  • Interior Features: Built-in Features, Ceiling Fan(s), Laminate Counters, Soaking Tub, Storage
  • Levels: Two
  • Parking Features: Assigned, Stall
  • Roof: Asphalt Shingle
  • Zoning: M-C1
  • No. of Parking Spaces: 1

Courtesy of: Real Broker

Data provided by: Calgary Real Estate Board 300 Manning Rd. NE, Calgary, Alberta T2E 8K4
All information displayed is believed to be accurate but is not guaranteed and should be independently verified. No warranties or representations are made of any kind. Copyright© 2021 All Rights Reserved

QuickQuoteTM Powered by RPS

Location of 61-4940 39 Avenue SW, Calgary, AB, T3E 6M7

Demographic Information of 61-4940 39 Avenue SW, Calgary, AB, T3E 6M7

Life Stage

Midlife Families

Employment Type

Blue Collar/Primary, Blue Collar/Service Sector

Average Household Income

$124,270.62

Average Number of Children

1.72

Household Population

Household Structure

Age of Population

Education

Education Level

No certificate/diploma/degree

10.26 %

High school certificate or equivalent

29.96 %

Apprenticeship trade certificate/diploma

6.22 %

College/non-university certificate

19.41 %

University certificate (below bachelor)

1.09 %

University Degree

33.06 %

Commuter

Travel To Work

By Car

83.33 %

By Public Transit

8.94 %

By Walking

3.8 %

By Bicycle

0.0 %

By Other Methods

3.93 %

Cultural Diversity

Knowledge of Official Language

Mother Tongue

Building Information

Building Type

Apartments (Low and High Rise)

15.04 %

Houses

84.96 %

Own Vs. Rent