Button CopyPathCircle CloseCircle Left ArrowArrow Down Icon GreyClosecirclecircleBurger
  • Advertising

603-437 Alpine Avenue SW, Calgary, AB, T2Y 0Z8

MLS® # A2315575
Townhouse For Sale In Alpine Park, Calgary, Alberta
$499,000 QuickQuoteTM: Not Available

2+0 Beds

3 Baths

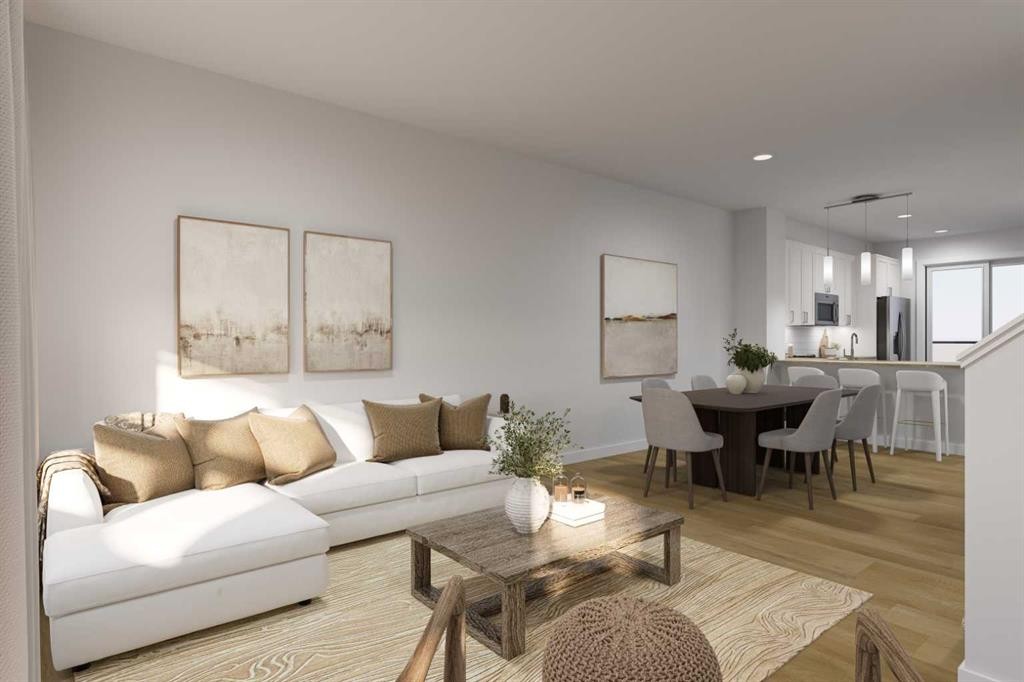
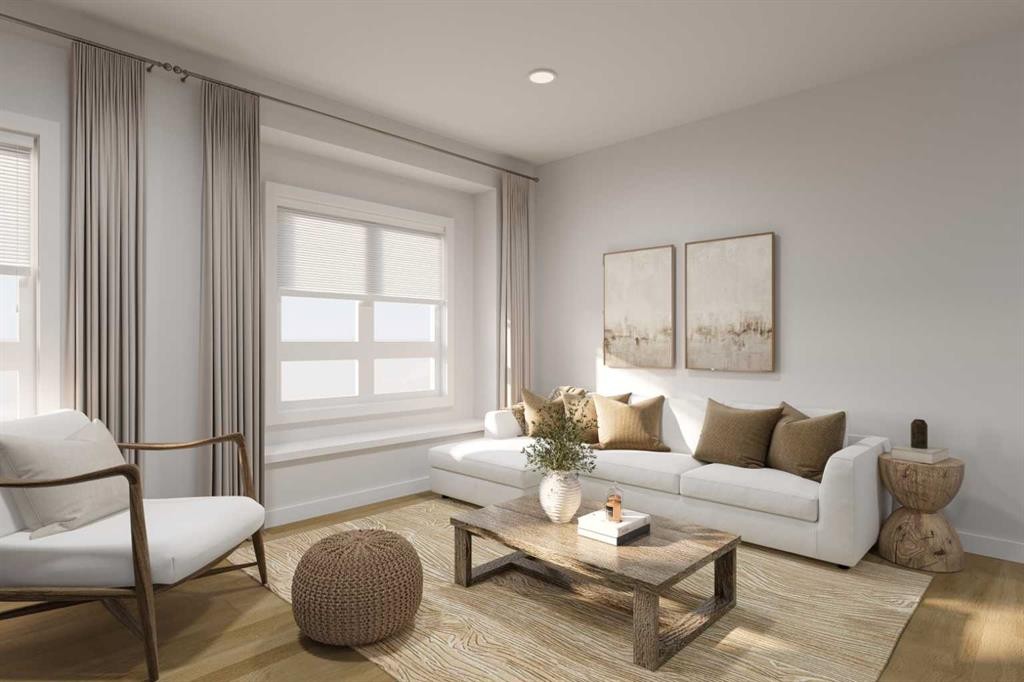
603-437 Alpine Avenue Sw, Calgary, AB - Indoor Photo Showing Living Room
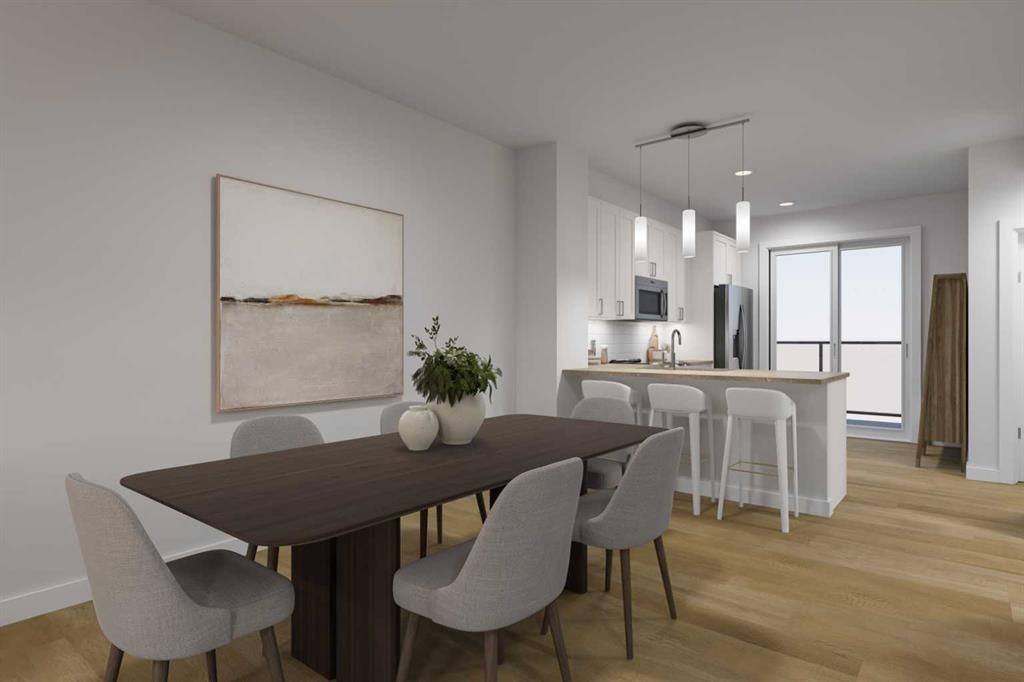
603-437 Alpine Avenue Sw, Calgary, AB - Indoor Photo Showing Dining Room
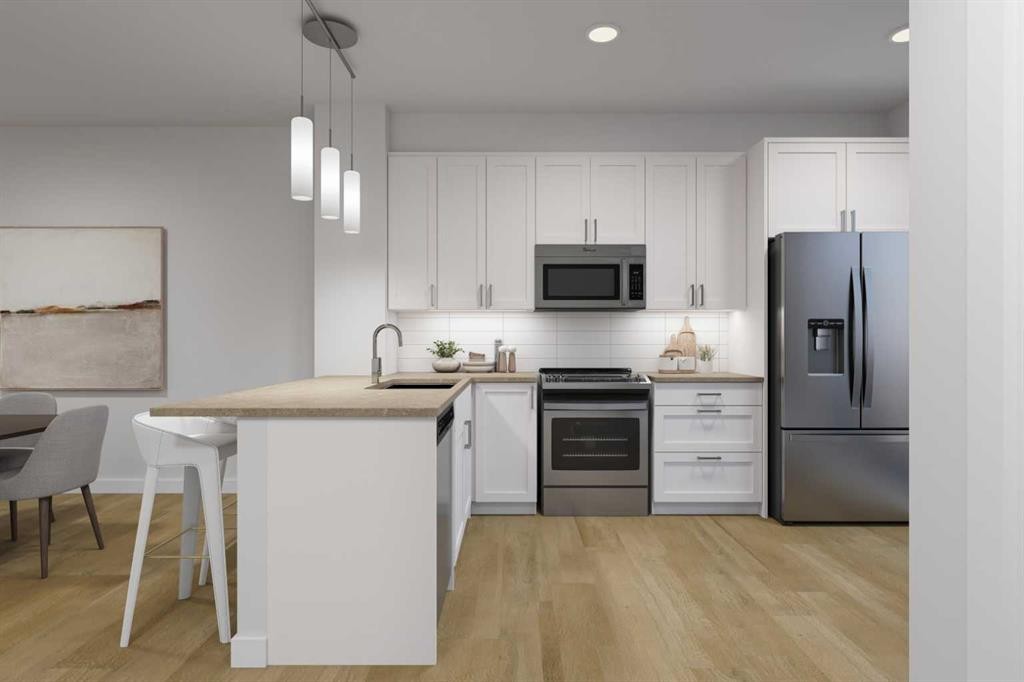
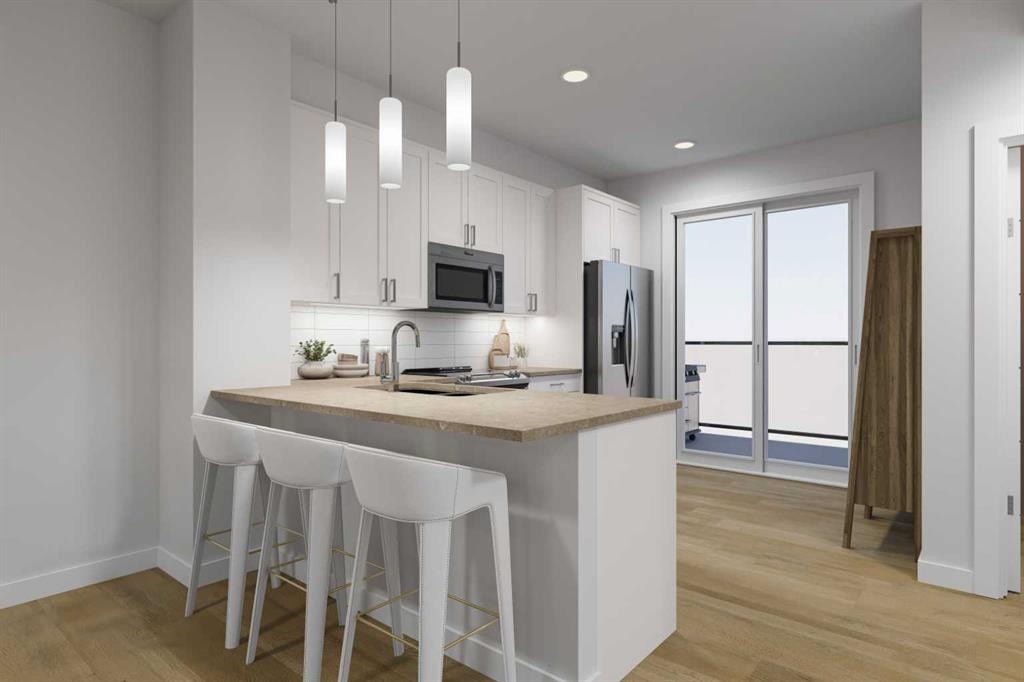
603-437 Alpine Avenue Sw, Calgary, AB - Indoor Photo Showing Kitchen With Upgraded Kitchen
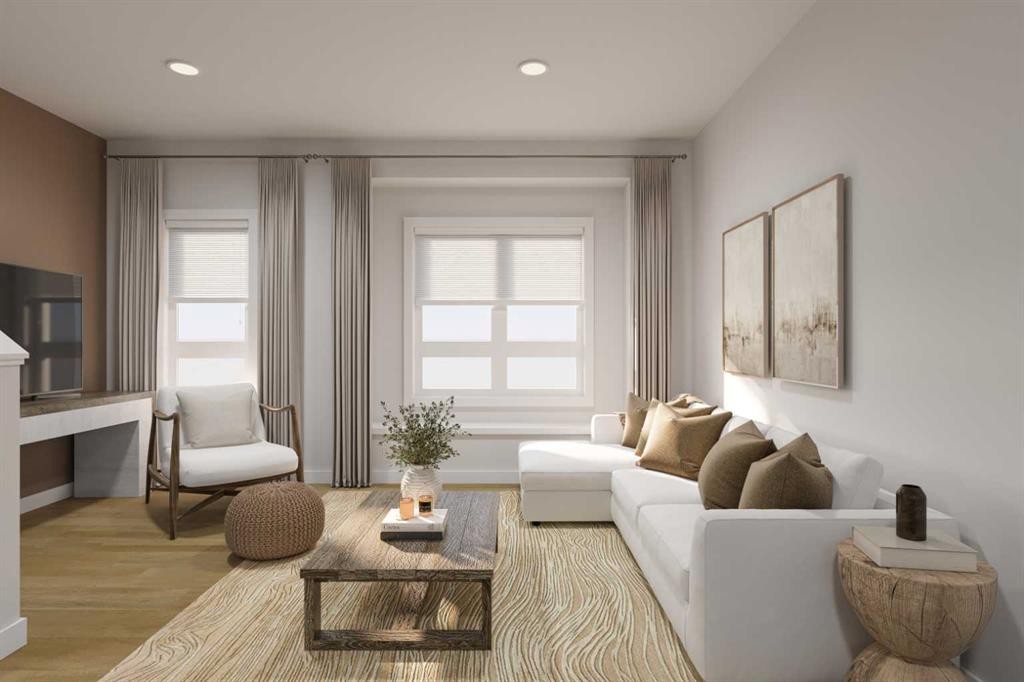
603-437 Alpine Avenue Sw, Calgary, AB - Indoor Photo Showing Living Room
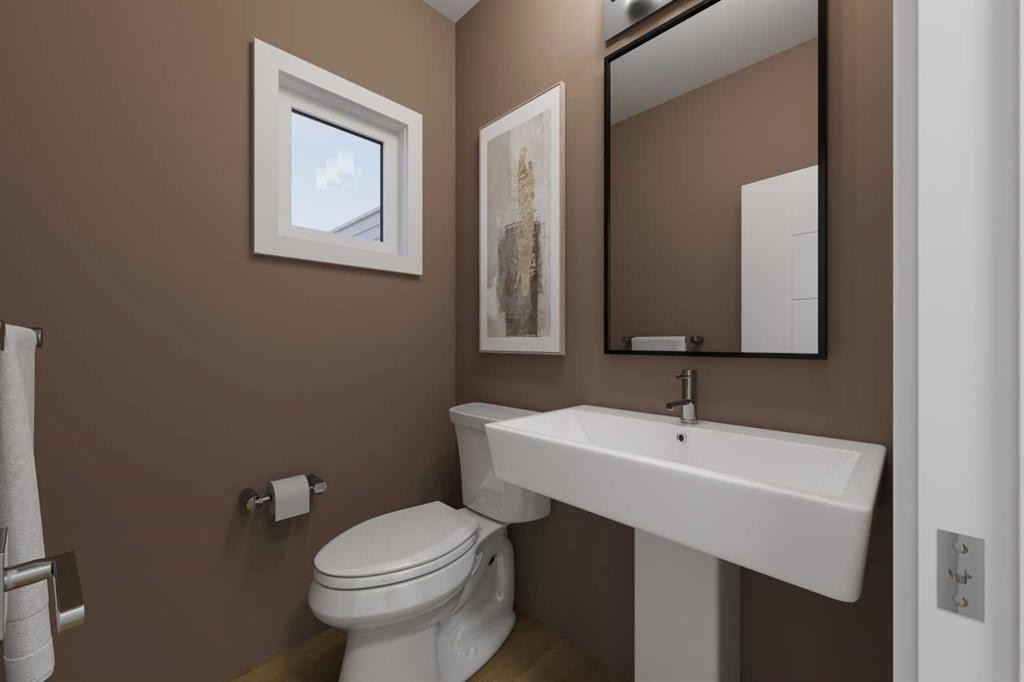
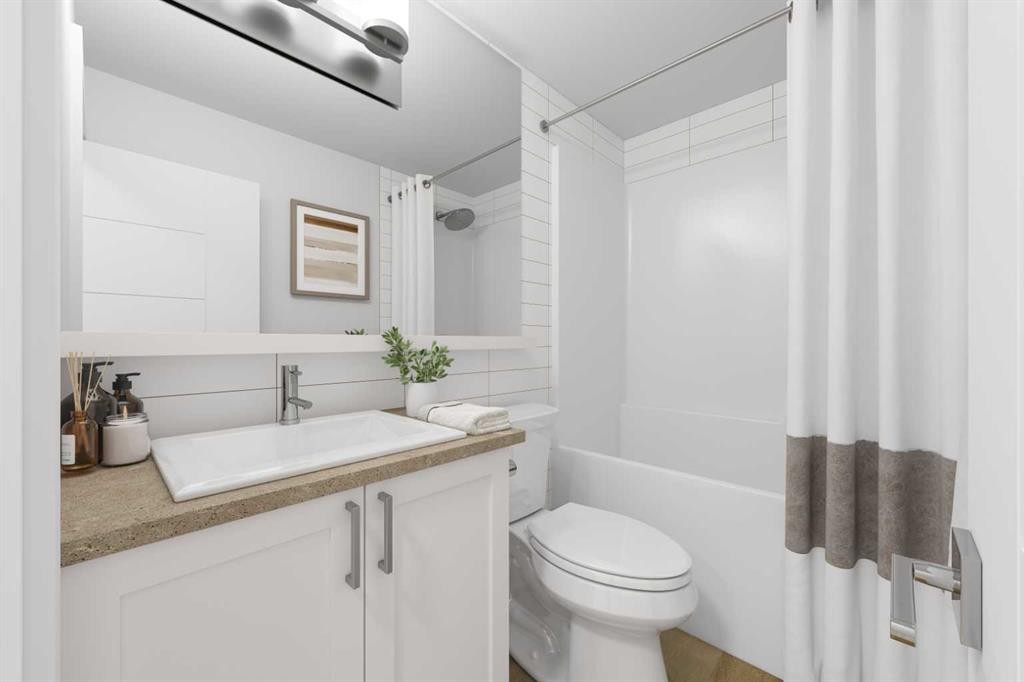
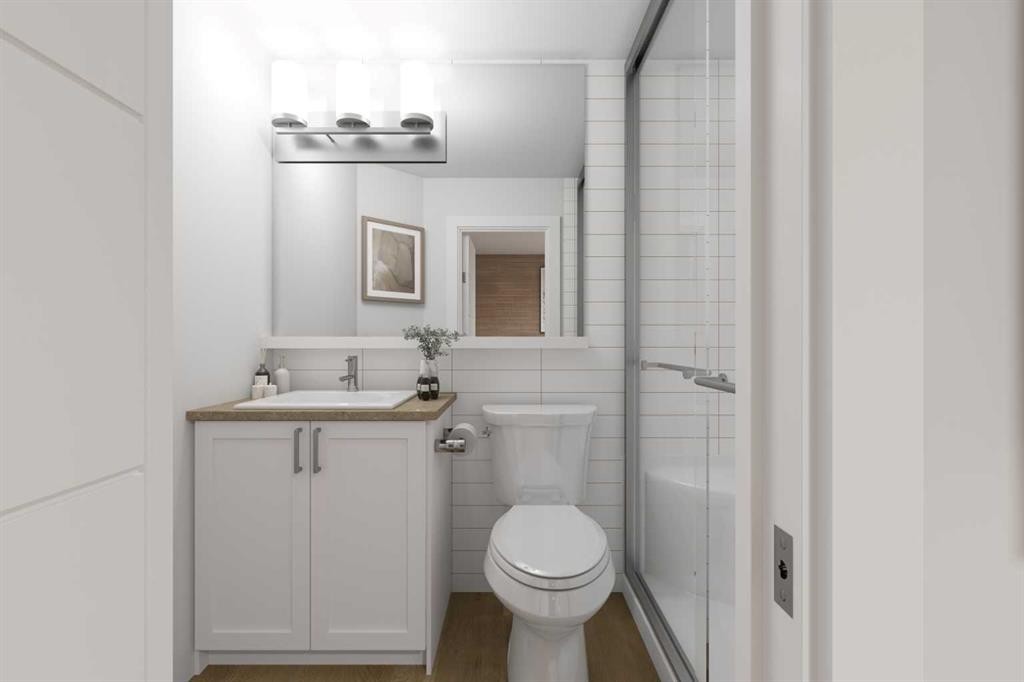
603-437 Alpine Avenue Sw, Calgary, AB - Indoor Photo Showing Bathroom
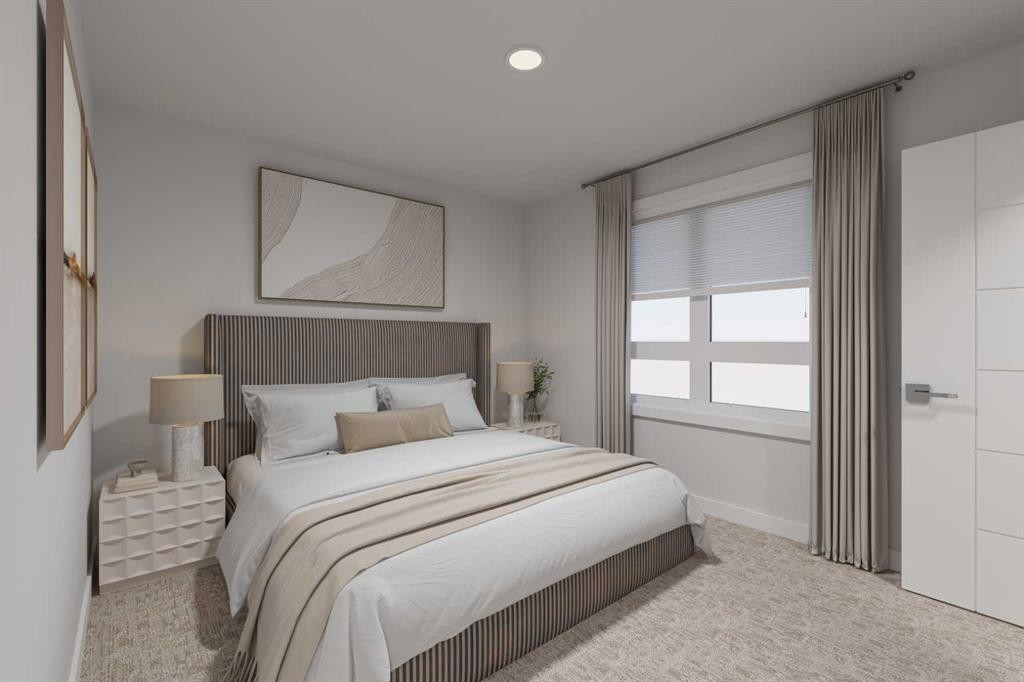
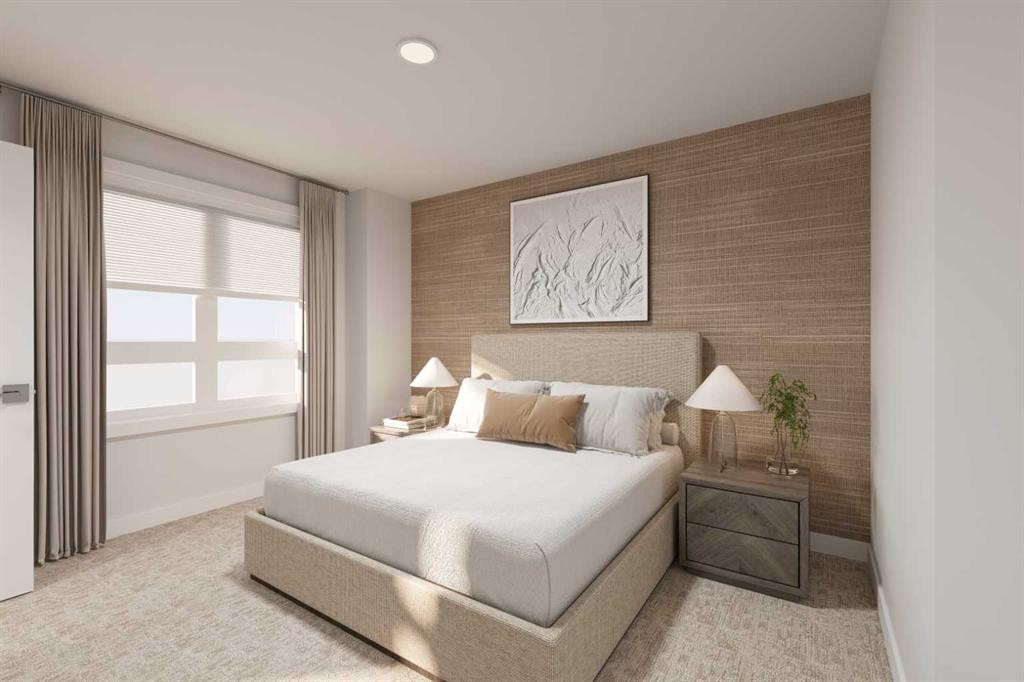
603-437 Alpine Avenue Sw, Calgary, AB - Indoor Photo Showing Bedroom
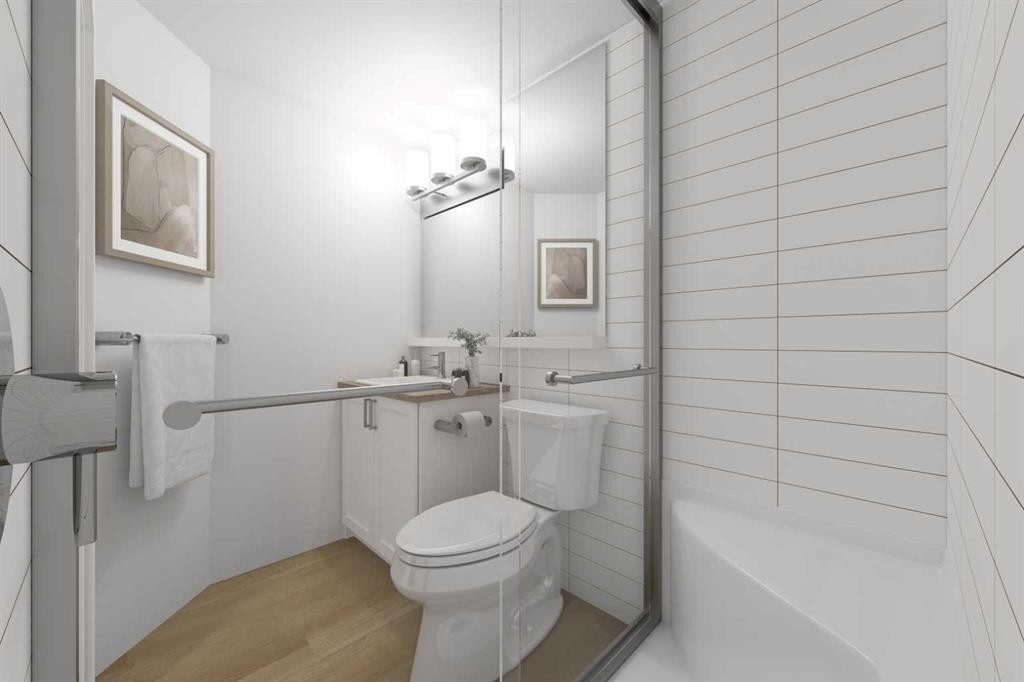
603-437 Alpine Avenue Sw, Calgary, AB - Indoor Photo Showing Bathroom
603-437 Alpine Avenue Sw, Calgary, AB - Indoor Photo Showing Bedroom
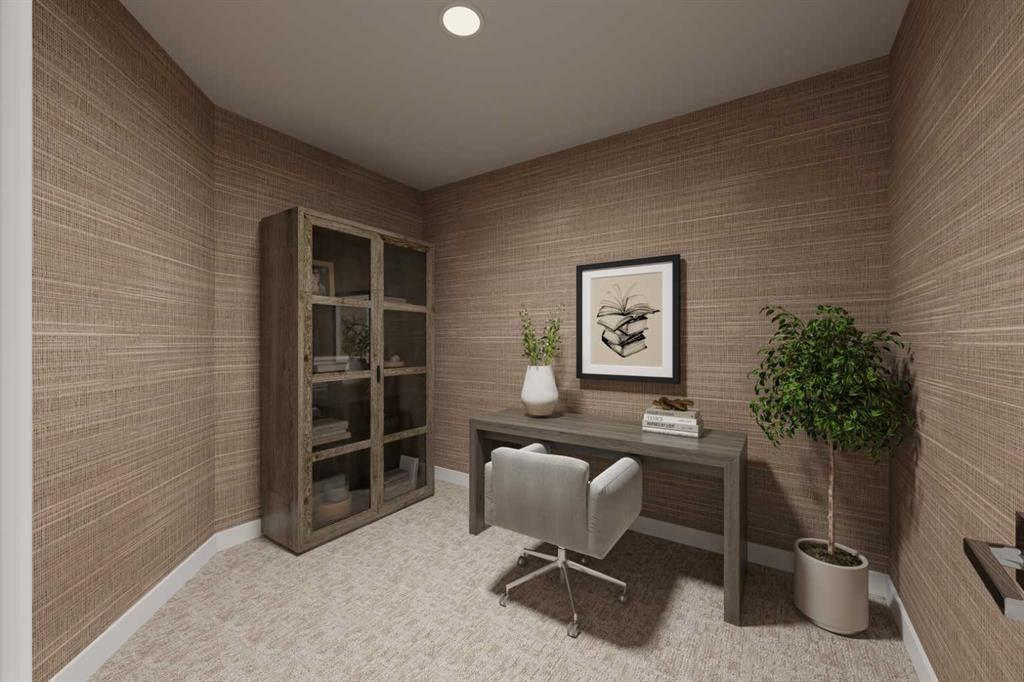
603-437 Alpine Avenue Sw, Calgary, AB - Indoor Photo Showing Other Room
603-437 Alpine Avenue Sw, Calgary, AB - Indoor Photo Showing Bathroom
603-437 Alpine Avenue Sw, Calgary, AB - Outdoor With Exterior
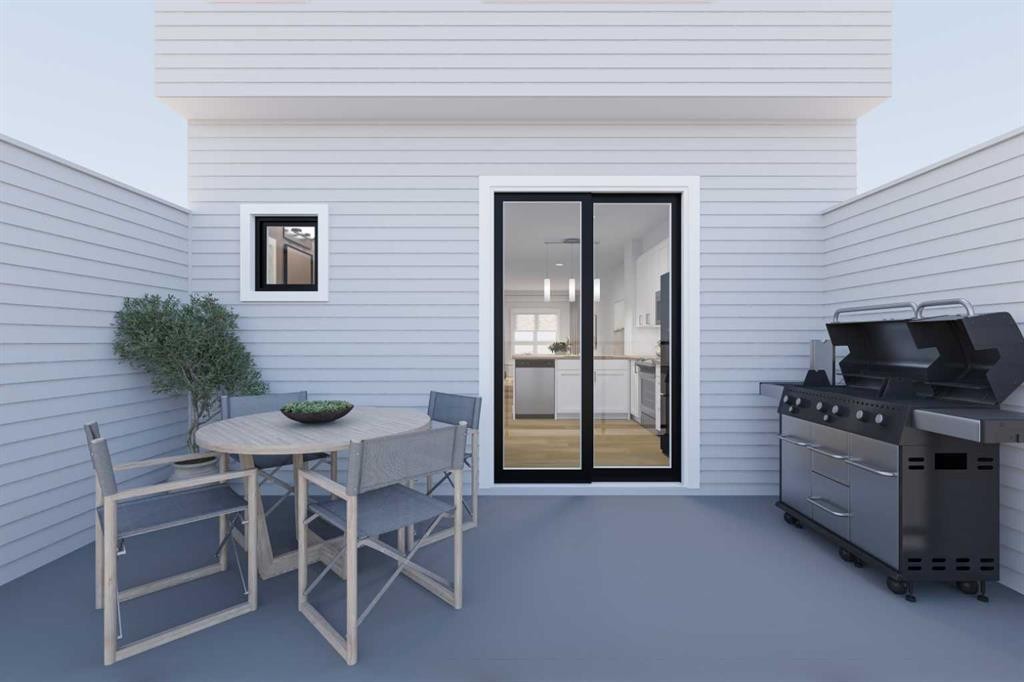
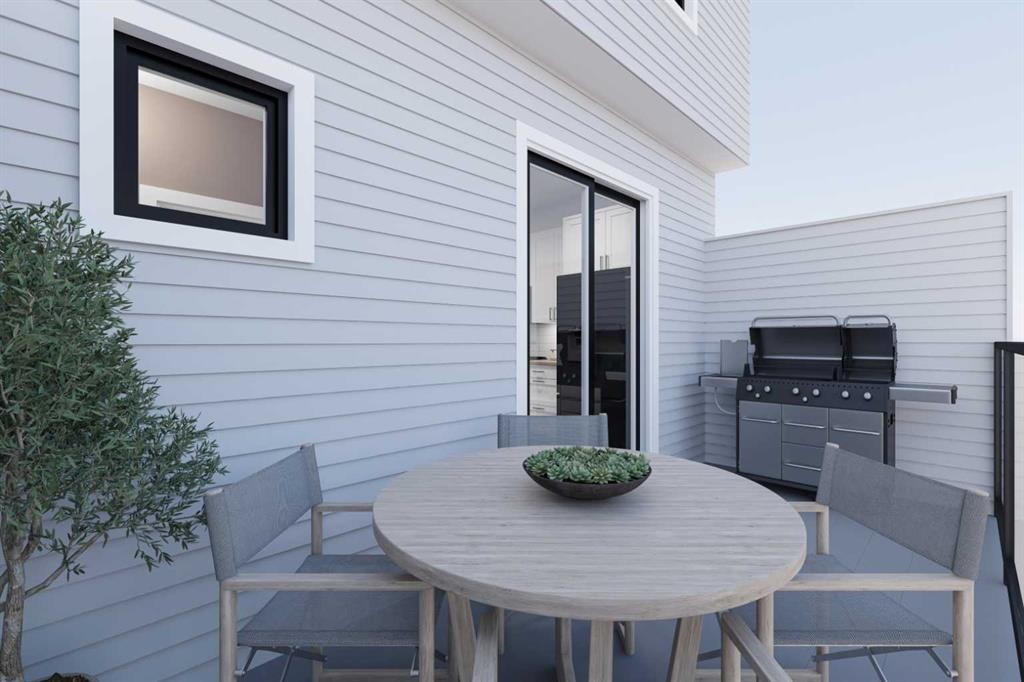
603-437 Alpine Avenue Sw, Calgary, AB - Outdoor With Deck Patio Veranda With Exterior
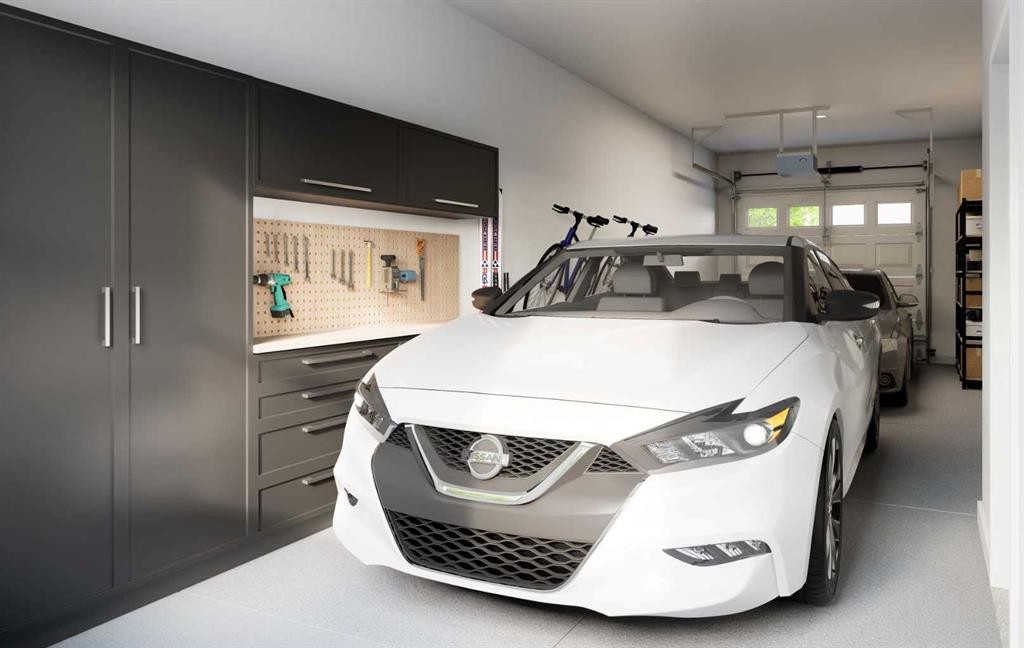
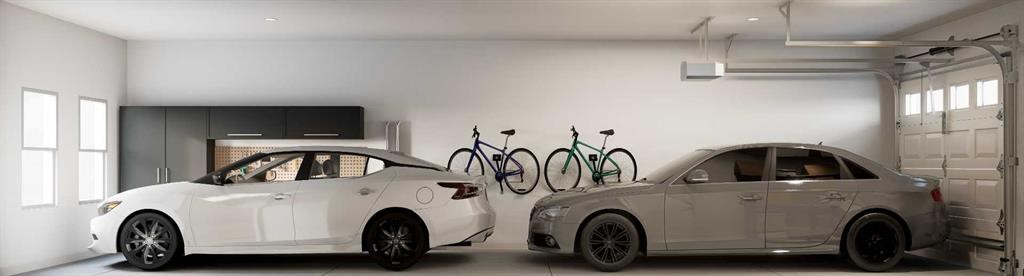
603-437 Alpine Avenue Sw, Calgary, AB - Indoor Photo Showing Garage
603-437 Alpine Avenue Sw, Calgary, AB  - Indoor Photo Showing Living Room
603-437 Alpine Avenue Sw, Calgary, AB  - Indoor Photo Showing Dining Room
603-437 Alpine Avenue Sw, Calgary, AB  - Indoor Photo Showing Kitchen With Upgraded Kitchen
603-437 Alpine Avenue Sw, Calgary, AB - Indoor Photo Showing Living Room
603-437 Alpine Avenue Sw, Calgary, AB - Indoor Photo Showing Bathroom
603-437 Alpine Avenue Sw, Calgary, AB - Indoor Photo Showing Bedroom
603-437 Alpine Avenue Sw, Calgary, AB - Indoor Photo Showing Bathroom
603-437 Alpine Avenue Sw, Calgary, AB - Indoor Photo Showing Bedroom
603-437 Alpine Avenue Sw, Calgary, AB - Indoor Photo Showing Other Room
603-437 Alpine Avenue Sw, Calgary, AB - Indoor Photo Showing Bathroom
603-437 Alpine Avenue Sw, Calgary, AB - Outdoor With Exterior
603-437 Alpine Avenue Sw, Calgary, AB - Outdoor With Deck Patio Veranda With Exterior
603-437 Alpine Avenue Sw, Calgary, AB - Indoor Photo Showing Garage
  • Advertising
Are you a real estate investor?
603-437 Alpine Avenue SW, Calgary, AB, T2Y 0Z8
$499,000

2 Beds

3 Baths

Property Information:

Eligible First-Time Home Buyers may qualify for NO GST on this home — a potential savings of $20,586.25! Take advantage of the Government of Canada’s new GST relief program designed to help make homeownership more affordable. Eligibility criteria apply. Contact Homes by Avi or your REALTOR® for full details.Welcome to Woodland at Alpine Park — a modern three-storey townhome offering stylish design, functional living, and an exceptional southwest Calgary location. This thoughtfully designed Jasmine floor plan features over 1,200 sq. ft. above grade with 2 bedrooms plus a den, 2.5 bathrooms, a tandem double attached garage, and an oversized balcony perfect for outdoor living.The ground level offers a spacious front entry with direct access to the insulated garage. Upstairs, the bright open-concept main living area is designed for both everyday living and entertaining, featuring quartz countertops, a large central island, pantry storage, spacious dining area, and a contemporary kitchen that flows seamlessly into the living room. Step outside onto the expansive balcony — ideal for morning coffee, summer BBQs, or relaxing evenings outdoors.The upper floor features a spacious primary retreat with walk-in closet and private ensuite, while the additional bedroom, den/flex space, full bathroom, and convenient upper-floor laundry complete the layout.Located just minutes from Stoney Trail, Tsuut’ina amenities, Shawnessy Shopping Centre, restaurants, fitness facilities, and everyday conveniences, Alpine Park offers the perfect balance of city convenience and quick access to the mountains.Immediate possession available. Please note: photos shown are from a completed show home rendering of the same model and may not reflect the exact finishes, colours, or selections of the finished home.

Inclusions: N/A

Building Features:

  • Total Finished Area: 1292.00

Property Features:

  • Architectural Style: 3 Storey
  • Association Fee Includes: Amenities of HOA/Condo, Insurance, Maintenance Grounds, Reserve Fund Contributions, Snow Removal, Trash
  • Built in: 2025
  • Condo Fees: $256 Monthly
  • Construction Materials: Composite Siding, Vinyl Siding, Wood Frame
  • Cooling: Rough-In
  • Exterior Features: Balcony, Rain Gutters
  • Floor Space (approx): 1292.00 Square Feet
  • Flooring: Carpet, Vinyl
  • Foundation Details: Poured Concrete
  • Heating: High Efficiency, ENERGY STAR Qualified Equipment, Forced Air, Natural Gas
  • Interior Features: Kitchen Island, Open Floorplan, Pantry, Soaking Tub
  • Levels: Three Or More
  • Lot Size: 1177.00 Square Feet
  • Parking Features: Double Garage Attached, Garage Door Opener, Garage Faces Front, Tandem
  • Roof: Asphalt Shingle
  • Zoning: M-2
  • No. of Parking Spaces: 2

Courtesy of: The Real Estate District

Data provided by: Calgary Real Estate Board 300 Manning Rd. NE, Calgary, Alberta T2E 8K4
All information displayed is believed to be accurate but is not guaranteed and should be independently verified. No warranties or representations are made of any kind. Copyright© 2021 All Rights Reserved

QuickQuoteTM Powered by RPS
Thinking of Selling?

Start by finding out what your home might be worth in today's market.

Location of 603-437 Alpine Avenue SW, Calgary, AB, T2Y 0Z8

Demographic Information of 603-437 Alpine Avenue SW, Calgary, AB, T2Y 0Z8

Life Stage

Young Families

Employment Type

Mixed

Average Household Income

$153,834.51

Average Number of Children

1.87

Household Population

Household Structure

Age of Population

Education

Education Level

No certificate/diploma/degree

14.21 %

High school certificate or equivalent

23.61 %

Apprenticeship trade certificate/diploma

3.93 %

College/non-university certificate

15.8 %

University certificate (below bachelor)

4.07 %

University Degree

38.37 %

Commuter

Travel To Work

By Car

82.32 %

By Public Transit

11.23 %

By Walking

0.0 %

By Bicycle

1.07 %

By Other Methods

5.38 %

Cultural Diversity

Knowledge of Official Language

Mother Tongue

Building Information

Building Type

Apartments (Low and High Rise)

Houses

100.0 %

Own Vs. Rent