Button CopyPathCircle CloseCircle Left ArrowArrow Down Icon GreyClosecirclecircleBurger
  • Advertising

58 Evanscrest Court NW, Calgary, AB, T3P 0P1

MLS® # A2346741
Townhouse For Sale In Evanston, Calgary, Alberta
$379,000 QuickQuoteTM: $380K - $473K

2+0 Beds

3 Baths

58 Evanscrest Court Nw, Calgary, AB
  • Advertising
Are you a real estate investor?
58 Evanscrest Court NW, Calgary, AB, T3P 0P1
$379,000

2 Beds

3 Baths

Property Information:

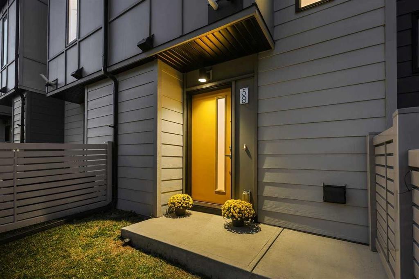
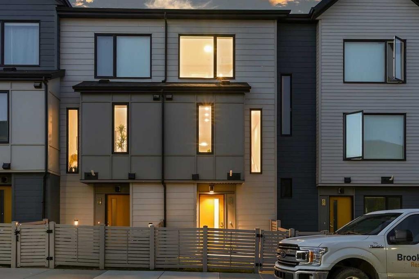
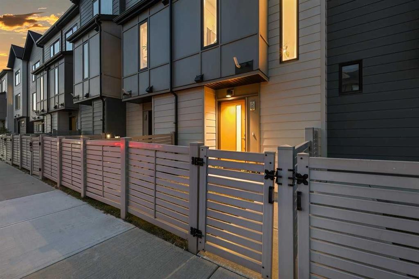
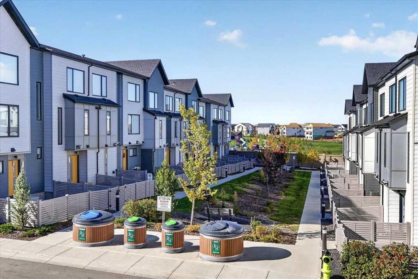
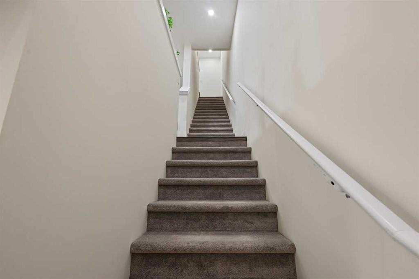
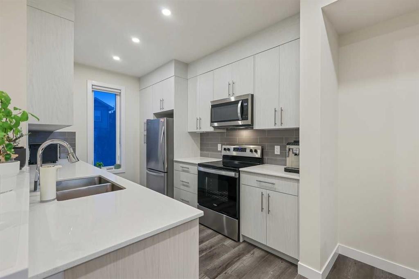
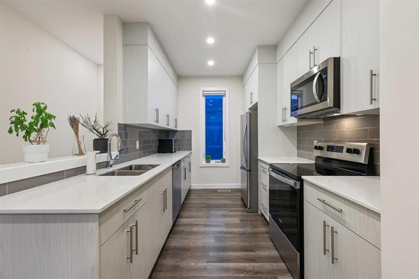
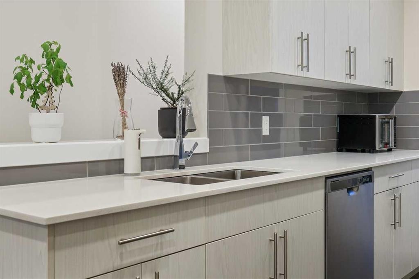
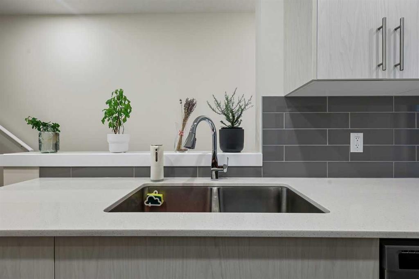
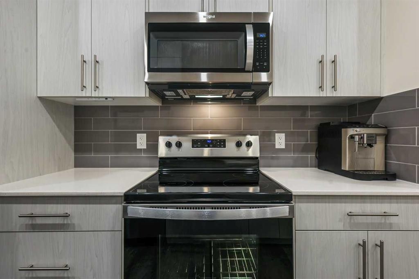
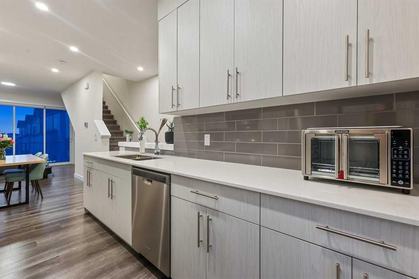
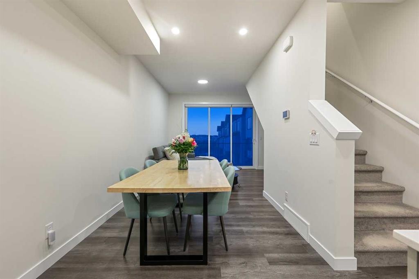
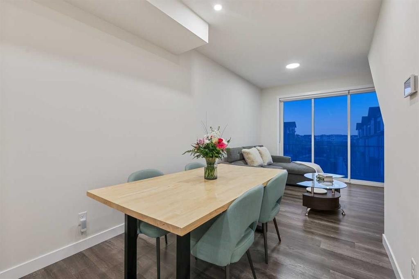
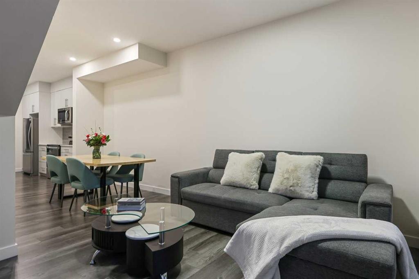
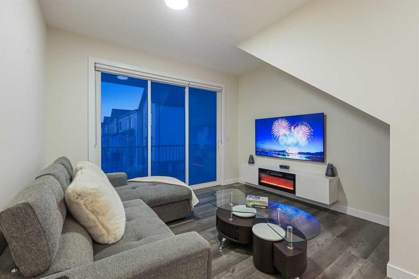
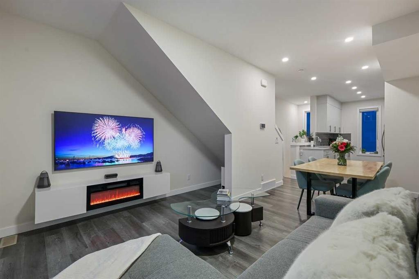
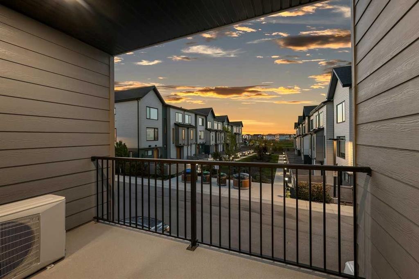
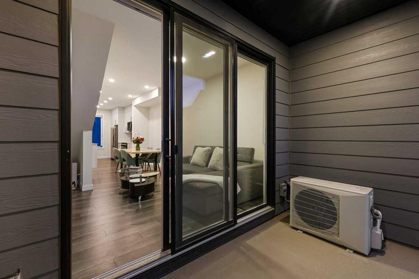
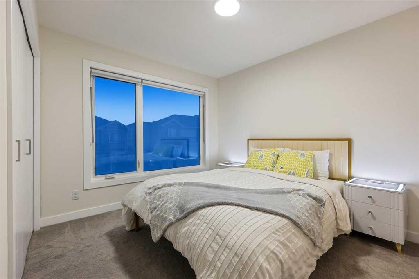
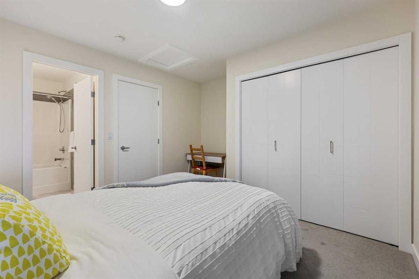
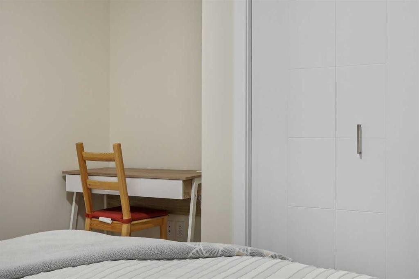
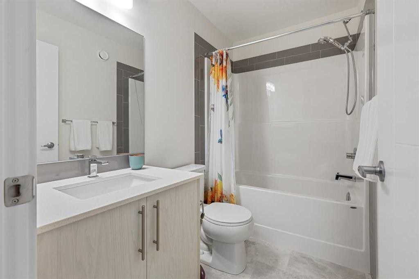
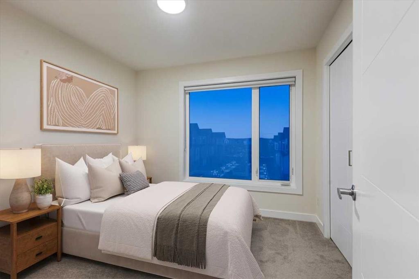
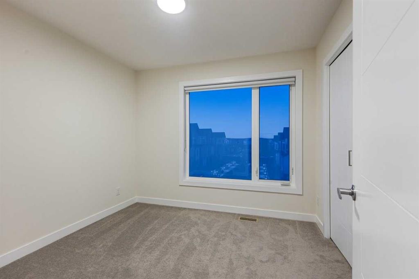
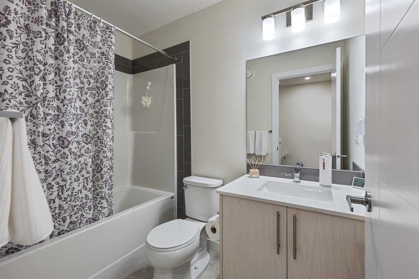
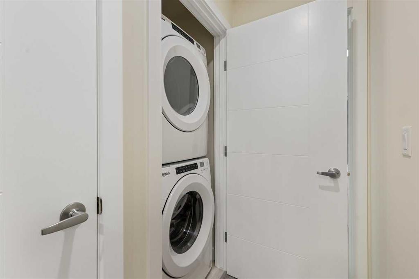
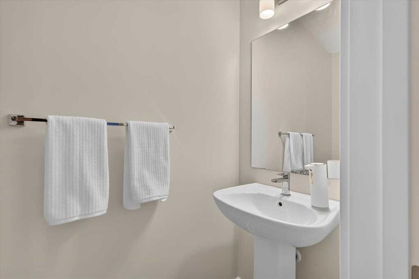
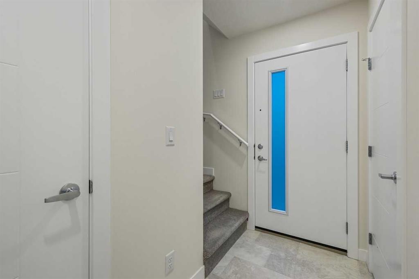
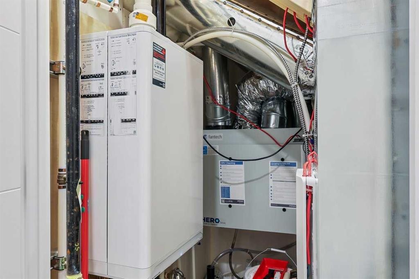
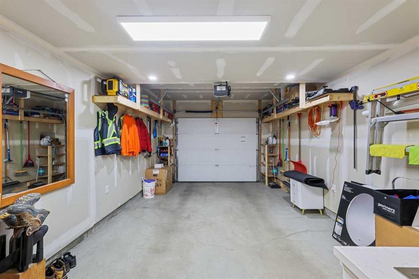
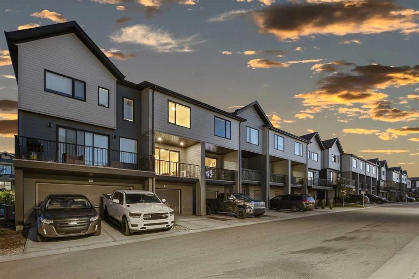
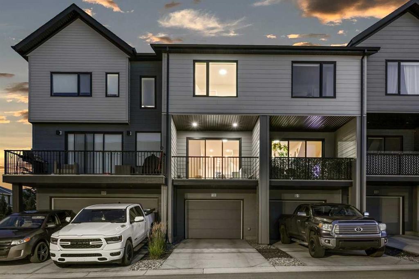
One of the few townhomes that offers a VIEW of the GREENSPACE. Welcome to Symon by Partners, a beautifully maintained 2021-built townhome in the established and highly sought-after community of Evanston. Designed with a clean, contemporary Scandinavian aesthetic, Symon was created to offer MODERN STYLE, thoughtful functionality and low-maintenance living. This bright three-storey home offers approximately 1,088 sq. ft., 2 bedrooms, 2.5 bathrooms and an attached single garage.Step inside to a welcoming main level with convenient garage access and a 2-piece powder room. The HEART of the home is the OPEN CONCEPT living level, where 9-foot ceilings, attractive laminate flooring and oversized energy-efficient windows create an airy and inviting atmosphere. The thoughtfully designed layout provides an easy flow between the kitchen, dining area and bright living room. The CONTEMPORARY KITCHEN features crisp WHITE cabinetry, QUARTZ countertops and TILE backsplash, STAINLESS STEEL appliances, and plenty of workspace. From the living room, step through the sliding doors onto your large PRIVATE BALCONY – perfect for a morning coffee, relaxing, or summer entertaining. Upstairs, the versatile two-bedroom layout offers excellent flexibility for a small family, roommates, guests, or investment use. The spacious primary bedroom features a private 4-piece ensuite, while the second bedroom is conveniently located beside another 4-piece bathroom. An upper-floor laundry closet adds everyday convenience. Additional features include QUARTZ COUNTERTOPS throughout, CENTRAL AIR CONDITIONING and a tankless hot water system providing efficient on-demand hot water. The attached single garage provides secure parking and valuable storage space, while the FENCED FRONT YARD offers additional OUTDOOR SPACE. Symon by Partners is known for its contemporary architecture, durable materials, functional floorplans, and thoughtful connection to the surrounding Evanston community. The development features landscaped green spaces, and the community is ideally positioned close to parks, playgrounds, schools, shopping, grocery stores, and dining. The nearby Carrington shopping area provides everyday conveniences, while Stoney Trail and major roadways offer easy access throughout Calgary. And a reminder, this one of the FEW TOWNHOMES that offers a VIEW of the PARK GREENSPACE. This townhome is move-in ready and offers the feel and finish of a newer home. Visit this exceptional Symon townhome which brings together modern design, versatile living space, outdoor enjoyment and an unbeatable Evanston location. Whether you're looking for your first home, a comfortable place to downsize, a roommate-friendly layout, or a quality investment, this one is worth seeing.

Inclusions: ELECTRIC FIREPLACE , TV Wall Mount Bracket

Building Features:

  • Air Conditioning: Yes
  • Total Finished Area: 1087.87

Property Features:

  • Architectural Style: 3 Storey
  • Association Fee Includes: Common Area Maintenance, Insurance, Parking, Professional Management, Reserve Fund Contributions, Snow Removal, Trash
  • Built in: 2021
  • Condo Fees: $222 Monthly
  • Construction Materials: Composite Siding
  • Cooling: Central Air
  • Exterior Features: Balcony, Lighting, Private Yard, Storage
  • Fireplace Features: Electric
  • Floor Space (approx): 1087.87 Square Feet
  • Flooring: Carpet, Ceramic Tile, Laminate
  • Foundation Details: Poured Concrete
  • Heating: Forced Air, Natural Gas
  • Interior Features: Built-in Features, No Animal Home, No Smoking Home, Recessed Lighting, Storage
  • Levels: Three Or More
  • Lot Size: 77.00 Square Feet
  • Parking Features: Alley Access, Parking Pad, Single Garage Attached
  • Roof: Asphalt Shingle
  • Zoning: M-1
  • No. of Parking Spaces: 2

Courtesy of: Coldwell Banker Mountain Central

Data provided by: Calgary Real Estate Board 300 Manning Rd. NE, Calgary, Alberta T2E 8K4
All information displayed is believed to be accurate but is not guaranteed and should be independently verified. No warranties or representations are made of any kind. Copyright© 2021 All Rights Reserved

QuickQuoteTM Powered by RPS

Location of 58 Evanscrest Court NW, Calgary, AB, T3P 0P1

Demographic Information of 58 Evanscrest Court NW, Calgary, AB, T3P 0P1

Life Stage

Young Families

Employment Type

Mixed

Average Household Income

$139,518.44

Average Number of Children

1.89

Household Population

Household Structure

Age of Population

Education

Education Level

No certificate/diploma/degree

10.51 %

High school certificate or equivalent

19.99 %

Apprenticeship trade certificate/diploma

6.51 %

College/non-university certificate

18.38 %

University certificate (below bachelor)

1.98 %

University Degree

42.63 %

Commuter

Travel To Work

By Car

90.31 %

By Public Transit

4.61 %

By Walking

1.78 %

By Bicycle

0.0 %

By Other Methods

3.3 %

Cultural Diversity

Knowledge of Official Language

Mother Tongue

Building Information

Building Type

Apartments (Low and High Rise)

4.19 %

Houses

95.81 %

Own Vs. Rent