Button CopyPathCircle CloseCircle Left ArrowArrow Down Icon GreyClosecirclecircleBurger
  • Advertising

532 Rundleridge Drive NE, Calgary, AB, T1Y 2K7

MLS® # A2322396
House For Sale In Rundle, Calgary, Alberta
$630,000 QuickQuoteTM: $569K - $693K

3+2 Beds

4 Baths

532 Rundleridge Drive Ne, Calgary, AB
  • Advertising
Are you a real estate investor?
532 Rundleridge Drive NE, Calgary, AB, T1Y 2K7
$630,000

5 Beds

4 Baths

Property Information:

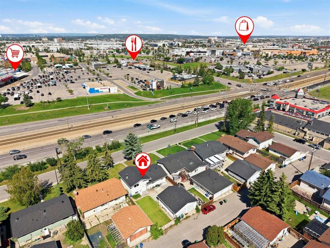
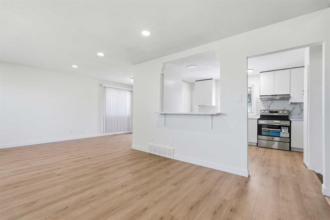
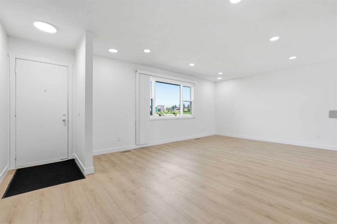
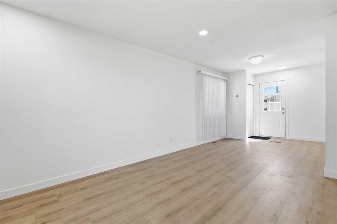
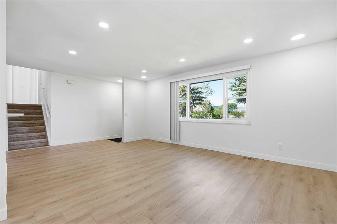
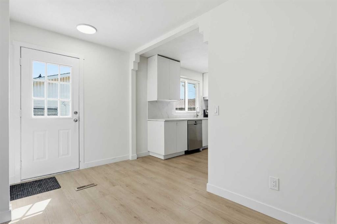
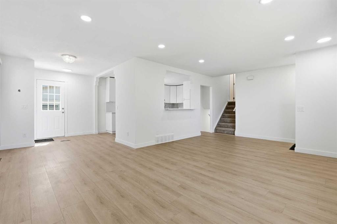
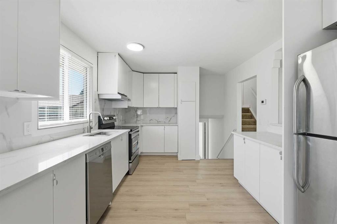
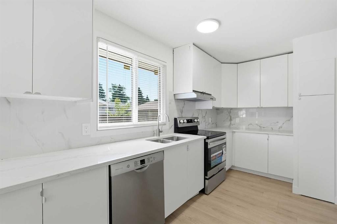
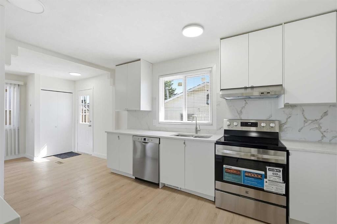
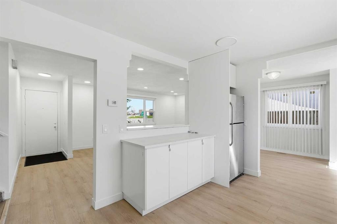
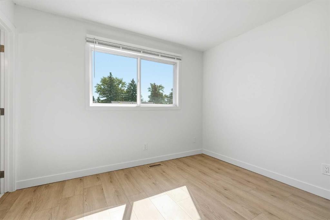
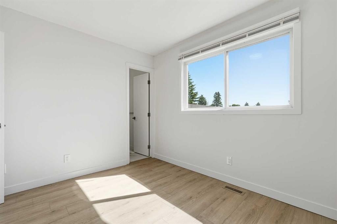
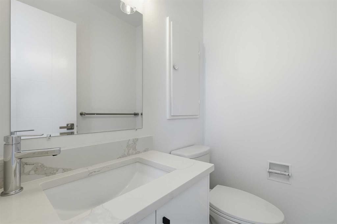
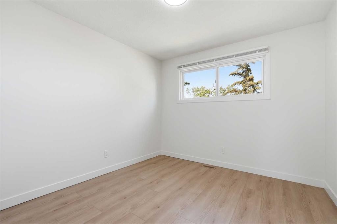
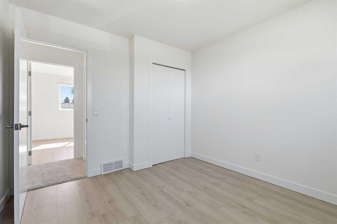
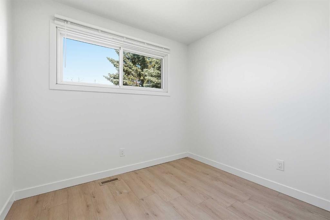
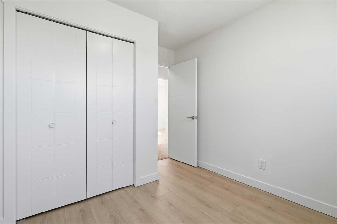
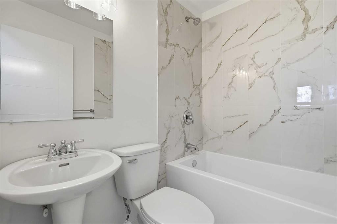
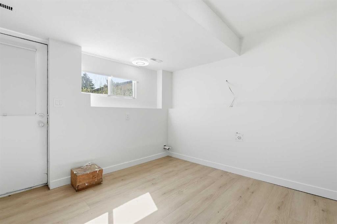
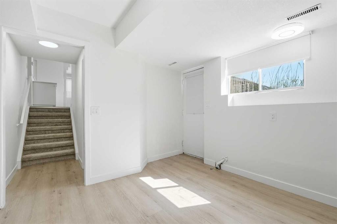
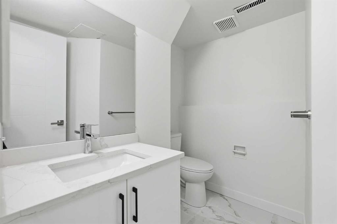
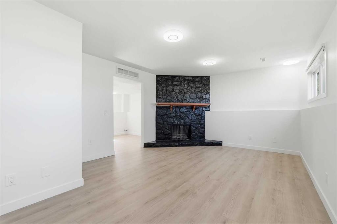
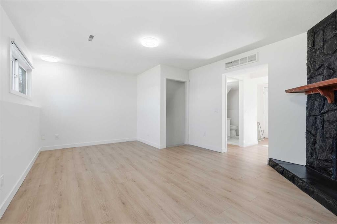
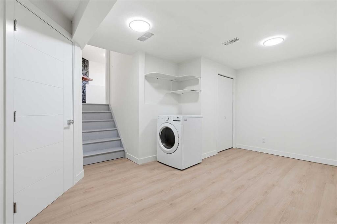
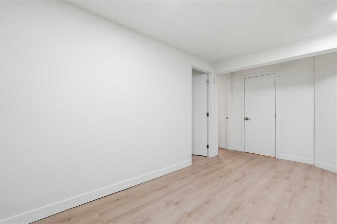
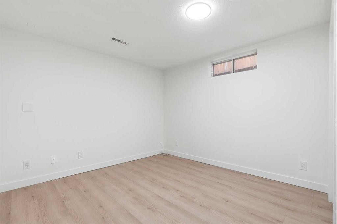
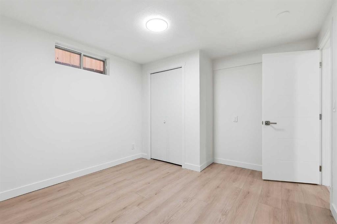
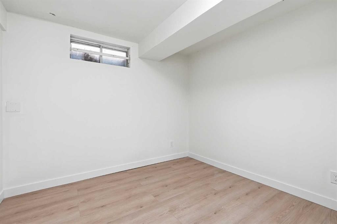
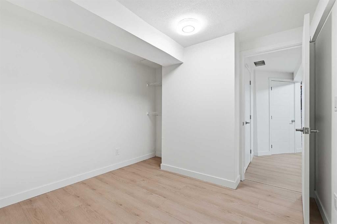
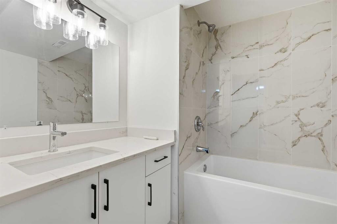
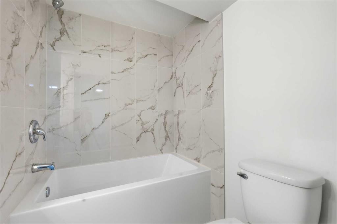
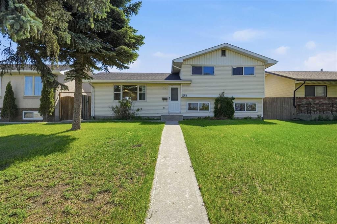
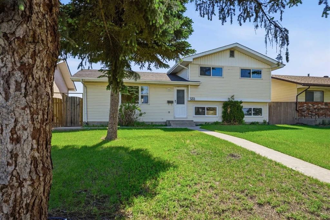
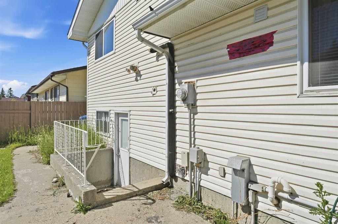
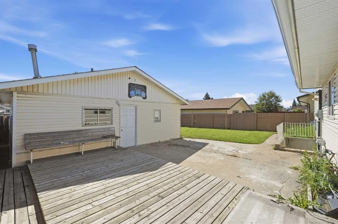
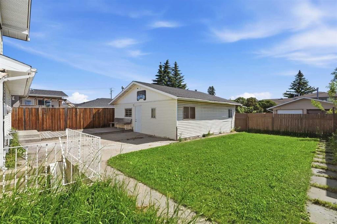
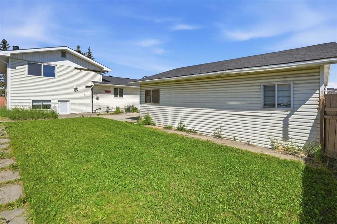
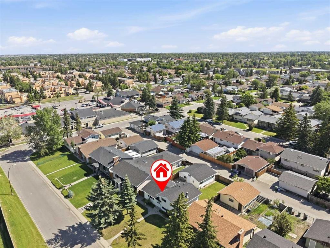
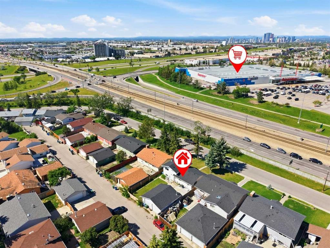
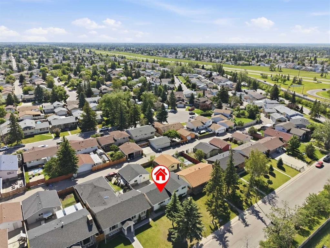
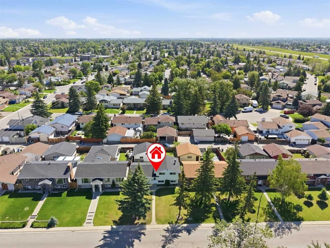
Fully Renovated 4-Level Split in the highly sought-after community of Rundle, offering over 2,000 sq. ft. of developed living space designed for growing families and multi-generational living.This beautifully updated home features 5 bedrooms, 4 bathrooms, and an oversized heated detached garage with two additional rooms, providing incredible flexibility for a home office, hobby space, gym, or extra storage.Extensive recent upgrades include a brand-new roof, luxury vinyl flooring throughout, a modern IKEA kitchen with quartz countertops and an open-concept design, fully updated bathrooms with tile finishes, new lighting, switches, interior doors, fresh paint, a new stove and hood fan, as well as updated windows and window coverings.The bright and functional main floor is perfect for everyday family life, featuring a spacious living room, dining area, and a stylish kitchen that serves as the heart of the home. Upstairs, you'll find three generously sized bedrooms and a full 4-piece bathroom. The primary retreat offers the rare convenience of dual 2-piece ensuite bathrooms.The lower level provides additional living space with a large family room, cozy fireplace, 2-piece bathroom, and separate entrance, ideal for teenagers, extended family members, or a private recreation area. The basement offers two additional bedrooms, a flex room, and a full 4-piece bathroom, giving everyone in the household room to spread out.Situated on a quiet street with ample parking, this home is just a short walk to schools, parks, shopping, public transit, and Rundle LRT Station, making daily commuting and family activities incredibly convenient.Move-in ready and extensively renovated, this is a rare opportunity to own a spacious family home in one of northeast Calgary's most established and convenient communities.

Inclusions: None.

Building Features:

  • Air Conditioning: Yes
  • Total Finished Area: 1087.50

Property Features:

  • Architectural Style: 4 Level Split
  • Built in: 1975
  • Construction Materials: Asphalt, Concrete, Vinyl Siding, Wood Frame
  • Cooling: Other
  • Exterior Features: Private Entrance, Private Yard
  • Fireplace Features: Gas
  • Floor Space (approx): 1087.50 Square Feet
  • Flooring: Carpet, Ceramic Tile
  • Foundation Details: Poured Concrete
  • Heating: Forced Air
  • Interior Features: No Animal Home, No Smoking Home
  • Levels: 4 Level Split
  • Lot Size: 5952.00 Square Feet
  • Parking Features: Single Garage Detached
  • Roof: Asphalt Shingle
  • Zoning: R-CG
  • No. of Parking Spaces: 1

Courtesy of: REMAX Innovations

Data provided by: Calgary Real Estate Board 300 Manning Rd. NE, Calgary, Alberta T2E 8K4
All information displayed is believed to be accurate but is not guaranteed and should be independently verified. No warranties or representations are made of any kind. Copyright© 2021 All Rights Reserved

QuickQuoteTM Powered by RPS

Location of 532 Rundleridge Drive NE, Calgary, AB, T1Y 2K7

Demographic Information of 532 Rundleridge Drive NE, Calgary, AB, T1Y 2K7

Life Stage

Midlife Families

Employment Type

Blue Collar/Primary, Blue Collar/Service Sector

Average Household Income

$97,367.79

Average Number of Children

2.00

Household Population

Household Structure

Age of Population

Education

Education Level

No certificate/diploma/degree

26.92 %

High school certificate or equivalent

39.78 %

Apprenticeship trade certificate/diploma

5.13 %

College/non-university certificate

17.16 %

University certificate (below bachelor)

0.33 %

University Degree

10.68 %

Commuter

Travel To Work

By Car

81.03 %

By Public Transit

10.04 %

By Walking

0.0 %

By Bicycle

0.0 %

By Other Methods

8.93 %

Cultural Diversity

Knowledge of Official Language

Mother Tongue

Building Information

Building Type

Apartments (Low and High Rise)

0.07 %

Houses

99.93 %

Own Vs. Rent