Button CopyPathCircle CloseCircle Left ArrowArrow Down Icon GreyClosecirclecircleBurger
  • Advertising

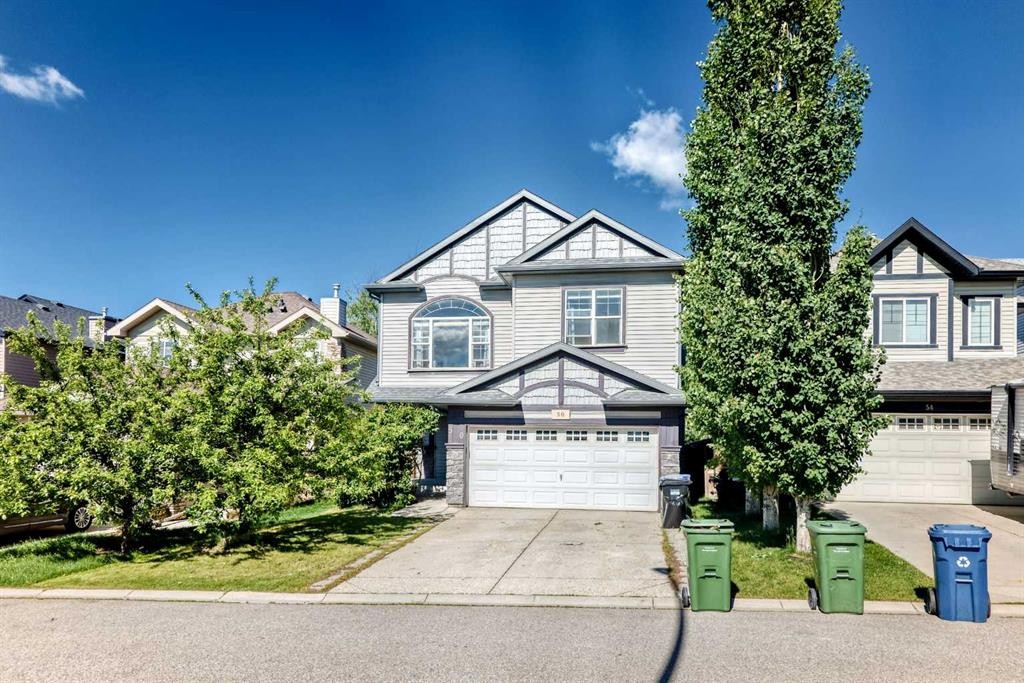
50 Royal Birch Terrace NW, Calgary, AB, T3G 5N7

MLS® # A2323769
House For Sale In Royal Oak, Calgary, Alberta
$678,800 QuickQuoteTM: $649K - $790K

4+1 Beds

4 Baths

50 Royal Birch Terrace Nw, Calgary, AB
  • Advertising
Are you a real estate investor?
50 Royal Birch Terrace NW, Calgary, AB, T3G 5N7
$678,800

5 Beds

4 Baths

Property Information:

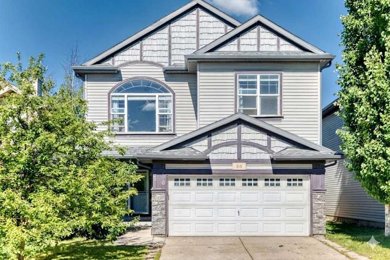
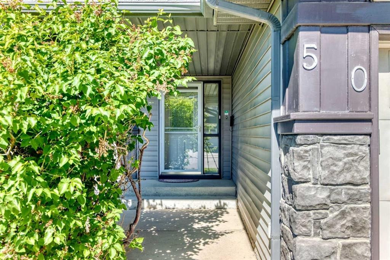
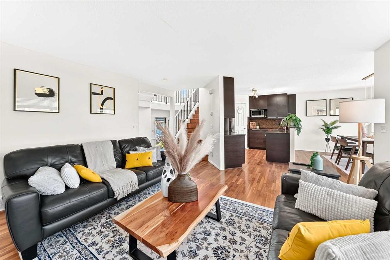
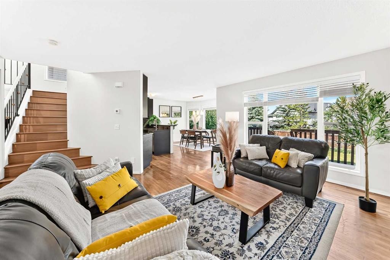
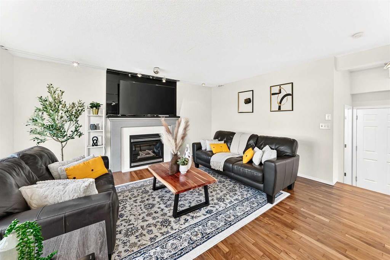
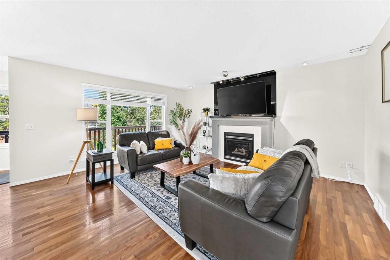
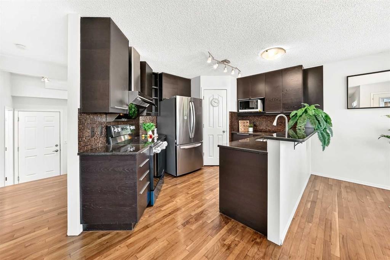
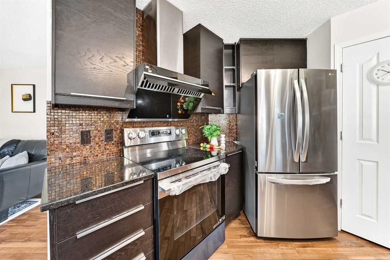
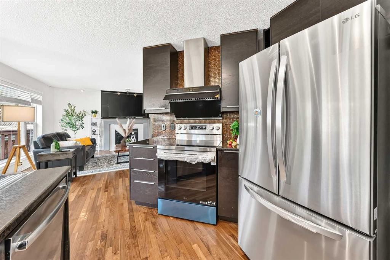
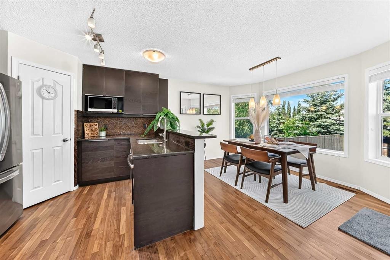
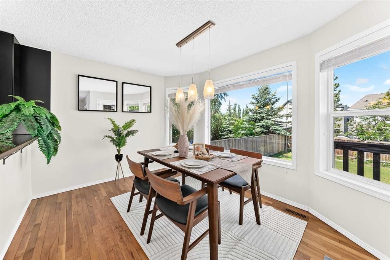
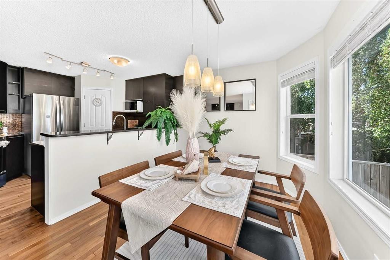
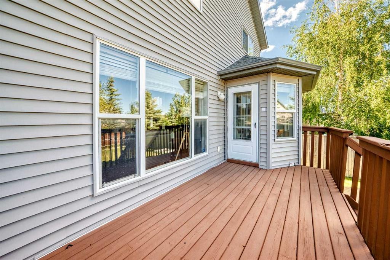
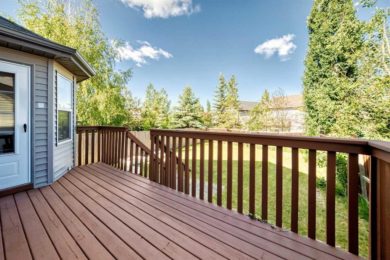
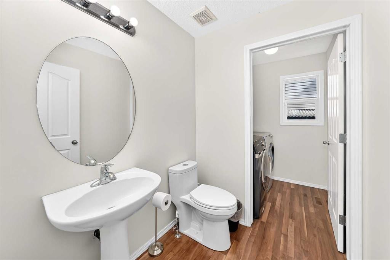
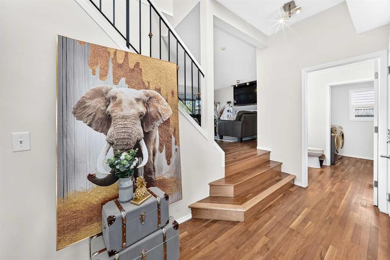
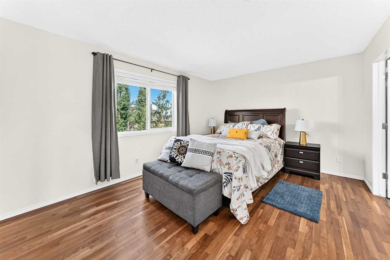
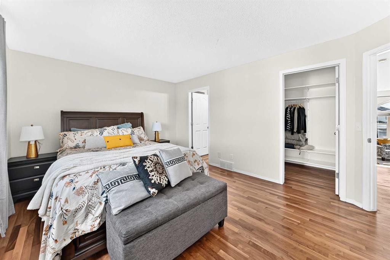
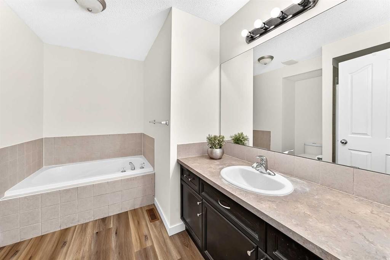
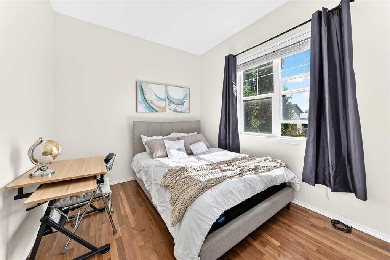
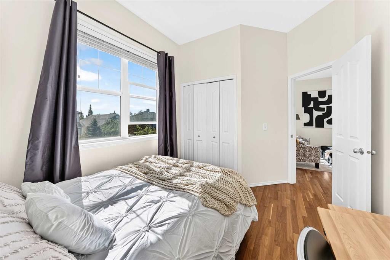
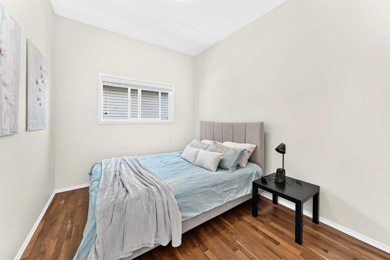
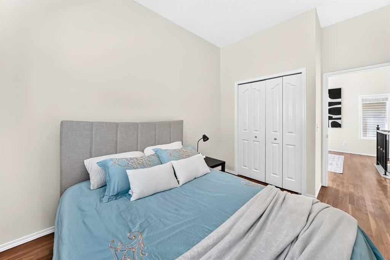
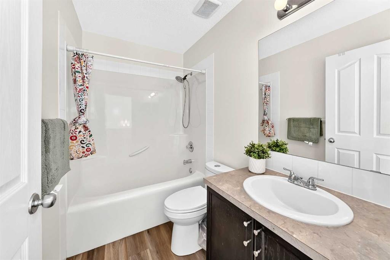
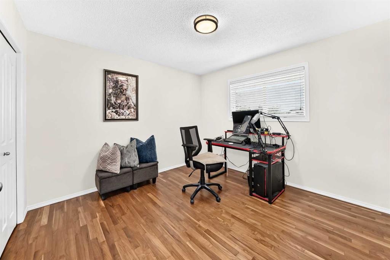
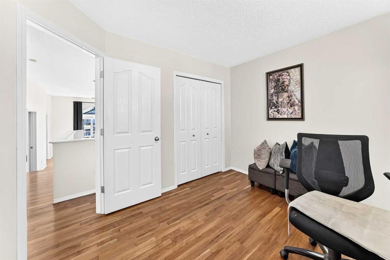
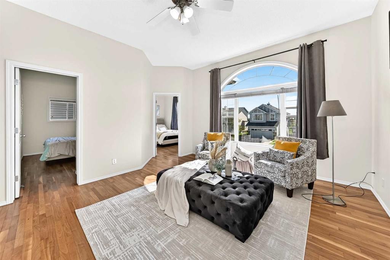
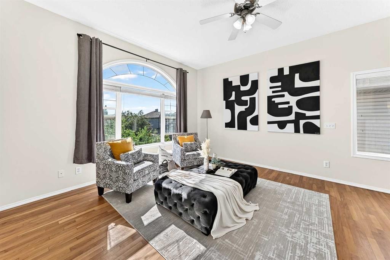
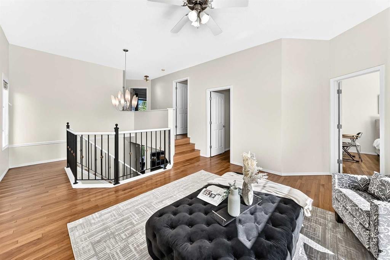
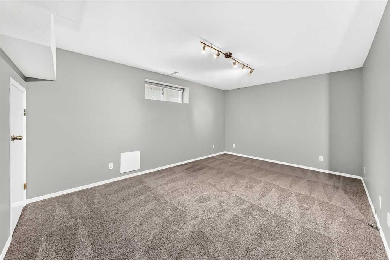
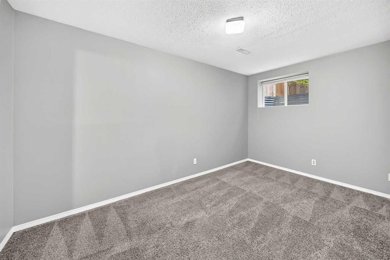
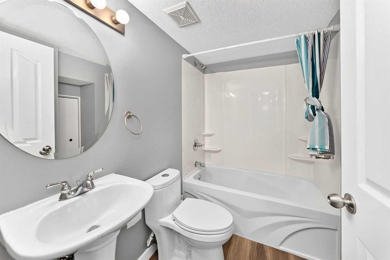
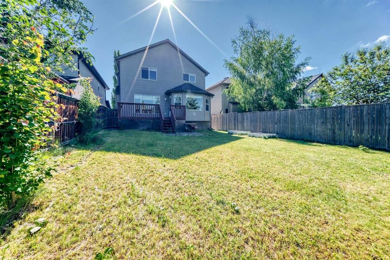
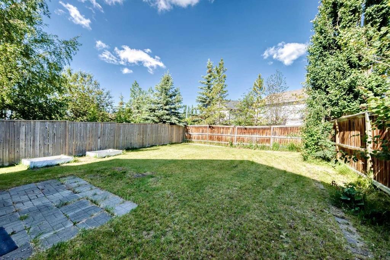
Welcome to 50 Royal Birch Terrace NW, a beautifully maintained and exceptionally functional two-story home in the highly desirable northwest community of Royal Oak. Offering 1,846 square feet of living space above grade plus a fully finished basement, this property is specifically designed to accommodate larger or multi-generational families with its rare five-bedroom layout and excellent use of space.The main level features a bright, open floor plan highlighted by well-maintained solid hardwood flooring that stretches across both the main and upper levels, offering a completely carpet-free environment that is both elegant and easy to clean. The kitchen is highly functional and tastefully upgraded with durable granite countertops, a brand-new electric range, a luxury high-performance hood fan, and a newer refrigerator. Thanks to the ideal east-west orientation, the home enjoys fantastic natural light throughout the day, ending with a sun-drenched, west-facing backyard. Step outside to find a perfectly flat, usable yard complete with a massive deck, offering the perfect setup for outdoor dining, entertaining, and family gatherings.The second floor is a true standout feature of this property, centered around a massive, open bonus room wrapped in large picture windows that capture incredible afternoon sun. Rare for a home of this size, the upper level boasts four generously sized bedrooms, each spacious enough to comfortably accommodate a queen-sized bed, ensuring everyone in the family has their own dedicated personal space.The fully finished basement significantly expands your living area, adding great flexibility to the home's footprint. It features a large independent living room or recreation space, a private fifth bedroom, and a full three-piece bathroom, making it an ideal setup for extended family, older teenagers, or long-term guests.Location and connectivity are unmatched here. Situated on a quiet, family-friendly street, you are just minutes away from the Tuscany LRT Station, providing a seamless commute downtown. Drivers will appreciate the immediate access to Crowchild Trail and Stoney Trail, making trips around the city or weekend getaways to the mountains incredibly efficient. For daily conveniences, the Royal Oak Shopping Centre with Walmart, Sobeys, and numerous dining options is right down the road, alongside the world-class Shane Homes YMCA at Rocky Ridge. This property perfectly combines space, condition, and convenience in one of Calgary's premier northwest communities.

Inclusions: NA

Building Features:

  • Total Finished Area: 1846.80

Property Features:

  • Architectural Style: 2 Storey
  • Built in: 2003
  • Construction Materials: Vinyl Siding, Wood Frame
  • Cooling: None
  • Exterior Features: None
  • Fireplace Features: Gas
  • Floor Space (approx): 1846.80 Square Feet
  • Flooring: Carpet, Hardwood
  • Foundation Details: Poured Concrete
  • Heating: Forced Air
  • Interior Features: No Animal Home, No Smoking Home, Open Floorplan
  • Levels: Two
  • Lot Size: 4251.00 Square Feet
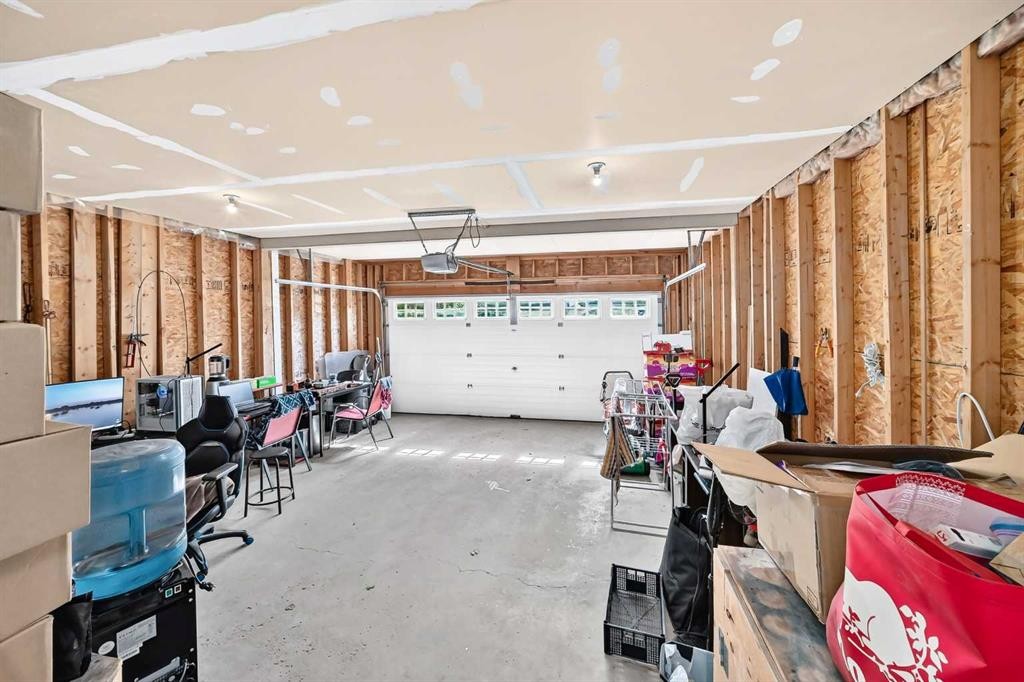
  • Parking Features: Double Garage Attached
  • Roof: Asphalt Shingle
  • Zoning: R-CG
  • No. of Parking Spaces: 4

Courtesy of: CIR Realty

Data provided by: Calgary Real Estate Board 300 Manning Rd. NE, Calgary, Alberta T2E 8K4
All information displayed is believed to be accurate but is not guaranteed and should be independently verified. No warranties or representations are made of any kind. Copyright© 2021 All Rights Reserved

QuickQuoteTM Powered by RPS

Location of 50 Royal Birch Terrace NW, Calgary, AB, T3G 5N7

Demographic Information of 50 Royal Birch Terrace NW, Calgary, AB, T3G 5N7

Life Stage

Young Families

Employment Type

Mixed

Average Household Income

$146,013.74

Average Number of Children

1.95

Household Population

Household Structure

Age of Population

Education

Education Level

No certificate/diploma/degree

15.17 %

High school certificate or equivalent

22.47 %

Apprenticeship trade certificate/diploma

6.06 %

College/non-university certificate

17.62 %

University certificate (below bachelor)

1.47 %

University Degree

37.21 %

Commuter

Travel To Work

By Car

82.61 %

By Public Transit

6.81 %

By Walking

2.53 %

By Bicycle

0.0 %

By Other Methods

8.05 %

Cultural Diversity

Knowledge of Official Language

Mother Tongue

Building Information

Building Type

Apartments (Low and High Rise)

9.27 %

Houses

90.73 %

Own Vs. Rent