Button CopyPathCircle CloseCircle Left ArrowArrow Down Icon GreyClosecirclecircleBurger
  • Advertising

4929 20 Street SW, Calgary, AB, T2T 5A4

MLS® # A2323108
Townhouse For Sale In Altadore, Calgary, Alberta
$815,000 QuickQuoteTM: $721K - $861K

2+1 Beds

4 Baths

4929 20 Street Sw, Calgary, AB
  • Advertising

MULTIMEDIA

Are you a real estate investor?
4929 20 Street SW, Calgary, AB, T2T 5A4
$815,000

3 Beds

4 Baths

Property Information:

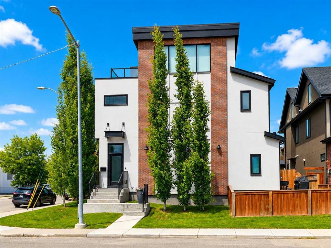
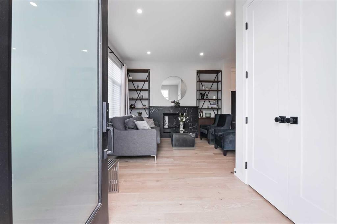
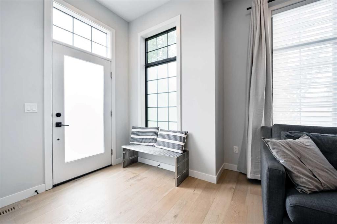
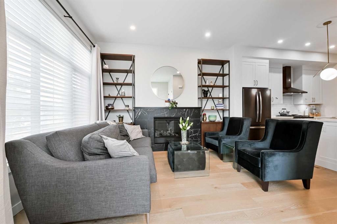
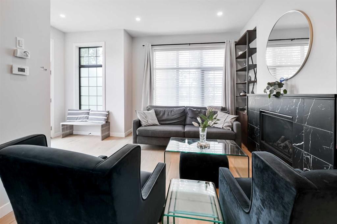
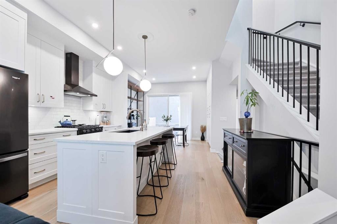
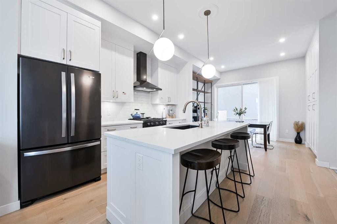
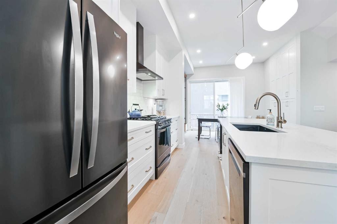
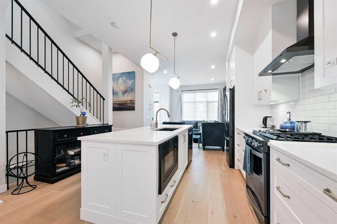
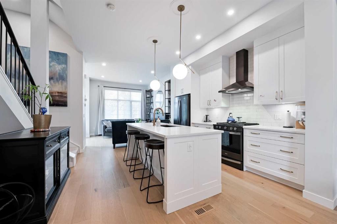
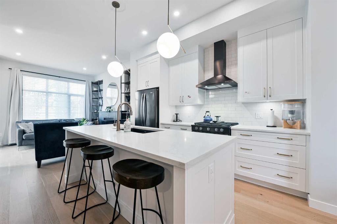
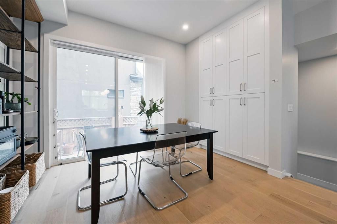
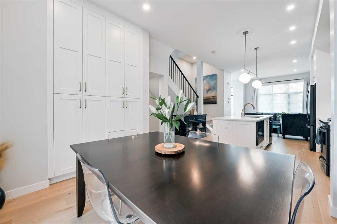
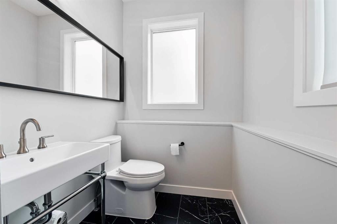
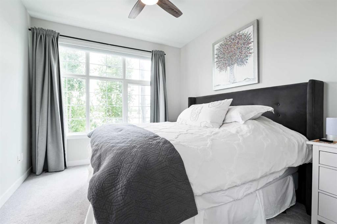
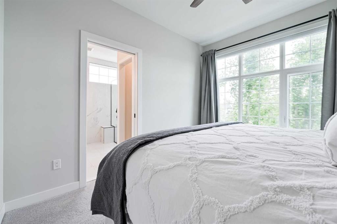
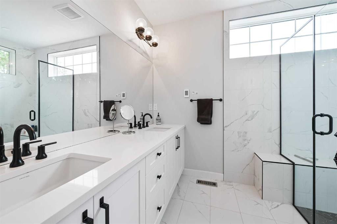
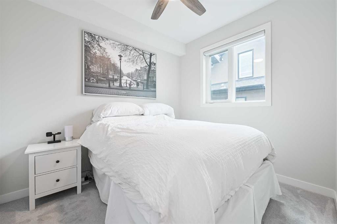
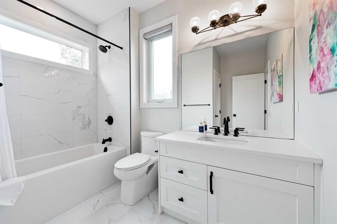
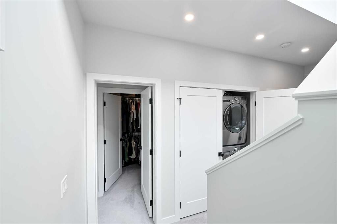
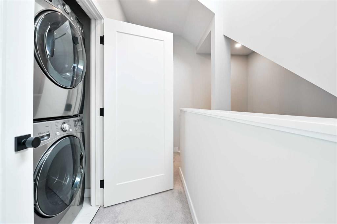
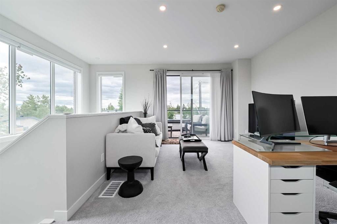
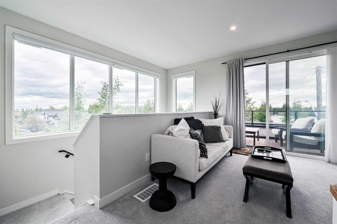
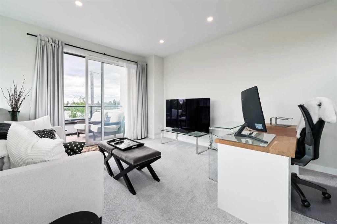
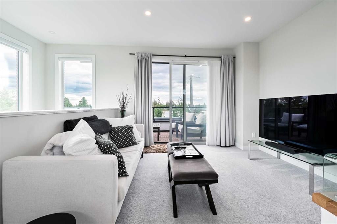
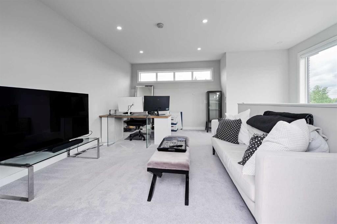
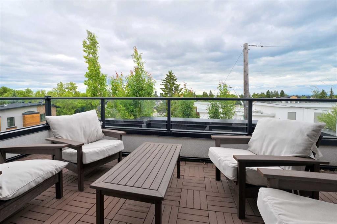
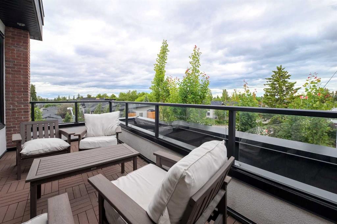
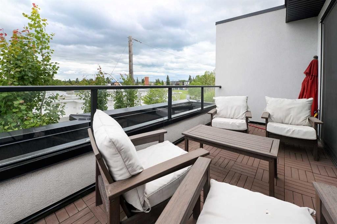
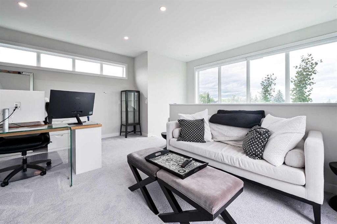
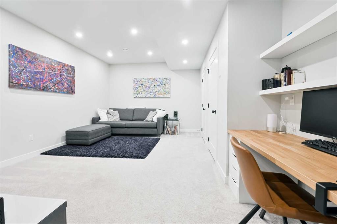
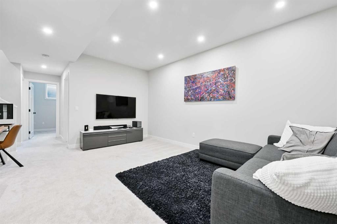
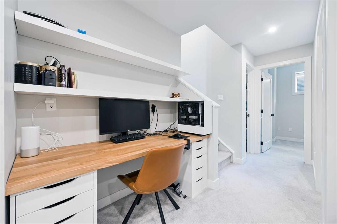
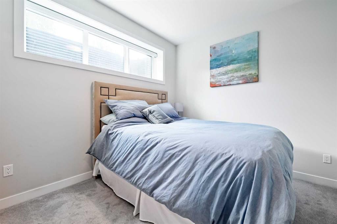
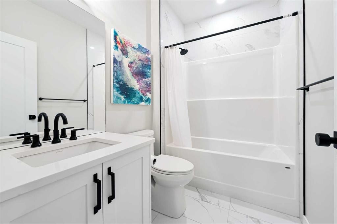
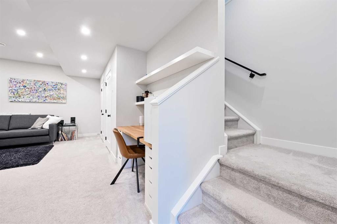
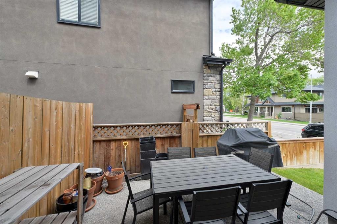
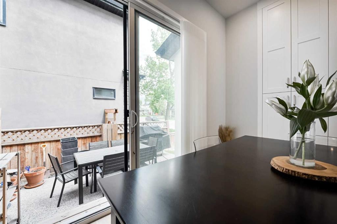
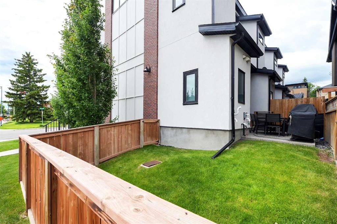
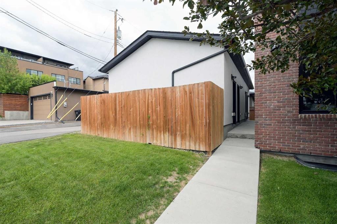
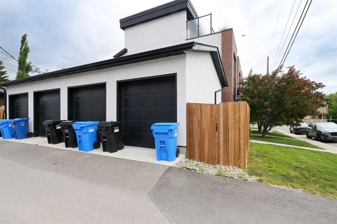
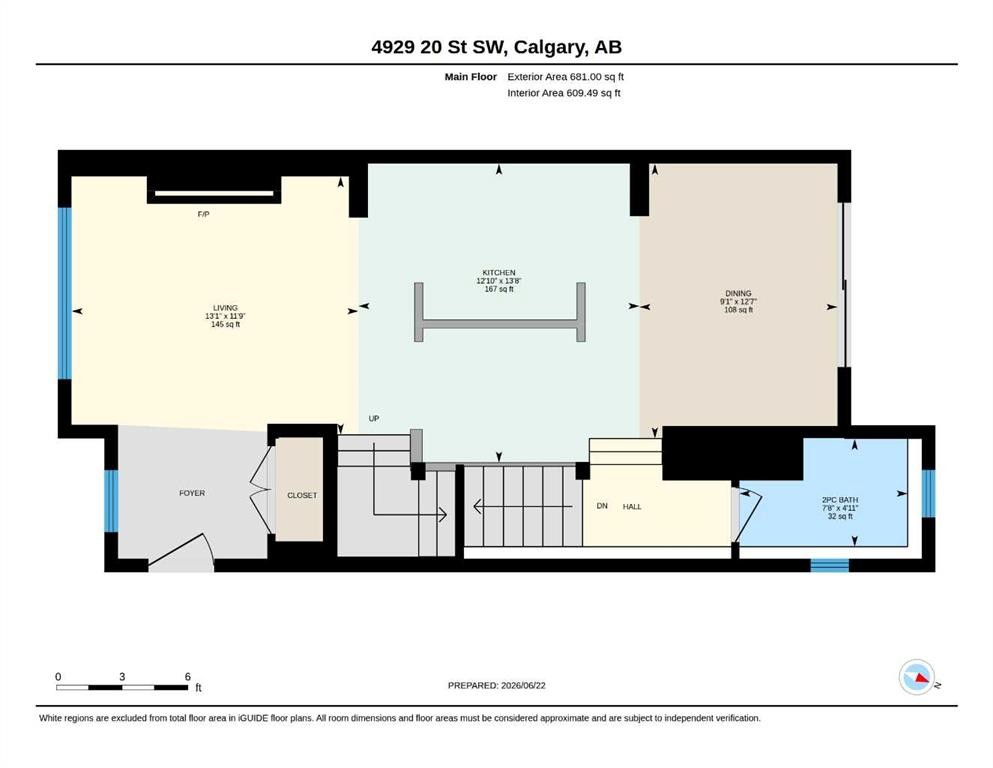
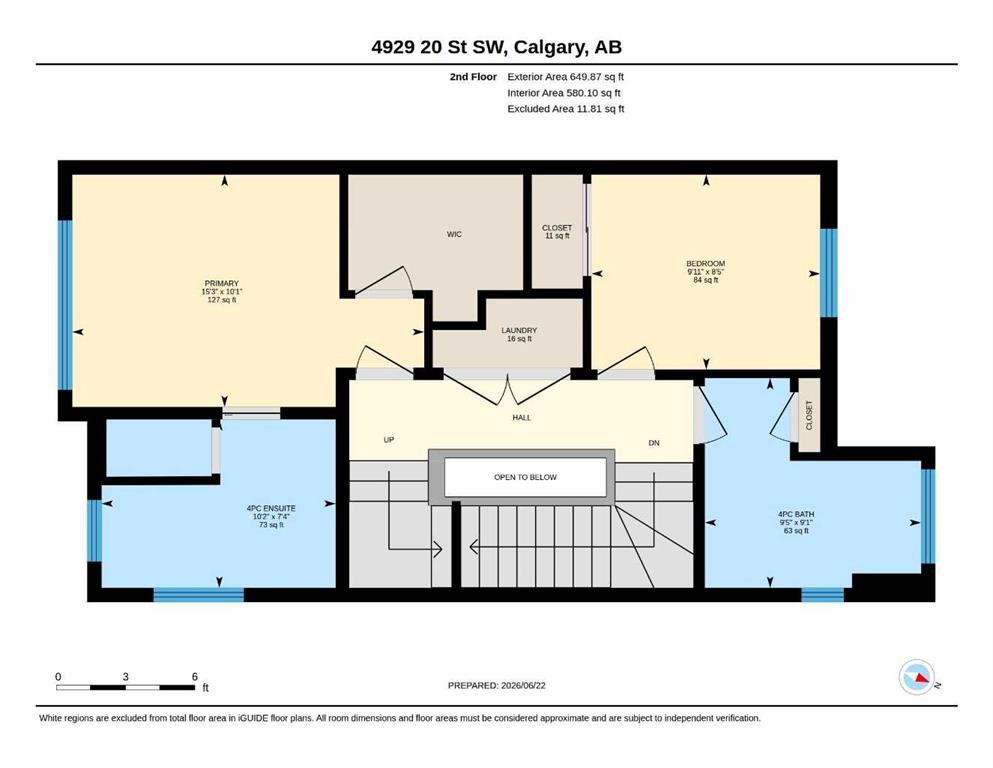
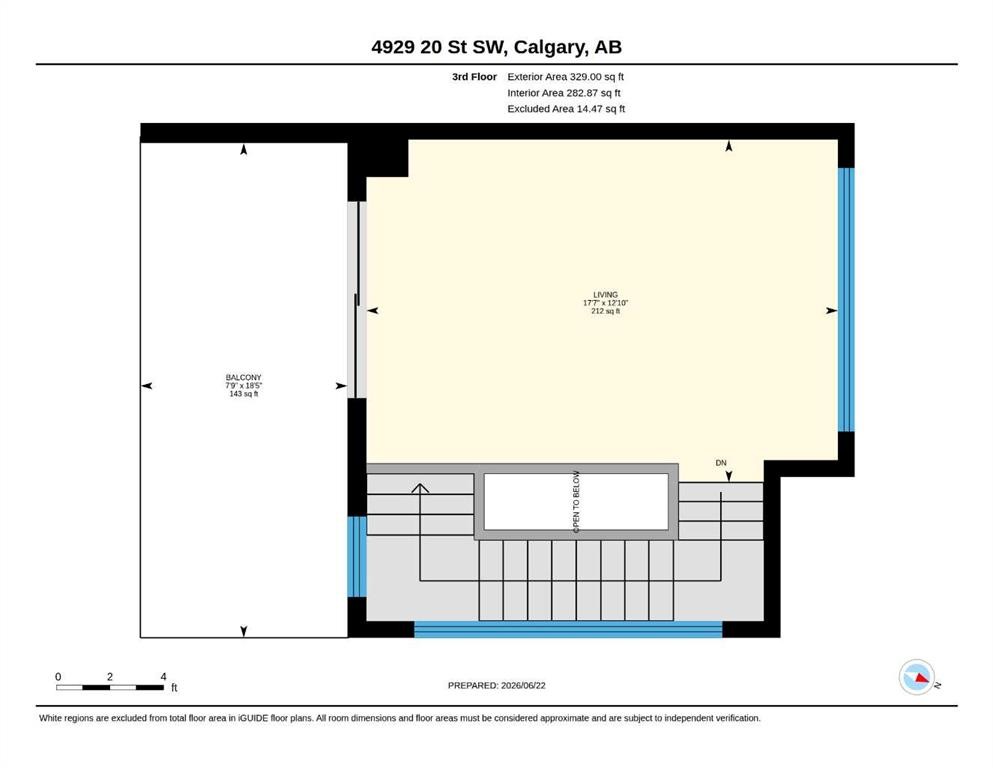
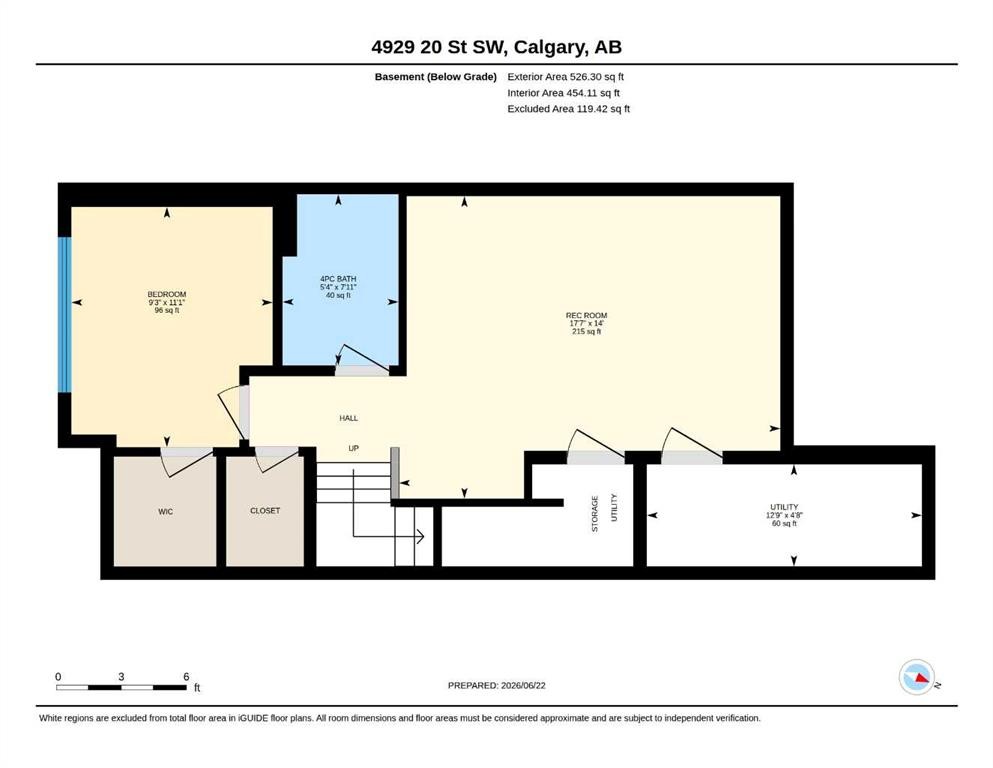
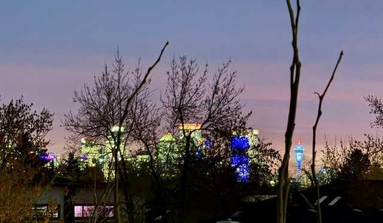
Welcome to this exceptional end-unit townhome in the heart of Altadore, where sophisticated inner-city living meets Calgary's coveted outdoor lifestyle. Tucked into one of the most private locations in the complex, this meticulously maintained home features additional east-facing windows that flood the space with natural light while offering exceptional privacy.Just minutes from the shops, restaurants, cafés, fitness studios, and everyday amenities of Marda Loop, and within walking distance to River Park, Sandy Beach, and Calgary's extensive pathway system, this unbeatable location also offers quick access to downtown, Mount Royal University, Crowchild Trail, and Glenmore Trail.Inside, soaring 10-foot ceilings, wide-plank hardwood flooring, and oversized windows create a bright, welcoming atmosphere. The open-concept main floor is perfect for everyday living and entertaining, featuring a spacious living room with a contemporary gas fireplace, dining area, and chef-inspired kitchen complete with quartz countertops, premium stainless steel appliances, gas range, upgraded pantry storage, under-cabinet lighting, water line to the refrigerator, and a convenient powder room.Upstairs, the spacious primary retreat offers a walk-in closet with custom organizers and a luxurious ensuite featuring heated floors, an upgraded walk-in shower with high-flow showerhead, and quality finishes. A generous second bedroom and upper-level laundry with upgraded washer and dryer complete the floor.The versatile top-floor loft is ideal as a family room, home office, gym, creative space, or guest retreat. Hunter Douglas motorized blinds, a future wet bar rough-in, and direct access to a private rooftop patio with stunning city skyline and mountain views make this a truly special space. The fully developed lower level adds a recreation room, office nook, third bedroom, full four-piece bathroom, and additional storage. Outside, enjoy a fully fenced private backyard with underground irrigation, gas BBQ line, and direct access to the detached drywalled garage with additional storage. Thoughtful upgrades include Hunter Douglas blinds, motorized loft blinds, rough-ins for future air conditioning and wet bar, Vacuflo with kitchen kick plate, high-efficiency furnace, air exchanger, humidifier, upgraded closet systems, enhanced pantry storage, premium lighting, and quality finishes throughout. Offering a low-maintenance, lock-and-leave lifestyle without sacrificing outdoor space, this exceptional home combines premium upgrades, abundant natural light, a private fenced yard, spectacular rooftop views, and one of Calgary's most walkable neighbourhoods. A rare opportunity to own one of Altadore's finest townhomes.

Inclusions: NA

Building Features:

  • Total Finished Area: 1659.87

Property Features:

  • Architectural Style: 3 Storey
  • Association Fee Includes: Insurance, Maintenance Grounds, Reserve Fund Contributions
  • Built in: 2019
  • Condo Fees: $453 Monthly
  • Construction Materials: Brick, Stucco, Wood Frame
  • Cooling: None
  • Exterior Features: Private Yard
  • Fireplace Features: Gas
  • Floor Space (approx): 1659.87 Square Feet
  • Flooring: Carpet, Ceramic Tile, Hardwood
  • Foundation Details: Poured Concrete
  • Heating: Forced Air
  • Interior Features: Built-in Features, Ceiling Fan(s), Closet Organizers, Double Vanity, High Ceilings, Kitchen Island, Pantry, See Remarks, Walk-In Closet(s)
  • Levels: Three Or More
  • Parking Features: Single Garage Detached
  • Roof: Asphalt Shingle
  • Zoning: R-CG
  • No. of Parking Spaces: 1

Courtesy of: RE/MAX Realty Professionals

Data provided by: Calgary Real Estate Board 300 Manning Rd. NE, Calgary, Alberta T2E 8K4
All information displayed is believed to be accurate but is not guaranteed and should be independently verified. No warranties or representations are made of any kind. Copyright© 2021 All Rights Reserved

QuickQuoteTM Powered by RPS

Location of 4929 20 Street SW, Calgary, AB, T2T 5A4

Demographic Information of 4929 20 Street SW, Calgary, AB, T2T 5A4

Life Stage

Young Couples

Employment Type

Service Sector/White Collar

Average Household Income

$321,758.24

Average Number of Children

1.80

Household Population

Household Structure

Age of Population

Education

Education Level

No certificate/diploma/degree

7.42 %

High school certificate or equivalent

17.76 %

Apprenticeship trade certificate/diploma

2.19 %

College/non-university certificate

12.36 %

University certificate (below bachelor)

5.34 %

University Degree

54.92 %

Commuter

Travel To Work

By Car

84.34 %

By Public Transit

4.24 %

By Walking

4.25 %

By Bicycle

2.83 %

By Other Methods

4.34 %

Cultural Diversity

Knowledge of Official Language

Mother Tongue

Building Information

Building Type

Apartments (Low and High Rise)

3.19 %

Houses

96.81 %

Own Vs. Rent