Button CopyPathCircle CloseCircle Left ArrowArrow Down Icon GreyClosecirclecircleBurger
  • Advertising

47 Chapman Circle SE, Calgary, AB, T2X 3T8

MLS® # A2333611
House For Sale In Chaparral, Calgary, Alberta
$699,800 QuickQuoteTM: $618K - $752K

3+1 Beds

4 Baths

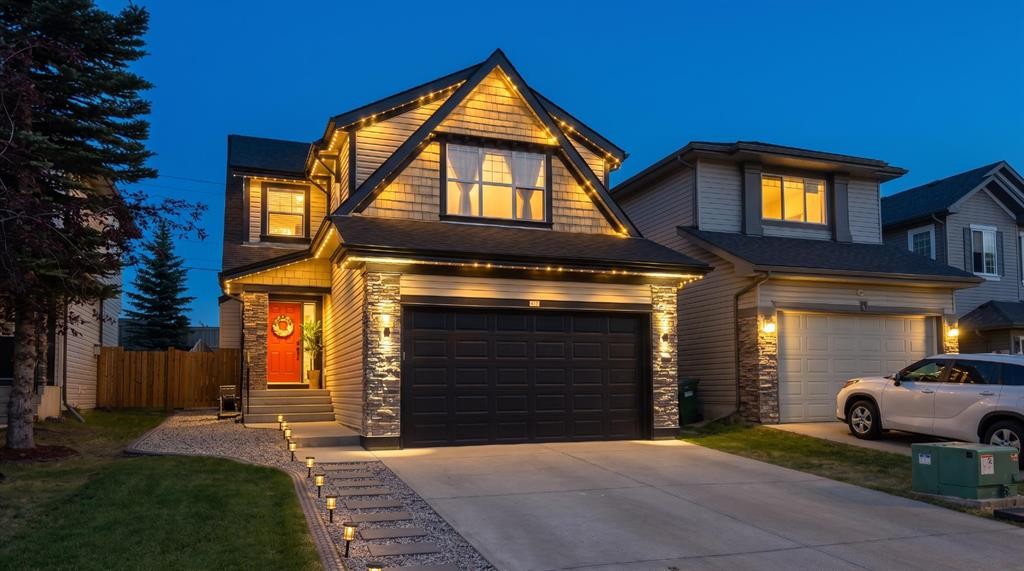
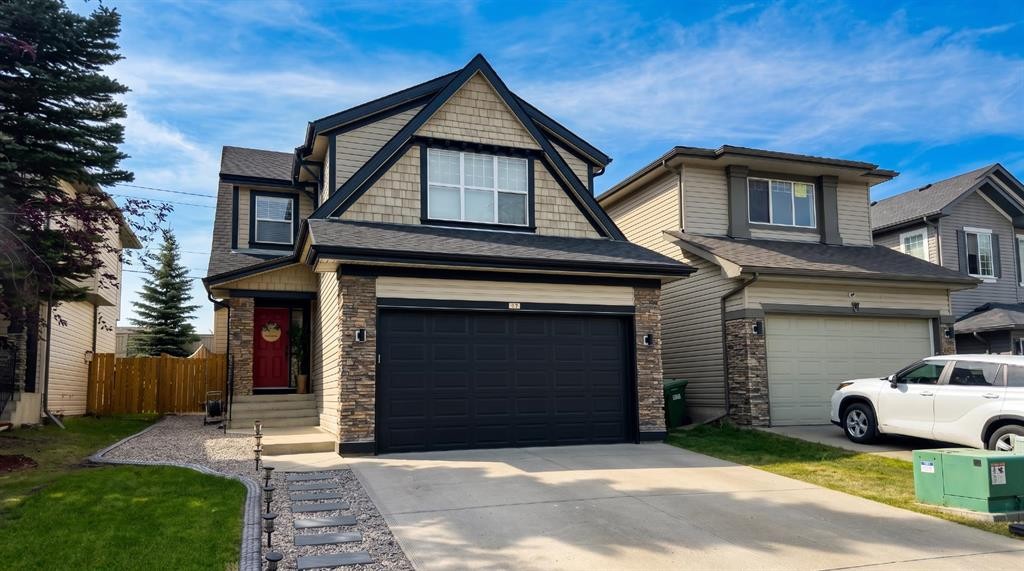
47 Chapman Circle Se, Calgary, AB - Outdoor With Facade
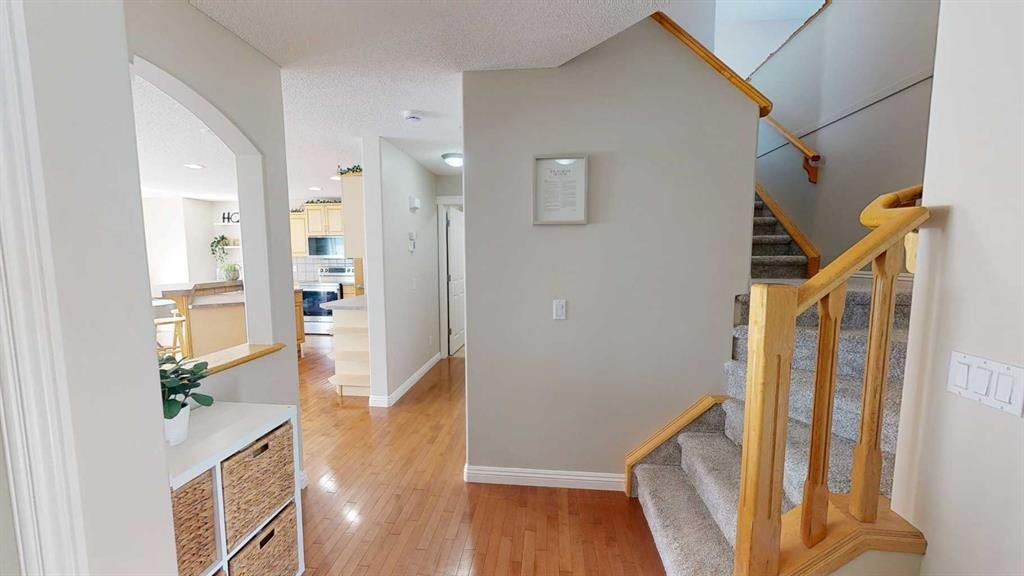
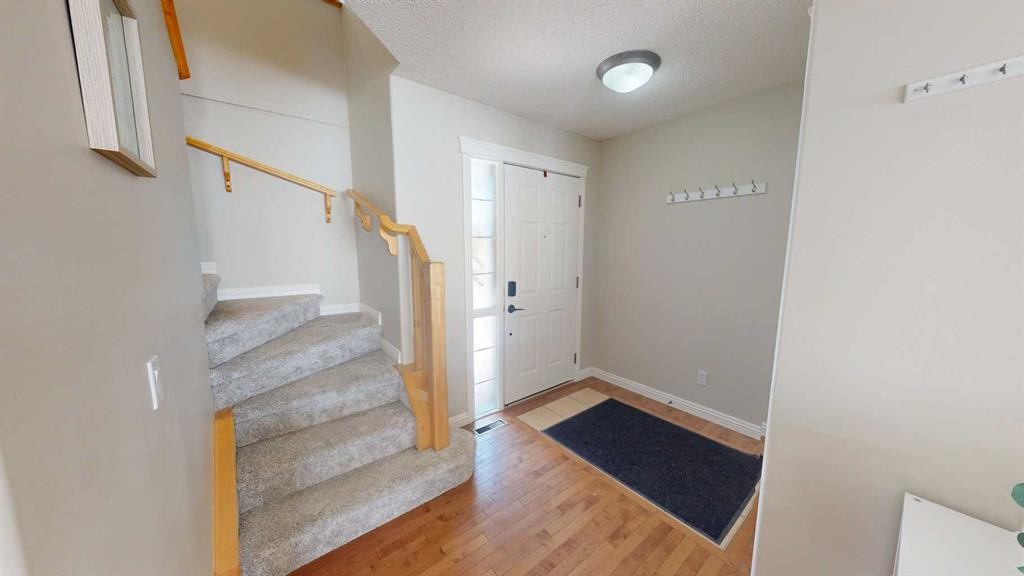
47 Chapman Circle Se, Calgary, AB - Indoor Photo Showing Other Room
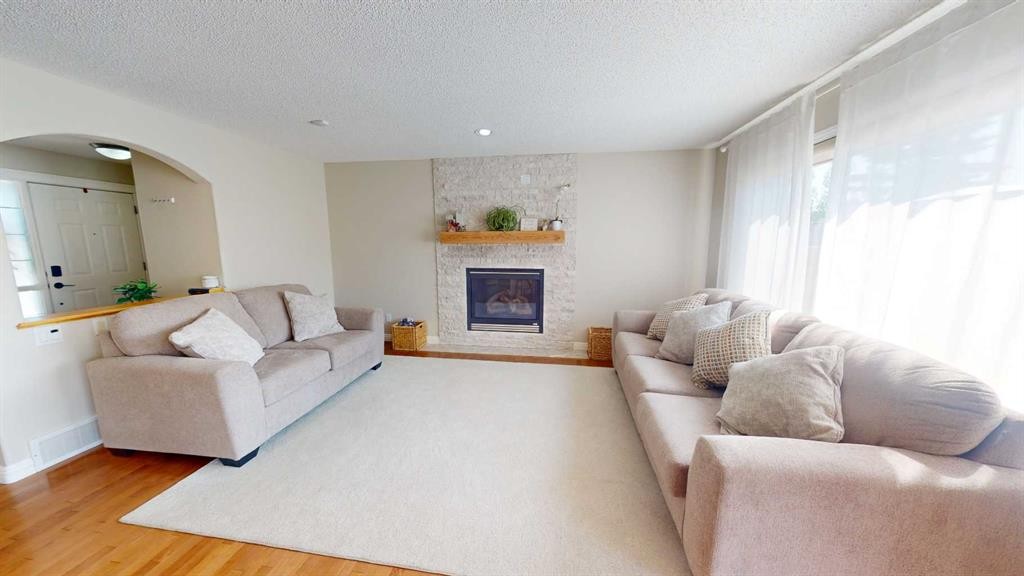
47 Chapman Circle Se, Calgary, AB - Indoor With Fireplace
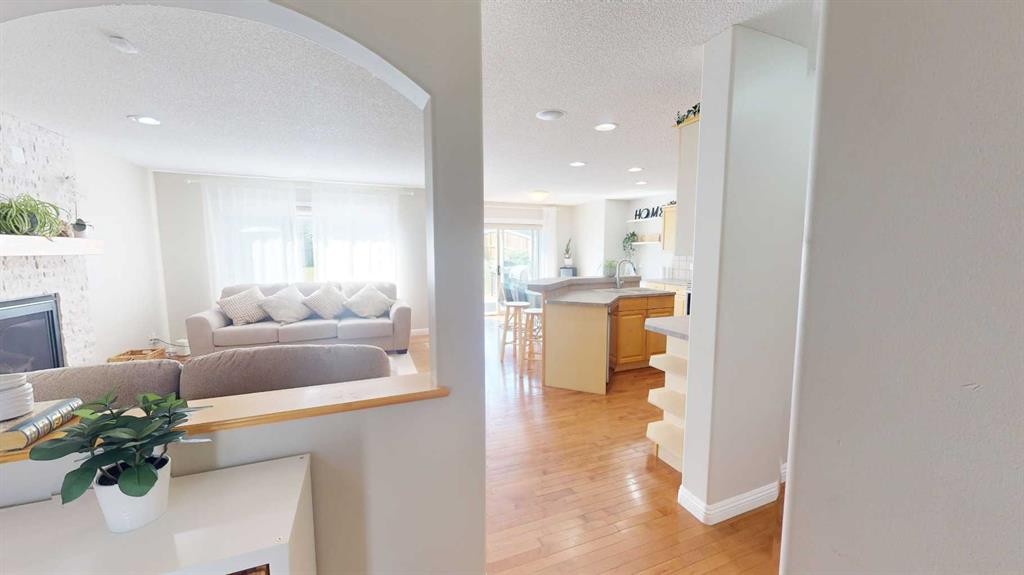
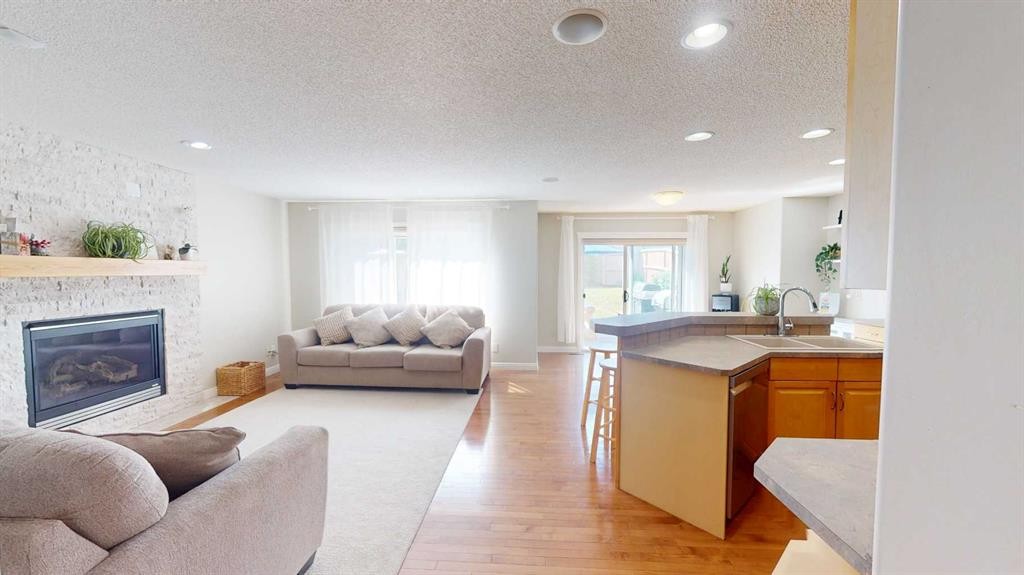
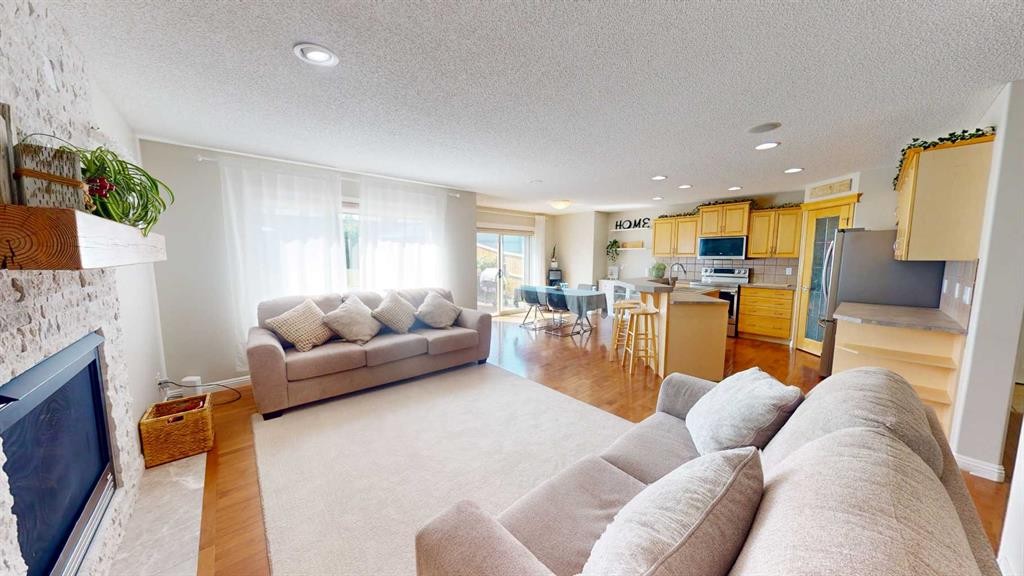
47 Chapman Circle Se, Calgary, AB - Indoor Photo Showing Living Room With Fireplace
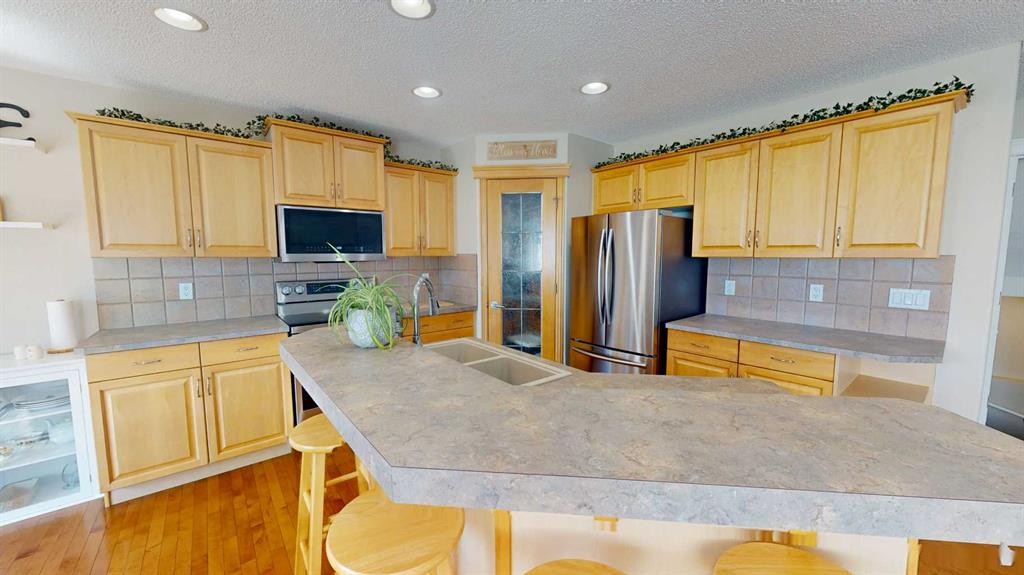
47 Chapman Circle Se, Calgary, AB - Indoor Photo Showing Kitchen With Double Sink
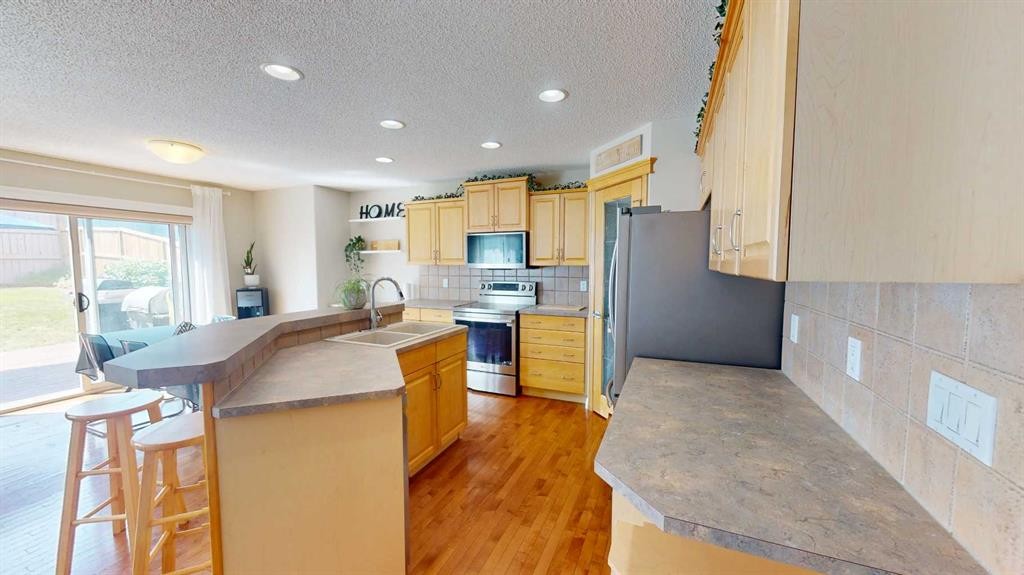
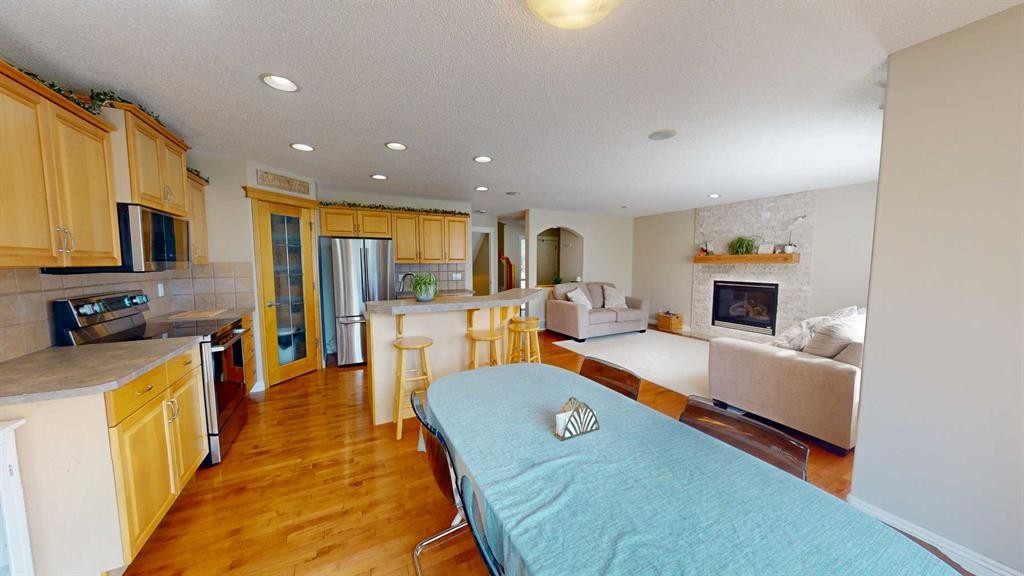
47 Chapman Circle Se, Calgary, AB - Indoor Photo Showing Kitchen With Stainless Steel Kitchen
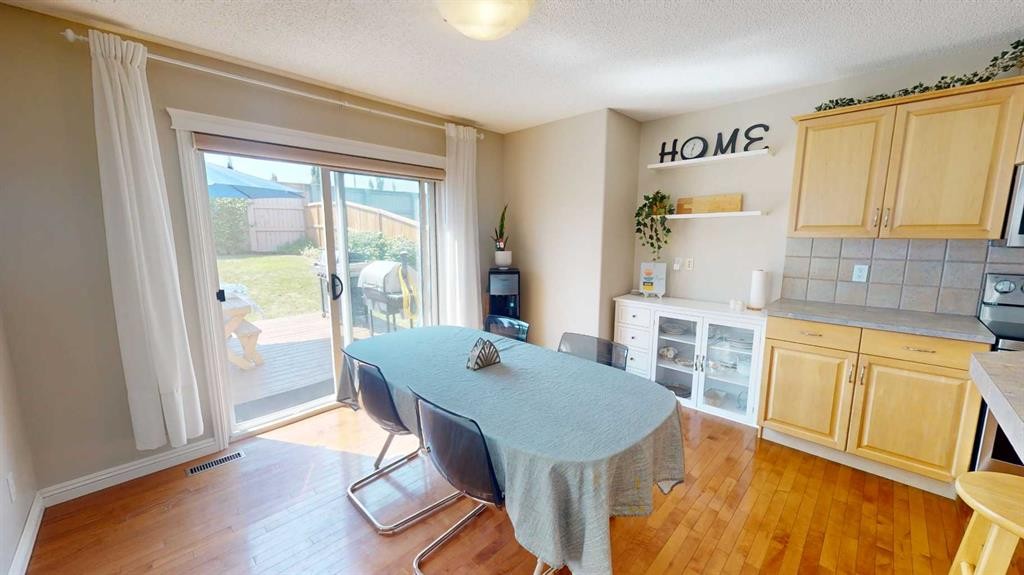
47 Chapman Circle Se, Calgary, AB - Indoor Photo Showing Dining Room
47 Chapman Circle Se, Calgary, AB - Indoor Photo Showing Kitchen With Stainless Steel Kitchen
47 Chapman Circle Se, Calgary, AB - Indoor Photo Showing Living Room With Fireplace
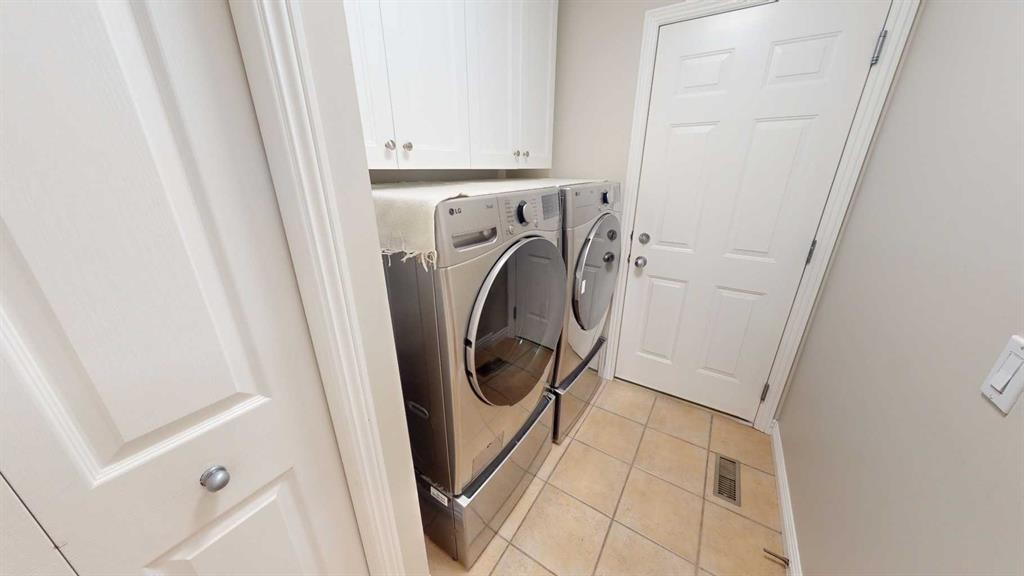
47 Chapman Circle Se, Calgary, AB - Indoor Photo Showing Laundry Room
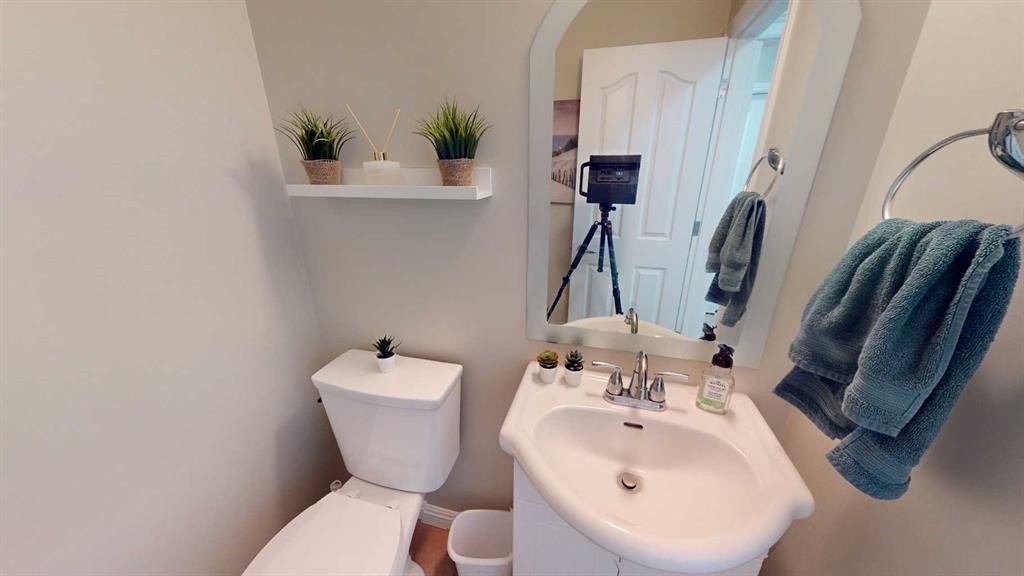
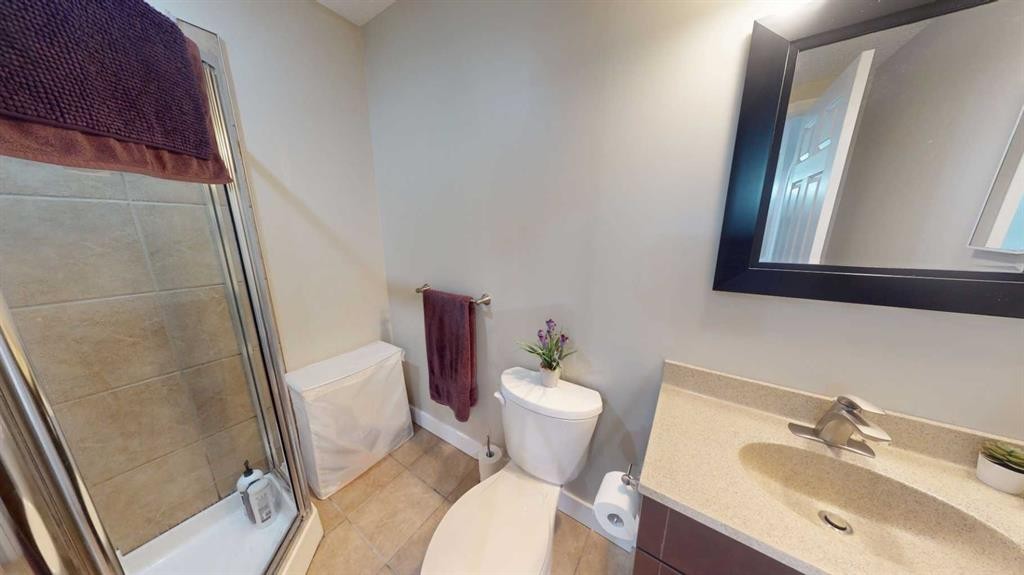
47 Chapman Circle Se, Calgary, AB - Indoor Photo Showing Bathroom
47 Chapman Circle Se, Calgary, AB - Indoor Photo Showing Other Room
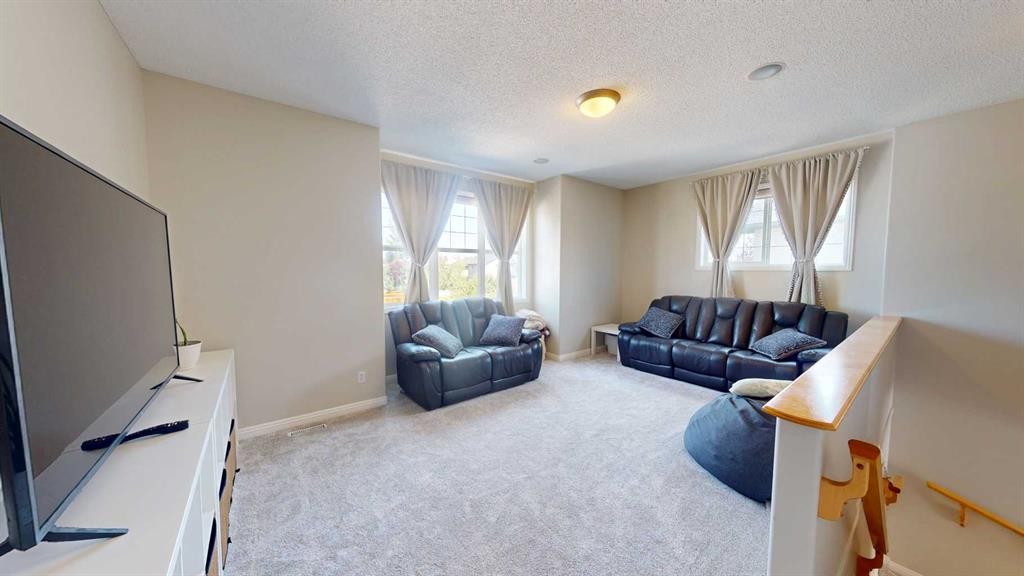
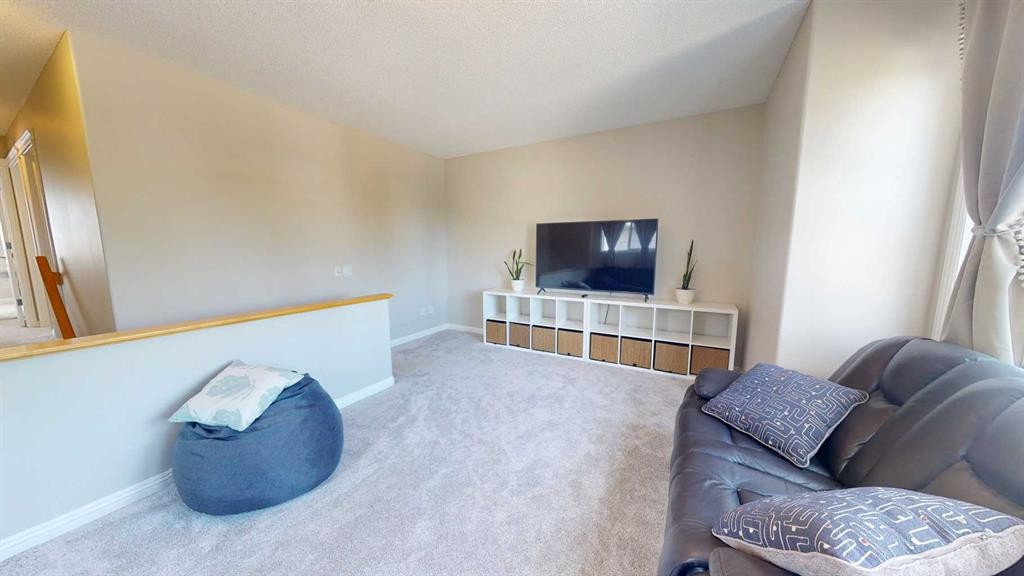
47 Chapman Circle Se, Calgary, AB - Indoor Photo Showing Living Room
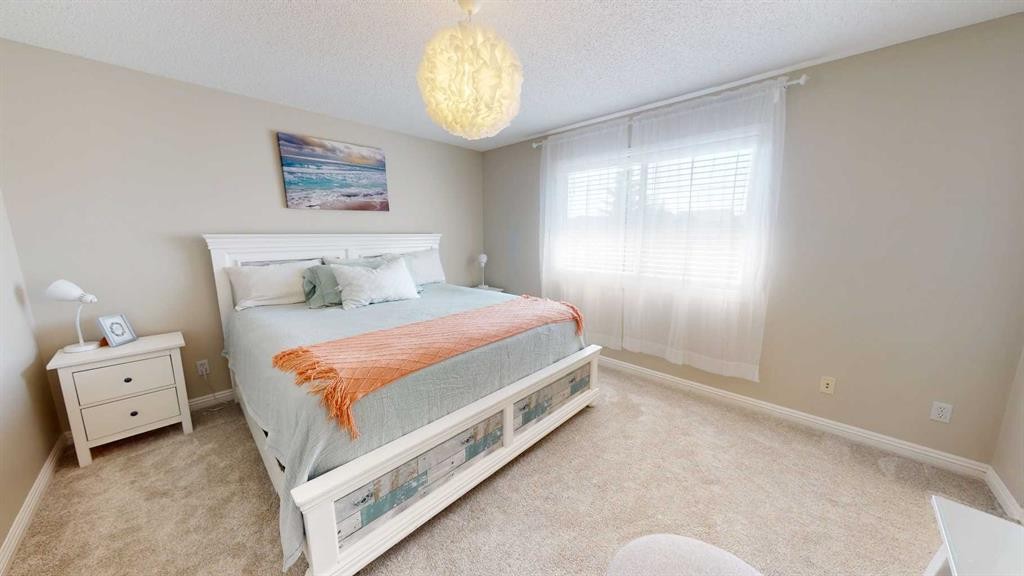
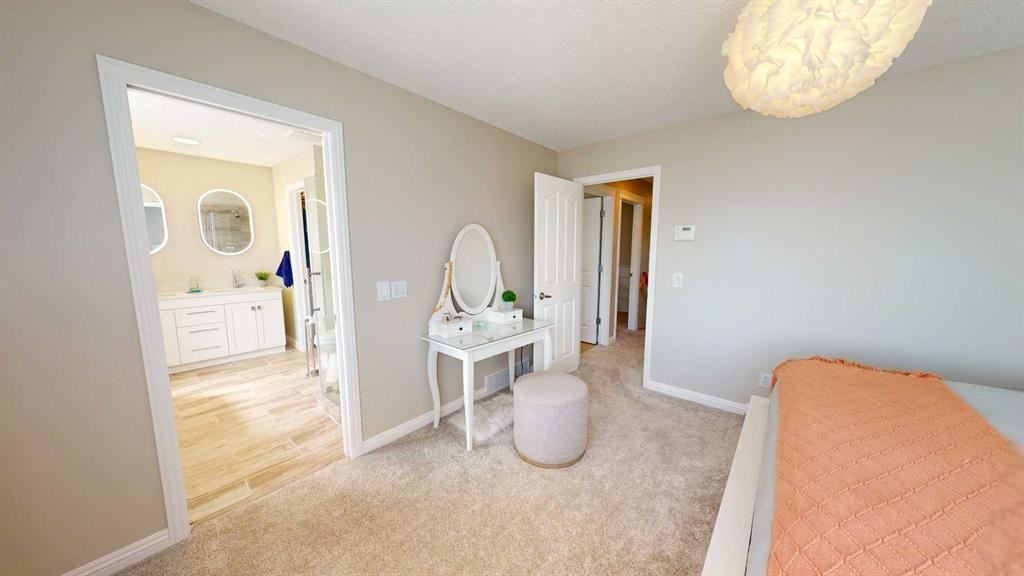
47 Chapman Circle Se, Calgary, AB - Indoor Photo Showing Bedroom
47 Chapman Circle Se, Calgary, AB - Indoor
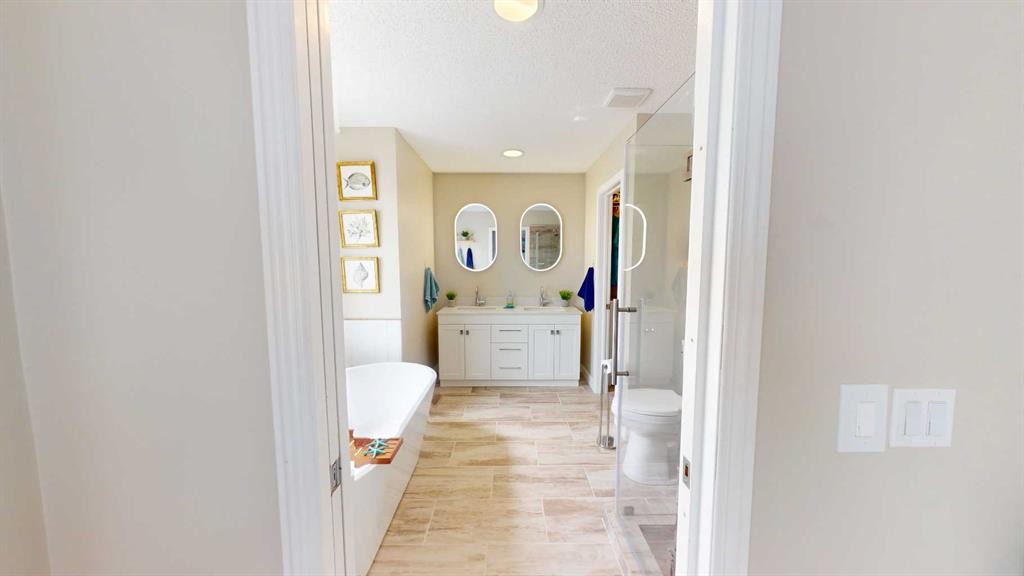
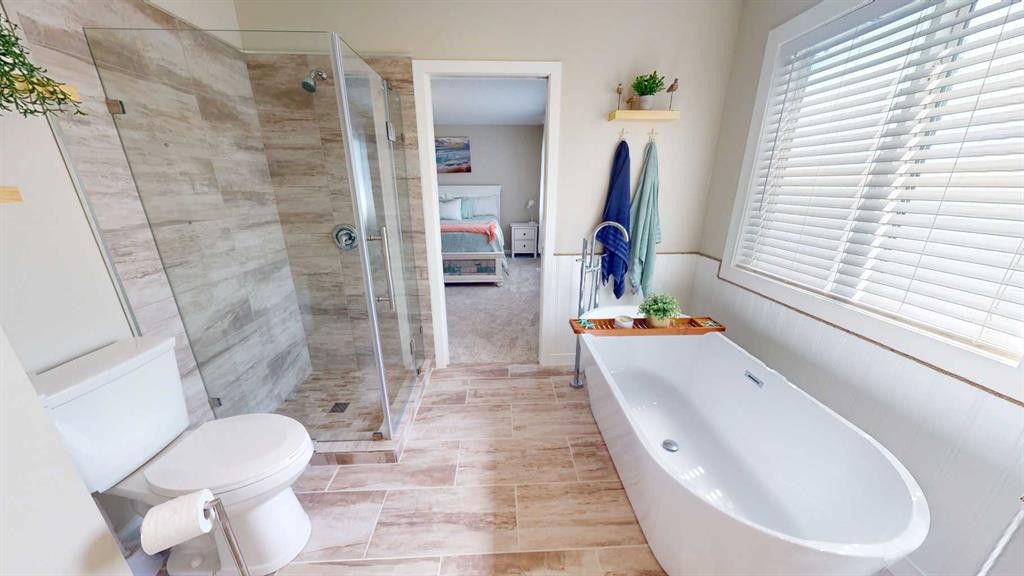
47 Chapman Circle Se, Calgary, AB - Indoor Photo Showing Bathroom
47 Chapman Circle Se, Calgary, AB - Indoor Photo Showing Office
47 Chapman Circle Se, Calgary, AB - Indoor Photo Showing Bedroom
47 Chapman Circle Se, Calgary, AB - Indoor Photo Showing Bathroom
47 Chapman Circle Se, Calgary, AB - Indoor
47 Chapman Circle Se, Calgary, AB - Indoor Photo Showing Bedroom
47 Chapman Circle Se, Calgary, AB - Indoor Photo Showing Bathroom
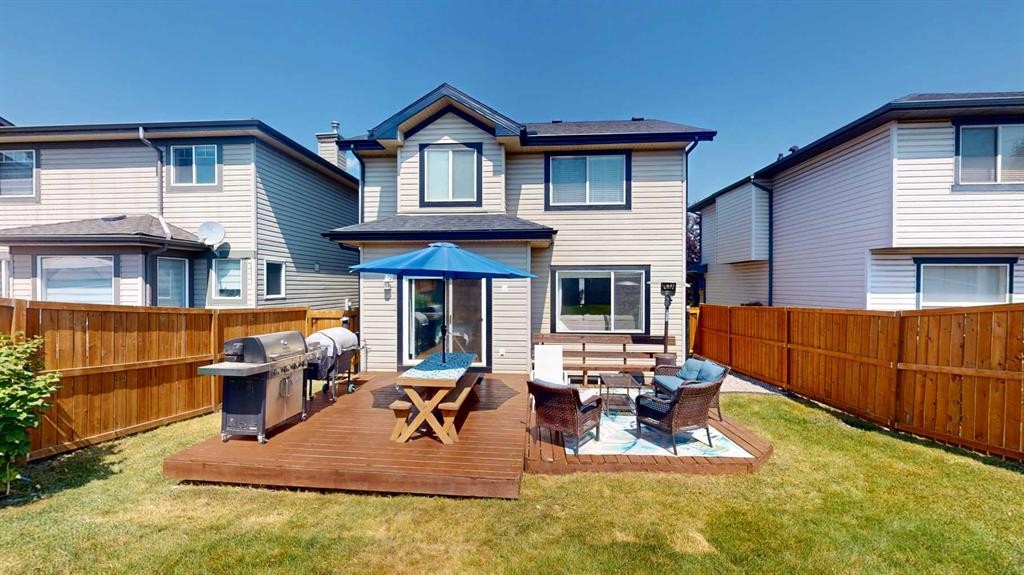
47 Chapman Circle Se, Calgary, AB - Outdoor With Deck Patio Veranda With Exterior
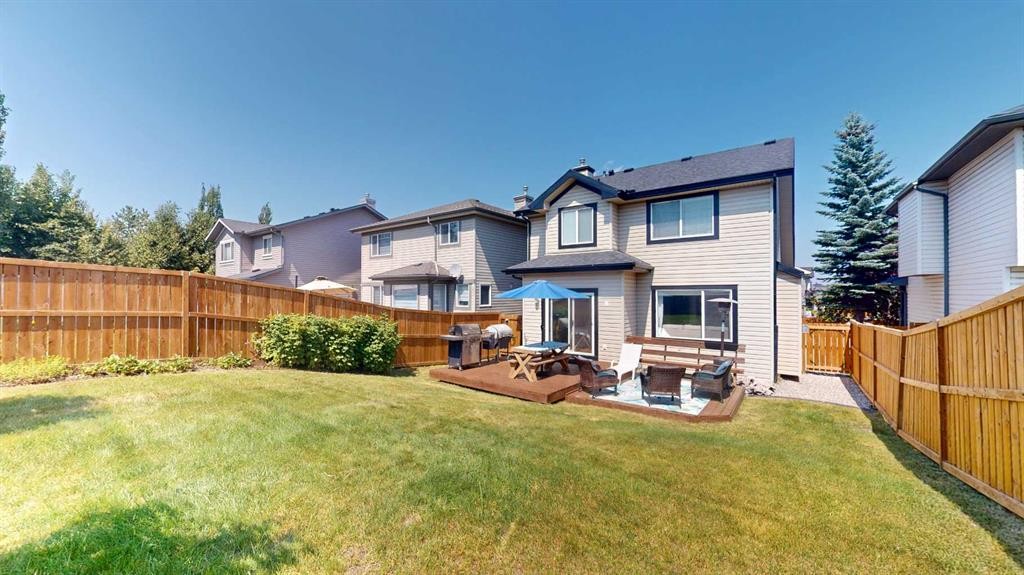
47 Chapman Circle Se, Calgary, AB - Outdoor With Deck Patio Veranda
Matterport
Matterport
47 Chapman Circle Se, Calgary, AB  - Outdoor With Facade
47 Chapman Circle Se, Calgary, AB  - Indoor Photo Showing Other Room
47 Chapman Circle Se, Calgary, AB  - Indoor With Fireplace
47 Chapman Circle Se, Calgary, AB - Indoor Photo Showing Living Room With Fireplace
47 Chapman Circle Se, Calgary, AB - Indoor Photo Showing Kitchen With Double Sink
47 Chapman Circle Se, Calgary, AB - Indoor Photo Showing Kitchen With Stainless Steel Kitchen
47 Chapman Circle Se, Calgary, AB - Indoor Photo Showing Dining Room
47 Chapman Circle Se, Calgary, AB - Indoor Photo Showing Kitchen With Stainless Steel Kitchen
47 Chapman Circle Se, Calgary, AB - Indoor Photo Showing Living Room With Fireplace
47 Chapman Circle Se, Calgary, AB - Indoor Photo Showing Laundry Room
47 Chapman Circle Se, Calgary, AB - Indoor Photo Showing Bathroom
47 Chapman Circle Se, Calgary, AB - Indoor Photo Showing Other Room
47 Chapman Circle Se, Calgary, AB - Indoor Photo Showing Living Room
47 Chapman Circle Se, Calgary, AB - Indoor Photo Showing Bedroom
47 Chapman Circle Se, Calgary, AB - Indoor
47 Chapman Circle Se, Calgary, AB - Indoor Photo Showing Bathroom
47 Chapman Circle Se, Calgary, AB - Indoor Photo Showing Office
47 Chapman Circle Se, Calgary, AB - Indoor Photo Showing Bedroom
47 Chapman Circle Se, Calgary, AB - Indoor Photo Showing Bathroom
47 Chapman Circle Se, Calgary, AB - Indoor
47 Chapman Circle Se, Calgary, AB - Indoor Photo Showing Bedroom
47 Chapman Circle Se, Calgary, AB - Indoor Photo Showing Bathroom
47 Chapman Circle Se, Calgary, AB - Outdoor With Deck Patio Veranda With Exterior
47 Chapman Circle Se, Calgary, AB - Outdoor With Deck Patio Veranda
  • Advertising
Are you a real estate investor?
47 Chapman Circle SE, Calgary, AB, T2X 3T8
$699,800

4 Beds

4 Baths

Property Information:

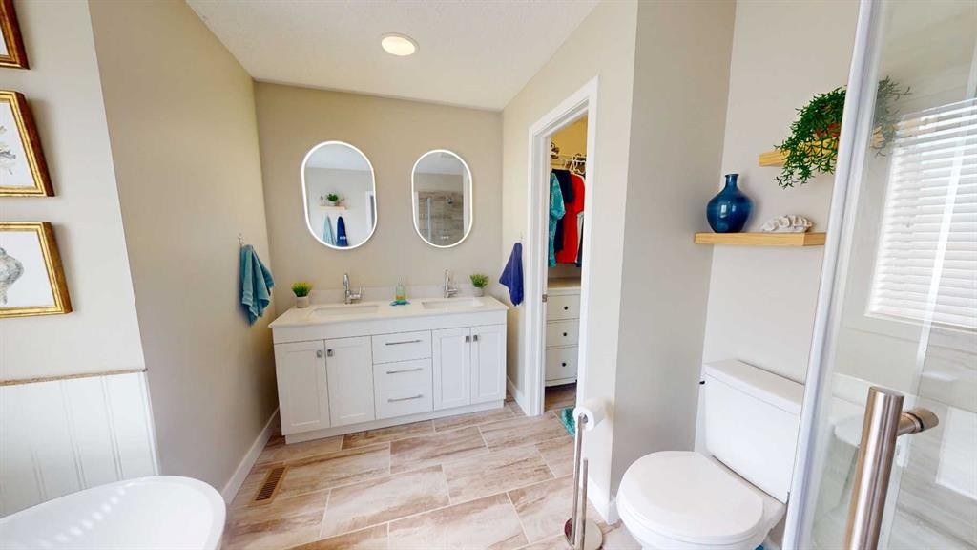
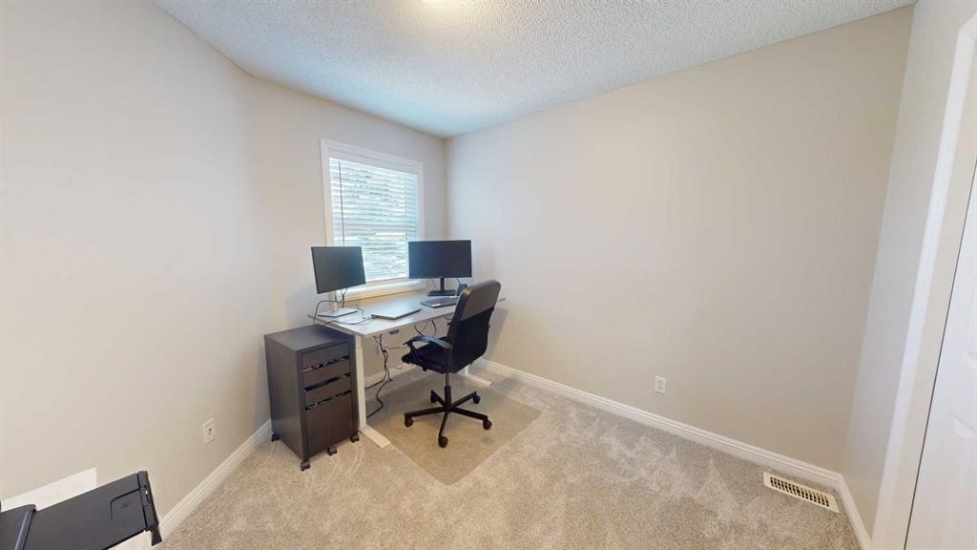
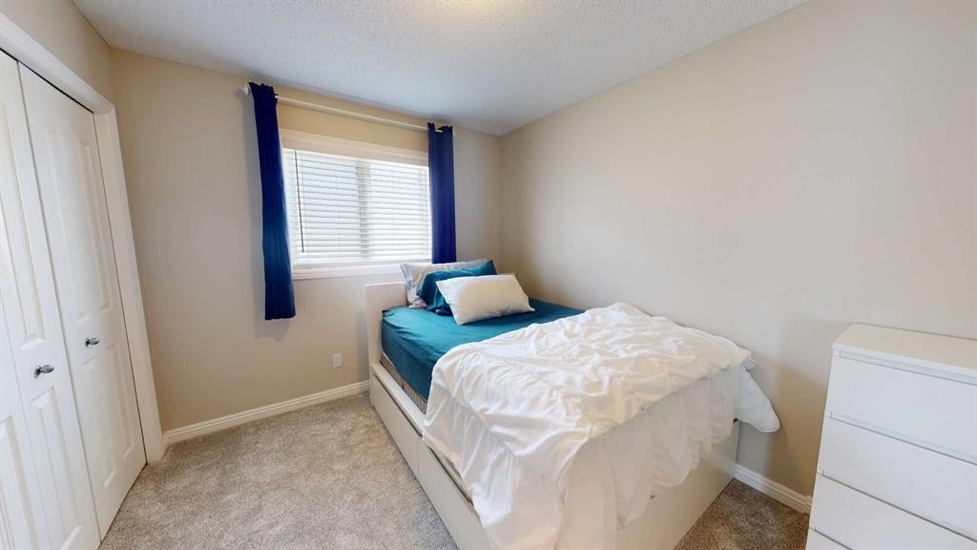
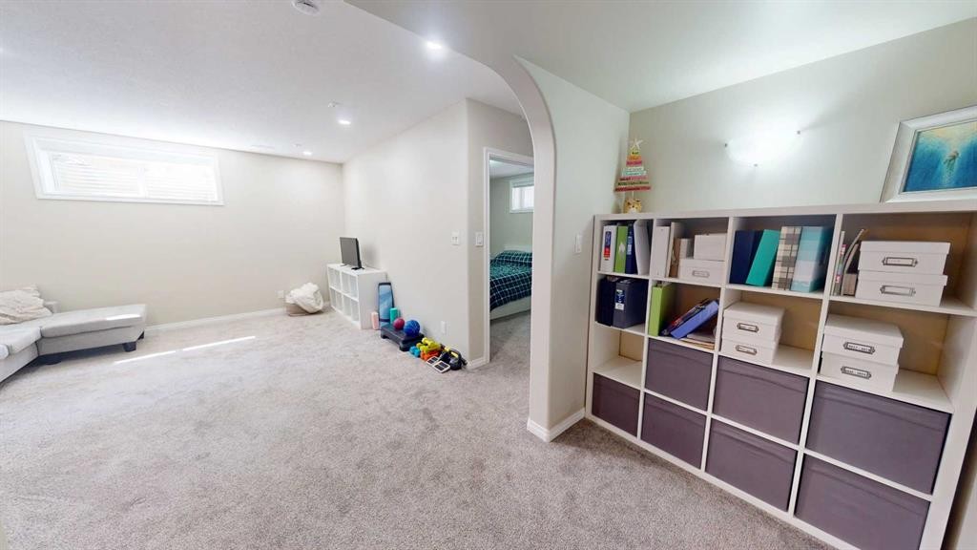
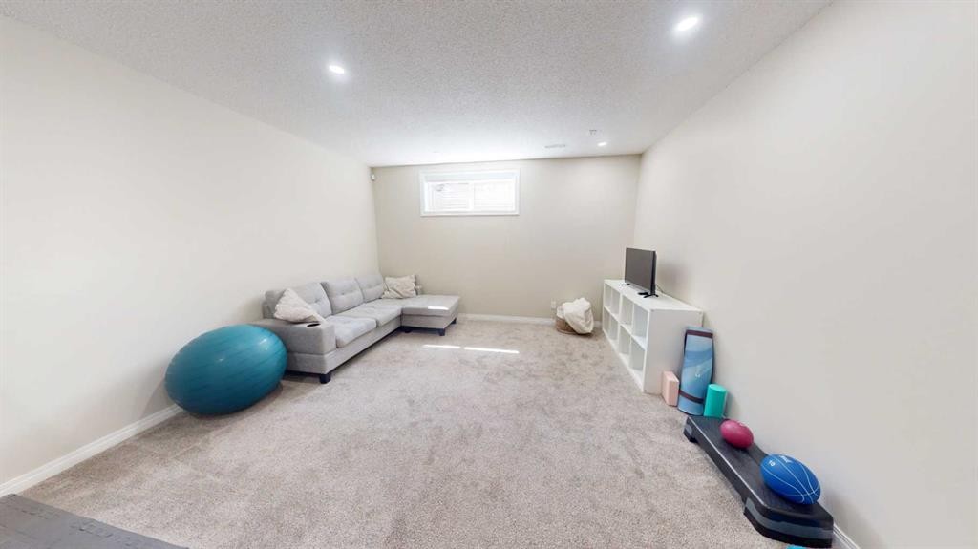
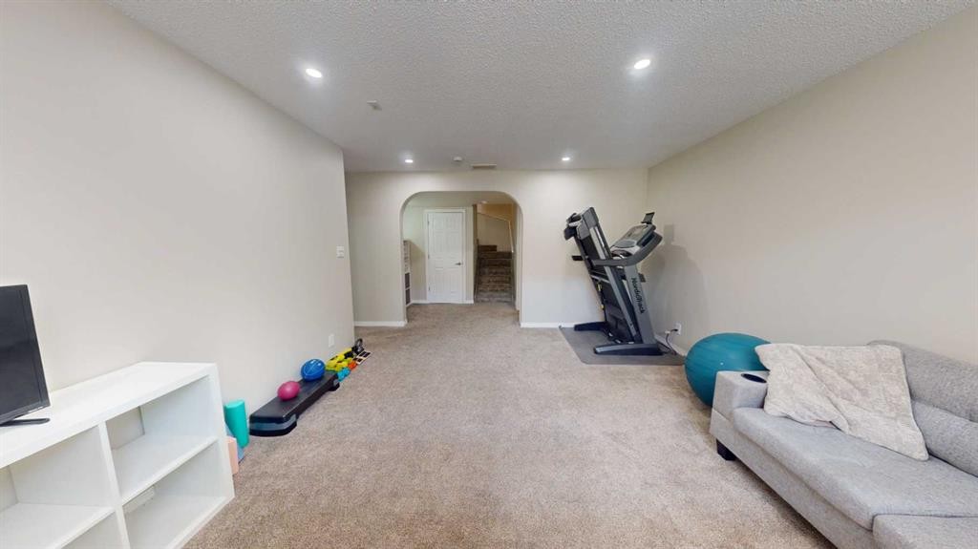
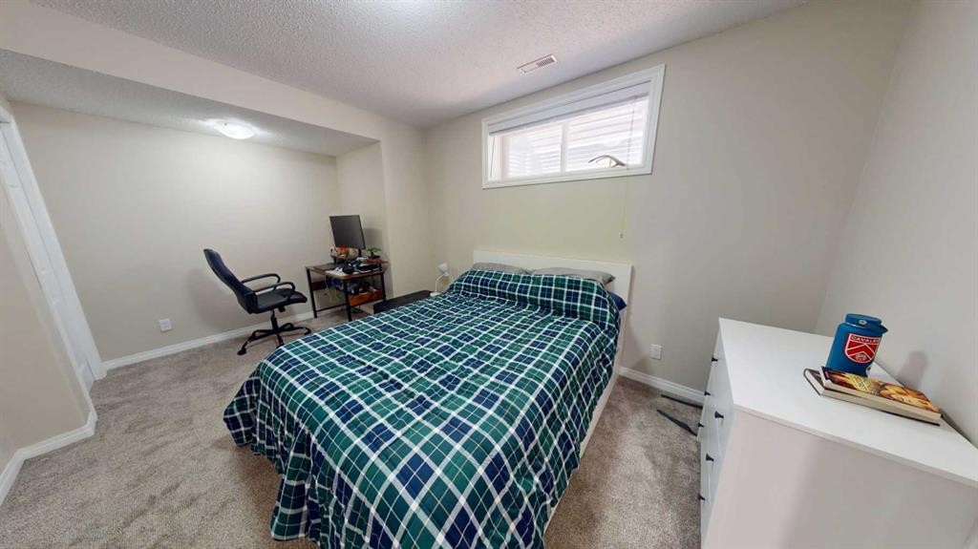
Welcome to this beautifully updated, fully finished two-storey home offering permanent Gemstone lighting that adds impressive curb appeal year-round. The attractive exterior showcases stone accents, and excellent landscaping. The bright main level features warm hardwood flooring and an open-concept design ideal for both everyday living and entertaining. The spacious living room is centered around a striking stone-faced gas fireplace and flows naturally into the dining area, where sliding doors provide direct access to the sunny south backyard deck. The kitchen offers abundant cabinetry, newer stainless steel appliances, a tiled backsplash, pantry, and a large island with an eating bar and plenty of workspace. A convenient powder room and main-floor laundry area with upper cabinetry complete this level. Upstairs, the home offers three comfortable bedrooms, including a spacious primary retreat filled with natural light. The beautifully updated ensuite creates a relaxing, spa-inspired atmosphere with dual sinks, illuminated mirrors, a freestanding soaker tub, an oversized glass-enclosed tiled shower, and access to a walk-in closet. Two additional bedrooms provide excellent space for family, guests, or a home office, while the large bonus room offers a versatile second living area perfect for movie nights, gaming, or relaxing. The fully developed basement expands the home’s functionality with a generous recreation room, a fourth bedroom with space for a desk or sitting area, a full bathroom with a shower, and additional flexible space for fitness equipment, hobbies, or storage. Outside, the fully fenced backyard features a large private lawn and a spacious two-level deck with plenty of room for outdoor dining, barbecuing, and entertaining. Other notable upgrades include a newer furnace, on demand hot water, all appliances have been upgraded and replaced over the last few years, newer carpets, newer interior paint, A/C, updated fireplace, new roof / gutters / downspouts in 2022 and more. Don't wait on this one!!

Inclusions: N/A

Building Features:

  • Air Conditioning: Yes
  • Total Finished Area: 1810.00

Property Features:

  • Architectural Style: 2 Storey
  • Built in: 2003
  • Construction Materials: Stone, Vinyl Siding, Wood Frame
  • Cooling: Central Air
  • Exterior Features: None
  • Fireplace Features: Gas, Mantle, Stone
  • Floor Space (approx): 1810.00 Square Feet
  • Flooring: Carpet, Ceramic Tile, Hardwood
  • Foundation Details: Poured Concrete
  • Heating: Forced Air
  • Interior Features: No Animal Home, No Smoking Home, Tankless Hot Water
  • Levels: Two
  • Lot Size: 4294.00 Square Feet
  • Parking Features: Double Garage Attached
  • Roof: Asphalt Shingle
  • Zoning: R-G
  • No. of Parking Spaces: 4

Courtesy of: RE/MAX Landan Real Estate

Data provided by: Calgary Real Estate Board 300 Manning Rd. NE, Calgary, Alberta T2E 8K4
All information displayed is believed to be accurate but is not guaranteed and should be independently verified. No warranties or representations are made of any kind. Copyright© 2021 All Rights Reserved

QuickQuoteTM Powered by RPS

Location of 47 Chapman Circle SE, Calgary, AB, T2X 3T8

Demographic Information of 47 Chapman Circle SE, Calgary, AB, T2X 3T8

Life Stage

Middle-Aged with Teens

Employment Type

Service Sector/White Collar

Average Household Income

$206,533.64

Average Number of Children

1.99

Household Population

Household Structure

Age of Population

Education

Education Level

No certificate/diploma/degree

13.58 %

High school certificate or equivalent

30.52 %

Apprenticeship trade certificate/diploma

5.16 %

College/non-university certificate

19.33 %

University certificate (below bachelor)

2.05 %

University Degree

29.35 %

Commuter

Travel To Work

By Car

90.07 %

By Public Transit

5.07 %

By Walking

1.56 %

By Bicycle

0.0 %

By Other Methods

3.3 %

Cultural Diversity

Knowledge of Official Language

Mother Tongue

Building Information

Building Type

Apartments (Low and High Rise)

0.18 %

Houses

99.82 %

Own Vs. Rent