Button CopyPathCircle CloseCircle Left ArrowArrow Down Icon GreyClosecirclecircleBurger
  • Advertising

46 Martindale Mews NE, Calgary, AB, T3J 2V5

MLS® # A2348202
House For Sale In Martindale, Calgary, Alberta
$498,000 QuickQuoteTM: $411K - $500K

3+0 Beds

2 Baths

46 Martindale Mews Ne, Calgary, AB
  • Advertising
Rent Today. Own Tomorrow.
Explore our Rent-to-own Path to Homeownership™ designed to help you become a homeowner.
46 Martindale Mews NE, Calgary, AB, T3J 2V5
$498,000

3 Beds

2 Baths

Property Information:

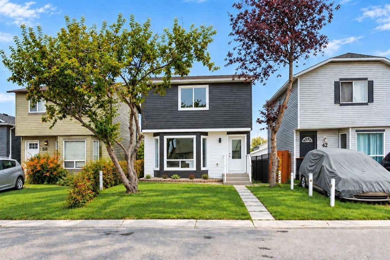
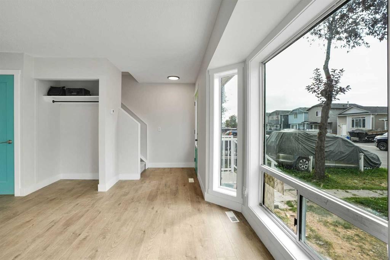
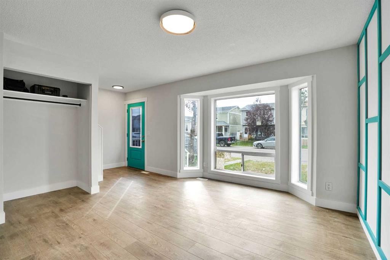
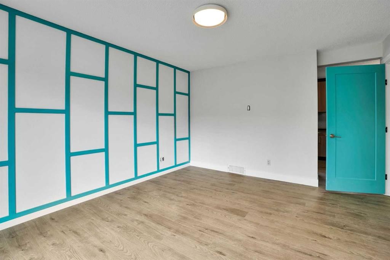
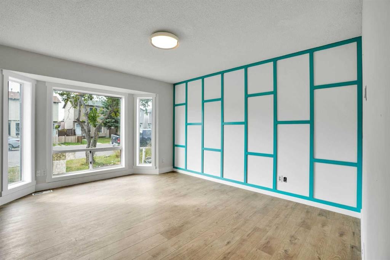
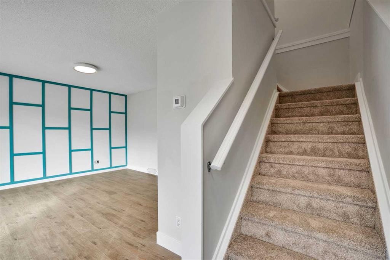
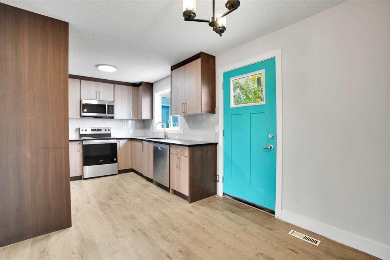
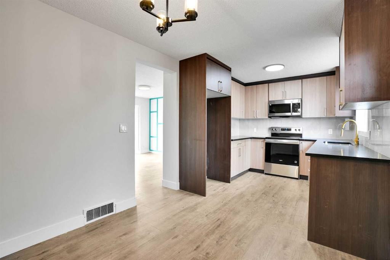
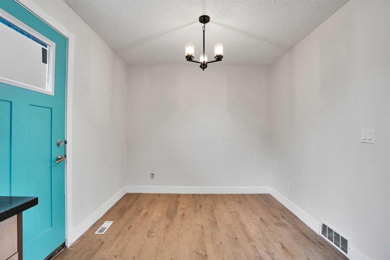
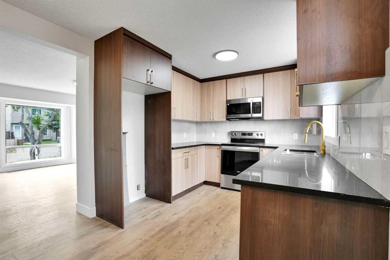
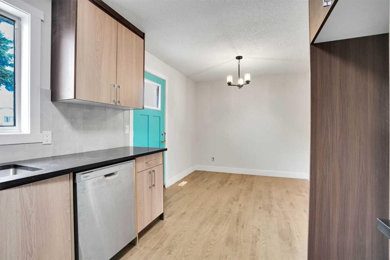
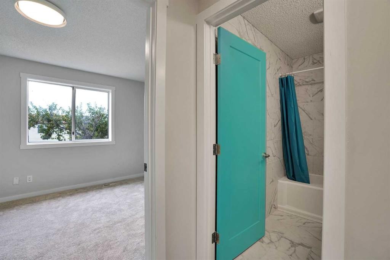
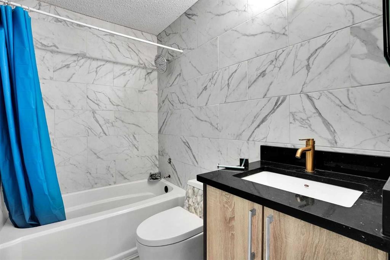
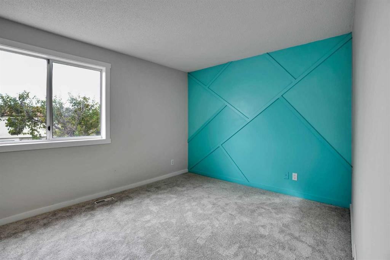
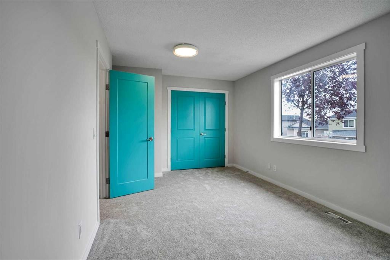
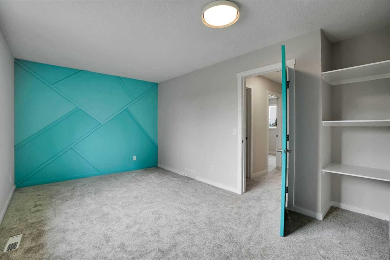
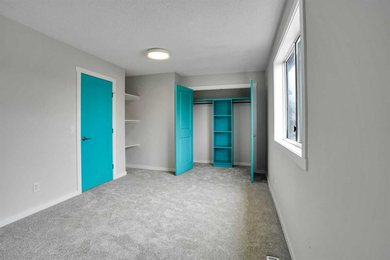
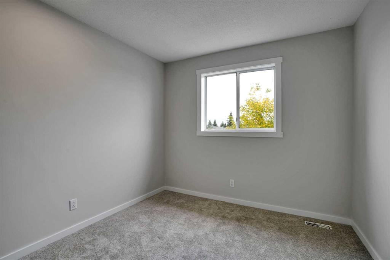
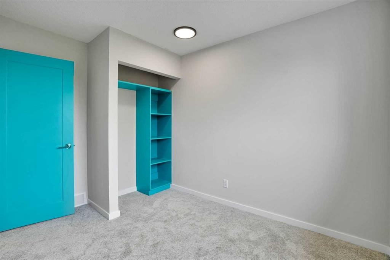
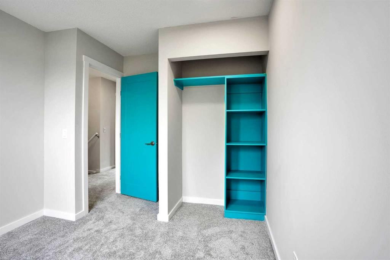
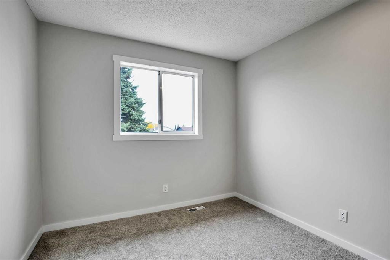
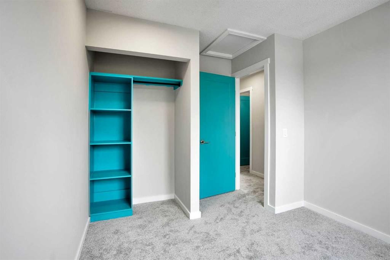
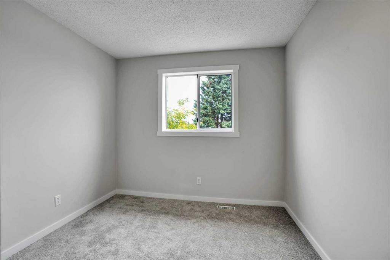
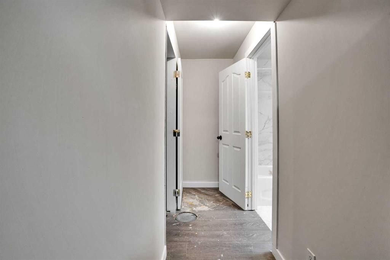
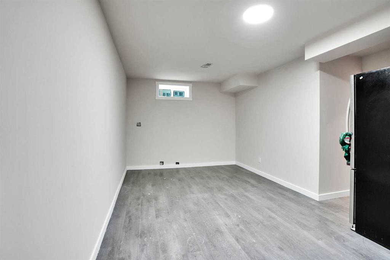
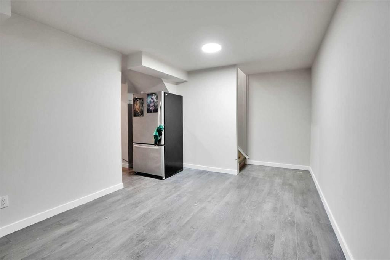
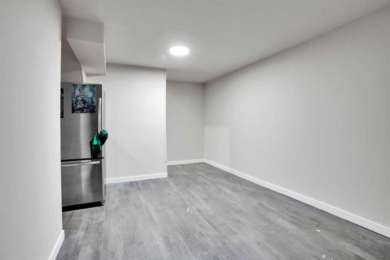
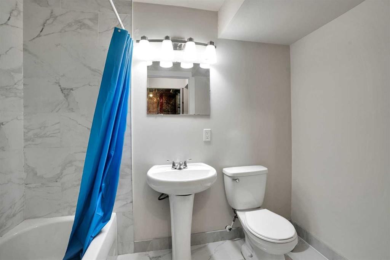
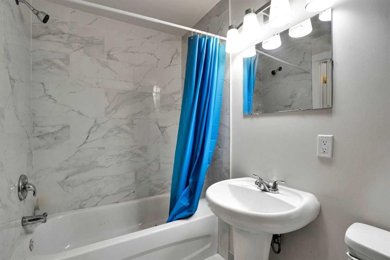
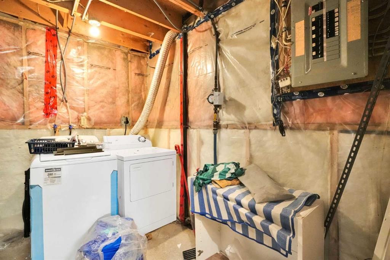
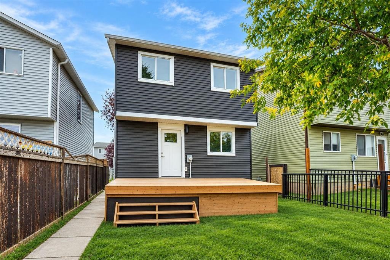
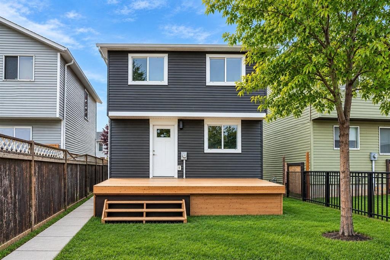
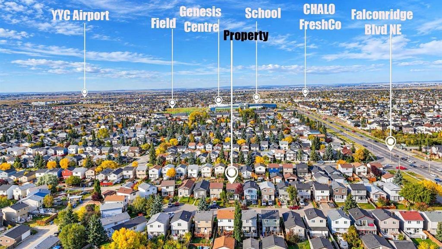
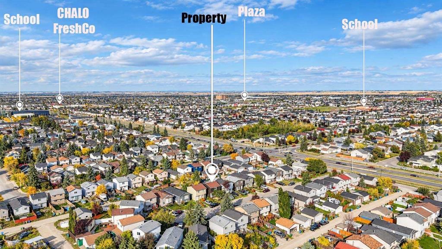
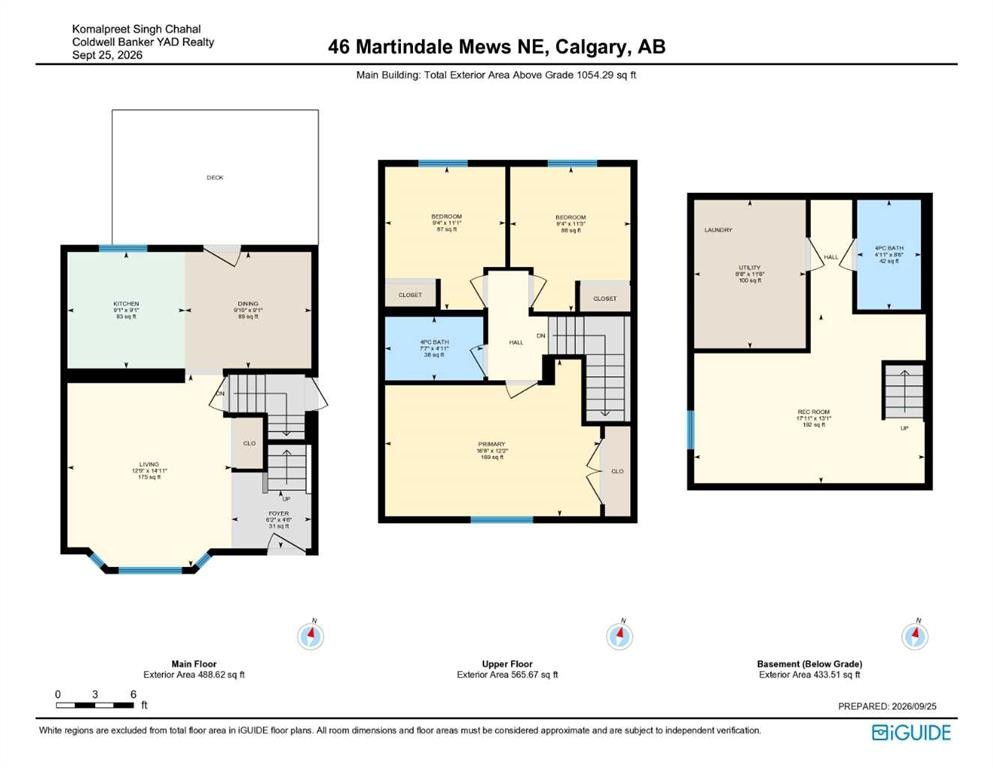
Welcome to this STUNNING, FULLY RENOVATED HOME in the desirable community of Martindale! Showcasing beautiful luxury-inspired finishes, contemporary design, and thoughtfully upgraded living spaces, this exceptional property offers the perfect combination of modern elegance, comfort, and functionality.From the moment you step inside, you'll appreciate the attention to detail throughout this beautifully transformed residence. The inviting main floor features stylish flooring, contemporary lighting, elegant decorative accents, and a sophisticated colour palette. The bright and spacious living area is enhanced by abundant natural light and an eye-catching feature wall, creating a welcoming atmosphere for relaxing with family or entertaining guests.THE BEAUTIFULLY RENOVATED KITCHEN is designed to combine elegance with everyday practicality. Featuring contemporary cabinetry, attractive countertops, a stylish backsplash, and stainless steel appliances, this modern kitchen provides a wonderful space for cooking and entertaining. The adjoining dining area creates a comfortable setting for everyday meals and family gatherings.The home offers 3 BEDROOMS AND 2 FULL BATHROOMS, including one full bathroom conveniently located in the developed basement. The bedrooms provide comfortable living spaces, while the beautifully updated bathrooms showcase modern fixtures, stylish vanities, and elegant finishes that complement the home's contemporary aesthetic.FULLY DEVELOPED BASEMENT WITH SEPARATE SIDE ENTRANCE! One of the property's most attractive features is its beautifully developed lower level, offering additional living space and convenient access through a separate side entrance. Continuing the home's modern design, the basement features stylish flooring, recessed lighting, and contemporary finishes that create a bright and welcoming atmosphere. With its own full bathroom, this versatile lower level provides additional convenience and flexibility for extended family, guests, or recreational use. The separate side entrance enhances privacy and accessibility, making this property particularly appealing to buyers seeking flexible living arrangements.Every detail of this home has been thoughtfully designed to create an attractive living environment. From its modern interior finishes and updated bathrooms to its functional kitchen and developed basement, the property delivers a beautiful combination of style and practicality.EXCELLENT MARTINDALE LOCATION! Situated in an established residential community, this home offers convenient access to schools, parks, playgrounds, shopping centres, public transportation, and other everyday amenities.Whether you're a first-time homebuyer, a growing family, or an investor, this extensively renovated property offers an exciting opportunity to enjoy modern living in a convenient Calgary location.DON'T MISS THIS BEAUTIFULLY RENOVATED HOME WITH A DEVELOPED BASEMENT AND SEPARATE SIDE ENTRANCE. BOOK YOUR PRIVATE SHOWING TODAY!

Inclusions: N/A

Building Features:

  • Total Finished Area: 1054.29

Property Features:

  • Architectural Style: 2 Storey
  • Built in: 1989
  • Construction Materials: Vinyl Siding
  • Cooling: None
  • Exterior Features: Other
  • Floor Space (approx): 1054.29 Square Feet
  • Flooring: Carpet
  • Foundation Details: Poured Concrete
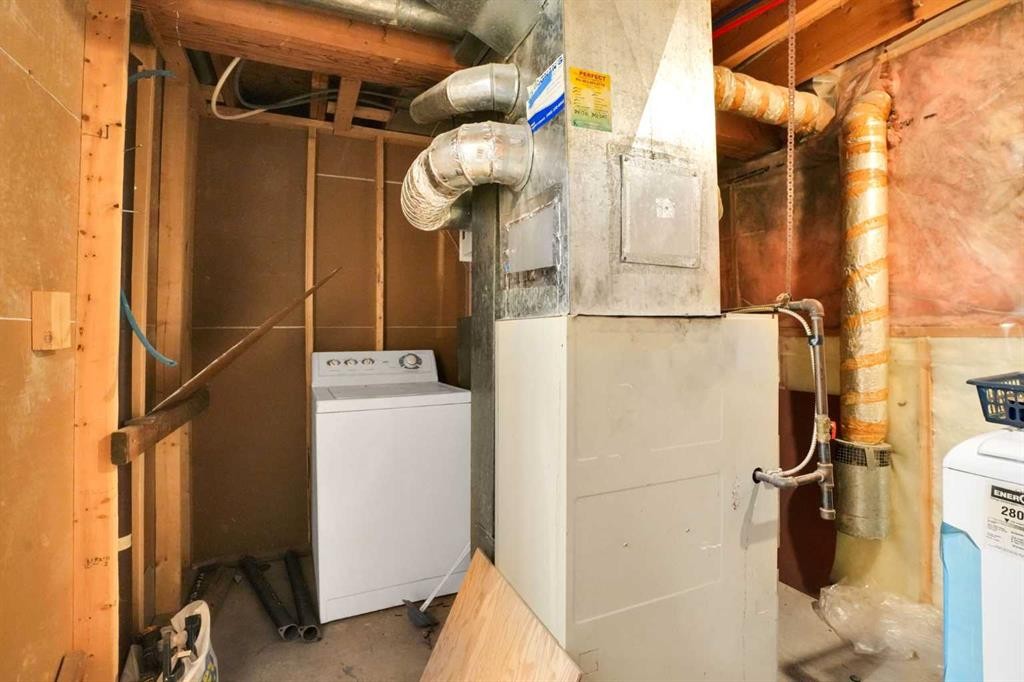
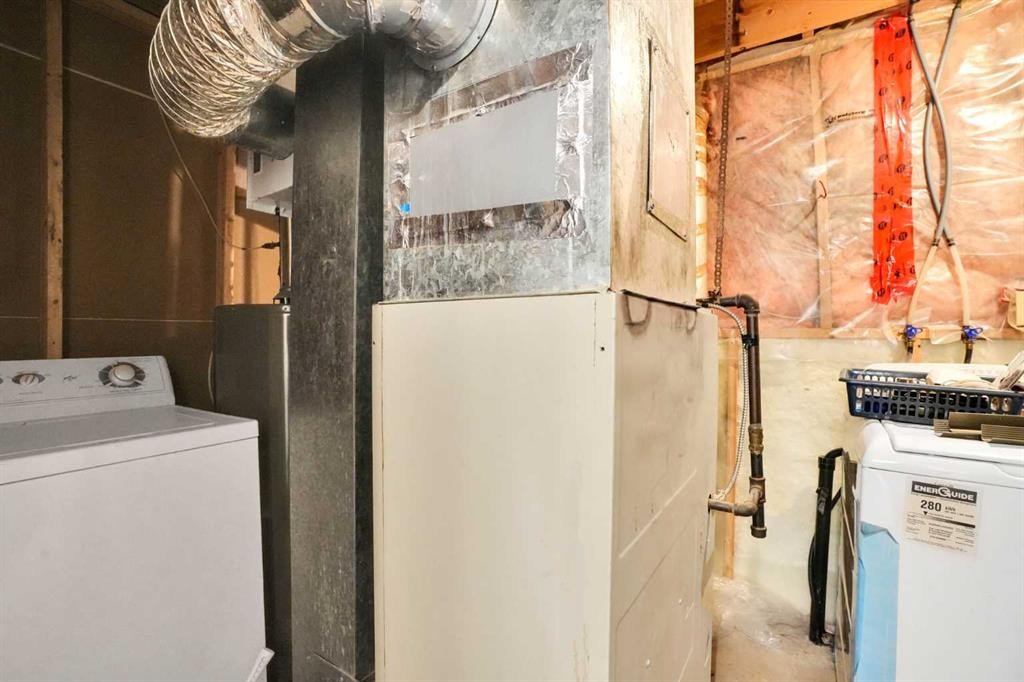
  • Heating: Forced Air, Natural Gas
  • Interior Features: Separate Entrance
  • Levels: Two
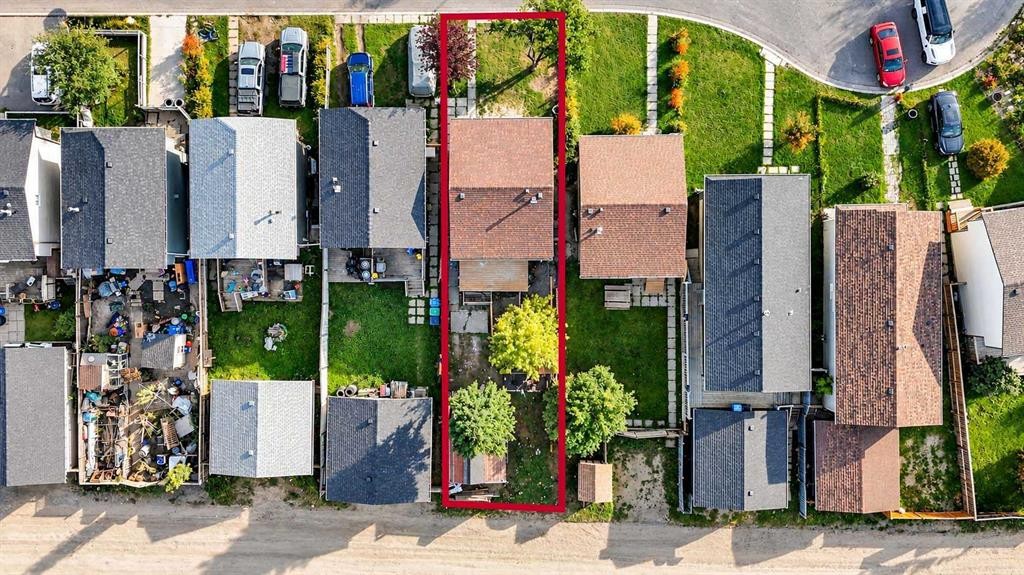
  • Lot Size: 3035.00 Square Feet
  • Parking Features: Off Street, Parking Pad
  • Roof: Asphalt Shingle
  • Zoning: R-CG

Courtesy of: Coldwell Banker YAD Realty

Data provided by: Calgary Real Estate Board 300 Manning Rd. NE, Calgary, Alberta T2E 8K4
All information displayed is believed to be accurate but is not guaranteed and should be independently verified. No warranties or representations are made of any kind. Copyright© 2021 All Rights Reserved

QuickQuoteTM Powered by RPS

Location of 46 Martindale Mews NE, Calgary, AB, T3J 2V5

Demographic Information of 46 Martindale Mews NE, Calgary, AB, T3J 2V5

Life Stage

Midlife Families

Employment Type

Blue Collar/Primary, Blue Collar/Service Sector

Average Household Income

$100,884.78

Average Number of Children

1.88

Household Population

Household Structure

Age of Population

Education

Education Level

No certificate/diploma/degree

23.17 %

High school certificate or equivalent

33.31 %

Apprenticeship trade certificate/diploma

5.98 %

College/non-university certificate

17.71 %

University certificate (below bachelor)

1.93 %

University Degree

17.9 %

Commuter

Travel To Work

By Car

86.8 %

By Public Transit

11.82 %

By Walking

0.0 %

By Bicycle

0.0 %

By Other Methods

1.38 %

Cultural Diversity

Knowledge of Official Language

Mother Tongue

Building Information

Building Type

Apartments (Low and High Rise)

4.02 %

Houses

95.98 %

Own Vs. Rent