Button CopyPathCircle CloseCircle Left ArrowArrow Down Icon GreyClosecirclecircleBurger
  • Advertising

44 Inglewood Landing SE, Calgary, AB, T2G 5K5

MLS® # A2347220
Semi-Detached For Sale In Inglewood, Calgary, Alberta
$565,000 QuickQuoteTM: Not Available

2+0 Beds

4 Baths

44 Inglewood Landing Se, Calgary, AB
Virtual Tour
44 Inglewood Landing Se, Calgary, AB
  • Advertising

MULTIMEDIA

Are you a real estate investor?
44 Inglewood Landing SE, Calgary, AB, T2G 5K5
$565,000

2 Beds

4 Baths

Property Information:

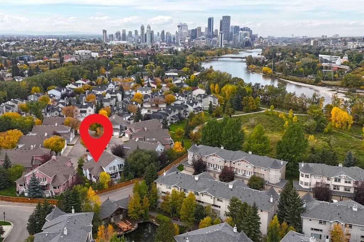
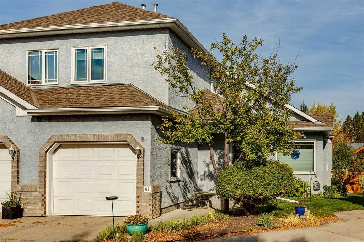
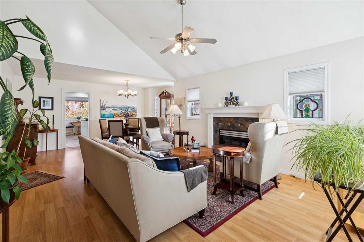
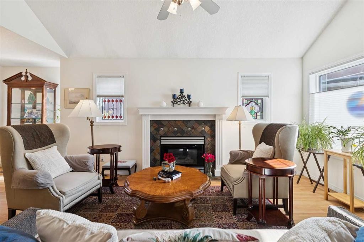
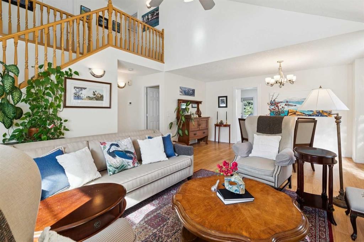
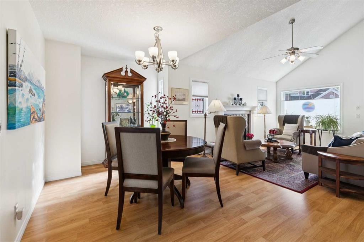
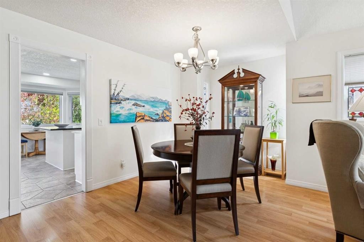
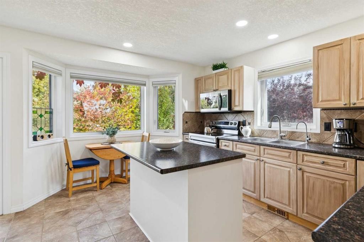
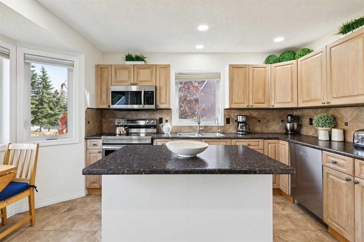
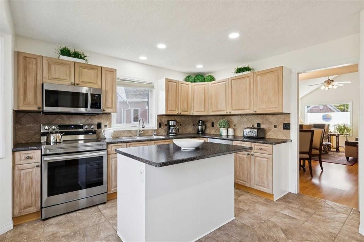
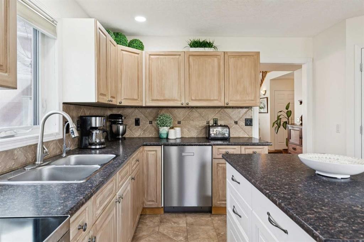
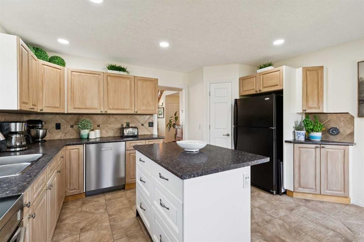
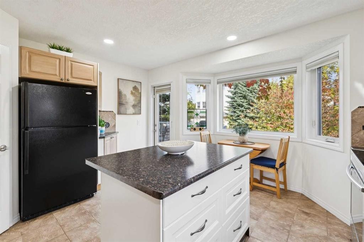
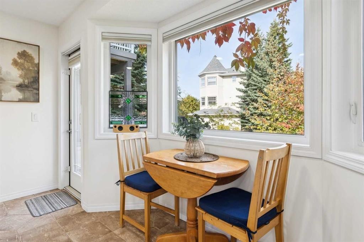
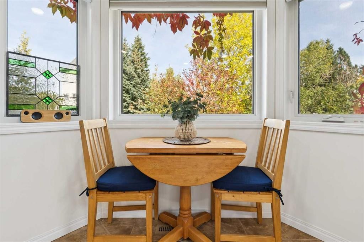
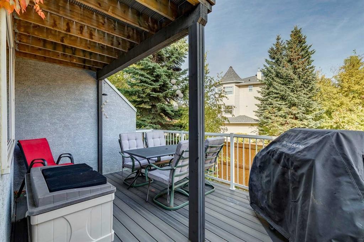
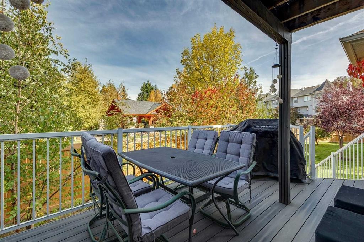
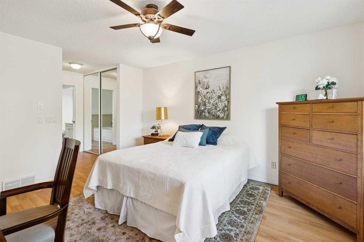
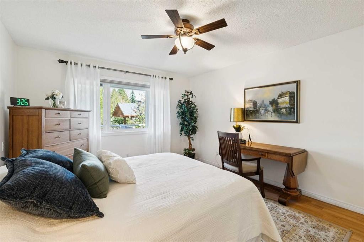
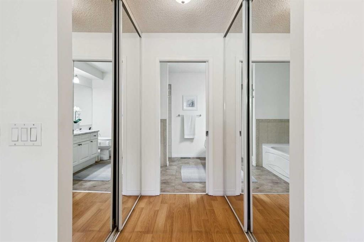
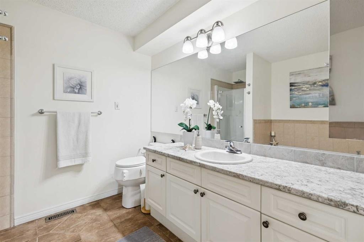
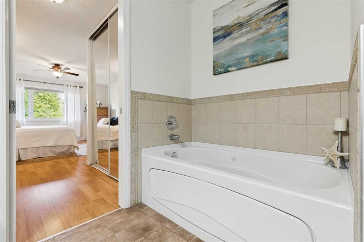
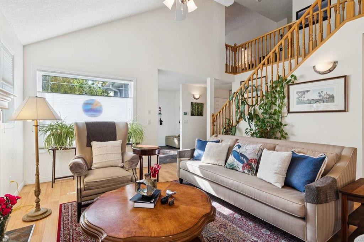
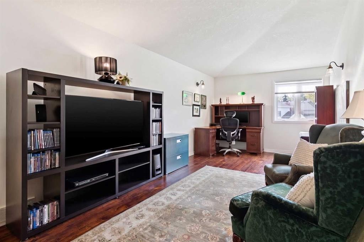
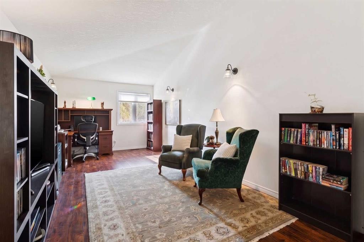
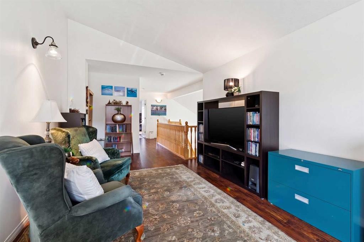
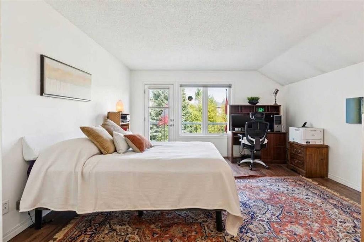
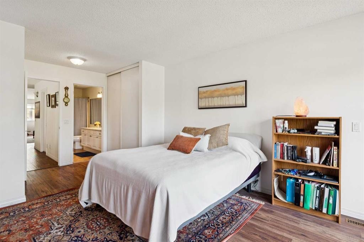
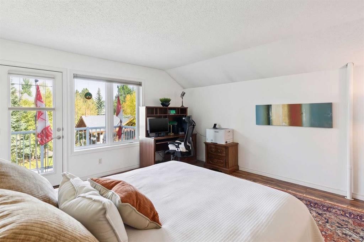
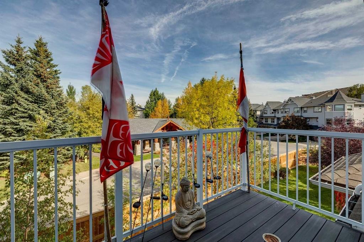
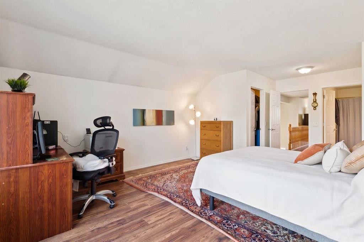
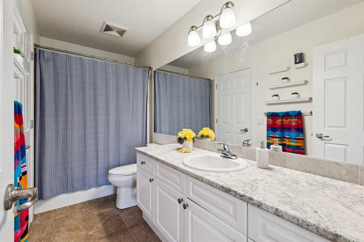
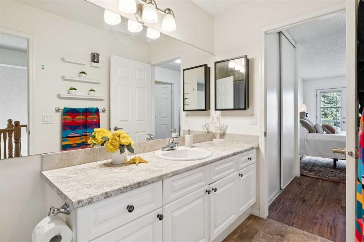
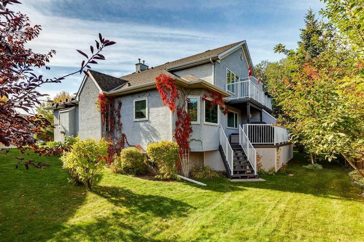
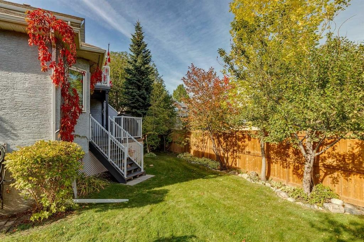
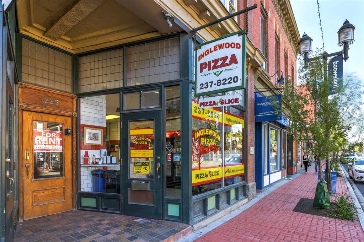
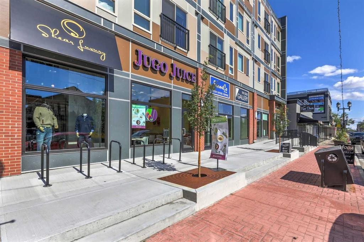
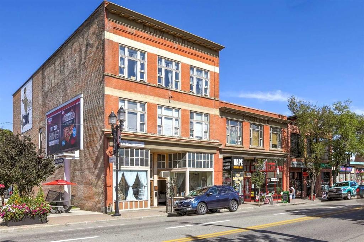
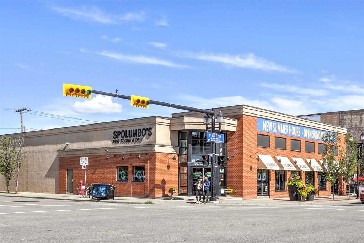
RARE FIND | 2 PRIMARY BEDROOMS | UPPER BONUS ROOM | ATTACHED GARAGE | Enjoy the best of INNER-CITY LIVING in Inglewood, with local restaurants, shops, pathways and the Bow River nearby, plus easy access to downtown. Step inside and you’ll fall in love! The living room features a 16' VAULTED CEILING, an abundance of NATURAL LIGHT and a FIREPLACE that makes the space feel warm and inviting. The adjoining dining area gives you plenty of room for family dinners and entertaining. The kitchen offers generous cabinet and counter space, an ISLAND WITH EATING BAR and pantry. The casual eating area is set beside a BAY WINDOW, bringing in even more natural light and creating a bright place to start your day. From here, step directly outside to the BALCONY — perfect for morning coffee, summer BBQs or relaxing among the mature trees. One of the features that really sets this home apart is the TWO PRIMARY BEDROOMS. The MAIN-FLOOR PRIMARY BEDROOM includes a 4-PIECE ENSUITE, giving you the convenience of main-floor living. MAIN-FLOOR LAUNDRY and a 2-piece bathroom add even more everyday functionality. Upstairs, the SECOND PRIMARY BEDROOM features a WALK-IN CLOSET, its own BALCONY and a full 4-piece cheater ensuite. It’s an ideal setup for adult children, extended family, overnight guests or anyone wanting their own private space. The upper level also features a LARGE BONUS ROOM, giving you another place to relax, watch TV, work from home or create a hobby space. The UNFINISHED LOWER LEVEL is just waiting for your personal touch. There’s room to create a recreation room, home gym, workshop or additional living space. The ATTACHED GARAGE is another valuable feature for an inner-city home, providing secure parking and additional storage. All of this is in INGLEWOOD, where you can enjoy an established inner-city neighbourhood known for its local restaurants, shops, pathways and access to the Bow River, while remaining just minutes from downtown. It’s a RARE FIND that combines the lifestyle and location of Inglewood with TWO PRIMARY BEDROOMS, multiple living spaces and an ATTACHED GARAGE. Don’t miss out!

Inclusions: Security System Hardware, TV Mount & Bracket, Storage & Bike Rack (Garage), Shelving (Basement), Mirror (Basement), Dartboard (Basement), Tall Fridge/Freezer (Basement)

Building Features:

  • Total Finished Area: 1999.33

Property Features:

  • Architectural Style: 2 Storey, Side by Side
  • Association Fee Includes: Common Area Maintenance, Maintenance Grounds, Professional Management, Reserve Fund Contributions, Snow Removal
  • Built in: 1994
  • Condo Fees: $445 Monthly
  • Construction Materials: Stucco, Wood Frame
  • Cooling: None
  • Exterior Features: Balcony
  • Fireplace Features: Blower Fan, Gas
  • Floor Space (approx): 1999.33 Square Feet
  • Flooring: Laminate, Slate, Tile
  • Foundation Details: Poured Concrete
  • Heating: Forced Air, Natural Gas
  • Interior Features: Built-in Features, Ceiling Fan(s), Closet Organizers, High Ceilings, Kitchen Island, Pantry, Master Downstairs, Storage, Vaulted Ceiling(s), Walk-In Closet(s)
  • Levels: Two
  • Lot Size: 3552.00 Square Feet
  • Parking Features: Single Garage Attached
  • Roof: Asphalt Shingle
  • Zoning: M-CG d62
  • No. of Parking Spaces: 2

Courtesy of: RE/MAX First

Data provided by: Calgary Real Estate Board 300 Manning Rd. NE, Calgary, Alberta T2E 8K4
All information displayed is believed to be accurate but is not guaranteed and should be independently verified. No warranties or representations are made of any kind. Copyright© 2021 All Rights Reserved

QuickQuoteTM Powered by RPS
Thinking of Selling?

Start by finding out what your home might be worth in today's market.

Location of 44 Inglewood Landing SE, Calgary, AB, T2G 5K5

Demographic Information of 44 Inglewood Landing SE, Calgary, AB, T2G 5K5

Life Stage

Young Families

Employment Type

Service Sector/White Collar

Average Household Income

$165,650.91

Average Number of Children

1.58

Household Population

Household Structure

Age of Population

Education

Education Level

No certificate/diploma/degree

5.94 %

High school certificate or equivalent

20.67 %

Apprenticeship trade certificate/diploma

4.96 %

College/non-university certificate

19.13 %

University certificate (below bachelor)

1.17 %

University Degree

48.13 %

Commuter

Travel To Work

By Car

78.85 %

By Public Transit

2.15 %

By Walking

8.57 %

By Bicycle

4.15 %

By Other Methods

6.28 %

Cultural Diversity

Knowledge of Official Language

Mother Tongue

Building Information

Building Type

Apartments (Low and High Rise)

40.73 %

Houses

59.27 %

Own Vs. Rent