Button CopyPathCircle CloseCircle Left ArrowArrow Down Icon GreyClosecirclecircleBurger
  • Advertising

4331 72 Street NW, Calgary, AB, T3B 2L1

MLS® # A2321475
House For Sale In Bowness, Calgary, Alberta
$449,500 QuickQuoteTM: $398K - $484K

0+3 Beds

2 Baths

4331 72 Street Nw, Calgary, AB
  • Advertising
Rent Today. Own Tomorrow.
Explore our Rent-to-own Path to Homeownership™ designed to help you become a homeowner.
4331 72 Street NW, Calgary, AB, T3B 2L1
$449,500

3 Beds

2 Baths

Property Information:

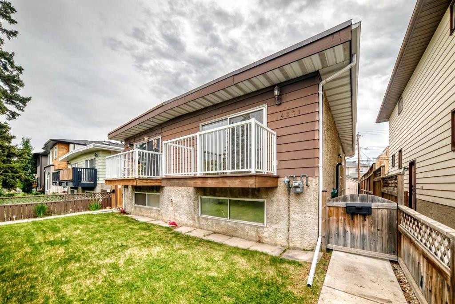
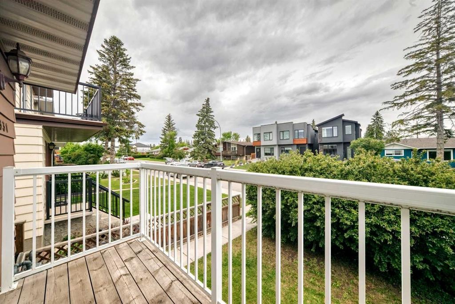
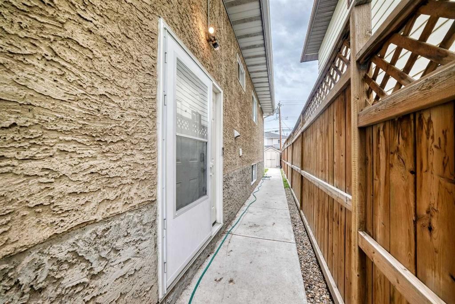
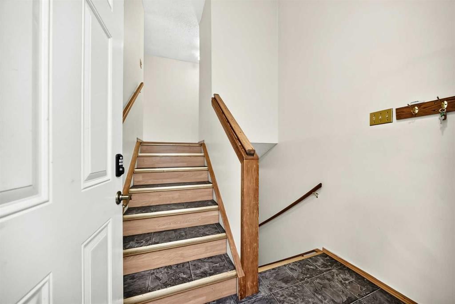
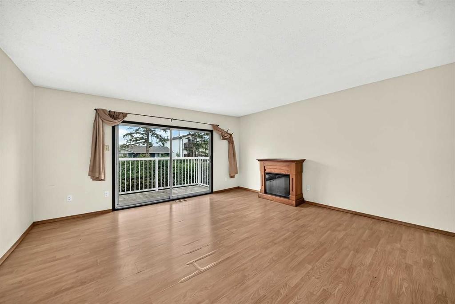
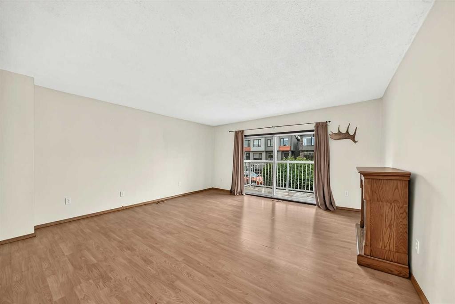
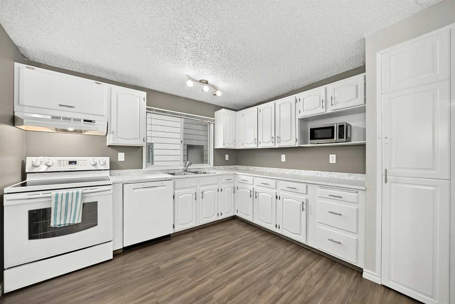
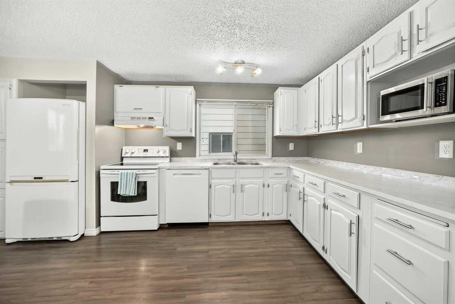
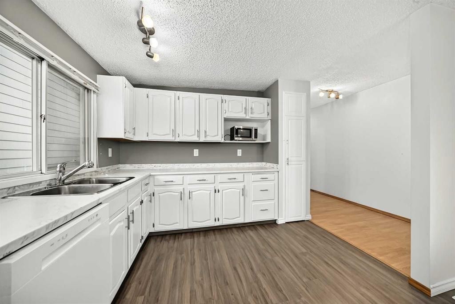
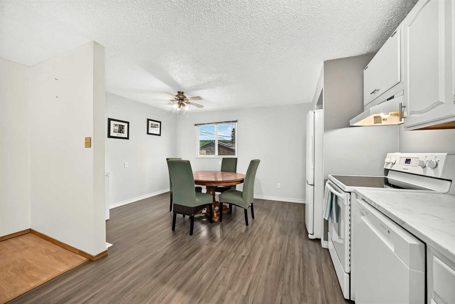
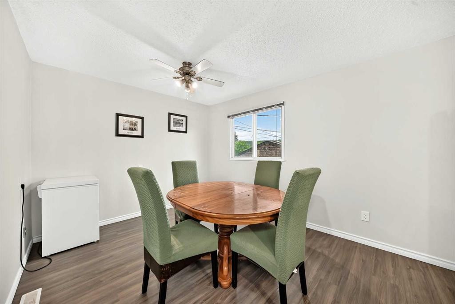
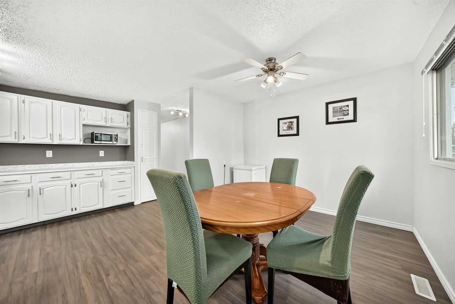
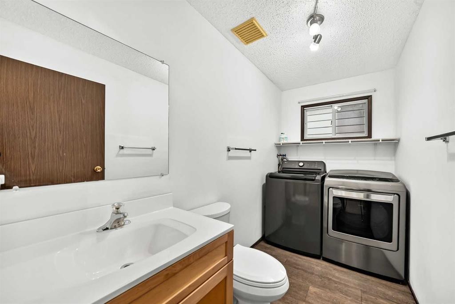
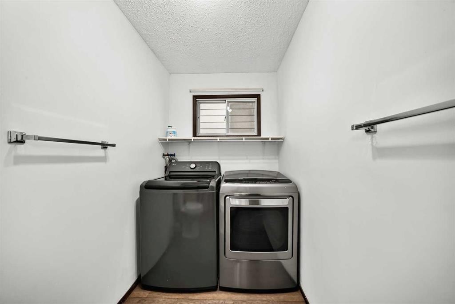
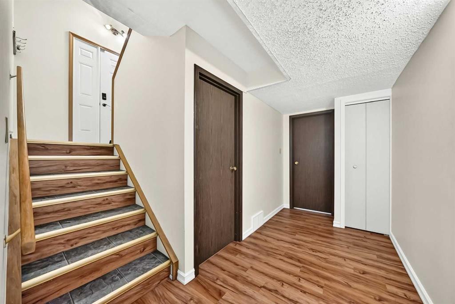
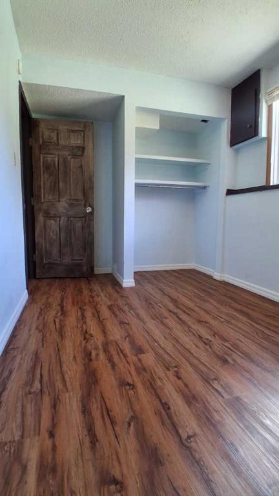
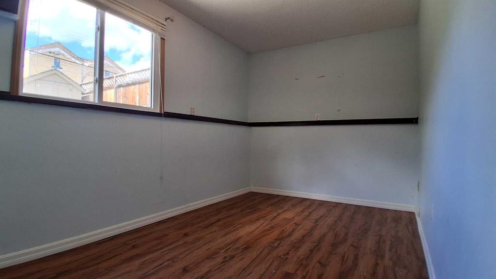
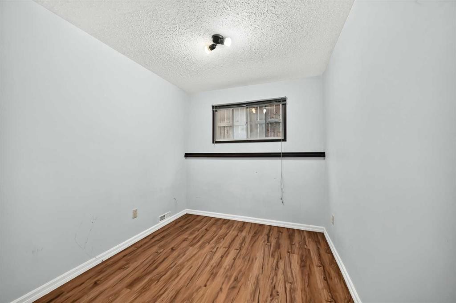
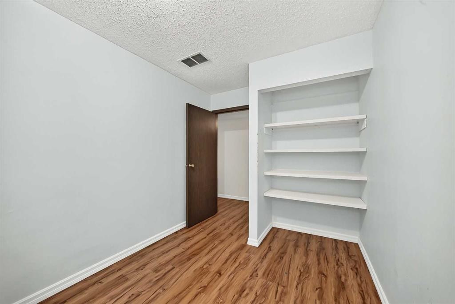
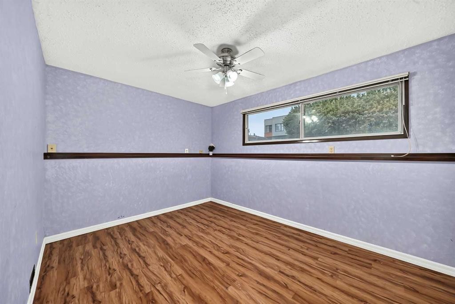
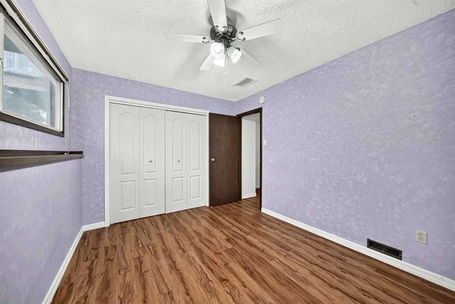
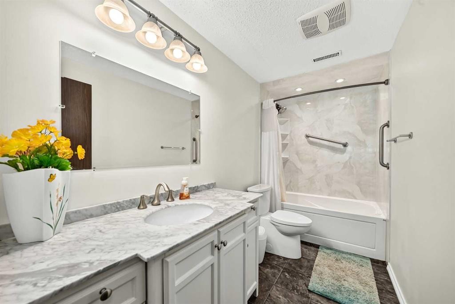
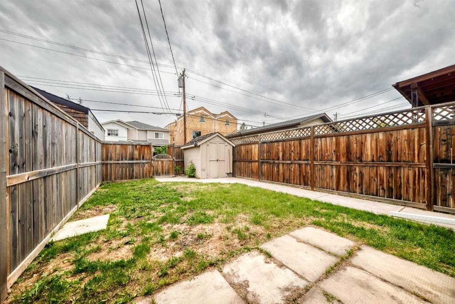
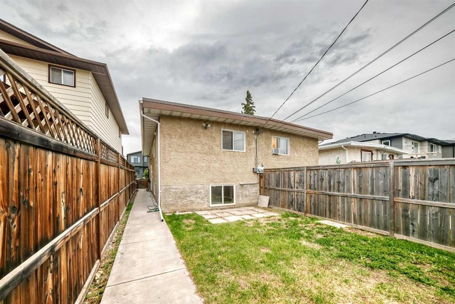
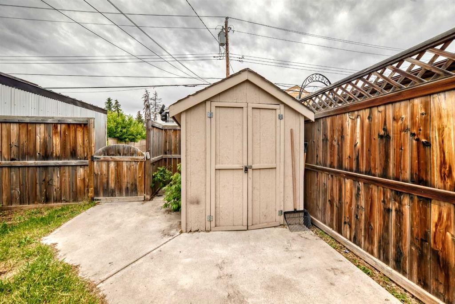
Nestled on a quiet street in the heart of Bowness, this charming bi-level half duplex offers an exceptional opportunity for families, first-time buyers, or investors seeking comfort, functionality, and an unbeatable location — all with no condo fees. Just minutes from the Bow River walkways, Bowmont Park, scenic bike paths, Highway 1, Stoney Trail, Bowness High School, Belvedere Parkway School, and the shops, restaurants, and amenities of the Bowness community, convenience is right at your doorstep. The bright and functional upper level offers 741 sq. ft. of living space, featuring a spacious living room, a sunny south-facing kitchen filled with natural light, newer appliances, and a convenient renovated half bathroom with a dedicated laundry area. The lower level offers 626 sq. ft. of developed living space and includes a full bathroom with jetted tub and three generously sized bedrooms. Wonderfully, the master bedroom boasts a super wide closet for extra storage space, dimmable lighting, and an oversized window. The other two bedrooms have egress-approved windows and would be great spaces for children or guests. Enjoy warm summer mornings on the front balcony or unwind in the private, fully fenced south-facing backyard — an ideal space to relax, entertain, or let kids and pets play. A storage shed adds extra functionality, while the rear parking pad with space for two vehicles offers everyday convenience. Vacant, professionally cleaned, and turn-key ready, this home is available for immediate possession and easy viewing.

Inclusions: Fireplace

Building Features:

  • Total Finished Area: 741.60

Property Features:

  • Architectural Style: Side by Side, Bi-Level
  • Built in: 1976
  • Construction Materials: Stucco, Vinyl Siding
  • Cooling: None
  • Exterior Features: Balcony
  • Fireplace Features: Electric
  • Floor Space (approx): 741.60 Square Feet
  • Flooring: Laminate, Linoleum, Vinyl
  • Foundation Details: Poured Concrete
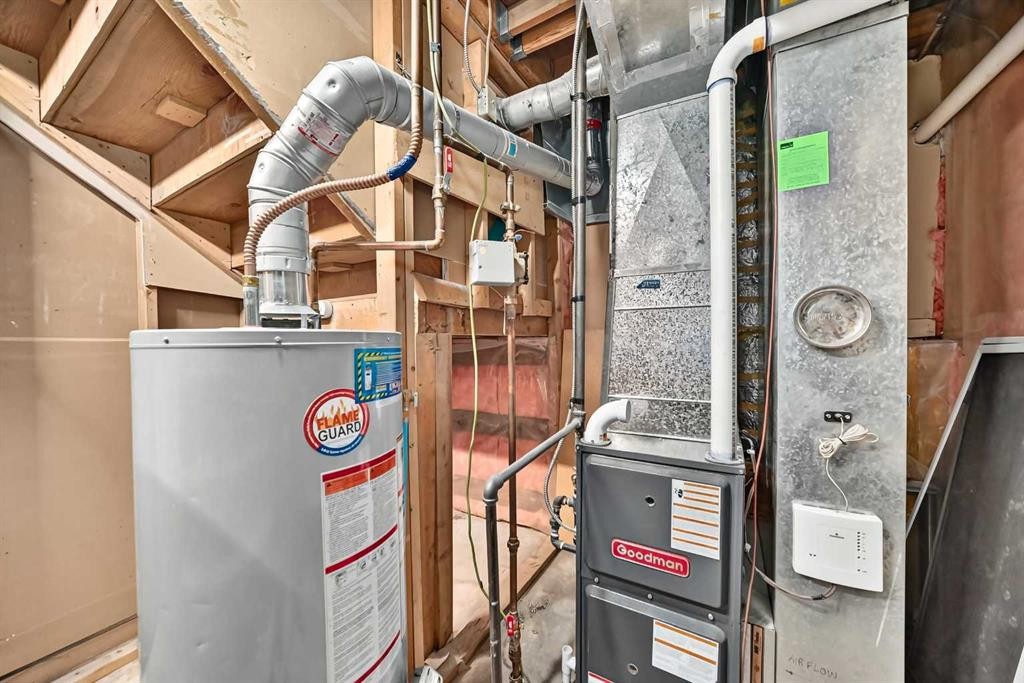
  • Heating: Forced Air
  • Interior Features: Jetted Tub
  • Levels: Bi-Level
  • Lot Size: 2561.00 Square Feet
  • Parking Features: Parking Pad
  • Roof:
  • Water Source: Public
  • Zoning: R-CG
  • Sewer: Public Sewer
  • No. of Parking Spaces: 2

Courtesy of: People 1st Realty

Data provided by: Calgary Real Estate Board 300 Manning Rd. NE, Calgary, Alberta T2E 8K4
All information displayed is believed to be accurate but is not guaranteed and should be independently verified. No warranties or representations are made of any kind. Copyright© 2021 All Rights Reserved

QuickQuoteTM Powered by RPS

Location of 4331 72 Street NW, Calgary, AB, T3B 2L1

Demographic Information of 4331 72 Street NW, Calgary, AB, T3B 2L1

Life Stage

Young Couples

Employment Type

Blue Collar/Primary, Blue Collar/Service Sector

Average Household Income

$87,257.93

Average Number of Children

1.61

Household Population

Household Structure

Age of Population

Education

Education Level

No certificate/diploma/degree

20.92 %

High school certificate or equivalent

33.34 %

Apprenticeship trade certificate/diploma

7.63 %

College/non-university certificate

17.33 %

University certificate (below bachelor)

0.05 %

University Degree

20.73 %

Commuter

Travel To Work

By Car

79.46 %

By Public Transit

13.48 %

By Walking

1.73 %

By Bicycle

0.0 %

By Other Methods

5.33 %

Cultural Diversity

Knowledge of Official Language

Mother Tongue

Building Information

Building Type

Apartments (Low and High Rise)

48.52 %

Houses

51.48 %

Own Vs. Rent