Button CopyPathCircle CloseCircle Left ArrowArrow Down Icon GreyClosecirclecircleBurger

427 Falmere Road NE, Calgary, AB, T3J 2Z8

MLS® # A2335820
House For Sale In Falconridge, Calgary, Alberta
$539,900 QuickQuoteTM: $467K - $568K

3+2 Beds

2 Baths

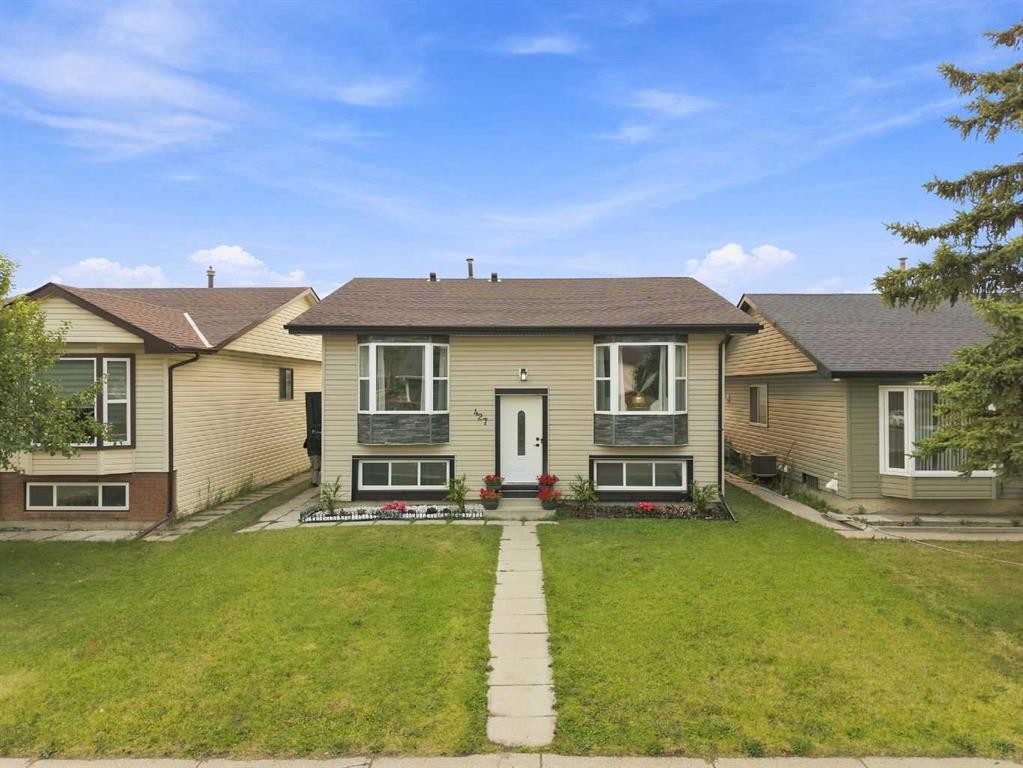
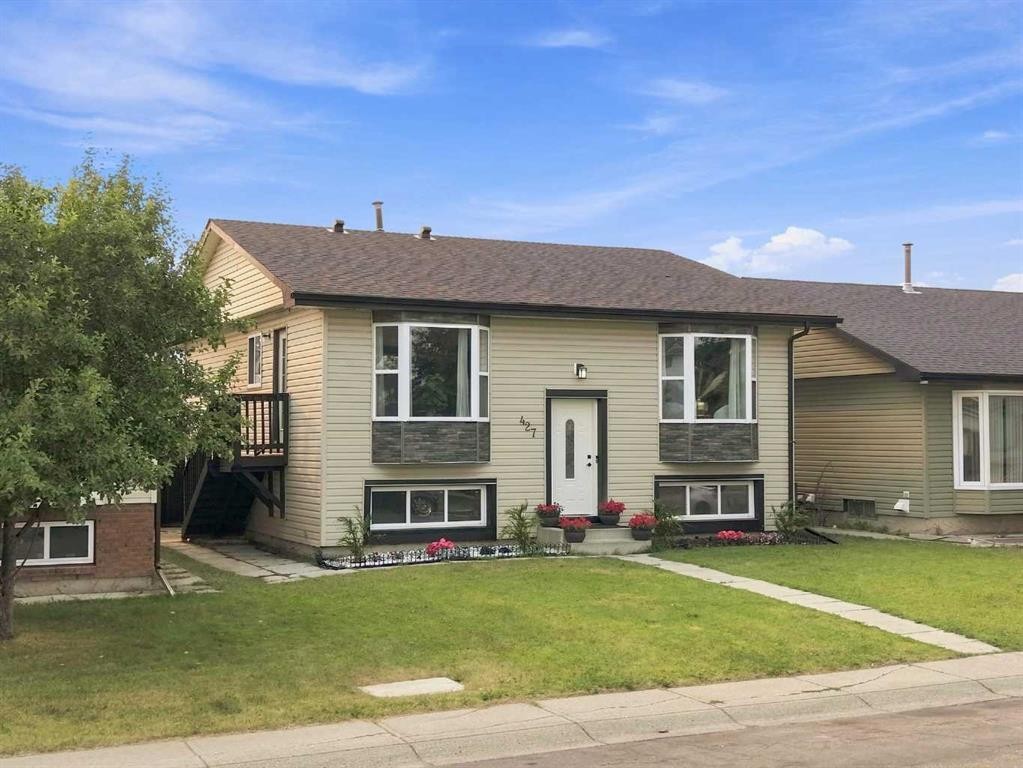
427 Falmere Road Ne, Calgary, AB - Outdoor
427 Falmere Road Ne, Calgary, AB -
427 Falmere Road Ne, Calgary, AB - Outdoor With View
427 Falmere Road Ne, Calgary, AB - Indoor
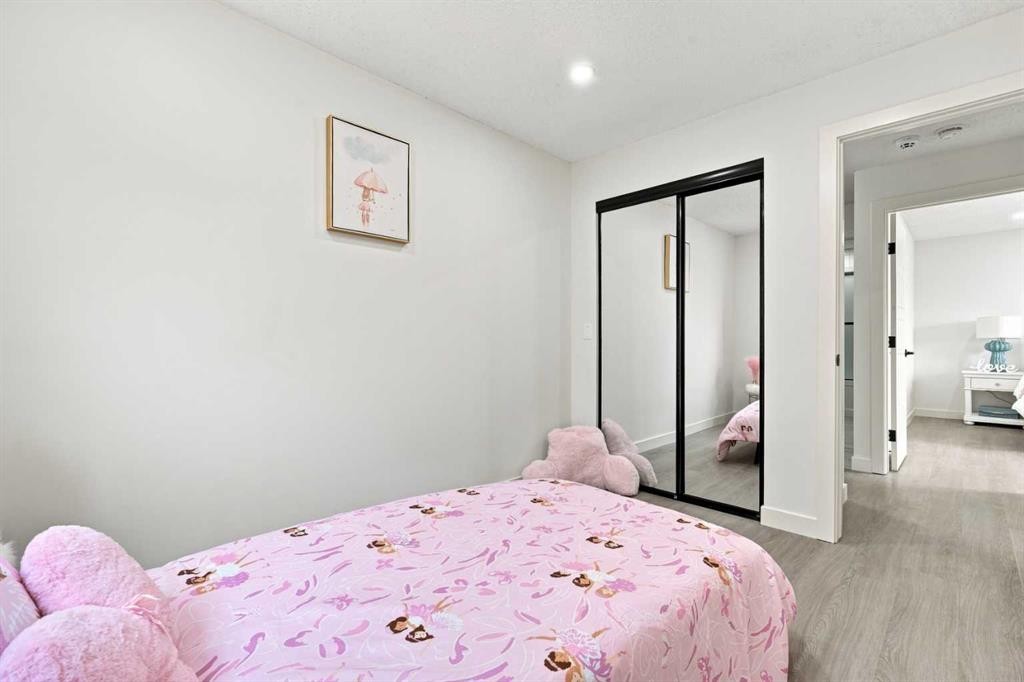
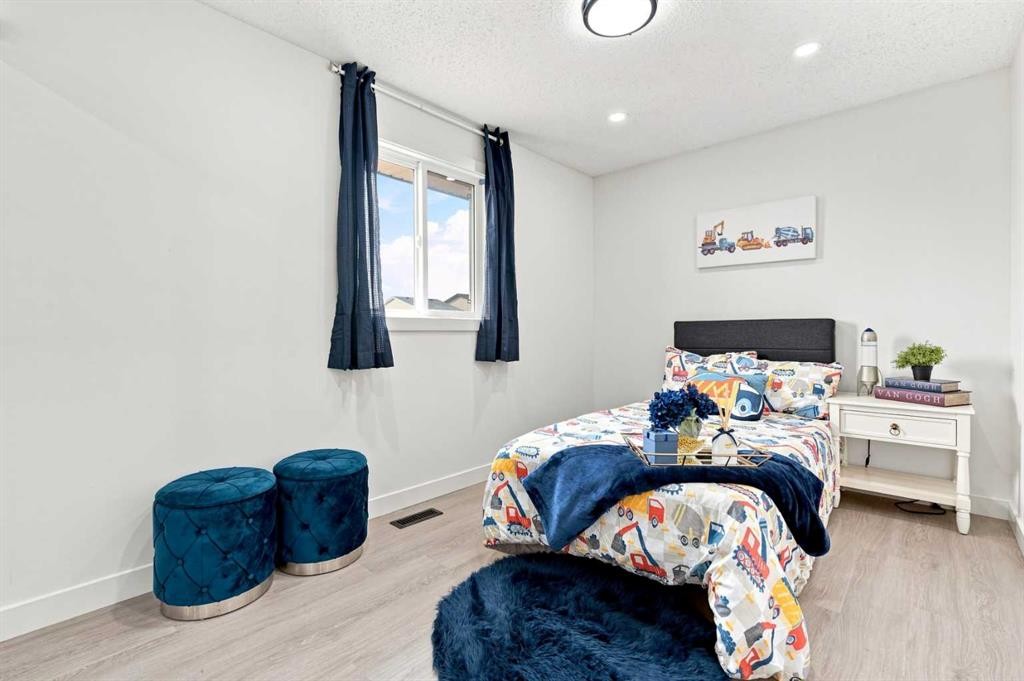
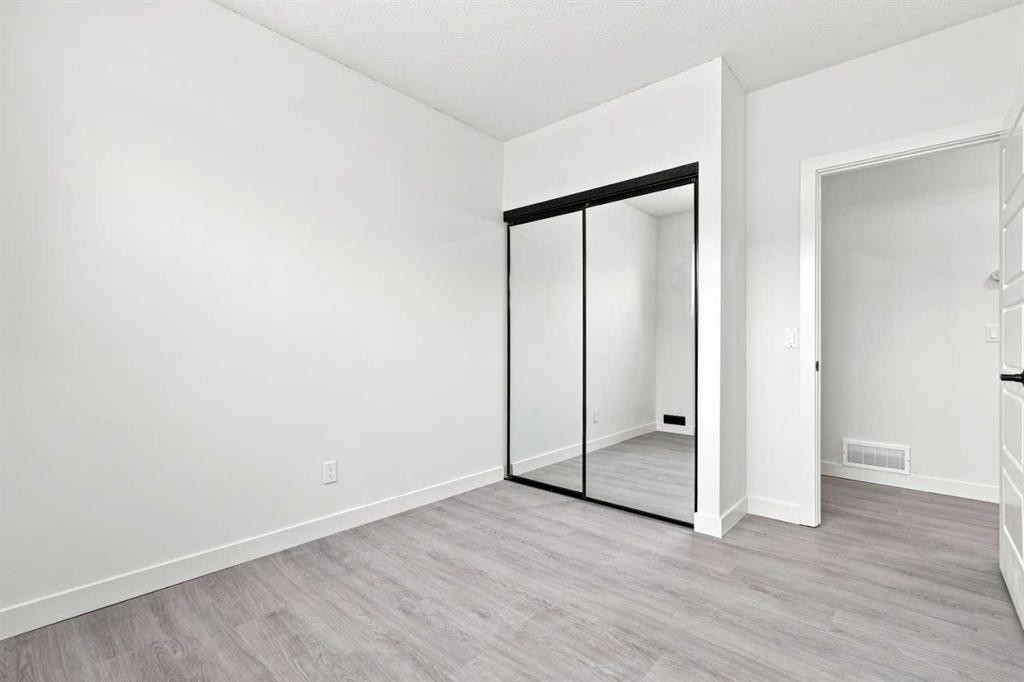
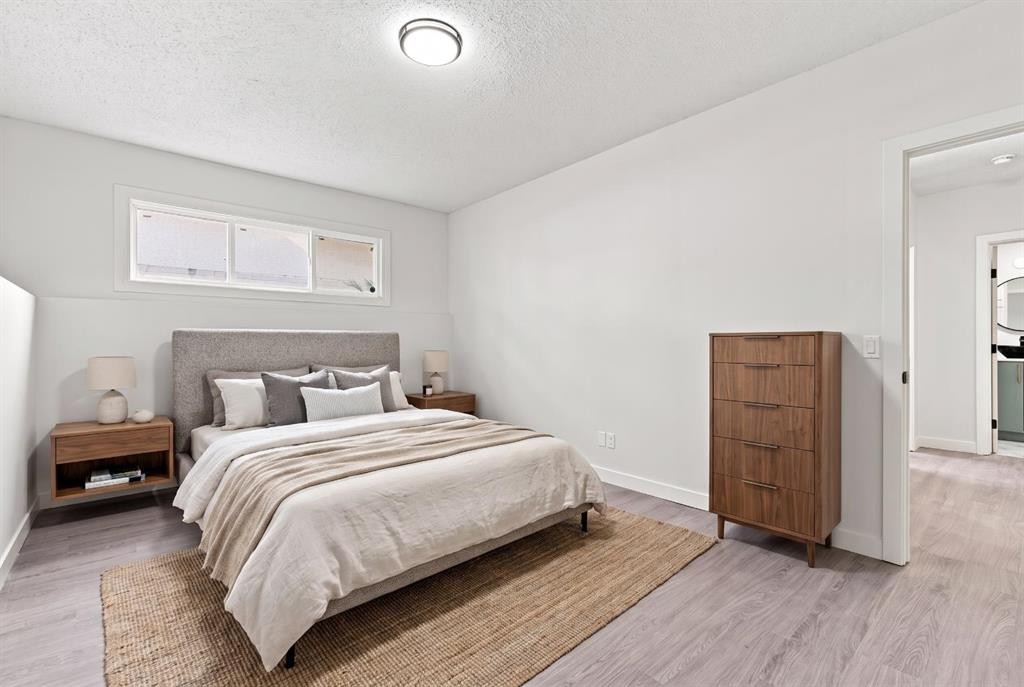
427 Falmere Road Ne, Calgary, AB - Indoor Photo Showing Bedroom
427 Falmere Road Ne, Calgary, AB - Indoor Photo Showing Other Room With Fireplace
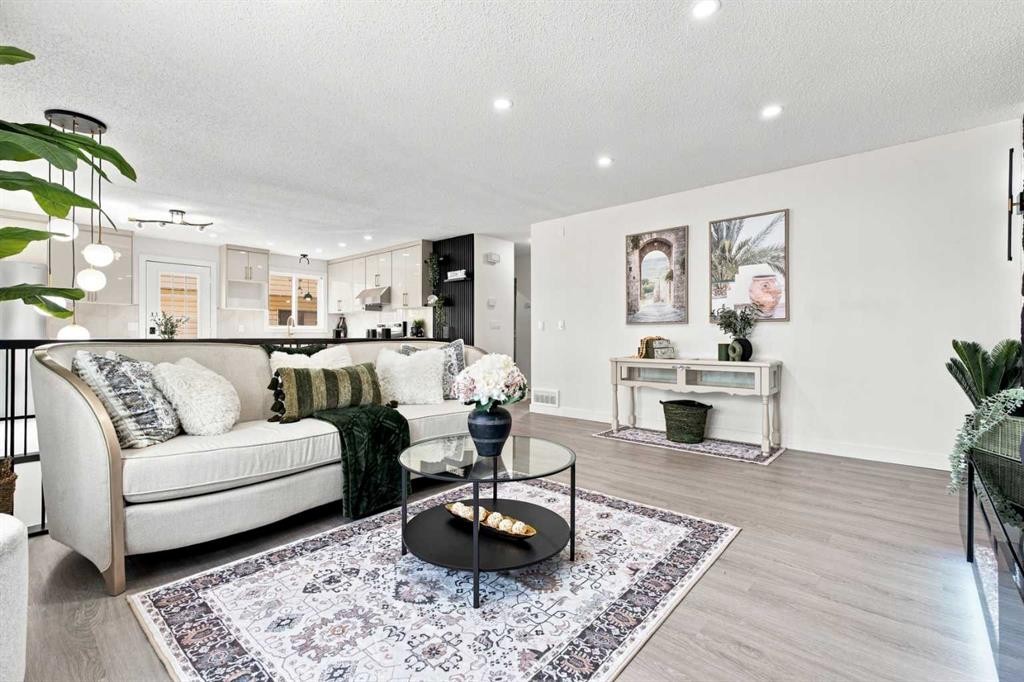
427 Falmere Road Ne, Calgary, AB - Indoor Photo Showing Living Room
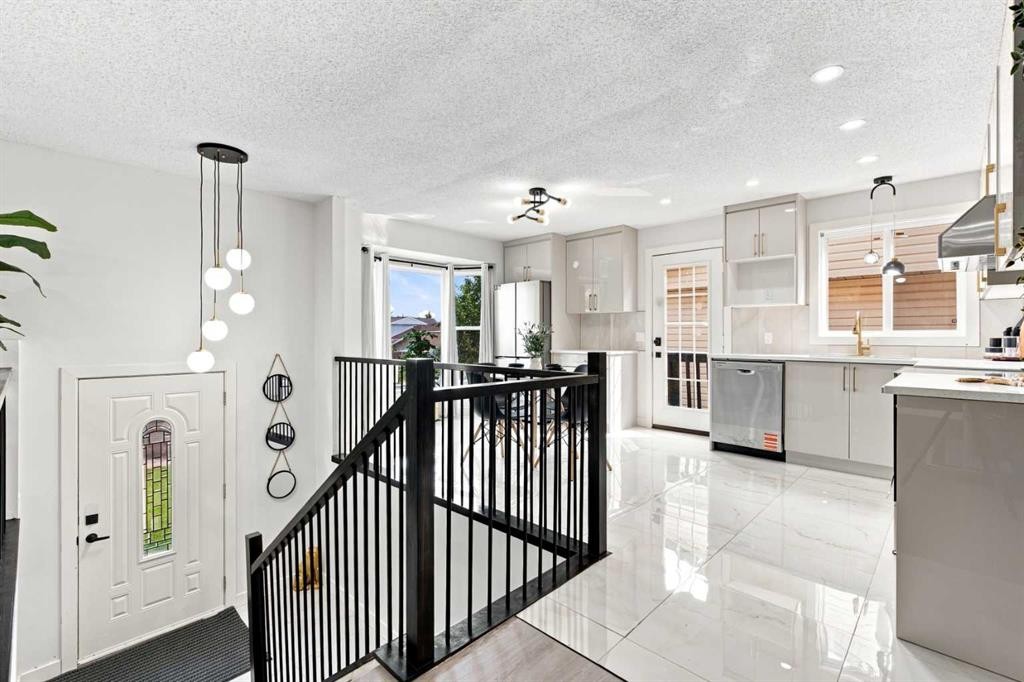
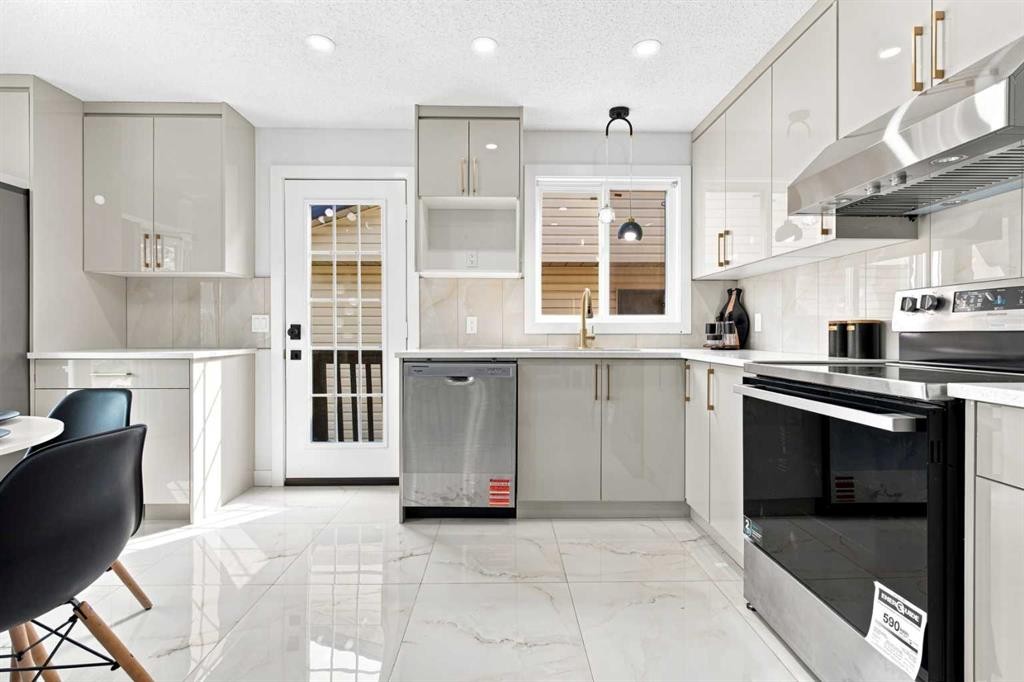
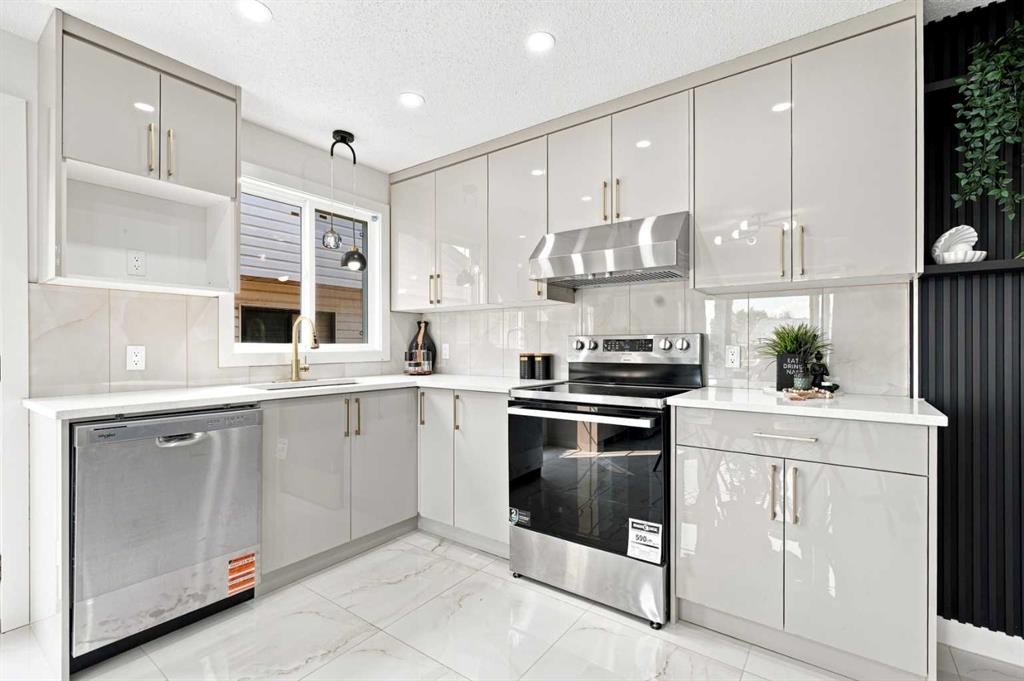
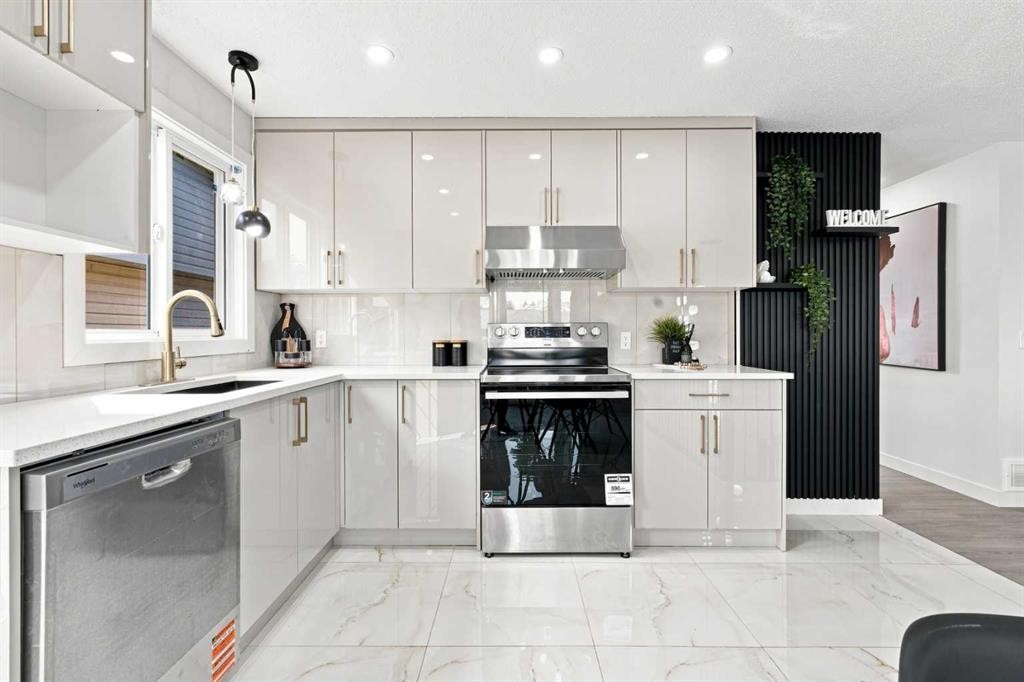
427 Falmere Road Ne, Calgary, AB - Indoor Photo Showing Kitchen With Upgraded Kitchen
427 Falmere Road Ne, Calgary, AB - Indoor
427 Falmere Road Ne, Calgary, AB - Indoor Photo Showing Dining Room
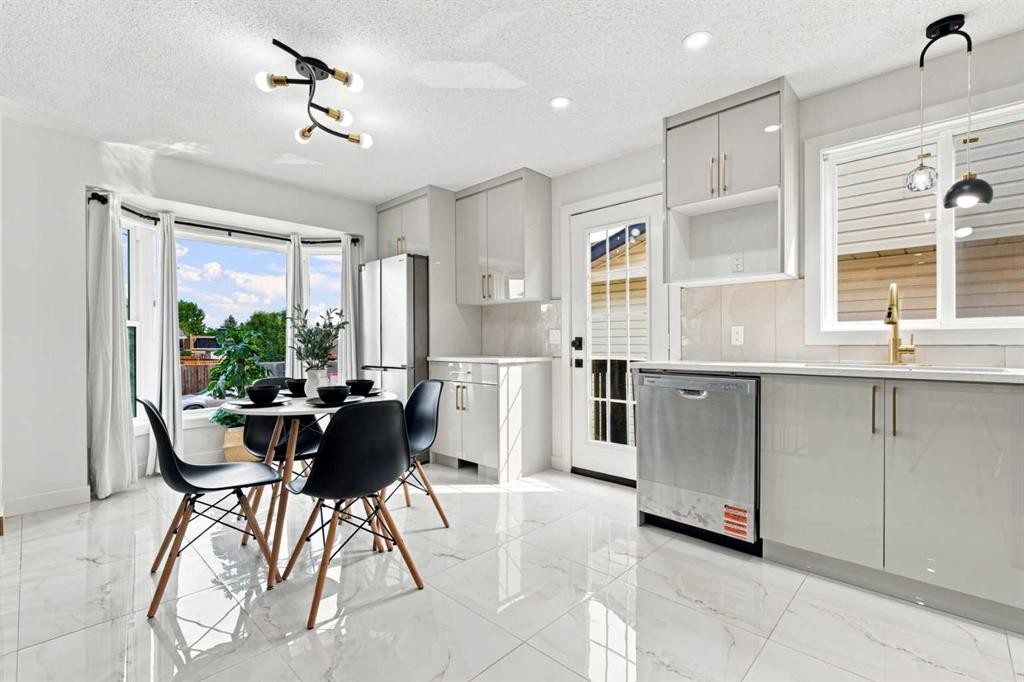
427 Falmere Road Ne, Calgary, AB - Indoor Photo Showing Kitchen
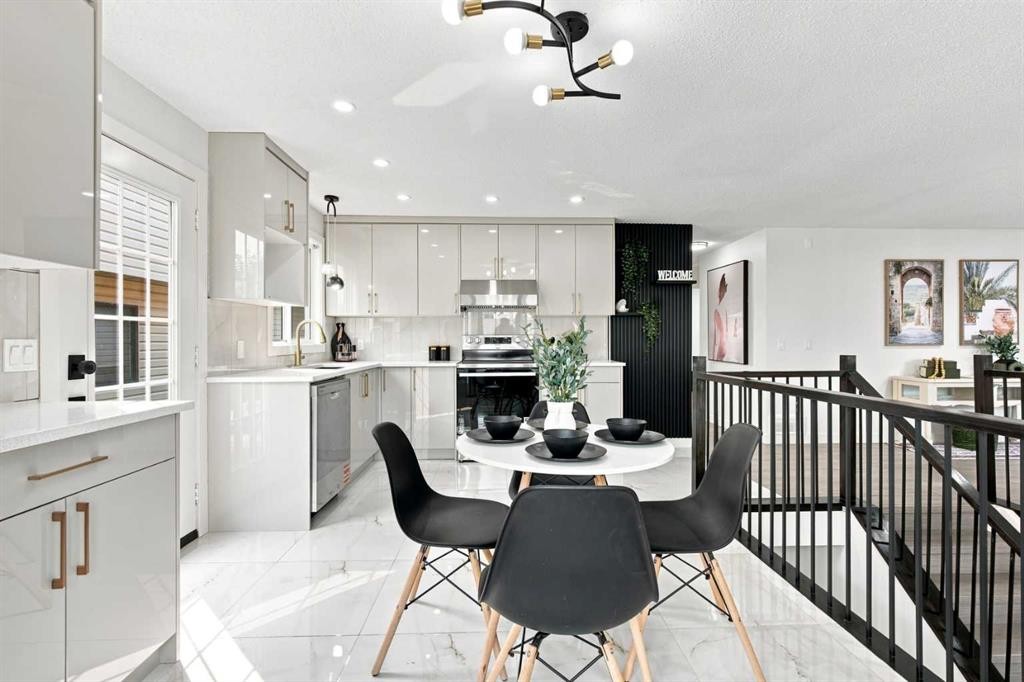
427 Falmere Road Ne, Calgary, AB - Indoor Photo Showing Kitchen With Upgraded Kitchen
427 Falmere Road Ne, Calgary, AB - Indoor
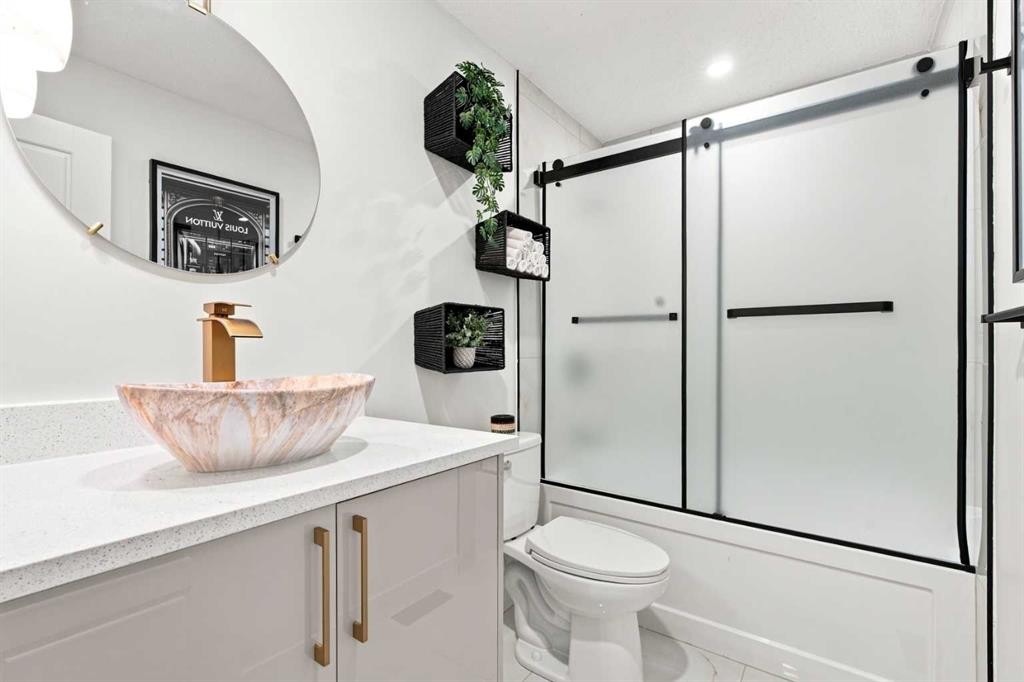
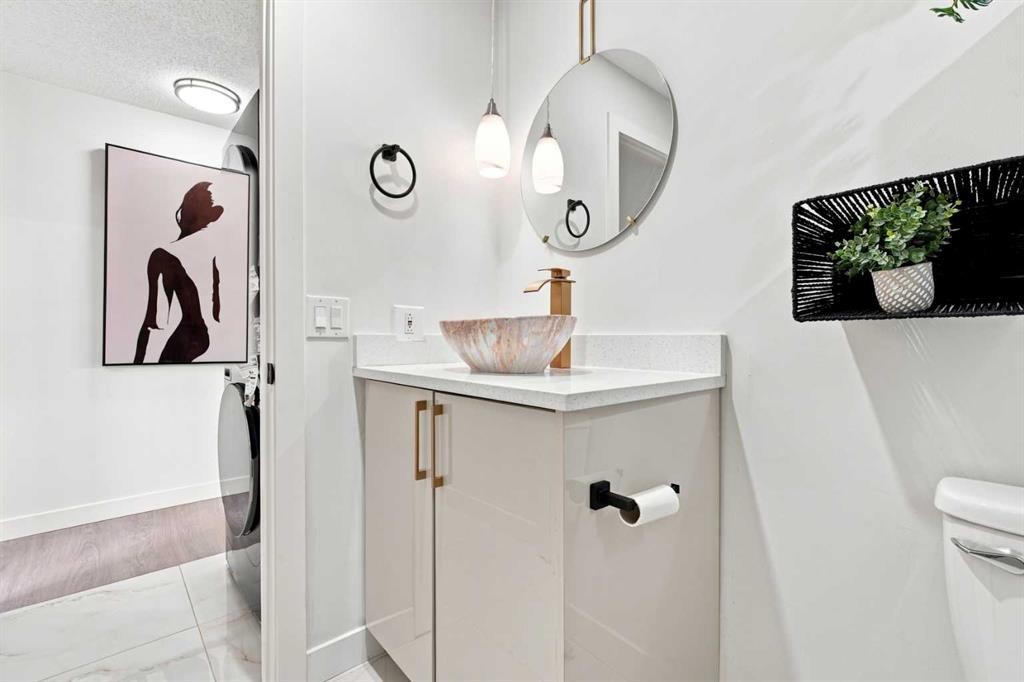
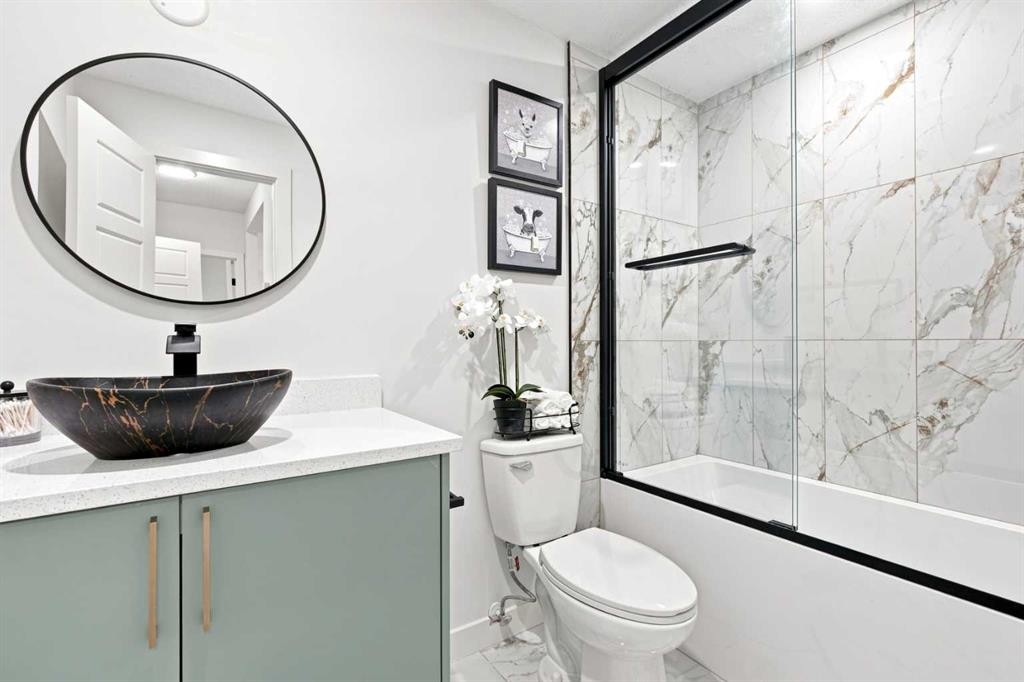
427 Falmere Road Ne, Calgary, AB - Indoor Photo Showing Bathroom
427 Falmere Road Ne, Calgary, AB - Indoor Photo Showing Other Room
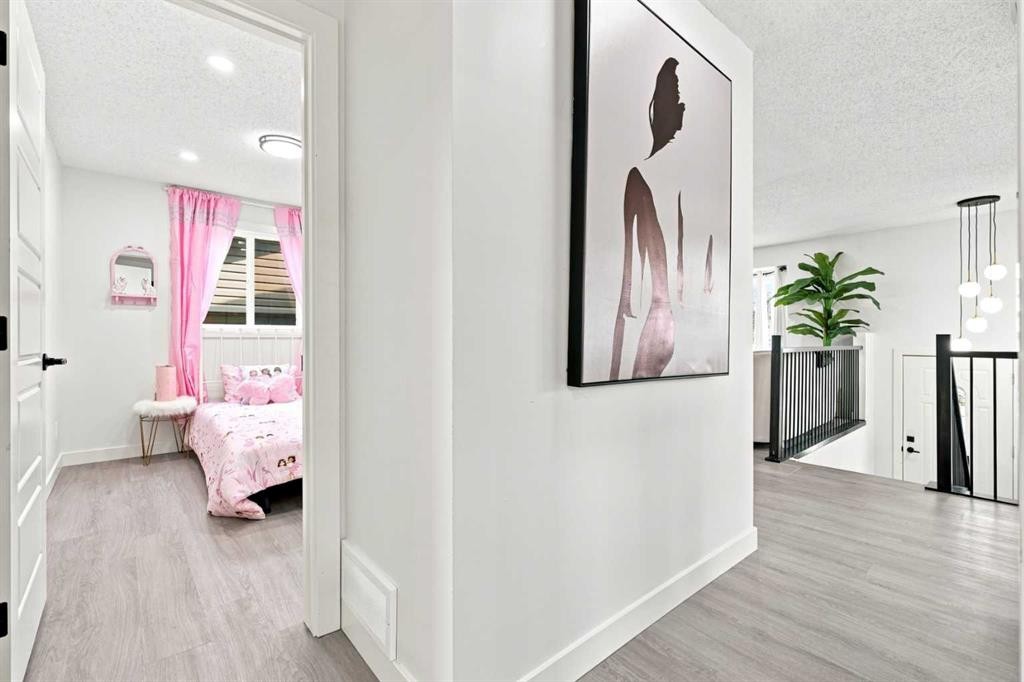
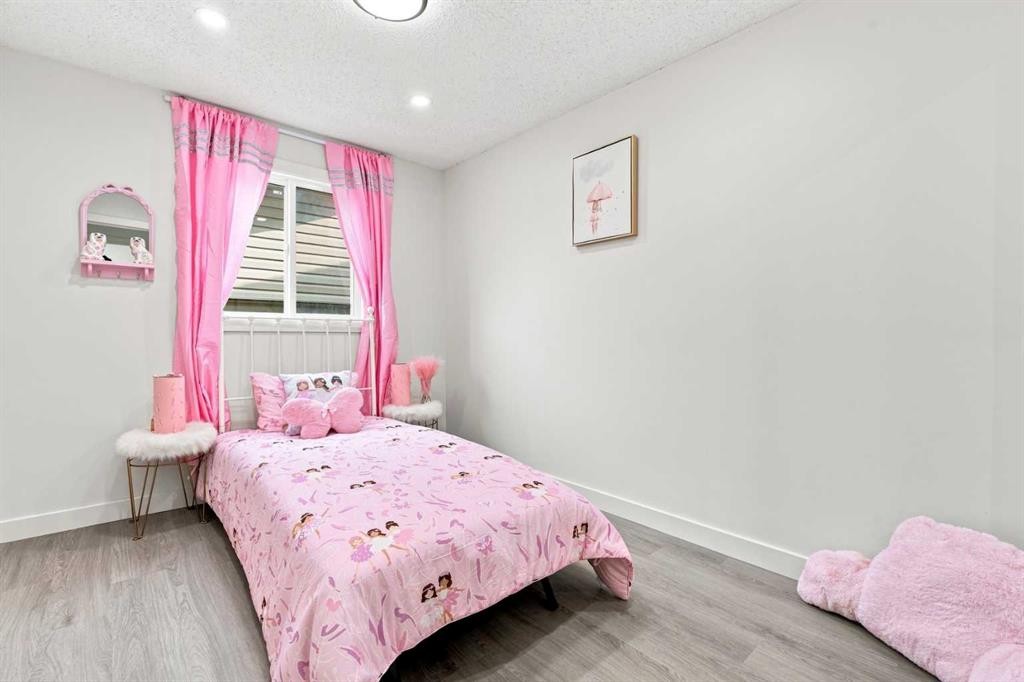
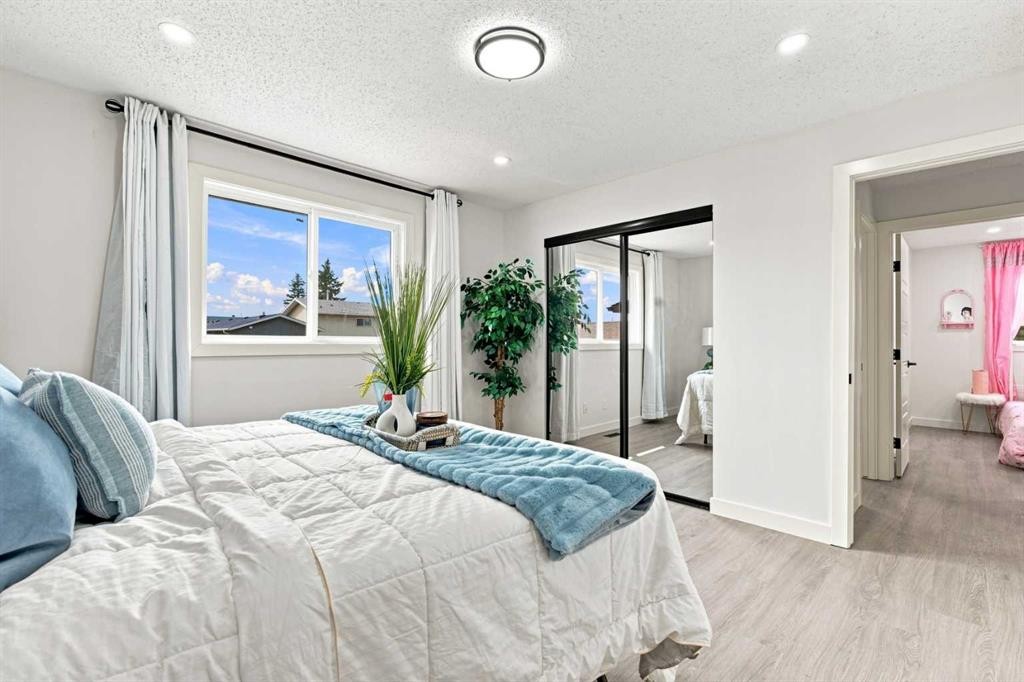
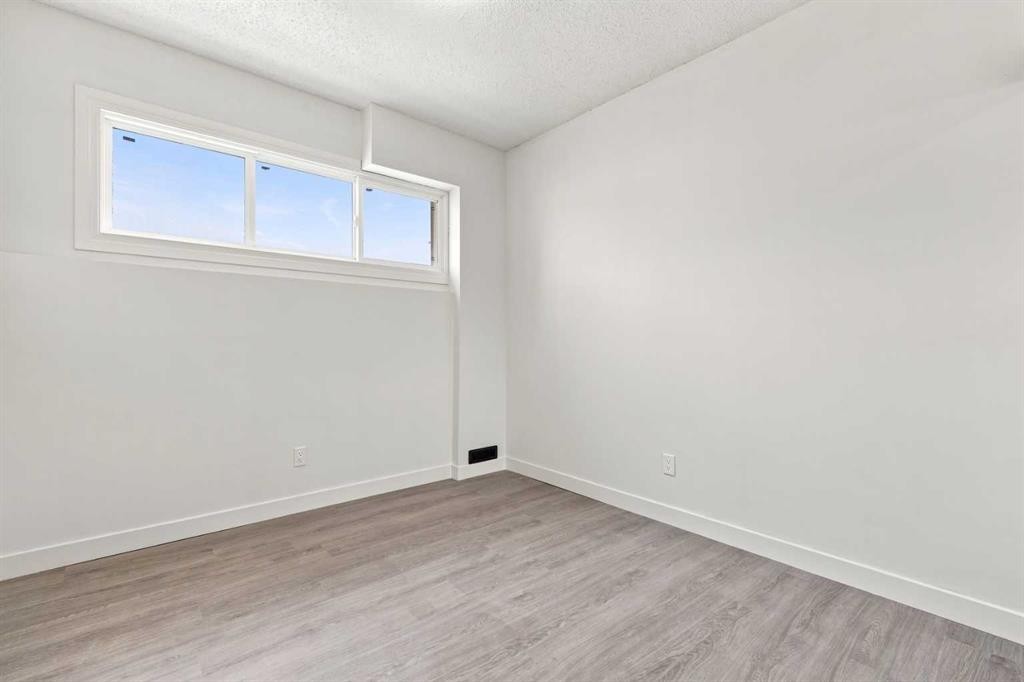
427 Falmere Road Ne, Calgary, AB - Indoor Photo Showing Bedroom
427 Falmere Road Ne, Calgary, AB - Indoor Photo Showing Other Room
427 Falmere Road Ne, Calgary, AB - Indoor Photo Showing Bathroom
427 Falmere Road Ne, Calgary, AB - Indoor Photo Showing Other Room
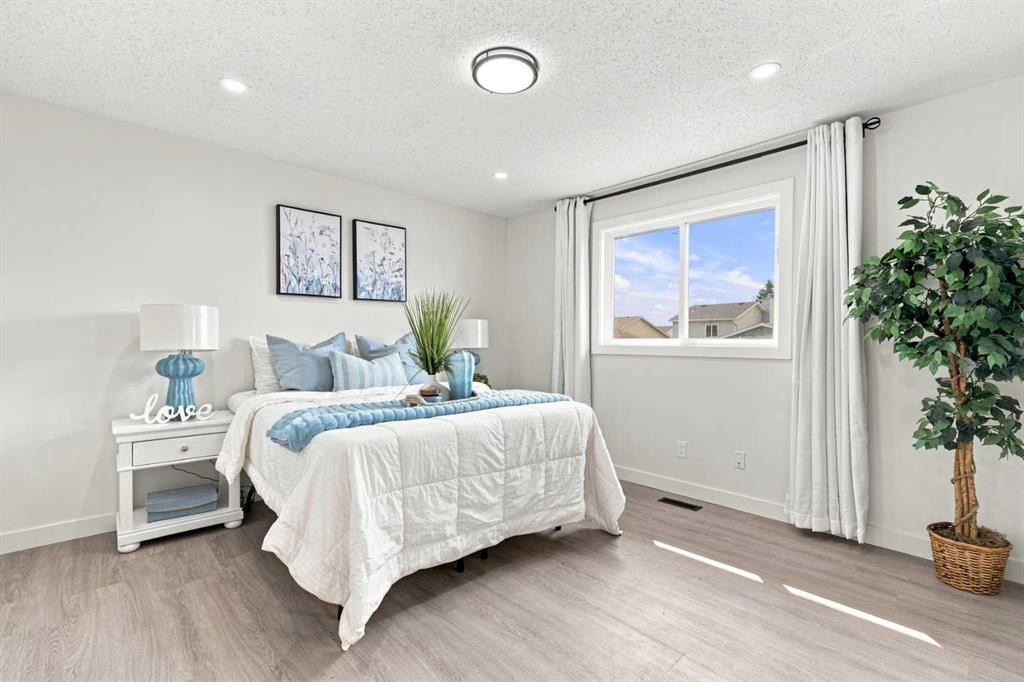
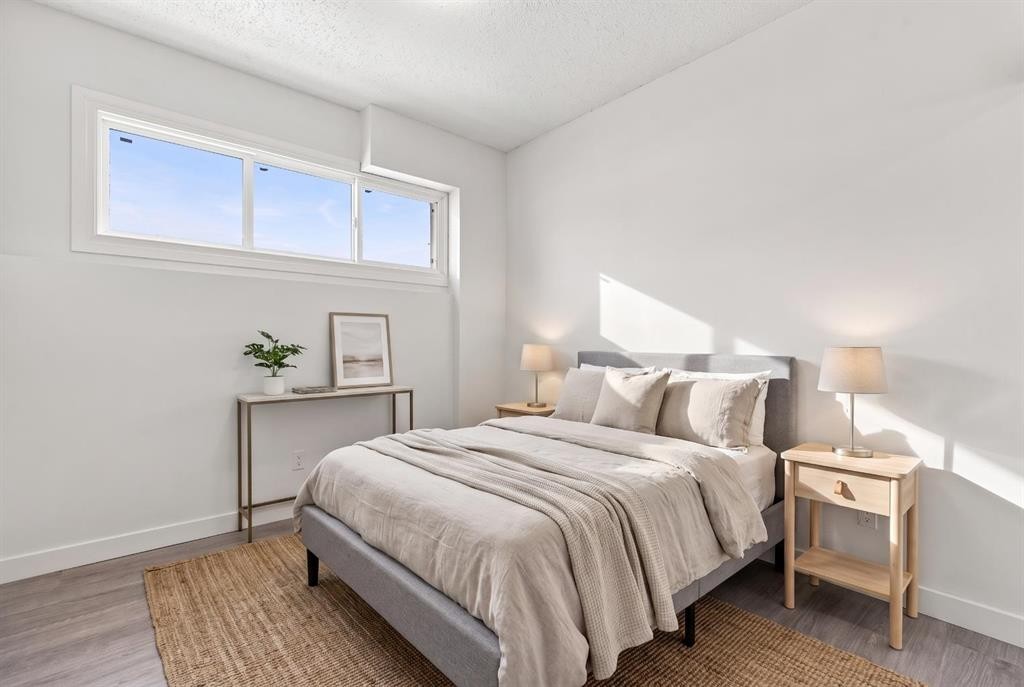
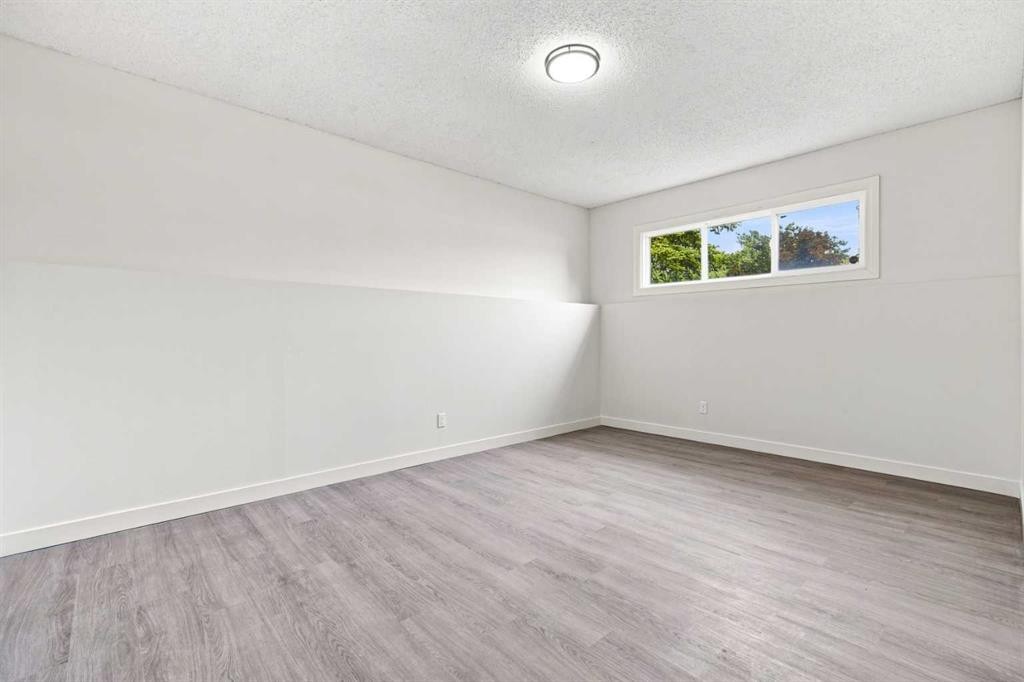
427 Falmere Road Ne, Calgary, AB - Indoor Photo Showing Bedroom
427 Falmere Road Ne, Calgary, AB - Indoor Photo Showing Other Room
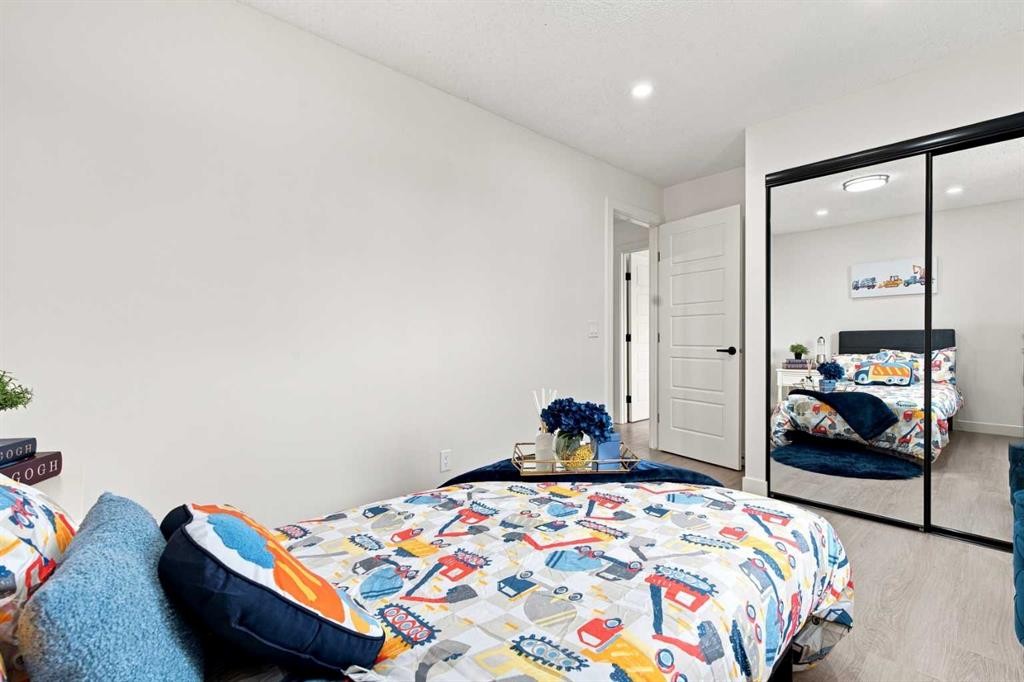
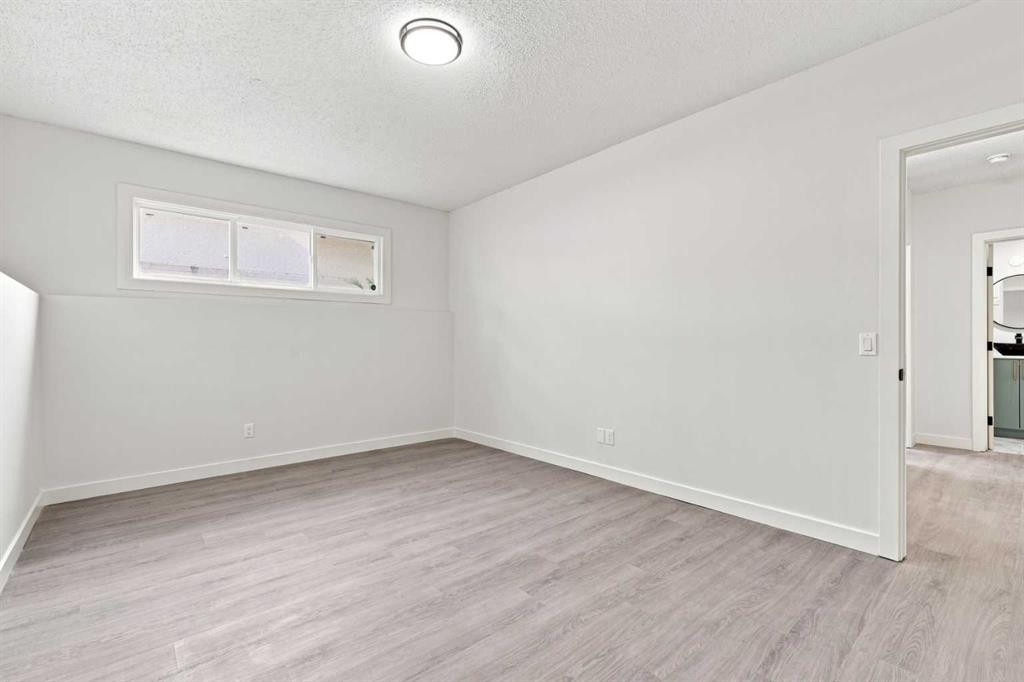
427 Falmere Road Ne, Calgary, AB - Indoor Photo Showing Bedroom
427 Falmere Road Ne, Calgary, AB - Indoor Photo Showing Other Room
427 Falmere Road Ne, Calgary, AB - Indoor
427 Falmere Road Ne, Calgary, AB - Indoor Photo Showing Kitchen
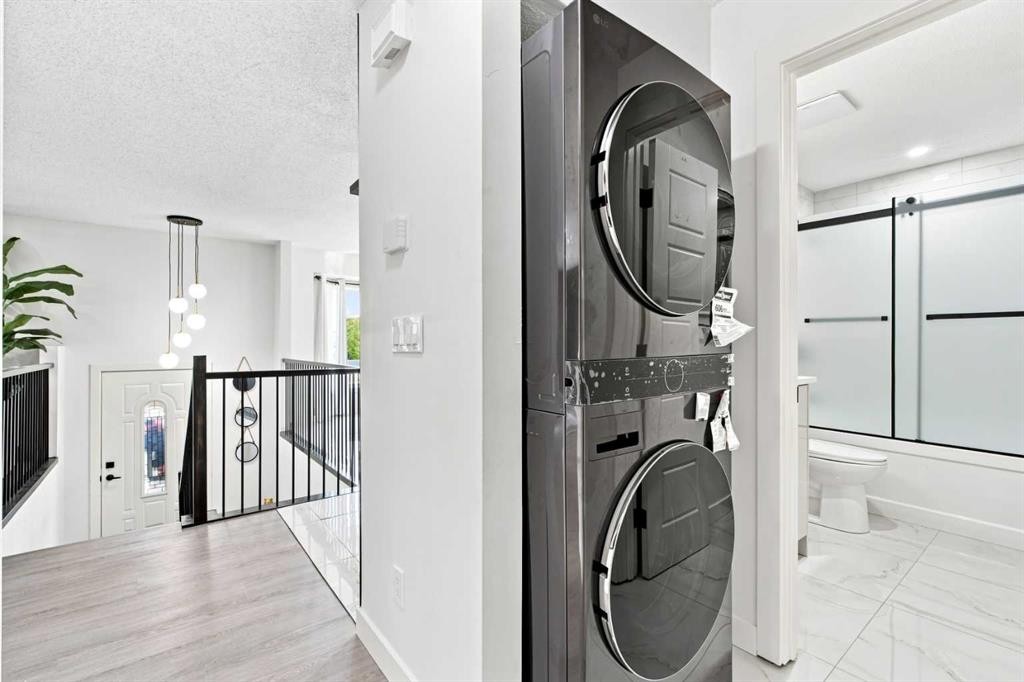
427 Falmere Road Ne, Calgary, AB - Indoor Photo Showing Laundry Room
427 Falmere Road Ne, Calgary, AB - Outdoor With Exterior
427 Falmere Road Ne, Calgary, AB - Outdoor With Facade
427 Falmere Road Ne, Calgary, AB  - Outdoor
427 Falmere Road Ne, Calgary, AB  -
427 Falmere Road Ne, Calgary, AB  - Outdoor With View
427 Falmere Road Ne, Calgary, AB - Outdoor With View
427 Falmere Road Ne, Calgary, AB - Indoor
427 Falmere Road Ne, Calgary, AB - Indoor Photo Showing Bedroom
427 Falmere Road Ne, Calgary, AB - Indoor Photo Showing Other Room With Fireplace
427 Falmere Road Ne, Calgary, AB - Indoor Photo Showing Living Room
427 Falmere Road Ne, Calgary, AB - Indoor Photo Showing Kitchen With Upgraded Kitchen
427 Falmere Road Ne, Calgary, AB - Indoor
427 Falmere Road Ne, Calgary, AB - Indoor Photo Showing Dining Room
427 Falmere Road Ne, Calgary, AB - Indoor Photo Showing Kitchen
427 Falmere Road Ne, Calgary, AB - Indoor Photo Showing Kitchen With Upgraded Kitchen
427 Falmere Road Ne, Calgary, AB - Indoor
427 Falmere Road Ne, Calgary, AB - Indoor Photo Showing Bathroom
427 Falmere Road Ne, Calgary, AB - Indoor Photo Showing Other Room
427 Falmere Road Ne, Calgary, AB - Indoor Photo Showing Bedroom
427 Falmere Road Ne, Calgary, AB - Indoor Photo Showing Other Room
427 Falmere Road Ne, Calgary, AB - Indoor Photo Showing Bathroom
427 Falmere Road Ne, Calgary, AB - Indoor Photo Showing Other Room
427 Falmere Road Ne, Calgary, AB - Indoor Photo Showing Bedroom
427 Falmere Road Ne, Calgary, AB - Indoor Photo Showing Other Room
427 Falmere Road Ne, Calgary, AB - Indoor Photo Showing Bedroom
427 Falmere Road Ne, Calgary, AB - Indoor Photo Showing Other Room
427 Falmere Road Ne, Calgary, AB - Indoor
427 Falmere Road Ne, Calgary, AB - Indoor Photo Showing Kitchen
427 Falmere Road Ne, Calgary, AB - Indoor Photo Showing Laundry Room
427 Falmere Road Ne, Calgary, AB - Outdoor With Exterior
427 Falmere Road Ne, Calgary, AB - Outdoor With Facade
  • Advertising
Are you a real estate investor?
427 Falmere Road NE, Calgary, AB, T3J 2Z8
$539,900

5 Beds

2 Baths

Property Information:

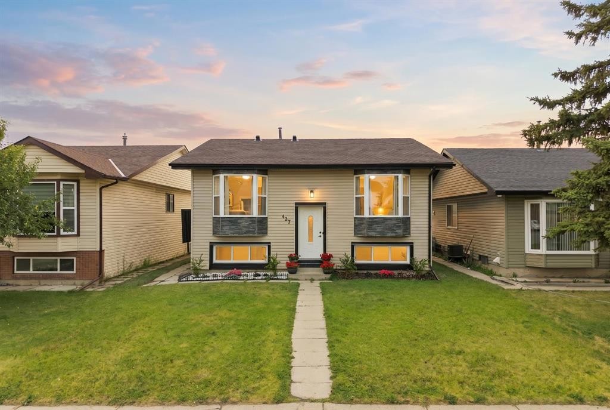
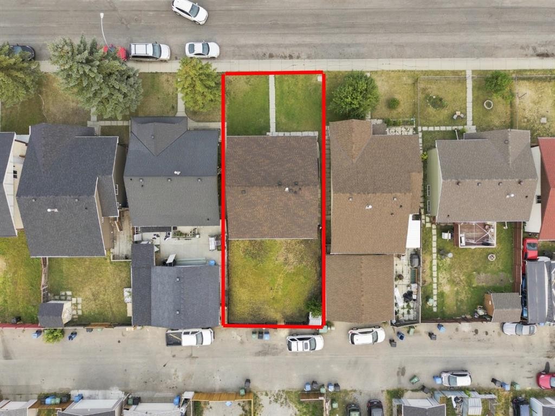
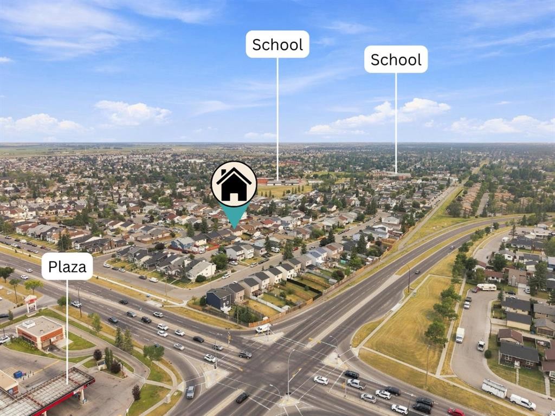
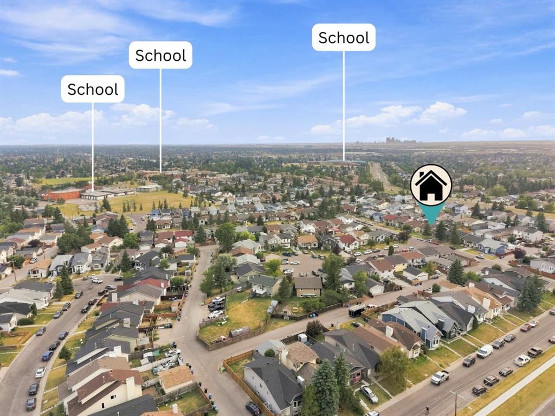
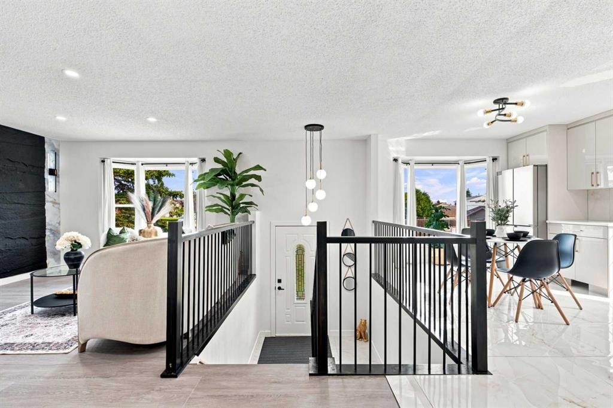
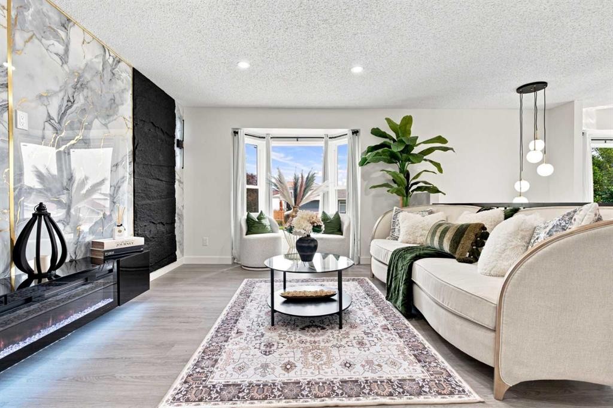
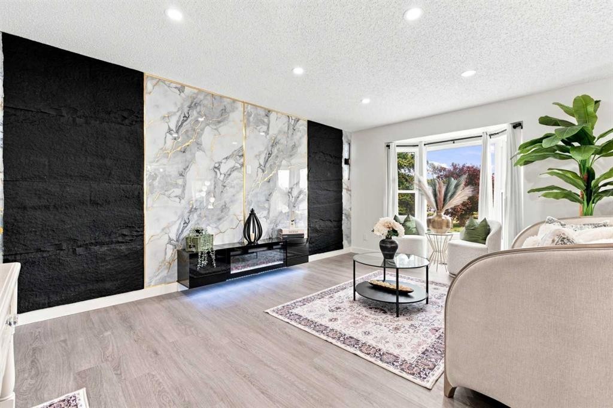
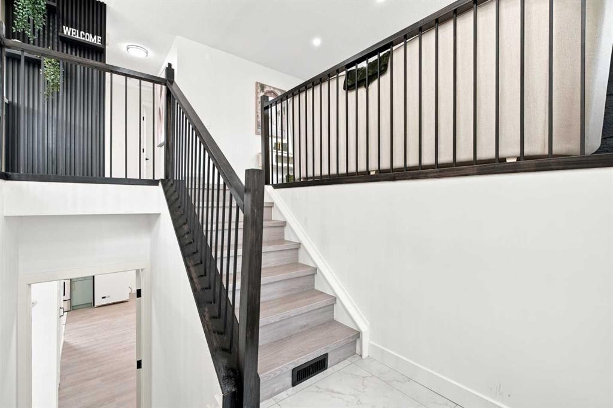
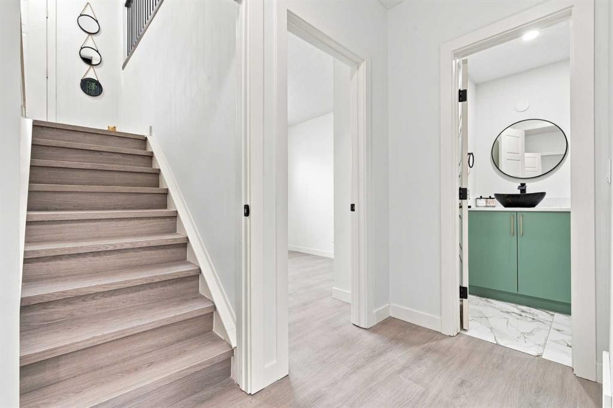
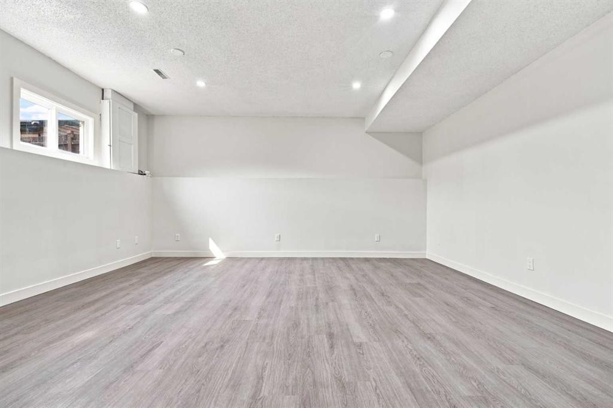
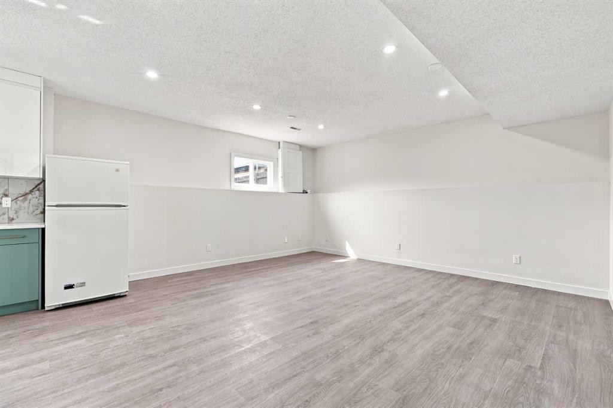
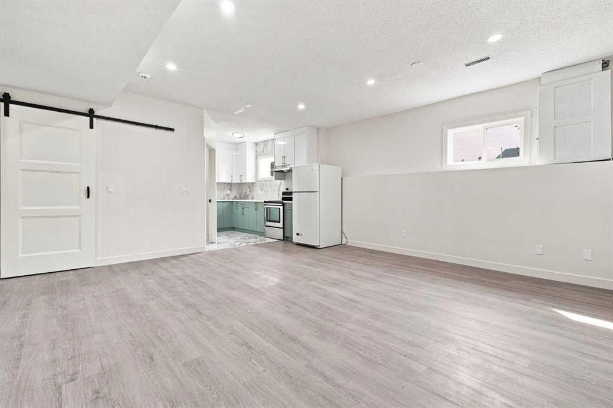
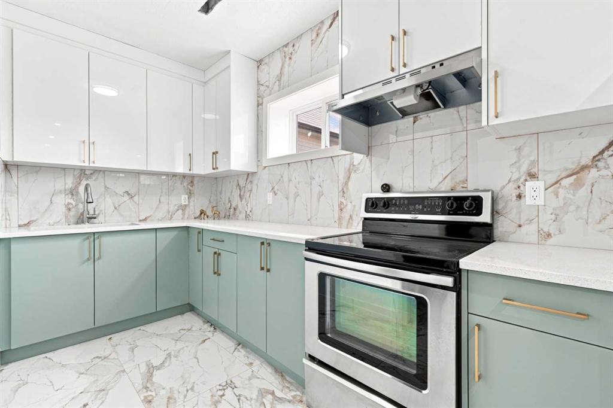
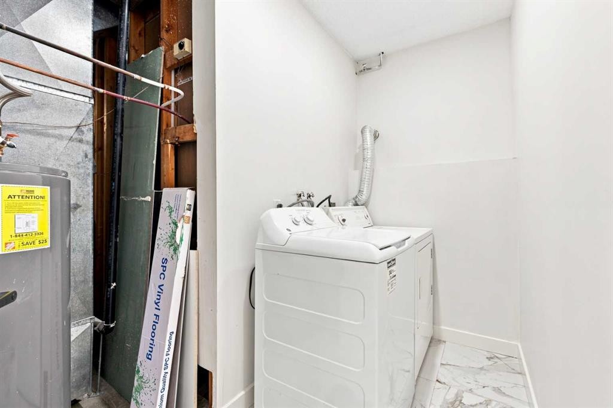
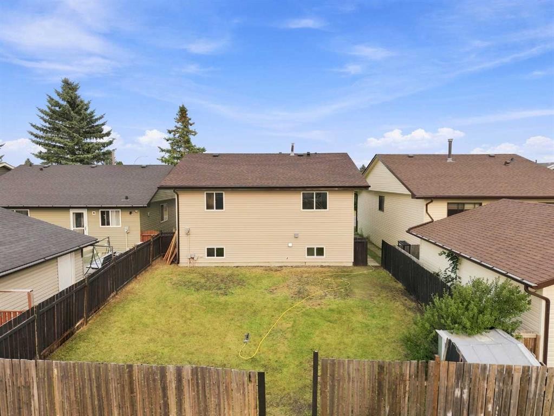
**OPEN HOUSE SATURDAY AUG 15- 1 TO 4 PM** | EXTENSIVELY RENOVATED | ILLEGAL 2 BEDROOM BASEMENT SUITE | CUSTOM HIGH-END FINISHES | HIGH BASEMENT CEILINGS | SEPARATE LAUNDRY | MUST-SEE HOME! |Welcome to 427 Falmere Road NE—a thoughtfully renovated home in an established Falconridge location, close to shopping plazas, several schools, transit, and Sikh Temple. A landscaped front garden adds great curb appeal, while the massive backyard provides plenty of room for family gatherings, kids, and summer BBQs.Step inside to a spacious front living area that flows into a large, beautifully finished kitchen with generous counter space, fluted wall accents, and brand-new appliances. The living area is finished with a feature wall, sconce lighting, and an electric fireplace, giving the main level a clean and modern look. Additional details include a separate laundry area with an LG Stack Tower, a full bathroom, mirror closet doors, updated kitchen tiling, and stained wood railing with spindle railing. A side door provides convenient exterior access with a newly built staircase.Downstairs, the developed basement stands out with rare high ceilings and a spacious living area. The brand-new two-tone white and sea-green kitchen gives this level its own distinct look. You’ll also find a separate laundry room, two large bedrooms, and a full bathroom featuring custom sinks and a finished shower. A barn door neatly separates the furnace area while keeping the space functional.MUST-SEE PROPERTY | This won't last long—book your showing today!

Inclusions: N/A

Building Features:

  • Total Finished Area: 1091.68

Property Features:

  • Architectural Style: Bi-Level
  • Built in: 1983
  • Construction Materials: Concrete, Vinyl Siding, Wood Frame
  • Cooling: None
  • Exterior Features: Private Yard
  • Fireplace Features: Electric, Living Room
  • Floor Space (approx): 1091.68 Square Feet
  • Flooring: Tile, Vinyl
  • Foundation Details: Poured Concrete
  • Heating: Combination, Forced Air
  • Interior Features: Open Floorplan
  • Levels: Bi-Level
  • Lot Size: 4004.00 Square Feet
  • Parking Features: Off Street
  • Roof: Asphalt Shingle
  • Zoning: R-CG
  • No. of Parking Spaces: 2

Data provided by: Calgary Real Estate Board 300 Manning Rd. NE, Calgary, Alberta T2E 8K4
All information displayed is believed to be accurate but is not guaranteed and should be independently verified. No warranties or representations are made of any kind. Copyright© 2021 All Rights Reserved

QuickQuoteTM Powered by RPS

Location of 427 Falmere Road NE, Calgary, AB, T3J 2Z8

Demographic Information of 427 Falmere Road NE, Calgary, AB, T3J 2Z8

Life Stage

Midlife Families

Employment Type

Blue Collar/Primary, Blue Collar/Service Sector

Average Household Income

$100,884.78

Average Number of Children

1.88

Household Population

Household Structure

Age of Population

Education

Education Level

No certificate/diploma/degree

23.17 %

High school certificate or equivalent

33.31 %

Apprenticeship trade certificate/diploma

5.98 %

College/non-university certificate

17.71 %

University certificate (below bachelor)

1.93 %

University Degree

17.9 %

Commuter

Travel To Work

By Car

86.8 %

By Public Transit

11.82 %

By Walking

0.0 %

By Bicycle

0.0 %

By Other Methods

1.38 %

Cultural Diversity

Knowledge of Official Language

Mother Tongue

Building Information

Building Type

Apartments (Low and High Rise)

4.02 %

Houses

95.98 %

Own Vs. Rent