Button CopyPathCircle CloseCircle Left ArrowArrow Down Icon GreyClosecirclecircleBurger
  • Advertising

422 40 Street NE, Calgary, AB, T2A 0M5

MLS® # A2309318
House For Sale In Marlborough, Calgary, Alberta
$554,999 QuickQuoteTM: $431K - $578K

2+2 Beds

2 Baths

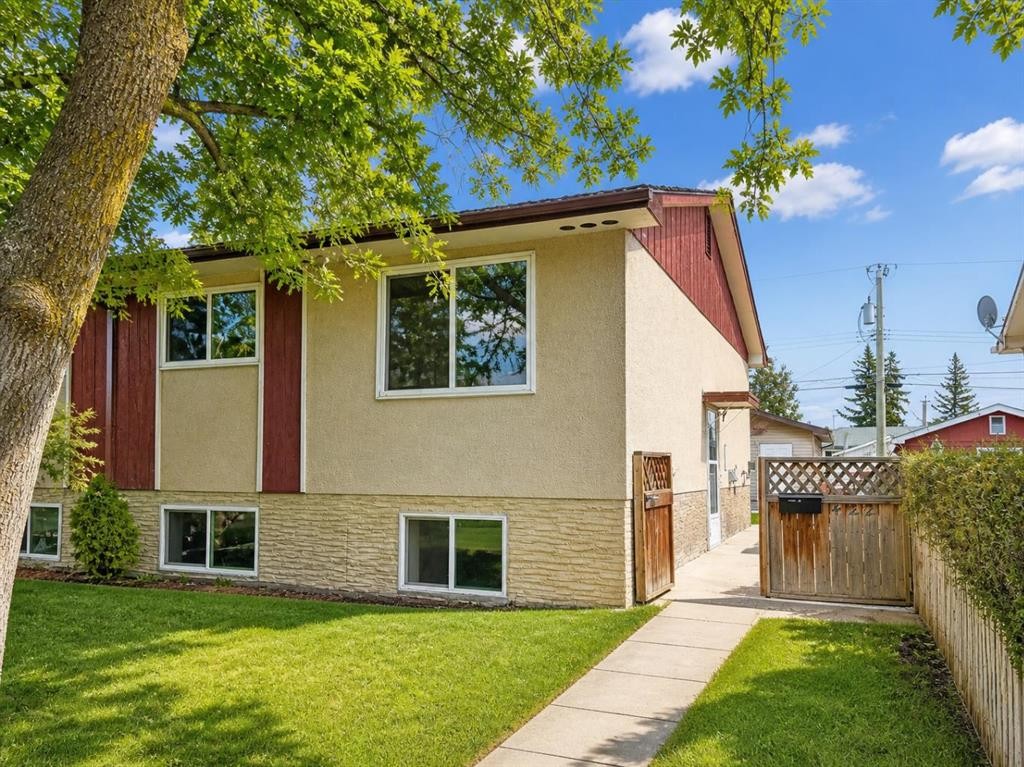
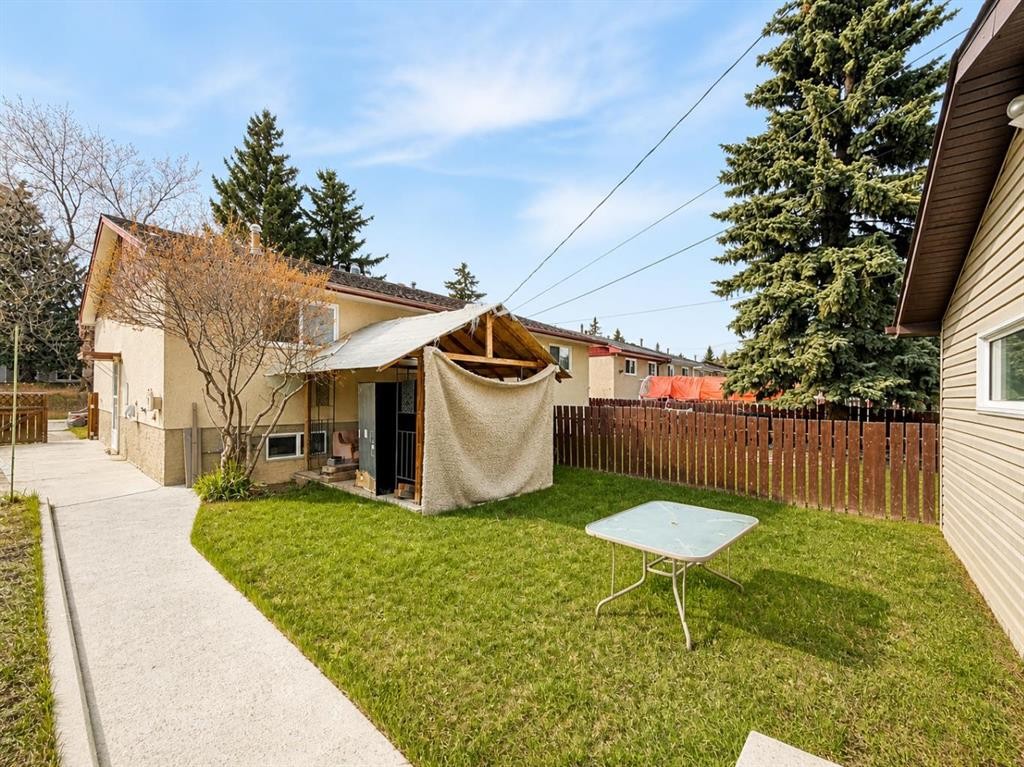
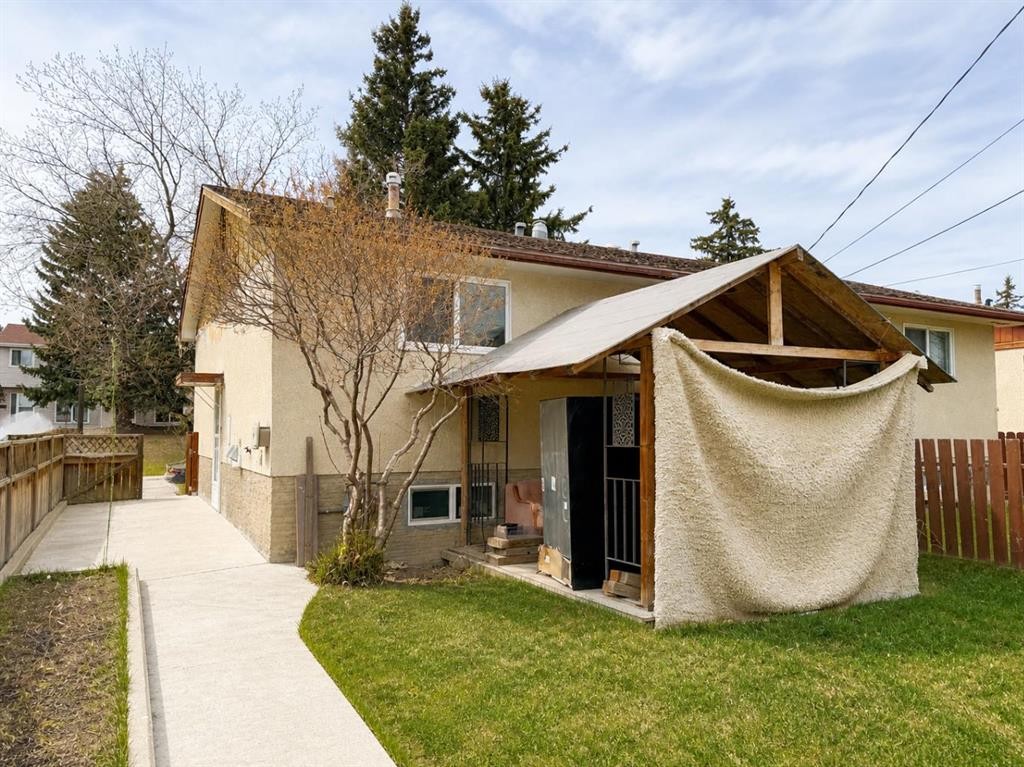
422 40 Street Ne, Calgary, AB - Outdoor
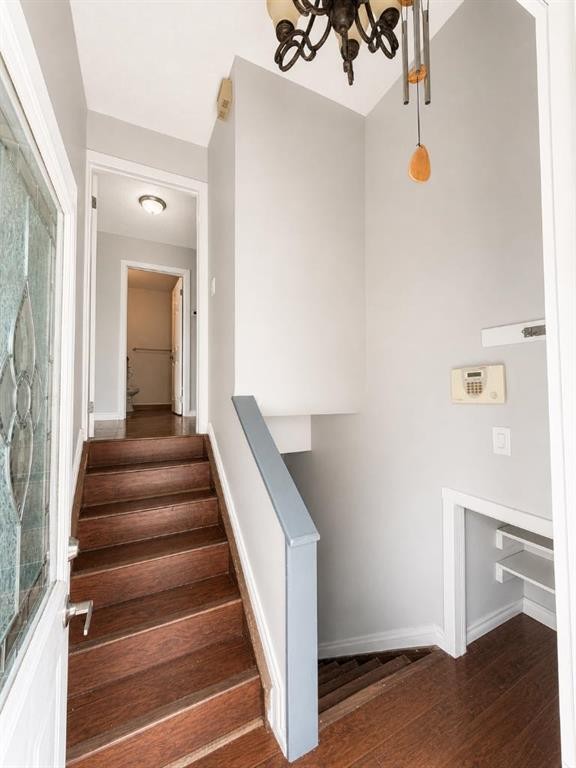
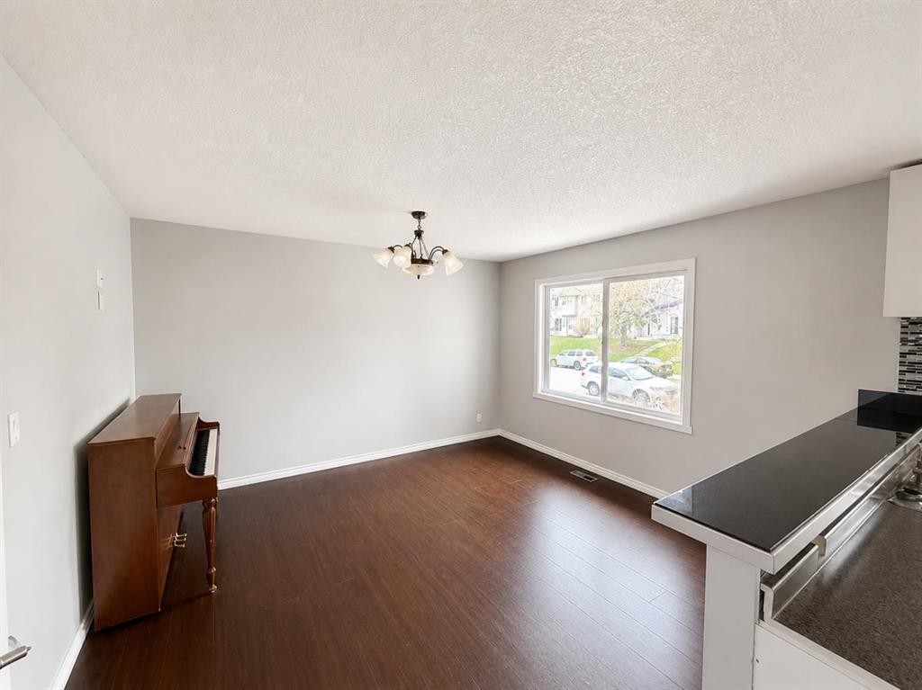
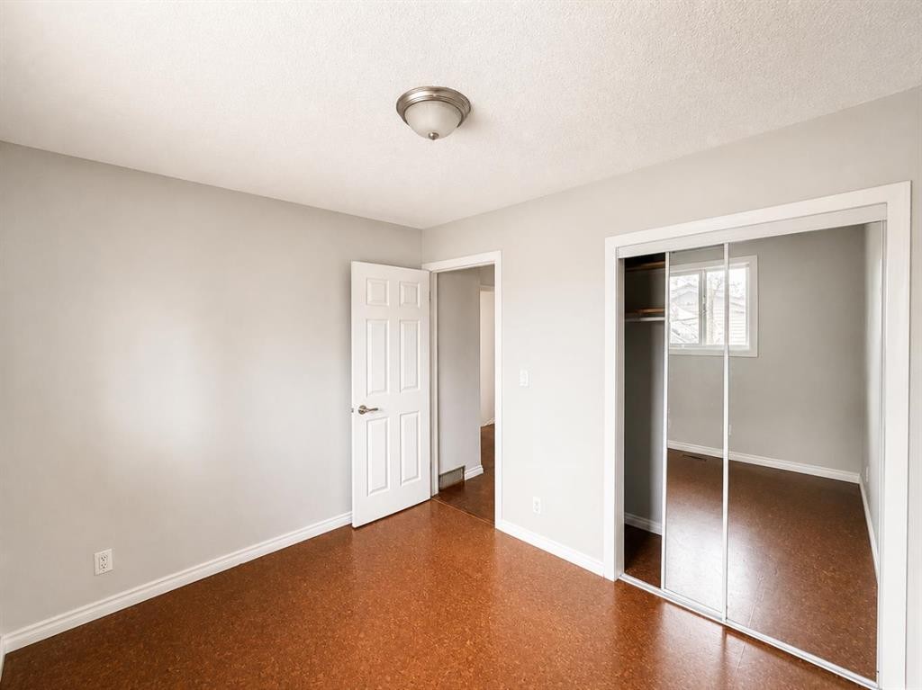
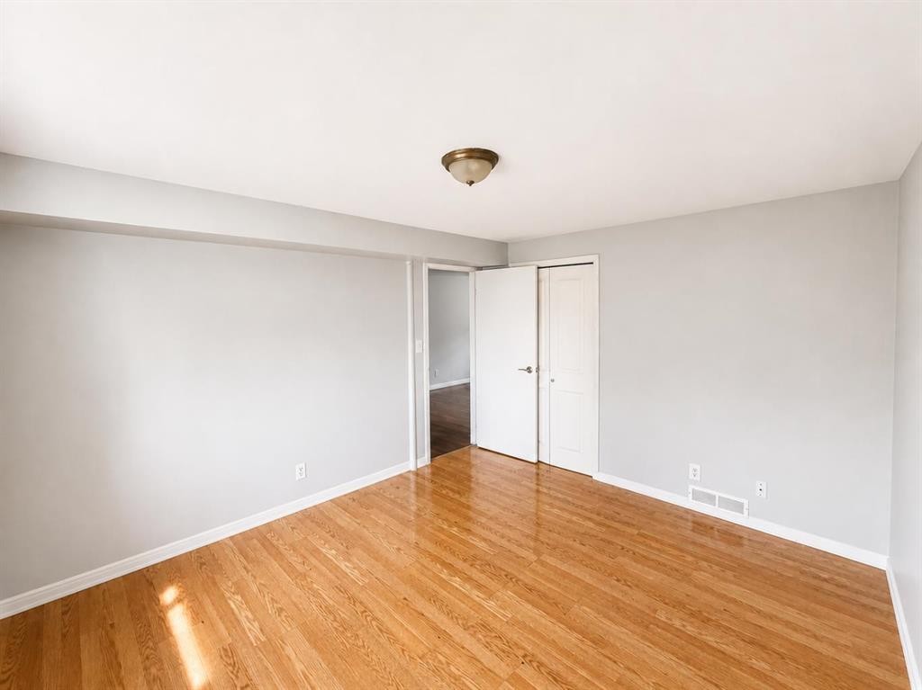
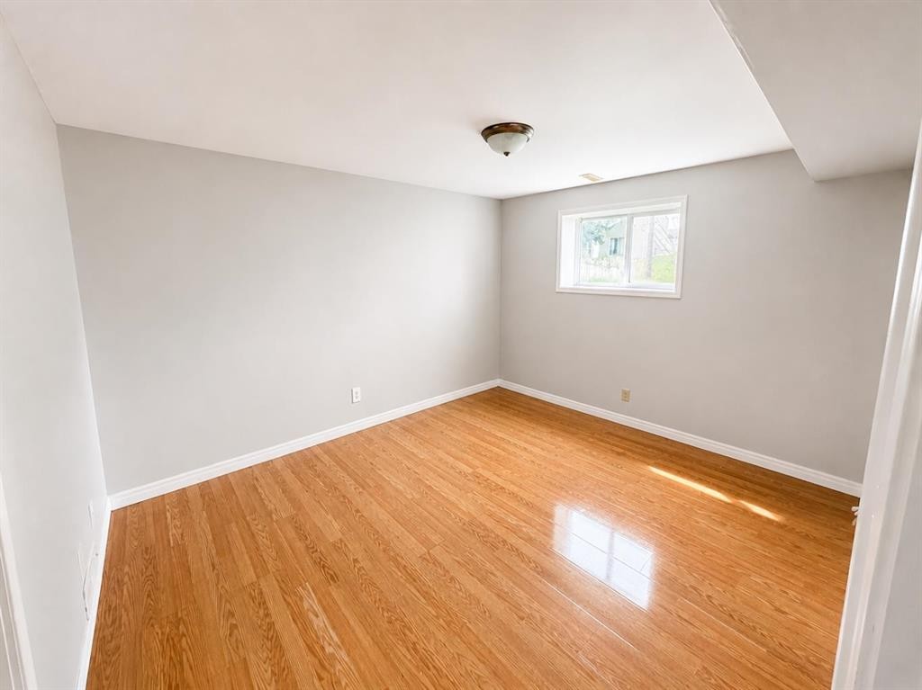
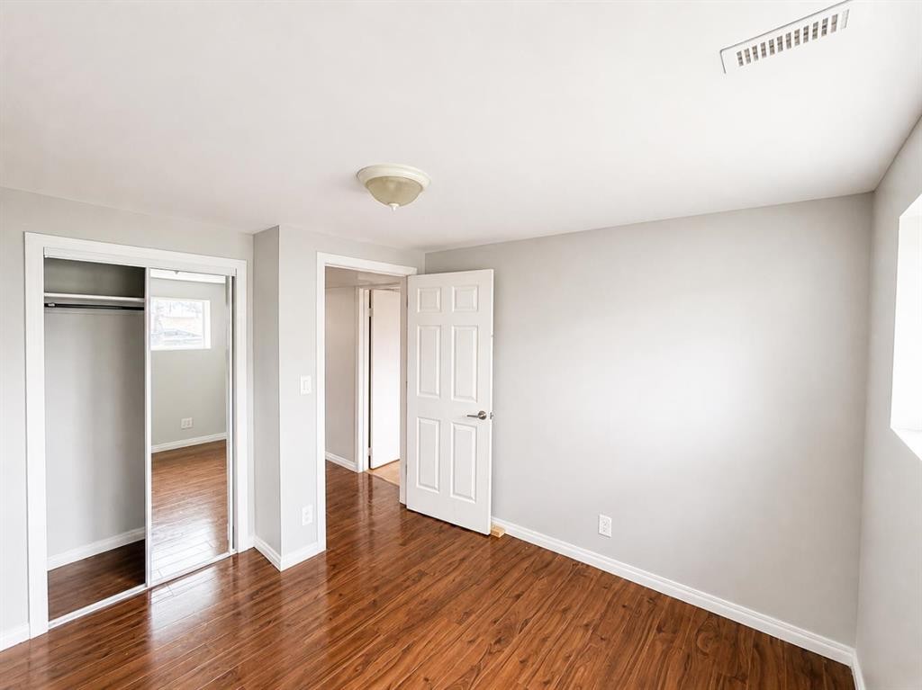
422 40 Street Ne, Calgary, AB - Indoor Photo Showing Other Room
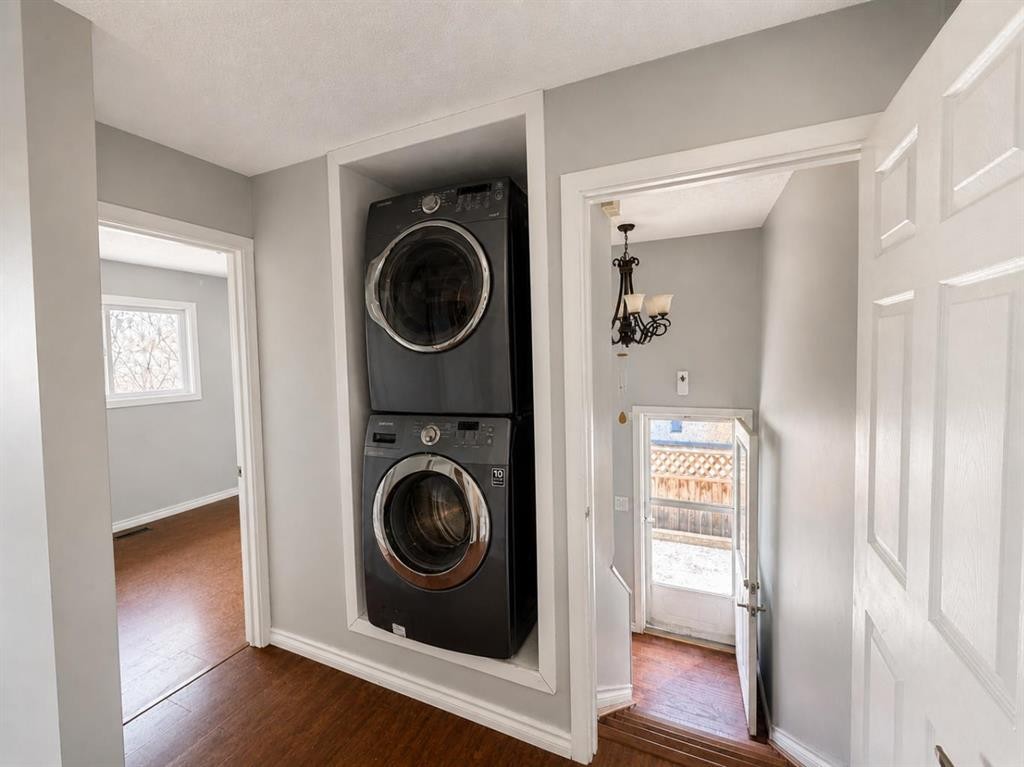
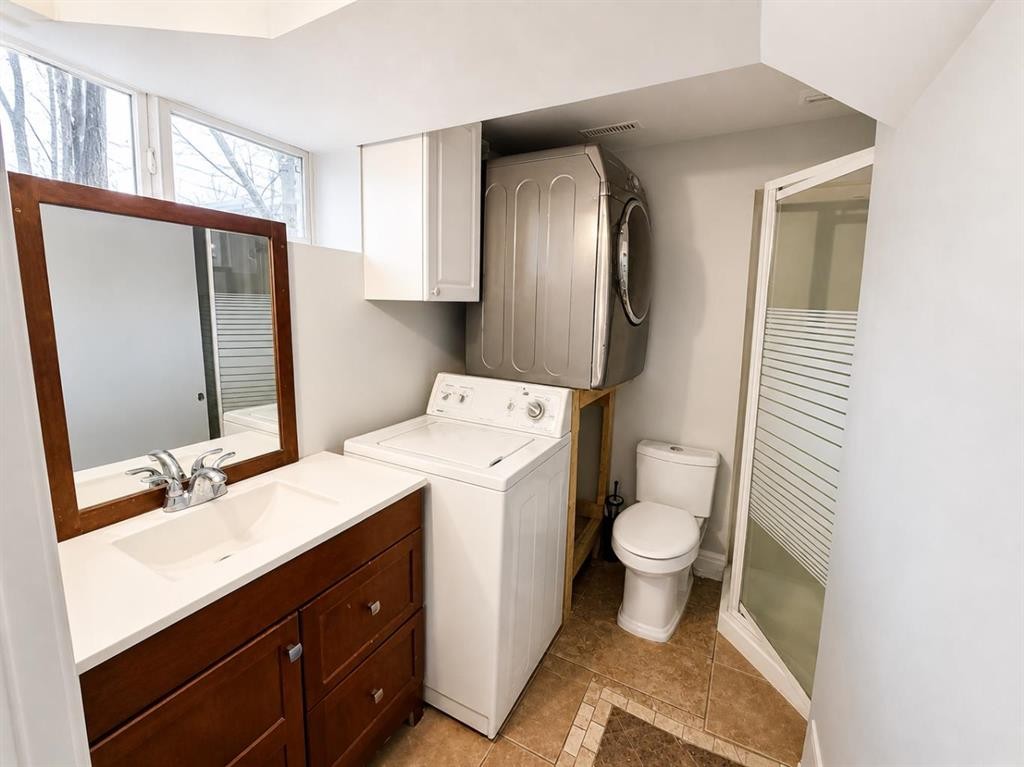
422 40 Street Ne, Calgary, AB - Indoor Photo Showing Laundry Room
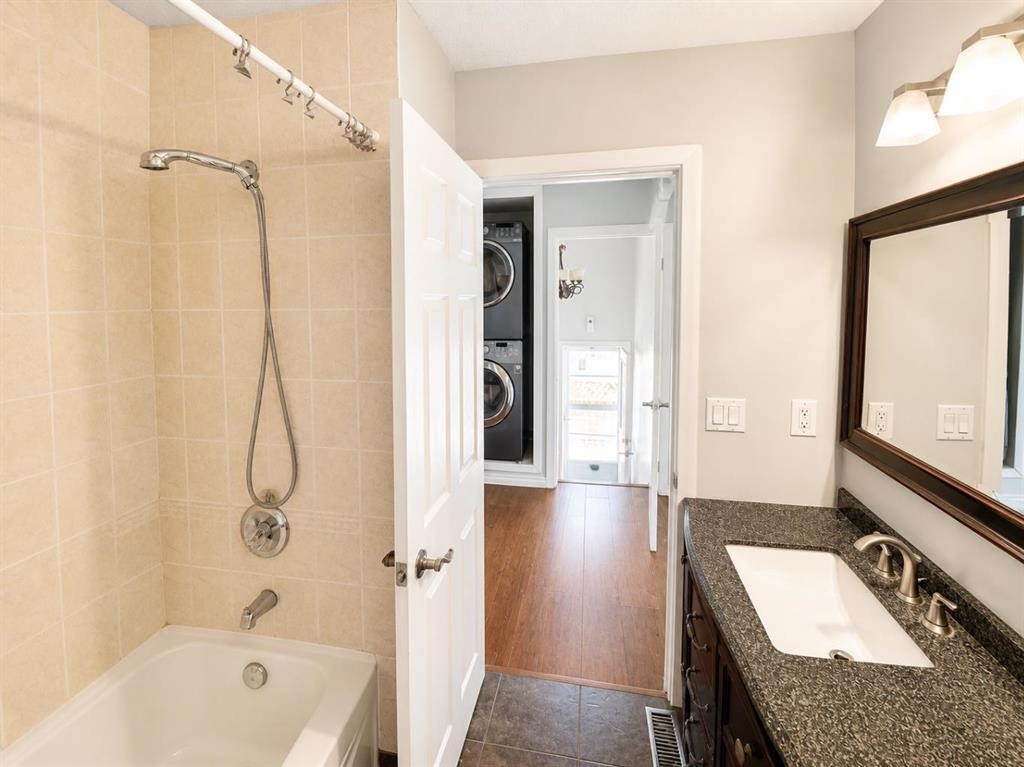
422 40 Street Ne, Calgary, AB - Indoor Photo Showing Bathroom
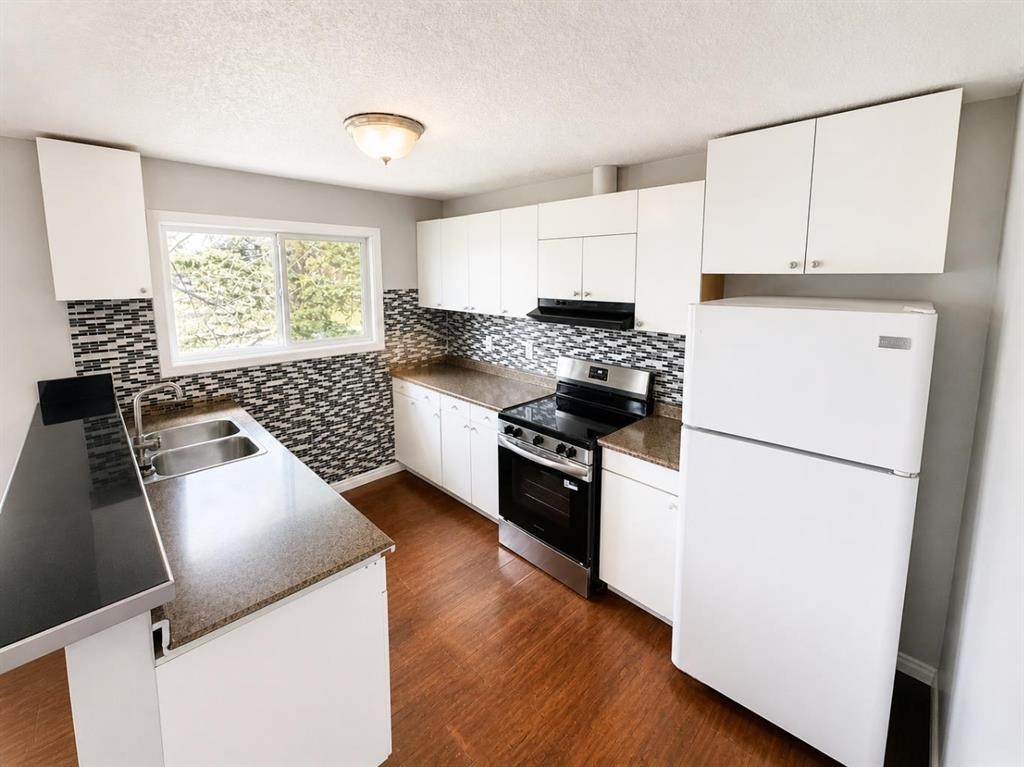
422 40 Street Ne, Calgary, AB - Indoor Photo Showing Kitchen With Double Sink
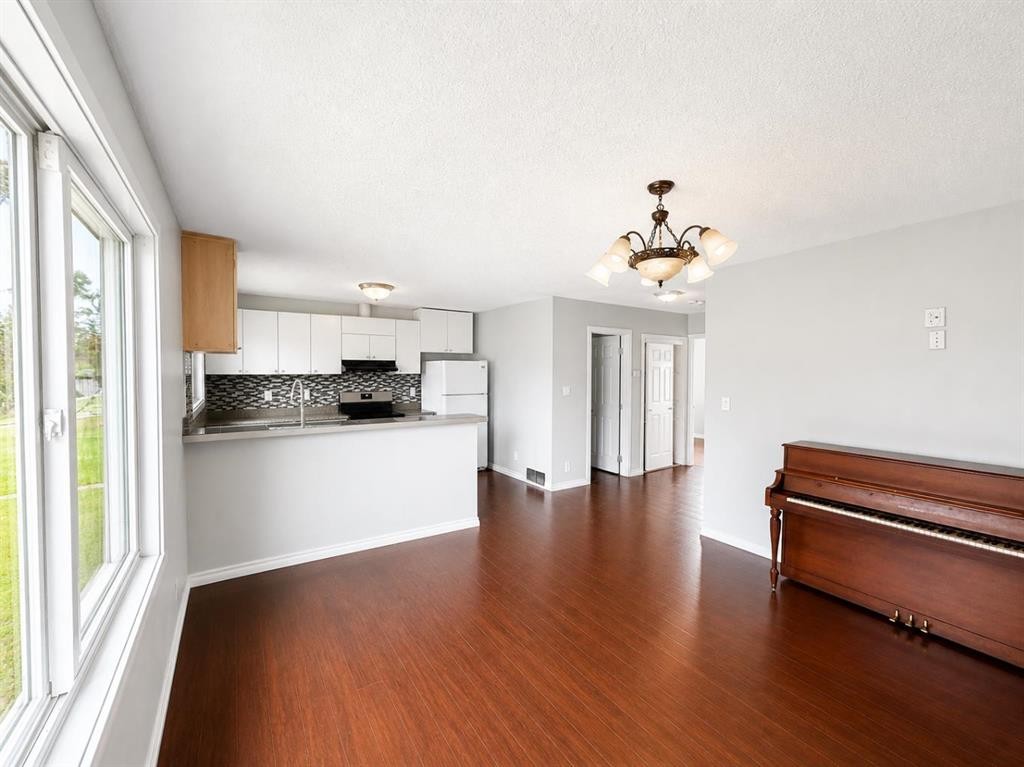
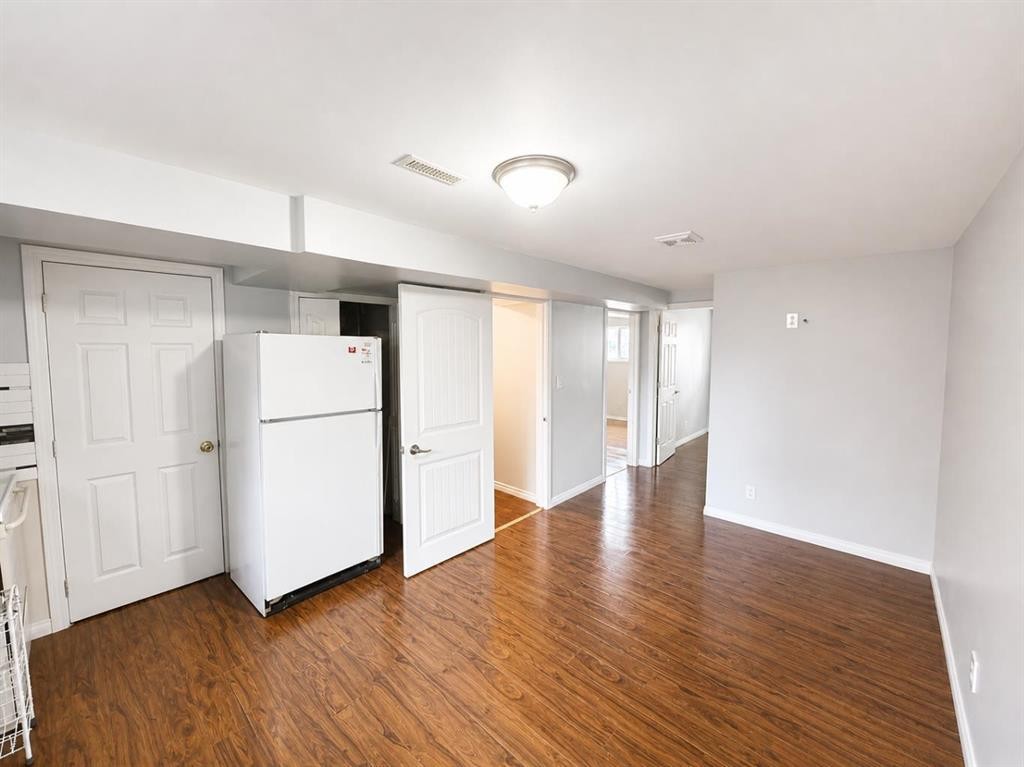
422 40 Street Ne, Calgary, AB - Indoor
422 40 Street Ne, Calgary, AB - Indoor Photo Showing Other Room
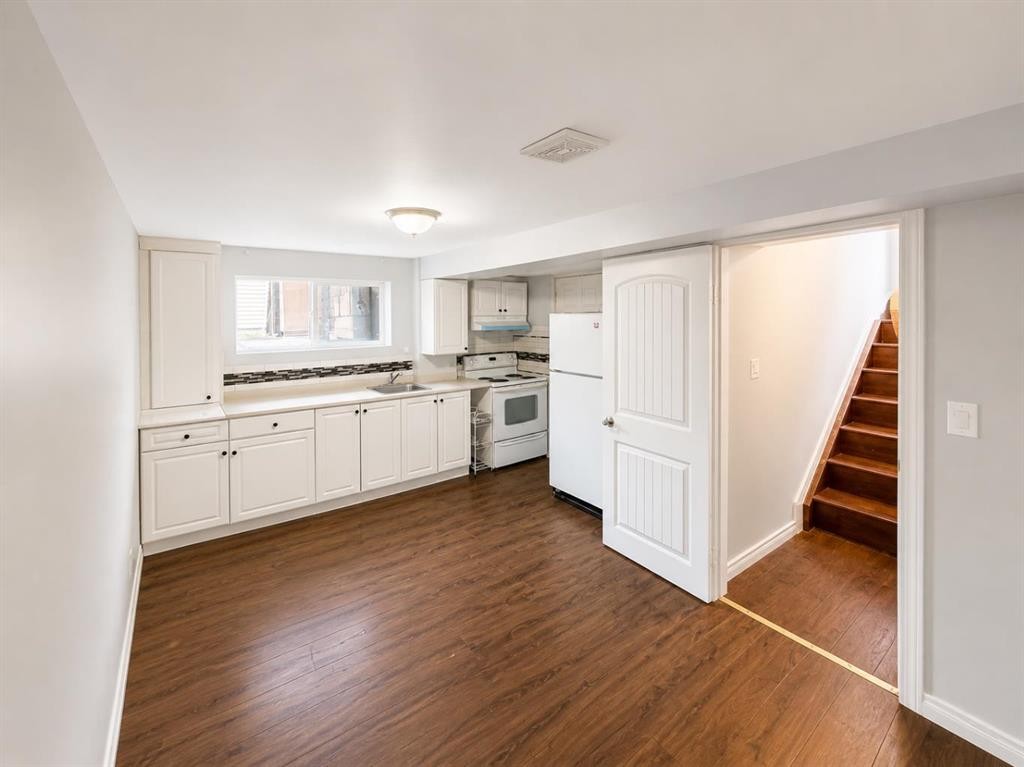
422 40 Street Ne, Calgary, AB - Indoor Photo Showing Kitchen
422 40 Street Ne, Calgary, AB - Indoor
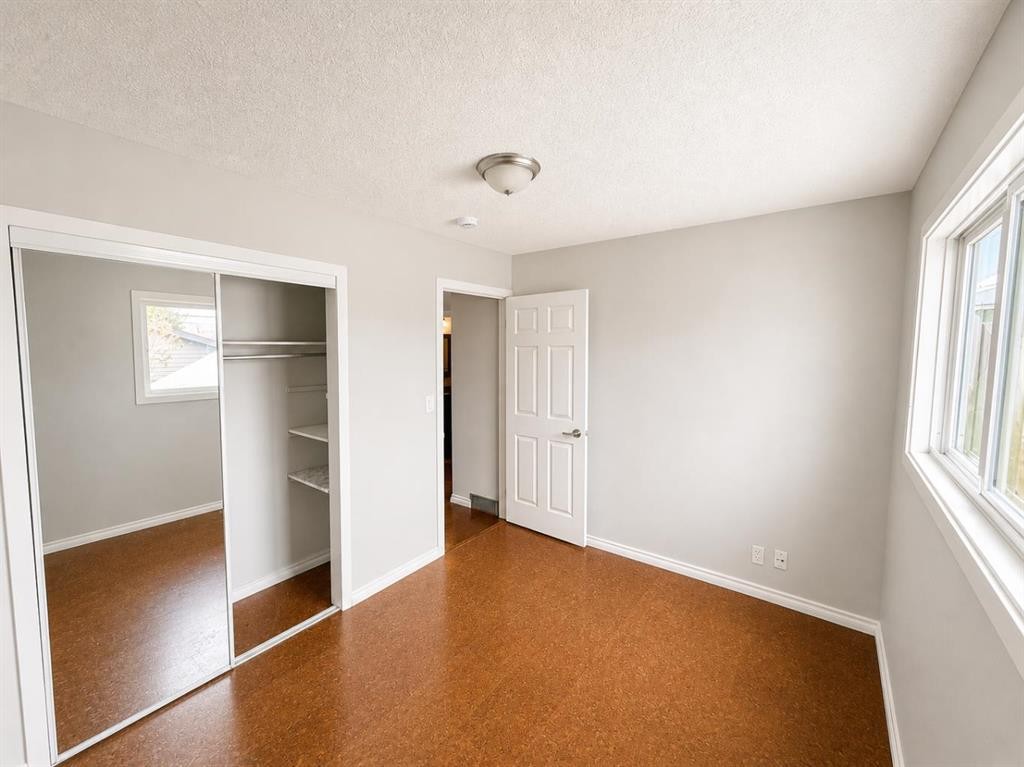
422 40 Street Ne, Calgary, AB - Indoor Photo Showing Other Room
422 40 Street Ne, Calgary, AB - Indoor
422 40 Street Ne, Calgary, AB - Outdoor
422 40 Street Ne, Calgary, AB - Outdoor With Exterior
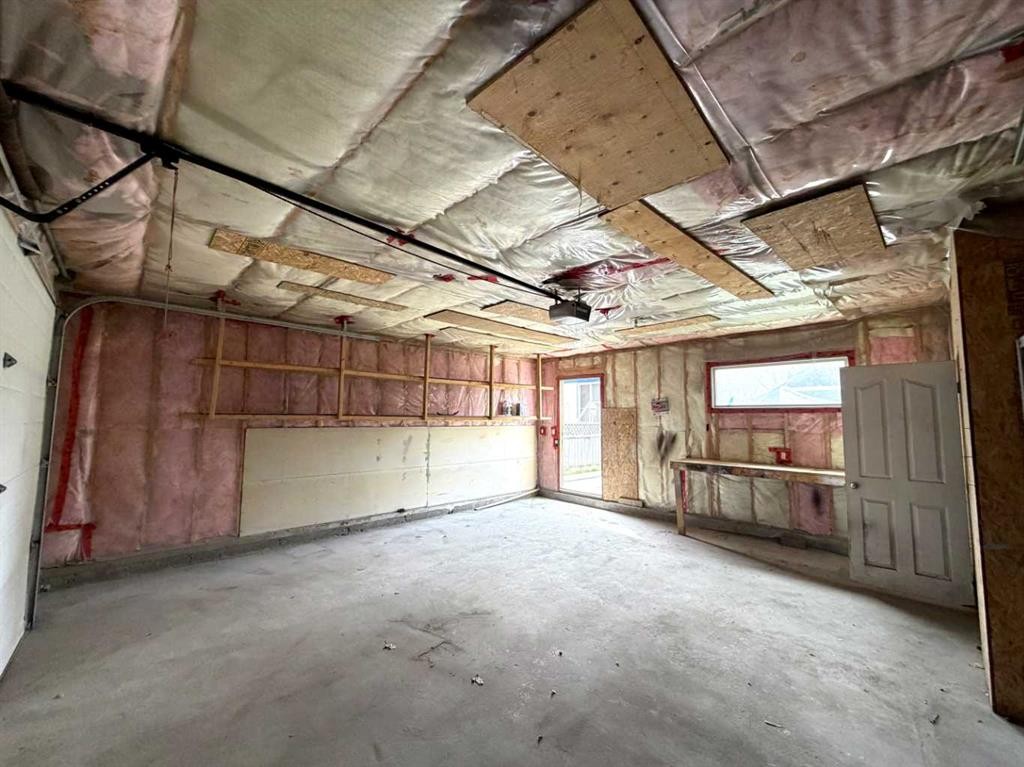
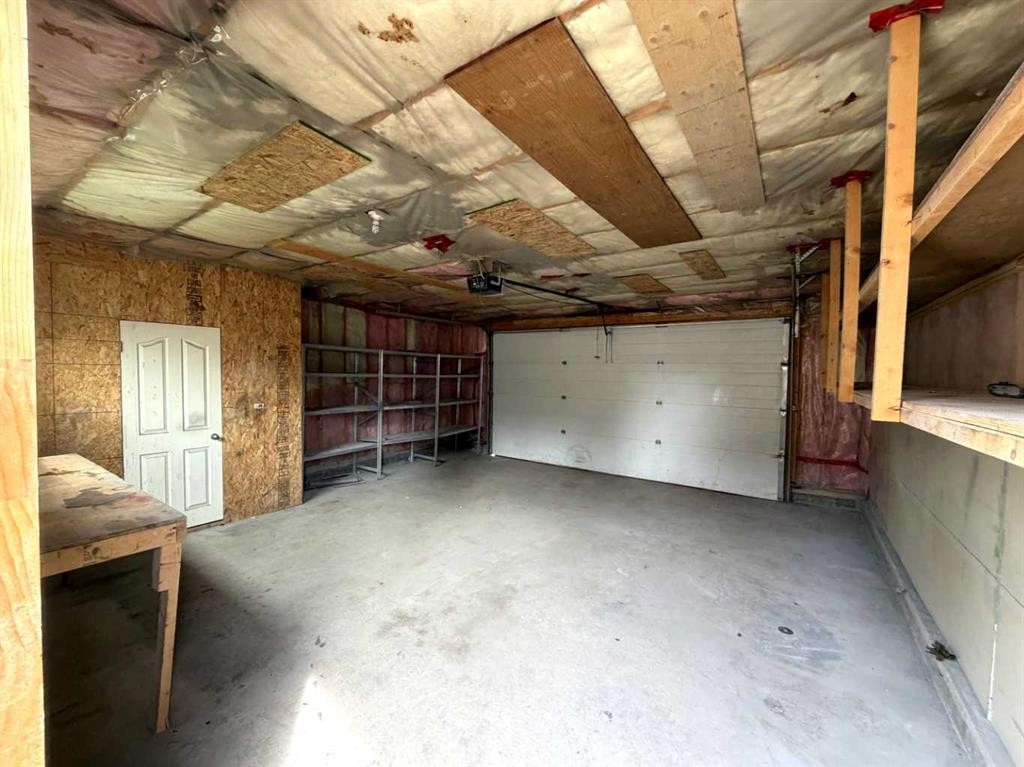
422 40 Street Ne, Calgary, AB - Indoor Photo Showing Garage
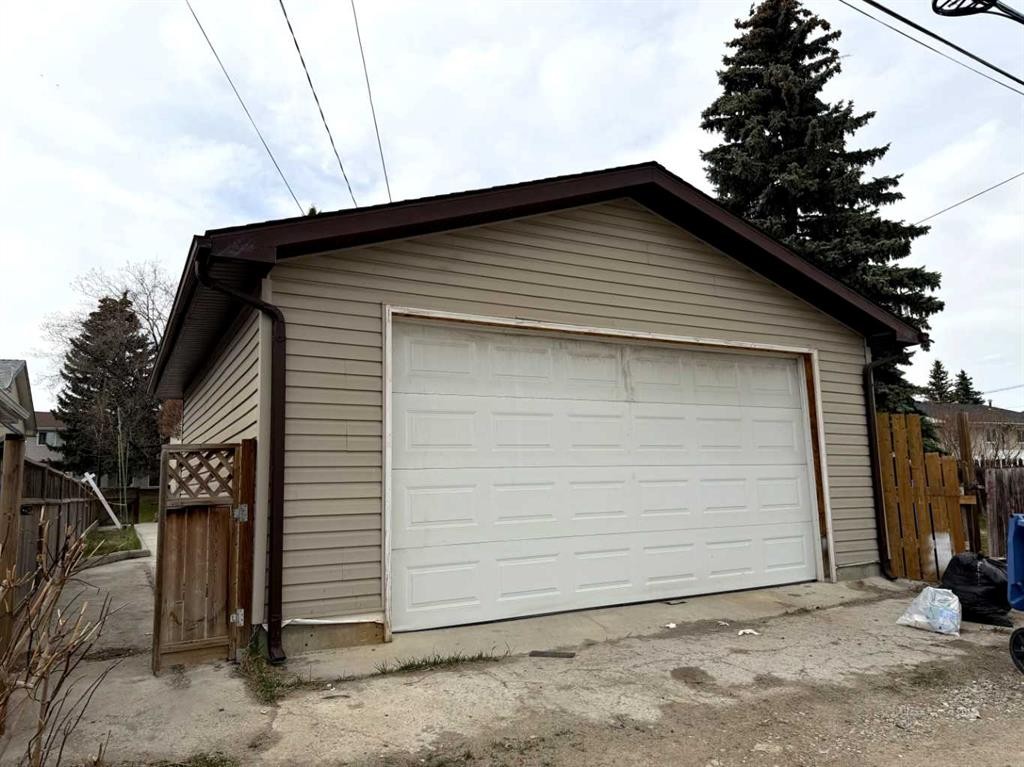
422 40 Street Ne, Calgary, AB  - Outdoor
422 40 Street Ne, Calgary, AB  - Indoor Photo Showing Other Room
422 40 Street Ne, Calgary, AB  - Indoor Photo Showing Laundry Room
422 40 Street Ne, Calgary, AB  - Indoor Photo Showing Bathroom
422 40 Street Ne, Calgary, AB - Indoor Photo Showing Kitchen With Double Sink
422 40 Street Ne, Calgary, AB - Indoor
422 40 Street Ne, Calgary, AB - Indoor Photo Showing Other Room
422 40 Street Ne, Calgary, AB - Indoor Photo Showing Kitchen
422 40 Street Ne, Calgary, AB - Indoor
422 40 Street Ne, Calgary, AB - Indoor Photo Showing Other Room
422 40 Street Ne, Calgary, AB - Indoor
422 40 Street Ne, Calgary, AB - Outdoor
422 40 Street Ne, Calgary, AB - Outdoor With Exterior
422 40 Street Ne, Calgary, AB - Indoor Photo Showing Garage
  • Advertising
Rent Today. Own Tomorrow.
Explore our Rent-to-own Path to Homeownership™ designed to help you become a homeowner.
422 40 Street NE, Calgary, AB, T2A 0M5
$554,999

4 Beds

2 Baths

Property Information:

TURNKEY INVESTMENT OPPORTUNITY in established NE Calgary — this fully renovated bi-level duplex has been rented consistently every year at $2,400-3,000/month and has a long term agreement with tenants for the legal suite(full home). A proven income-generating property with zero vacancy history. *** UPPER UNIT features 2 bedrooms | 4pc bathroom | Completely remodelled kitchen with new cabinets, counters & flooring | New bathroom flooring, tiling & cabinetry | Mirrored closet doors | All appliances included. *** LOWER ILLEGAL SUITE features 2 bedrooms | 3pc bathroom | Full kitchen | Rec room | Laminate flooring in bedrooms | In-suite laundry. Please note the lower illegal suite does not have development permits and is considered non-conforming — buyers to conduct their own due diligence regarding permits and compliance with the City of Calgary. *** OUTSIDE features a large detached garage (21.42 x 21.58 ft — 437 sq ft) | Fully fenced yard | Mature trees | Great curb appeal. *** Each unit includes its own stove, fridge, washer & dryer. *** Whether you are an investor looking for a proven rental or a savvy buyer looking to live in one unit and rent the other — this property delivers on every level.

Inclusions: 2 stoves, 2 fridges, 2 washers, 2 dryers

Building Features:

  • Total Finished Area: 727.65

Property Features:

  • Architectural Style: Up/Down, Bi-Level
  • Built in: 1971
  • Construction Materials: Concrete, Stucco, Wood Frame
  • Cooling: None
  • Exterior Features: Private Yard
  • Floor Space (approx): 727.65 Square Feet
  • Flooring: Laminate
  • Foundation Details: Poured Concrete
  • Heating: Forced Air, Natural Gas
  • Interior Features: Kitchen Island
  • Irregular: Yes
  • Levels: Bi-Level
  • Lot Size: 334.00 Square Feet
  • Parking Features: Alley Access, Double Garage Detached, Insulated
  • Roof: Asphalt Shingle
  • Zoning: R-CG
  • No. of Parking Spaces: 4

Courtesy of: Real Broker

Data provided by: Calgary Real Estate Board 300 Manning Rd. NE, Calgary, Alberta T2E 8K4
All information displayed is believed to be accurate but is not guaranteed and should be independently verified. No warranties or representations are made of any kind. Copyright© 2021 All Rights Reserved

QuickQuoteTM Powered by RPS

Location of 422 40 Street NE, Calgary, AB, T2A 0M5

Demographic Information of 422 40 Street NE, Calgary, AB, T2A 0M5

Life Stage

Midlife Families

Employment Type

Blue Collar/Primary, Blue Collar/Service Sector

Average Household Income

$84,910.10

Average Number of Children

1.83

Household Population

Household Structure

Age of Population

Education

Education Level

No certificate/diploma/degree

28.4 %

High school certificate or equivalent

39.04 %

Apprenticeship trade certificate/diploma

6.44 %

College/non-university certificate

9.01 %

University Degree

17.11 %

Commuter

Travel To Work

By Car

80.25 %

By Public Transit

16.51 %

By Walking

0.0 %

By Bicycle

0.0 %

By Other Methods

3.24 %

Cultural Diversity

Knowledge of Official Language

Mother Tongue

Building Information

Building Type

Apartments (Low and High Rise)

54.8 %

Houses

45.2 %

Own Vs. Rent