Button CopyPathCircle CloseCircle Left ArrowArrow Down Icon GreyClosecirclecircleBurger
  • Advertising

4035 Fonda Way SE, Calgary, AB, T2A 5R7

MLS® # A2348380
House For Sale In Forest Heights, Calgary, Alberta
$529,000 QuickQuoteTM: $495K - $603K

2+1 Beds

2 Baths

4035 Fonda Way Se, Calgary, AB
  • Advertising
Rent Today. Own Tomorrow.
Explore our Rent-to-own Path to Homeownership™ designed to help you become a homeowner.
4035 Fonda Way SE, Calgary, AB, T2A 5R7
$529,000

3 Beds

2 Baths

Property Information:

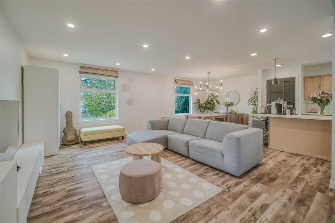
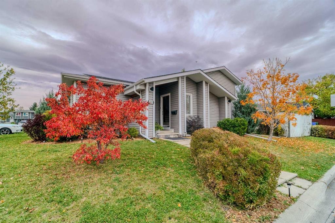
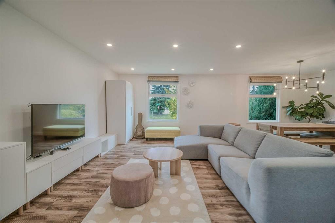
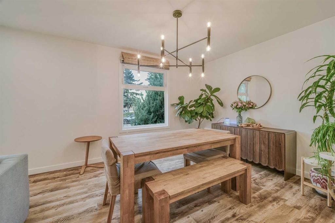
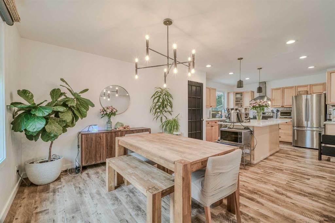
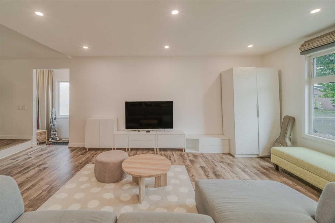
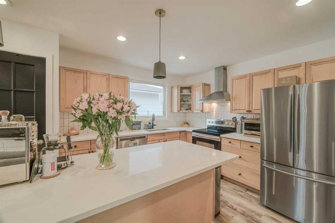
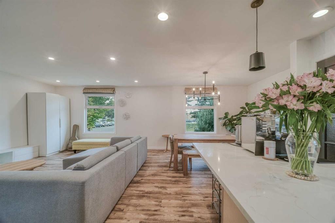
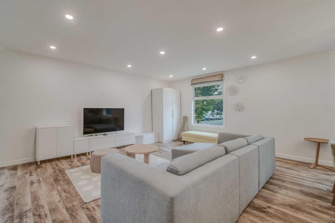
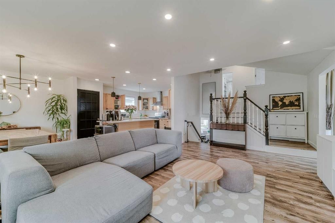
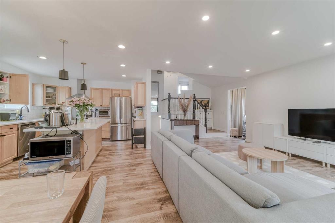
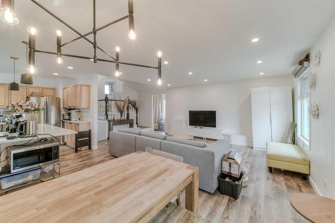
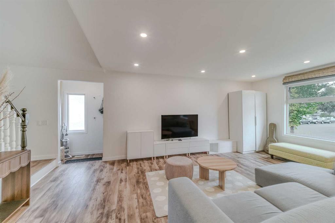
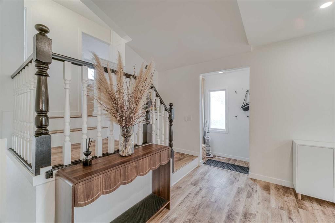
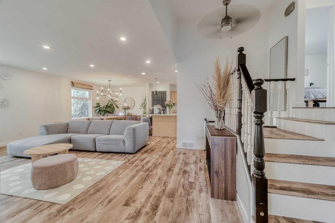
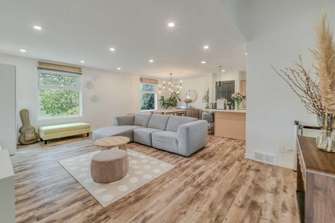
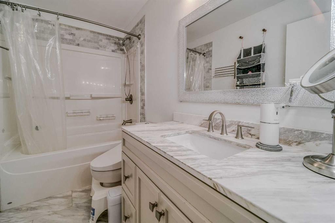
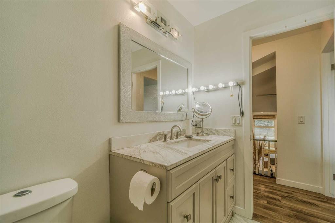
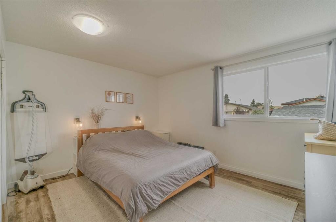
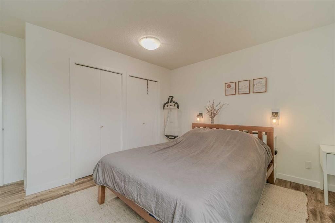
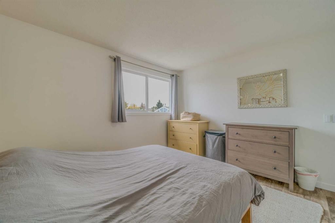
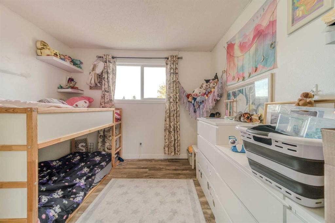
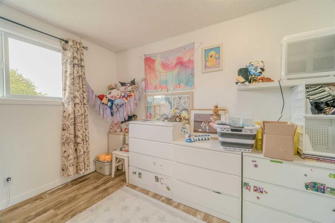
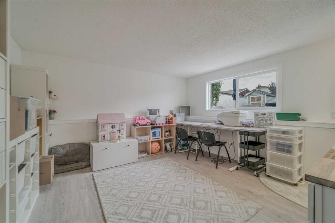
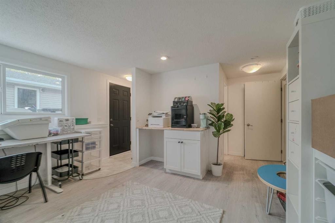
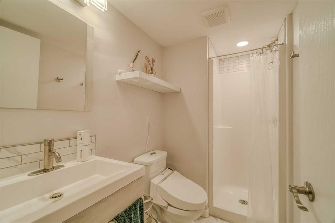
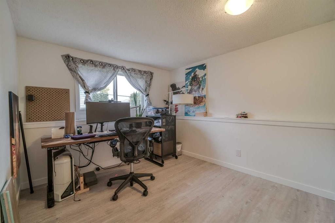
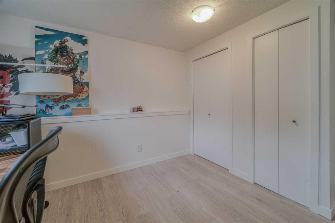
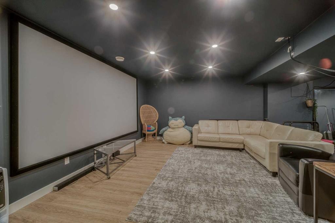
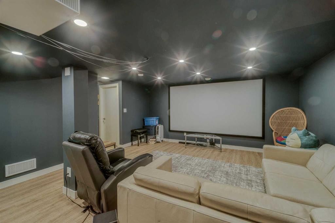
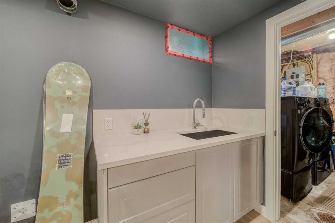
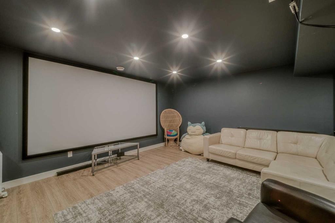
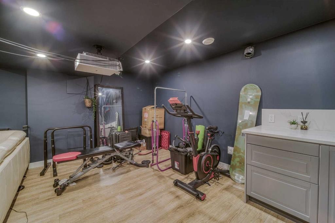
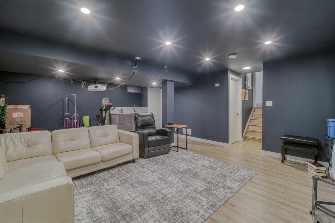
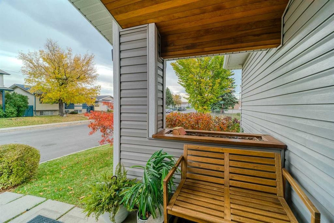
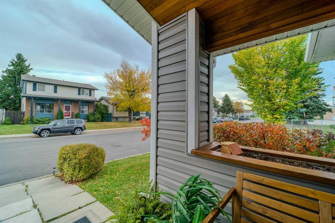
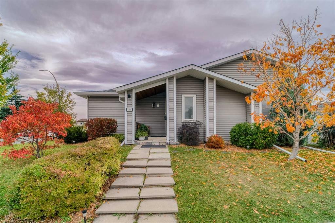
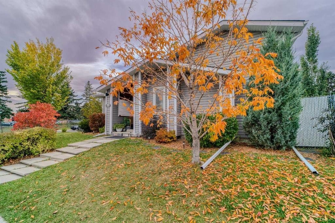
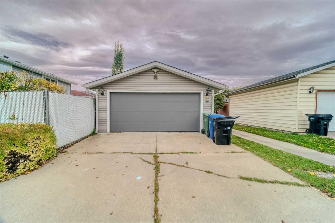
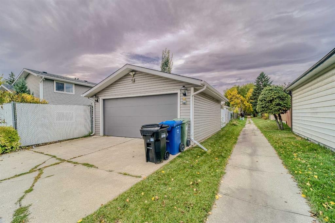
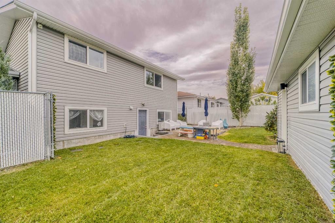
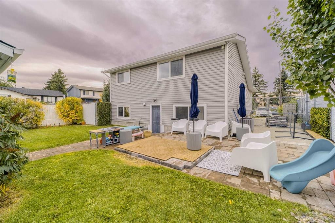
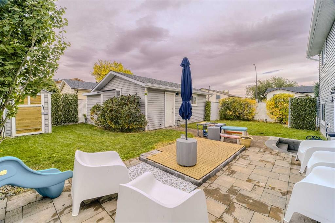
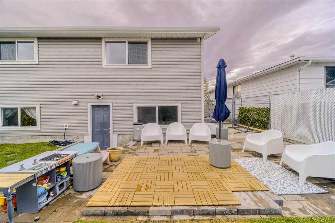
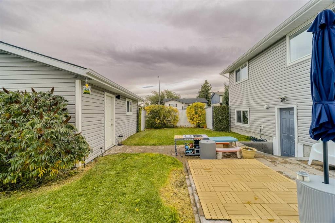
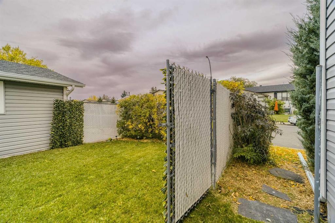
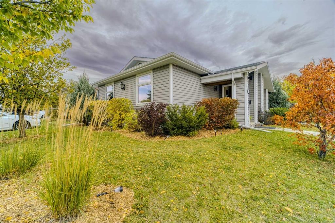
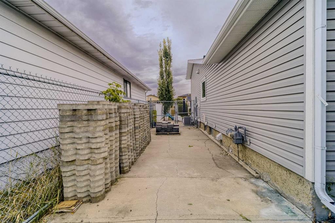
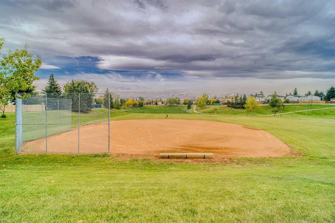
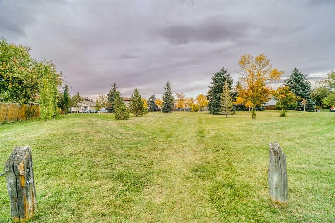
A beautifully renovated home with the space, flexibility, and outdoor lifestyle your family has been looking for! Formally a ShowHome. This exceptional 4-level split has been lovingly maintained and thoughtfully updated, offering 3 bedrooms, 2 full bathrooms, and a bright, inviting open-concept layout that is perfect for everyday family living and entertaining.From the moment you arrive, you’ll appreciate the pride of ownership throughout this wonderful home. The extensive renovations create a fresh, modern feel while preserving the warmth and character that make this property feel truly special. The lower level includes a separate entrance, providing excellent flexibility for extended family, guests, a home office, or the possibility of creating a more private living area.The outdoor space is equally impressive. The beautifully landscaped yard is surrounded by an abundance of mature shrubs and trees, creating a private and peaceful oasis. A large stone patio provides the perfect setting for summer barbecues, entertaining friends, or relaxing with the family. An additional secondary driveway offers valuable extra parking for vehicles, guests, or recreational toys.The double detached garage provides secure parking plus additional storage, while central air conditioning keeps the home comfortable throughout the warmer months.Location is ideal for families, with two parks and playgrounds just steps away and a school conveniently nearby. Whether it’s watching the kids play, enjoying the beautifully landscaped yard, hosting family gatherings, or simply relaxing in a home that has been exceptionally cared for, this property offers a lifestyle that is hard to beat.A truly loved and well-cared-for home, fully renovated and ready for its next family to create lasting memories. This is much more than a house—it’s a place to call home.

Inclusions: N/A

Building Features:

  • Air Conditioning: Yes
  • Total Finished Area: 1093.00

Property Features:

  • Architectural Style: 4 Level Split
  • Built in: 1977
  • Construction Materials: Wood Frame
  • Cooling: Central Air
  • Exterior Features: Private Yard, Storage
  • Floor Space (approx): 1093.00 Square Feet
  • Flooring: Ceramic Tile
  • Foundation Details: Poured Concrete
  • Heating: Forced Air
  • Interior Features: Ceiling Fan(s), Kitchen Island, No Animal Home, No Smoking Home, Open Floorplan, Recessed Lighting, Separate Entrance
  • Levels: 4 Level Split
  • Lot Size: 5834.00 Square Feet
  • Parking Features: Double Garage Detached
  • Roof: Asphalt Shingle
  • Zoning: R-CG
  • No. of Parking Spaces: 4

Courtesy of: MaxWell Capital Realty

Data provided by: Calgary Real Estate Board 300 Manning Rd. NE, Calgary, Alberta T2E 8K4
All information displayed is believed to be accurate but is not guaranteed and should be independently verified. No warranties or representations are made of any kind. Copyright© 2021 All Rights Reserved

QuickQuoteTM Powered by RPS

Location of 4035 Fonda Way SE, Calgary, AB, T2A 5R7

Demographic Information of 4035 Fonda Way SE, Calgary, AB, T2A 5R7

Life Stage

Midlife Families

Employment Type

Blue Collar/Primary, Blue Collar/Service Sector

Average Household Income

$84,600.38

Average Number of Children

2.00

Household Population

Household Structure

Age of Population

Education

Education Level

No certificate/diploma/degree

31.66 %

High school certificate or equivalent

31.12 %

Apprenticeship trade certificate/diploma

10.12 %

College/non-university certificate

16.27 %

University Degree

10.84 %

Commuter

Travel To Work

By Car

79.28 %

By Public Transit

15.18 %

By Walking

3.67 %

By Bicycle

0.0 %

By Other Methods

1.87 %

Cultural Diversity

Knowledge of Official Language

Mother Tongue

Building Information

Building Type

Apartments (Low and High Rise)

15.39 %

Houses

84.61 %

Own Vs. Rent