Button CopyPathCircle CloseCircle Left ArrowArrow Down Icon GreyClosecirclecircleBurger
  • Advertising

3719 43 Street SW, Calgary, AB, T3E 3P7

MLS® # A2305957
House For Sale In Glenbrook, Calgary, Alberta
$769,000 QuickQuoteTM: $678K - $857K

3+1 Beds

2 Baths

3719 43 Street Sw, Calgary, AB - Outdoor
3719 43 Street Sw, Calgary, AB  - Outdoor
  • Advertising
Are you a real estate investor?
3719 43 Street SW, Calgary, AB, T3E 3P7
$769,000

4 Beds

2 Baths

Property Information:

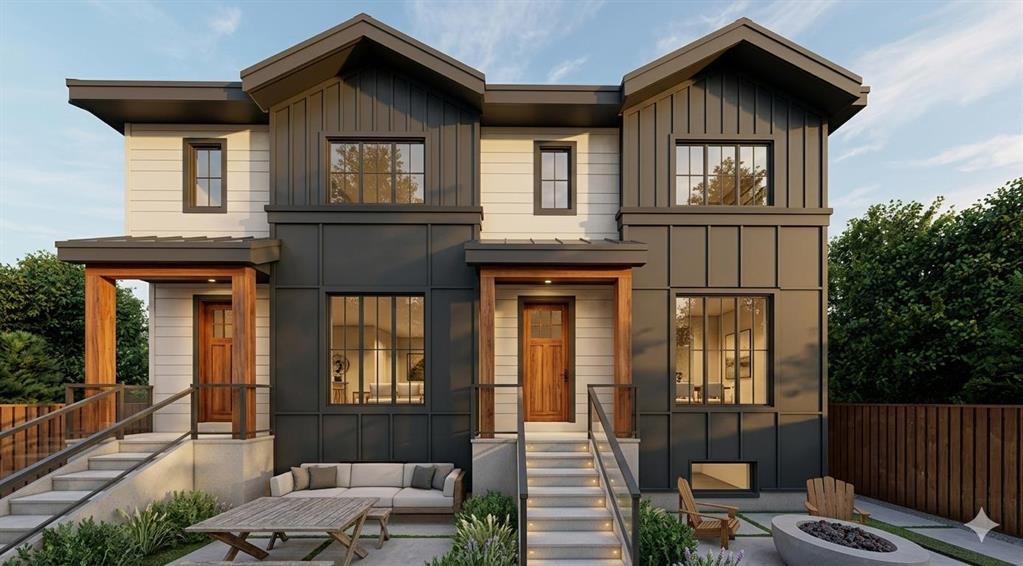
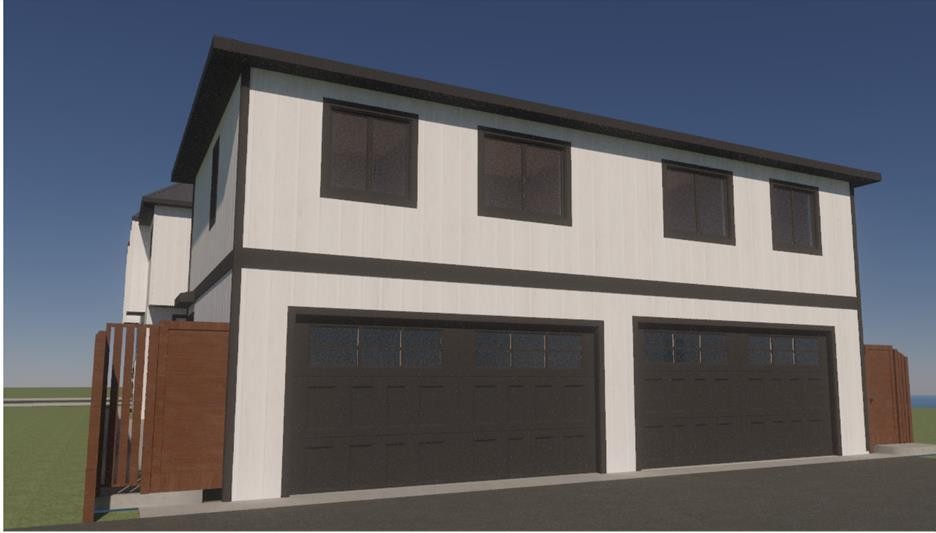
Rare opportunity to develop 6 rental units in inner-city SW Calgary.Investor and builder opportunity in the established southwest community of Glenbrook. This property is offered with a submitted Development Permit application for a 6-unit residential project, consisting of two side-by-side dwellings, each with a legal basement suite, plus two detached backyard suites.A significant amount of planning and design work has been completed, allowing a buyer to advance a multi-unit development without starting from the initial stages (subject to City of Calgary approval). The proposed configuration is designed to support multiple rental units in a well-located inner-city neighbourhood.The project may be considered for CMHC MLI Select financing, subject to buyer qualification, lender approval, and program requirements. The backyard suite component may also align with City of Calgary programs, offering potential additional development benefits (subject to eligibility and availability).The existing property is a solid bungalow featuring a 3-bedroom upper unit and 1-bedroom basement suite; however, the primary value is in the redevelopment potential.Ideally located near Mount Royal University, Signal Hill and Westhills shopping, Richmond Road, Sarcee Trail, public transit, schools, and parks.Full development information is available upon request.

Inclusions: Range x2, Refrigerator x2, Washer x2, Dryer x2

Building Features:

  • Total Finished Area: 948.00

Property Features:

  • Architectural Style: Bungalow
  • Built in: 1958
  • Construction Materials: Stucco, Wood Frame
  • Cooling: None
  • Exterior Features: Other
  • Fireplace Features: Wood Burning
  • Floor Space (approx): 948.00 Square Feet
  • Flooring: Hardwood, Linoleum
  • Foundation Details: Poured Concrete
  • Heating: Forced Air
  • Interior Features: See Remarks
  • Levels: One
  • Lot Size: 5737.00 Square Feet
  • Parking Features: Oversized, Single Garage Detached
  • Roof: Asphalt Shingle
  • Zoning: R-CG
  • No. of Parking Spaces: 4

Courtesy of: URBAN-REALTY.ca

Data provided by: Calgary Real Estate Board 300 Manning Rd. NE, Calgary, Alberta T2E 8K4
All information displayed is believed to be accurate but is not guaranteed and should be independently verified. No warranties or representations are made of any kind. Copyright© 2021 All Rights Reserved

QuickQuoteTM Powered by RPS

Location of 3719 43 Street SW, Calgary, AB, T3E 3P7

Demographic Information of 3719 43 Street SW, Calgary, AB, T3E 3P7

Life Stage

Young Families

Employment Type

Service Sector/White Collar

Average Household Income

$121,440.97

Average Number of Children

1.70

Household Population

Household Structure

Age of Population

Education

Education Level

No certificate/diploma/degree

11.99 %

High school certificate or equivalent

27.43 %

Apprenticeship trade certificate/diploma

8.0 %

College/non-university certificate

19.52 %

University certificate (below bachelor)

0.51 %

University Degree

32.55 %

Commuter

Travel To Work

By Car

82.94 %

By Public Transit

7.21 %

By Walking

3.71 %

By Bicycle

0.02 %

By Other Methods

6.12 %

Cultural Diversity

Knowledge of Official Language

Mother Tongue

Building Information

Building Type

Apartments (Low and High Rise)

11.69 %

Houses

88.31 %

Own Vs. Rent