Button CopyPathCircle CloseCircle Left ArrowArrow Down Icon GreyClosecirclecircleBurger
  • Advertising

35 Panamount View NW, Calgary, AB, T3K 0A6

MLS® # A2322426
House For Sale In Panorama Hills, Calgary, Alberta
$719,900 QuickQuoteTM: $685K - $918K

3+1 Beds

4 Baths

35 Panamount View Nw, Calgary, AB
  • Advertising
Are you a real estate investor?
35 Panamount View NW, Calgary, AB, T3K 0A6
$719,900

4 Beds

4 Baths

Property Information:

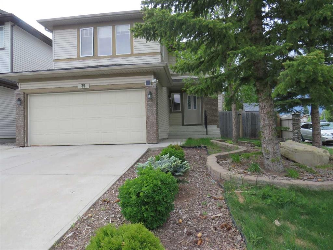
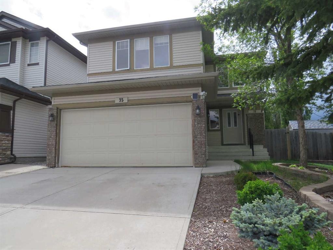
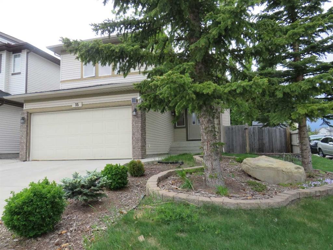
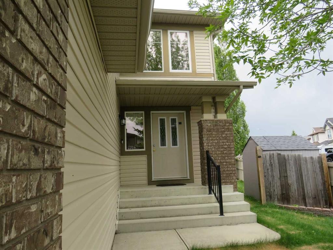
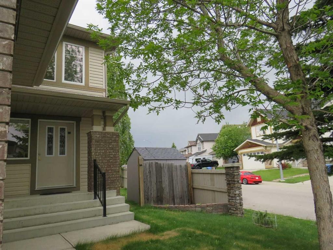
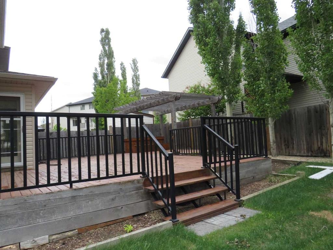
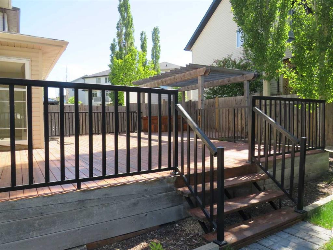
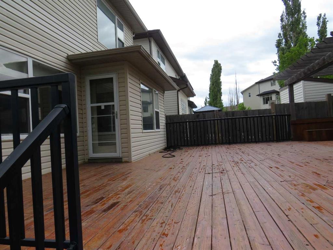
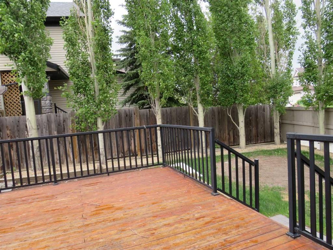
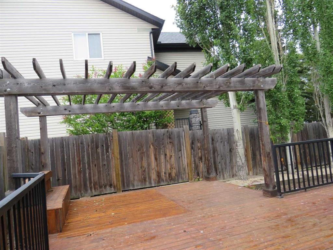
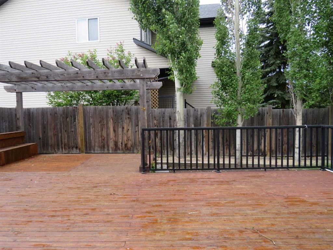
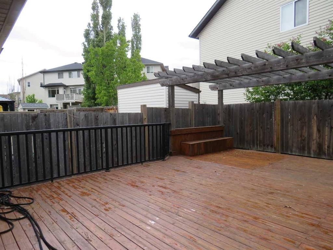
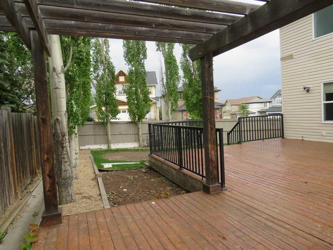
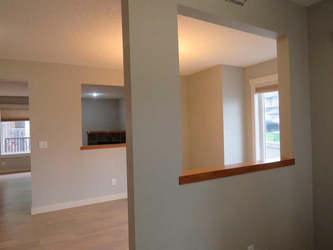
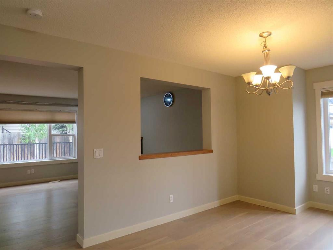
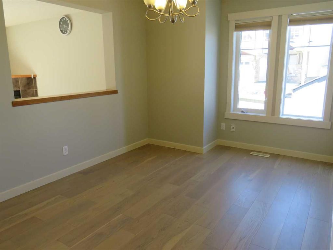
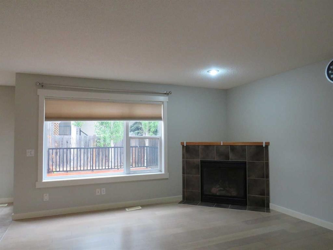
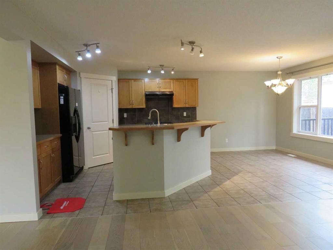
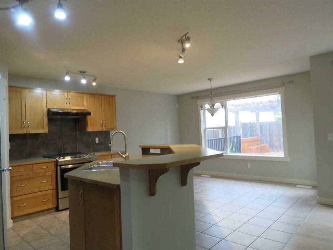
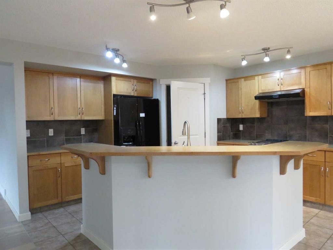
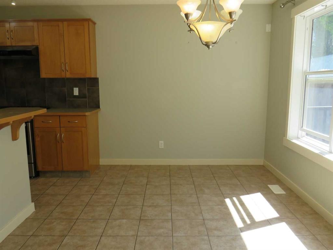
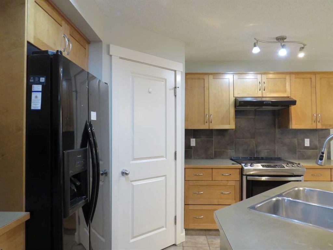
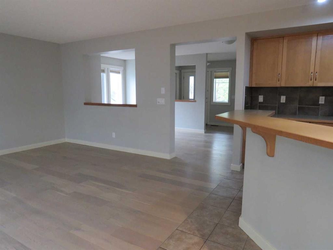
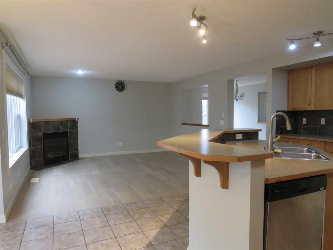
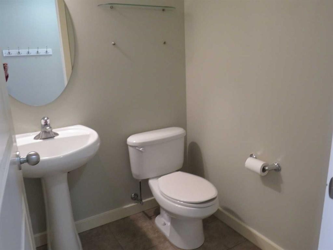
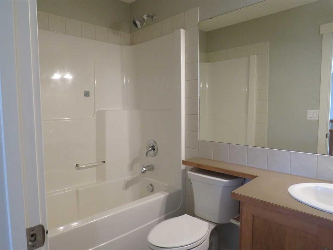
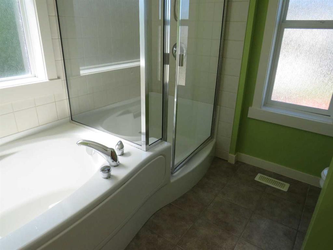
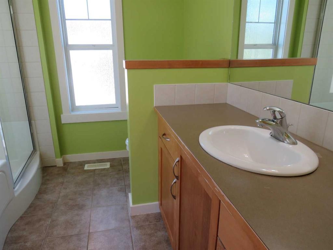
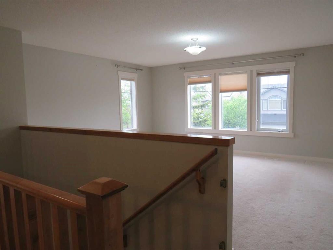
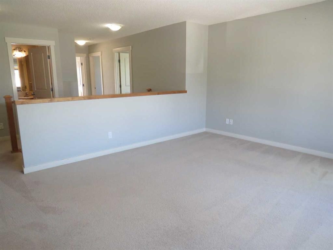
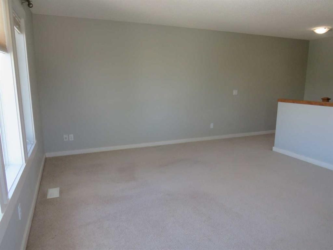
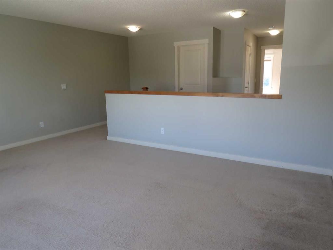
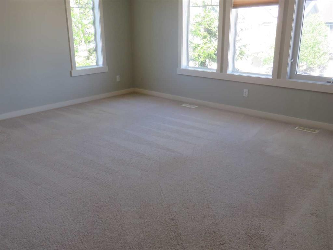
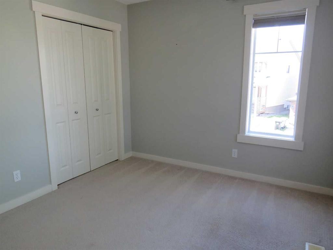
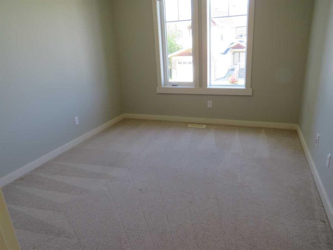
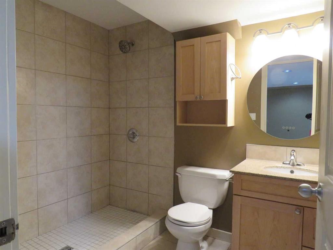
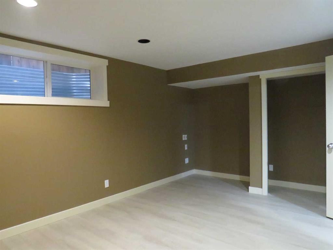
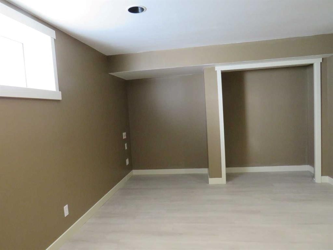
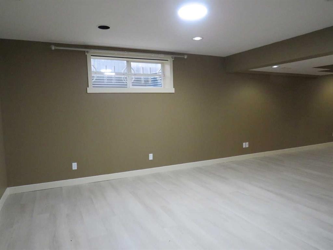
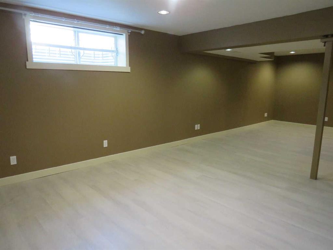
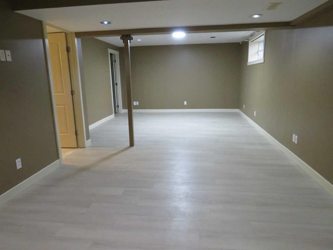
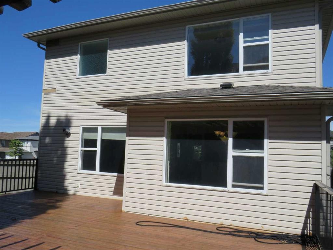
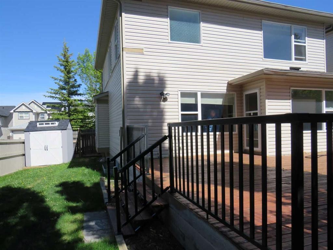
Welcome to 35 Panamount View NW, a beautiful well maintained two-storey home on a quiet corner lot in family-friendly Panorama Hills. Offering approximately 2114 sqf above grade plus a professionally finished basement. This spacious home combines a functional layout with valuable recent upgrades : new shingles on roof (replaced in 2024), new vinyl siding (2024), upgraded attic insulation, a high efficiency furnace (2025), water heater tank (2021), engineered hardwood flooring in living room and dining room (2024), new vinyl plank flooring in basement bedroom and recreation room (May 2026).... The bright, open-concept main floor features a welcoming great room with a cozy corner fireplace and a generous kitchen with maple cabinetry, tile backsplash, ample counter space, raised ledge breakfast -bar island and walk-through pantry. Large windows brighten the kitchen eating area, while direct backyard access makes entertaining easy. Upstairs, a spacious bonus room offers a second family living area, while the primary bedroom features a walk-in closet and a 4pc ensuite with soaker tub and separate shower. The basement was developed with one bedroom, a huge recreation room with built-in sound wiring and a 3pc bath with double shower and granite countertops. Outside, an impressive deck of more than 550 sqf still leaves plenty of room in the large fenced and landscaped yard for family fun, summer gathering, entertaining, relaxing and gardening. The corner lot setting provides additional yard space and privacy, with no sidewalks to shovel in winter. Convenient location. Close to schools, shopping, transit, parks, major routes and the Panorama Hills community Centre.

Inclusions: N/A

Building Features:

  • Total Finished Area: 2114.00

Property Features:

  • Architectural Style: 2 Storey
  • Built in: 2006
  • Construction Materials: Vinyl Siding, Wood Frame
  • Cooling: None
  • Exterior Features: Private Yard
  • Fireplace Features: Gas, Living Room
  • Floor Space (approx): 2114.00 Square Feet
  • Flooring: Carpet, Ceramic Tile, Wood
  • Foundation Details: Poured Concrete
  • Heating: Fireplace(s), Natural Gas
  • Interior Features: Kitchen Island, No Animal Home, No Smoking Home, Pantry
  • Irregular: Yes
  • Levels: Two
  • Lot Size: 5080.00 Square Feet
  • Parking Features: Double Garage Attached, Garage Door Opener, Garage Faces Front
  • Roof: Asphalt Shingle
  • Zoning: R-G
  • No. of Parking Spaces: 2

Courtesy of: MaxWell Capital Realty

Data provided by: Calgary Real Estate Board 300 Manning Rd. NE, Calgary, Alberta T2E 8K4
All information displayed is believed to be accurate but is not guaranteed and should be independently verified. No warranties or representations are made of any kind. Copyright© 2021 All Rights Reserved

QuickQuoteTM Powered by RPS

Location of 35 Panamount View NW, Calgary, AB, T3K 0A6

Demographic Information of 35 Panamount View NW, Calgary, AB, T3K 0A6

Life Stage

Young Families

Employment Type

Mixed

Average Household Income

$140,869.64

Average Number of Children

1.98

Household Population

Household Structure

Age of Population

Education

Education Level

No certificate/diploma/degree

20.5 %

High school certificate or equivalent

26.9 %

Apprenticeship trade certificate/diploma

3.31 %

College/non-university certificate

14.61 %

University certificate (below bachelor)

1.55 %

University Degree

33.12 %

Commuter

Travel To Work

By Car

85.76 %

By Public Transit

8.13 %

By Walking

3.81 %

By Bicycle

0.0 %

By Other Methods

2.3 %

Cultural Diversity

Knowledge of Official Language

Mother Tongue

Building Information

Building Type

Apartments (Low and High Rise)

3.84 %

Houses

96.16 %

Own Vs. Rent