Button CopyPathCircle CloseCircle Left ArrowArrow Down Icon GreyClosecirclecircleBurger
  • Advertising

320-8530 8A Avenue SW, Calgary, AB, T3H 6A7

MLS® # A2347833
Condo For Sale In West Springs, Calgary, Alberta
$399,000 QuickQuoteTM: $383K - $485K

2+0 Beds

2 Baths

320-8530 8A Avenue Sw, Calgary, AB
Virtual Tour
320-8530 8A Avenue Sw, Calgary, AB
  • Advertising
Are you a real estate investor?
320-8530 8A Avenue SW, Calgary, AB, T3H 6A7
$399,000

2 Beds

2 Baths

Property Information:

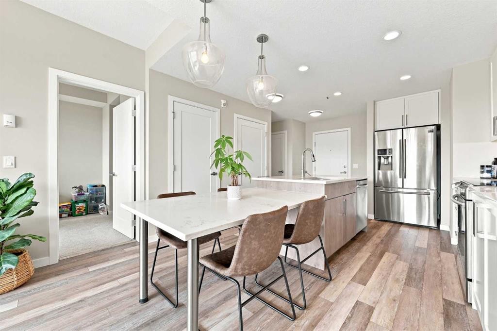
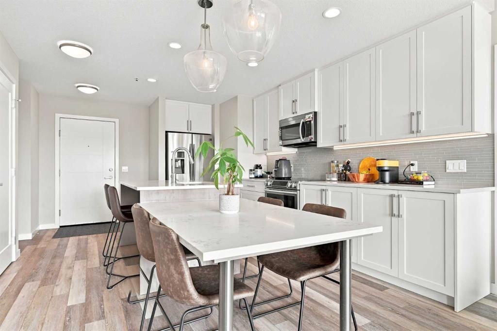
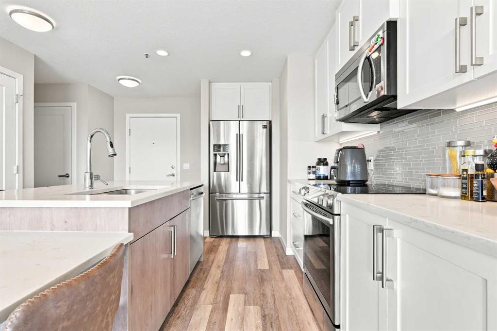
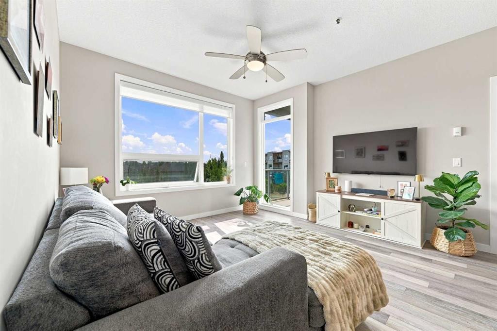
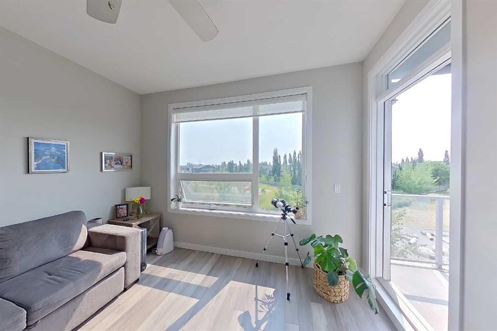
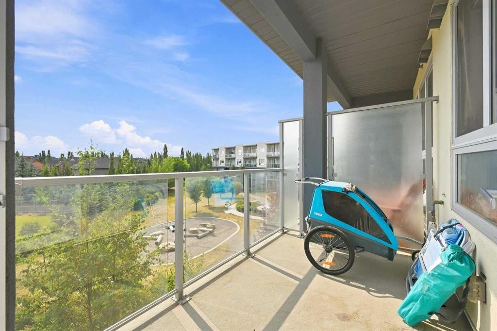
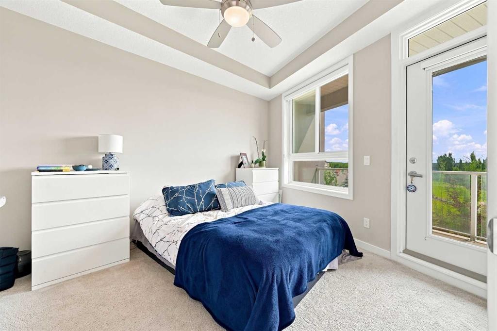
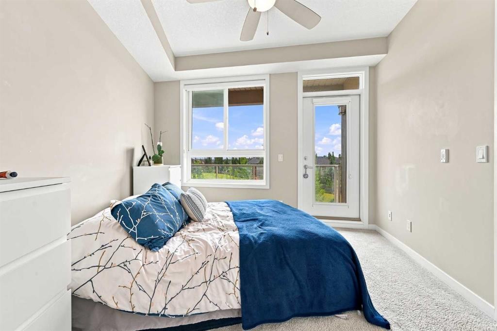
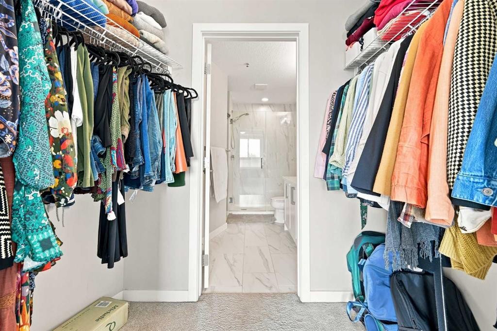
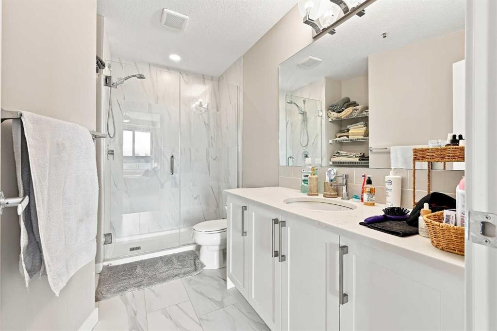
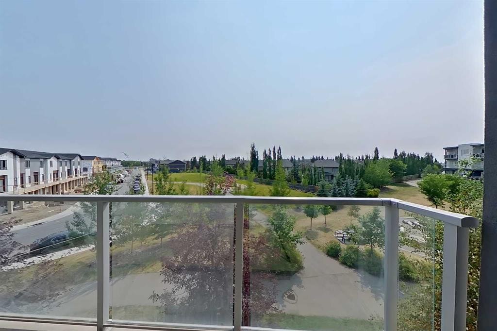
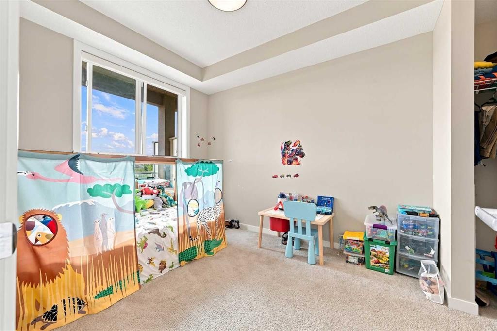
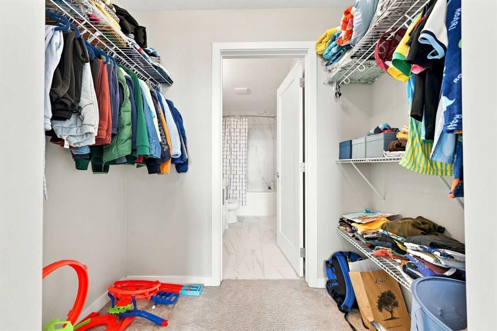
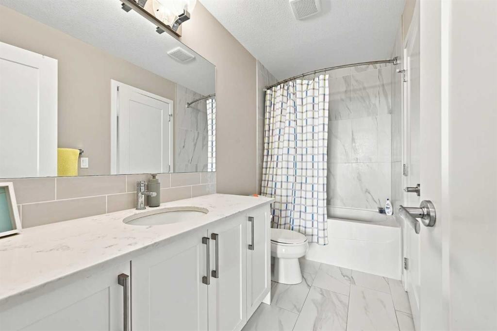
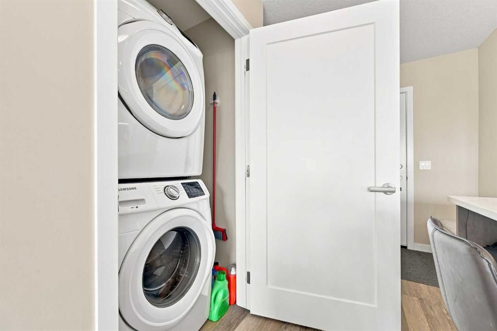
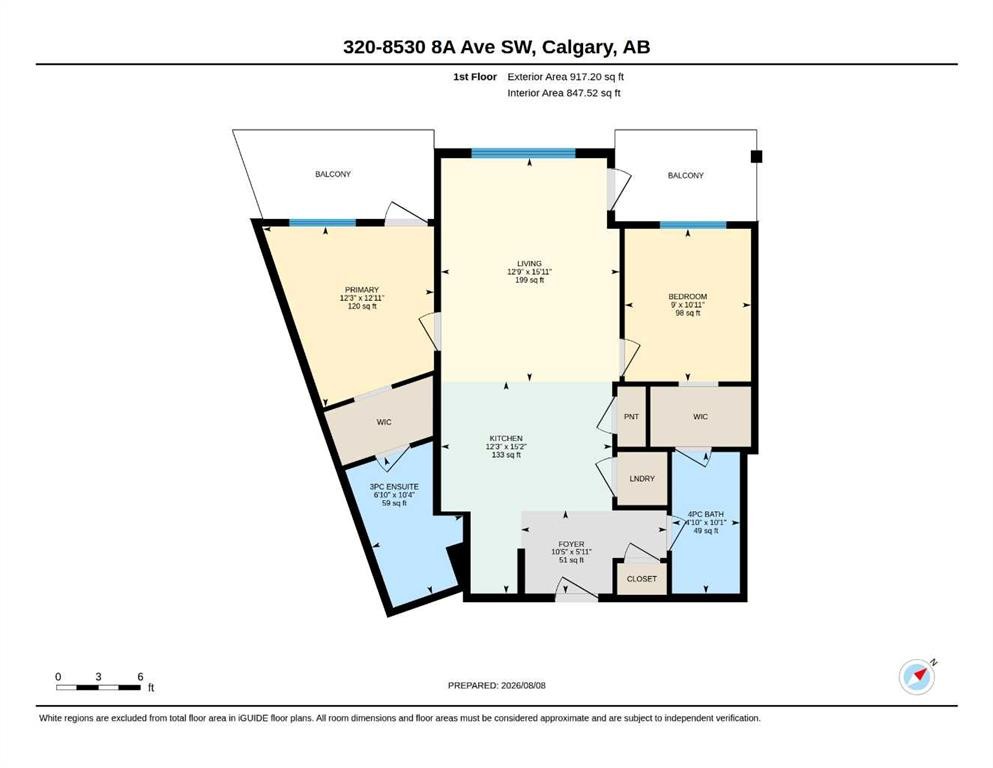
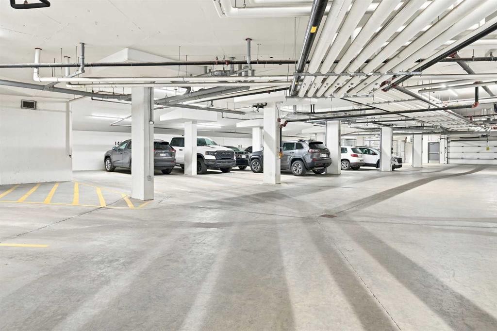
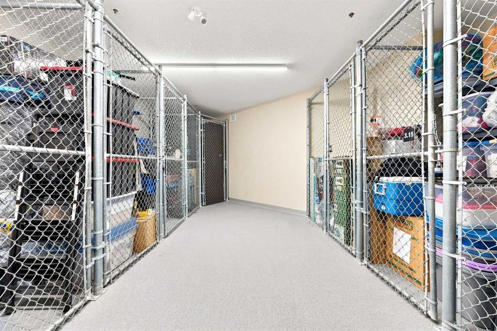
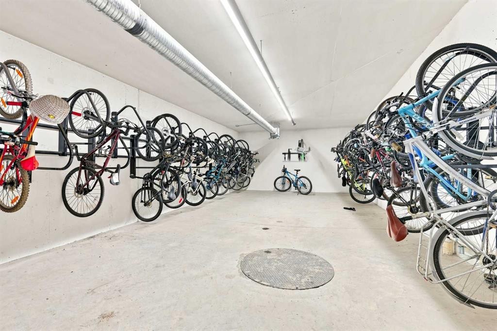
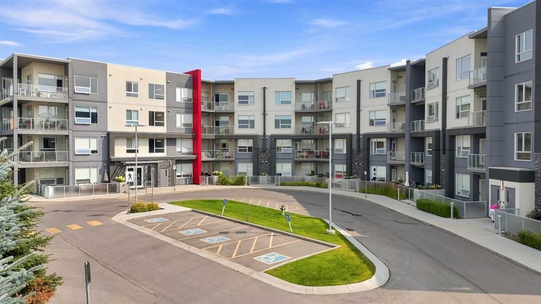
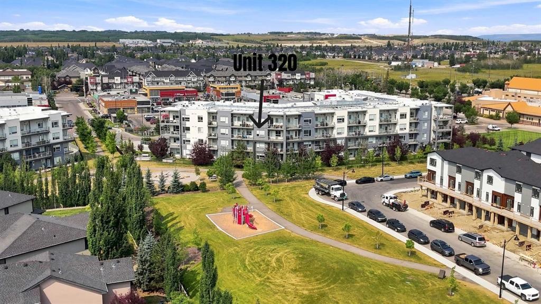
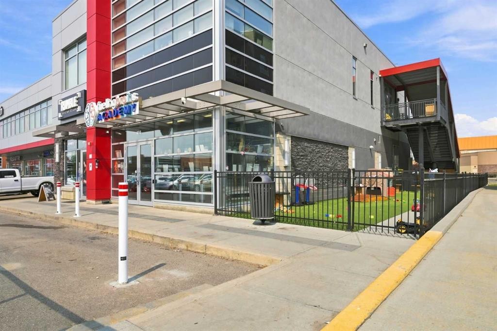
PANORAMIC PARK & PLAYGROUND VIEWS FROM EVERY WINDOW AND BALCONY! THIS STUNNING SUN-FILLED 2 BEDROOM & 2 FULL BATHROOM APARTMART FEATURES ALL THE UPGRADES INCLUDING: STAINLESS STEEL APPLIANCES, MASSIVE QUARTZ ISLAND WITH BREAKFAST BAR & SEPARATE DINING TABLE, TILED BATHROOMS, 2 BALCONIES & 2 UNDERGROUND PARKING STALLS! Stepping inside this open concept unit your attention will immediately be drawn to the beautiful interior design coordination focusing on both functionality and professionally selected finishes. Walk through the entrance foyer and into a bright open-concept layout featuring a spacious kitchen complete with a large island, attached dining table, and ample counter/cabinet space, including a breakfast bar - ideal for cooking, entertaining, or casual dining. Need extra space for food & cooking appliance storage? This home features a full pantry! The dining room flows seamlessly into the spacious living room capable of hosting full-sized furniture and offers breathtaking views of the park/playground! From this room, you have access to balcony #1 - perfect for entertaining guests with summer BBQ's all while overlooking the beautiful park. Step into the master bedroom which is easily able to host a large bed and additional bedroom furniture! Tired of fighting for closet space? This master bedroom features a double sided walk-through closet leading to the ensuite bathroom including a beautifully tiled standing shower. From your master bedroom, a private 2nd balcony offering fantastic views of the park, perfect for your morning coffee or evening glass of wine while you enjoy Calgary's breathtaking sunrises/sunsets! Moving to the other side of the apartment, a second spacious sunny bedroom featuring another double sided walk through closet and a "jack & jill" ensuite bathroom! The home is completed with a laundry room featuring stacked full-sized laundry machines. Need a bit more storage? Make use of your titled storage unit in a clean heated storage room on the same floor and just steps from your unit door! THE WELL-MANAGED BUILDING OFFERS: LOW CONDO FEES, SECURED BIKE STORAGE AND A INCLUSIVE PET POLICY WITH NO SIZE OR WEIGHT LIMIT WHICH ALLOWS 2 DOGS, OR 2 CATS OR 1 DOG AND 1 CAT PER UNIT! As they always say in real estate...LOCATION, LOCATION, LOCATION! West District is engineered as an urban enclave inside Calgary’s suburban west side (Google: hellowestdistrict). Young Family? this home is located right next door to a daycare and backs directly on to a beautiful park & playground. Walk to tons of street-level retail, boutique dining, and grocery stores. At the center of the community is Radio Park, an 8.4-acre central park featuring year-round programming, a outdoor amphitheatre, reflecting pool/ice skating rink, skatepark, and green spaces. Commuting to work downtown? Only a 20-minute drive! Love the mountains? 1-hour drive to Canmore! BOOK YOUR SHOWING TODAY!

Inclusions: N/A

Building Features:

  • Total Finished Area: 847.50

Property Features:

  • Architectural Style: Single Level Unit
  • Association Fee Includes: Amenities of HOA/Condo, Common Area Maintenance, Gas, Heat, Insurance, Maintenance Grounds, Parking, Professional Management, Reserve Fund Contributions, Security, Sewer, Snow Removal, Trash, Water
  • Built in: 2019
  • Condo Fees: $425 Monthly
  • Construction Materials: Concrete, Stone, Stucco, Wood Frame
  • Cooling: None
  • Exterior Features: Balcony, Playground
  • Floor Space (approx): 847.50 Square Feet
  • Flooring:
  • Heating: In Floor
  • Interior Features: Breakfast Bar, Ceiling Fan(s), Closet Organizers, Kitchen Island, Open Floorplan, Pantry, Recessed Lighting
  • Levels: Single Level Unit
  • Parking Features: Tandem, Underground
  • Roof: Asphalt Shingle
  • Zoning: DC
  • No. of Parking Spaces: 2

Courtesy of: Independent Broker

Data provided by: Calgary Real Estate Board 300 Manning Rd. NE, Calgary, Alberta T2E 8K4
All information displayed is believed to be accurate but is not guaranteed and should be independently verified. No warranties or representations are made of any kind. Copyright© 2021 All Rights Reserved

QuickQuoteTM Powered by RPS

Location of 320-8530 8A Avenue SW, Calgary, AB, T3H 6A7

Demographic Information of 320-8530 8A Avenue SW, Calgary, AB, T3H 6A7

Life Stage

Middle-Aged with Teens

Employment Type

Service Sector/White Collar

Average Household Income

$198,359.58

Average Number of Children

1.91

Household Population

Household Structure

Age of Population

Education

Education Level

No certificate/diploma/degree

9.11 %

High school certificate or equivalent

20.86 %

Apprenticeship trade certificate/diploma

2.43 %

College/non-university certificate

13.85 %

University certificate (below bachelor)

4.09 %

University Degree

49.67 %

Commuter

Travel To Work

By Car

86.1 %

By Public Transit

8.08 %

By Walking

2.32 %

By Bicycle

0.0 %

By Other Methods

3.5 %

Cultural Diversity

Knowledge of Official Language

Mother Tongue

Building Information

Building Type

Apartments (Low and High Rise)

20.23 %

Houses

79.77 %

Own Vs. Rent