Button CopyPathCircle CloseCircle Left ArrowArrow Down Icon GreyClosecirclecircleBurger
  • Advertising

3132 48 Street SW, Calgary, AB, T3E 3X7

MLS® # A2311528
House For Sale In Glenbrook, Calgary, Alberta
$675,000 QuickQuoteTM: $665K - $841K

3+1 Beds

2 Baths

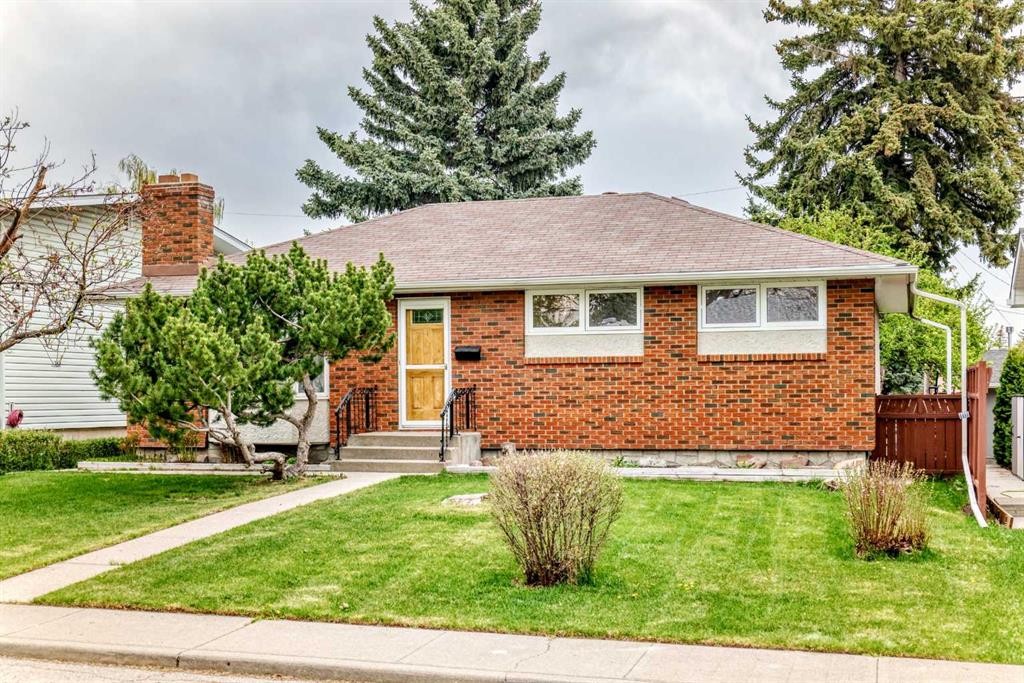
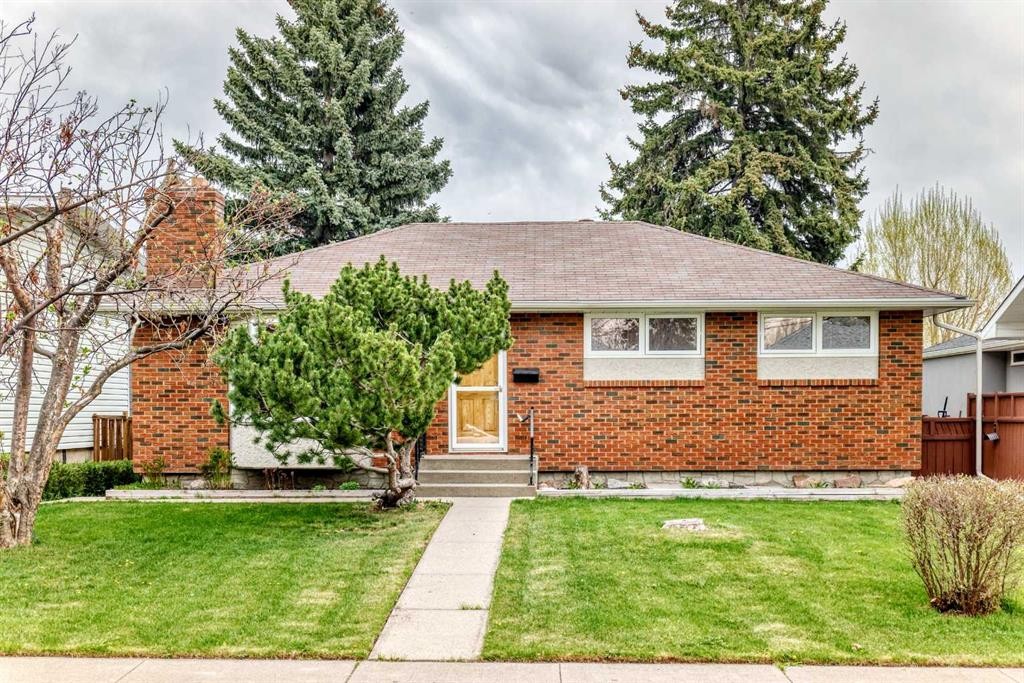
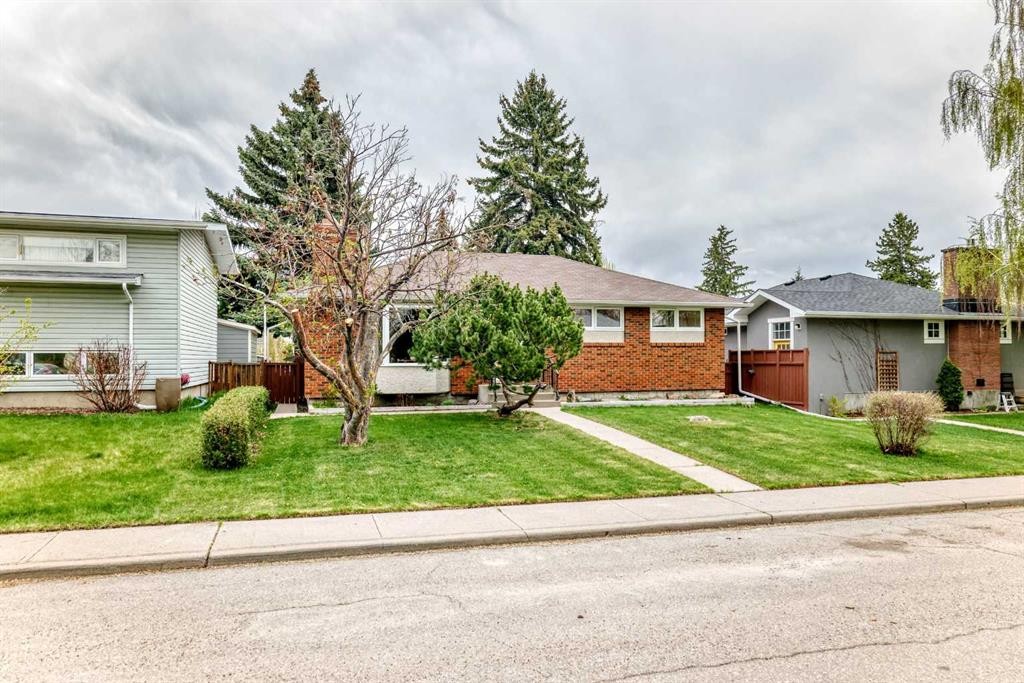
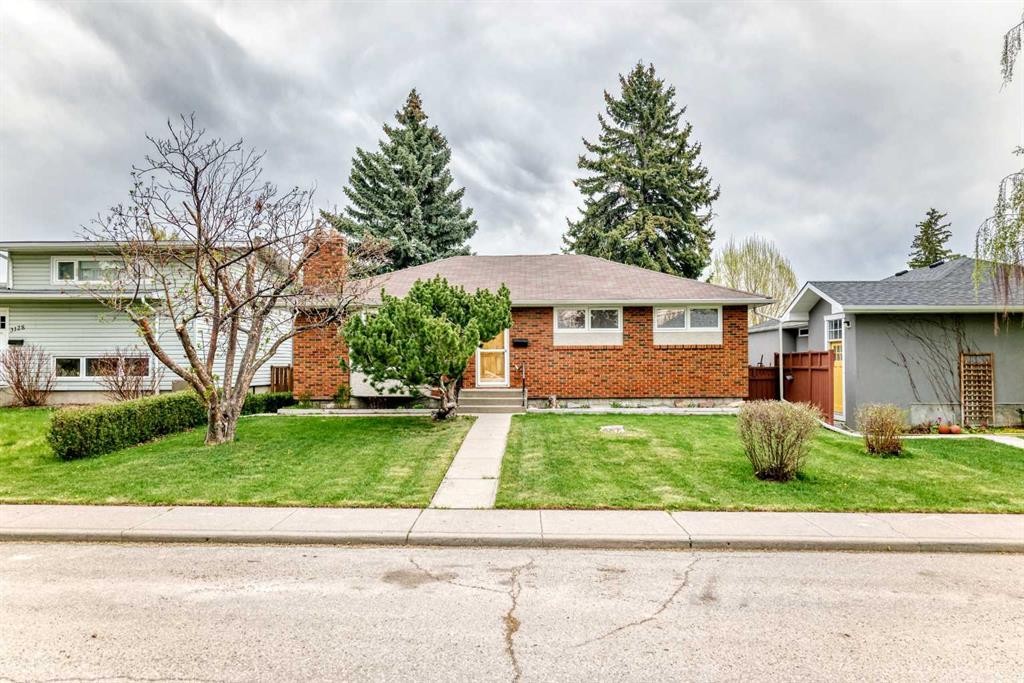
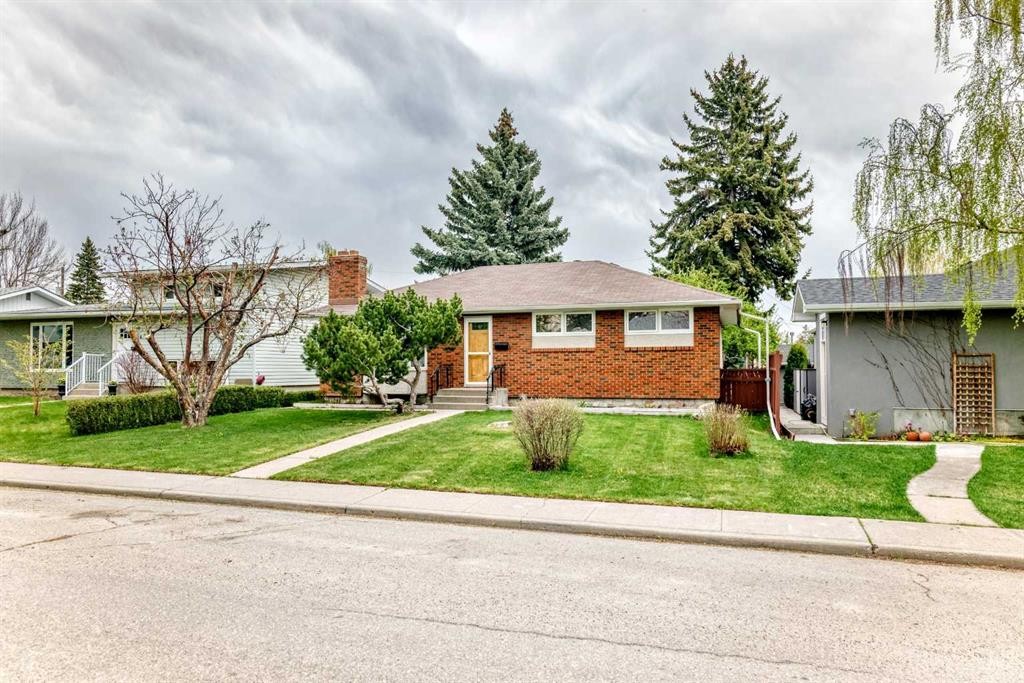
3132 48 Street Sw, Calgary, AB - Outdoor
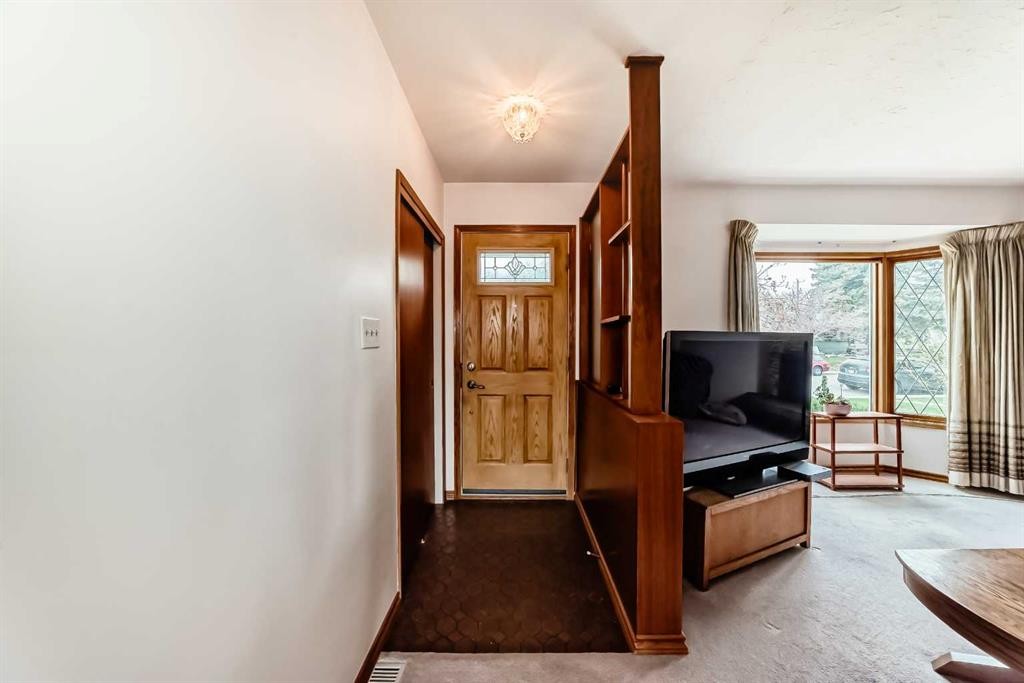
3132 48 Street Sw, Calgary, AB - Indoor Photo Showing Other Room
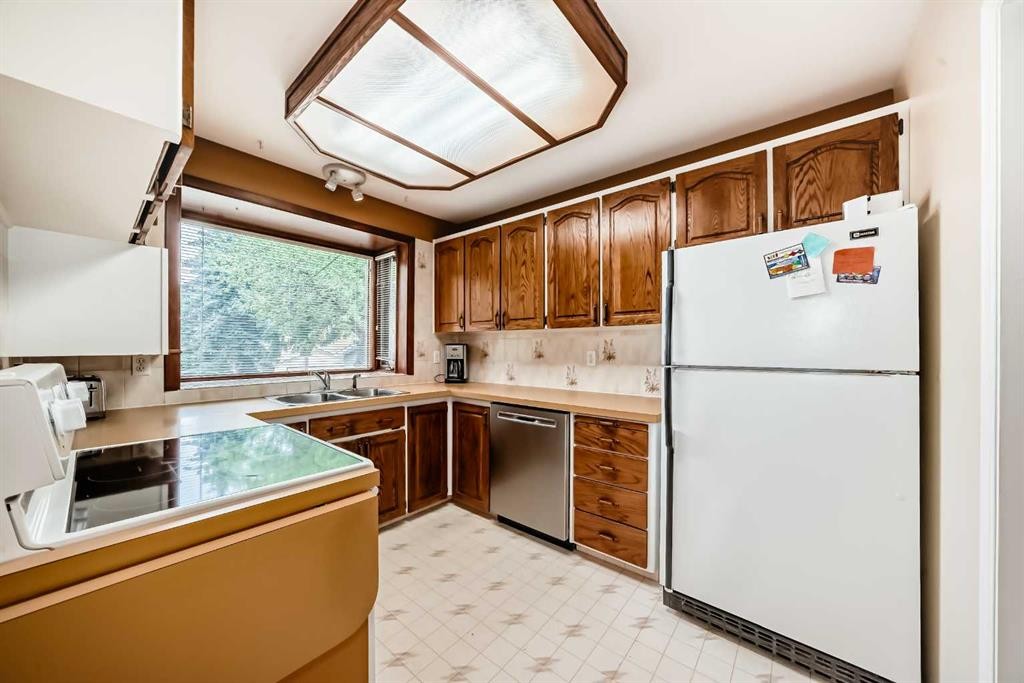
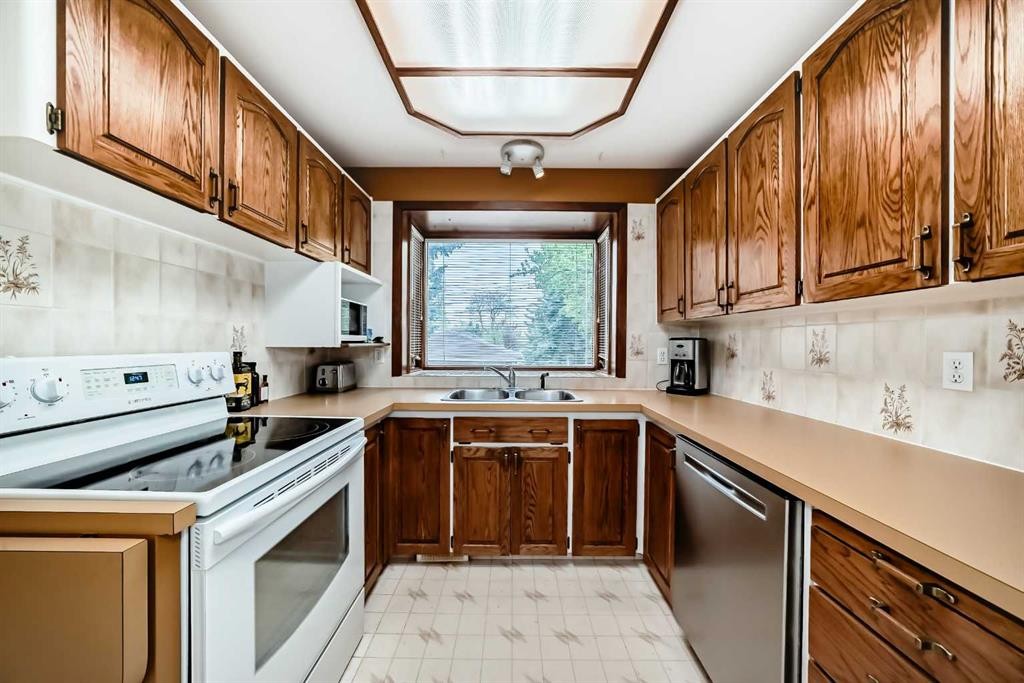
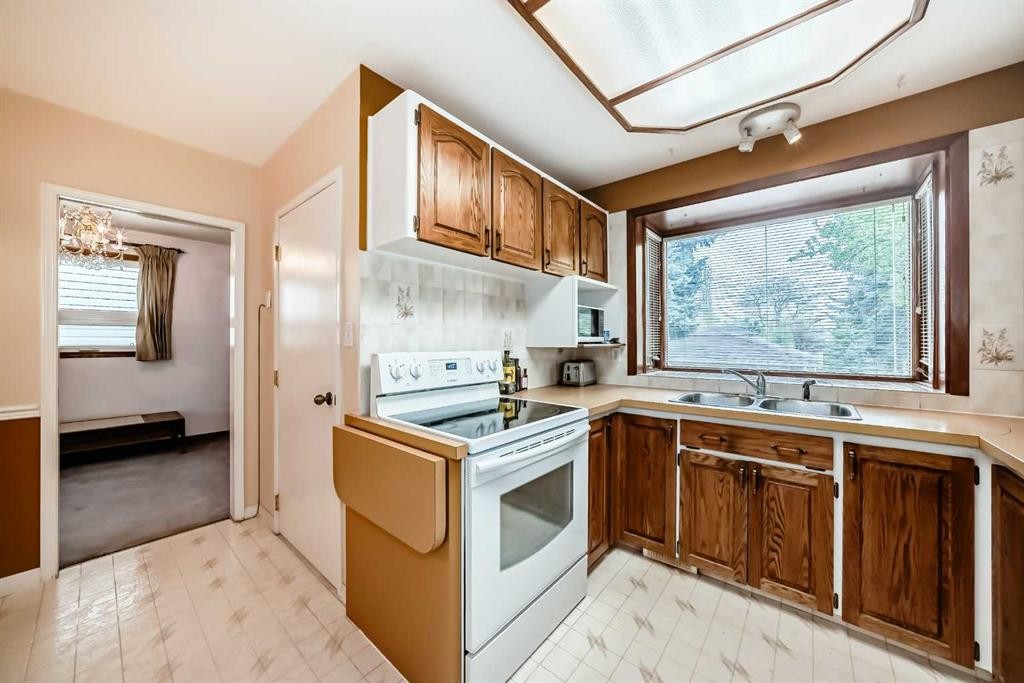
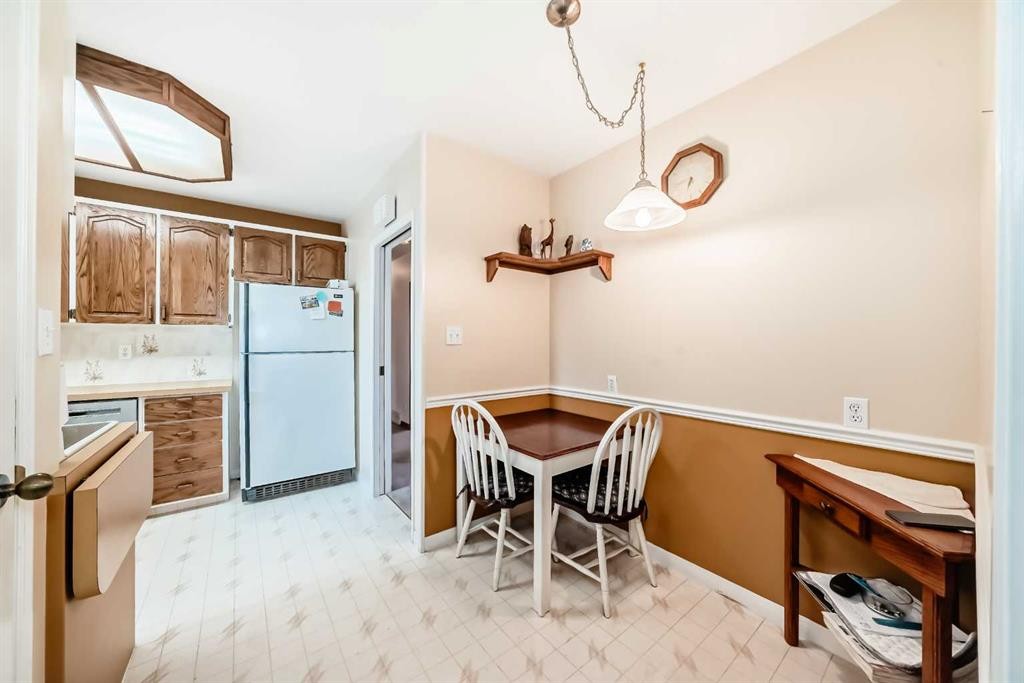
3132 48 Street Sw, Calgary, AB - Indoor Photo Showing Kitchen With Double Sink
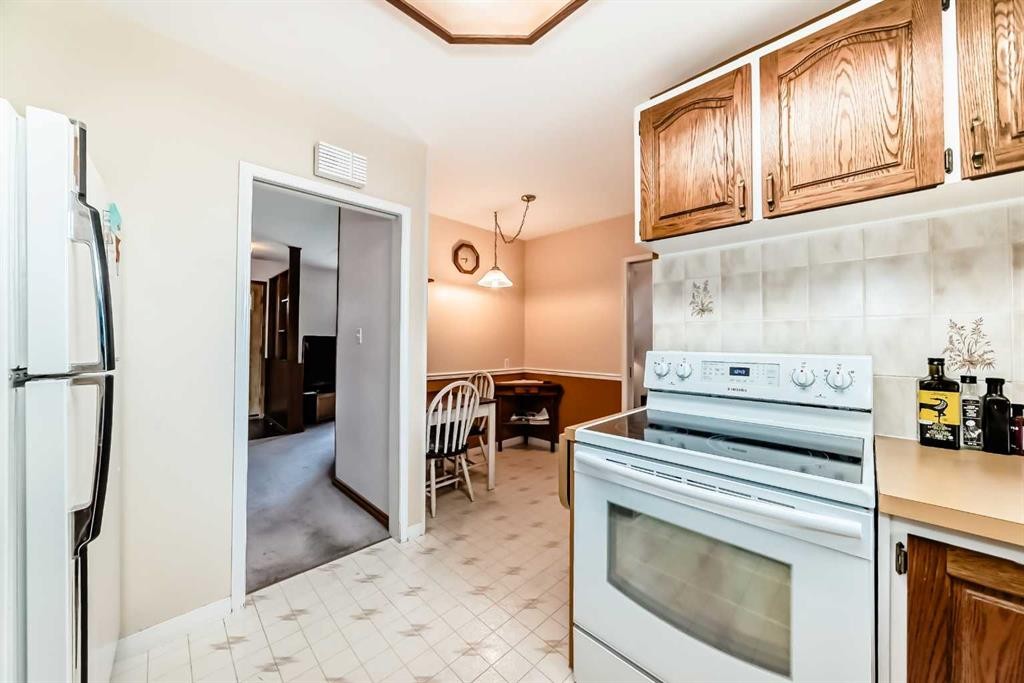
3132 48 Street Sw, Calgary, AB - Indoor Photo Showing Kitchen
3132 48 Street Sw, Calgary, AB - Indoor
3132 48 Street Sw, Calgary, AB - Indoor Photo Showing Other Room
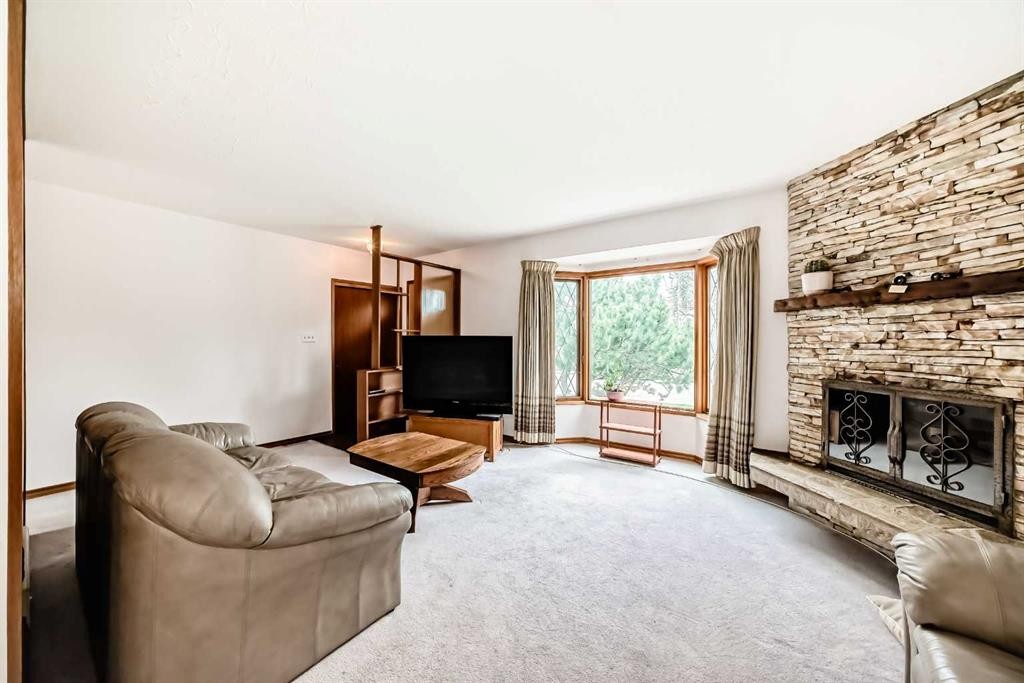
3132 48 Street Sw, Calgary, AB - Indoor With Fireplace
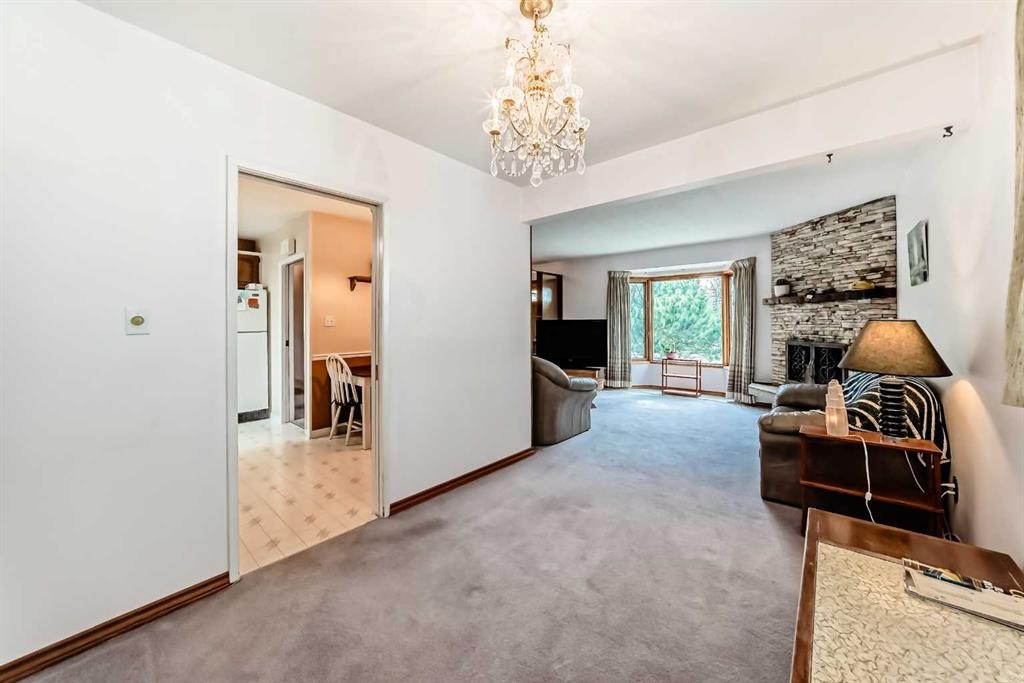
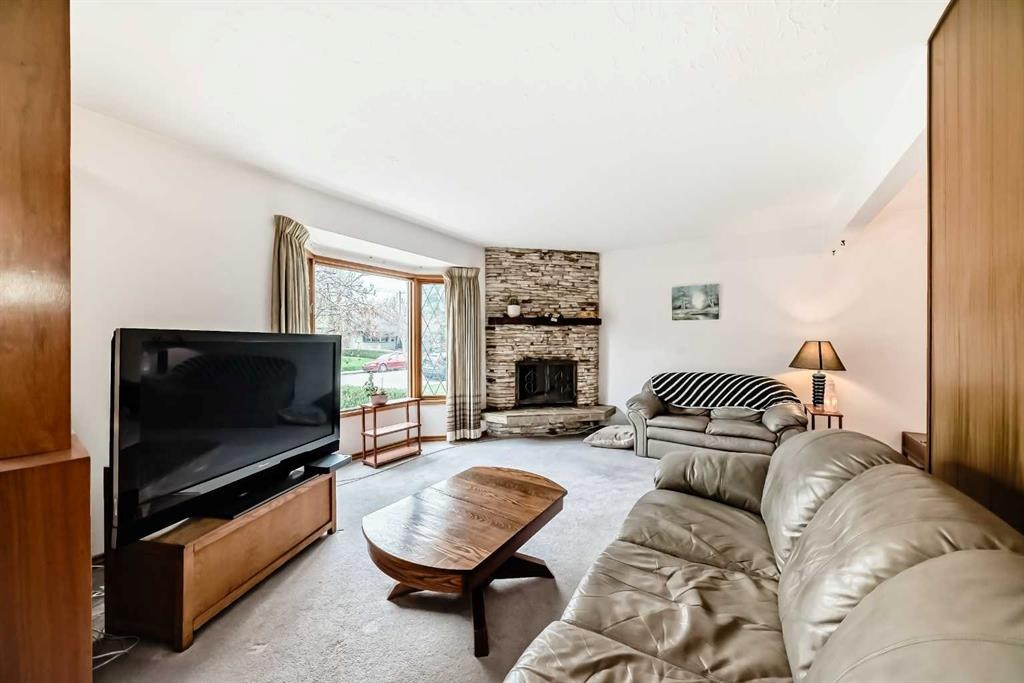
3132 48 Street Sw, Calgary, AB - Indoor Photo Showing Living Room With Fireplace
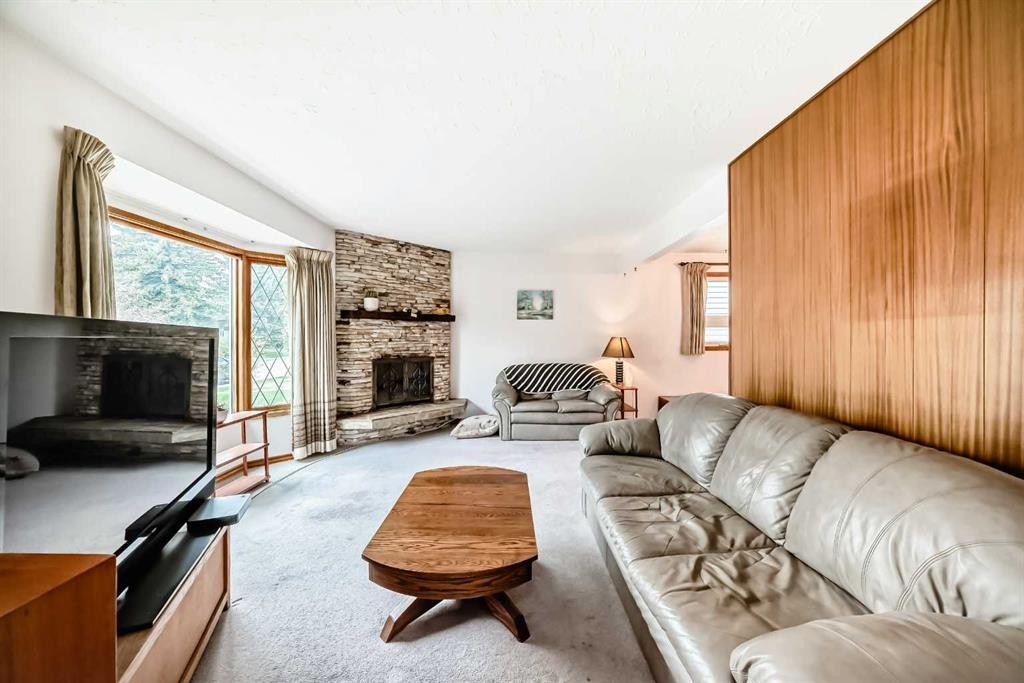
3132 48 Street Sw, Calgary, AB - Indoor Photo Showing Living Room
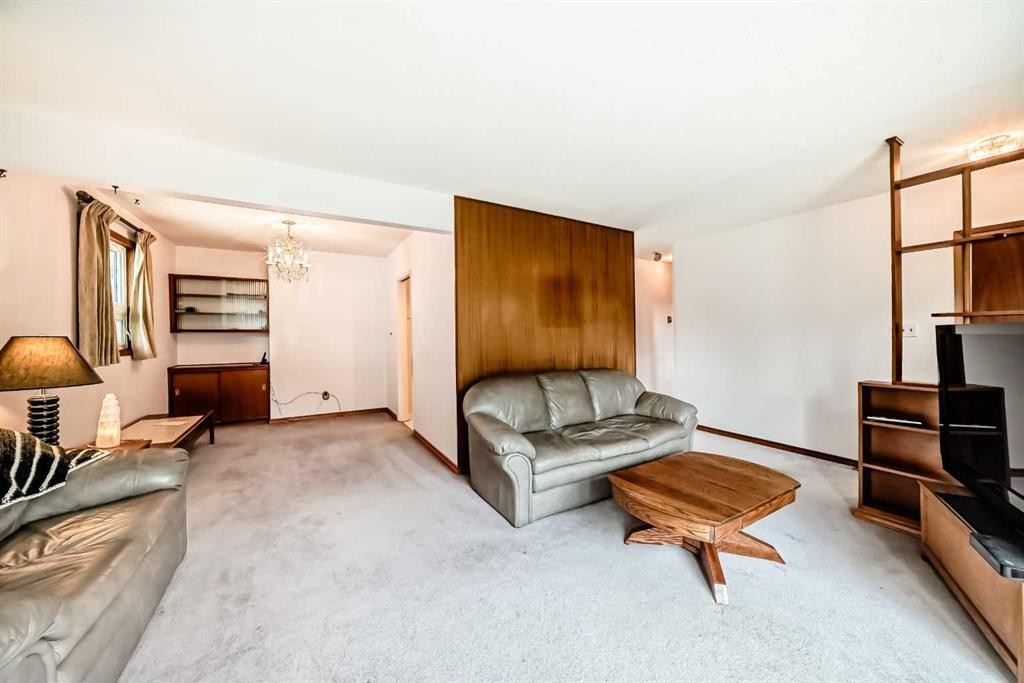
3132 48 Street Sw, Calgary, AB - Indoor Photo Showing Living Room With Fireplace
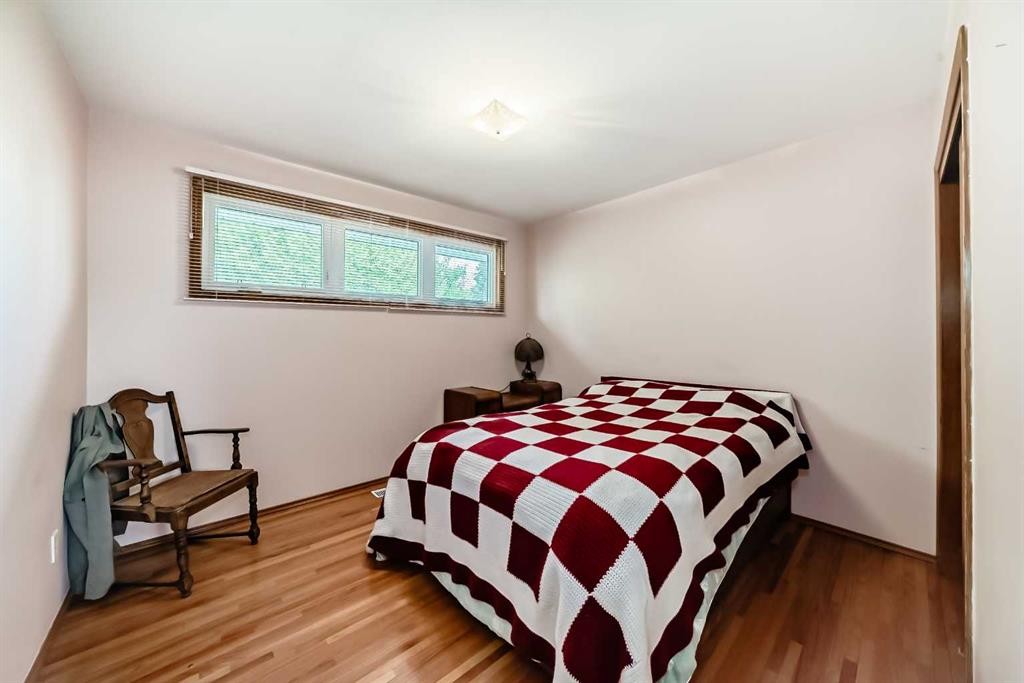
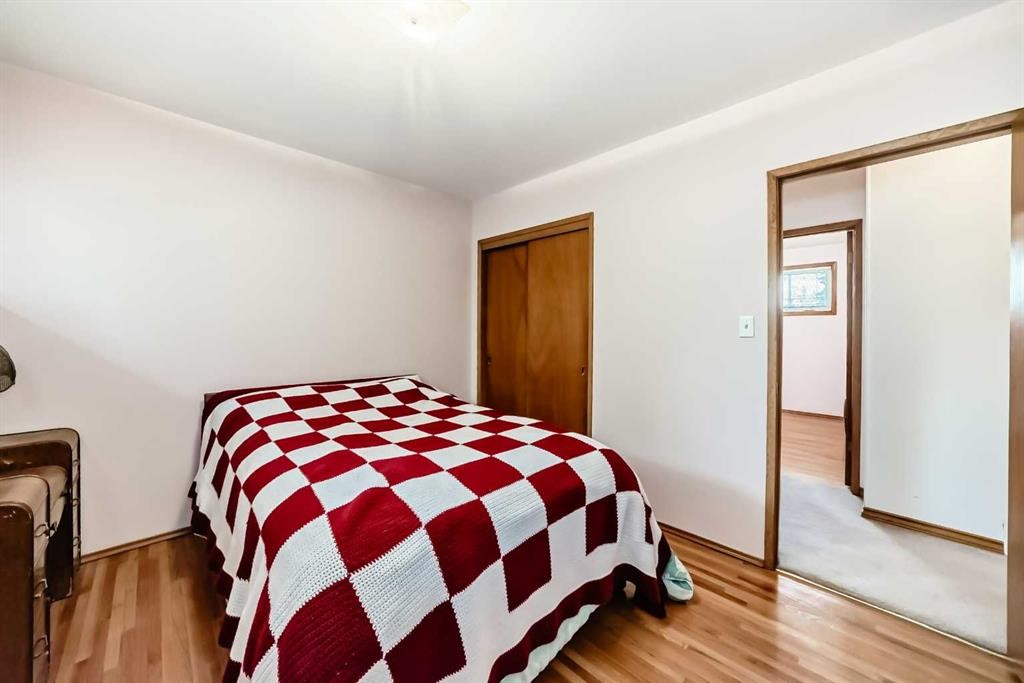
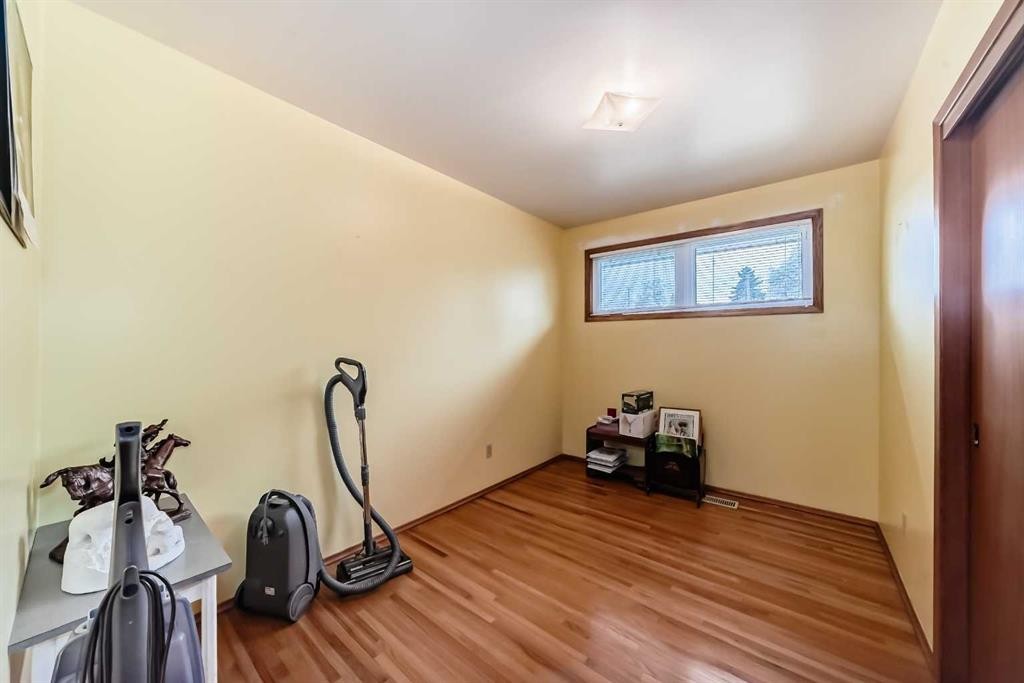
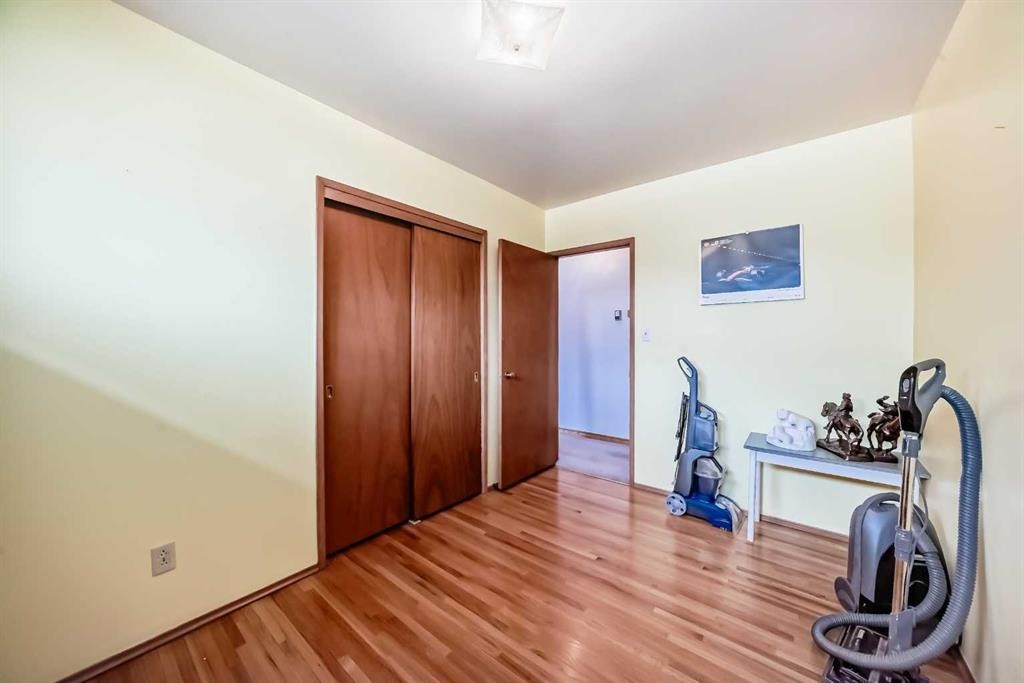
3132 48 Street Sw, Calgary, AB - Indoor Photo Showing Bedroom
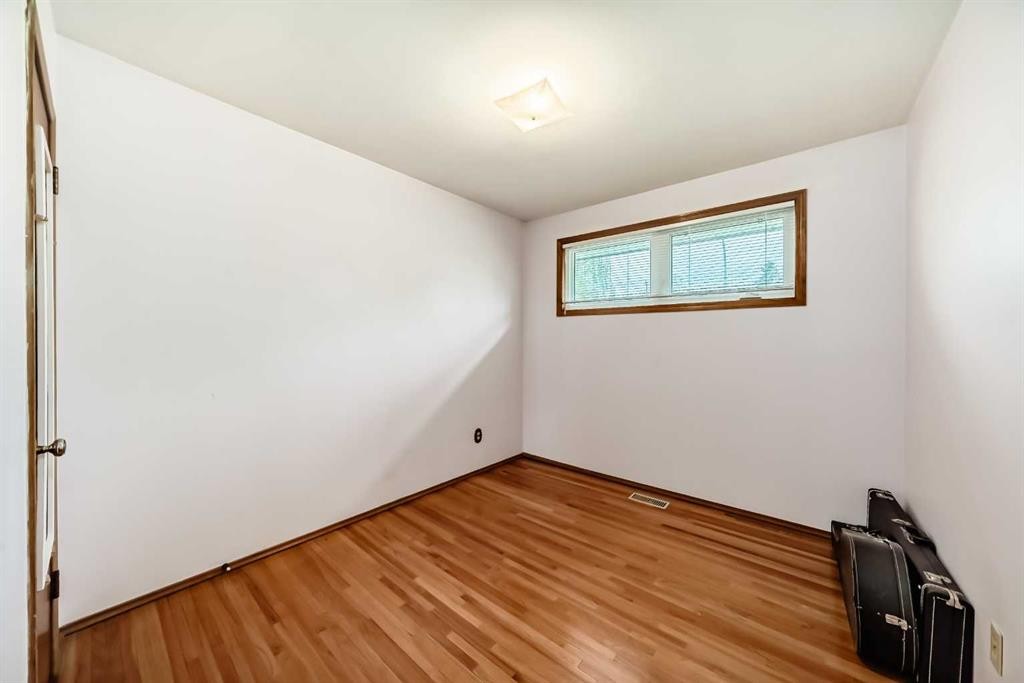
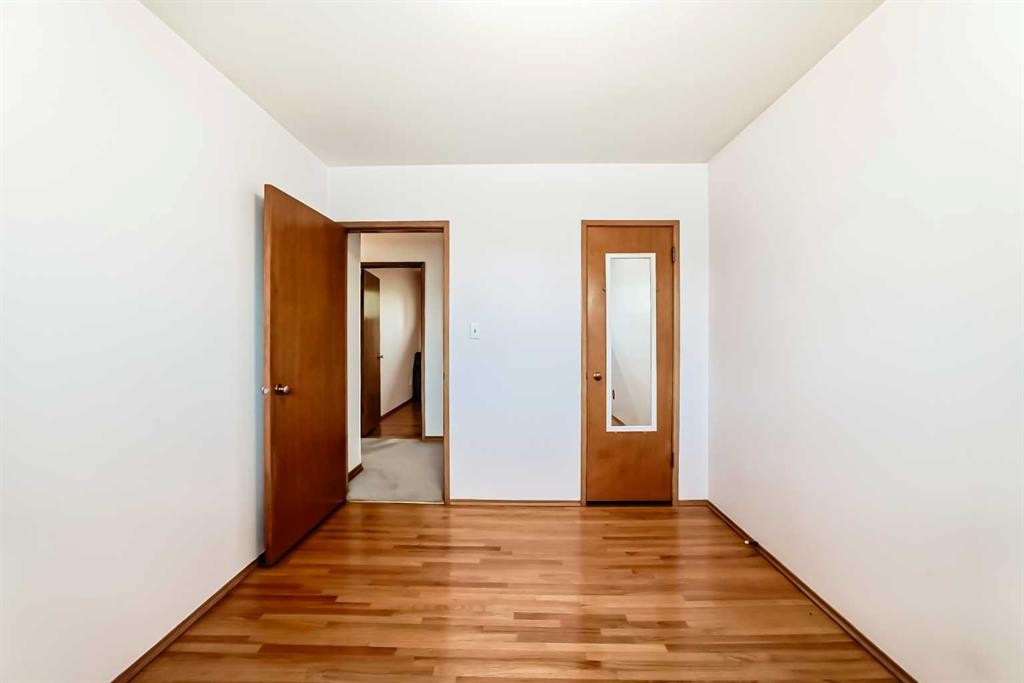
3132 48 Street Sw, Calgary, AB - Indoor Photo Showing Other Room
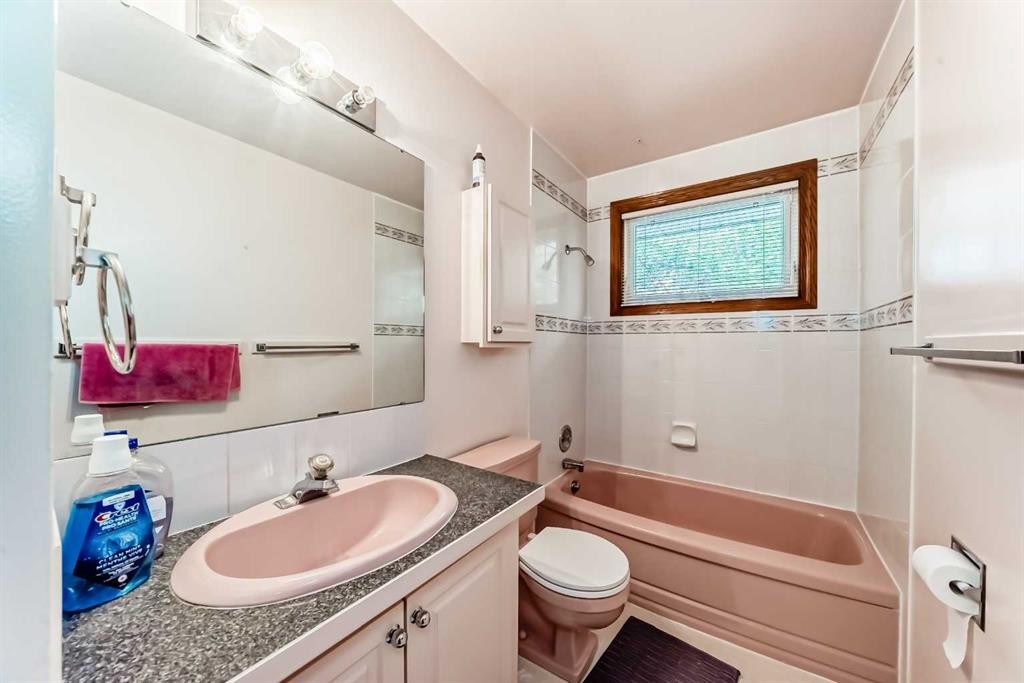
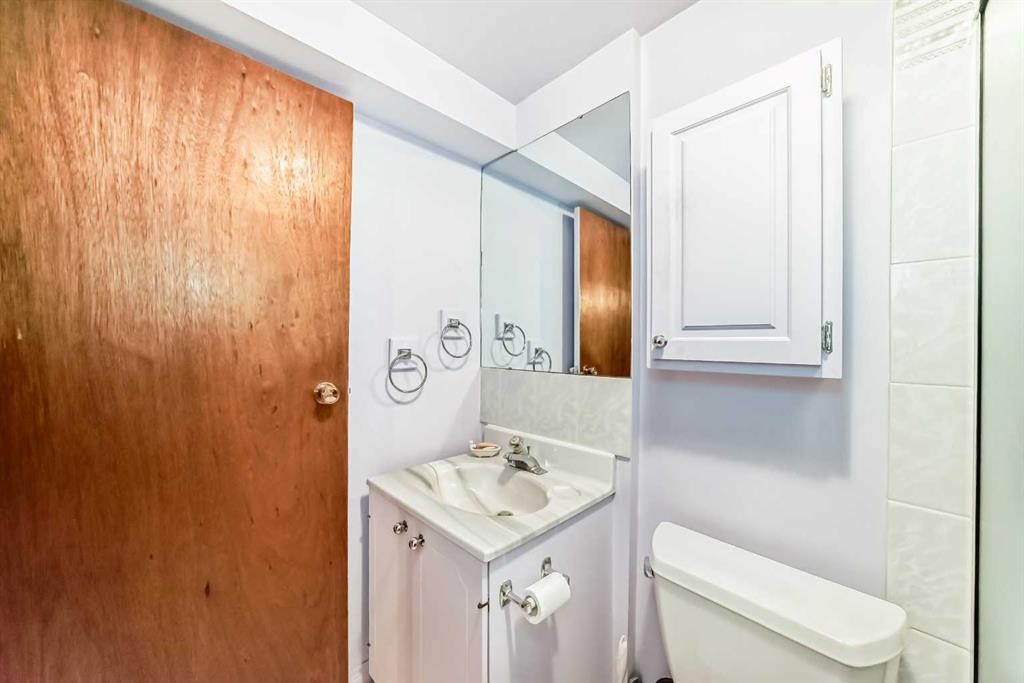
3132 48 Street Sw, Calgary, AB - Indoor Photo Showing Bathroom
3132 48 Street Sw, Calgary, AB - Indoor Photo Showing Other Room
3132 48 Street Sw, Calgary, AB - Indoor
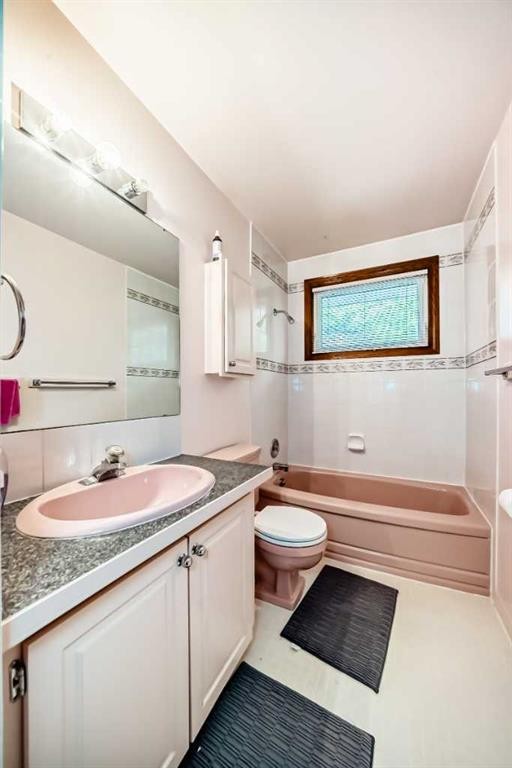
3132 48 Street Sw, Calgary, AB - Indoor Photo Showing Bathroom
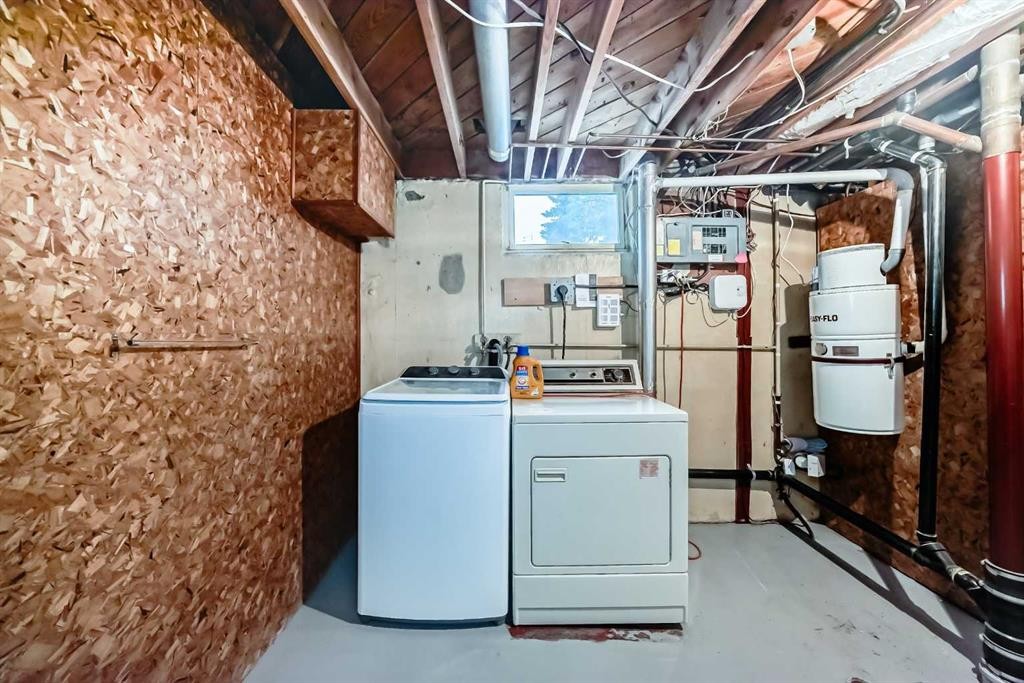
3132 48 Street Sw, Calgary, AB - Indoor Photo Showing Laundry Room
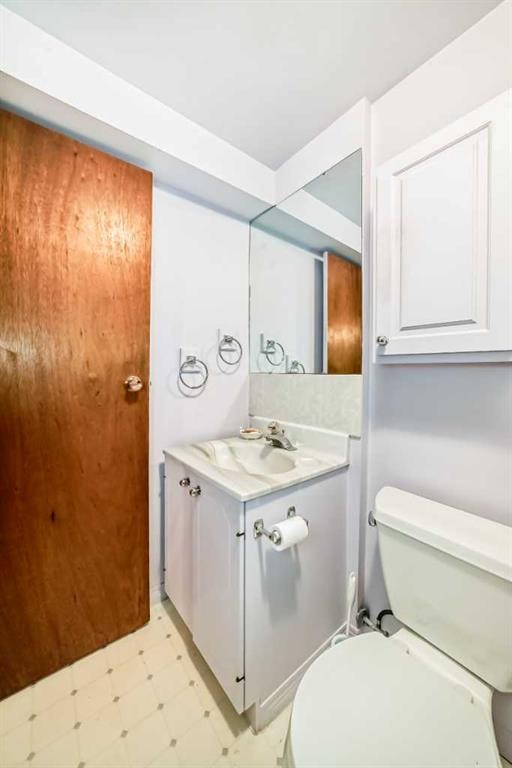
3132 48 Street Sw, Calgary, AB - Indoor Photo Showing Bathroom
3132 48 Street Sw, Calgary, AB - Indoor Photo Showing Laundry Room
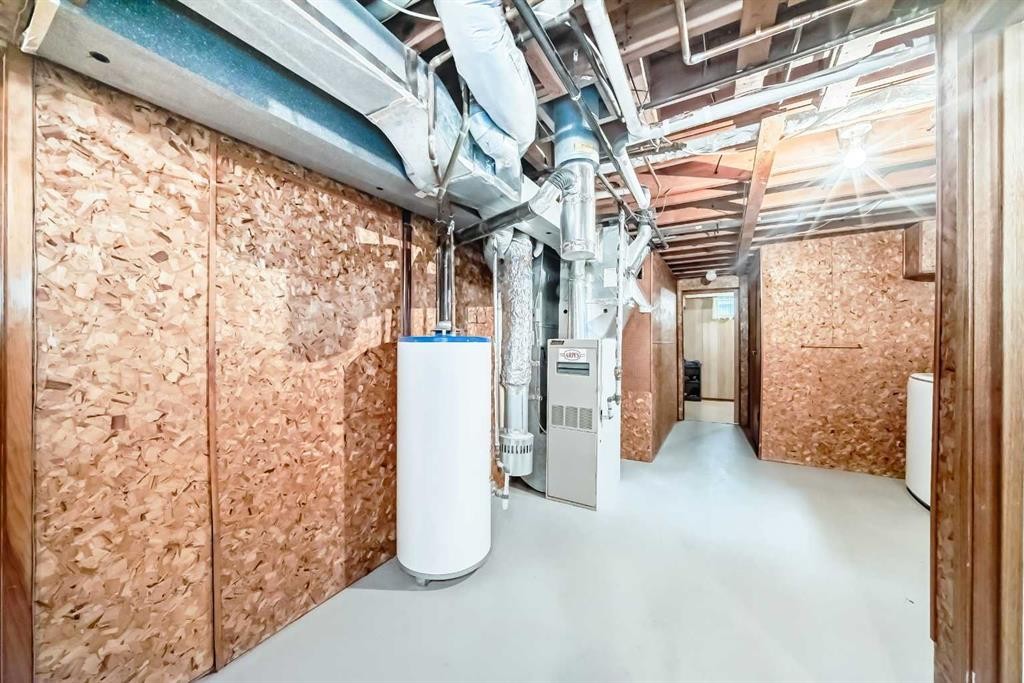
3132 48 Street Sw, Calgary, AB - Indoor
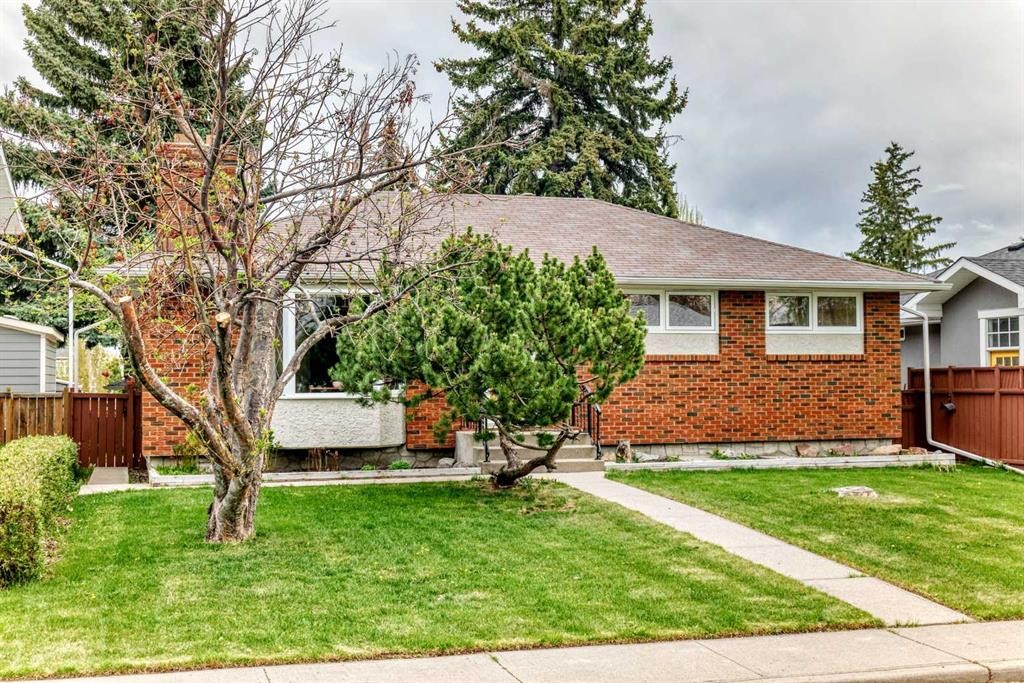
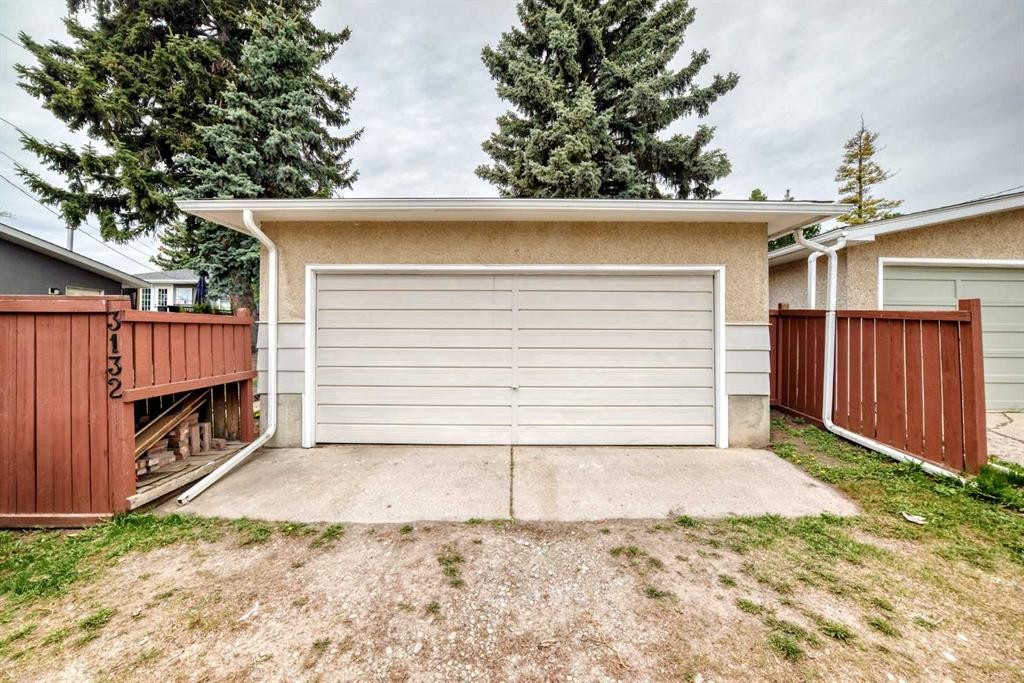
3132 48 Street Sw, Calgary, AB - Outdoor With Exterior
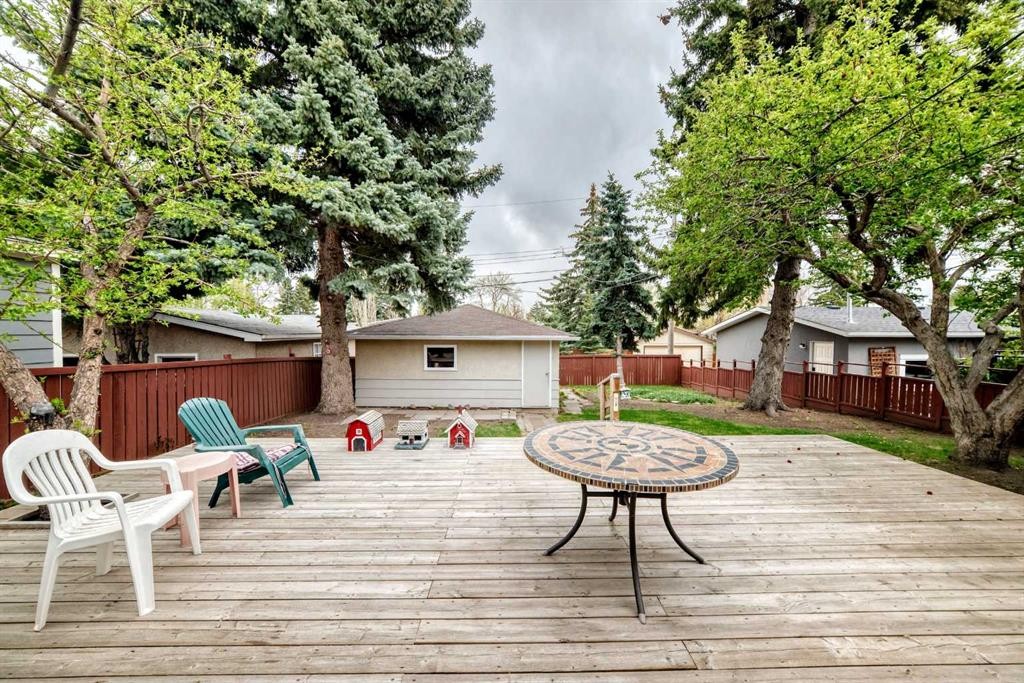
3132 48 Street Sw, Calgary, AB - Outdoor With Deck Patio Veranda With Exterior
3132 48 Street Sw, Calgary, AB - Outdoor With Deck Patio Veranda
3132 48 Street Sw, Calgary, AB - Outdoor
3132 48 Street Sw, Calgary, AB  - Outdoor
3132 48 Street Sw, Calgary, AB  - Indoor Photo Showing Other Room
3132 48 Street Sw, Calgary, AB - Indoor Photo Showing Kitchen With Double Sink
3132 48 Street Sw, Calgary, AB - Indoor Photo Showing Kitchen
3132 48 Street Sw, Calgary, AB - Indoor
3132 48 Street Sw, Calgary, AB - Indoor Photo Showing Other Room
3132 48 Street Sw, Calgary, AB - Indoor With Fireplace
3132 48 Street Sw, Calgary, AB - Indoor Photo Showing Living Room With Fireplace
3132 48 Street Sw, Calgary, AB - Indoor Photo Showing Living Room
3132 48 Street Sw, Calgary, AB - Indoor Photo Showing Living Room With Fireplace
3132 48 Street Sw, Calgary, AB - Indoor Photo Showing Bedroom
3132 48 Street Sw, Calgary, AB - Indoor Photo Showing Other Room
3132 48 Street Sw, Calgary, AB - Indoor Photo Showing Bathroom
3132 48 Street Sw, Calgary, AB - Indoor Photo Showing Other Room
3132 48 Street Sw, Calgary, AB - Indoor
3132 48 Street Sw, Calgary, AB - Indoor Photo Showing Bathroom
3132 48 Street Sw, Calgary, AB - Indoor Photo Showing Laundry Room
3132 48 Street Sw, Calgary, AB - Indoor Photo Showing Bathroom
3132 48 Street Sw, Calgary, AB - Indoor Photo Showing Laundry Room
3132 48 Street Sw, Calgary, AB - Indoor
3132 48 Street Sw, Calgary, AB - Outdoor With Exterior
3132 48 Street Sw, Calgary, AB - Outdoor With Deck Patio Veranda With Exterior
3132 48 Street Sw, Calgary, AB - Outdoor With Deck Patio Veranda
3132 48 Street Sw, Calgary, AB - Outdoor
  • Advertising
Are you a real estate investor?
3132 48 Street SW, Calgary, AB, T3E 3X7
$675,000

4 Beds

2 Baths

Property Information:

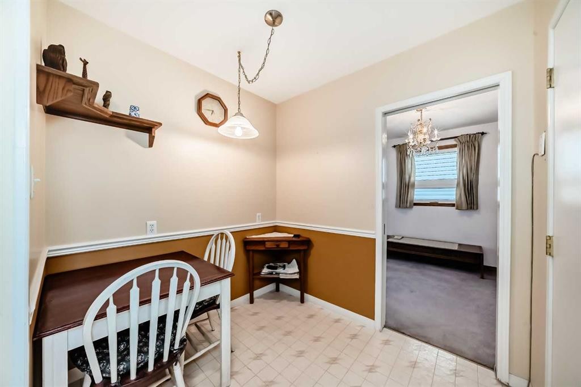
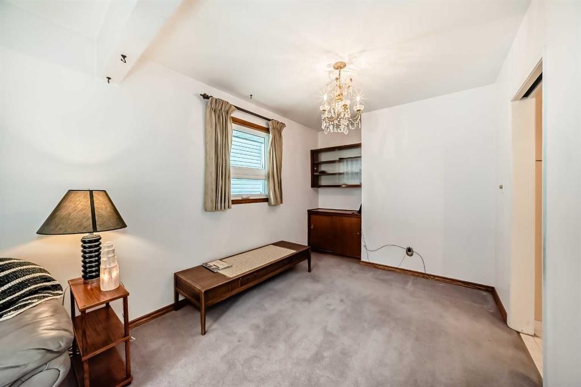
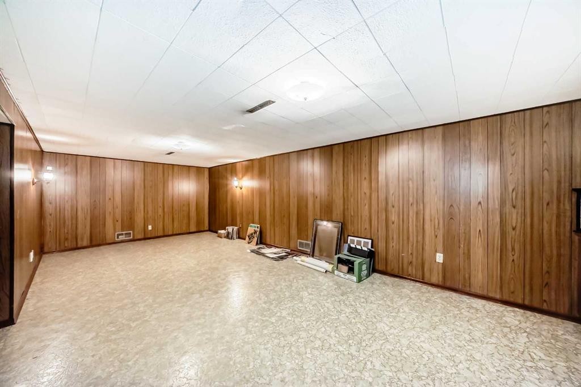
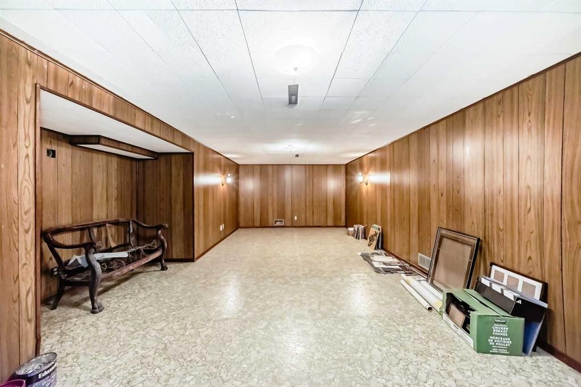
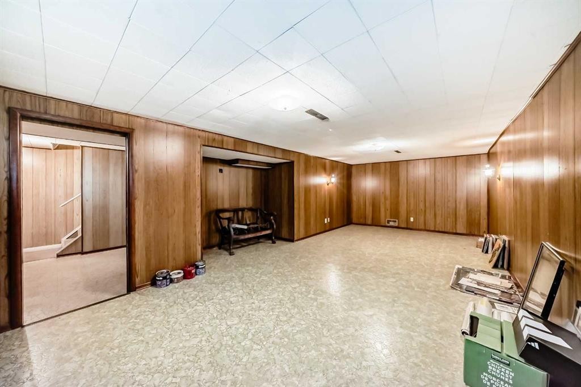
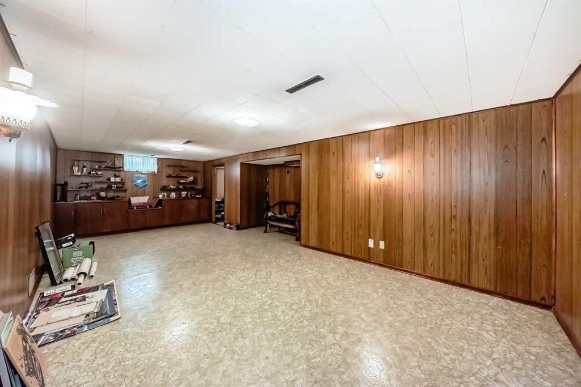
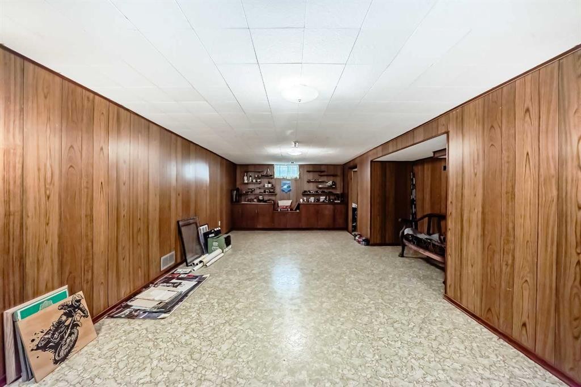
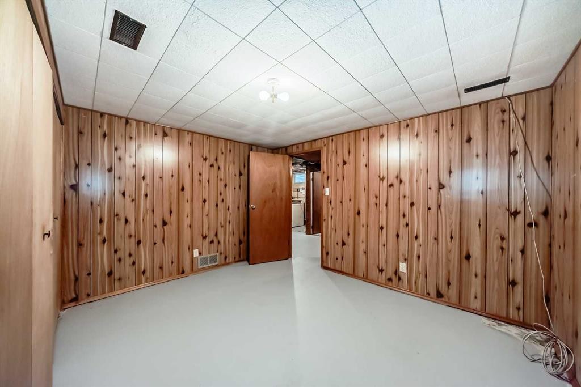
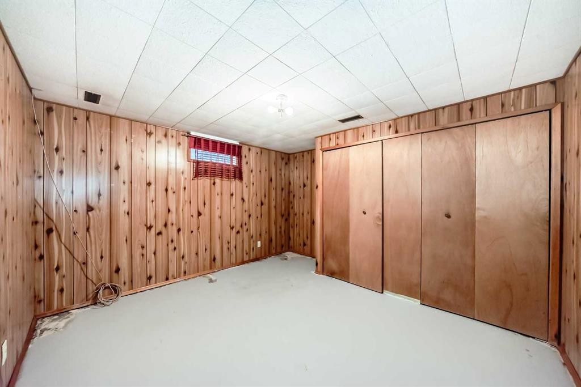
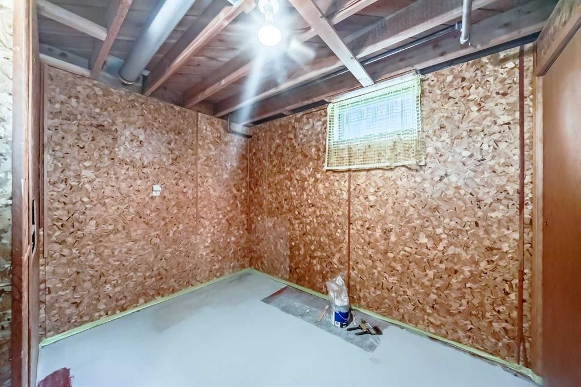
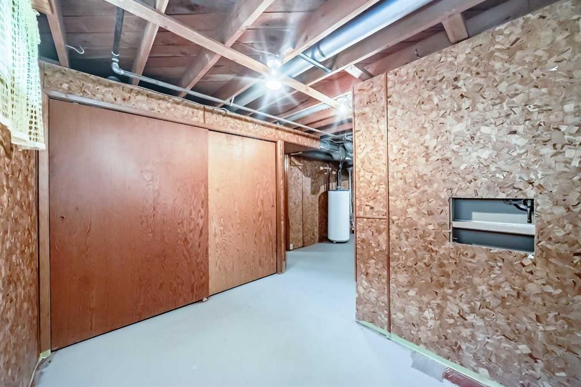
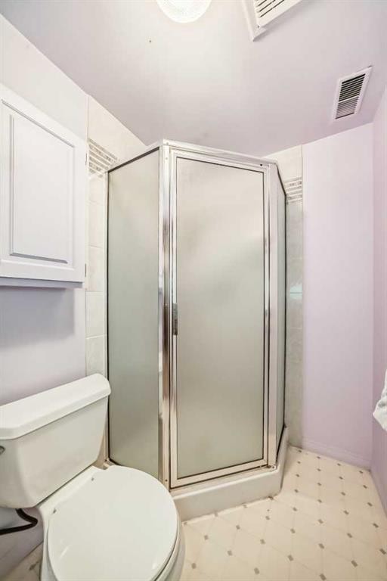
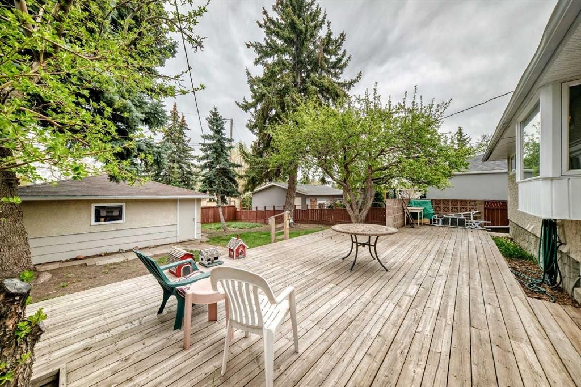
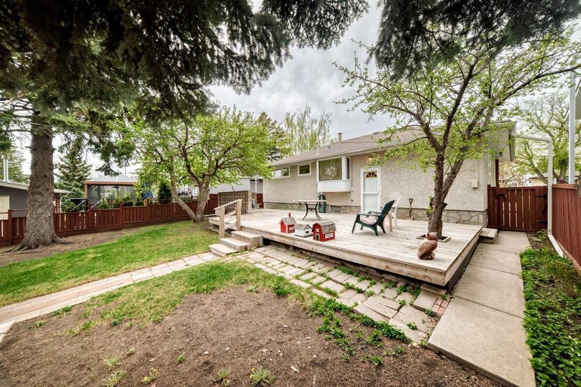
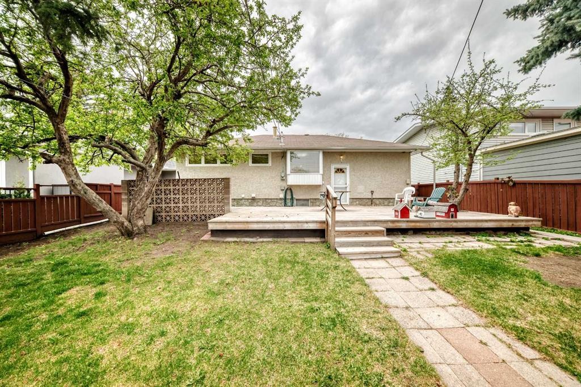
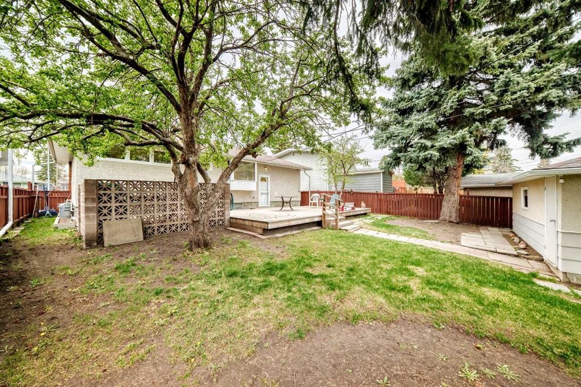
Located on one of the most desirable streets in Glenbrook, this solid-built spacious bungalow offers an incredible opportunity for a growing family to enjoy today while appreciating the future potential it holds. Situated on a desirable 50 x 115 lot, this property also presents an exceptional opportunity for future redevelopment in a prime location. Move-in ready and meticulously maintained over the years, the home blends timeless character with endless possibilities to modernize and create a stunning mid-century inspired contemporary space. Hardwood flooring lies beneath the carpet in the living areas, while the bedrooms already showcase exposed hardwood in excellent condition. Many original features remain exceptionally preserved, reflecting the pride of ownership throughout.The main living area features, a striking stacked stone wood-burning fireplace, newer vinyl windows, new exterior doors, and three spacious bedrooms. The kitchen offers a compact and efficient layout with a cozy breakfast nook and double sinks overlooking the massive mature backyard. The expansive L-shaped living and dining rooms provide the perfect setting for large family gatherings and entertaining. Original crystal dining and hallway light fixtures remain in place, adding warmth, charm, and authentic character to the home.The lower level is full of usable space and vintage appeal, featuring a huge family room built-ins, a cold storage room, laundry area, office space, a 3-piece bathroom with stand-alone shower, and a fourth bedroom with non-egress windows.Step outside and discover an incredible private outdoor living space complete with an impressive 39 x 16-foot deck, fruit trees, garden area, and full fencing for added privacy. The double garage includes a workbench and high rafters offering excellent additional storage.Important updates over the years include shingles, furnace, windows, doors, and deck. Whether you choose to bring your vision and transform this home into a modern masterpiece or simply love and preserve its original charm, this is a rare opportunity in a highly sought-after Glenbrook location.

Inclusions: none

Building Features:

  • Total Finished Area: 1053.00

Property Features:

  • Architectural Style: Bungalow
  • Built in: 1961
  • Construction Materials: Brick, Stucco
  • Cooling: None
  • Exterior Features: Garden, Storage
  • Fireplace Features: Stone, Wood Burning
  • Floor Space (approx): 1053.00 Square Feet
  • Flooring: Carpet, Hardwood, Laminate, See Remarks
  • Foundation Details: Poured Concrete
  • Heating: Forced Air, Natural Gas
  • Interior Features: No Animal Home
  • Levels: One
  • Lot Size: 5737.00 Square Feet
  • Parking Features: Double Garage Detached
  • Roof: Asphalt Shingle
  • Zoning: R-CG
  • No. of Parking Spaces: 4

Courtesy of: eXp Realty

Data provided by: Calgary Real Estate Board 300 Manning Rd. NE, Calgary, Alberta T2E 8K4
All information displayed is believed to be accurate but is not guaranteed and should be independently verified. No warranties or representations are made of any kind. Copyright© 2021 All Rights Reserved

QuickQuoteTM Powered by RPS

Location of 3132 48 Street SW, Calgary, AB, T3E 3X7

Demographic Information of 3132 48 Street SW, Calgary, AB, T3E 3X7

Life Stage

Older Families

Employment Type

Service Sector/White Collar

Average Household Income

$121,440.97

Average Number of Children

1.70

Household Population

Household Structure

Age of Population

Education

Education Level

No certificate/diploma/degree

11.99 %

High school certificate or equivalent

27.43 %

Apprenticeship trade certificate/diploma

8.0 %

College/non-university certificate

19.52 %

University certificate (below bachelor)

0.51 %

University Degree

32.55 %

Commuter

Travel To Work

By Car

82.94 %

By Public Transit

7.21 %

By Walking

3.71 %

By Bicycle

0.02 %

By Other Methods

6.12 %

Cultural Diversity

Knowledge of Official Language

Mother Tongue

Building Information

Building Type

Apartments (Low and High Rise)

11.69 %

Houses

88.31 %

Own Vs. Rent