Button CopyPathCircle CloseCircle Left ArrowArrow Down Icon GreyClosecirclecircleBurger
  • Advertising

303-1212 13 Street SE, Calgary, AB, T2G 5R3

MLS® # A2347532
Townhouse For Sale In Inglewood, Calgary, Alberta
$540,000 QuickQuoteTM: $510K - $645K

1+0 Beds

2 Baths

303-1212 13 Street Se, Calgary, AB
  • Advertising
Are you a real estate investor?
303-1212 13 Street SE, Calgary, AB, T2G 5R3
$540,000

1 Beds

2 Baths

Property Information:

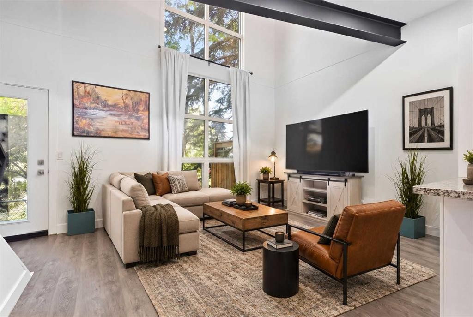
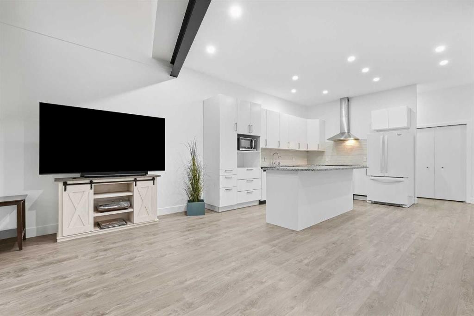
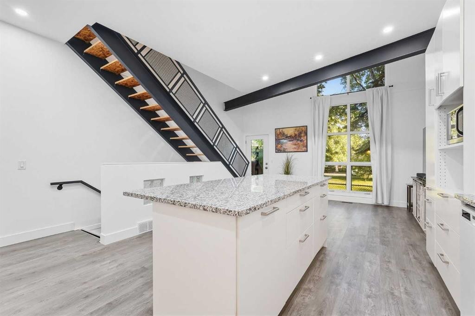
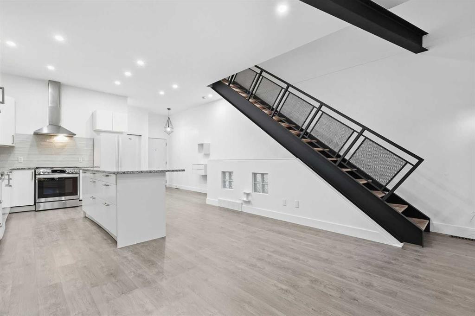
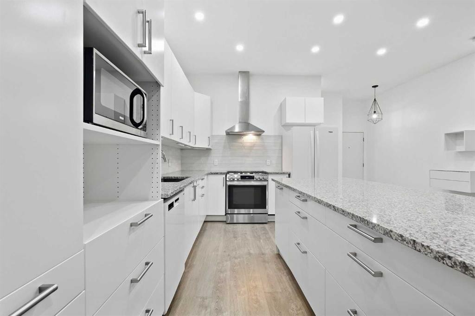
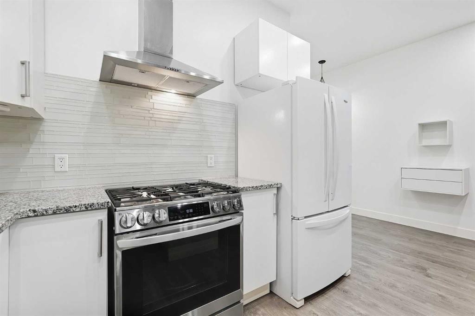
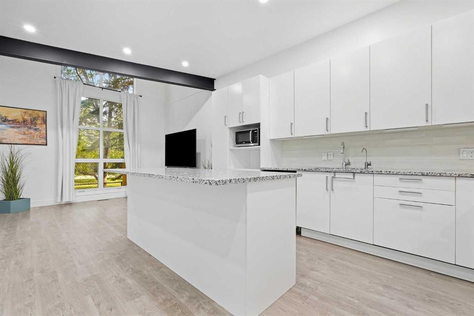
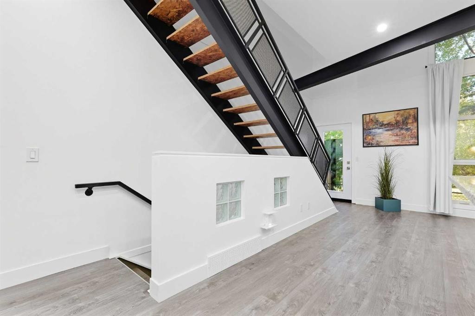
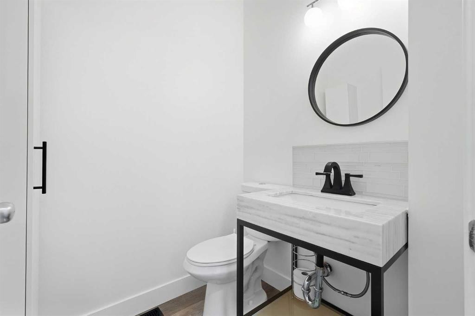
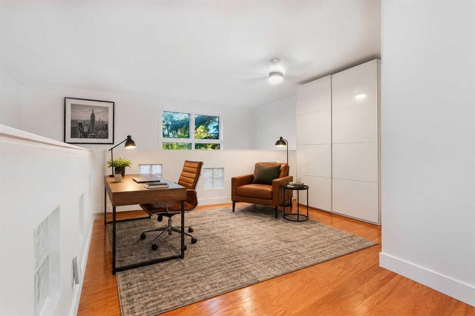
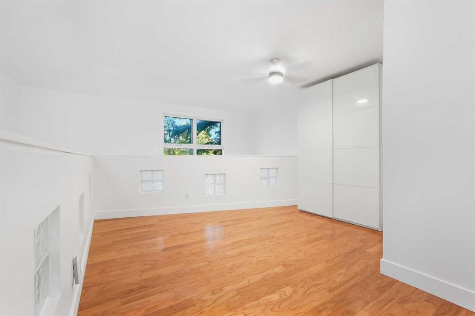
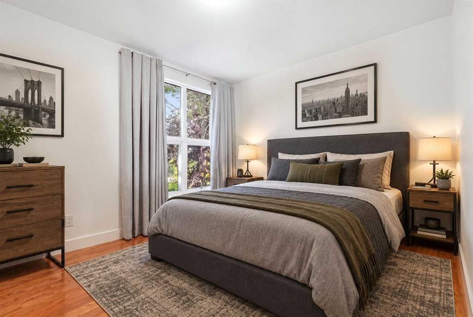
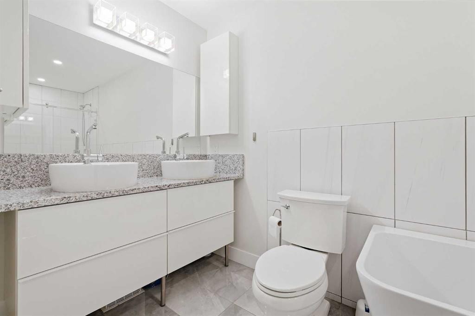
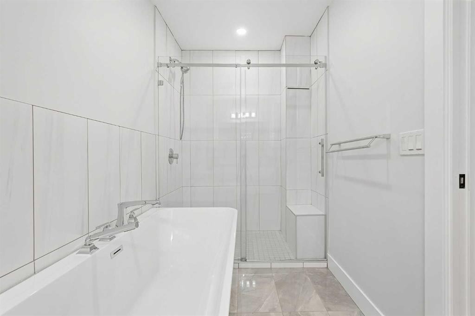
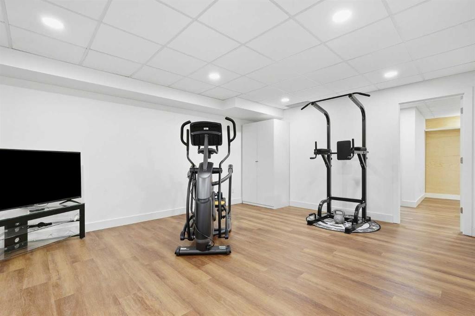
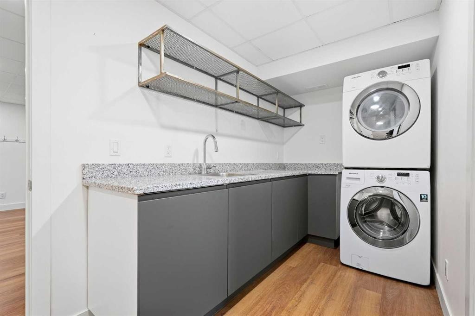
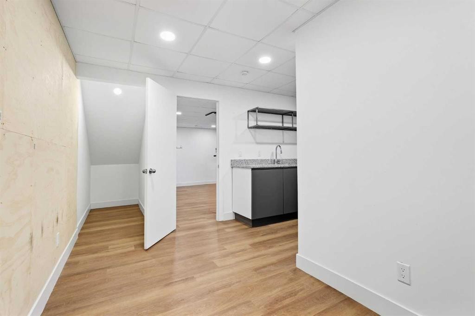
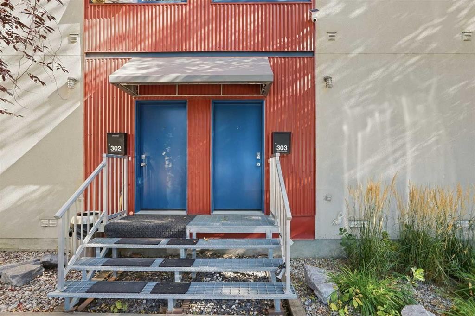
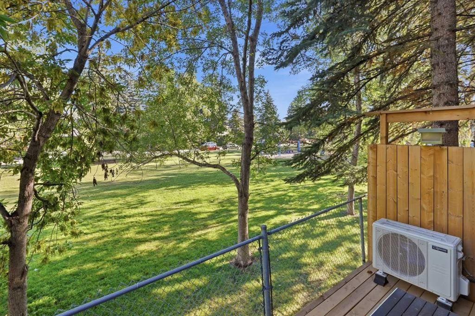
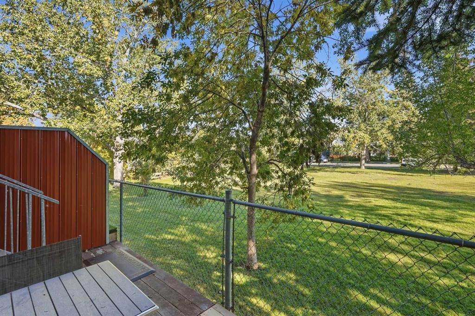
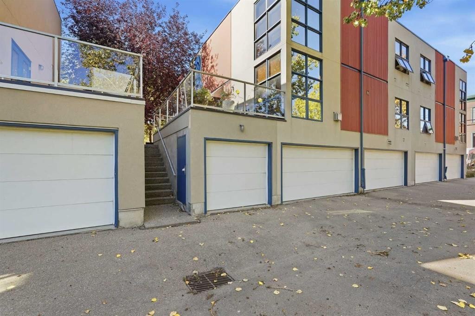
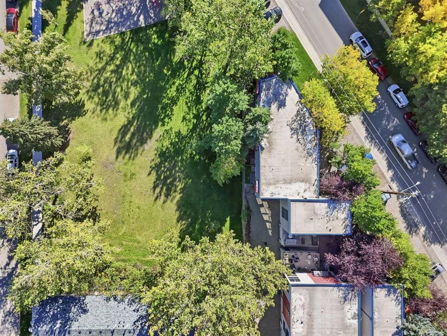
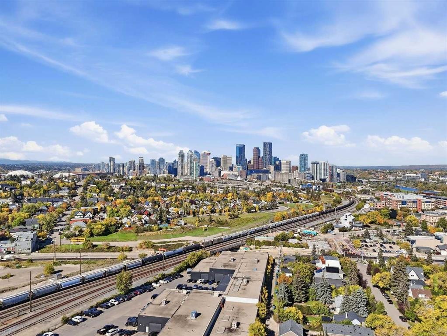
A little urban, a little unexpected, and very Inglewood.Tucked away from the main road and backing onto green space, this loft-style townhome offers the best of inner-city living without feeling caught in the middle of the hustle. The bright, open layout is filled with natural light and has a cool industrial feel, while fresh professional paint, a new furnace (2025) and A/C (2026) make it move-in ready.The flexible layout gives you room to work, unwind and make the space your own, with a finished basement offering even more possibilities. You’ll also have a titled stall in the heated underground garage plus parking directly in front.Step outside and Inglewood is yours! coffee shops, restaurants, local businesses, Bow River pathways and the Bird Sanctuary are all nearby, with downtown just beyond.City life when you want it. A little nature and quiet when you don’t.

Inclusions: None

Building Features:

  • Air Conditioning: Yes
  • Total Finished Area: 974.39

Property Features:

  • Architectural Style: Townhouse
  • Association Fee Includes: Amenities of HOA/Condo, Common Area Maintenance, Insurance, Maintenance Grounds, Professional Management, Reserve Fund Contributions, Snow Removal, Trash
  • Built in: 2001
  • Condo Fees: $564 Monthly
  • Construction Materials: Metal Siding, Stucco
  • Cooling: Central Air
  • Exterior Features: None
  • Floor Space (approx): 974.39 Square Feet
  • Flooring: Hardwood, Vinyl
  • Foundation Details: Poured Concrete
  • Heating: Forced Air, Natural Gas
  • Interior Features: Breakfast Bar, Built-in Features, Kitchen Island
  • Levels: Two
  • Parking Features: On Street, Titled, Underground
  • Roof: Flat
  • Zoning: M-CG d82
  • No. of Parking Spaces: 1

Courtesy of: RE/MAX Complete Realty

Data provided by: Calgary Real Estate Board 300 Manning Rd. NE, Calgary, Alberta T2E 8K4
All information displayed is believed to be accurate but is not guaranteed and should be independently verified. No warranties or representations are made of any kind. Copyright© 2021 All Rights Reserved

QuickQuoteTM Powered by RPS

Location of 303-1212 13 Street SE, Calgary, AB, T2G 5R3

Demographic Information of 303-1212 13 Street SE, Calgary, AB, T2G 5R3

Life Stage

Young Couples

Employment Type

Service Sector/White Collar

Average Household Income

$178,139.17

Average Number of Children

1.59

Household Population

Household Structure

Age of Population

Education

Education Level

No certificate/diploma/degree

6.98 %

High school certificate or equivalent

23.17 %

Apprenticeship trade certificate/diploma

5.48 %

College/non-university certificate

19.5 %

University certificate (below bachelor)

0.49 %

University Degree

44.38 %

Commuter

Travel To Work

By Car

77.4 %

By Public Transit

1.52 %

By Walking

8.7 %

By Bicycle

2.86 %

By Other Methods

9.52 %

Cultural Diversity

Knowledge of Official Language

Mother Tongue

Building Information

Building Type

Apartments (Low and High Rise)

26.58 %

Houses

73.42 %

Own Vs. Rent