Button CopyPathCircle CloseCircle Left ArrowArrow Down Icon GreyClosecirclecircleBurger
  • Advertising

2808 Brecken Road NW, Calgary, AB, T2L 1H6

MLS® # A2333965
House For Sale In Brentwood, Calgary, Alberta
$815,000 QuickQuoteTM: $762K - $928K

3+2 Beds

3 Baths

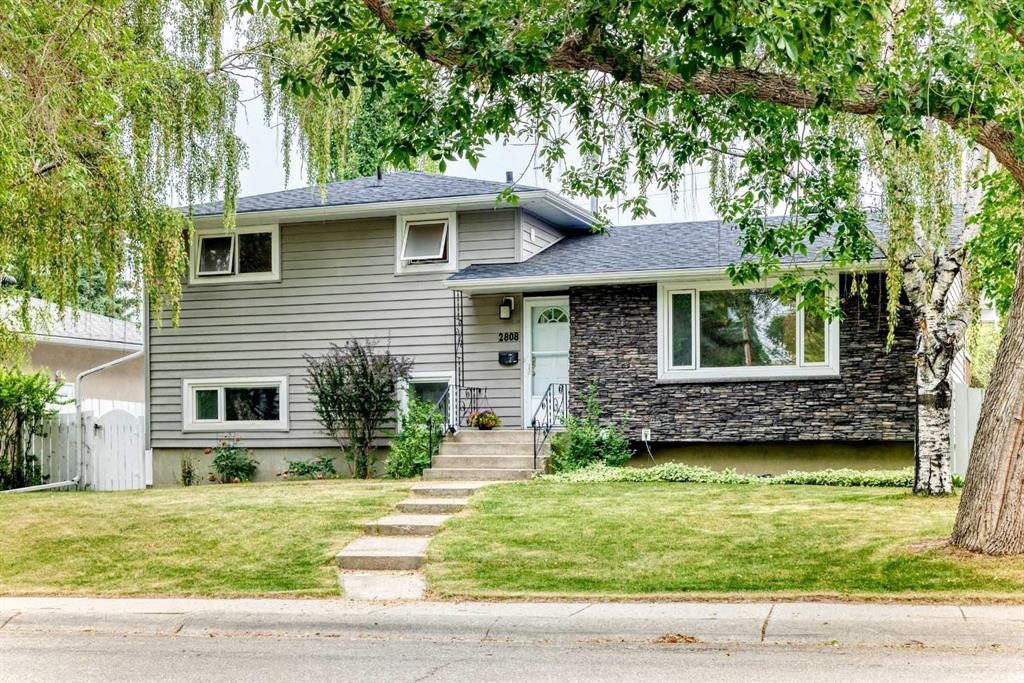
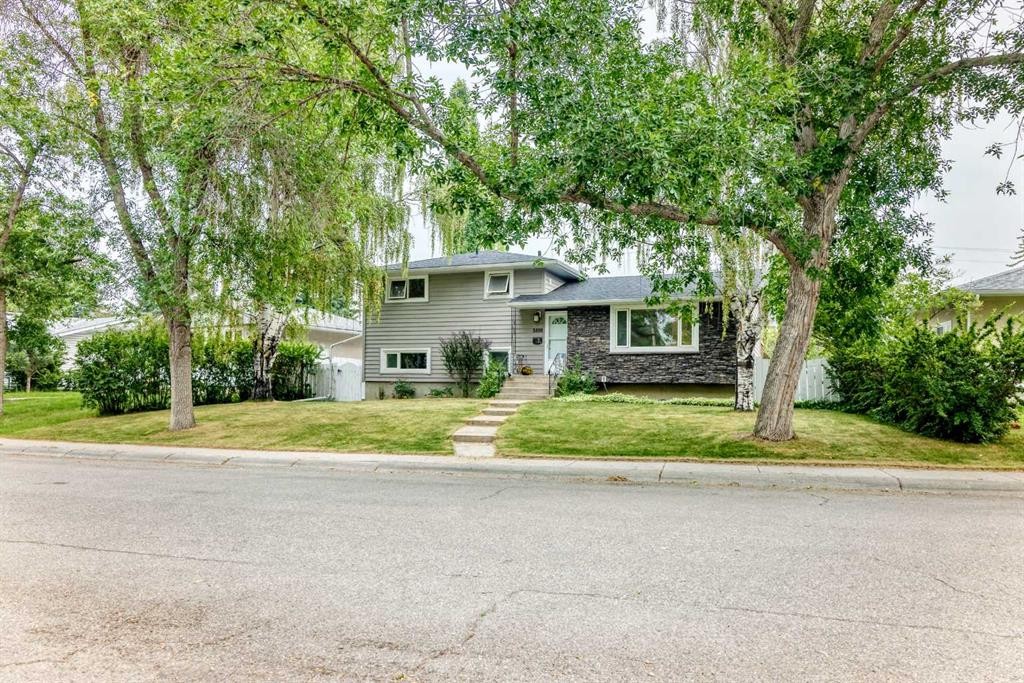
2808 Brecken Road Nw, Calgary, AB - Outdoor
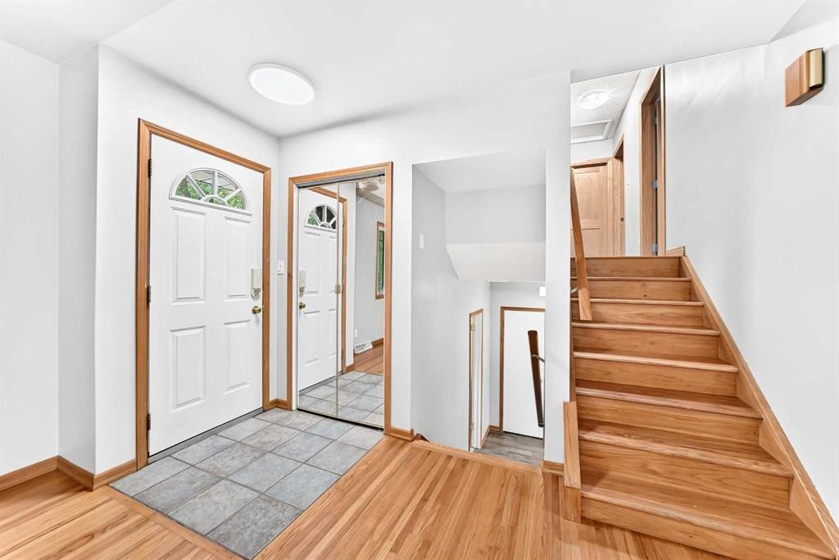
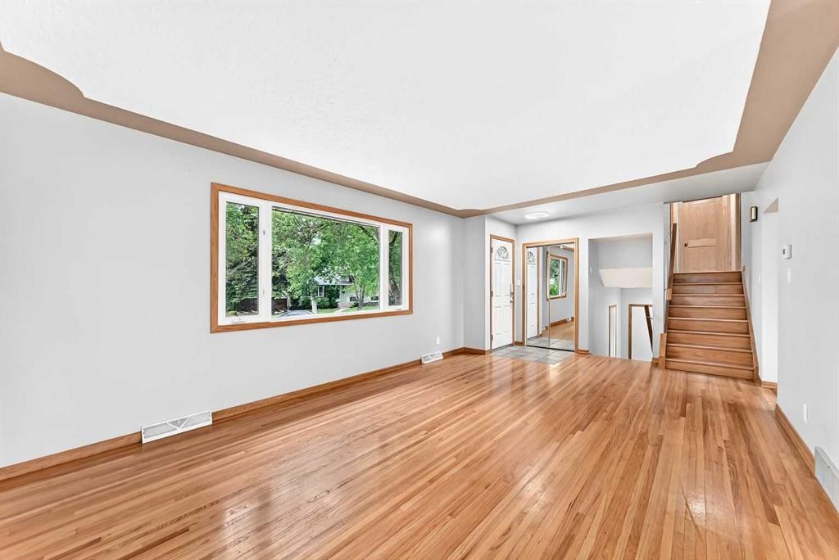
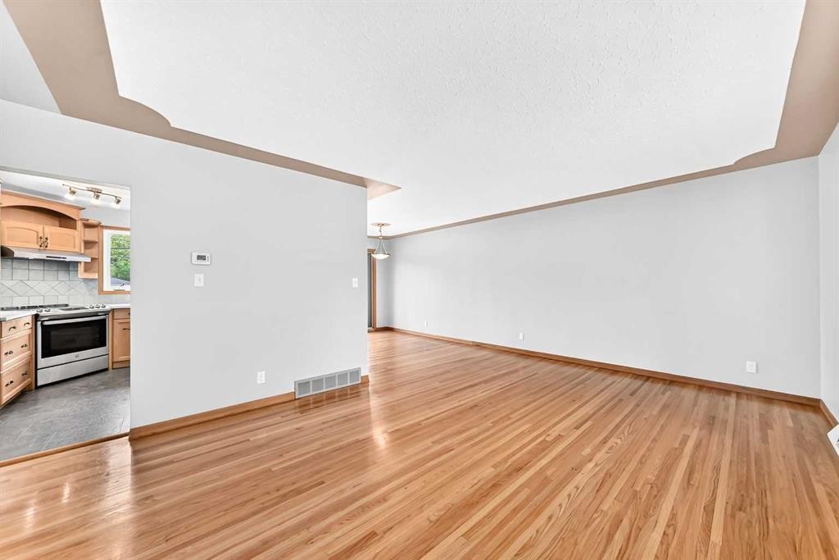
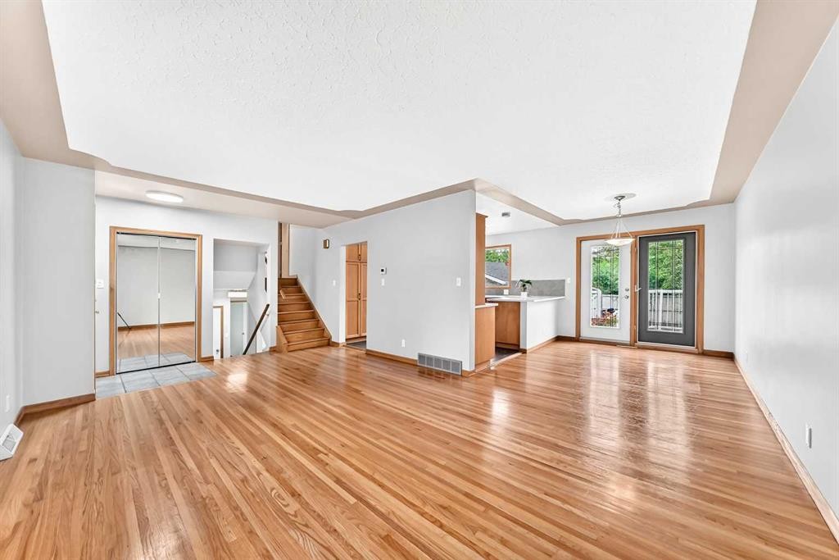
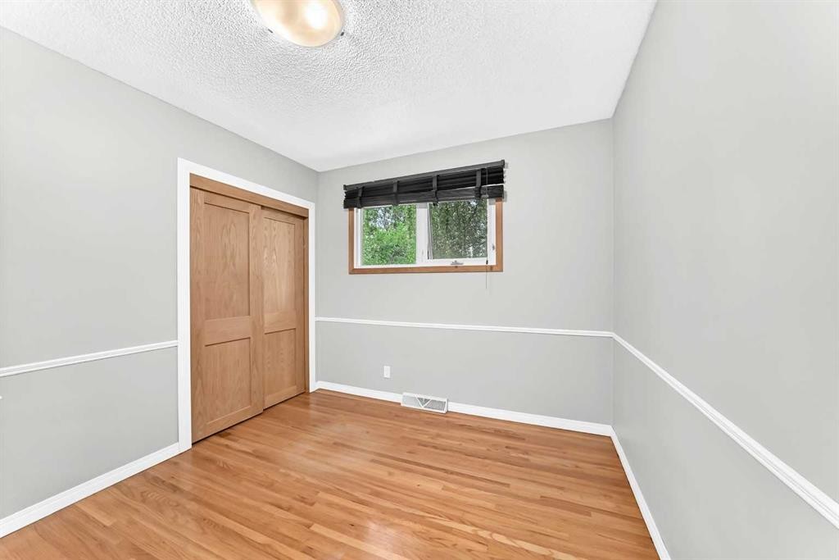
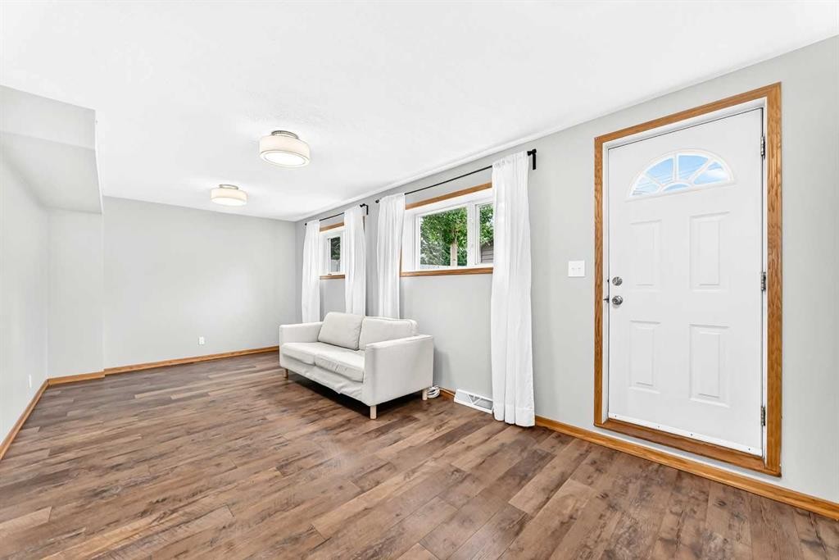
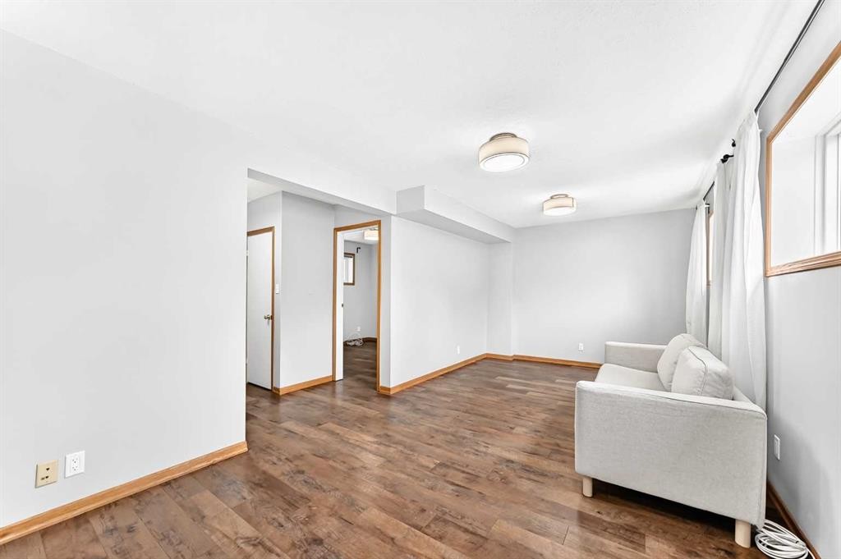
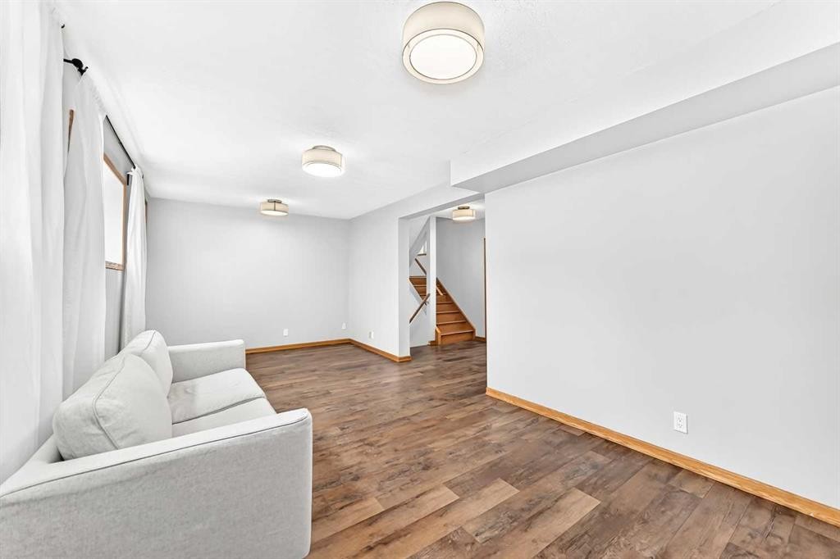
2808 Brecken Road Nw, Calgary, AB - Indoor Photo Showing Other Room
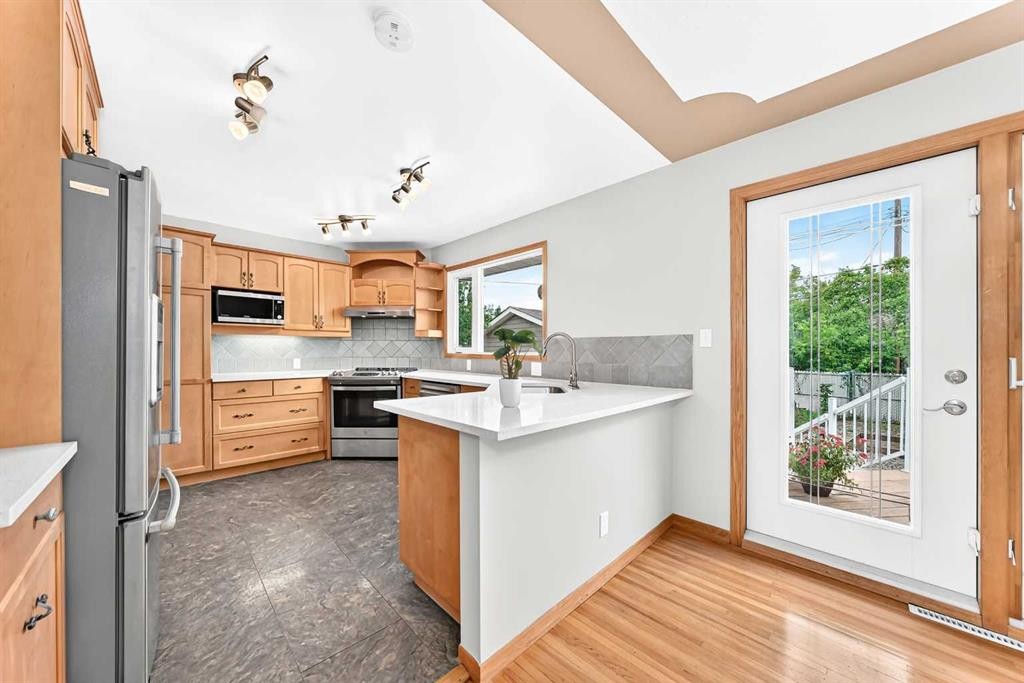
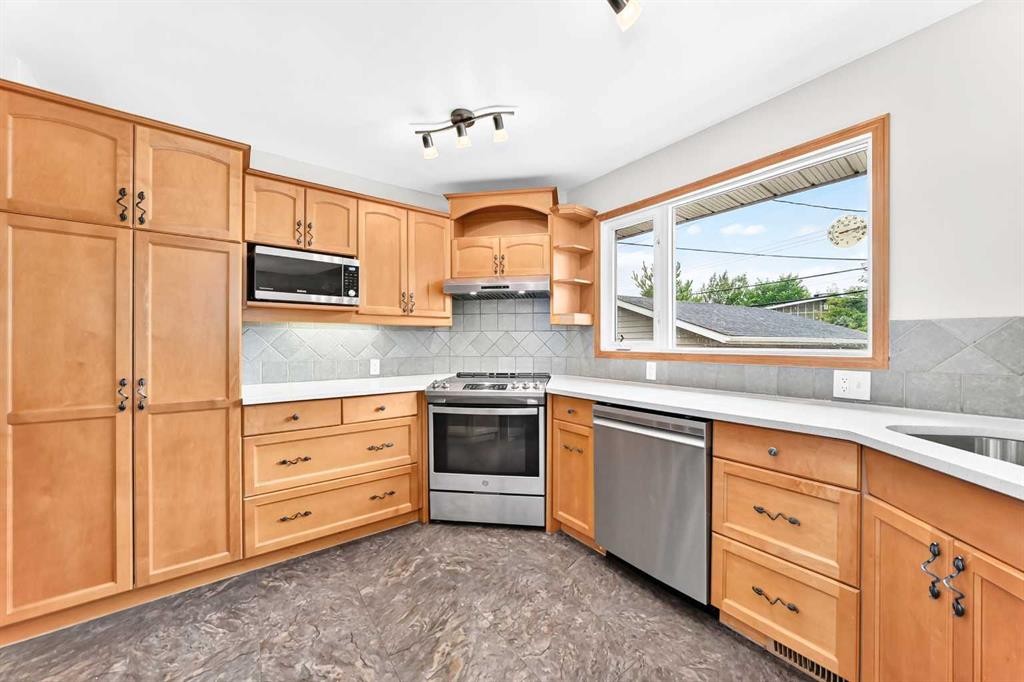
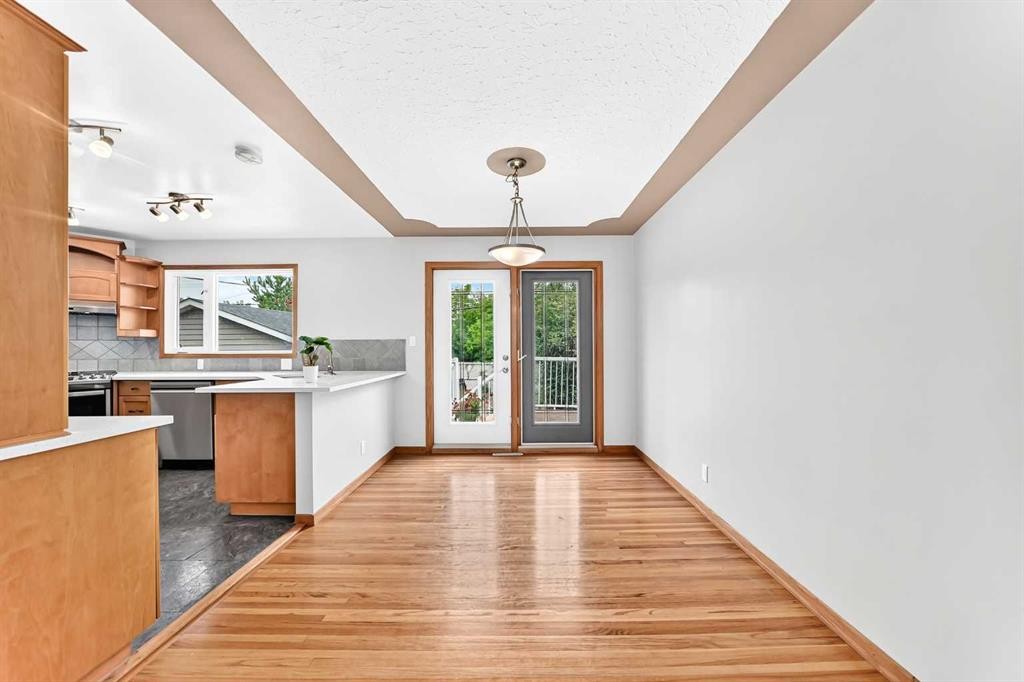
2808 Brecken Road Nw, Calgary, AB - Indoor Photo Showing Kitchen
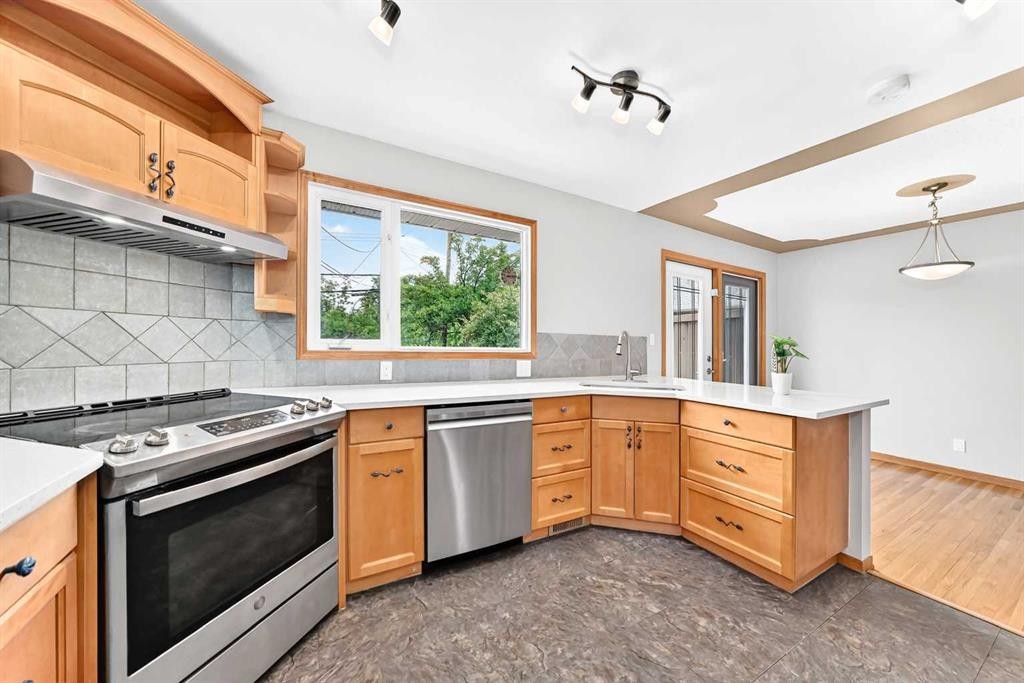
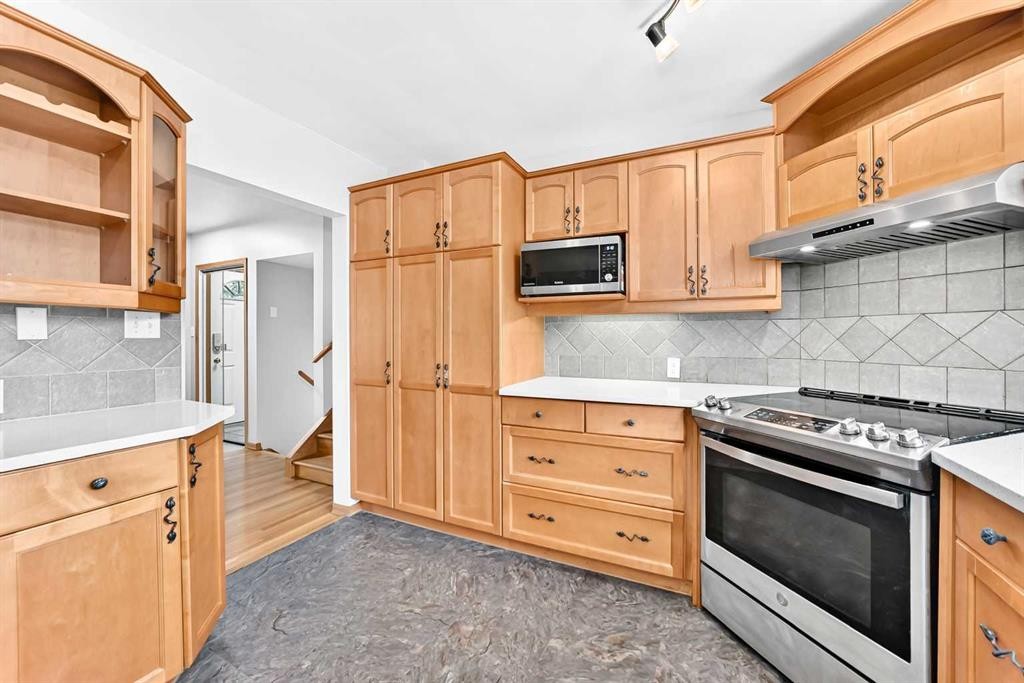
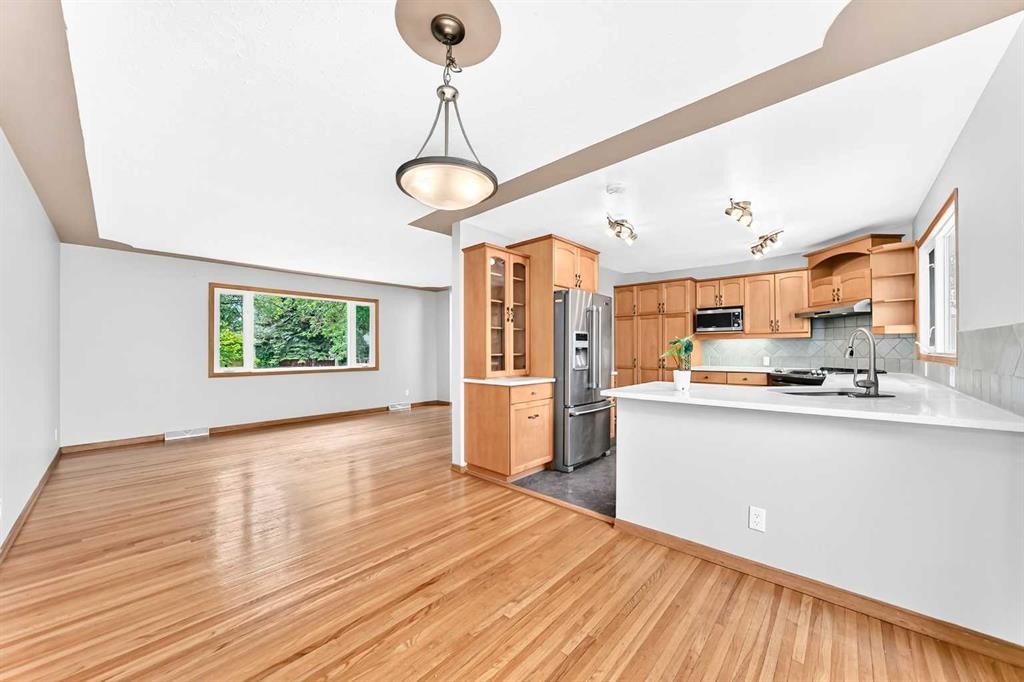
2808 Brecken Road Nw, Calgary, AB - Indoor Photo Showing Kitchen With Stainless Steel Kitchen
2808 Brecken Road Nw, Calgary, AB - Indoor
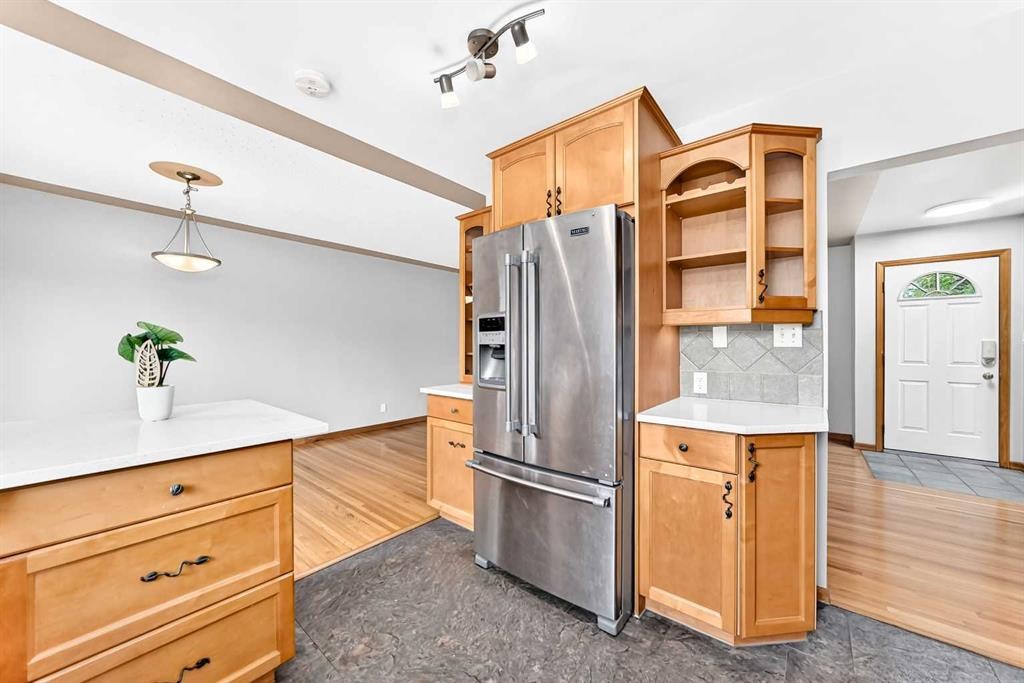
2808 Brecken Road Nw, Calgary, AB - Indoor Photo Showing Kitchen
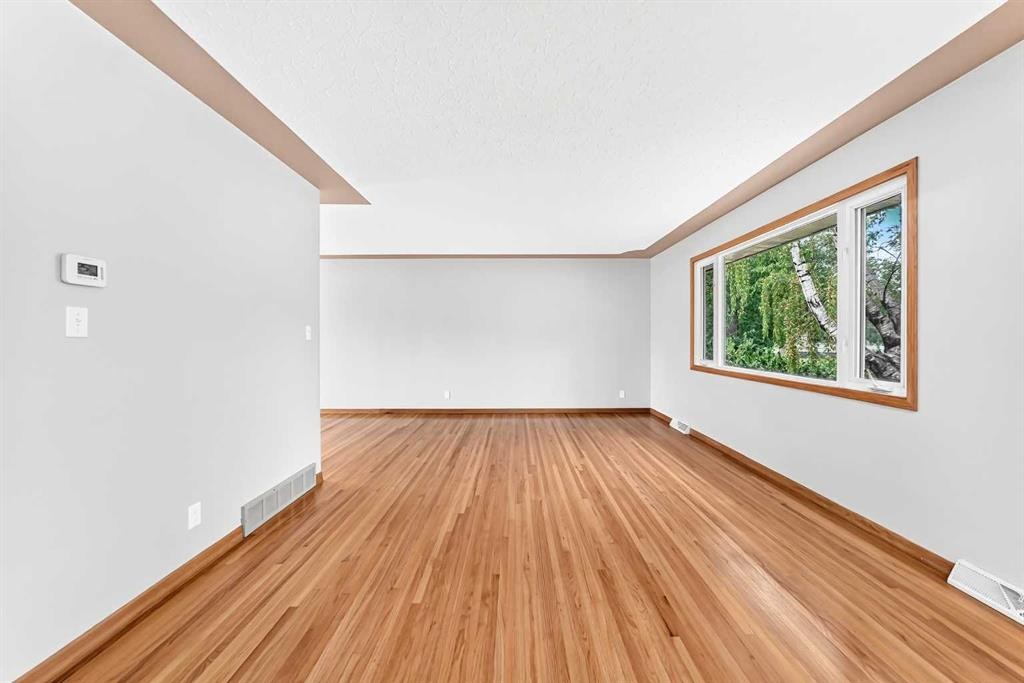
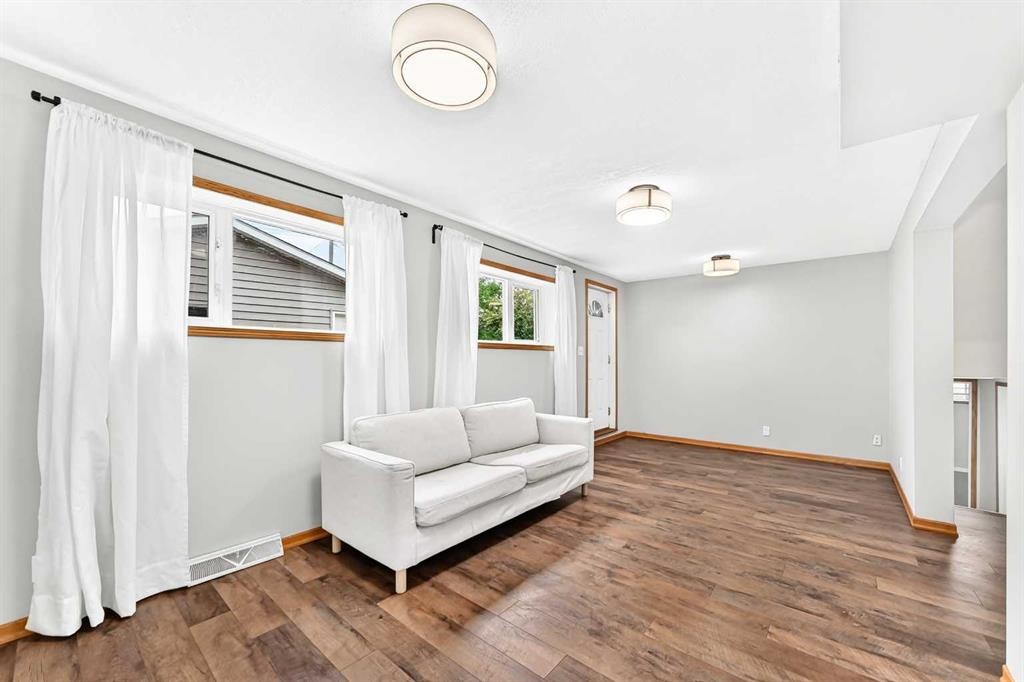
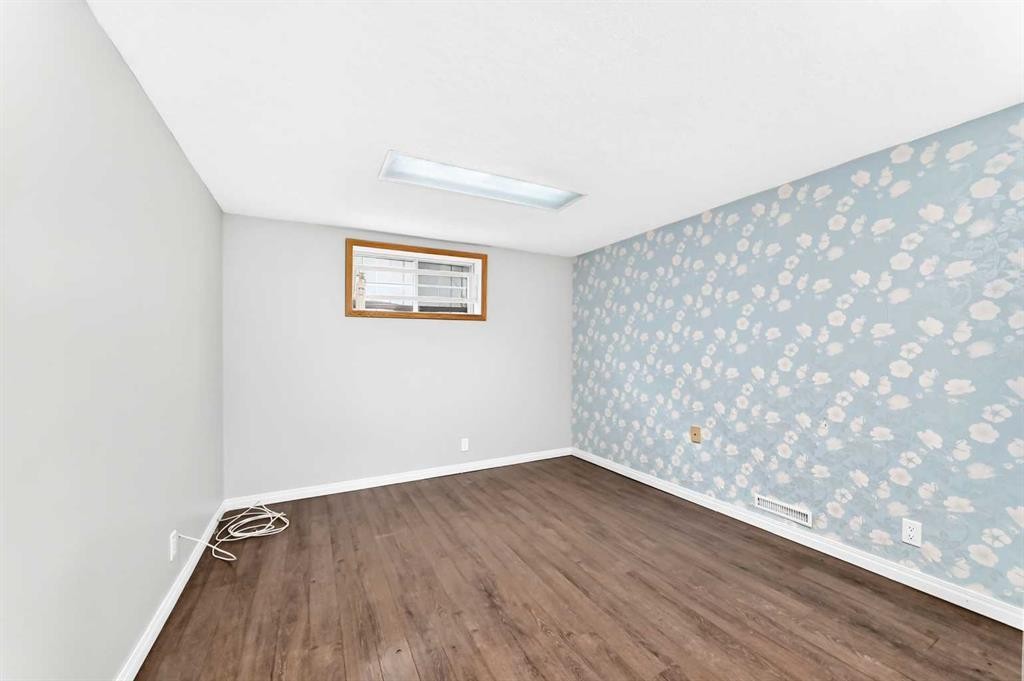
2808 Brecken Road Nw, Calgary, AB - Indoor Photo Showing Other Room
2808 Brecken Road Nw, Calgary, AB - Indoor
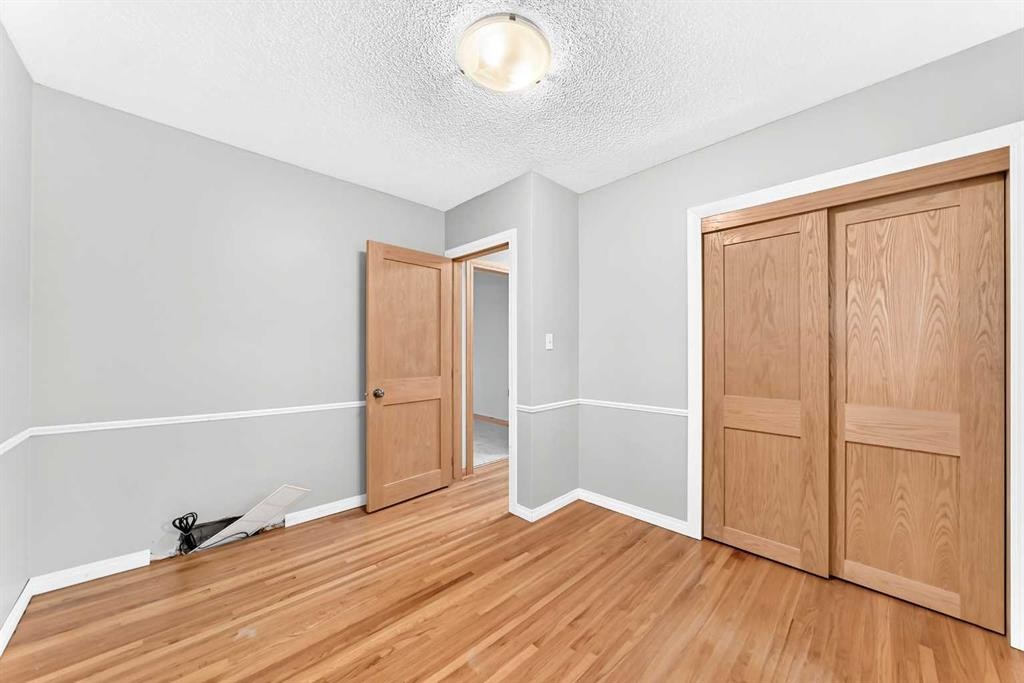

2808 Brecken Road Nw, Calgary, AB - Indoor Photo Showing Other Room
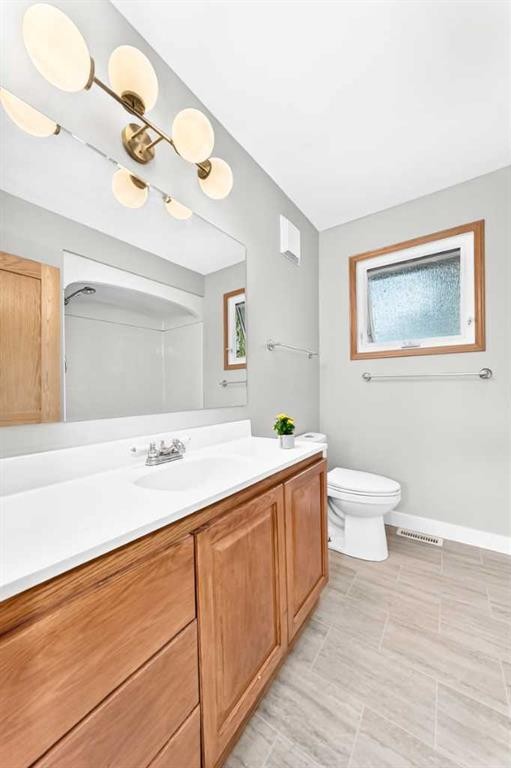
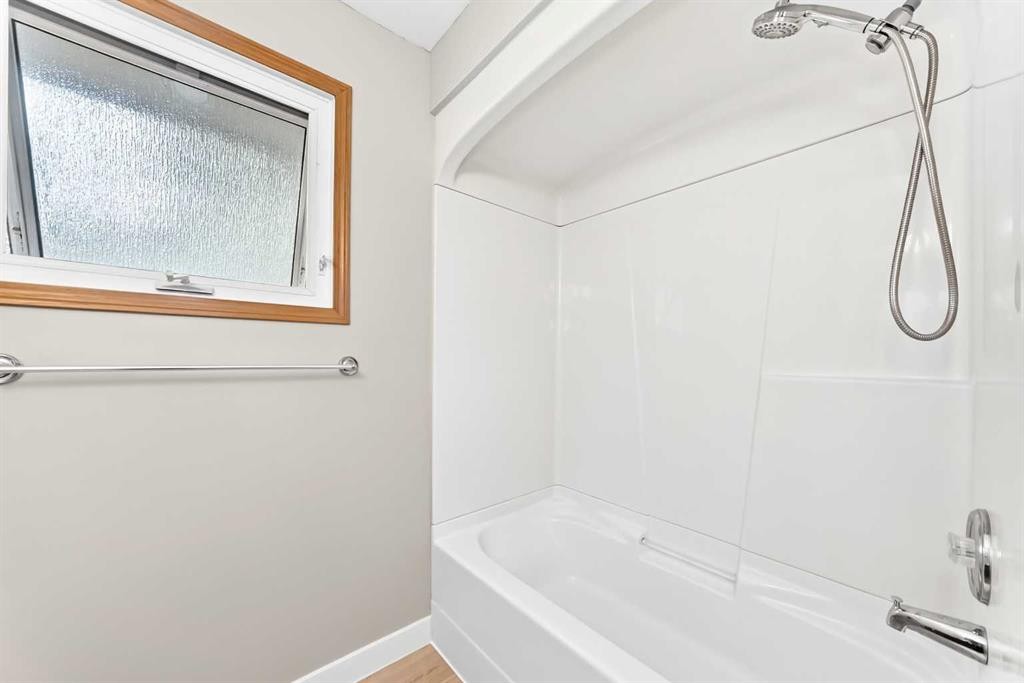
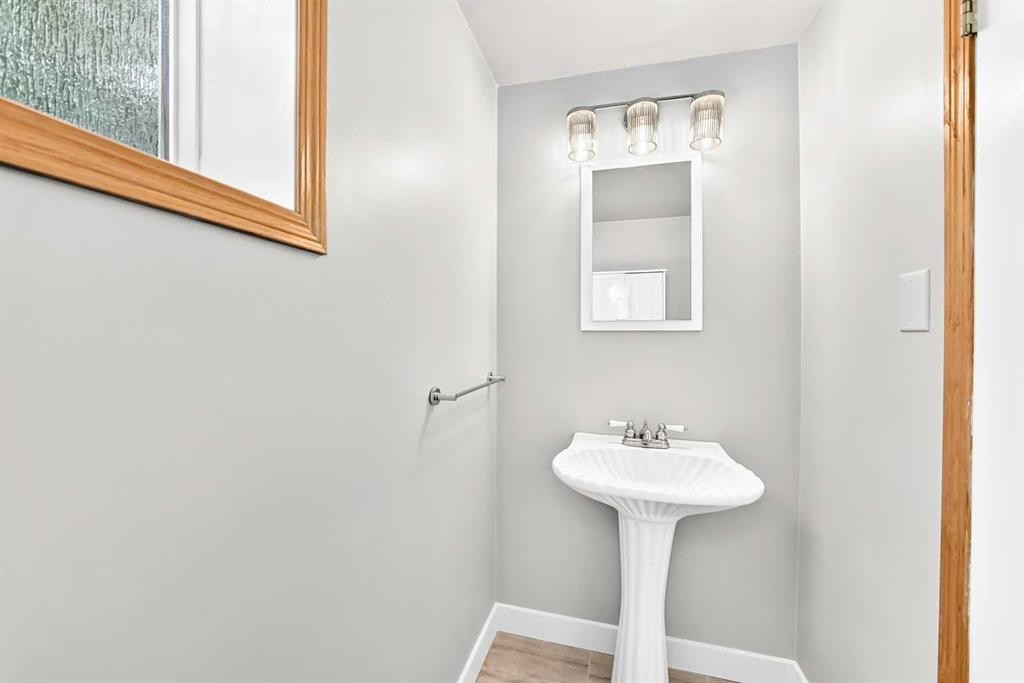
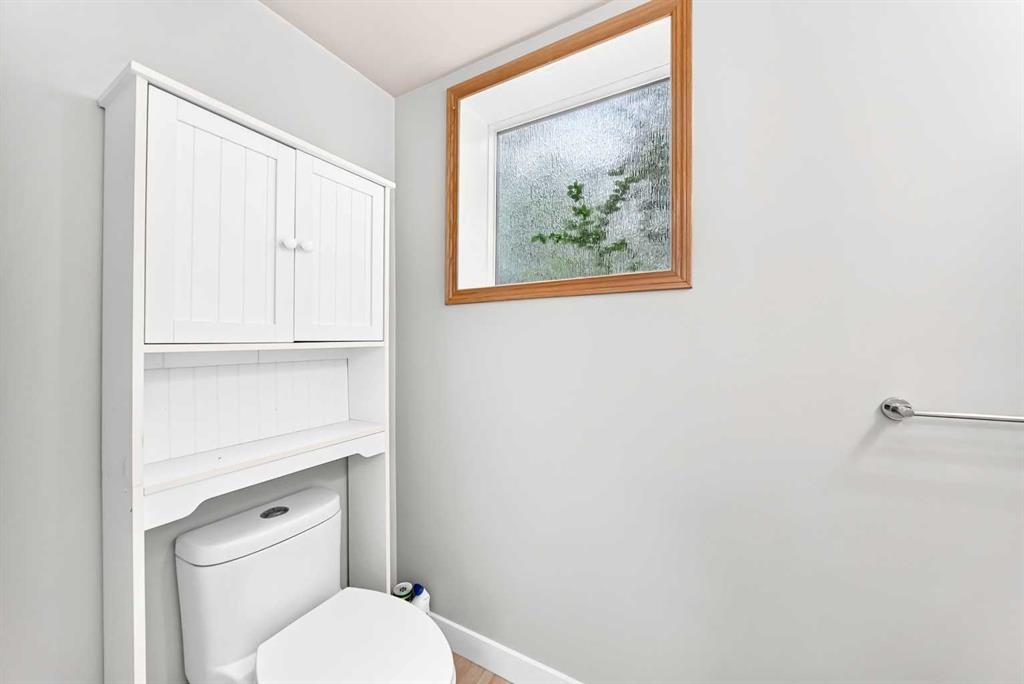
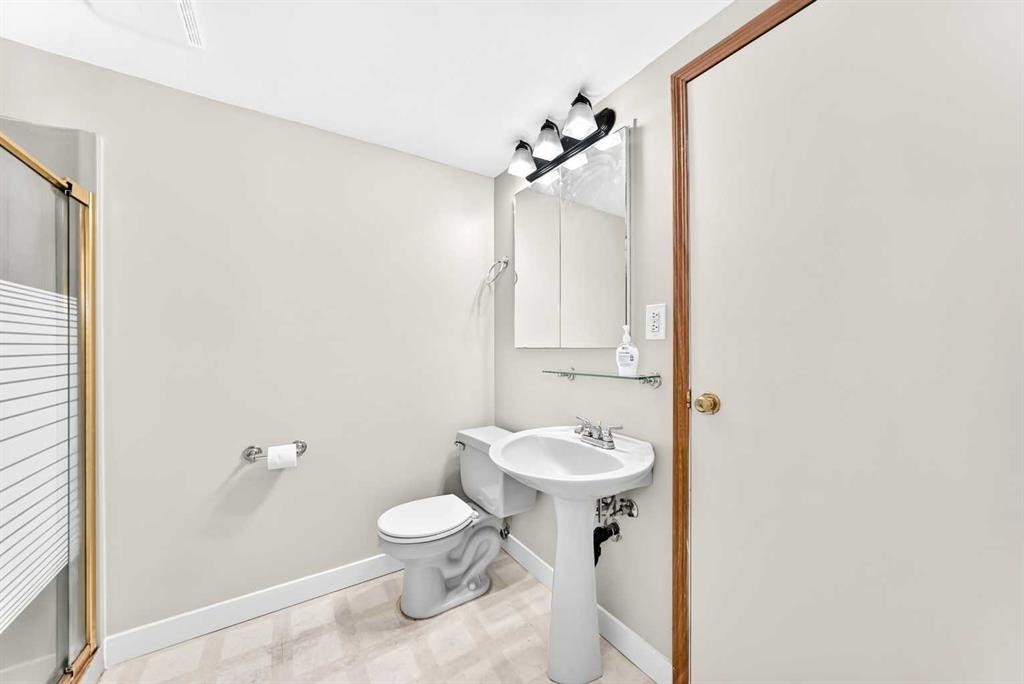
2808 Brecken Road Nw, Calgary, AB - Indoor Photo Showing Bathroom
2808 Brecken Road Nw, Calgary, AB - Indoor
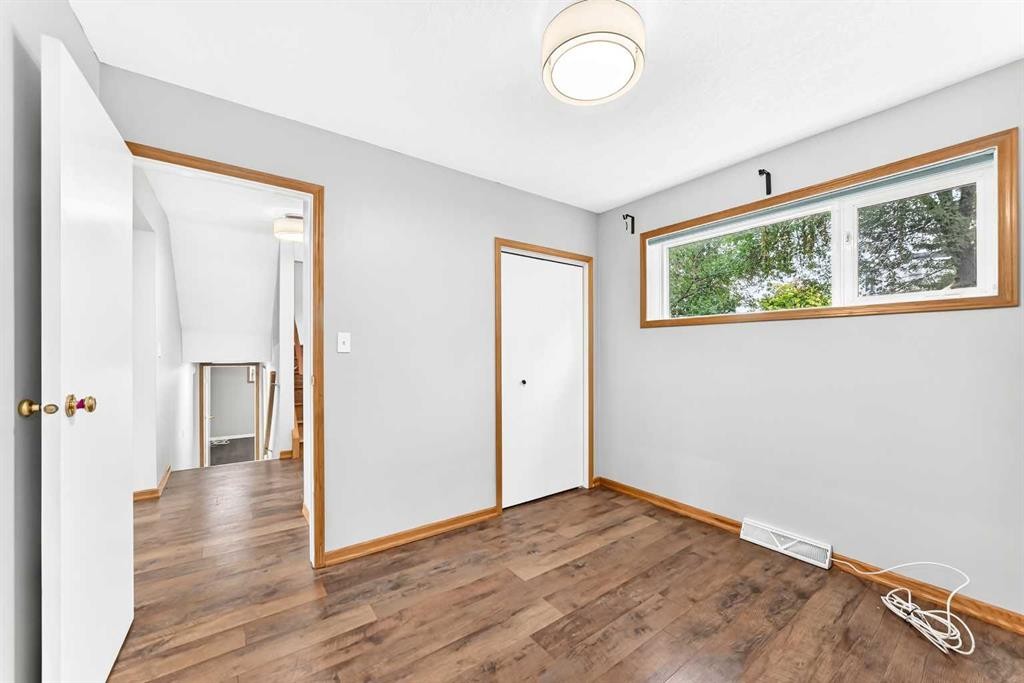
2808 Brecken Road Nw, Calgary, AB - Indoor Photo Showing Other Room
2808 Brecken Road Nw, Calgary, AB - Indoor
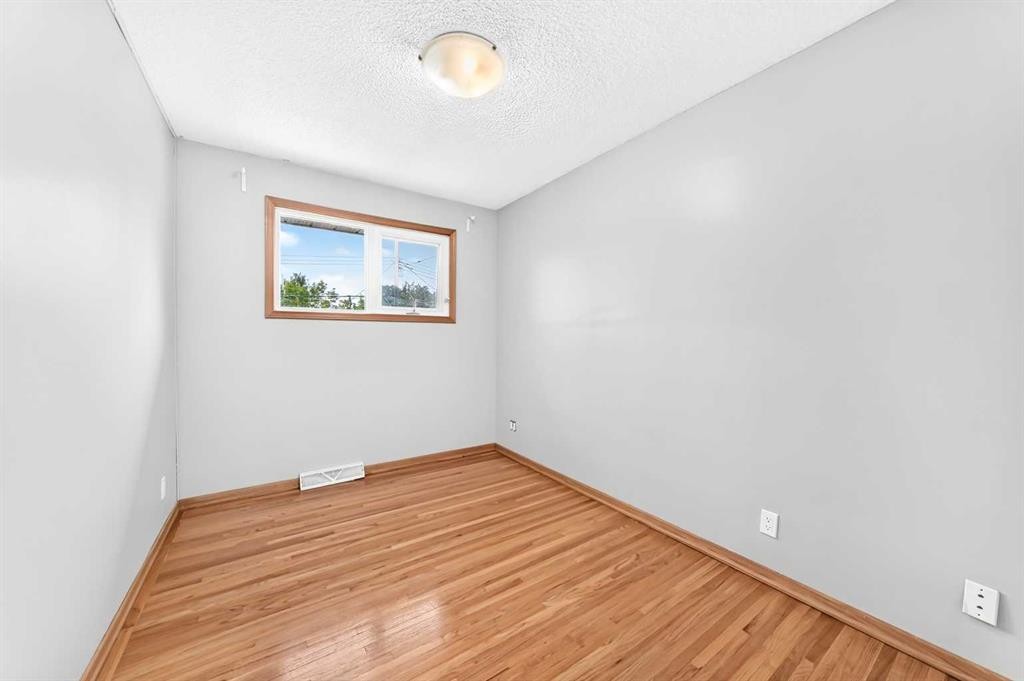
2808 Brecken Road Nw, Calgary, AB - Indoor Photo Showing Other Room
2808 Brecken Road Nw, Calgary, AB - Indoor
2808 Brecken Road Nw, Calgary, AB - Indoor Photo Showing Bathroom
2808 Brecken Road Nw, Calgary, AB - Indoor Photo Showing Other Room
2808 Brecken Road Nw, Calgary, AB - Indoor Photo Showing Bathroom
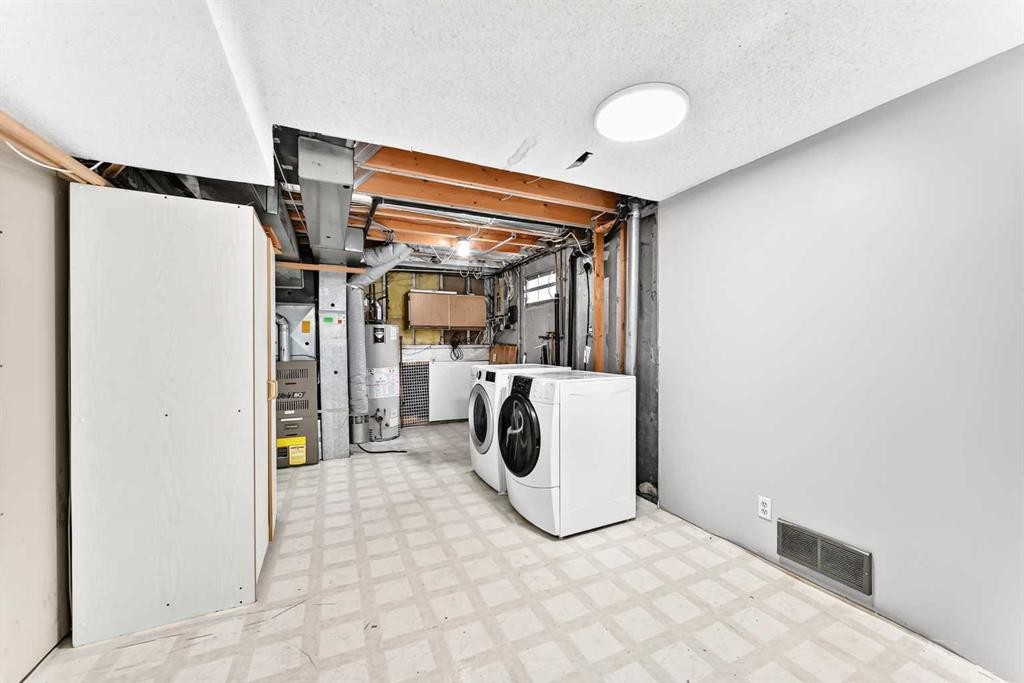
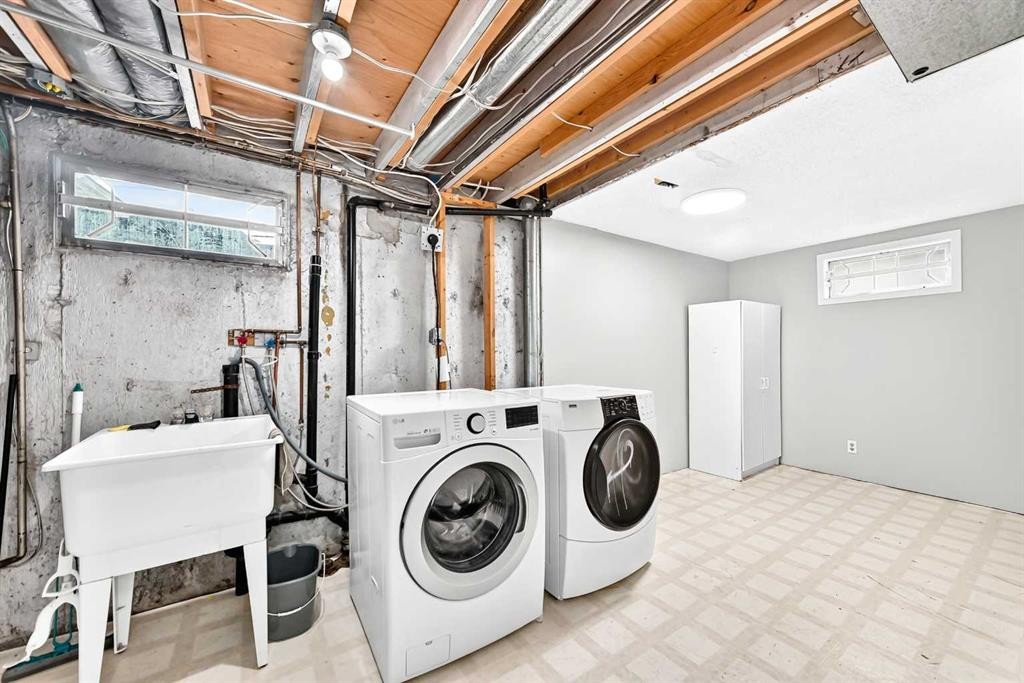
2808 Brecken Road Nw, Calgary, AB - Indoor Photo Showing Laundry Room
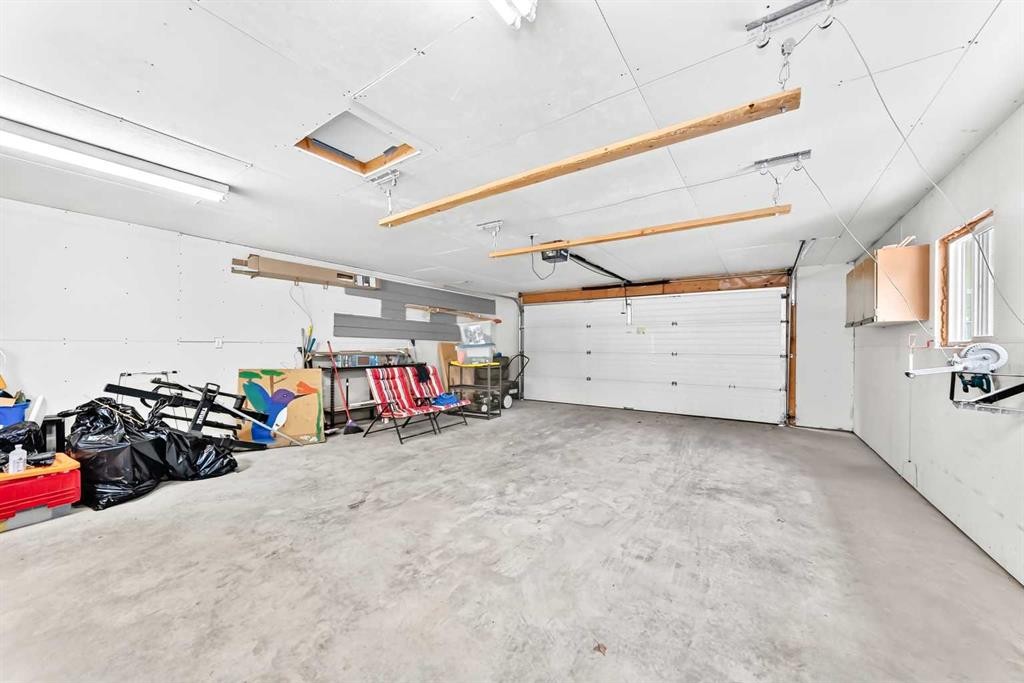
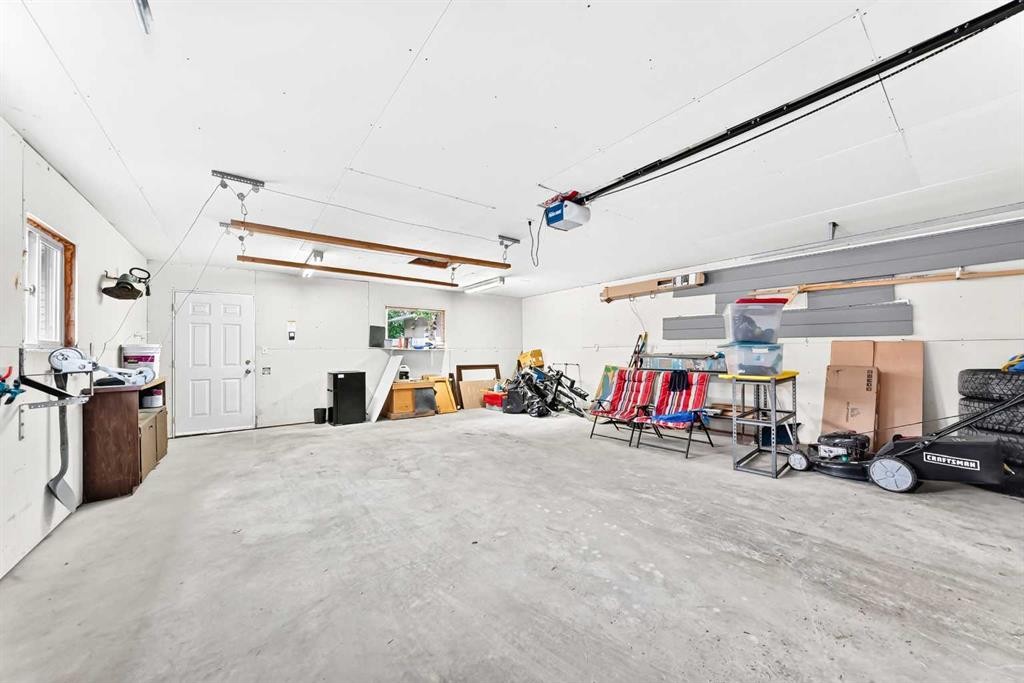
2808 Brecken Road Nw, Calgary, AB - Indoor Photo Showing Garage
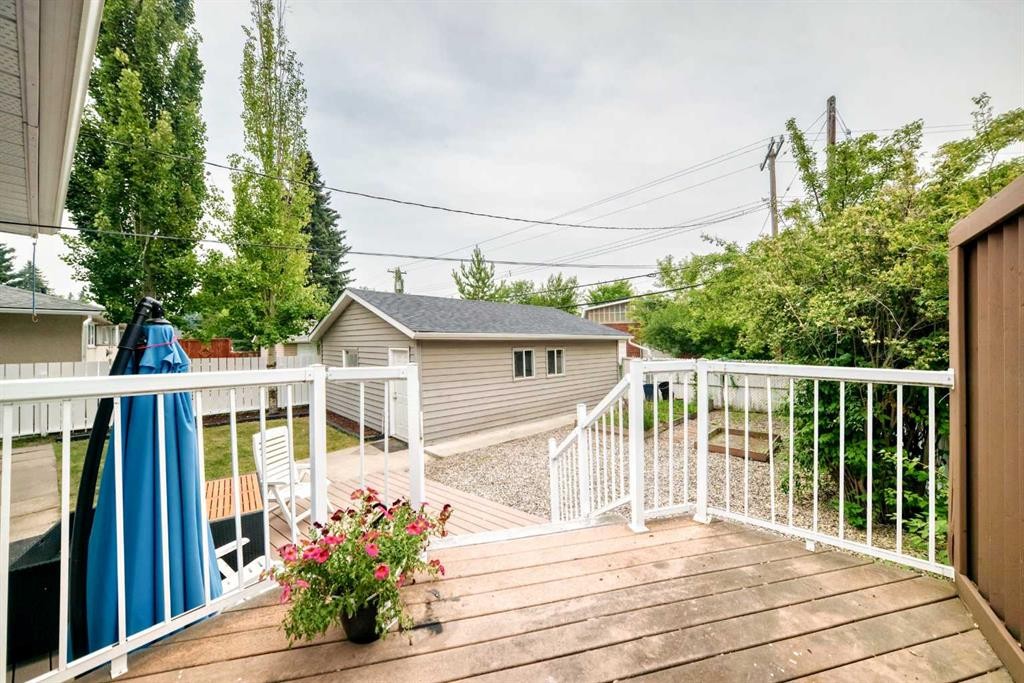
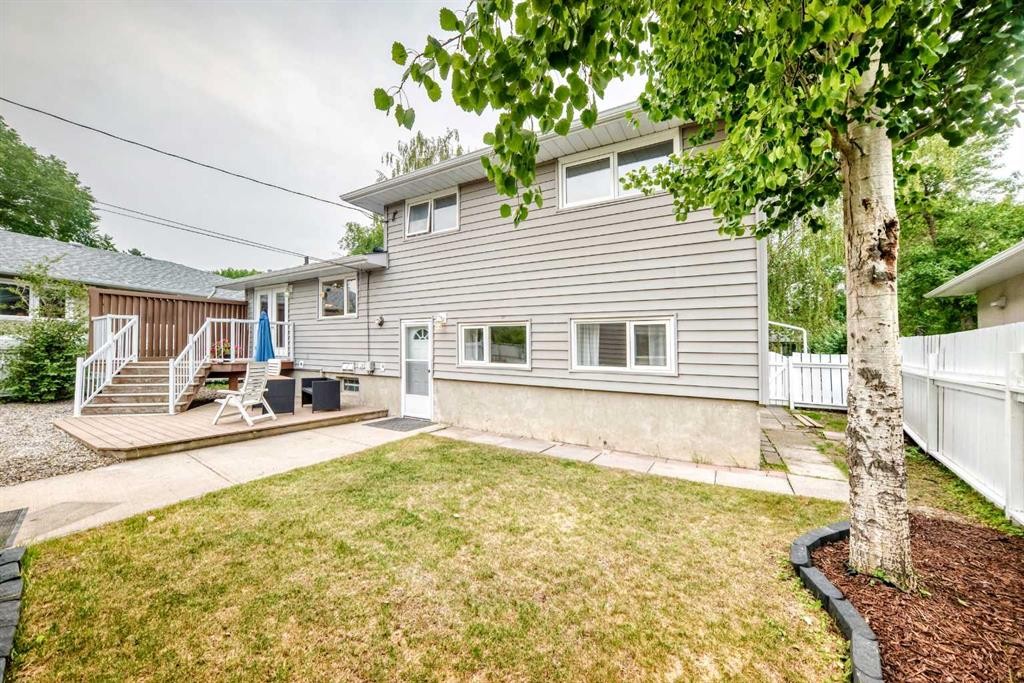
2808 Brecken Road Nw, Calgary, AB - Outdoor With Deck Patio Veranda With Exterior
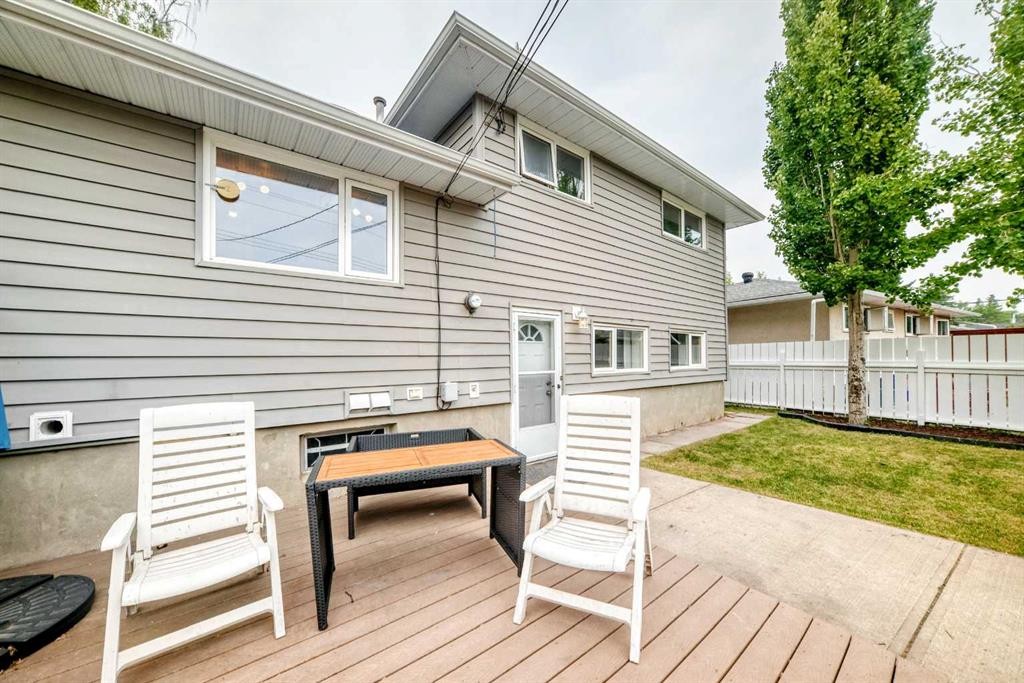
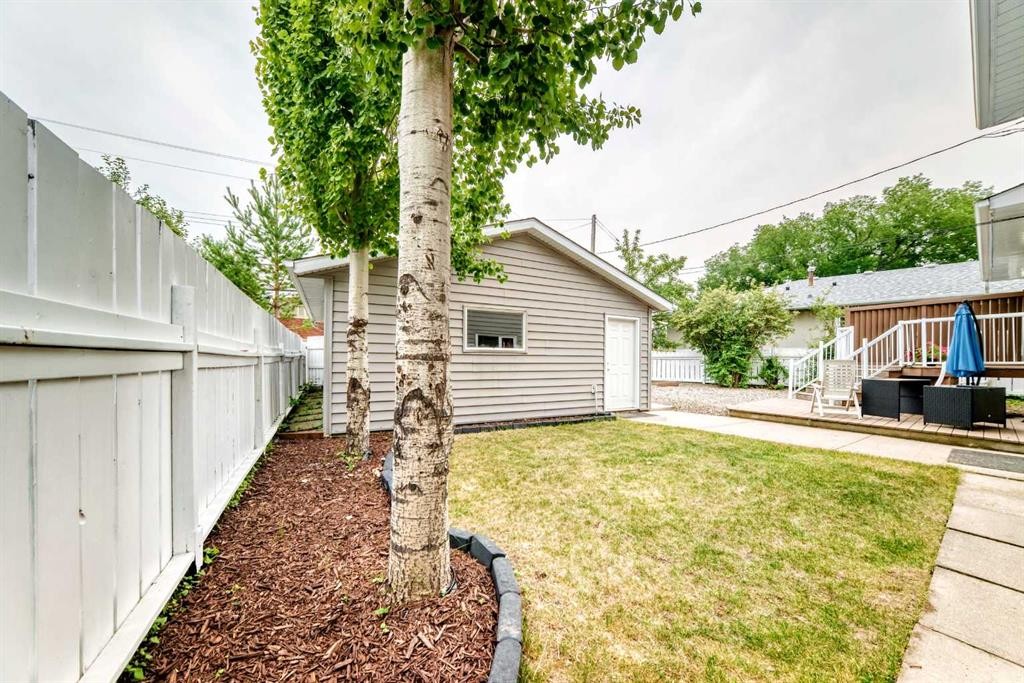
2808 Brecken Road Nw, Calgary, AB - Outdoor With Exterior
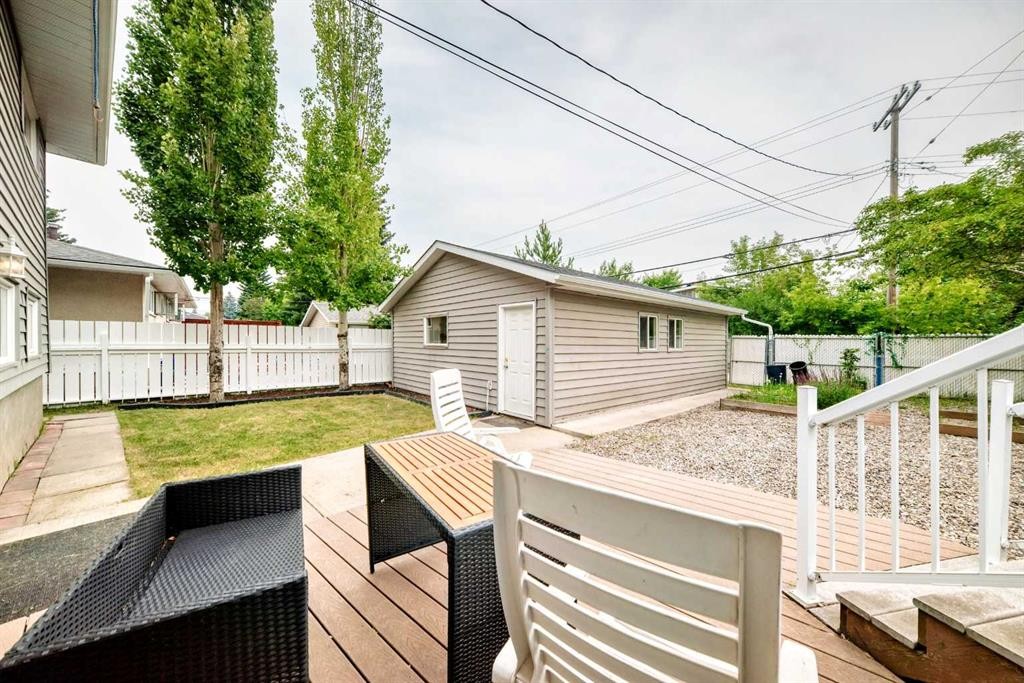
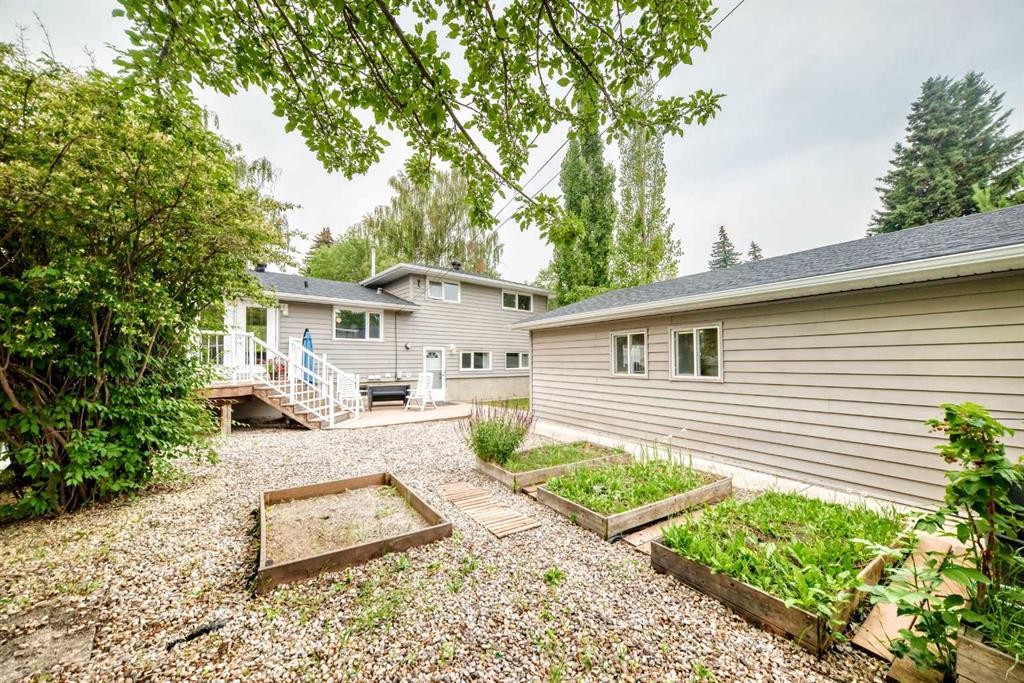
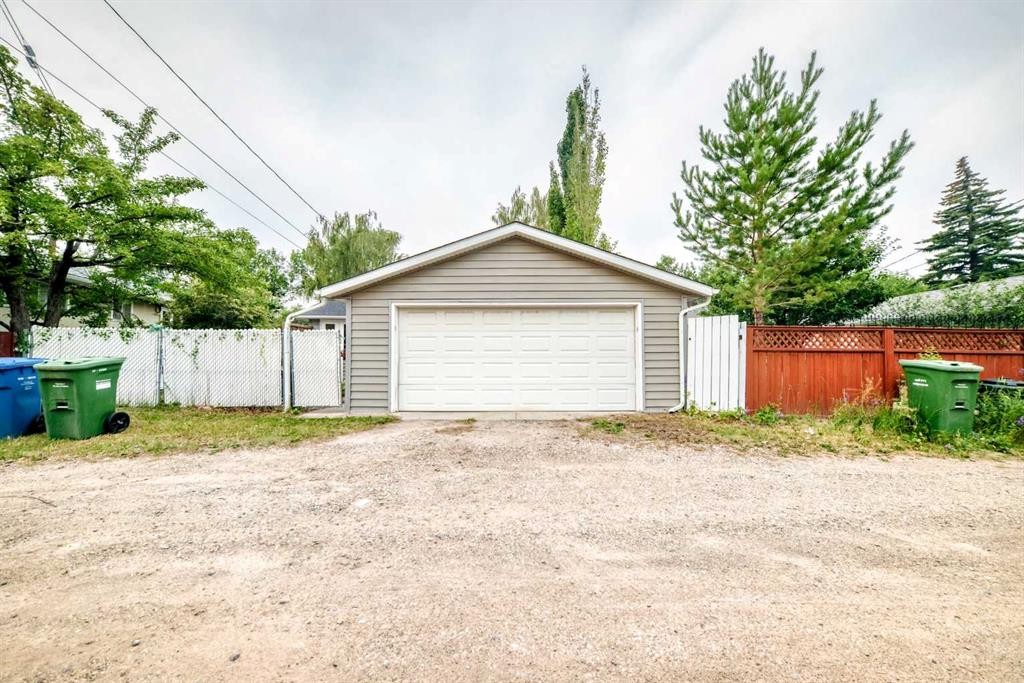
2808 Brecken Road Nw, Calgary, AB - Outdoor
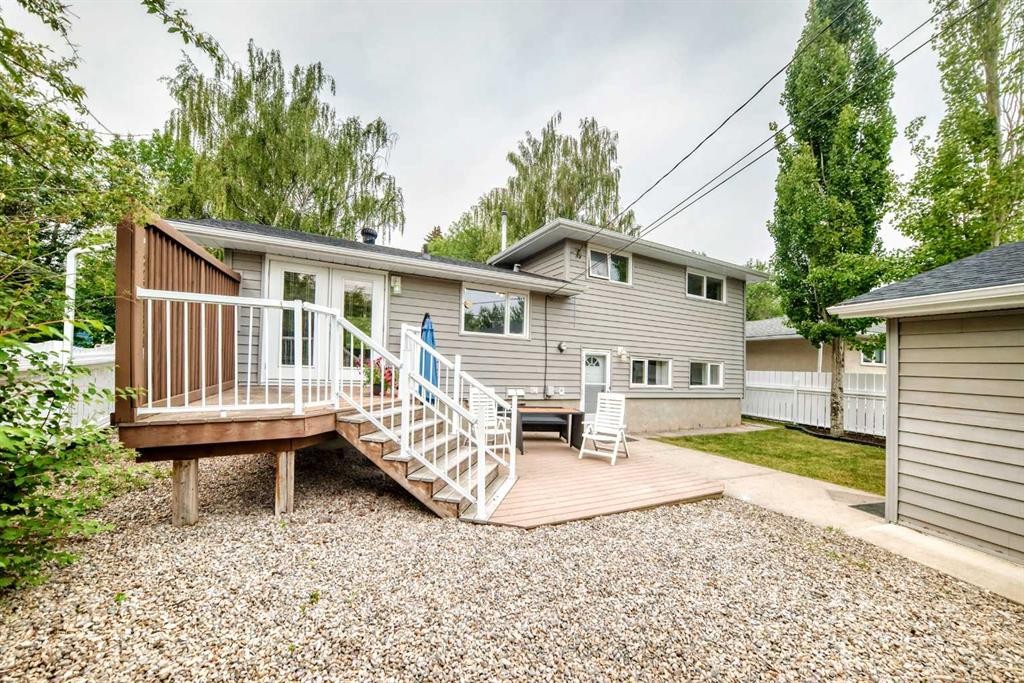
2808 Brecken Road Nw, Calgary, AB  - Outdoor
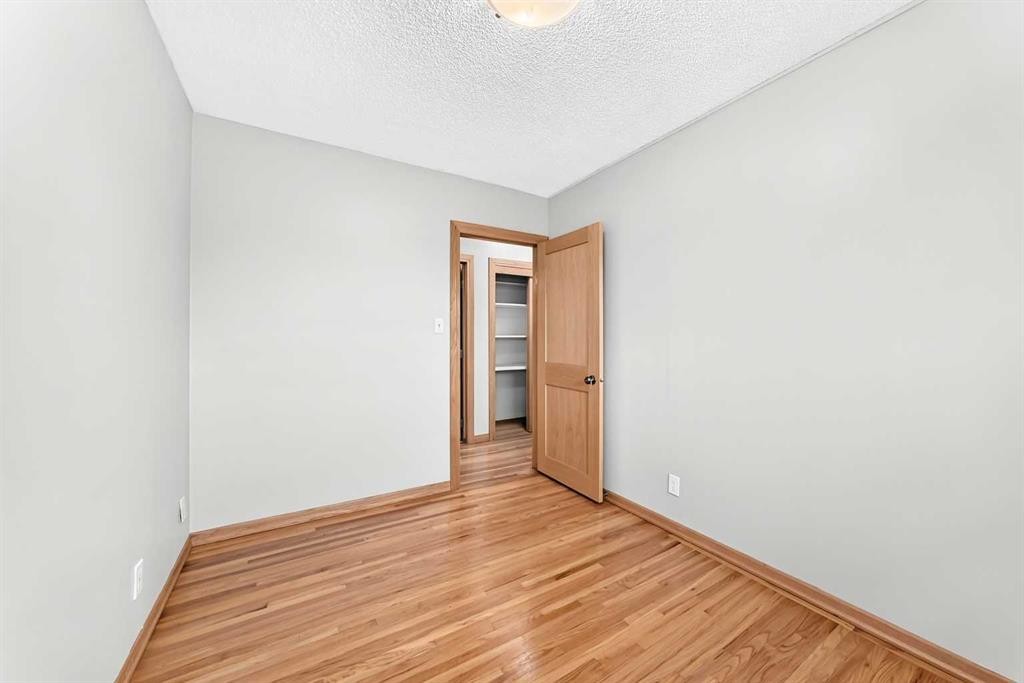
2808 Brecken Road Nw, Calgary, AB  - Indoor Photo Showing Other Room
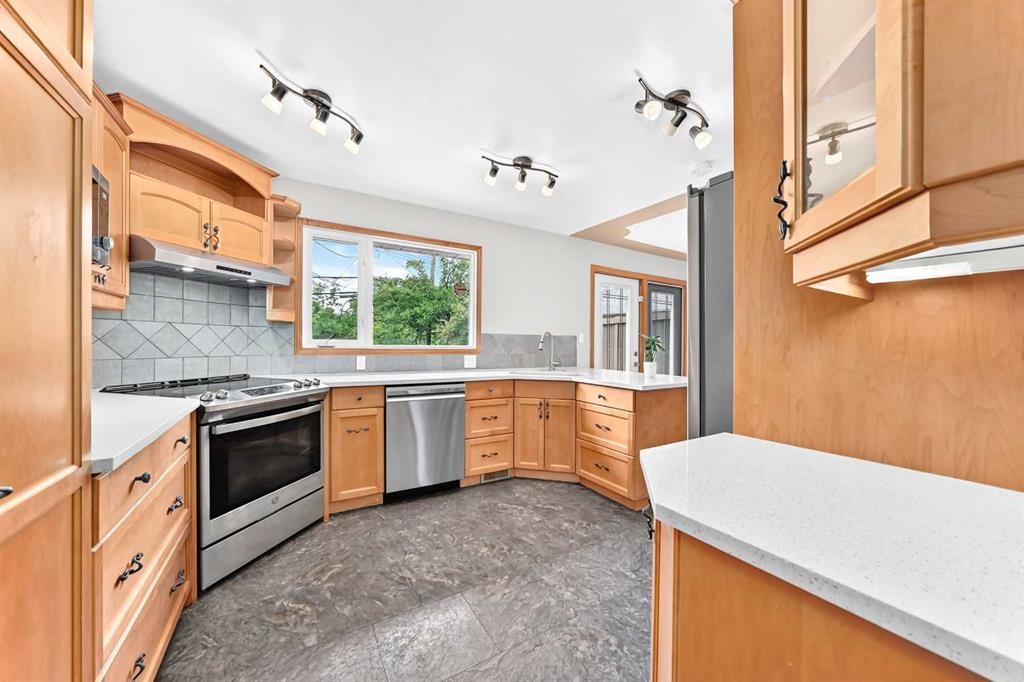
2808 Brecken Road Nw, Calgary, AB  - Indoor Photo Showing Kitchen
2808 Brecken Road Nw, Calgary, AB - Indoor Photo Showing Kitchen
2808 Brecken Road Nw, Calgary, AB - Indoor Photo Showing Kitchen With Stainless Steel Kitchen
2808 Brecken Road Nw, Calgary, AB - Indoor
2808 Brecken Road Nw, Calgary, AB - Indoor Photo Showing Kitchen
2808 Brecken Road Nw, Calgary, AB - Indoor Photo Showing Other Room
2808 Brecken Road Nw, Calgary, AB - Indoor
2808 Brecken Road Nw, Calgary, AB - Indoor Photo Showing Other Room
2808 Brecken Road Nw, Calgary, AB - Indoor Photo Showing Bathroom
2808 Brecken Road Nw, Calgary, AB - Indoor
2808 Brecken Road Nw, Calgary, AB - Indoor Photo Showing Other Room
2808 Brecken Road Nw, Calgary, AB - Indoor
2808 Brecken Road Nw, Calgary, AB - Indoor Photo Showing Other Room
2808 Brecken Road Nw, Calgary, AB - Indoor
2808 Brecken Road Nw, Calgary, AB - Indoor Photo Showing Bathroom
2808 Brecken Road Nw, Calgary, AB - Indoor Photo Showing Other Room
2808 Brecken Road Nw, Calgary, AB - Indoor Photo Showing Bathroom
2808 Brecken Road Nw, Calgary, AB - Indoor Photo Showing Laundry Room
2808 Brecken Road Nw, Calgary, AB - Indoor Photo Showing Garage
2808 Brecken Road Nw, Calgary, AB - Outdoor With Deck Patio Veranda With Exterior
2808 Brecken Road Nw, Calgary, AB - Outdoor With Exterior
2808 Brecken Road Nw, Calgary, AB - Outdoor
  • Advertising

Open House

  • Sun Aug. 02 12:30 AM - 3:00 PM
Are you a real estate investor?
2808 Brecken Road NW, Calgary, AB, T2L 1H6
$815,000

5 Beds

3 Baths

Property Information:

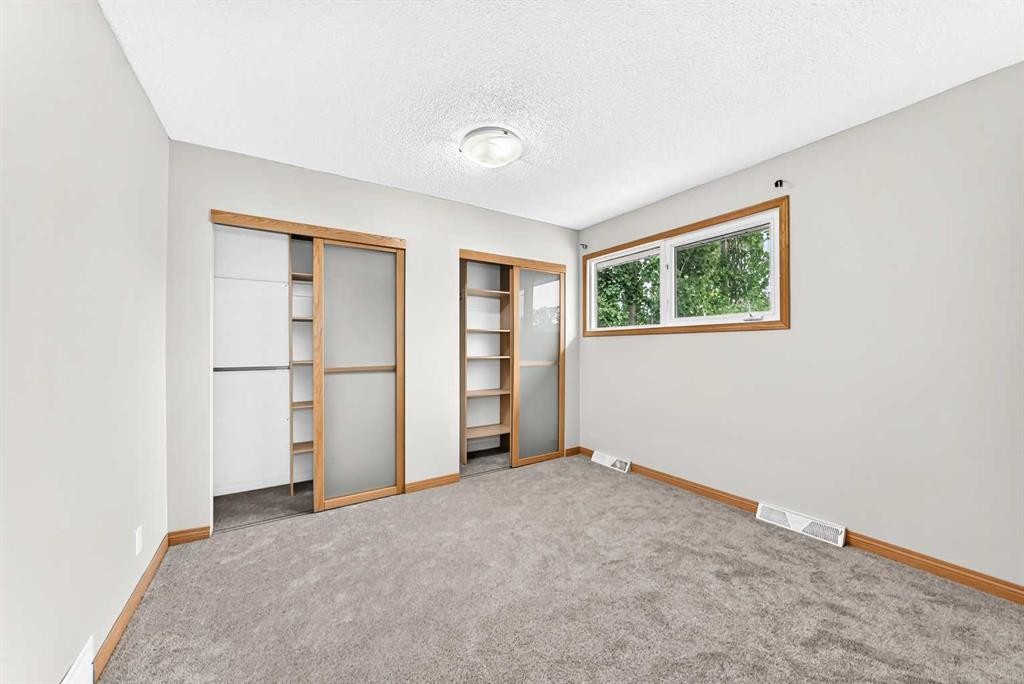
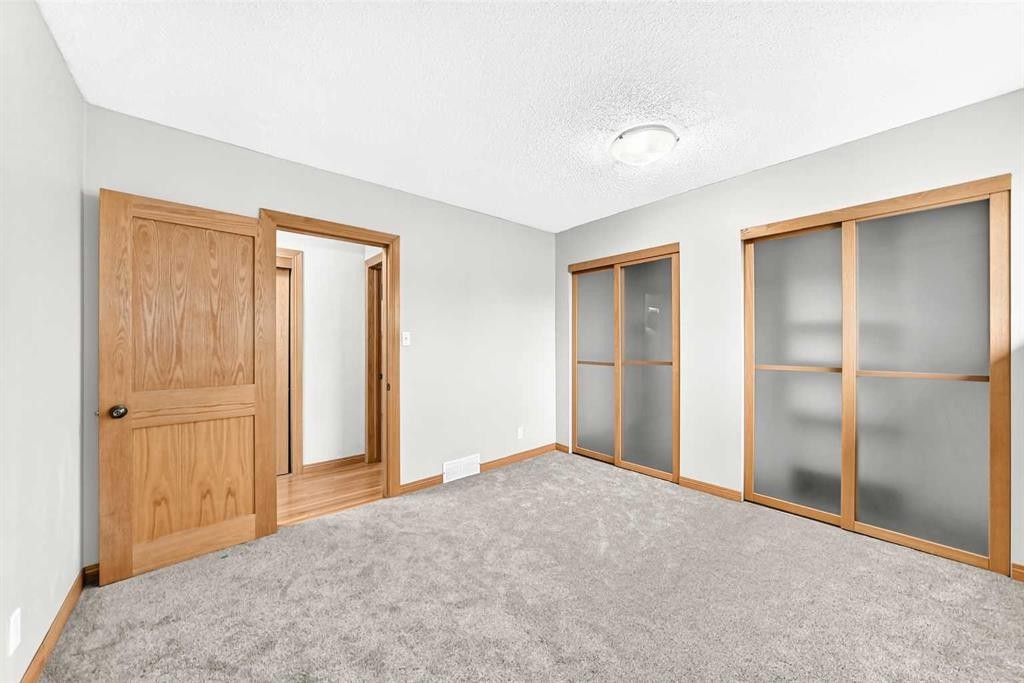
Perfectly situated on a highly sought-after neighborhood in one of Calgary's most established communities, this beautifully maintained 4-level split offers over 1760 square feet of bright living space. The open-concept main level features a well-appointed kitchen with brand-new quartz countertops, plenty oak cabinetry, and newer stainless steel appliances that flow into an open dining room, which steps directly out onto a backyard upper deck. The upper level hosts three bedrooms and an updated full bathroom, while the lower level provides exceptional flexibility with an additional bedroom or office, a bathroom, and a large family room walking out directly to the backyard. The fully developed basement offers a fifth bedroom and another full bathroom, alongside a large utility room with plenty of storage. Outside, the private, low-maintenance backyard retreat boasts a cozy lawn, a lower deck, and a gravel pad that can be used as designated RV parking, an oversized detached double garage. Combining fresh modern updates with unbeatable convenience, this exceptional property sits just minutes from top-rated schools, brentwood school, St luke school, University of Calgary, Foothills Medical Centre, Nose Hill Park, and major transit lines. Highlights: Unmatched Prime Location: Combines quiet, residential street living with unbeatable neighborhood convenience.Excellent School & University Proximity: Steps from the University of Calgary, major hospitals, and top-rated K-12 schools.Exceptional Space & Functionality: Generous 5-bedroom, 3-bathroom layout perfect for growing families.Modernized Kitchen: Features brand-new quartz countertops, classic oak cabinetry, and newer stainless steel appliances.Multiple Living Areas: Includes an open-concept main floor and a spacious lower-level family room.Seamless Indoor-Outdoor Flow: Offers direct access to a sunny upper deck and a walk-out lower level.Extensive Parking & Storage: Boasts an oversized detached double garage, separate RV parking pad, and ample utility storage.

Inclusions: None

Building Features:

  • Total Finished Area: 1059.00

Property Features:

  • Architectural Style: 4 Level Split
  • Built in: 1961
  • Construction Materials: Concrete, Stone, Vinyl Siding, Wood Frame
  • Cooling: None
  • Exterior Features: Garden, Private Entrance, Private Yard
  • Floor Space (approx): 1059.00 Square Feet
  • Flooring: Carpet, Hardwood, Laminate
  • Foundation Details: Poured Concrete
  • Heating: Forced Air, Natural Gas
  • Interior Features: No Animal Home
  • Levels: 4 Level Split
  • Lot Size: 5618.00 Square Feet
  • Parking Features: Alley Access, Double Garage Detached, Insulated, Oversized
  • Roof: Asphalt Shingle
  • Zoning: R-CG
  • No. of Parking Spaces: 2

Courtesy of: Homecare Realty Ltd.

Data provided by: Calgary Real Estate Board 300 Manning Rd. NE, Calgary, Alberta T2E 8K4
All information displayed is believed to be accurate but is not guaranteed and should be independently verified. No warranties or representations are made of any kind. Copyright© 2021 All Rights Reserved

QuickQuoteTM Powered by RPS

Location of 2808 Brecken Road NW, Calgary, AB, T2L 1H6

Demographic Information of 2808 Brecken Road NW, Calgary, AB, T2L 1H6

Life Stage

Older Families

Employment Type

Mixed

Average Household Income

$152,283.92

Average Number of Children

1.74

Household Population

Household Structure

Age of Population

Education

Education Level

No certificate/diploma/degree

7.96 %

High school certificate or equivalent

27.89 %

Apprenticeship trade certificate/diploma

6.08 %

College/non-university certificate

15.05 %

University certificate (below bachelor)

1.33 %

University Degree

41.69 %

Commuter

Travel To Work

By Car

67.23 %

By Public Transit

14.78 %

By Walking

7.14 %

By Bicycle

1.39 %

By Other Methods

9.46 %

Cultural Diversity

Knowledge of Official Language

Mother Tongue

Building Information

Building Type

Apartments (Low and High Rise)

11.66 %

Houses

88.34 %

Own Vs. Rent