Button CopyPathCircle CloseCircle Left ArrowArrow Down Icon GreyClosecirclecircleBurger

277 Inglewood Grove SE, Calgary, AB, T2G 5R4

MLS® # A2332866
Townhouse For Sale In Inglewood, Calgary, Alberta
$575,000 QuickQuoteTM: $482K - $587K

3+0 Beds

2 Baths

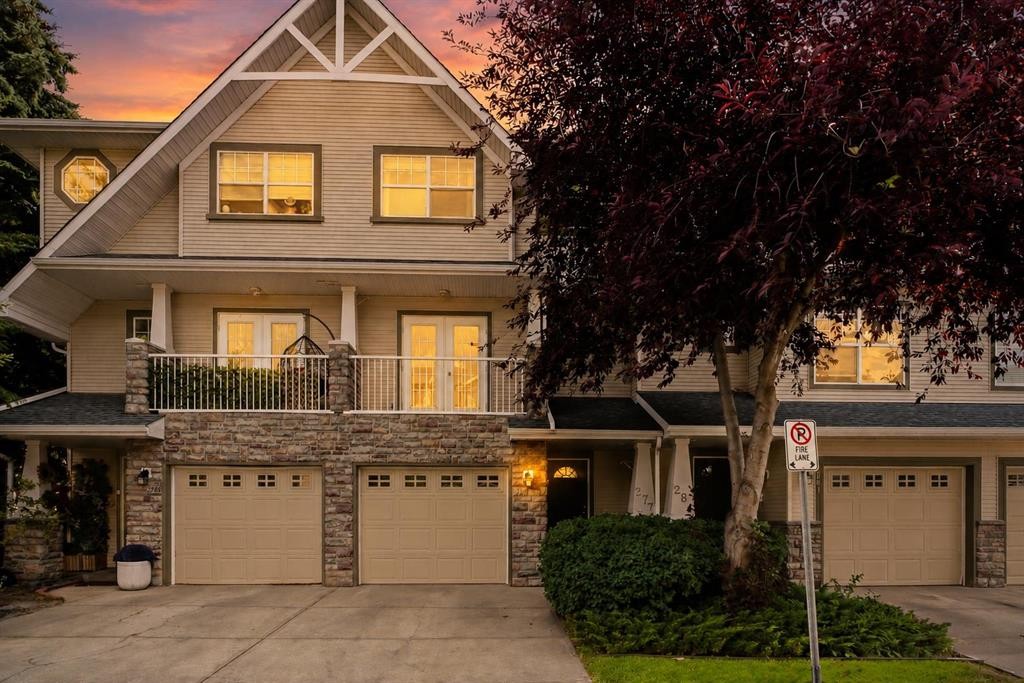
277 Inglewood Grove Se, Calgary, AB - Outdoor With Balcony With Facade
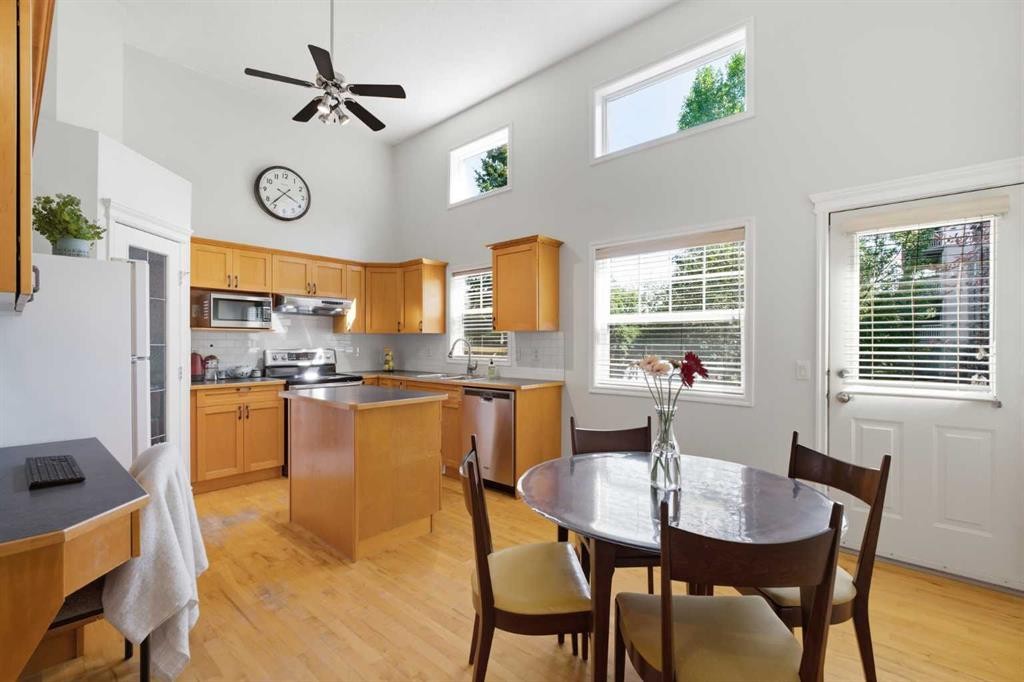
277 Inglewood Grove Se, Calgary, AB - Indoor Photo Showing Dining Room
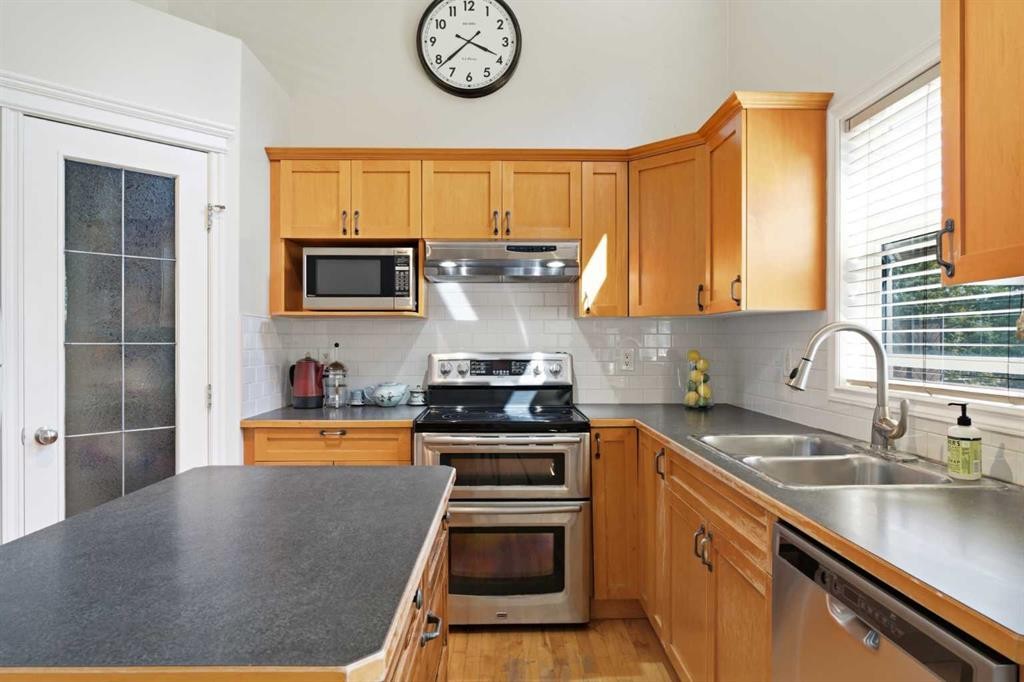
277 Inglewood Grove Se, Calgary, AB - Indoor Photo Showing Kitchen With Double Sink
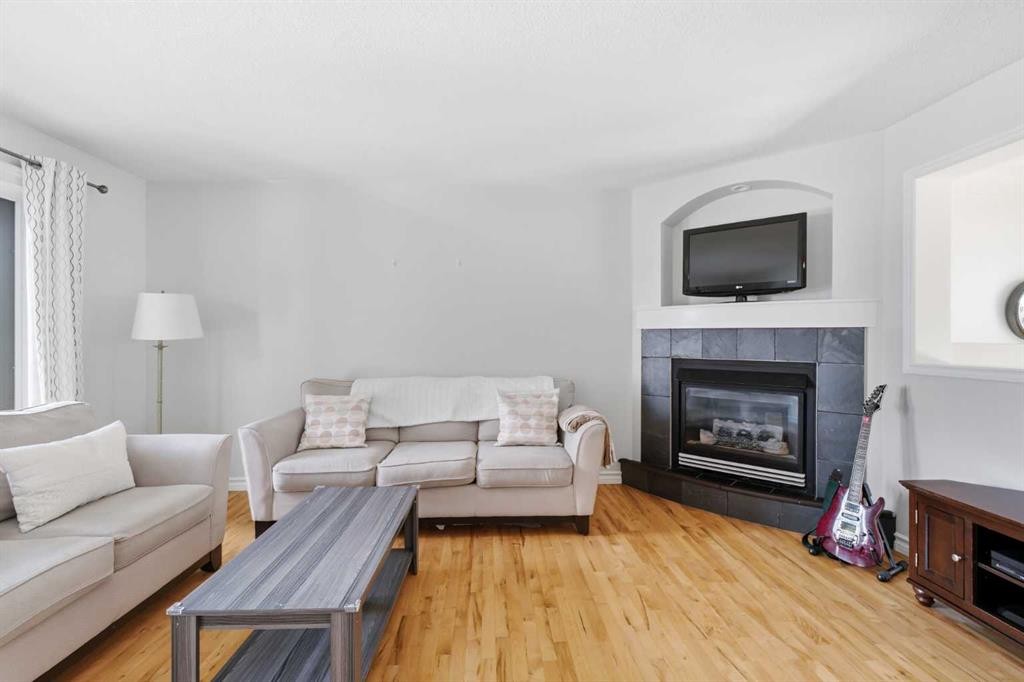
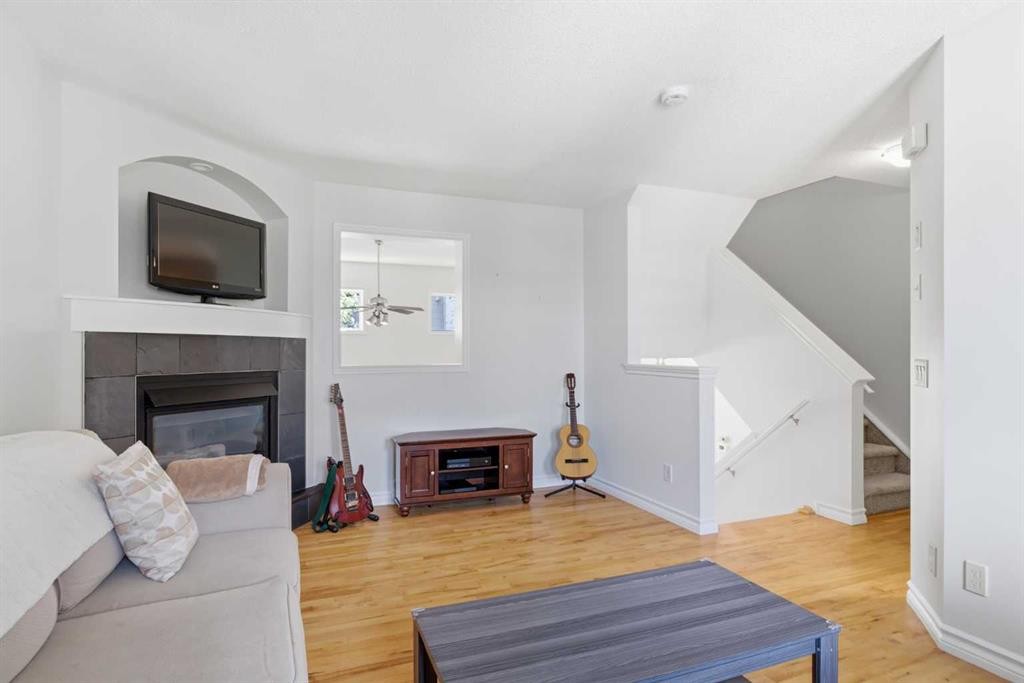
277 Inglewood Grove Se, Calgary, AB - Indoor Photo Showing Living Room With Fireplace
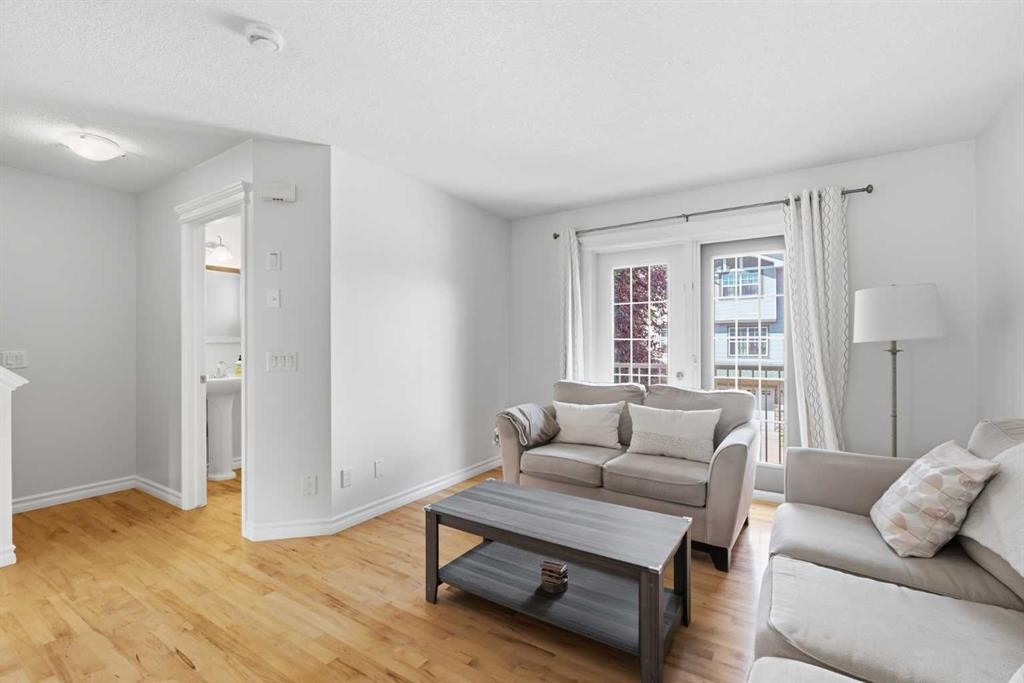
277 Inglewood Grove Se, Calgary, AB - Indoor Photo Showing Living Room
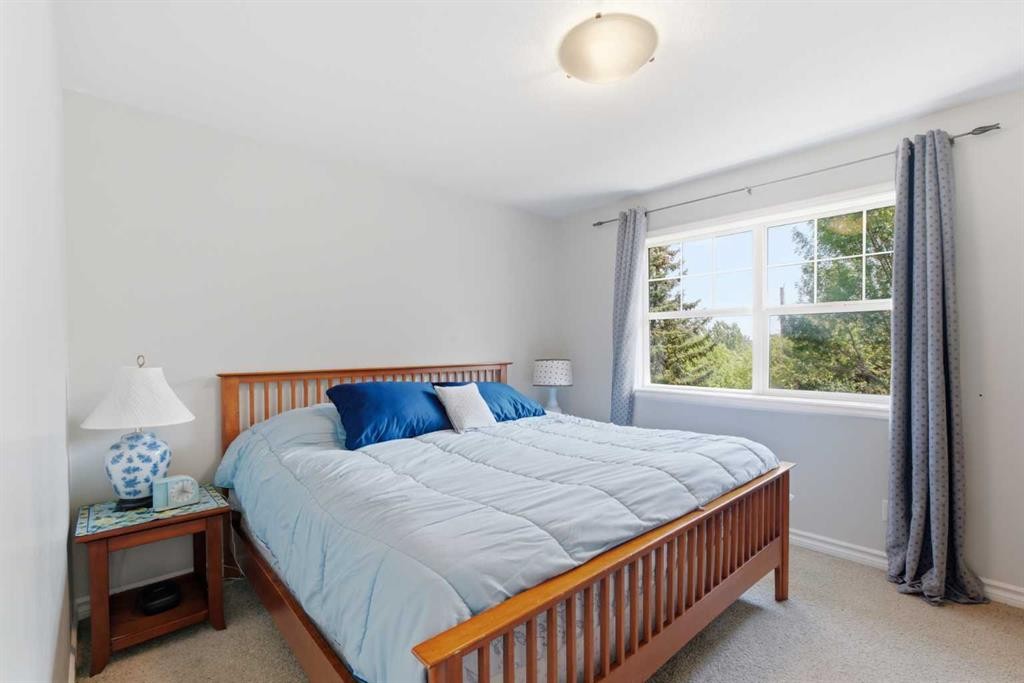
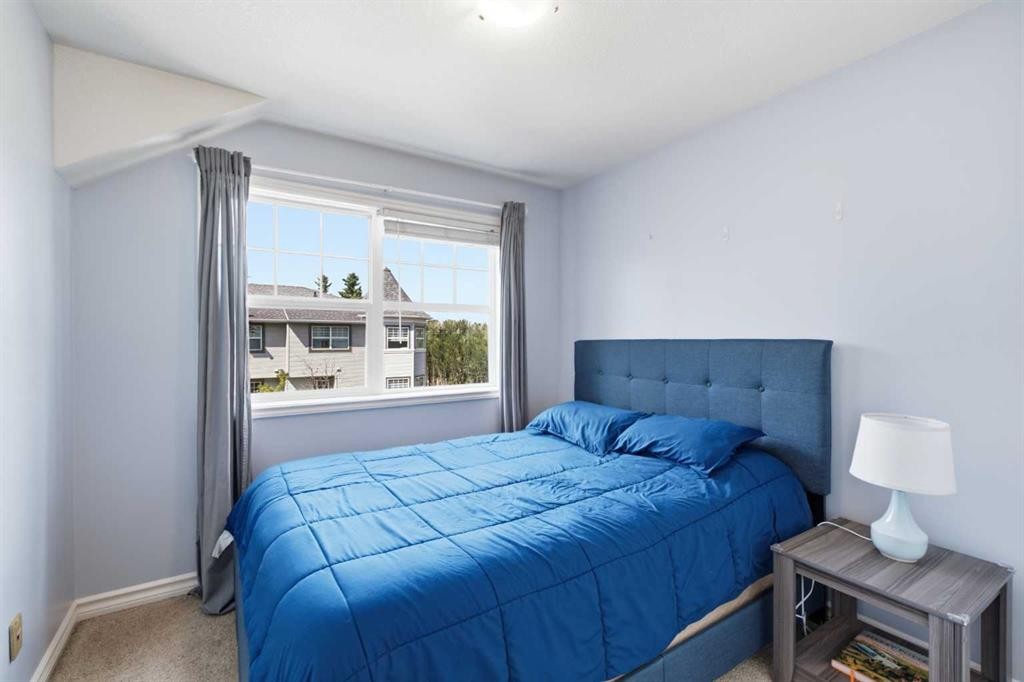
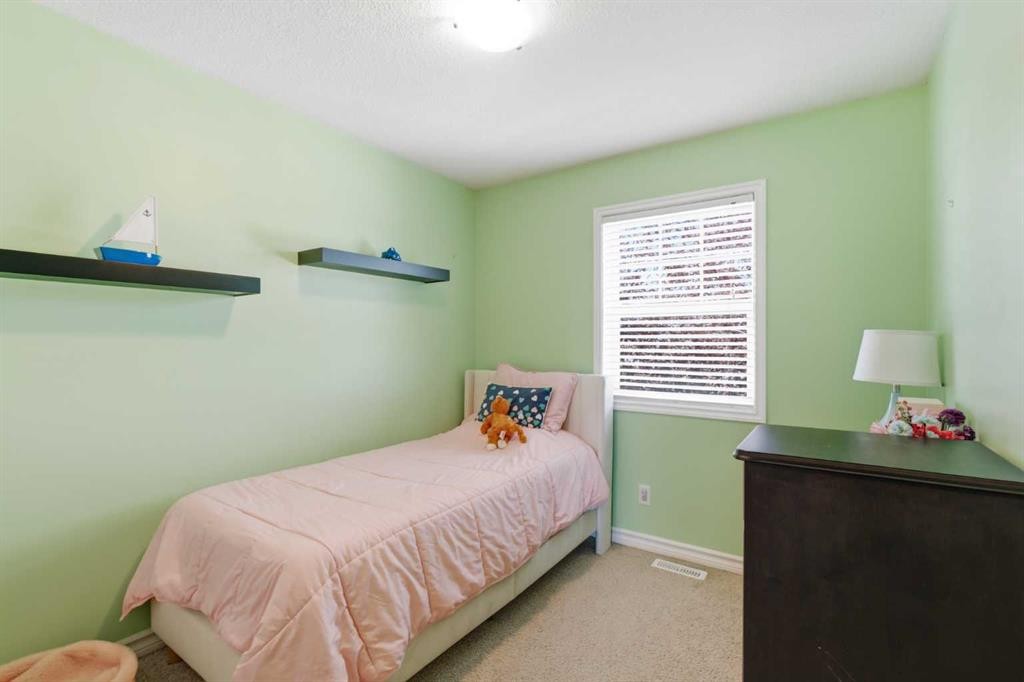
277 Inglewood Grove Se, Calgary, AB - Indoor Photo Showing Bedroom
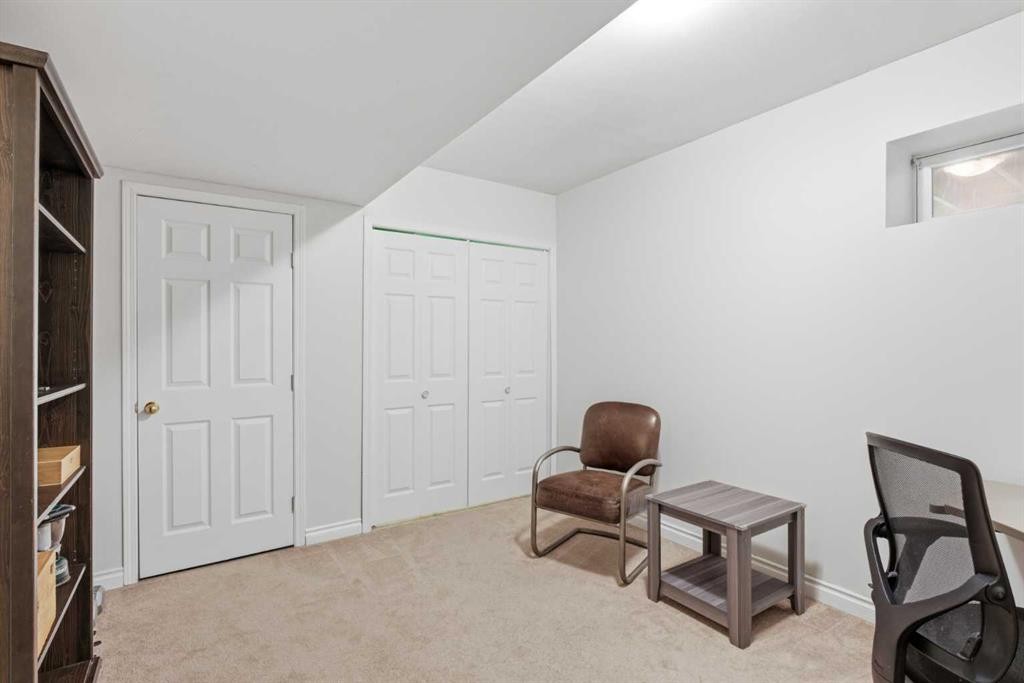
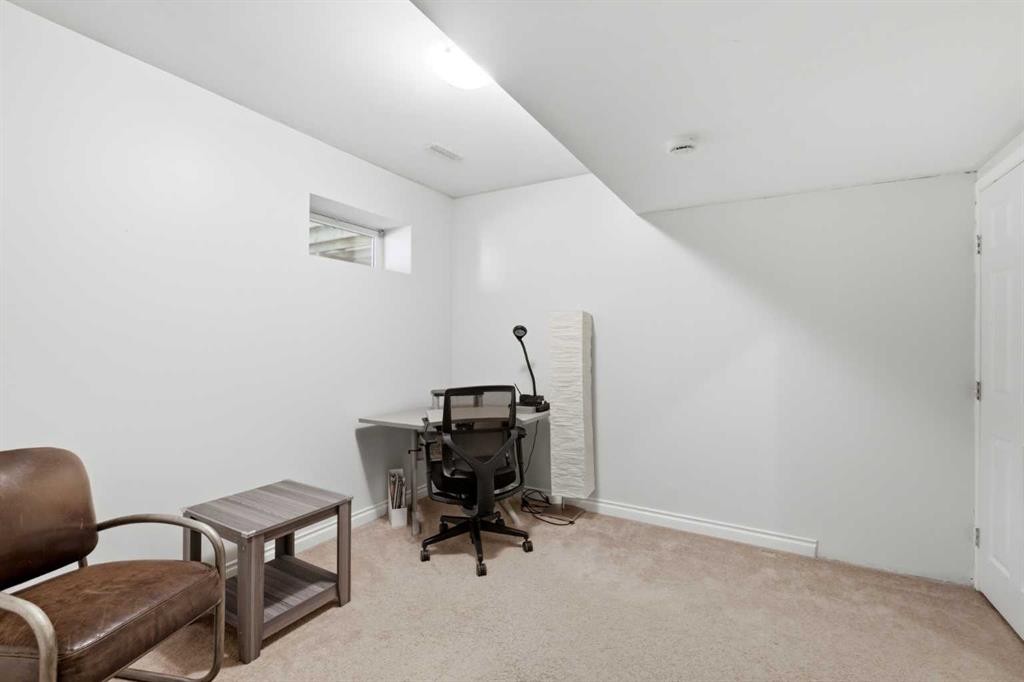
277 Inglewood Grove Se, Calgary, AB - Indoor
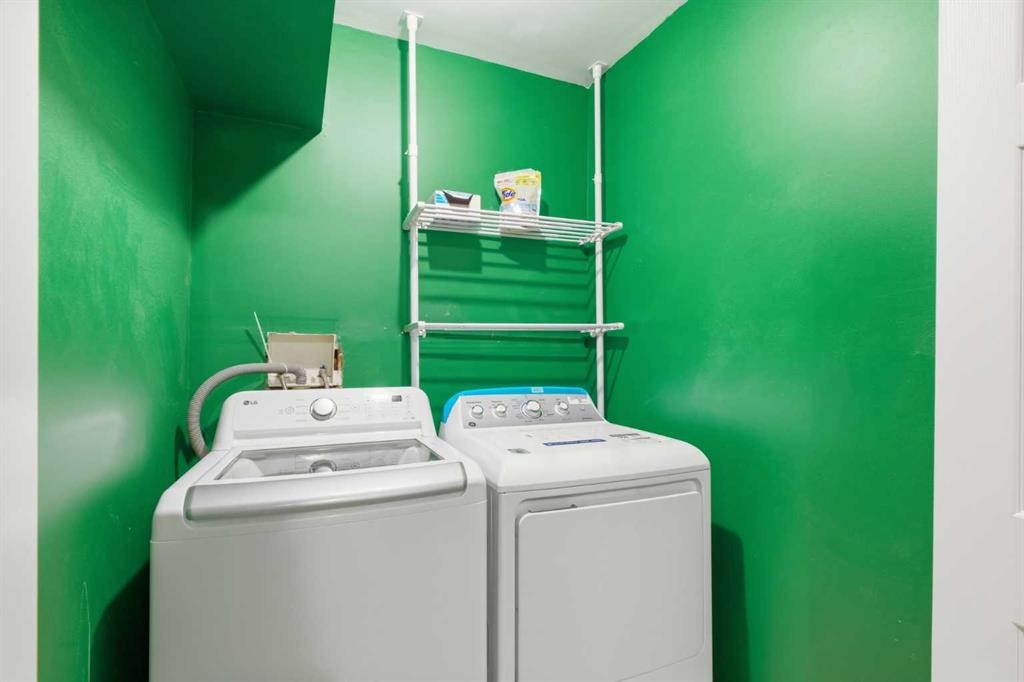
277 Inglewood Grove Se, Calgary, AB - Indoor Photo Showing Laundry Room
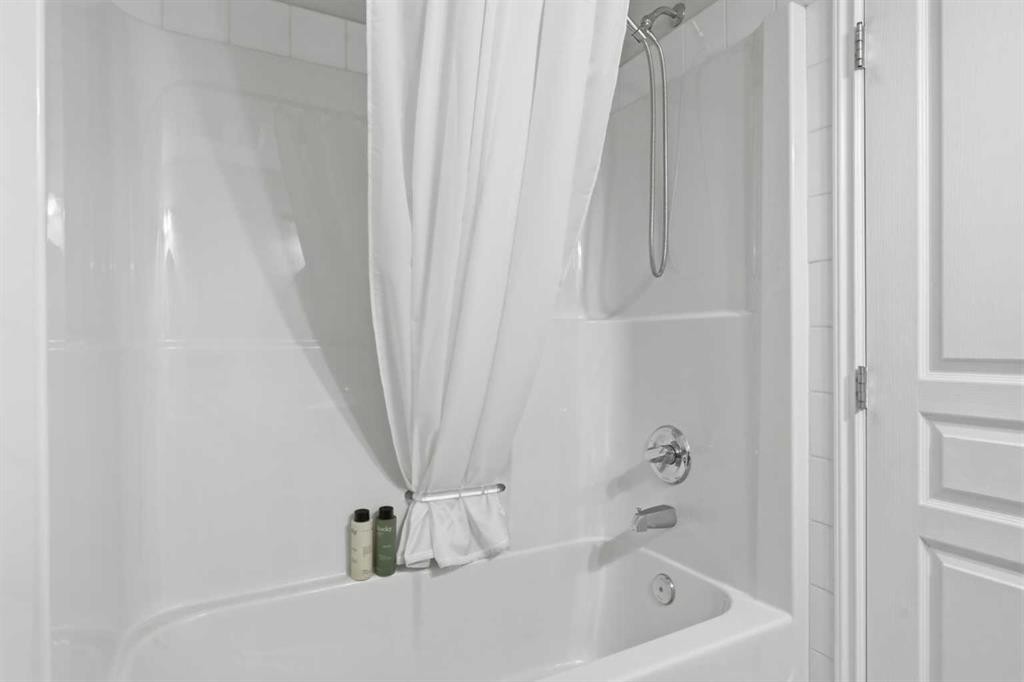
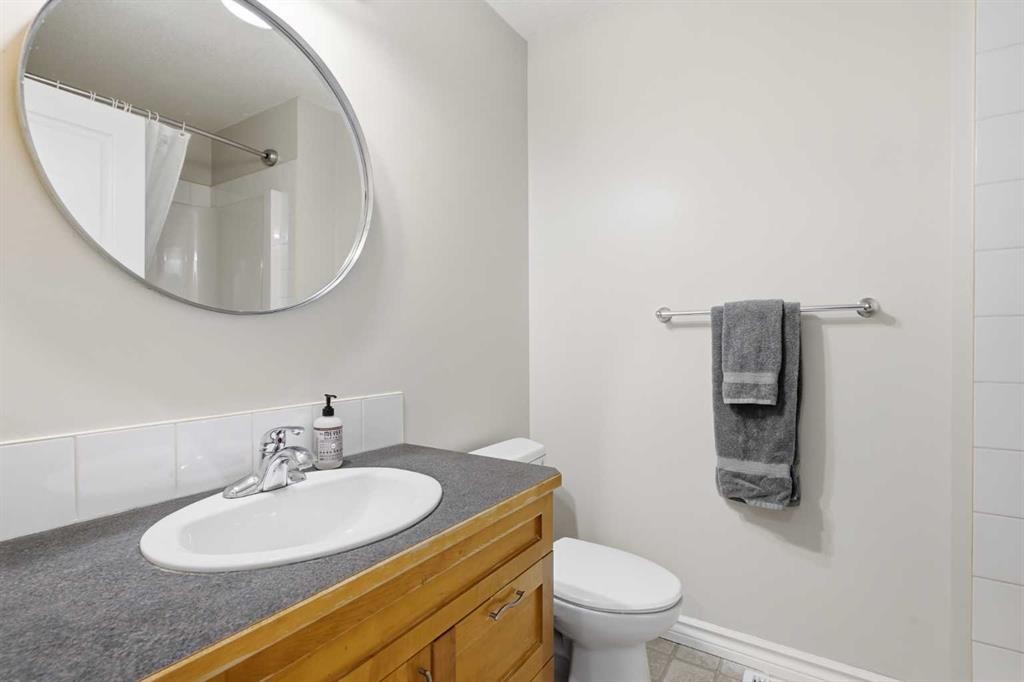
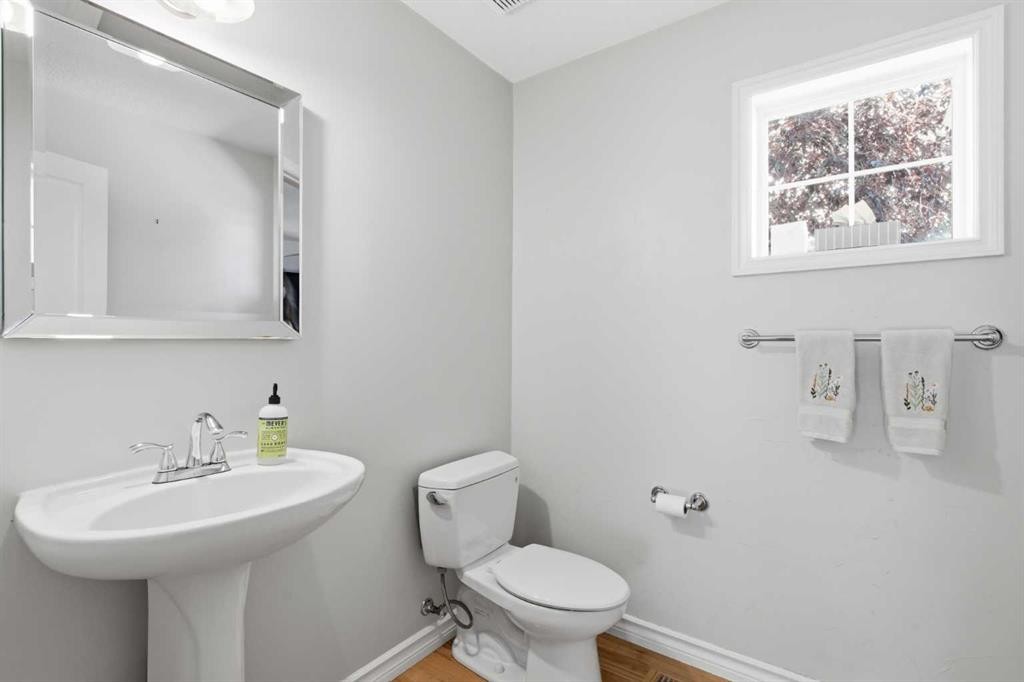
277 Inglewood Grove Se, Calgary, AB - Indoor Photo Showing Bathroom
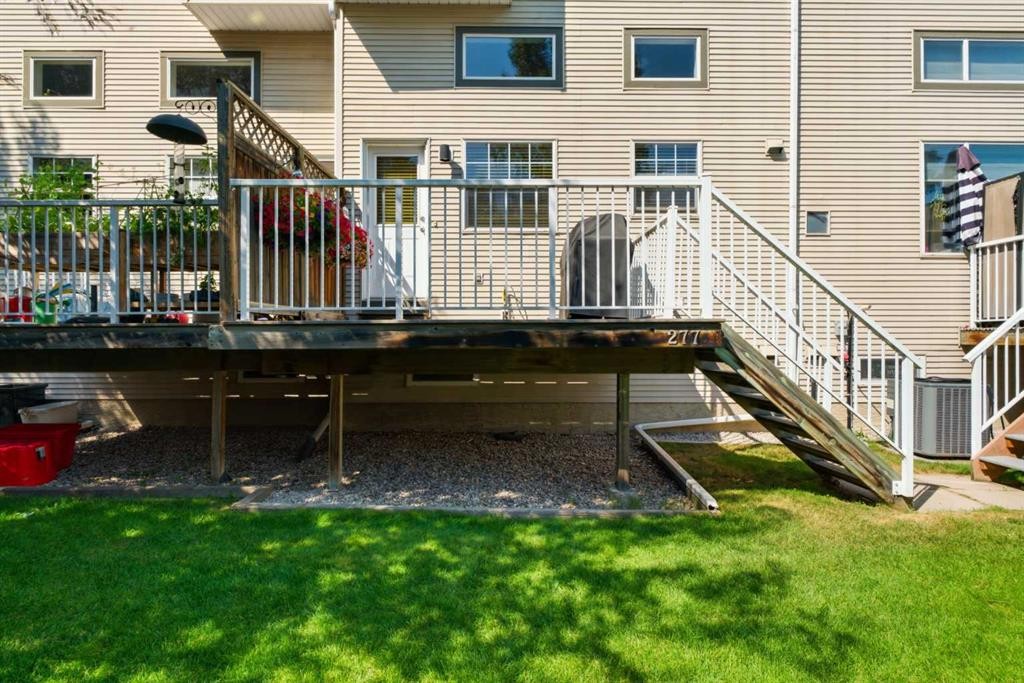
277 Inglewood Grove Se, Calgary, AB - Outdoor With Exterior
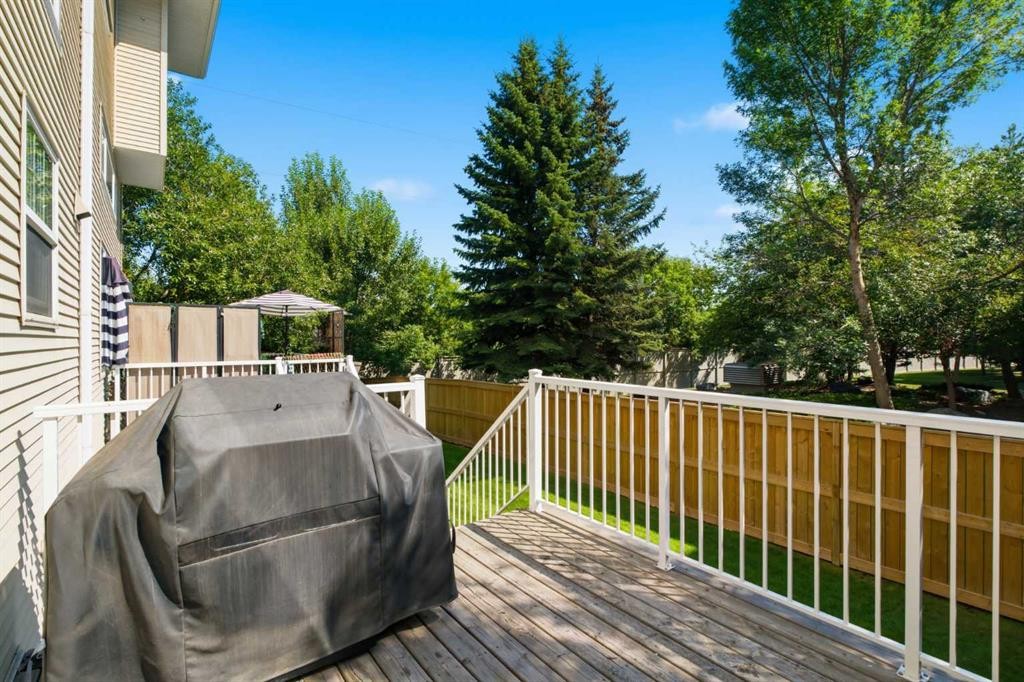
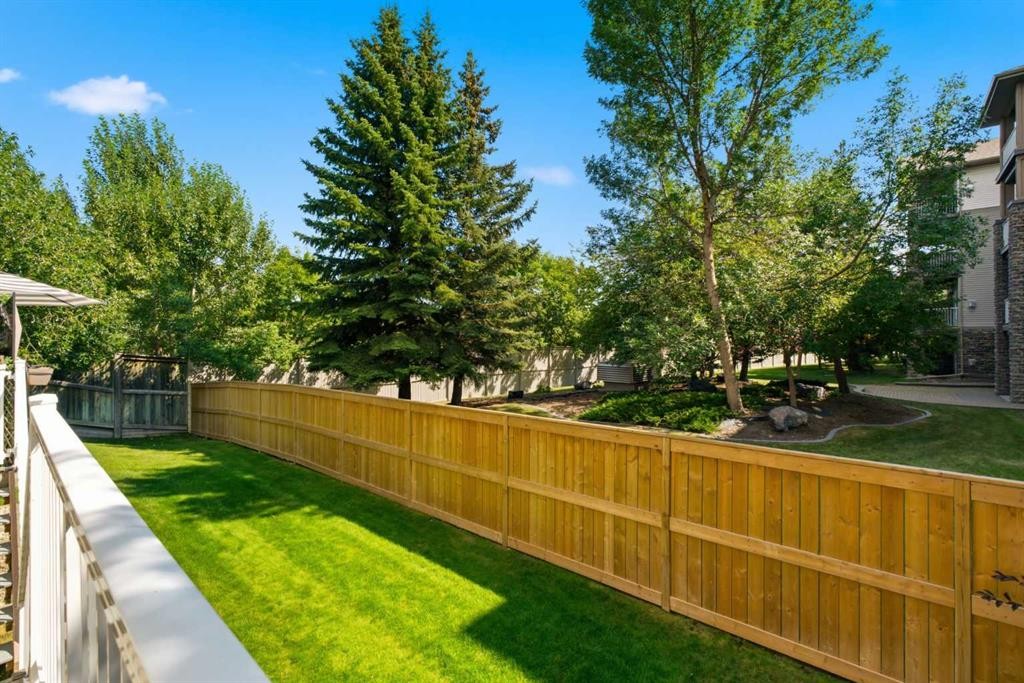
277 Inglewood Grove Se, Calgary, AB - Outdoor With Backyard
277 Inglewood Grove Se, Calgary, AB - Outdoor
277 Inglewood Grove Se, Calgary, AB - Other
277 Inglewood Grove Se, Calgary, AB - Outdoor With Body Of Water With View
Virtual Tour
277 Inglewood Grove Se, Calgary, AB  - Outdoor With Balcony With Facade
277 Inglewood Grove Se, Calgary, AB  - Indoor Photo Showing Dining Room
277 Inglewood Grove Se, Calgary, AB  - Indoor Photo Showing Kitchen With Double Sink
277 Inglewood Grove Se, Calgary, AB  - Indoor Photo Showing Living Room With Fireplace
277 Inglewood Grove Se, Calgary, AB - Indoor Photo Showing Living Room With Fireplace
277 Inglewood Grove Se, Calgary, AB - Indoor Photo Showing Living Room
277 Inglewood Grove Se, Calgary, AB - Indoor Photo Showing Bedroom
277 Inglewood Grove Se, Calgary, AB - Indoor
277 Inglewood Grove Se, Calgary, AB - Indoor Photo Showing Laundry Room
277 Inglewood Grove Se, Calgary, AB - Indoor Photo Showing Bathroom
277 Inglewood Grove Se, Calgary, AB - Outdoor With Exterior
277 Inglewood Grove Se, Calgary, AB - Outdoor With Backyard
277 Inglewood Grove Se, Calgary, AB - Outdoor
277 Inglewood Grove Se, Calgary, AB - Other
277 Inglewood Grove Se, Calgary, AB - Outdoor With Body Of Water With View
  • Advertising

MULTIMEDIA

Are you a real estate investor?
277 Inglewood Grove SE, Calgary, AB, T2G 5R4
$575,000

3 Beds

2 Baths

Property Information:

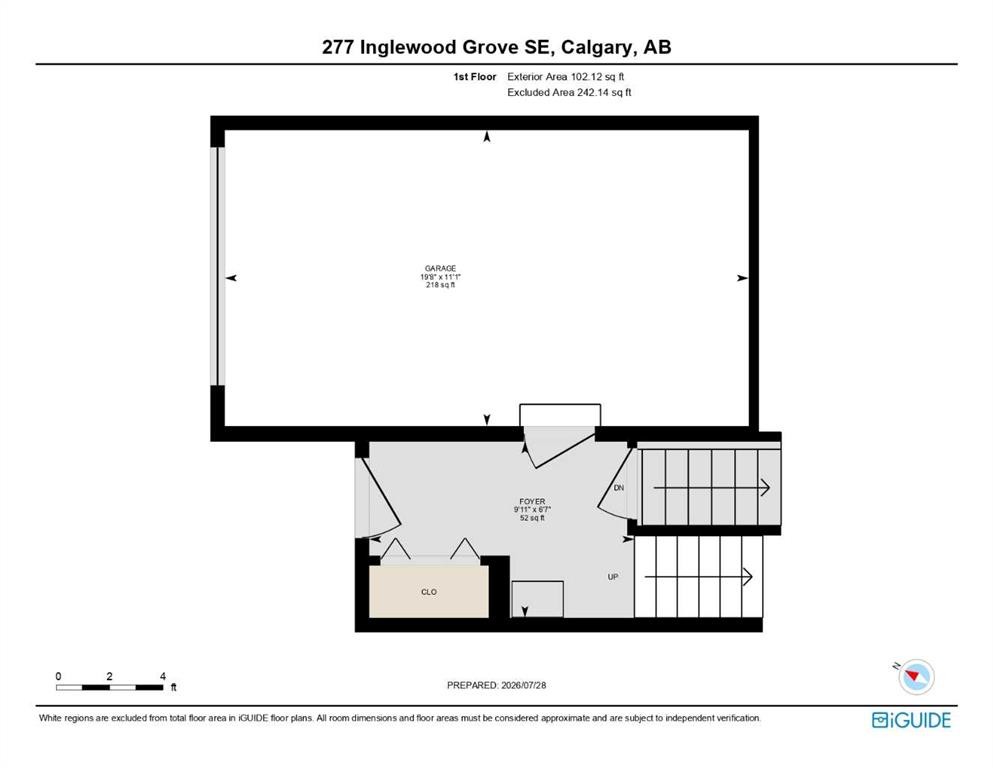
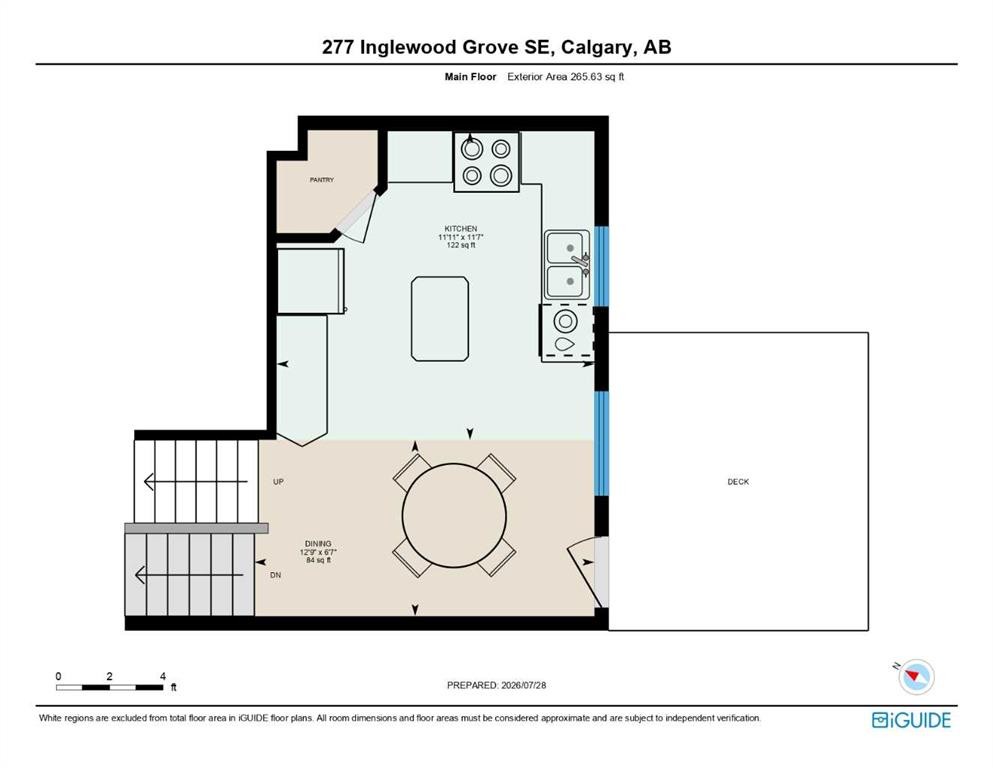
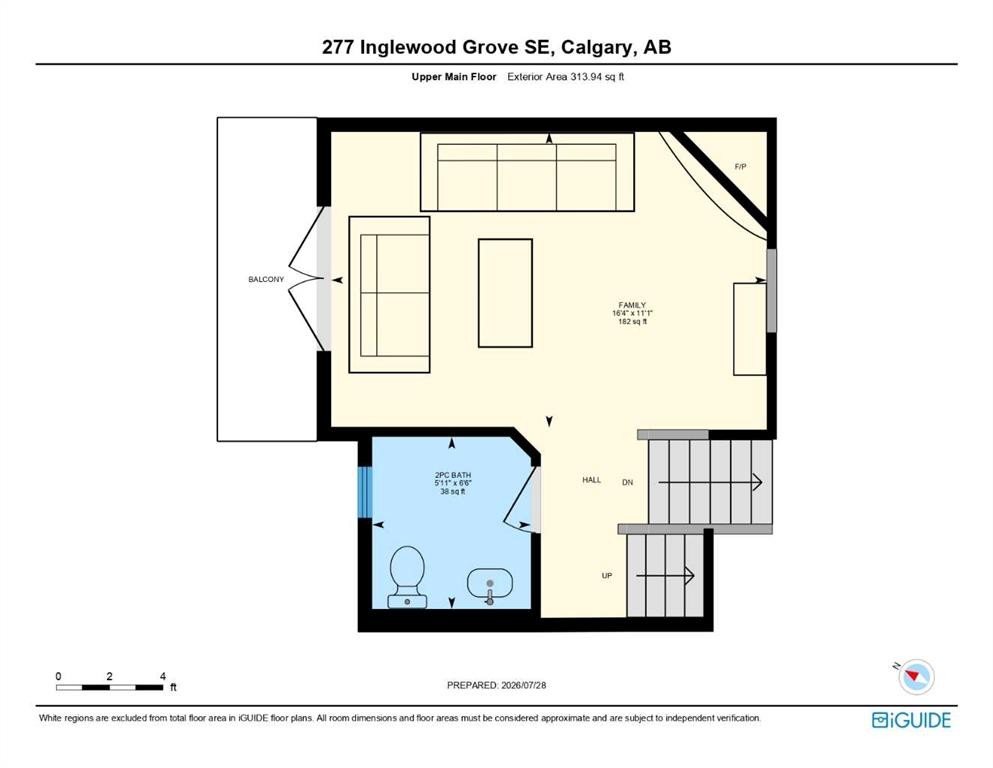
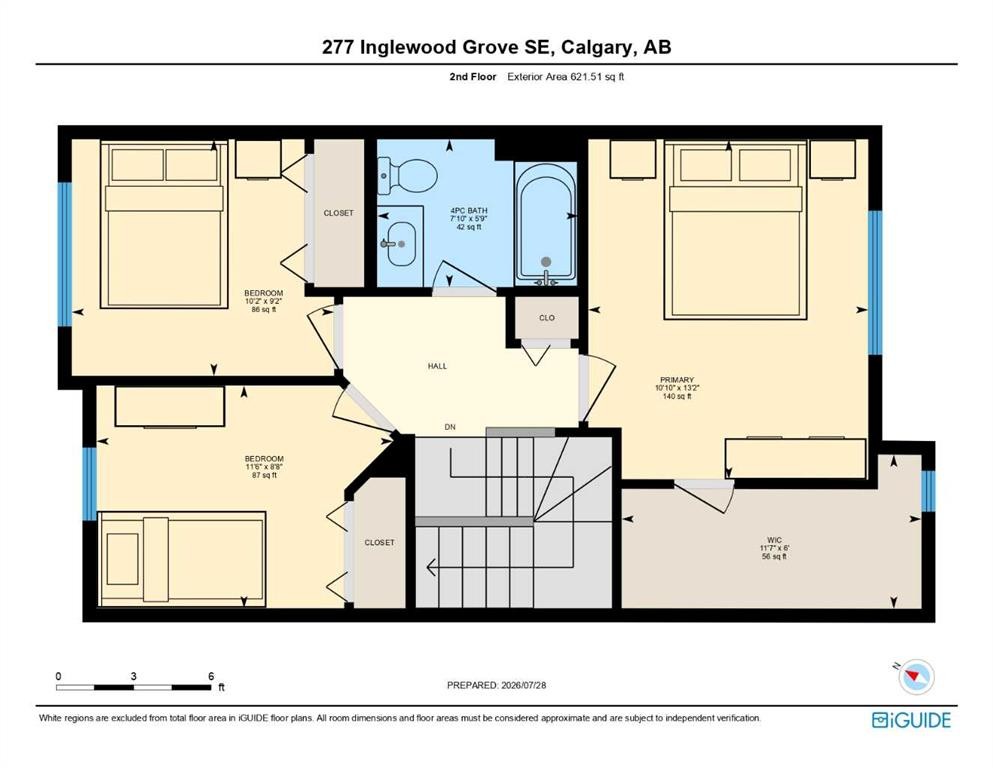
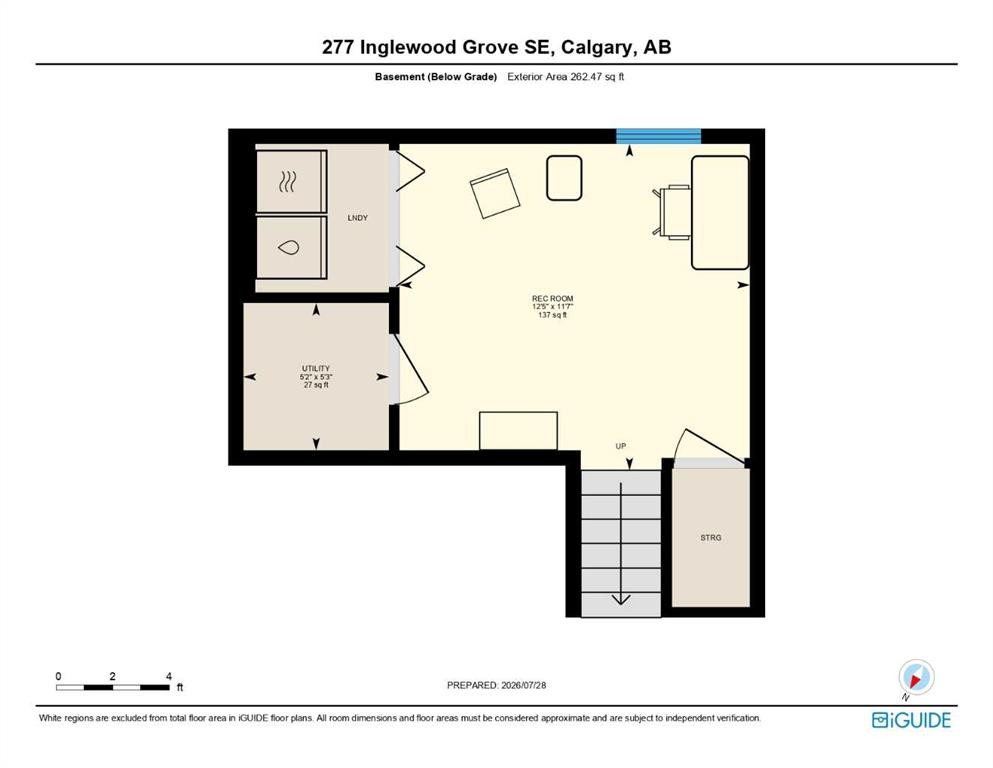
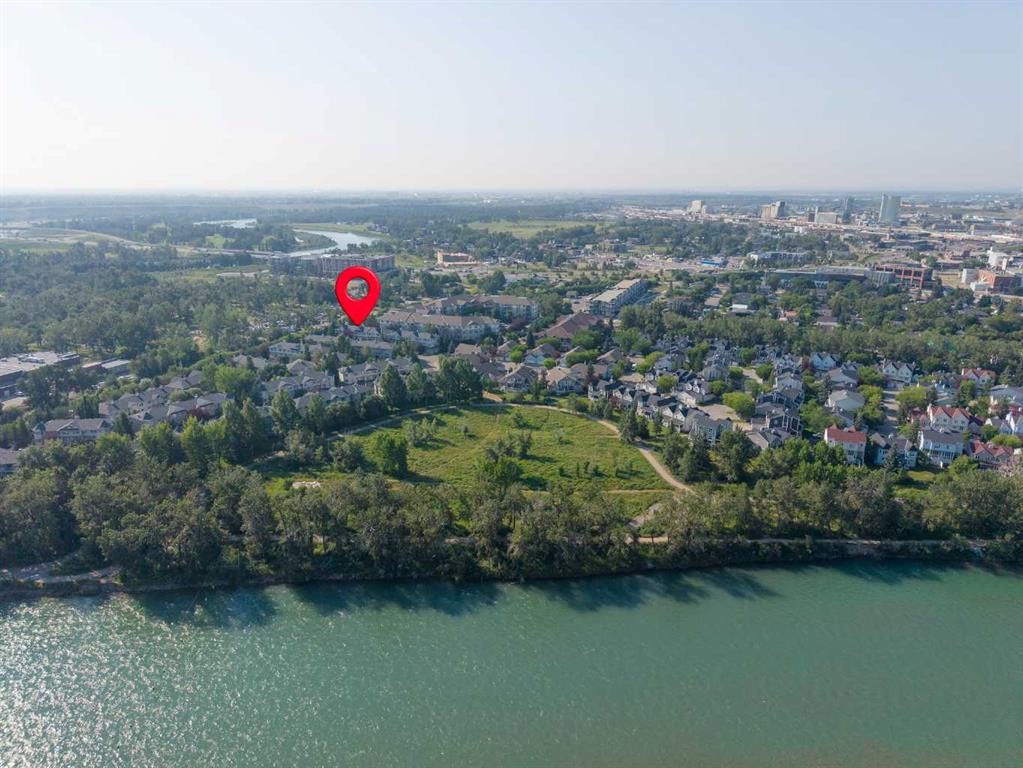
Welcome to this inviting 3-bedroom townhome in Inglewood Grove, offering over 1,300 sq. ft. above grade, a developed basement, and a highly sought-after south-facing backyard backing onto adjoining green space. Perfectly positioned within the complex, this home enjoys exceptional privacy, an abundance of natural light, and a peaceful setting that is increasingly rare in an inner-city location.Inside, the kitchen and dining area are highlighted by high ceilings that create a bright, open feel, while rich hardwood flooring adds warmth and character throughout the main living spaces. The welcoming living room is anchored by a cozy gas fireplace and opens onto its own private balcony—an ideal place to relax and unwind. Upstairs, you'll find three generously sized bedrooms, including a spacious primary retreat, along with a full bathroom, providing an ideal layout for families or anyone looking for additional space. The developed basement offers excellent flexibility for a recreation room, home gym, office, or additional storage.Recent mechanical upgrades include a brand-new furnace and brand-new hot water tank, both installed prior to the home hitting the market, offering added peace of mind. Completing the home is a single attached garage, private driveway, and convenient visitor parking just steps away.Beyond the home itself, Inglewood Grove is one of Calgary's most desirable townhouse communities, tucked away on a quiet cul-de-sac where nature and city living come together effortlessly. Residents enjoy direct access to the Bow River pathway system, Harvie Passage, Pearce Estate Park, the Bow Habitat Station & Trout Pond, and the Inglewood Bird Sanctuary. The historic Inglewood Golf & Curling Club is just minutes away, while the vibrant boutiques, cafés, award-winning restaurants, breweries, and galleries along 9 Avenue SE are within easy walking distance. Downtown Calgary is only minutes away, with quick access to Deerfoot Trail and Blackfoot Trail, while the Calgary Zoo and TELUS Spark Science Centre are just a short drive from your doorstep.Offering an outstanding combination of space, privacy, natural surroundings, and one of Calgary's most walkable inner-city locations, this is an exceptional opportunity to enjoy everything that makes Inglewood such a sought-after community.

Inclusions: Garage Door Remote(s), Range (as is)

Building Features:

  • Total Finished Area: 1303.00

Property Features:

  • Architectural Style: 4 Level Split
  • Association Fee Includes: Amenities of HOA/Condo, Common Area Maintenance, Insurance, Professional Management, Reserve Fund Contributions, Snow Removal
  • Built in: 2000
  • Condo Fees: $338 Monthly
  • Construction Materials: Stone, Vinyl Siding, Wood Frame
  • Cooling: None
  • Exterior Features: Balcony, Private Entrance
  • Fireplace Features: Gas
  • Floor Space (approx): 1303.00 Square Feet
  • Flooring: Carpet, Hardwood, Tile
  • Foundation Details: Poured Concrete
  • Heating: Forced Air, Natural Gas
  • Interior Features: Ceiling Fan(s), Closet Organizers, High Ceilings, Kitchen Island, Open Floorplan, Pantry, Storage, Walk-In Closet(s)
  • Levels: 4 Level Split
  • Lot Size: 1528.00 Square Feet
  • Parking Features: Driveway, Garage Door Opener, Garage Faces Front, Off Street, Single Garage Attached
  • Roof: Asphalt Shingle
  • Zoning: M-CG d62
  • No. of Parking Spaces: 2

Data provided by: Calgary Real Estate Board 300 Manning Rd. NE, Calgary, Alberta T2E 8K4
All information displayed is believed to be accurate but is not guaranteed and should be independently verified. No warranties or representations are made of any kind. Copyright© 2021 All Rights Reserved

QuickQuoteTM Powered by RPS

Location of 277 Inglewood Grove SE, Calgary, AB, T2G 5R4

Demographic Information of 277 Inglewood Grove SE, Calgary, AB, T2G 5R4

Life Stage

Young Families

Employment Type

Service Sector/White Collar

Average Household Income

$165,650.91

Average Number of Children

1.58

Household Population

Household Structure

Age of Population

Education

Education Level

No certificate/diploma/degree

5.94 %

High school certificate or equivalent

20.67 %

Apprenticeship trade certificate/diploma

4.96 %

College/non-university certificate

19.13 %

University certificate (below bachelor)

1.17 %

University Degree

48.13 %

Commuter

Travel To Work

By Car

78.85 %

By Public Transit

2.15 %

By Walking

8.57 %

By Bicycle

4.15 %

By Other Methods

6.28 %

Cultural Diversity

Knowledge of Official Language

Mother Tongue

Building Information

Building Type

Apartments (Low and High Rise)

40.73 %

Houses

59.27 %

Own Vs. Rent