Button CopyPathCircle CloseCircle Left ArrowArrow Down Icon GreyClosecirclecircleBurger
  • Advertising

2421 1 Avenue NW, Calgary, AB, T2N 0C1

MLS® # A2323098
House For Sale In West Hillhurst, Calgary, Alberta
$874,900 QuickQuoteTM: $879K - $1.2M

3+1 Beds

4 Baths

2421 1 Avenue Nw, Calgary, AB
Virtual Tour
Virtual Tour
2421 1 Avenue Nw, Calgary, AB
  • Advertising
Are you a real estate investor?
2421 1 Avenue NW, Calgary, AB, T2N 0C1
$874,900

4 Beds

4 Baths

Property Information:

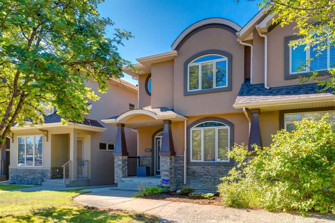
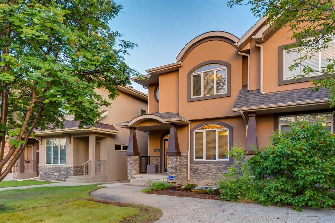
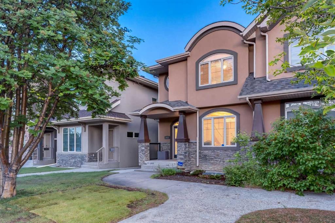
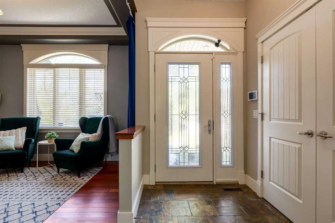
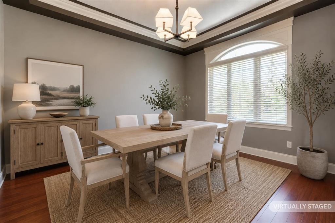
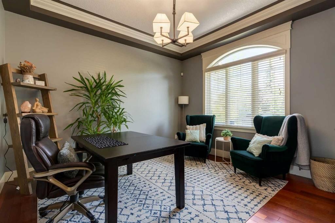
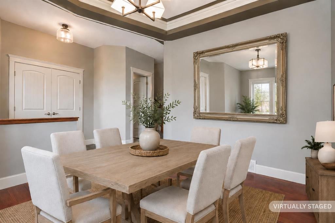
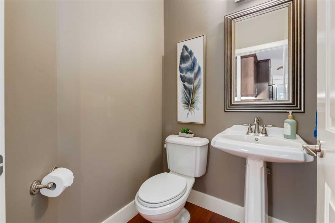
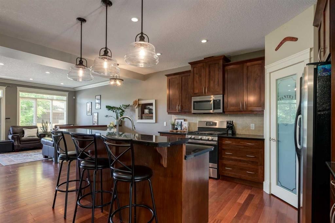
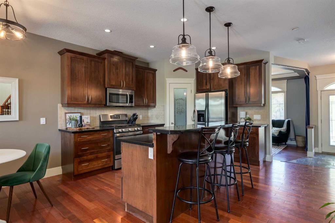
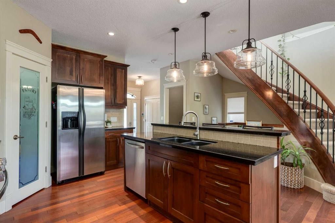
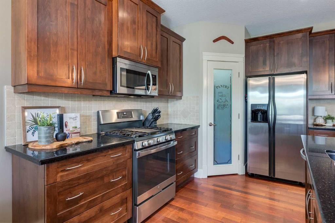
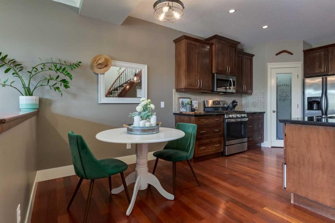
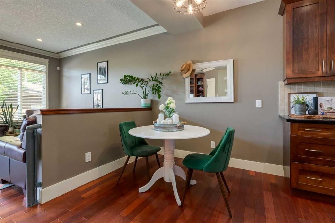
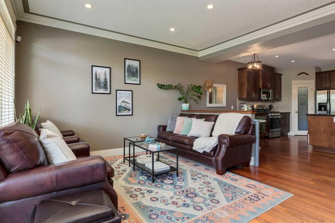
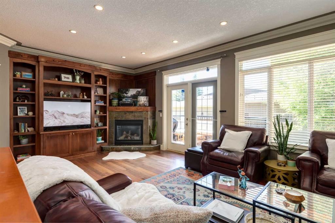
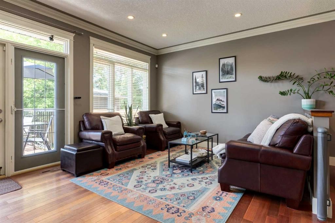
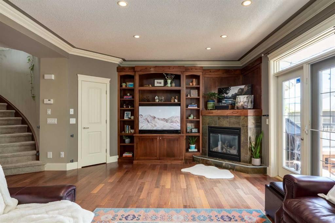
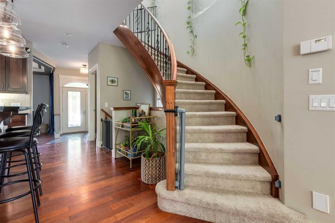
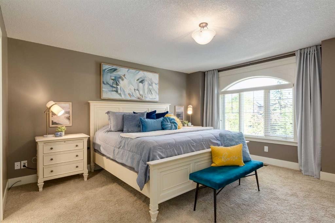
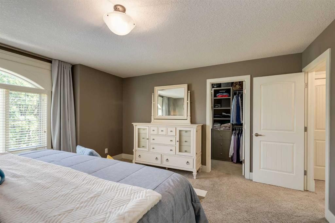
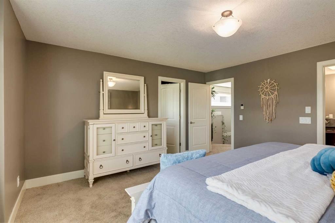
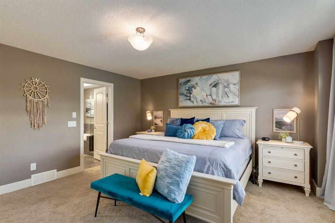
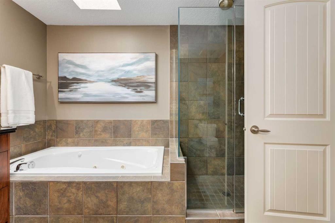
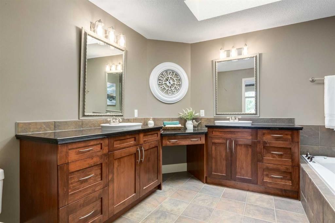
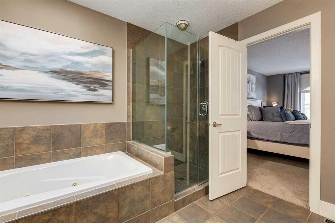
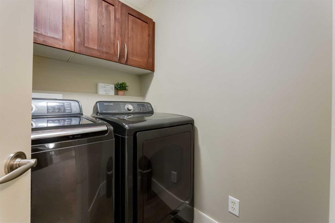
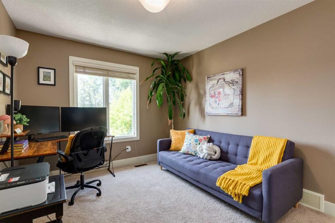
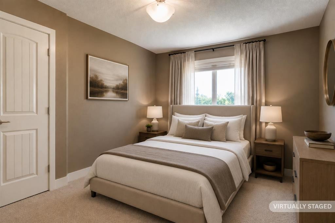
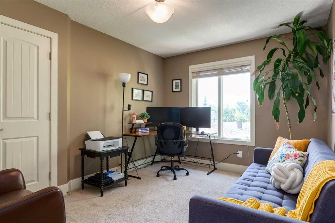
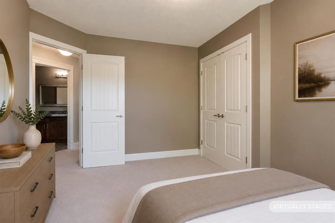
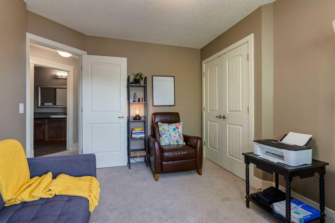
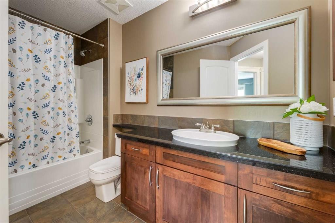
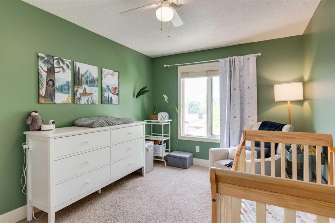
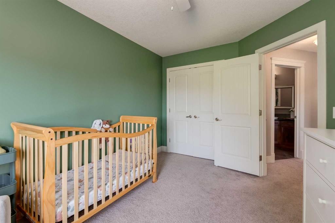
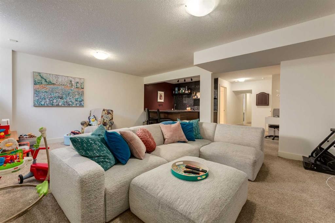
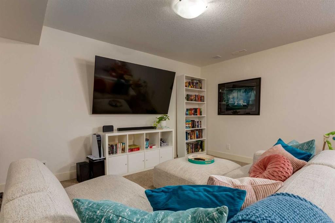
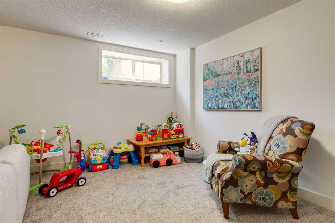
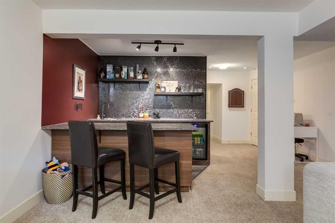
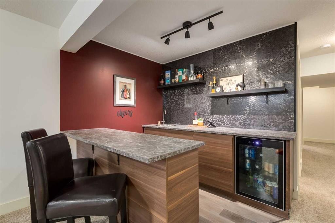
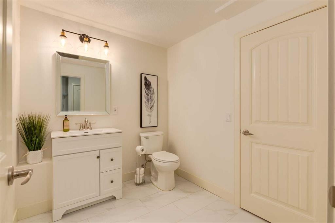
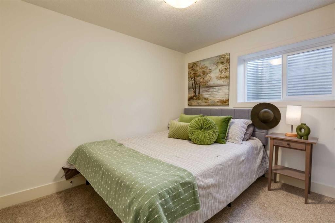
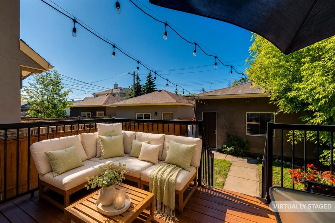
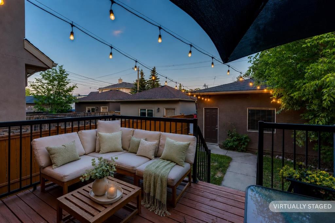
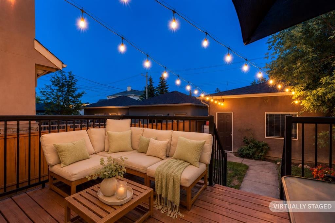
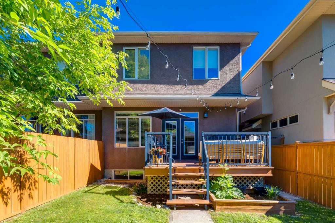
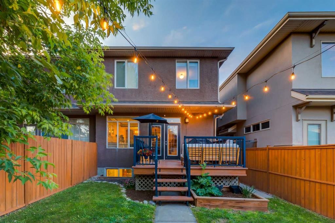
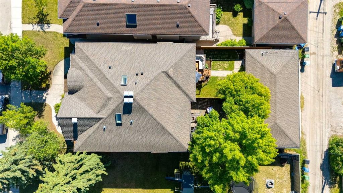
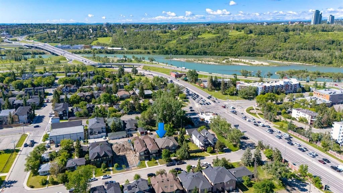
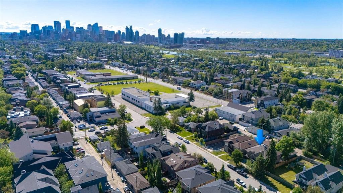
There's a reason West Hillhurst remains one of Calgary's most coveted inner-city addresses. Blending established character with thoughtful renewal and an exceptional location, it's a community buyers aspire to call home. This classic half duplex with over 2900 total sq ft, 4 beds & 4 baths offer the opportunity to enjoy everything that makes this remarkable neighbourhood so special. A natural slate tile foyer welcomes you inside this move in ready home. Soaring 10' ceilings, hardwood flooring, and an open-concept main floor layout will make you feel instantly at home. The front flex room, complete with a tray ceiling and crown moulding, easily adapts as a formal dining room, home office, playroom, library, music room, or sitting area. The eat-in kitchen blends style and function with granite counters, s/s appliances including a gas range, a central island with seating, corner pantry, and generous cabinet and counter space. Open to the dining area and living room, it's designed for everyday living and easy entertaining. A corner gas fireplace with custom built-ins anchors the living room, while large rear windows and patio doors draw natural light in from the sunny south-facing backyard. Despite its inner-city location, the home offers a remarkably peaceful atmosphere you'll appreciate the moment you step inside. A convenient 2-pc powder room completes the main floor. The curved staircase adds architectural interest and is one of the home's signature design features adding to it's abundance of charm. Upstairs, you will find that the 3 spacious bedrooms are thoughtfully separated to provide added privacy. The well appointed primary suite offers a peaceful place to unwind after a long day, it features a walk-in closet and an impressive 5-pc ensuite featuring a skylight, jetted soaker tub, separate shower and dual vanities. 2 additional bedrooms share a 4-piece bath with a large vanity with great storage. A handy laundry room rounds out this levels offerings. The fully finished basement offers even more room to enjoy with a spacious recreation and media area, stylish wet bar, 4th bedroom w/newly completed egress window, and an oversized 2-pc bath with lots of space to accommodate a future full bath. Outside, the South-facing yard offers room to play, garden, or simply relax in the sunshine, while the deck is ready for summer BBQs and outdoor entertaining. You'll love the detached dbl garage especially come Winter. You can walk, run, or cycle the Bow River pathways and spend weekends exploring Edworthy/Shouldice Parks. The community offers playgrounds and schools that make it family-friendly. Kensington's vibrant cafés, restaurants, boutiques, and local shops are just mins away. You'll enjoy a quick commute to DT and convenient access to major roadways including Crowchild Trail, Memorial DR, and 16th Ave. as well as close proximity to the U of C, Foothills/Children's Hospitals, McMahon Stadium, and public transit. Come view this fantastic house and make it your home!

Inclusions: Beverage Cooler in Basement, Security Equipment Only & Blink Cameras (x3), TV Mount in Basement

Building Features:

  • Total Finished Area: 1961.93

Property Features:

  • Architectural Style: 2 Storey, Side by Side
  • Built in: 2004
  • Construction Materials: Stone, Stucco, Wood Frame
  • Cooling: None
  • Exterior Features: Private Yard
  • Fireplace Features: Gas
  • Floor Space (approx): 1961.93 Square Feet
  • Flooring: Carpet, Hardwood, Slate, Tile
  • Foundation Details: Poured Concrete
  • Heating: Forced Air
  • Interior Features: Bar, Bookcases, Breakfast Bar, Built-in Features, Central Vacuum, Crown Molding, Double Vanity, Granite Counters, High Ceilings, Jetted Tub, Kitchen Island, No Smoking Home, Open Floorplan, Pantry, Recessed Lighting, Skylight(s), Soaking Tub, Storage, Walk-In Closet(s), Wet Bar
  • Levels: Two
  • Lot Size: 3239.00 Square Feet
  • Parking Features: Double Garage Detached
  • Roof: Asphalt
  • Zoning: R-CG
  • No. of Parking Spaces: 4

Courtesy of: CIR Realty

Data provided by: Calgary Real Estate Board 300 Manning Rd. NE, Calgary, Alberta T2E 8K4
All information displayed is believed to be accurate but is not guaranteed and should be independently verified. No warranties or representations are made of any kind. Copyright© 2021 All Rights Reserved

QuickQuoteTM Powered by RPS

Location of 2421 1 Avenue NW, Calgary, AB, T2N 0C1

Demographic Information of 2421 1 Avenue NW, Calgary, AB, T2N 0C1

Life Stage

Middle-Aged with Teens

Employment Type

White Collar

Average Household Income

$177,395.75

Average Number of Children

1.43

Household Population

Household Structure

Age of Population

Education

Education Level

No certificate/diploma/degree

6.81 %

High school certificate or equivalent

22.46 %

Apprenticeship trade certificate/diploma

4.97 %

College/non-university certificate

15.46 %

University certificate (below bachelor)

0.96 %

University Degree

49.33 %

Commuter

Travel To Work

By Car

78.3 %

By Public Transit

8.61 %

By Walking

6.8 %

By Bicycle

2.79 %

By Other Methods

3.5 %

Cultural Diversity

Knowledge of Official Language

Mother Tongue

Building Information

Building Type

Apartments (Low and High Rise)

60.15 %

Houses

39.85 %

Own Vs. Rent