Button CopyPathCircle CloseCircle Left ArrowArrow Down Icon GreyClosecirclecircleBurger

2420 21 Street NW, Calgary, AB, T2M 3W2

MLS® # A2322619
House For Sale In Banff Trail, Calgary, Alberta
$1,149,000 QuickQuoteTM: $1.0M - $1.2M

3+1 Beds

4 Baths

2420 21 Street Nw, Calgary, AB
  • Advertising
Are you a real estate investor?
2420 21 Street NW, Calgary, AB, T2M 3W2
$1,149,000

4 Beds

4 Baths

Property Information:

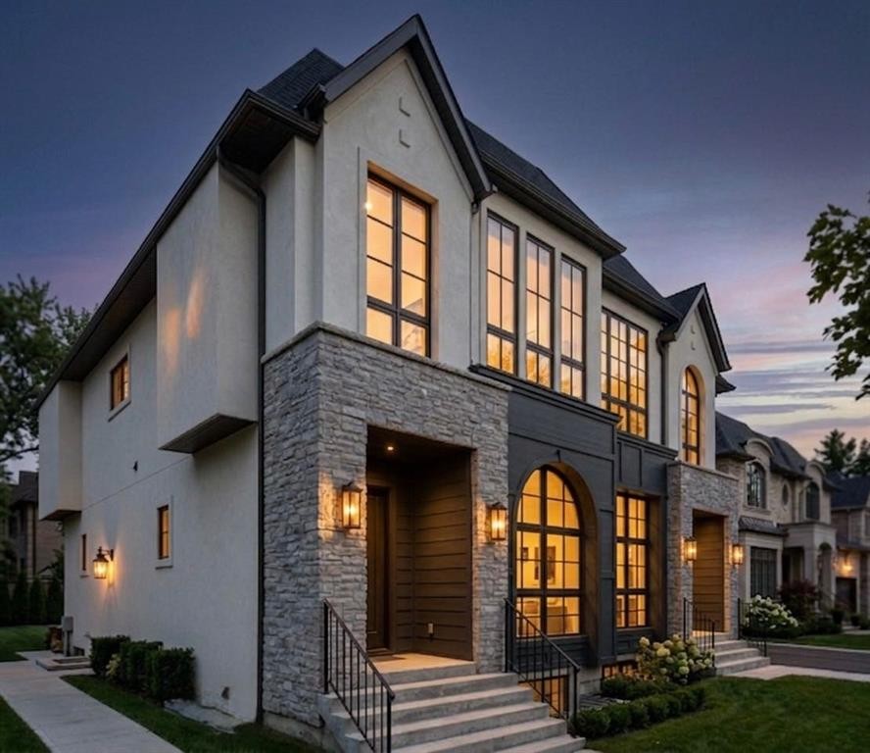
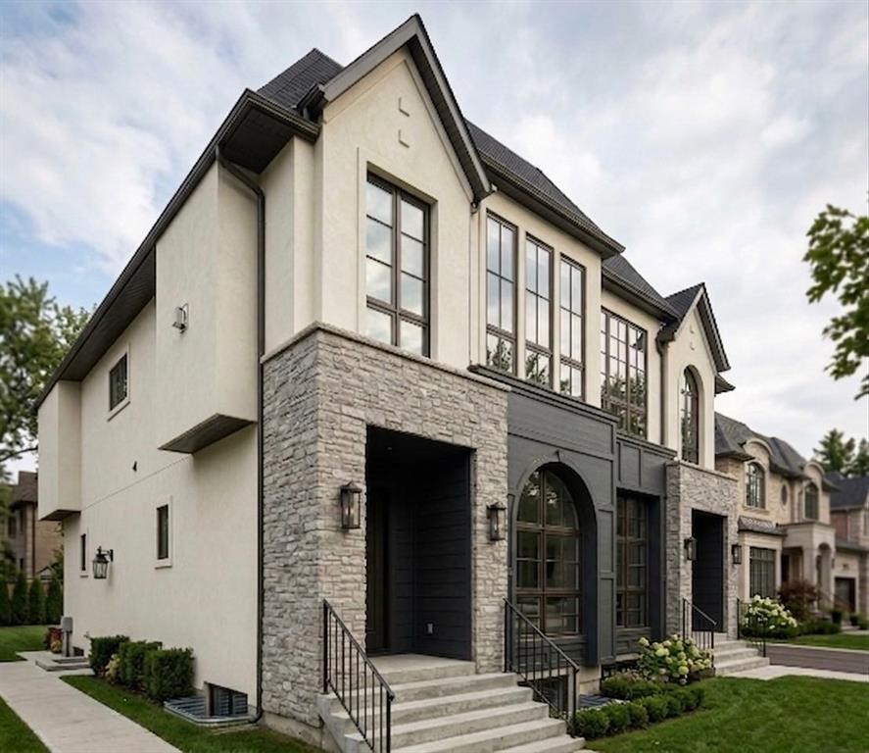
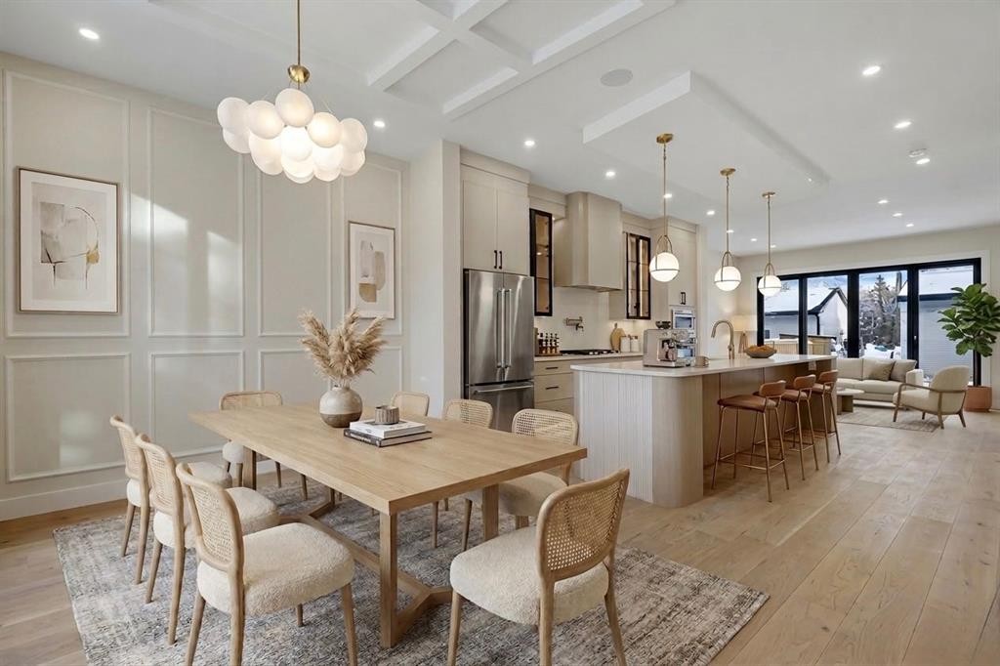
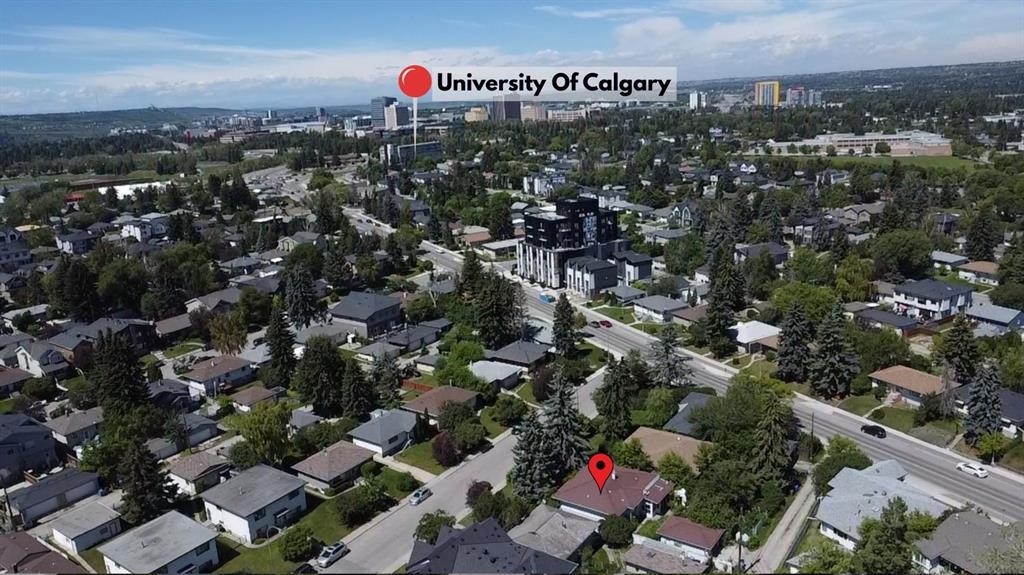
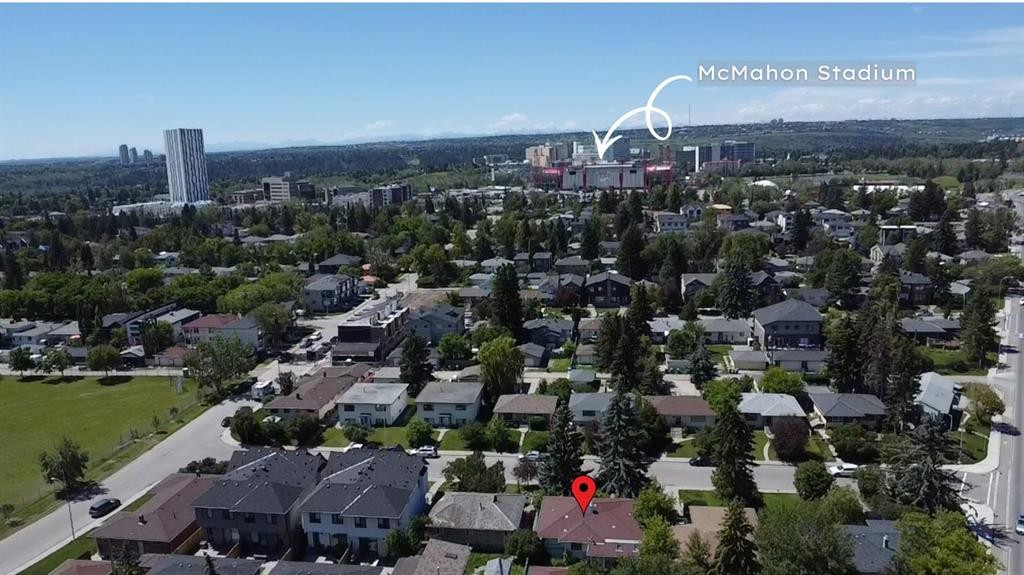
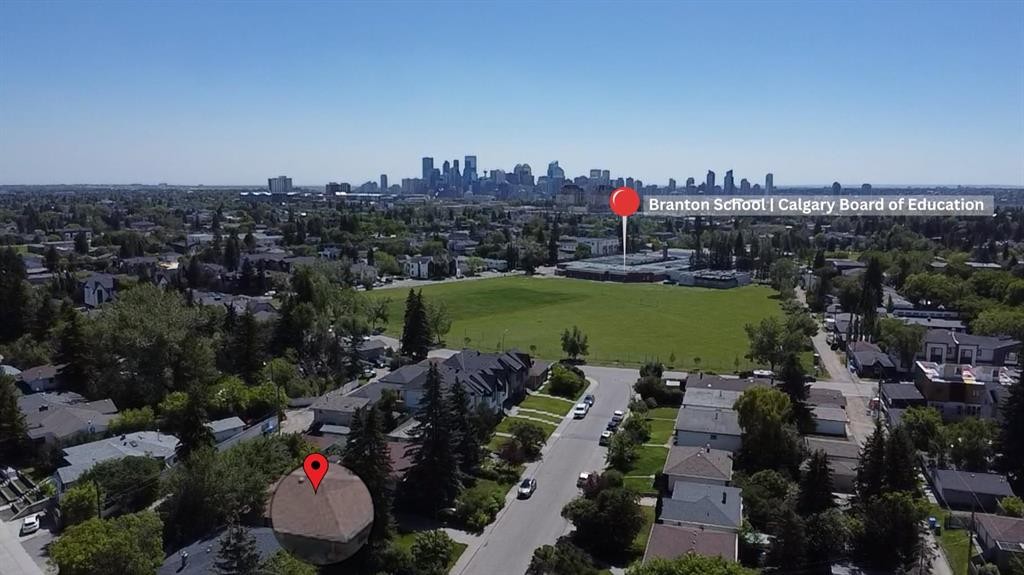
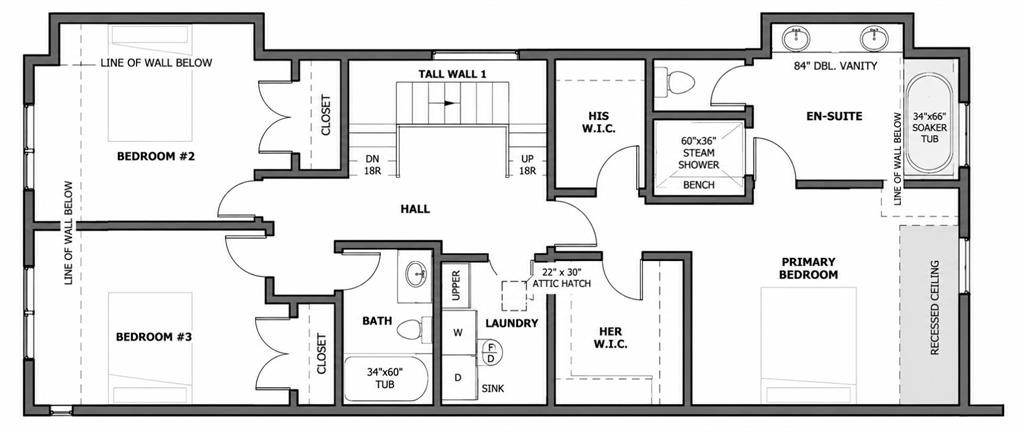
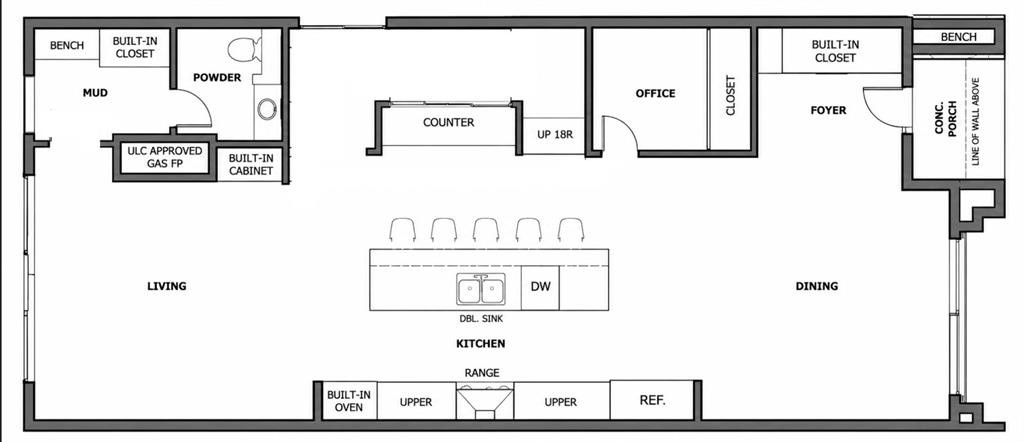
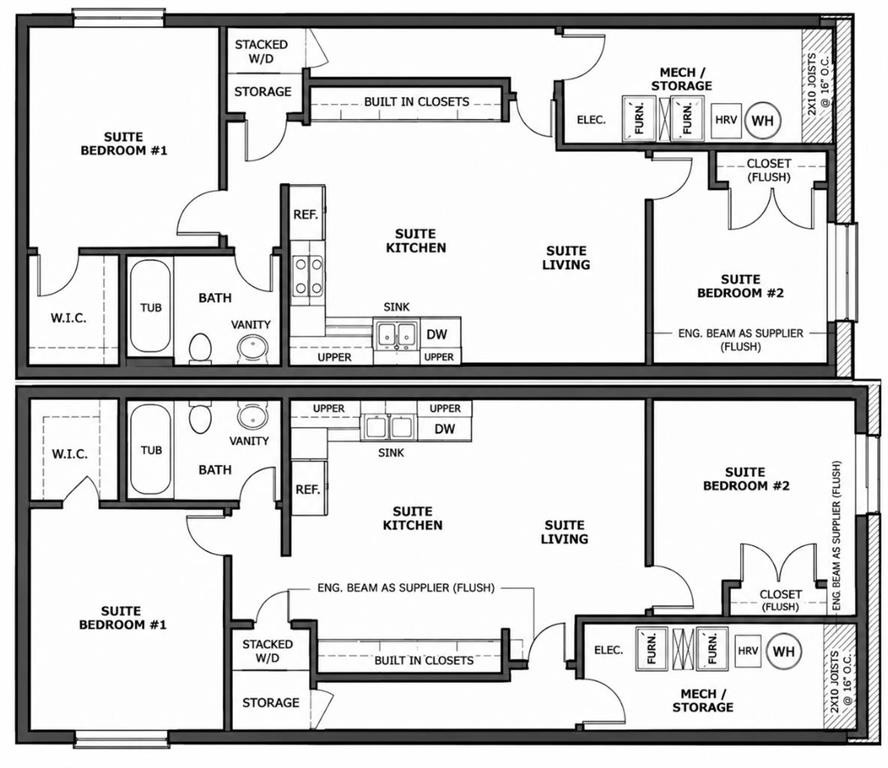
WELCOME TO THIS EXCEPTIONAL BRAND-NEW LUXURY HALF DUPLEX IN THE HEART OF BANFF TRAIL, THOUGHTFULLY CRAFTED BY GLINT HOMES. Offering the perfect blend of sophisticated design, functional living, and income potential, this stunning home is truly the complete package. Upon entry, The main floor features a bright open-concept layout designed for modern living, you’re welcomed by a spacious foyer with a convenient closet and ample room for coats and shoes. The elegant dining area sets the tone for the home and seamlessly connects to the gourmet kitchen, showcasing premium stainless steel appliances, a pot filler, abundant cabinetry, and designer finishes, complemented by a dedicated office/den -ideal for working from home or as a flexible multi-purpose space. At the rear of the home, the sun-filled living room offers a cozy gas fireplace and large patio doors that flood the space with natural light while providing access to the backyard. A functional mudroom with built-in cabinetry and a conveniently located powder room complete the main floor. Upstairs, you’ll find 3 spacious bedrooms, 2 full bathrooms, and a dedicated laundry area for ultimate convenience. The luxurious primary retreat is designed to impress, featuring his-and-her closets and a spa-inspired 5-piece ensuite complete with heated floors, dual vanity, freestanding tub, private water closet, and rough-in for a steam shower. Two additional generously sized bedrooms are thoughtfully positioned at the rear of the home and share a beautifully finished common bathroom. The fully finished basement adds incredible value with a legal 2-bedroom basement suite, complete with a full bathroom, separate laundry, and private living space -perfect for rental income, multi-generational living, or guests. Additional highlights include a double detached garage and quality craftsmanship throughout. Located in one of Calgary’s most desirable inner-city communities, this unbeatable Banff Trail location places you close to top-rated schools, parks, the University of Calgary, Alberta Children's Hospital, Foothills Medical Centre, golf courses, shopping, transit, and countless amenities. This is a rare opportunity to own a luxury home in an exceptional location.

Inclusions: N/A

Building Features:

  • Total Finished Area: 1933.00

Property Features:

  • Architectural Style: 2 Storey, Side by Side
  • Built in: 2026
  • Construction Materials: Concrete, Stone, Stucco, Wood Frame
  • Cooling: None
  • Exterior Features: Other
  • Fireplace Features: Gas
  • Floor Space (approx): 1933.00 Square Feet
  • Flooring: Ceramic Tile, Hardwood
  • Foundation Details: Poured Concrete
  • Heating: Forced Air
  • Interior Features: Double Vanity, High Ceilings, Kitchen Island, Open Floorplan, Recessed Lighting, See Remarks, Separate Entrance, Walk-In Closet(s)
  • Levels: Two
  • Lot Size: 5995.00 Square Feet
  • Parking Features: Double Garage Detached
  • Roof: Asphalt Shingle
  • Zoning: R-CG
  • No. of Parking Spaces: 2

Data provided by: Calgary Real Estate Board 300 Manning Rd. NE, Calgary, Alberta T2E 8K4
All information displayed is believed to be accurate but is not guaranteed and should be independently verified. No warranties or representations are made of any kind. Copyright© 2021 All Rights Reserved

QuickQuoteTM Powered by RPS

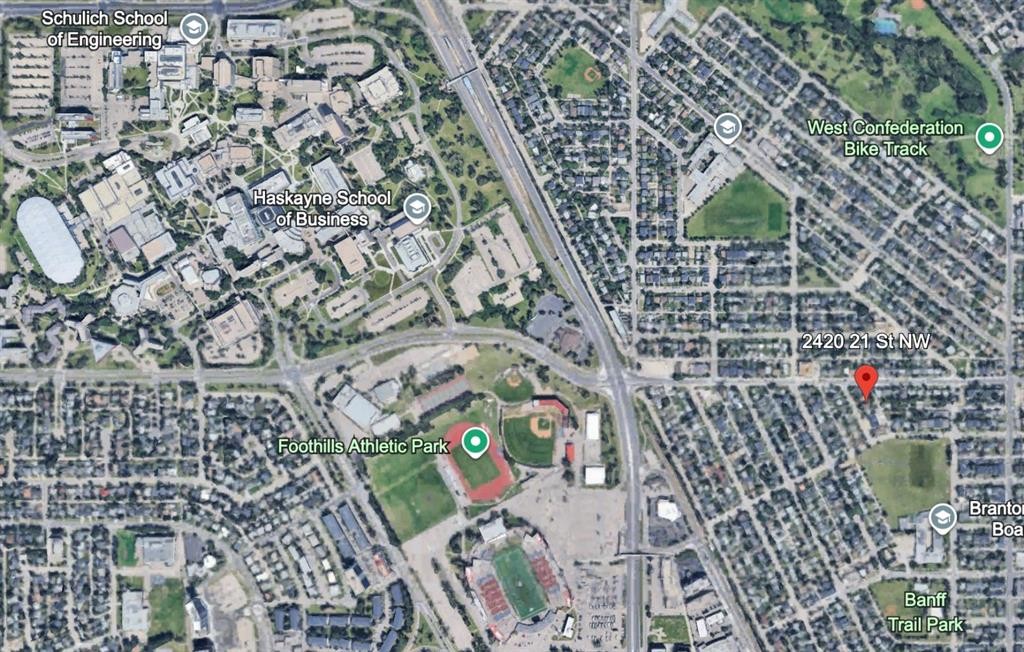
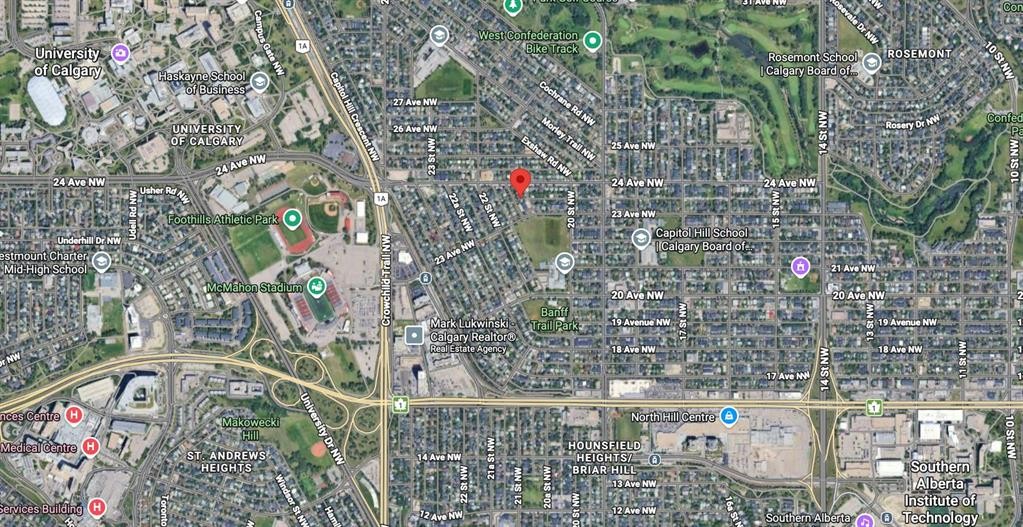
Location of 2420 21 Street NW, Calgary, AB, T2M 3W2

Demographic Information of 2420 21 Street NW, Calgary, AB, T2M 3W2

Life Stage

Young Couples

Employment Type

Service Sector/White Collar

Average Household Income

$160,332.92

Average Number of Children

1.76

Household Population

Household Structure

Age of Population

Education

Education Level

No certificate/diploma/degree

5.46 %

High school certificate or equivalent

23.34 %

Apprenticeship trade certificate/diploma

5.76 %

College/non-university certificate

15.56 %

University certificate (below bachelor)

2.48 %

University Degree

47.39 %

Commuter

Travel To Work

By Car

77.32 %

By Public Transit

11.92 %

By Walking

3.71 %

By Bicycle

4.56 %

By Other Methods

2.49 %

Cultural Diversity

Knowledge of Official Language

Mother Tongue

Building Information

Building Type

Apartments (Low and High Rise)

10.5 %

Houses

89.5 %

Own Vs. Rent