Button CopyPathCircle CloseCircle Left ArrowArrow Down Icon GreyClosecirclecircleBurger
  • Advertising

2402 Westmount Road NW, Calgary, AB, T2N 3N8

MLS® # A2319590
Townhouse For Sale In West Hillhurst, Calgary, Alberta
$875,000 QuickQuoteTM: $765K - $968K

3+0 Beds

3 Baths

2402 Westmount Road Nw, Calgary, AB
  • Advertising
Are you a real estate investor?
2402 Westmount Road NW, Calgary, AB, T2N 3N8
$875,000

3 Beds

3 Baths

Property Information:

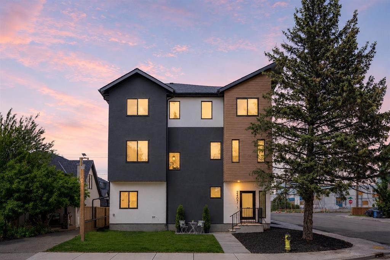
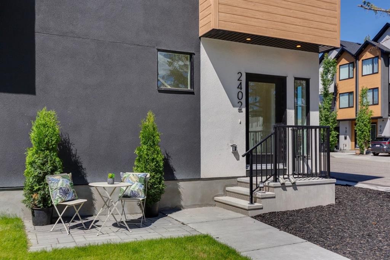
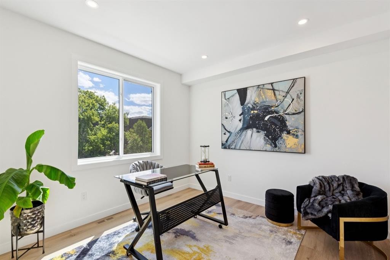
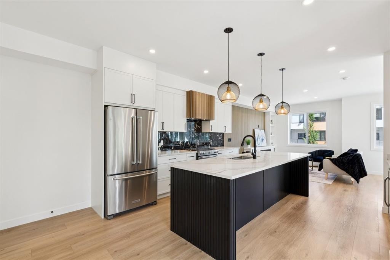
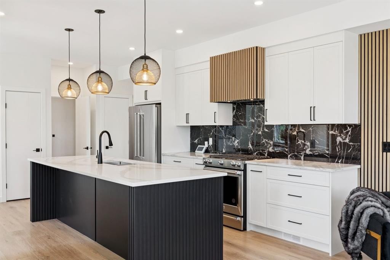
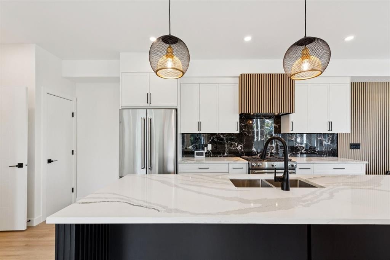
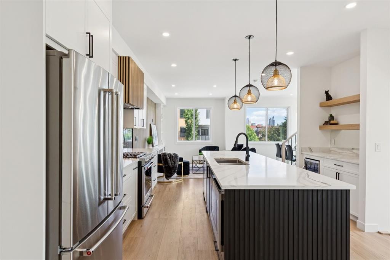
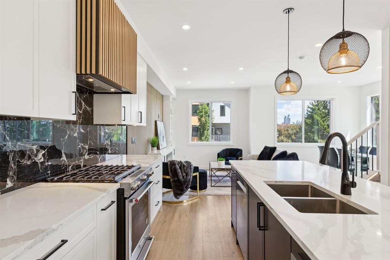
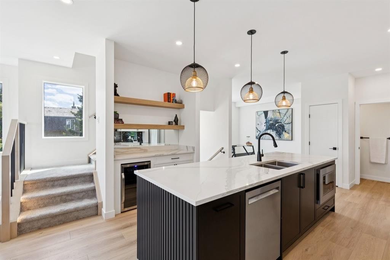
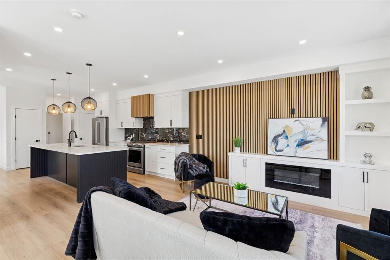
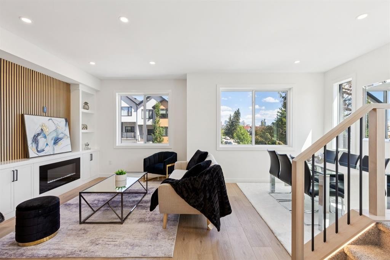
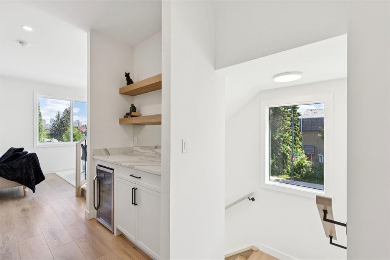
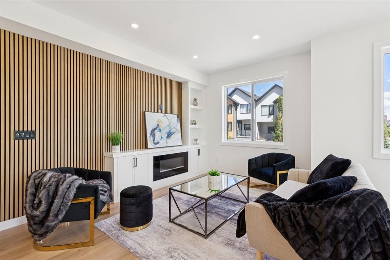
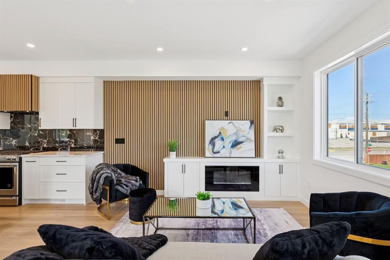
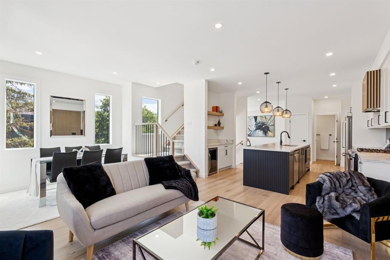
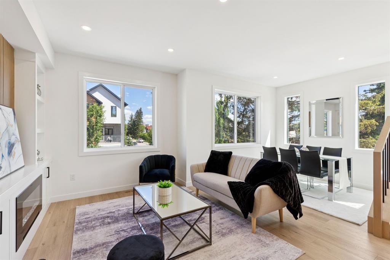
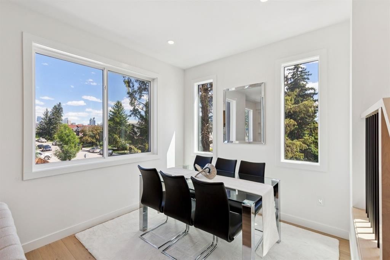
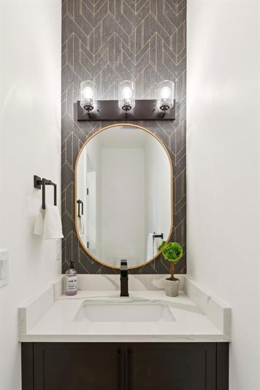
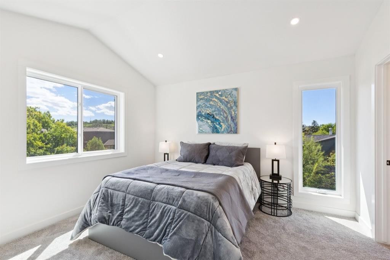
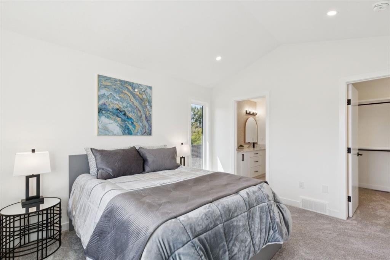
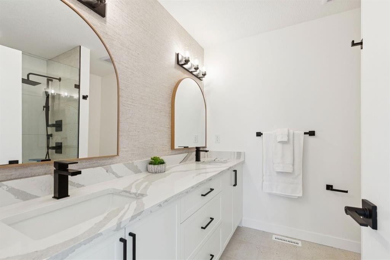
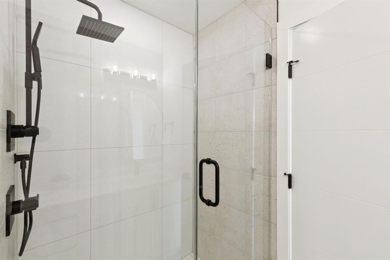
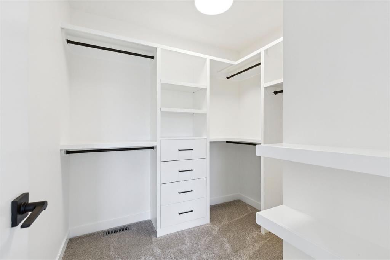
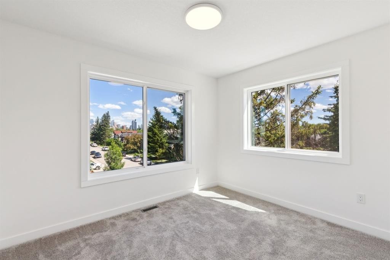
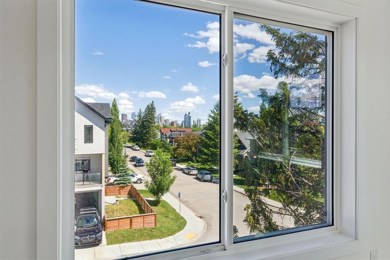
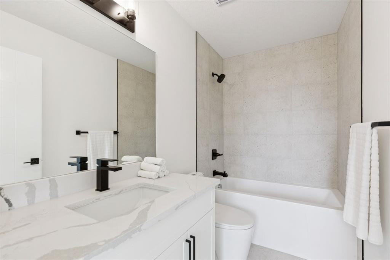
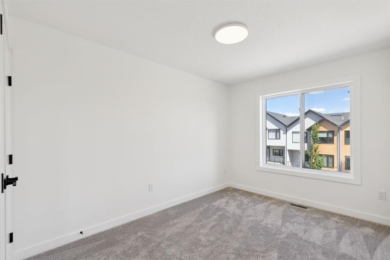
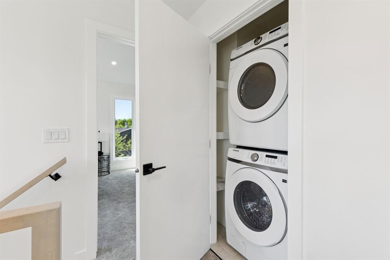
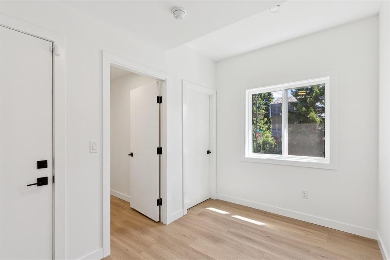
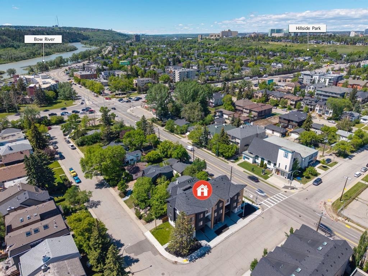
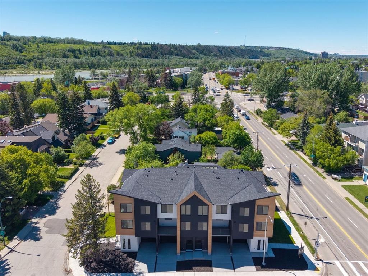
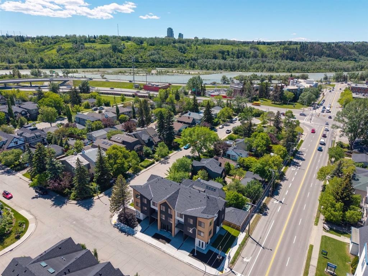
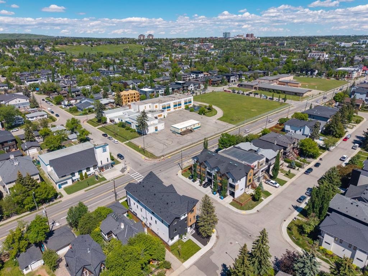
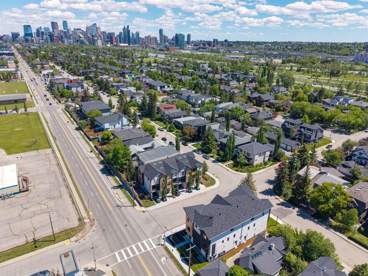
Welcome to The Opal on Westmount, a striking corner residence that captures the essence of inner-city living with uninterrupted downtown skyline views and a coveted West Hillhurst address. Thoughtfully designed for those who want to be connected to both the energy of the city and the tranquility of nature, this exceptional three-storey home places Calgary's most desirable amenities at your doorstep. Start your morning with a coffee from a nearby café, cycle along the Bow River pathways, meet friends in Kensington for dinner, or enjoy an evening walk through the surrounding parks and green spaces. Perfectly positioned at the corner of 23 Street and Kensington Road, this residence offers effortless access to downtown, Memorial Drive, Crowchild Trail, transit, and some of Calgary's most vibrant shopping, dining, and entertainment destinations. Spanning over 1,900 sq ft, the home has been meticulously crafted with a timeless yet contemporary aesthetic. The entry level offers direct garage access and a versatile flex space ideally suited for a private office, fitness studio, creative workspace, or secure storage for bikes, skis, and outdoor gear. Designed for gathering and entertaining, the main living level is flooded with natural light and framed by spectacular skyline views. The spacious living room features a sleek electric fireplace and custom wood-slat feature wall, creating warmth and architectural interest. At the heart of the home, the well appointed kitchen showcases an impressive 10' island, shaker style cabinetry, custom wood-slat hood fan, premium appliances, gas range, and dual pantries that blend beauty with functionality. A generous dining area with expansive south facing windows create an inviting atmosphere for both everyday living and memorable evenings with friends. Home owners will love the additional den space where a cozy reading nook or home office can be setup. The upper level is a private retreat designed for comfort and restoration. The vaulted primary suite enjoys peaceful views toward the river valley pathways and Edworthy Park, while a concealed walk-in closet and beautifully appointed ensuite elevate the experience. Featuring dual sinks, custom mirrors, timeless designer finishes, and a spacious glass shower, the ensuite offers a refined setting. Two additional bedrooms capture breathtaking city views and are complemented by a full bathroom and convenient laundry room. Every detail has been carefully considered, with premium materials and sophisticated finishes creating a home that feels both luxurious and livable. Extra features include rough-ins for solar panels and EV charging, reflecting a commitment to modern sustainability. Outside, a tiled patio with BBQ gas line and adjacent green space offers the perfect backdrop for relaxing. Come and experience one of Calgary's most sought-after communities from a residence designed to complement the way you live, work, and play.

Inclusions: n/a

Building Features:

  • Total Finished Area: 1905.00

Property Features:

  • Architectural Style: 3 Storey
  • Association Fee Includes: Insurance, Reserve Fund Contributions
  • Built in: 2025
  • Condo Fees: $365 Monthly
  • Construction Materials: Stucco, Wood Frame
  • Cooling: None
  • Exterior Features: None
  • Fireplace Features: Electric
  • Floor Space (approx): 1905.00 Square Feet
  • Flooring: Carpet
  • Foundation Details: Poured Concrete
  • Heating: Forced Air, Natural Gas
  • Interior Features: Bar, Built-in Features, Closet Organizers, Double Vanity, High Ceilings, Kitchen Island, No Animal Home, No Smoking Home, Open Floorplan, Pantry, Storage, Walk-In Closet(s)
  • Levels: Three Or More
  • Parking Features: Single Garage Attached
  • Roof: Asphalt Shingle
  • Zoning: TBD
  • No. of Parking Spaces: 1

Courtesy of: RE/MAX House of Real Estate

Data provided by: Calgary Real Estate Board 300 Manning Rd. NE, Calgary, Alberta T2E 8K4
All information displayed is believed to be accurate but is not guaranteed and should be independently verified. No warranties or representations are made of any kind. Copyright© 2021 All Rights Reserved

QuickQuoteTM Powered by RPS

Location of 2402 Westmount Road NW, Calgary, AB, T2N 3N8

Demographic Information of 2402 Westmount Road NW, Calgary, AB, T2N 3N8

Life Stage

Middle-Aged with Teens

Employment Type

White Collar

Average Household Income

$177,395.75

Average Number of Children

1.43

Household Population

Household Structure

Age of Population

Education

Education Level

No certificate/diploma/degree

6.81 %

High school certificate or equivalent

22.46 %

Apprenticeship trade certificate/diploma

4.97 %

College/non-university certificate

15.46 %

University certificate (below bachelor)

0.96 %

University Degree

49.33 %

Commuter

Travel To Work

By Car

78.3 %

By Public Transit

8.61 %

By Walking

6.8 %

By Bicycle

2.79 %

By Other Methods

3.5 %

Cultural Diversity

Knowledge of Official Language

Mother Tongue

Building Information

Building Type

Apartments (Low and High Rise)

60.15 %

Houses

39.85 %

Own Vs. Rent