Button CopyPathCircle CloseCircle Left ArrowArrow Down Icon GreyClosecirclecircleBurger
  • Advertising

2312 Juniper Road NW, Calgary, AB, T2N 3V2

MLS® # A2347579
House For Sale In Hounsfield Heights/Briar Hill, Calgary, Alberta
$2,300,000 QuickQuoteTM: Not Available

2+2 Beds

4 Baths

2312 Juniper Road Nw, Calgary, AB
  • Advertising

MULTIMEDIA

2312 Juniper Road NW, Calgary, AB, T2N 3V2
$2,300,000

4 Beds

4 Baths

Property Information:

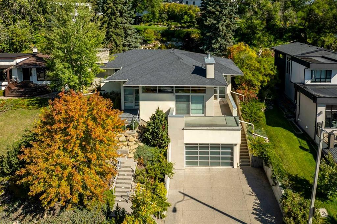
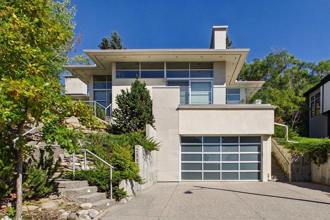
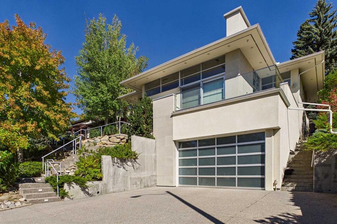
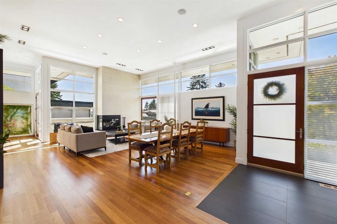
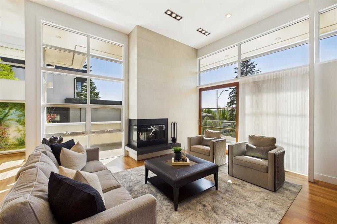
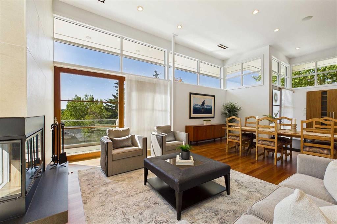
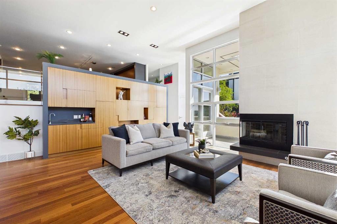
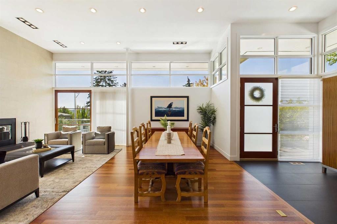
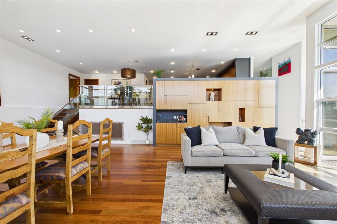
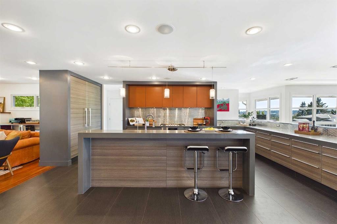
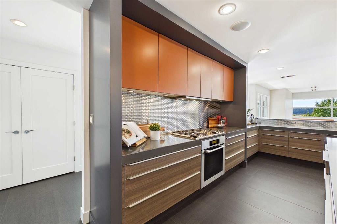
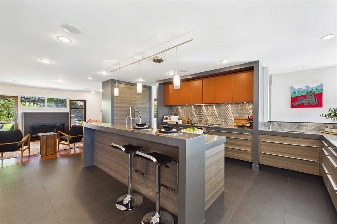
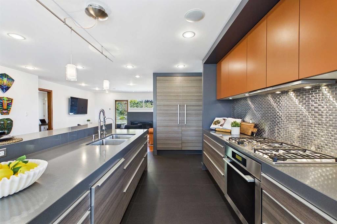
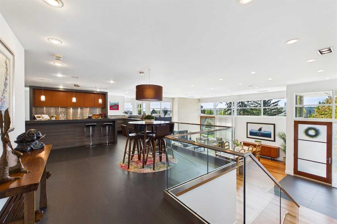
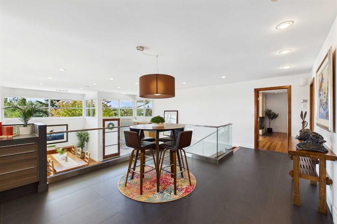
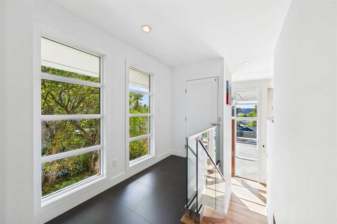
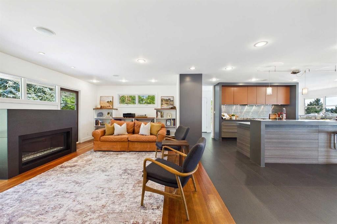
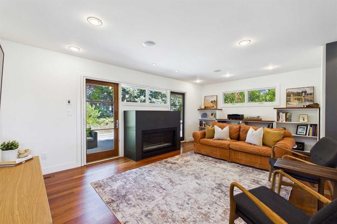
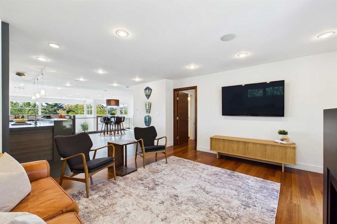
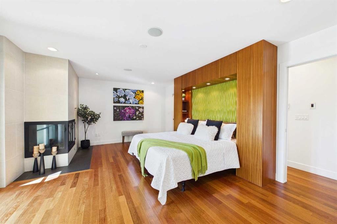
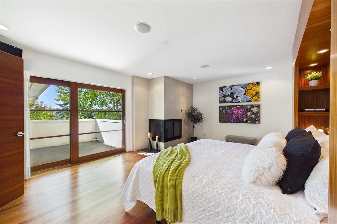
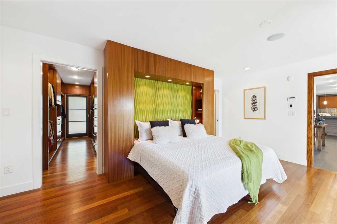
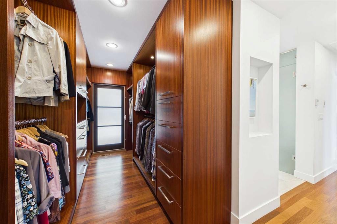
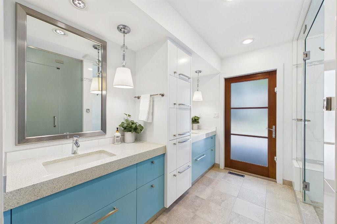
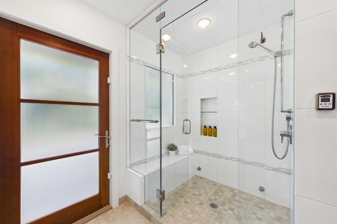
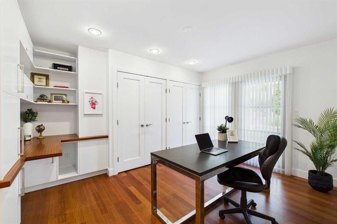
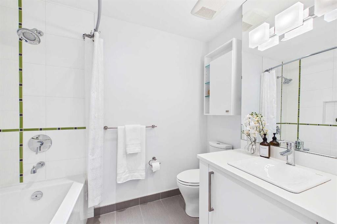
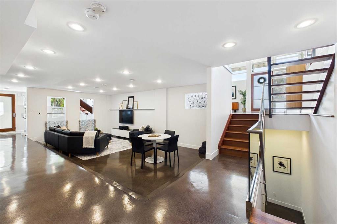
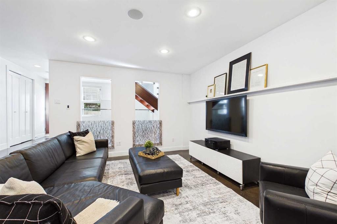
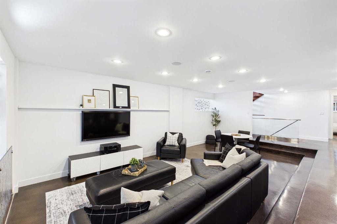
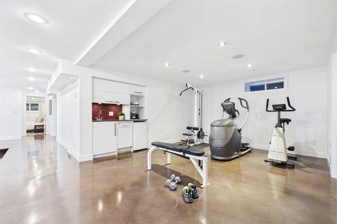
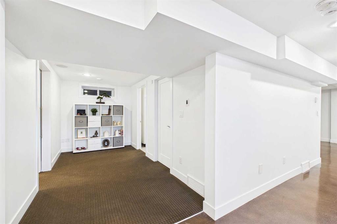
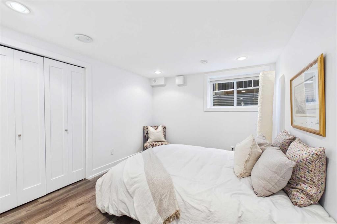
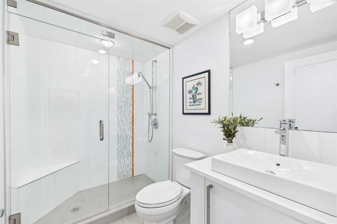
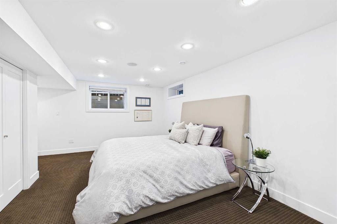
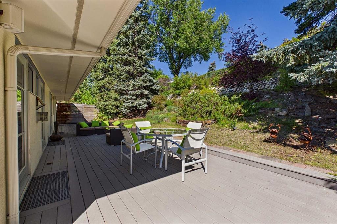
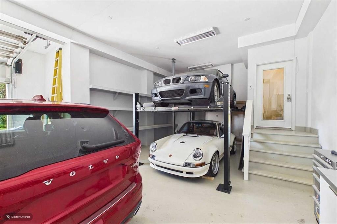
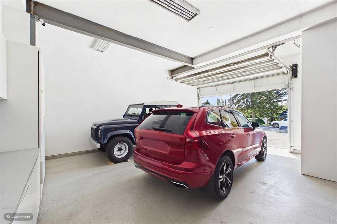
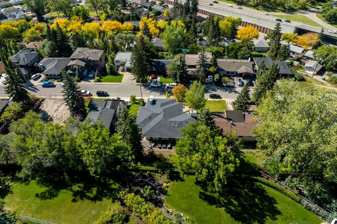
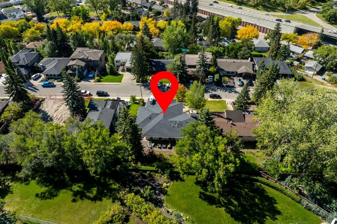
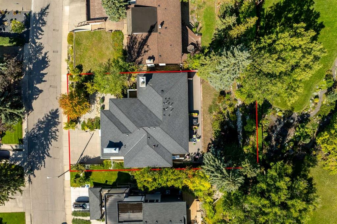
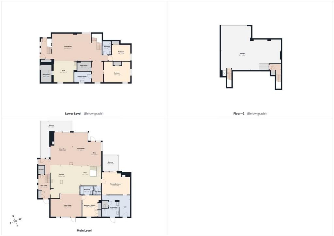
Set on a spectacular 75' x 132' manicured view lot, this extraordinary hillside home offers over 4,300 sq ft of living space and greets you with 180 degrees of panoramic valley views, an inner-city sanctuary where low-maintenance gardens meet uncommon architectural quality. Step through the large foyer into a formal living area, where a wood fireplace and elegant wood console set a tone of quiet sophistication.The kitchen is where this home truly comes alive: Poggenpohl cabinetry, quartz surfaces, and a large eat-up island make it as functional as it is beautiful. A den with fireplace flows effortlessly from the kitchen to an amazing rear deck, ideal for morning coffee or evening entertaining against the valley backdrop. Underfoot, rich Merbau and Italian porcelain flooring carries that same sense of considered luxury throughout.The primary suite offers a true retreat, complete with a walk-in closet, 5-piece ensuite with steam shower, fireplace, and private deck. A second bedroom on the main level, also above grade, comes with its own ensuite and private entry from the rear deck, making this an ideal layout for empty nesters or professionals who value main-floor living without compromising on space.Downstairs, life continues with ease. Two additional bedrooms and a full bath provide flexibility for family, guests, or live-in support, while a spacious flex space with warm stained concrete floors adapts to your needs. A dedicated flex room, currently set up as a home gym, adjoins the wine room, perfect for those who want their fitness and their favourite vintage just steps apart.A triple garage offers height for up to 6-car storage, complete with in-floor heating and a 220V plug-in, backed by 200-amp electrical service throughout the home. A private elevator connects every level, adding effortless accessibility to this already exceptional property.Beyond the front door, Briar Hill delivers on lifestyle: top-rated schools, boutique shopping, and everyday retail are all just minutes away, keeping you close to everything while feeling worlds apart.This is more than a home; it's a fresh take on relaxed, elevated living in one of Calgary's most coveted estate communities.

Inclusions: None

Building Features:

  • Air Conditioning: Yes
  • Total Finished Area: 2519.00

Property Features:

  • Architectural Style: Bi-Level
  • Built in: 2012
  • Construction Materials: ICFs (Insulated Concrete Forms), Stone, Stucco
  • Cooling: Central Air
  • Exterior Features: Balcony, Private Entrance, Private Yard
  • Fireplace Features: Gas, Mixed, Wood Burning
  • Floor Space (approx): 2519.00 Square Feet
  • Flooring: Carpet, Hardwood, Tile
  • Foundation Details: Poured Concrete
  • Heating: In Floor, Forced Air
  • Interior Features: High Ceilings, Open Floorplan, Walk-In Closet(s)
  • Levels: Bi-Level
  • Lot Size: 9913.00 Square Feet
  • Parking Features: 220 Volt Wiring, Additional Parking, Concrete Driveway, Garage Door Opener, Heated Garage, Insulated, Other
  • Roof: Asphalt Shingle
  • Zoning: R-C1
  • No. of Parking Spaces: 6

Courtesy of: The Real Estate District

Data provided by: Calgary Real Estate Board 300 Manning Rd. NE, Calgary, Alberta T2E 8K4
All information displayed is believed to be accurate but is not guaranteed and should be independently verified. No warranties or representations are made of any kind. Copyright© 2021 All Rights Reserved

QuickQuoteTM Powered by RPS
Thinking of Selling?

Start by finding out what your home might be worth in today's market.

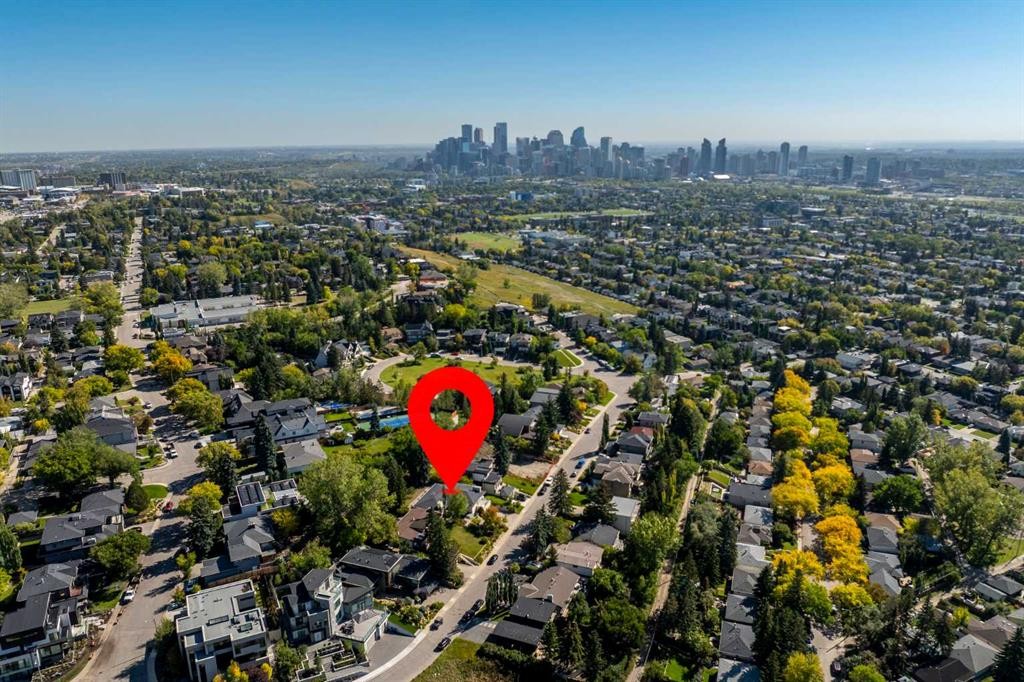
Location of 2312 Juniper Road NW, Calgary, AB, T2N 3V2

Demographic Information of 2312 Juniper Road NW, Calgary, AB, T2N 3V2

Life Stage

Middle-Aged with Teens

Employment Type

White Collar

Average Household Income

$339,233.18

Average Number of Children

1.79

Household Population

Household Structure

Age of Population

Education

Education Level

No certificate/diploma/degree

12.31 %

High school certificate or equivalent

20.14 %

Apprenticeship trade certificate/diploma

5.04 %

College/non-university certificate

13.03 %

University certificate (below bachelor)

1.27 %

University Degree

48.21 %

Commuter

Travel To Work

By Car

74.24 %

By Public Transit

4.62 %

By Walking

16.55 %

By Bicycle

2.31 %

By Other Methods

2.28 %

Cultural Diversity

Knowledge of Official Language

Mother Tongue

Building Information

Building Type

Apartments (Low and High Rise)

14.25 %

Houses

85.75 %

Own Vs. Rent