Button CopyPathCircle CloseCircle Left ArrowArrow Down Icon GreyClosecirclecircleBurger
  • Advertising

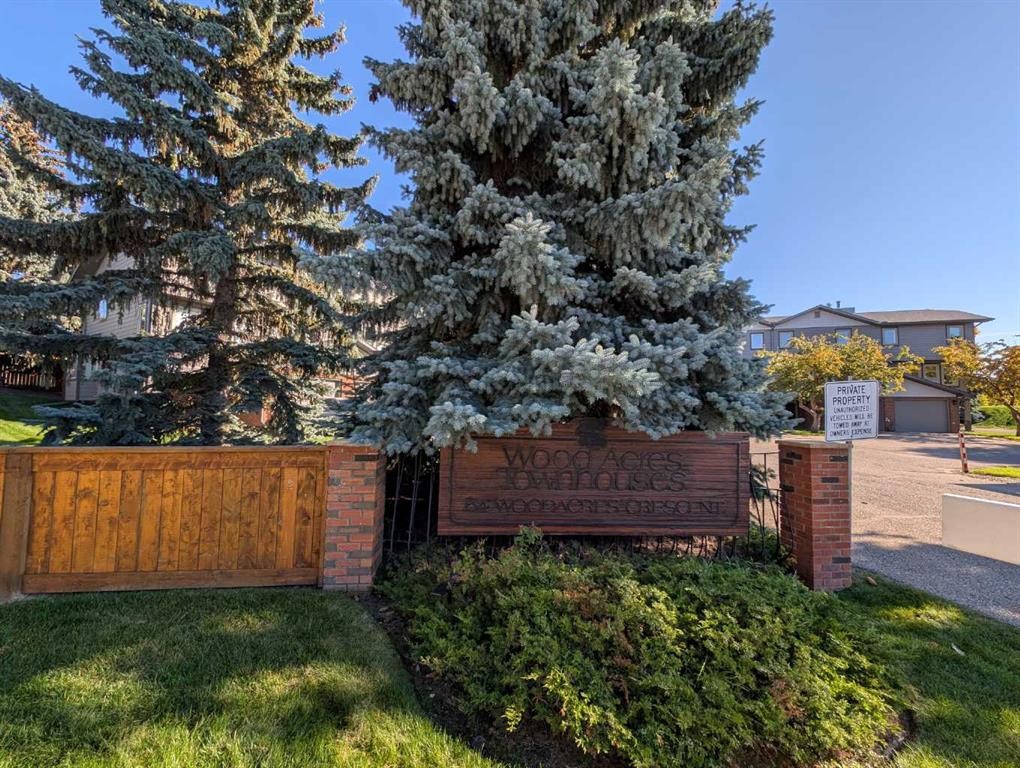
22-64 Woodacres Crescent SW, Calgary, AB, T2W 4V6

MLS® # A2347505
Townhouse For Sale In Woodbine, Calgary, Alberta
$465,000 QuickQuoteTM: $418K - $529K

3+0 Beds

3 Baths

22-64 Woodacres Crescent Sw, Calgary, AB
  • Advertising
Are you a real estate investor?
22-64 Woodacres Crescent SW, Calgary, AB, T2W 4V6
$465,000

3 Beds

3 Baths

Property Information:

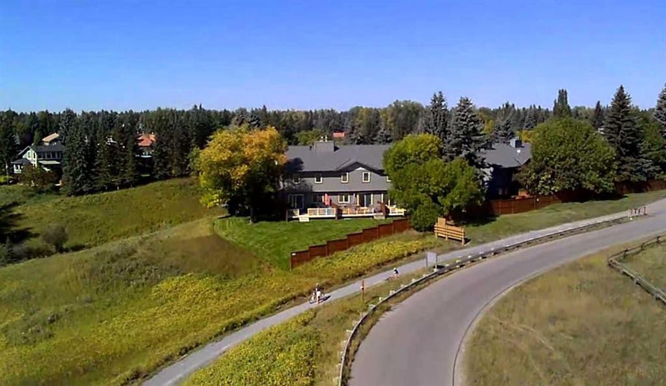
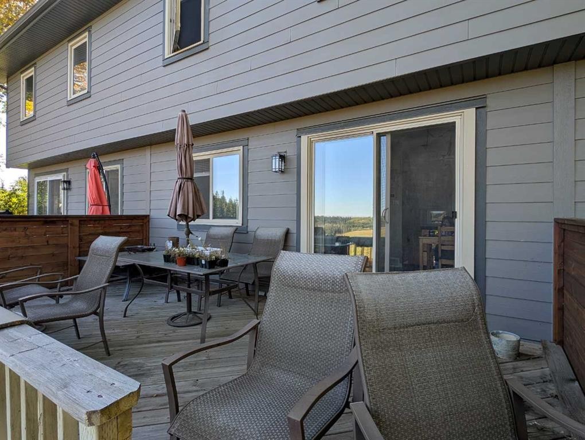
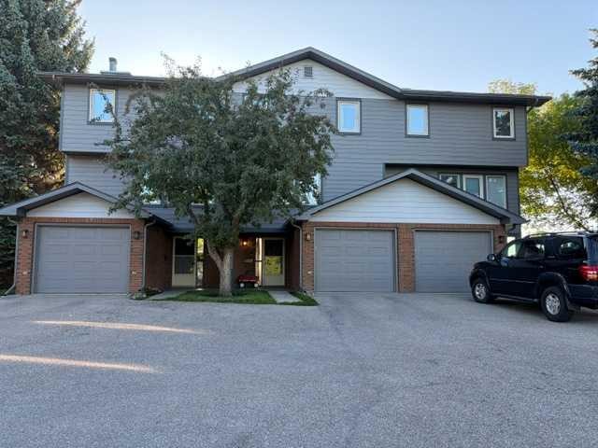
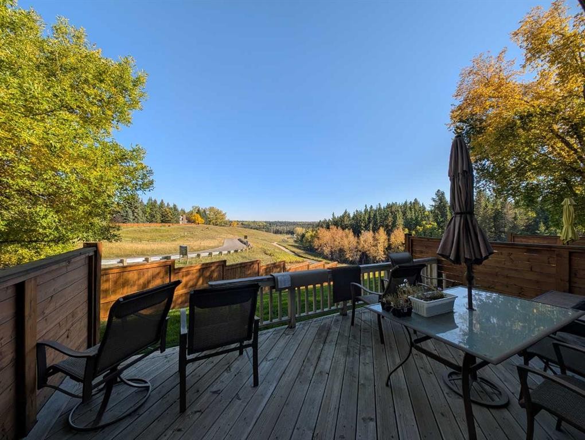
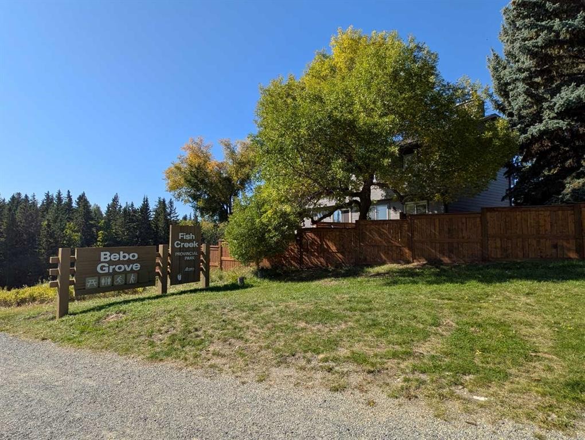
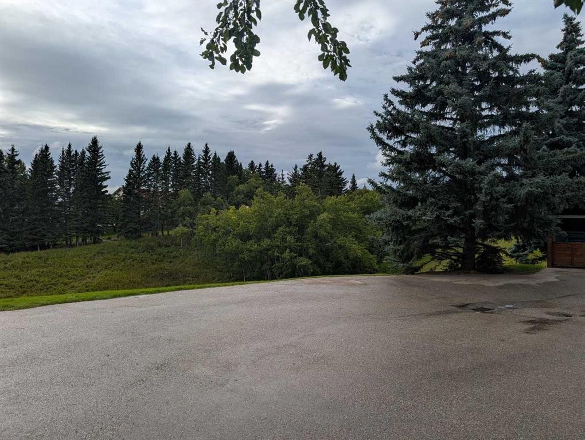
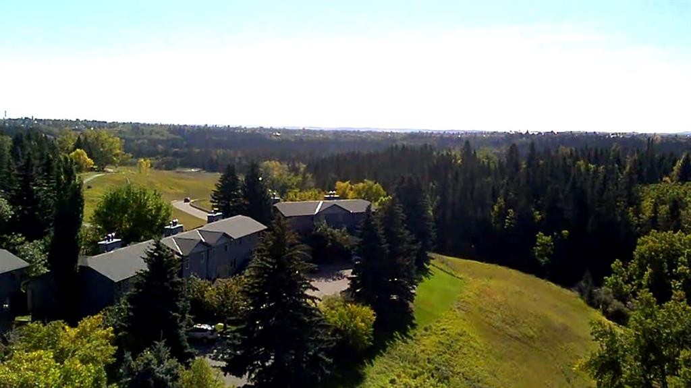
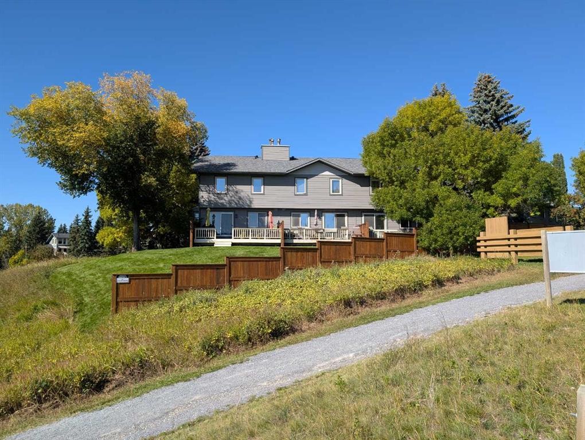
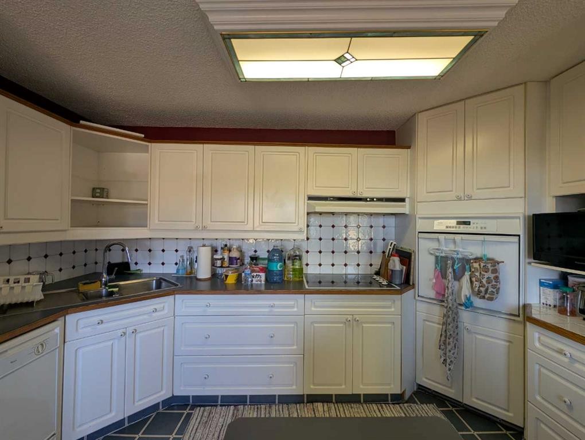
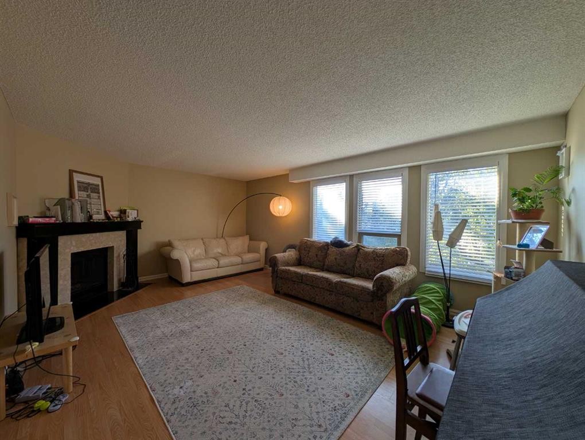
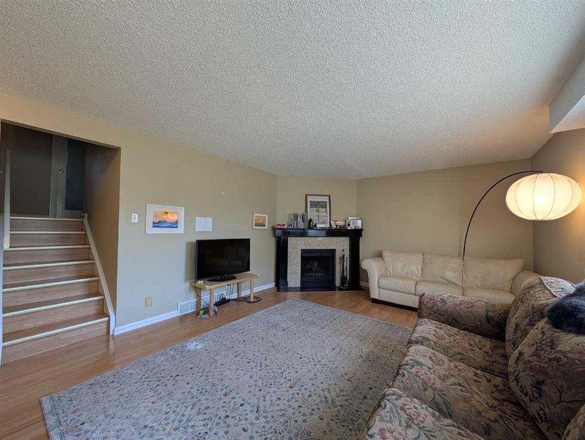
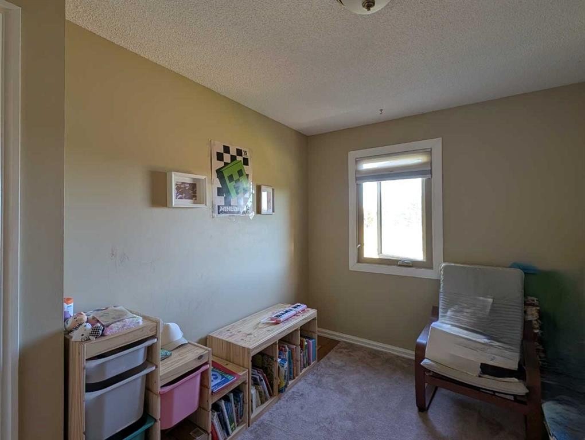
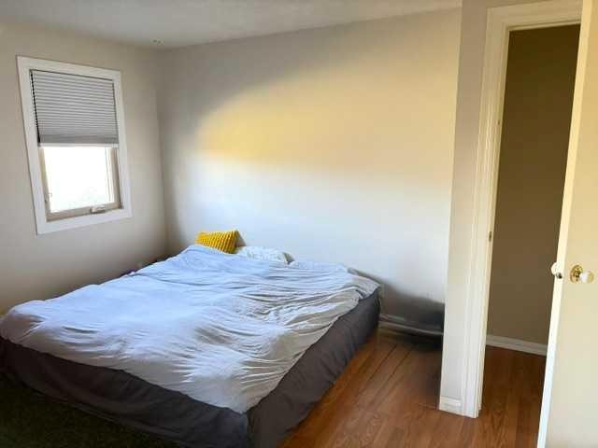
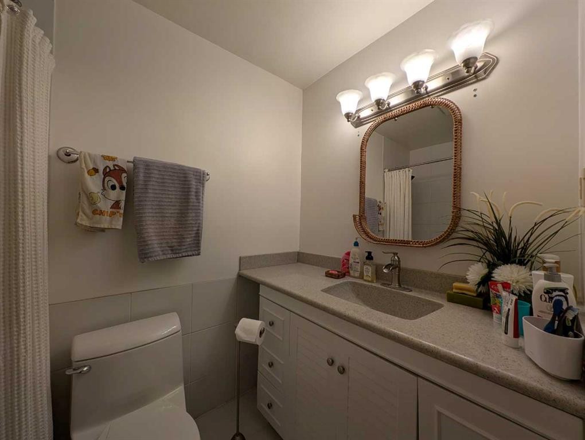
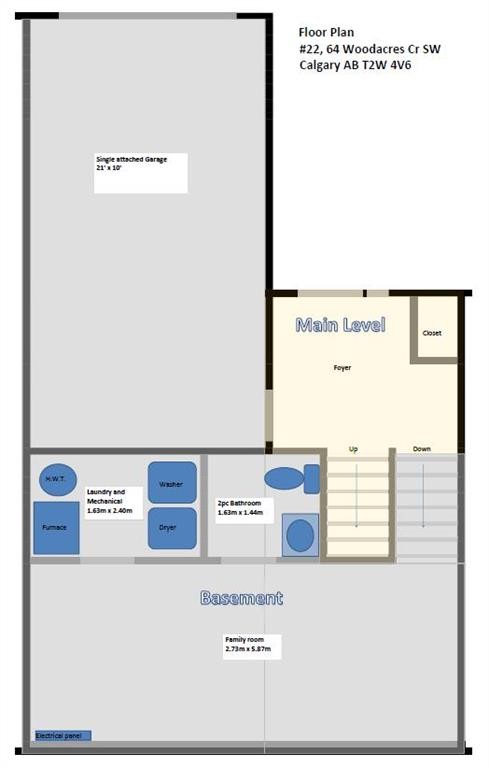
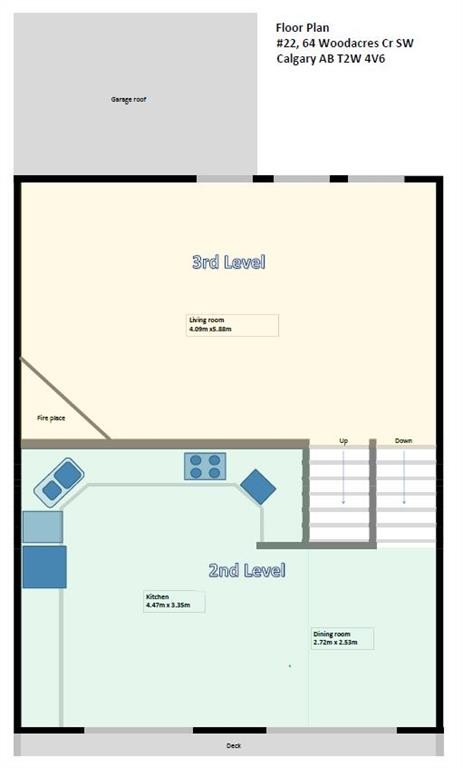
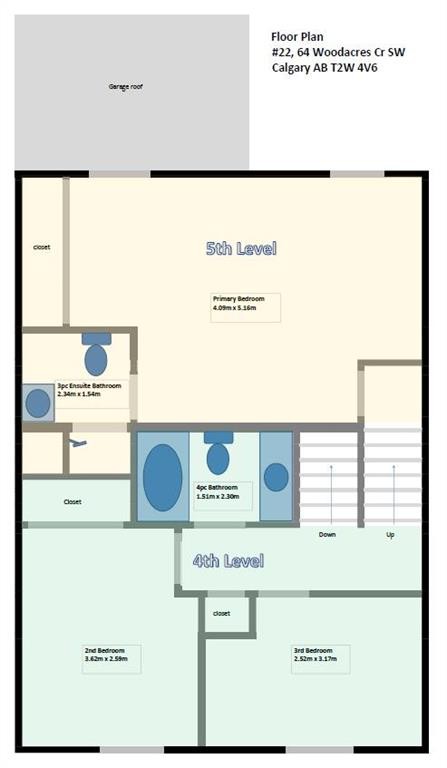
Location, Location, Location!! Unrivalled privacy meets ultimate nature-side living right in the city. Welcome to this premier townhouse, uniquely situated in the absolute last building within the condominium complex bordering Fish Creek Provincial Park. Offering a truly rare double-exposure to green space, this property backs directly onto the park while the front faces a serene, open green reserve—ensuring total seclusion, open skies, and a beautifully uncompromised feeling of space with no neighbors looking in.Step inside to a functional layout designed to frame the stunning landscape and bring in abundant natural light from almost every window. The kitchen offers a practical workspace that flows into a bright dining and living area. Cozy up in the winter months next to the wood-burning fireplace while watching deer and local wildlife graze just outside your window. This well-maintained property features 3 spacious bedrooms, including a peaceful master retreat complete with a lovely 3-piece ensuite.The fully finished basement adds excellent square footage with a large recreation room, an additional 2-piece bathroom, and a dedicated laundry/mechanical area. The attached garage provides plenty of handy storage space. Outside, step onto your sprawling, south-east facing extended deck to enjoy unobstructed views stretching right down the valley, or walk right off your property to access the park's endless walking and biking trails. Located in a premier, quiet community with effortless ring road access. This is a truly rare opportunity to own Calgary's ultimate parkside retreat.

Inclusions: none

Building Features:

  • Total Finished Area: 1336.00

Property Features:

  • Architectural Style: 5 Level Split
  • Association Fee Includes: Common Area Maintenance, Insurance, Professional Management, Reserve Fund Contributions, Snow Removal, Trash
  • Built in: 1982
  • Condo Fees: $748 ANNUALLY
  • Construction Materials: Composite Siding, Wood Frame
  • Cooling: None
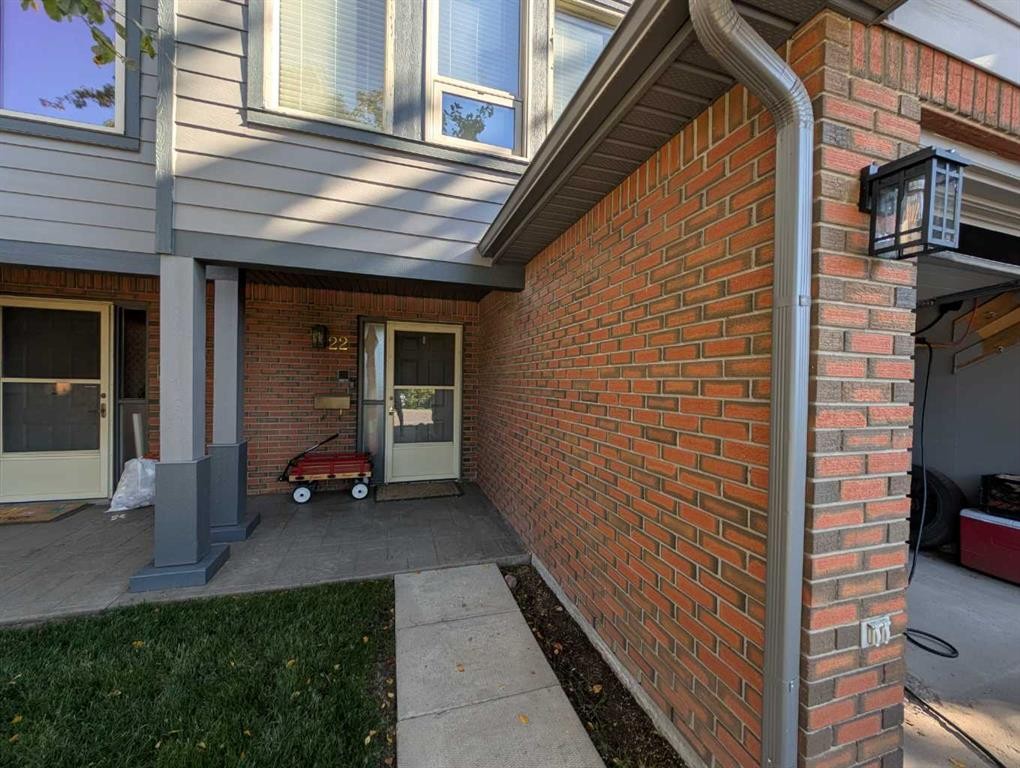
  • Exterior Features: Private Entrance
  • Fireplace Features: Living Room, Wood Burning
  • Floor Space (approx): 1336.00 Square Feet
  • Flooring: Laminate, Linoleum, Tile
  • Foundation Details: Poured Concrete
  • Heating: Forced Air, Natural Gas
  • Interior Features: Ceiling Fan(s), Laminate Counters, No Smoking Home
  • Levels: 5 Level Split
  • Parking Features: Single Garage Attached
  • Roof: Asphalt Shingle
  • Zoning: M-CG d25
  • No. of Parking Spaces: 2

Courtesy of: J Capital Realty

Data provided by: Calgary Real Estate Board 300 Manning Rd. NE, Calgary, Alberta T2E 8K4
All information displayed is believed to be accurate but is not guaranteed and should be independently verified. No warranties or representations are made of any kind. Copyright© 2021 All Rights Reserved

QuickQuoteTM Powered by RPS

Location of 22-64 Woodacres Crescent SW, Calgary, AB, T2W 4V6

Demographic Information of 22-64 Woodacres Crescent SW, Calgary, AB, T2W 4V6

Life Stage

Middle-Aged with Teens

Employment Type

White Collar

Average Household Income

$152,516.72

Average Number of Children

1.73

Household Population

Household Structure

Age of Population

Education

Education Level

No certificate/diploma/degree

8.14 %

High school certificate or equivalent

25.78 %

Apprenticeship trade certificate/diploma

8.36 %

College/non-university certificate

20.36 %

University certificate (below bachelor)

1.12 %

University Degree

36.24 %

Commuter

Travel To Work

By Car

89.25 %

By Public Transit

3.89 %

By Walking

2.72 %

By Bicycle

0.0 %

By Other Methods

4.14 %

Cultural Diversity

Knowledge of Official Language

Mother Tongue

Building Information

Building Type

Apartments (Low and High Rise)

3.89 %

Houses

96.11 %

Own Vs. Rent